5,384 properties for sale in Nillumbik with 3 bedrooms

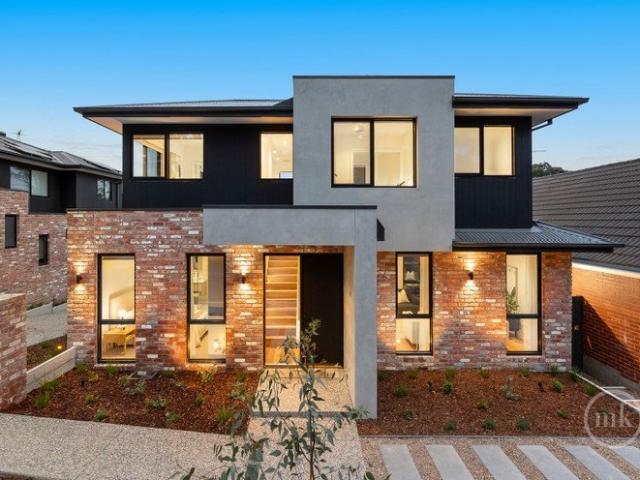
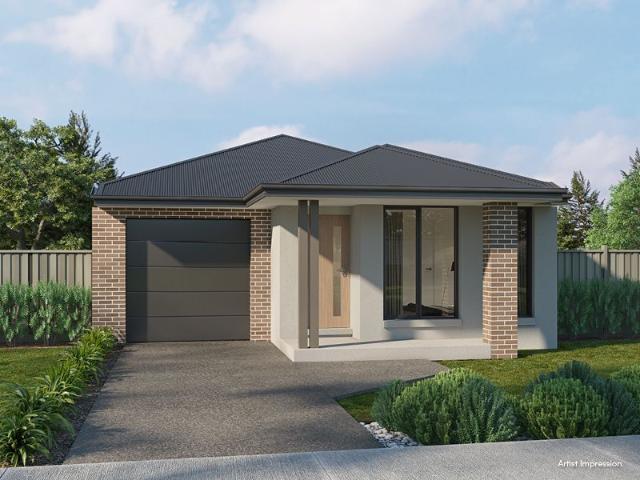
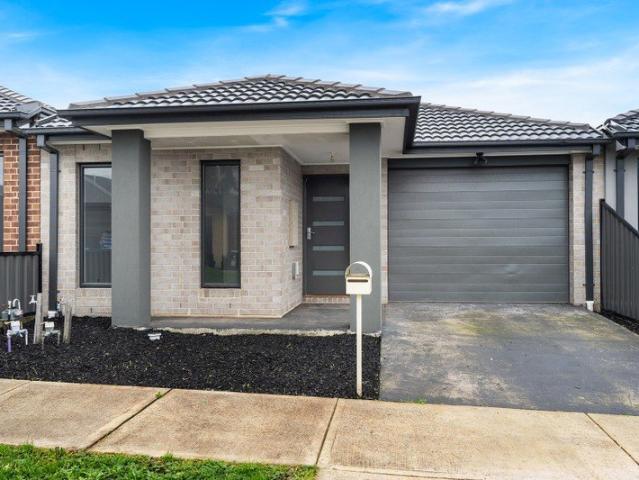
House & Land Package The Granite 19
View photo
House · for sale
Request Details
House & Land Package The Granite 19
Nillumbik
· 3 Bedrooms · 2 Baths · House
· Parking · Equipped kitchen
Nillumbik · 3 Bedrooms · 2 Baths · House · Parking · Equipped kitchen
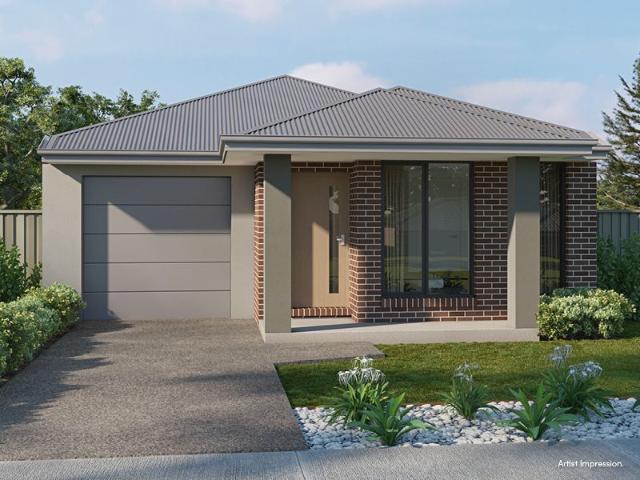
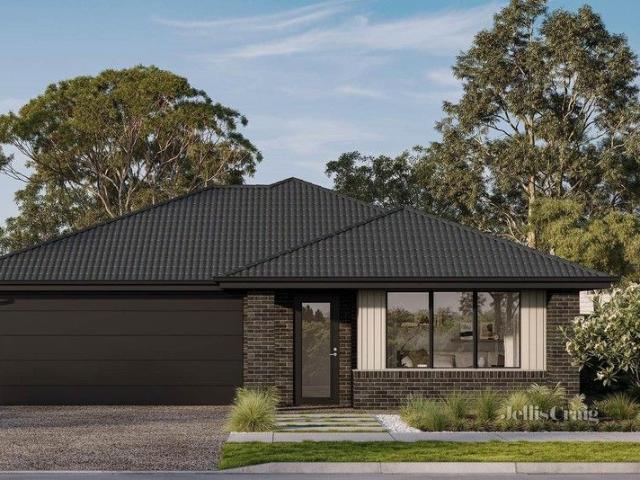
The Granite 19 is a beautifully crafted single-storey home that blends modern elegance with smart living. Featuring 3 bedrooms, 2 bathrooms, and a double-car garage, this thoughtfully designed home offers both style and functionality. Step inside to a spacious, light-filled living area, where open-plan design allows for effortless adaptability to your lifestyle. The master bedroom is a private retreat, complete with a luxurious ensuite, while the two additional bedrooms are tucked away off the central passage, ensuring peace and privacy. At the heart of the home, the stylish yet practical kitchen is perfect for everyday living and entertaining, seamlessly connecting to the dining and living spaces. A cleverly concealed laundry enhances the home's streamlined design. Located in Diamond Creek, this home is just a short walk from shops, the train station, and schools, offering unbeatable convenience in a sought-after community. Don't miss this opportunity to secure a home that perfectly b
Request Details
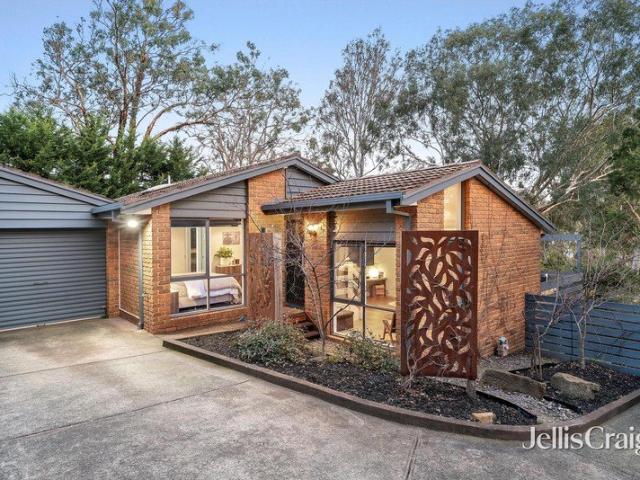
Striking architecture with soothing views
View photo
House · for sale
Request Details
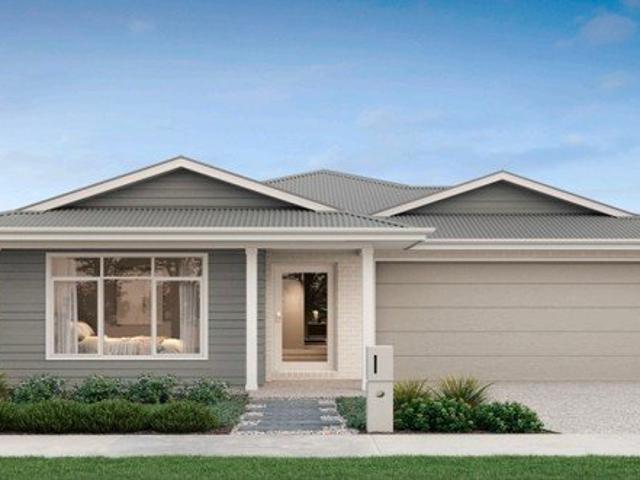
Striking architecture with soothing views
Nillumbik
· 3 Bedrooms · 3 Baths · House
· Fireplace · Equipped kitchen
Nillumbik · 3 Bedrooms · 3 Baths · House · Fireplace · Equipped kitchen
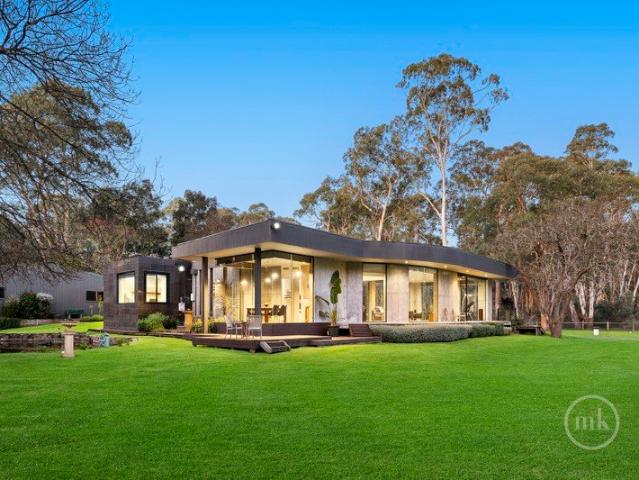
Expression of Interest Closing Tuesday 29th September at 5:00pm (Unless Sold Prior) Shaped as much by its landscape as its striking architecture, this remarkable family home unfolds across approximately 3.5 acres, where an expansive lake forms a spectacular focal point amongst established gardens, sweeping lawns and meandering Watsons Creek. Beyond the oversized pivot door, a private home office captures views across the lake and tall trees, creating an inspiring place to work or study. From here, substantial in-situ concrete columns in the central hallway lead to an expansive living and dining room featuring a cosy fireplace, heated polished concrete floors and large floor-to-ceiling windows that draw the landscape inside and frame beautiful views across the water, gardens and sweeping lawns. At the heart, a striking kitchen features a long stone island with a Billi water tap, complemented by an induction cooktop and a large butler's pantry, while an overhead bulkhead adds architectur
Request Details
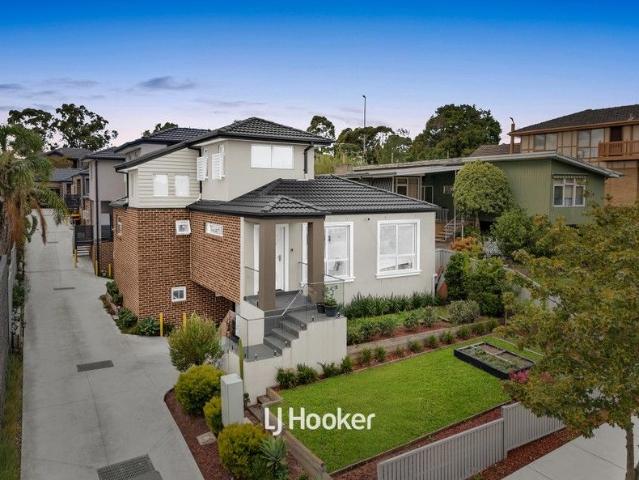
Family refinement moments from town
View photo
Townhouse · for sale
Request Details
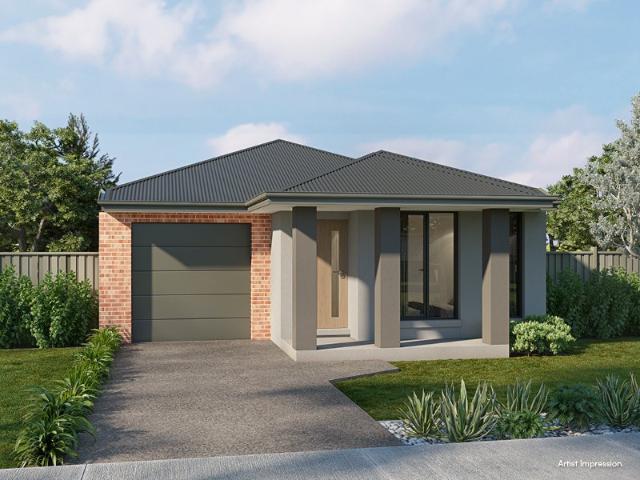
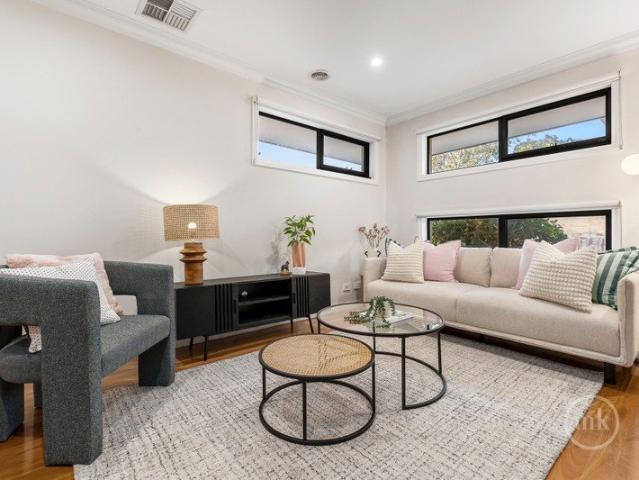
Family refinement moments from town
Nillumbik
· 3 Bedrooms · 2 Baths · Townhouse
· Equipped kitchen
Nillumbik · 3 Bedrooms · 2 Baths · Townhouse · Equipped kitchen
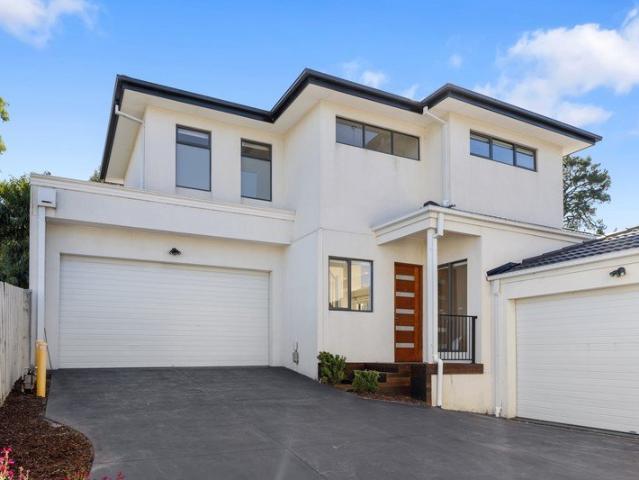
Expression of Interest Closing Tuesday 29th September at 4:00pm (Unless Sold Prior) Enjoy a walk-to-everything lifestyle from this contemporary new home, positioned just moments from Diamond Creek's thriving shopping centre, cafés and transport. Inside, large windows fill the open-plan living and dining room with light, creating a seamless connection with the outdoors. Taking centre stage, the gourmet kitchen combines modern two-tone cabinetry with a stone breakfast bar and premium Smeg appliances, including an induction cooktop, oven and fully integrated dishwasher. On this level, the main bedroom enjoys peace and privacy, featuring a walk-in robe and a sleek ensuite finished with designer feature tiles, a rain shower and a floating stone-topped vanity. Upstairs, a sunny north-facing retreat creates a second living space, accompanied by two robed bedrooms and a modern family bathroom echoing the same quality and style. Key highlights include a low-maintenance courtyard with a covered
Request Details
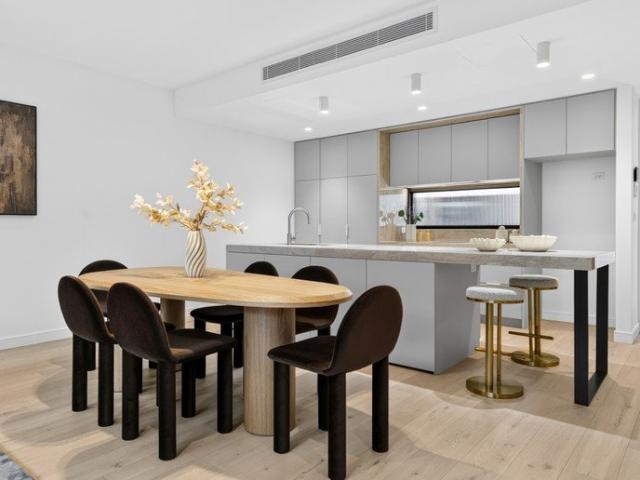
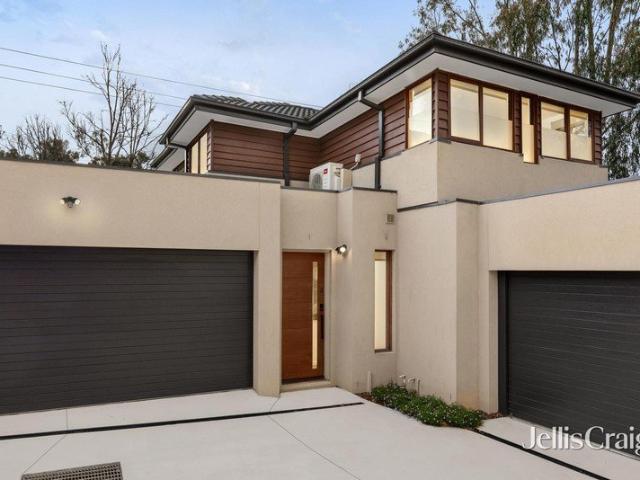
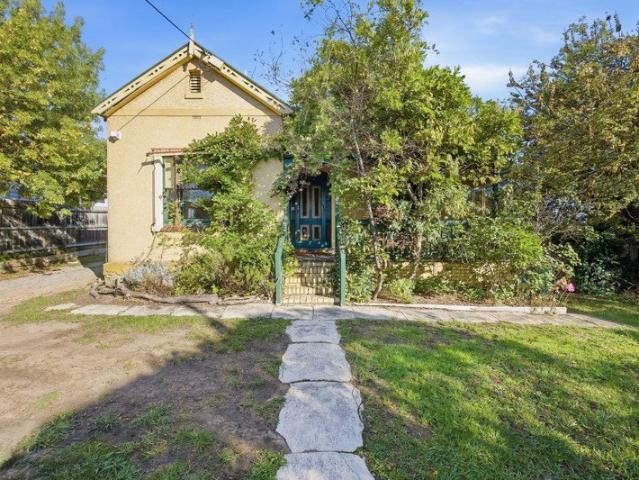
Stylish, Spacious and Made for Easy Living
View photo
Apartment · for sale
Request Details
Stylish, Spacious and Made for Easy Living
Nillumbik
· 3 Bedrooms · 1 Bath · Apartment
· Garden · Air conditioning · Equipped kitchen
Nillumbik · 3 Bedrooms · 1 Bath · Apartment · Garden · Air conditioning · Equipped kitchen
EXPRESSIONS OF INTEREST CLOSING WEDNESDAY 16TH SEPTEMBER AT 5PM (UNLESS SOLD PRIOR) Offering an impressive sense of space, style and privacy, this beautifully presented three-bedroom unit delivers relaxed Eltham living with the added advantage of a generous 342m² allotment, excellent outdoor entertaining and a private backyard. Warm timber floors and abundant natural light enhance the inviting interior, with a spacious living room framed by large windows creating a comfortable place to relax. The adjoining dining area connects easily with the well-appointed kitchen, where extensive cabinetry, generous bench space, breakfast bar seating and stainless-steel appliances provide everything needed for everyday living and entertaining. Three comfortable bedrooms provide excellent accommodation, complemented by a bright central bathroom with a full-size bath. Ducted heating and split-system air conditioning ensure year-round comfort, while the home's thoughtful presentation allows new owners t
Request Details
Central Eltham locale, with master bedroom on the ground floor
View photo
Townhouse · for sale
Request Details
Central Eltham locale, with master bedroom on the ground floor
Nillumbik
· 3 Bedrooms · 2 Baths · Townhouse
· Equipped kitchen
Nillumbik · 3 Bedrooms · 2 Baths · Townhouse · Equipped kitchen
Designed for effortless modern living, this stylish townhouse is the perfect choice for first home buyers, young families, professionals, investors and downsizers seeking comfort, convenience and exceptional value. Beautiful hardwood floors flow through the light-filled open plan living and dining area, complemented by a contemporary kitchen featuring a stone breakfast island, stainless steel appliances and a well-appointed butler's pantry incorporating a European laundry. A standout feature is the spacious ground-floor master suite, complete with a walk-in robe and private ensuite, offering the convenience of single-level living. Upstairs, three additional bedrooms are serviced by a sleek central bathroom with a separate toilet, making the layout ideal for growing families or visiting guests. Step outside to a private, low-maintenance alfresco courtyard, perfect for entertaining or simply relaxing, while additional features include ducted heating, evaporative cooling, a water tank and
Request Details
Brand New Townhouse Footsteps From Everything
View photo
Townhouse · for sale
Request Details
Brand New Townhouse Footsteps From Everything
Nillumbik
· 3 Bedrooms · 2 Baths · Townhouse
· Garden · Parking · Equipped kitchen
Nillumbik · 3 Bedrooms · 2 Baths · Townhouse · Garden · Parking · Equipped kitchen
Brand-new and ready to move into, this stylish three-bedroom townhouse offers low-maintenance living in a tightly held pocket, with zoning to St Helena Secondary College and buses within walking distance. Inside, a large open-plan kitchen and family room sits at the heart of the home, finished with stone benchtops and flowing out to a deck and fully landscaped yard that makes entertaining effortless. The design is bright, contemporary, and built for easy living. Three bedrooms plus a dedicated study include a main bedroom with walk-in robe and ensuite, while split-system heating and cooling throughout, keyless front door entry, and a clever low-maintenance layout add comfort and convenience year-round. A double garage with automatic roller door and internal access completes a home with nothing left to do. Positioned for families and downsizers alike, with schools, transport, and everyday amenities all close at hand, this is a genuine opportunity to step into a brand-new home and simply
Request Details
Premium Eltham Landholding with Development Potential
View photo
House · for sale
Request Details
Premium Eltham Landholding with Development Potential
Nillumbik
· 3 Bedrooms · 1 Bath · House
Nillumbik · 3 Bedrooms · 1 Bath · House
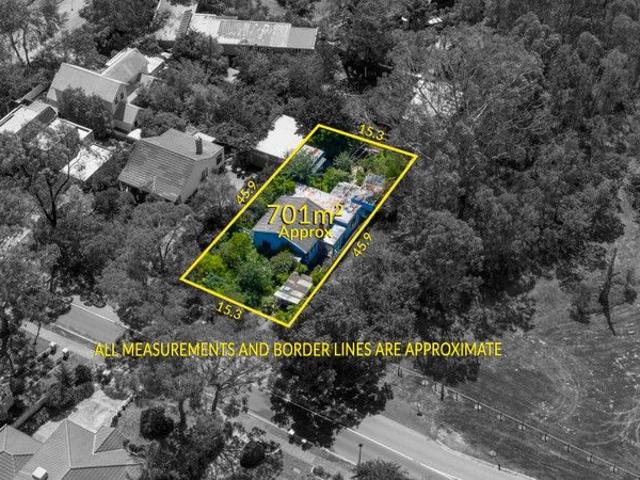
Unleash the potential of this exceptional parcel of land, ideally positioned in one of Eltham's most prestigious and sought after neighbourhoods. Offering an outstanding opportunity for a dream residence or an exciting luxury multi home development, this substantial and well positioned block presents an array of possibilities, STCA. With no significant native tree constraints, the site provides an excellent foundation for those looking to create something truly special. Whether you envision a stunning side by side dual development or multiple architecturally designed residences, the potential is compelling. Adding to its appeal, the property enjoys direct access to beautiful parkland, with expansive open fields providing a picturesque backdrop right on your doorstep. It's an ideal setting for families, outdoor enthusiasts, or those simply seeking space and tranquillity. Conveniently located just moments from Eltham High School and key Eltham South access points, the property combines a
Request Details
Rare 21 Metre Frontage in the Heart of Eltham Endless Possibilities Await
View photo
House · for sale
Request Details
Rare 21 Metre Frontage in the Heart of Eltham Endless Possibilities Await
Nillumbik
· 3 Bedrooms · 1 Bath · House
Nillumbik · 3 Bedrooms · 1 Bath · House
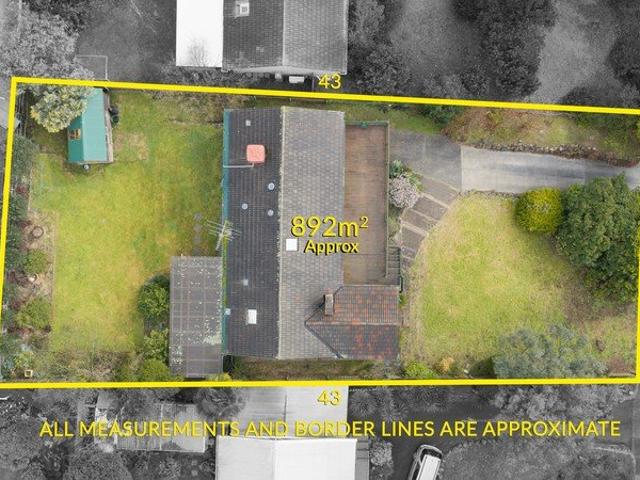
CONTRACT AVAILABLE UPON REQUEST Positioned in one of Eltham's most desirable tree-lined streets, this exceptional property presents a rare opportunity to secure a substantial allotment of approximately 900sqm, featuring an impressive 21-metre frontage-a feature seldom found so close to the vibrant heart of town. Perfectly positioned on the high side of the street, the property enjoys elevated views and a wonderful sense of space and outlook, further enhancing its appeal for future development or long-term family living. Just a short stroll from the bustling shopping precinct, Eltham Railway Station, cafes, restaurants, parks and all the lifestyle attractions that make Eltham such a sought-after destination, this is a property that combines immediate comfort with exciting future potential. Beyond the attractive rock retaining wall and sweeping driveway sits a classic 1960s weatherboard residence, offering immediate rental income of approximately $650 per week. The home is comfortable as
Request Details
Flawless light filled living
View photo
Apartment · for sale
Request Details
Flawless light filled living
Nillumbik
· 3 Bedrooms · 1 Bath · Apartment
· Garden · Parking · Air conditioning · Equipped kitchen
Nillumbik · 3 Bedrooms · 1 Bath · Apartment · Garden · Parking · Air conditioning · Equipped kitchen
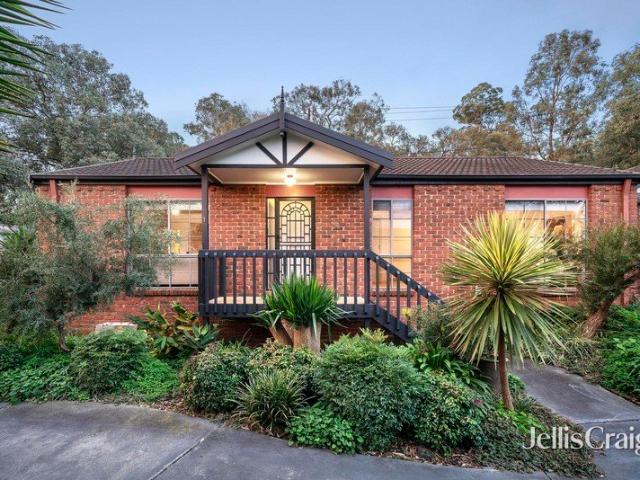
In a highly convenient pocket of Eltham, this stylish single-level villa, immersed in flourishing gardens has so much to offer. The practical layout is warm and welcoming, featuring a sun-kissed living room that looks onto the front garden, accompanied by a dining area and well-presented kitchen with a breakfast bar, quality stainless-steel appliances, an integrated microwave and ample storage. Off a central hallway, there are three bright and airy bedrooms, including the main suite with a walk-in robe and a two-way ensuite bathroom with a separate toilet. A quiet haven for entertaining, the well-tended garden courtyard provides an enjoyable spot for casual meals outdoors or spending time with family and friends. Additional features include ducted heating, air conditioning, hardwood floors, a full-size laundry, established fruit trees, outdoor awnings, and a double garage. In a sought-after neighbourhood, the home is close to several parks, including popular Alistair Knox Park, bus ser
Request Details
Brand New Contemporary Living in the Heart of Eltham
View photo
Townhouse · for sale
Request Details
Brand New Contemporary Living in the Heart of Eltham
Nillumbik
· 3 Bedrooms · 2 Baths · Townhouse
· Garden · Parking · Equipped kitchen
Nillumbik · 3 Bedrooms · 2 Baths · Townhouse · Garden · Parking · Equipped kitchen
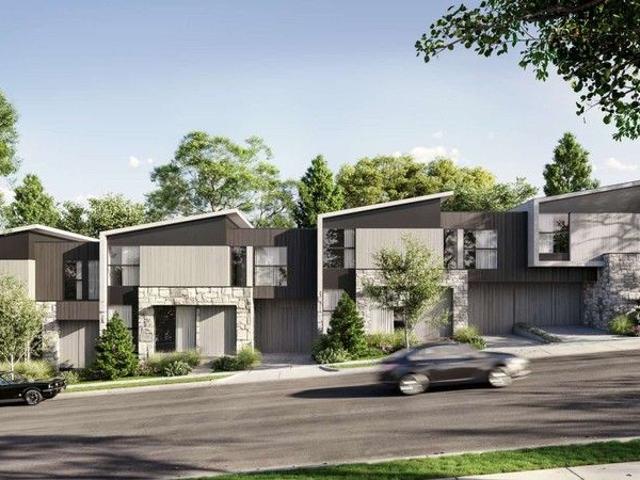
Experience the best of modern living in one of Eltham's most sought-after pockets. These brand-new, soon-to-be-completed residence's offer the perfect blend of style, convenience, and comfort. Ideal for families, professionals, or savvy investors. These thoughtfully designed homes feature three spacious bedrooms, all with built-in robes, including a generous master suite complete with a walk-in wardrobe and private ensuite bathroom. The open-plan living and dining area is bathed in natural sunlight and flows seamlessly into a sleek, modern kitchen fitted with premium finishes and ample storage. The living space extends effortlessly to a private alfresco garden area, perfect for outdoor dining, entertaining, or simply relaxing in your own secluded garden retreat. A stylish central bathroom services the remaining bedrooms, while a convenient downstairs powder room adds further functionality. The home also includes a secure single-car garage with internal access, along with additional off
Request Details
Classic Eltham Charm on a Generous Garden Allotment
View photo
House · for sale
Request Details
New
Classic Eltham Charm on a Generous Garden Allotment
Nillumbik
· 3 Bedrooms · 1 Bath · House
· Garden · Parking · Equipped kitchen
Nillumbik · 3 Bedrooms · 1 Bath · House · Garden · Parking · Equipped kitchen
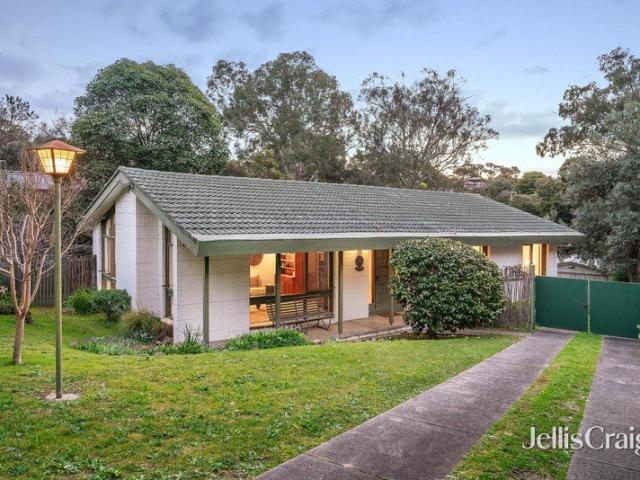
Set on a generous 793m² allotment in an established Eltham setting, this inviting single-level home presents a wonderful opportunity for first home buyers, young families, downsizers or those looking to renovate and add value over time. The practical floorplan offers three well-proportioned bedrooms, a central family bathroom and comfortable living and dining spaces. The light-filled living room is complemented by high ceilings and large windows, while the adjoining kitchen and dining area enjoys a pleasant outlook across the surrounding gardens. Outside, the expansive backyard provides plenty of room for children, pets and entertaining, with established gardens creating a leafy and private environment. Excellent car accommodation is another highlight, with a carport at the front plus a separate garage positioned towards the rear of the property and an additional garden shed. Comfortable and immediately liveable while offering exciting scope to update or enhance, the home's generous la
Request Details
Massive indoor outdoor luxury spanning approx. 327 sqms
View photo
Apartment · for sale
Request Details
Massive indoor outdoor luxury spanning approx. 327 sqms
Nillumbik
· 3 Bedrooms · 2 Baths · Apartment
· Terrace · Lift
Nillumbik · 3 Bedrooms · 2 Baths · Apartment · Terrace · Lift
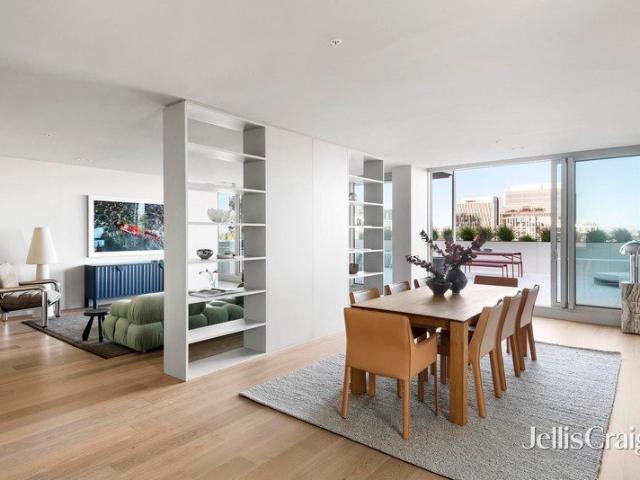
For Sale via Expressions of Interest Imagine no more, as this expansive luxury apartment in a boutique development from Urban is that rare opportunity where a vast interior is matched by a massive alfresco area all seamlessly fused and sustainably designed by award-winning Clare Cousins Architects. Encompassing 177 sqms of indoor space and 150 sqms of outdoor bliss, this substantial east-facing apartment with a brilliantly-curated 3 bedroom, 2 bathroom and study layout is an all-new oasis of opulence and class the likes of which is often sought-after yet seldom found in such an amazing city-edge location. Fully secure on the fourth-floor with effortless lift access, this single-level sanctuary is primed to impress from the outset with huge dedicated living and dining areas divided by customized wall storage flowing to the sweeping expanses of a wrap-around terrace where entertaining guests is an unforgettable experience every time. A stone breakfast island, stainless-steel countertop a
Request Details
A Statement of Living Greenvale
View photo
House · for sale
Request Details
A Statement of Living Greenvale
Nillumbik
· 3 Bedrooms · 2 Baths · House
Nillumbik · 3 Bedrooms · 2 Baths · House
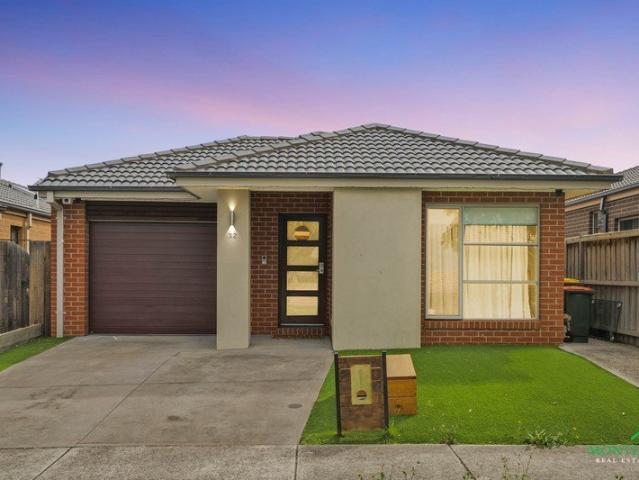
Welcome to 32 Silverwood Drive, where elegance meets functionality. A home designed for those who appreciate space, comfort, and refined living. Every detail has been considered. Every space has purpose. This is more than a home - it's a lifestyle. Key Features • 4 HD Security Cameras covering the entire property • Ring Video Doorbell with screen installed • Spacious Walk-In Pantry • Walk-In Robe to the Master Bedroom • Evaporative Cooling throughout • Ducted Gas Heating Private inspections available. Contact: Moe Al-Mnahi 0466 121 826 Ayaat Abdolreza 0450 808 025 Due diligence checklist - for home and residential property buyers - www.consumer.vic.gov.au/duediligencechecklist This document has been prepared solely to assist in the marketing of this property. We have taken great care to ensure that the information contained herein is correct, but we cannot be held responsible for any inaccuracies. Therefore, all interested parties should make their own inquiries to verify informa
Request Details
Build your family home today in Highlands, Craigieburn with SOHO Living, under $600k!
View photo
Terraced House · for sale
Request Details
Build your family home today in Highlands, Craigieburn with SOHO Living, under $600k!
Nillumbik
· 3 Bedrooms · 2 Baths · Terraced House
· Parking · Equipped kitchen
Nillumbik · 3 Bedrooms · 2 Baths · Terraced House · Parking · Equipped kitchen
Start your build journey with ease with a SOHO Living House & Land package! Our Hudson range has plenty of options to choose from and a simple, streamlined process, all included at a fixed price. Explore our great value with our Hudson inclusions: Fixed price site costs Developer and council requirements Architectural brick façade Colourbond sectional garage door with remote Reverse cycle split systems to living and bedrooms 2590mm ceiling height Quality flooring throughout Haier kitchen appliances, including oven, induction cooktop and canopy rangehood Overhead cabinetry to kitchen Ceramic tiled shower base in ensuite and bathroom Laundry fit-out Up to 25 LED downlights 3 phase power 7 star energy rating When you choose SOHO Living, you're assured a high standard of service that is unparalleled in the industry. We pride ourselves on the exceptional quality of our designs, builds and finishes that are guaranteed to exceed the expectations of home buyers every single time. By investing
Request Details
Charming 3BR Preston Home on 611m2 Land
View photo
House · for sale
Request Details
New
Charming 3BR Preston Home on 611m2 Land
Nillumbik
· 3 Bedrooms · 1 Bath · House
· Parking
Nillumbik · 3 Bedrooms · 1 Bath · House · Parking
Charming 3BR Preston Home Wants New Owners Nestled in the heart of Preston's vibrant community, this charming 3-bedroom house at 111 Raglan Street offers the perfect blend of comfort and convenience for growing families or savvy investors. With its practical layout featuring three bedrooms, one bathroom, and a welcoming lounge area, this home provides all the essentials for comfortable living just 9km from Melbourne's CBD. The home features ducted heating for year-round comfort, while modern conveniences like broadband internet and Pay TV access ensure you're always connected. A sun room adds versatility, perfect for hobbies, storage, or transforming into a home office. The property truly shines with its outdoor offerings: Secure parking for two cars with double garage Outdoor entertainment lovely established gardens Additional sheds providing ample storage solutions Solar panels promoting sustainable living and reduced energy costs Families will appreciate Preston's excellent educatio
Request Details
Street Frontage, Ample Parking Space and a Hills Backdrop
View photo
House · for sale
Request Details
Street Frontage, Ample Parking Space and a Hills Backdrop
Nillumbik
· 3 Bedrooms · 2 Baths · House
· Lift · Parking · Equipped kitchen
Nillumbik · 3 Bedrooms · 2 Baths · House · Lift · Parking · Equipped kitchen
Making everyday logistics surprisingly easy, this street front home provides room for the caravan, space for the boat, and parking for visitors without a game of driveway Tetris, and enough separation inside for family life to settle into its own rhythm. Positioned at the front of a boutique group of just three, the home enjoys street frontage, generous off-street parking and a layout that feels much more substantial than its low-maintenance setting suggests. Inside, the home has plenty of personality. Timber-lined raked ceilings lift the main living area and create an immediate sense of volume, while a servery from the kitchen keeps the spaces connected and conversation flowing. The adjoining dining room brings its own warmth with a built-in Coonara wood fire that radiates its ambience throughout the home. The kitchen remains practical and well positioned, with an upright electric cooker, dishwasher and direct connection to both dining and living zones. Three bedrooms provide comforta
Request Details
Warmth, space & a future full of possibility
View photo
House · for sale
Request Details
Warmth, space & a future full of possibility
Nillumbik
· 3 Bedrooms · 1 Bath · House
· Garden · Terrace · Air conditioning · Fireplace · Equipped kitchen
Nillumbik · 3 Bedrooms · 1 Bath · House · Garden · Terrace · Air conditioning · Fireplace · Equipped kitchen
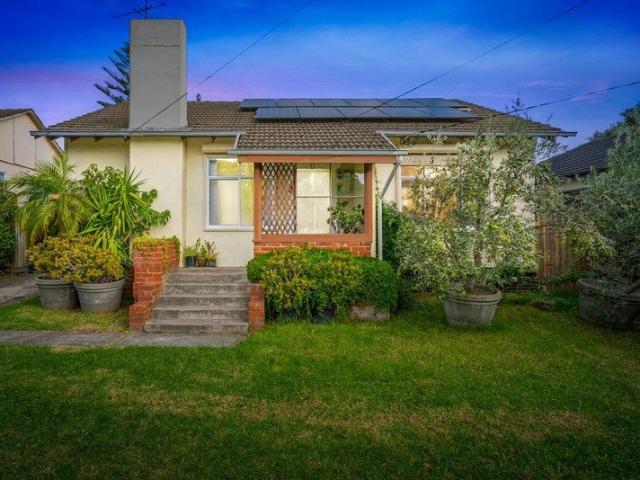
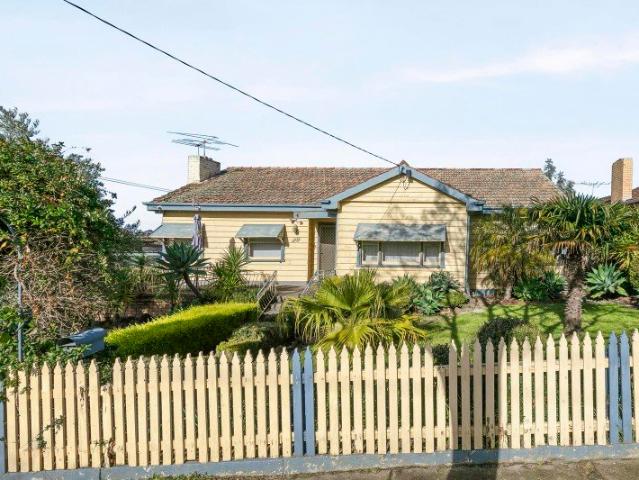
There is an easy rhythm to family life at 29 Steane Street. School drop-offs are close, public transport is within walking distance and the day can end with children playing in the deep backyard while dinner comes together inside. Beyond its charming picket fence and welcoming front terrace, this warm three-bedroom home offers the space, flexibility and solid foundations families value, with genuine potential to modernise and add value at your own pace. Designed across a practical single level, the home provides multiple spaces for the household to gather, work or retreat. The separate lounge is anchored by a genuine wood-burning fireplace, complete with an electric fan that helps circulate its warmth throughout the room. Nearby, the dining area features split-system air conditioning and a ceiling fan, flowing naturally into the well-appointed kitchen to keep everyday meals and family gatherings connected. Three comfortable bedrooms, including one with a built-in robe, are served by a
Request Details
Contemporary Comfort in Prime Box Hill North Location
View photo
Townhouse · for sale
Request Details
Contemporary Comfort in Prime Box Hill North Location
Nillumbik
· 3 Bedrooms · 2 Baths · Townhouse
· Parking · Equipped kitchen
Nillumbik · 3 Bedrooms · 2 Baths · Townhouse · Parking · Equipped kitchen
Welcome to 3/10 Morley Crescent, Box Hill Northa stylish and modern three-bedroom, three-bathroom townhouse designed for effortless living. Perfectly positioned in a sought-after pocket of Box Hill North, this residence offers a seamless blend of contemporary design, premium finishes, and everyday convenience. Step inside to discover a spacious open-plan living and dining area, bathed in natural light and complemented by sleek timber flooring. The gourmet kitchen is a chef's delight, boasting stone benchtops, quality stainless steel appliances, and ample storage space. Each of the three generously sized bedrooms is equipped with built-in wardrobes, while the three designer bathrooms provide convenience for families or shared living arrangements. The master suite offers a private retreat with an elegant ensuite. Additional features include: Secure garage with internal access Low-maintenance courtyard, ideal for entertaining Split-system heating and cooling for year-round comfort Premium
Request Details
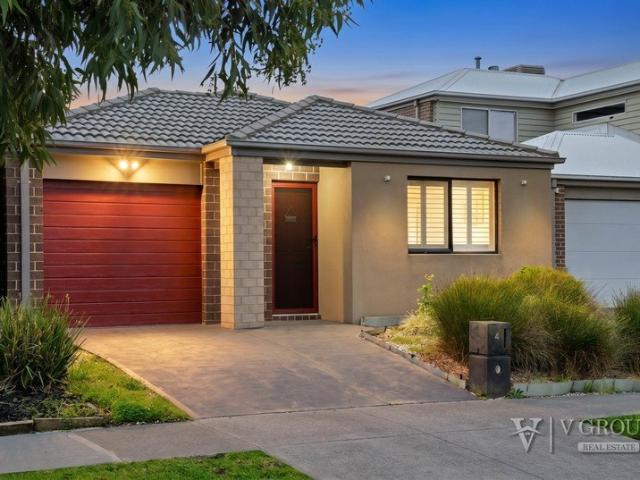
An Opportunity Not To Be Missed Ideal For 1st Home Buyers & Investors!
View photo
House · for sale
Request Details
An Opportunity Not To Be Missed Ideal For 1st Home Buyers & Investors!
Nillumbik
· 3 Bedrooms · 2 Baths · House
· Garden · Equipped kitchen
Nillumbik · 3 Bedrooms · 2 Baths · House · Garden · Equipped kitchen
V Group Real Estate Welcomes you at 4 Nebula Cresent, Mickleham (Trillium Estate) Perfectly positioned in the highly sought-after Trillium Estate, this beautifully presented residence delivers the ideal combination of comfort, functionality and low-maintenance living - perfect for first home buyers, downsizers or savvy investors alike. Set on a prime allotment, this thoughtfully designed floorplan featuring three spacious bedrooms, two bathrooms and an inviting open-plan living for everyday living and effortless entertaining. At the heart of the home, the contemporary kitchen is fitted with quality stainless steel appliances, stone benchtops and ample cabinetry, seamlessly overlooking the light-filled meals and living area. Step outside to discover a covered pergola area and low-maintenance backyard - an ideal setting for entertaining family and friends all year round. The generous master bedroom is complete with a walk-in robe and private ensuite, while the remaining bedrooms are fitt
Request Details
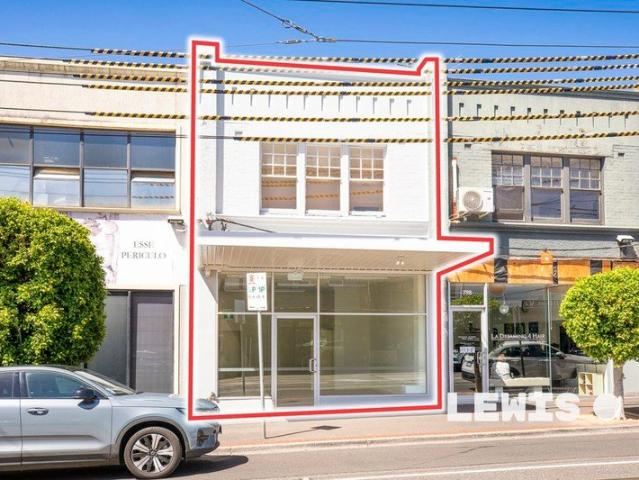
Versatile Investment or Owner Occupier Opportunity in Prime Location
View photo
House · for sale
Request Details
Versatile Investment or Owner Occupier Opportunity in Prime Location
Nillumbik
· 3 Bedrooms · 1 Bath · House
Nillumbik · 3 Bedrooms · 1 Bath · House
Offering exceptional flexibility and strong income potential, this updated two-level shop and residence presents an outstanding opportunity for owner-occupiers, investors, or those seeking a dual-income asset. Perfectly positioned on prominent Glen Huntly Road, the property enjoys excellent exposure and accessibility, with tram routes 64 and 67 at your doorstep. Surrounded by a vibrant retail precinct, including major supermarkets and a wide array of cafés and dining options, this is a location that continues to thrive. The property features a prominent building combining a beautifully updated commercial space with a well-appointed residential component. The light-filled North facing ground floor is an inviting retail or office environment, complete with expansive front windows ensuring plenty of natural light all year round, high ceilings, new tiled flooring, kitchenette facilities, and desirable north facing exposure. Upstairs, the residence comprises 3 generous bedrooms (or spaces),
Request Details
Build your home with SOHO Living in Craigieburn!
View photo
Terraced House · for sale
Request Details
Build your home with SOHO Living in Craigieburn!
Nillumbik
· 3 Bedrooms · 2 Baths · Terraced House
· Parking · Equipped kitchen
Nillumbik · 3 Bedrooms · 2 Baths · Terraced House · Parking · Equipped kitchen
Start your build journey with ease with a SOHO Living House & Land package! Our Hudson range has plenty of options to choose from and a simple, streamlined process, all included at a fixed price. Explore our great value with our Hudson inclusions: Fixed price site costs Developer and council requirements Architectural brick façade Colourbond sectional garage door with remote Reverse cycle split systems to living and bedrooms 2590mm ceiling height Quality flooring throughout Haier kitchen appliances, including oven, induction cooktop and canopy rangehood Overhead cabinetry to kitchen Ceramic tiled shower base in ensuite and bathroom Laundry fit-out Up to 25 LED downlights 3 phase power 7 star energy rating When you choose SOHO Living, you're assured a high standard of service that is unparalleled in the industry. We pride ourselves on the exceptional quality of our designs, builds and finishes that are guaranteed to exceed the expectations of home buyers every single time. By investing
Request Details
Spacious Family Home in a Prime Noble Park Location
View photo
Townhouse · for sale
Request Details
Spacious Family Home in a Prime Noble Park Location
Nillumbik
· 3 Bedrooms · 3 Baths · Townhouse
Nillumbik · 3 Bedrooms · 3 Baths · Townhouse
Welcome to 1 Gell Court, a well-positioned family residence offering comfort, convenience, and an excellent opportunity for both homeowners and investors. Nestled in a quiet court within the heart of Noble Park, this property provides a peaceful lifestyle while still being close to all essential amenities. This inviting home features three generously sized bedrooms, providing comfortable accommodation for families of all sizes. The bedrooms are well laid out to ensure privacy and practicality, making the home ideal for everyday living. Accompanying the bedrooms are three well-appointed bathrooms, offering convenience and flexibility for busy households, guests, or extended family living. The home offers a functional and practical layout that creates a warm and welcoming atmosphere throughout. The living areas provide a comfortable space for relaxation and family gatherings, while the overall design ensures an easy flow between different parts of the home. Adding further value to the pr
Request Details
Beautifully Presented Townhouse with No Body Corporate
View photo
Townhouse · for sale
Request Details
Beautifully Presented Townhouse with No Body Corporate
Nillumbik
· 3 Bedrooms · 2 Baths · Townhouse
· Garden · Air conditioning · Parking · Equipped kitchen
Nillumbik · 3 Bedrooms · 2 Baths · Townhouse · Garden · Air conditioning · Parking · Equipped kitchen
Step into the timeless charm of Unit 2, 4 Lockington Crescent, Dandenonga rare, standalone gem with no body corporate. Featuring three spacious bedrooms and two bathroomsone on each levelthis home is perfect for families who value comfort and space. The expansive formal lounge leads effortlessly to a generous dining area, while the kitchen delights with a breakfast bar, gas cooking and range hood. Parquetry flooring flows throughout the home, except for the carpeted bedrooms. Stay cozy with central ducted heating, split system air conditioning in both bedrooms and enjoy built-in cupboards for all your storage needs. Outside, a spacious backyard invites you to entertain, while the single lock-up garage offers internal and rear access. With a classic brick façade, this unique property is a true sanctuarydon't miss your chance! Contact Neb Delibasic on 0411 332 467 or Ranko Delibasic on 0422 991 375 TO VIEW THE CONSUMER AFFAIRS DUE DILIGENCE CHECKLIST PLEASE VISIT www.consumer.vic.g
Request Details
Elegance Meets Modern Luxury: Spacious Villa in Prime Balwyn Location
View photo
Apartment · for sale
Request Details
Elegance Meets Modern Luxury: Spacious Villa in Prime Balwyn Location
Nillumbik
· 3 Bedrooms · 1 Bath · Apartment
· Garden · Equipped kitchen
Nillumbik · 3 Bedrooms · 1 Bath · Apartment · Garden · Equipped kitchen
Presenting this meticulously renovated, single-level villa that perfectly blends contemporary elegance with modern comfort, all without the hassle of a body corporate. Positioned as the street-facing unit of only two on the block, this residence boasts a light-filled, spacious interior with a seamless, easy-flowing floorplan bathed in northern light. The welcoming living room transitions effortlessly into a brand-new, generously sized kitchen, featuring stone benchtops, sleek 2 pac cabinetry, new appliances, and a double Franke sink-a true haven for culinary enthusiasts. The adjoining dining area opens through elegant French doors to a low-maintenance, covered deck and yard, ideal for alfresco living and entertaining. Offering flexibility, the home features three sizeable bedrooms. The walk-through bathroom showcases a tasteful color palette, premium fittings, and integrated laundry facilities for added convenience. Zoned for the highly sought-after Balwyn High School and Balwyn North
Request Details
Great Opportunity
View photo
House · for sale
Request Details
Great Opportunity
Nillumbik
· 3 Bedrooms · 2 Baths · House
· Parking · Equipped kitchen
Nillumbik · 3 Bedrooms · 2 Baths · House · Parking · Equipped kitchen
This home is perfect for first home buyers, savvy investors, or those looking to downsize without sacrificing space or comfort. Comprising of open plan kitchen/meals/living area, master bedroom with walk in robe and ensuite, main bathroom with bath and a single lock up garage with internal access. Situated in a very central location, Don't miss your chance-homes like this don't stay on the market for long, and an inspection is sure to impress.
Request Details
Stylish House & Land Package in Mandalay Estate, Beveridge
View photo
House · for sale
Request Details
Stylish House & Land Package in Mandalay Estate, Beveridge
Nillumbik
· 3 Bedrooms · 2 Baths · House
· Parking · Equipped kitchen
Nillumbik · 3 Bedrooms · 2 Baths · House · Parking · Equipped kitchen
Take advantage of this outstanding opportunity to secure a quality House & Land Package in the highly sought-after Mandalay Estate, Beveridge. Positioned on a well-planned 250m² allotment with a desirable south-east orientation, this package is ideal for first-home buyers, downsizers, and investors looking to secure a modern home in a fast-growing northern corridor. Featuring a thoughtfully designed floorplan with 4 bedrooms, 2 bathrooms, and a double garage, this contemporary home delivers the perfect blend of comfort, functionality, and low-maintenance living. Package Details: Land Size: 250m² (10.5m x 22.84m) Land Price: $256,000 Build Price: $339,400 Two-Part Contract Structure Expected Land Title: March 2027 Orientation: South East Premium Upgrade Package Included: 2590mm high ceilings throughout the home 40mm square-edge stone benchtops to the kitchen Evaporative cooling system with up to 8 outlets throughout the home Two external façade lights for enhanced street appeal Quality
Request Details
House & Land in Highlands, Craigieburn with SOHO Living for just $580,790!
View photo
Terraced House · for sale
Request Details
House & Land in Highlands, Craigieburn with SOHO Living for just $580,790!
Nillumbik
· 3 Bedrooms · 2 Baths · Terraced House
· Parking · Equipped kitchen
Nillumbik · 3 Bedrooms · 2 Baths · Terraced House · Parking · Equipped kitchen
Start your build journey with ease with a SOHO Living House & Land package! Our Hudson range has plenty of options to choose from and a simple, streamlined process, all included at a fixed price. Explore our great value with our Hudson inclusions: Fixed price site costs Developer and council requirements Architectural brick façade Colourbond sectional garage door with remote Reverse cycle split systems to living and bedrooms 2590mm ceiling height Quality flooring throughout Haier kitchen appliances, including oven, induction cooktop and canopy rangehood Overhead cabinetry to kitchen Ceramic tiled shower base in ensuite and bathroom Laundry fit-out Up to 25 LED downlights 3 phase power 7 star energy rating When you choose SOHO Living, you're assured a high standard of service that is unparalleled in the industry. We pride ourselves on the exceptional quality of our designs, builds and finishes that are guaranteed to exceed the expectations of home buyers every single time. By investing
Request Details
Architectural Excellence with Extraordinary House Like Proportions. 225sqm of Luxury in the Heart of Carnegie!
View photo
Townhouse · for sale
Request Details
Architectural Excellence with Extraordinary House Like Proportions. 225sqm of Luxury in the Heart of Carnegie!
Nillumbik
· 3 Bedrooms · 2 Baths · Townhouse
· Garden
Nillumbik · 3 Bedrooms · 2 Baths · Townhouse · Garden
Delivering an extraordinary level of space, sophistication and architectural refinement rarely seen in modern townhouse living, this remarkable residence within The Clarendon Collection redefines contemporary family living in the heart of Carnegie. Designed by renowned IN SITU Architects, this architecturally crafted three-bedroom residence offers an incredible 225sqm of space, combining genuine house-like proportions with refined design, exceptional functionality and low-maintenance luxury. Beyond the striking modern façade, engineered timber flooring, expansive glazing, upgraded feature lighting and sheer curtains create a warm and inviting atmosphere throughout. At the heart of the home, the expansive open-plan living and dining domain is framed by an impressive five-metre wall of glass, allowing beautiful natural light to fill the residence while creating a seamless connection with the private rear garden. Bathed in the morning sun, the backyard provides a peaceful and private sett
Request Details
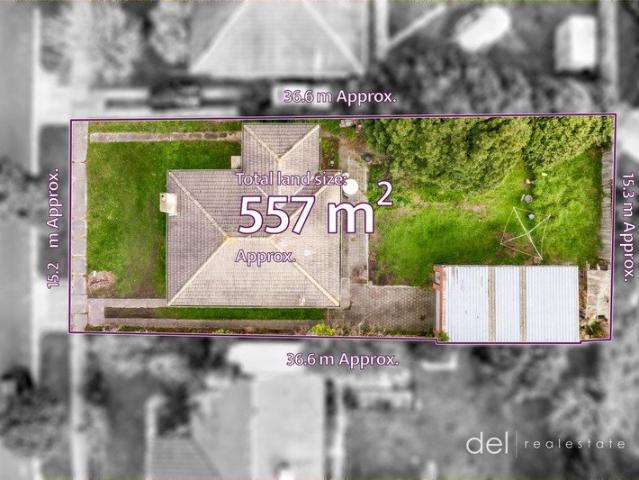
Knock Down, Rebuild Potential on 557sqm
View photo
House · for sale
Request Details
Knock Down, Rebuild Potential on 557sqm
Nillumbik
· 3 Bedrooms · 1 Bath · House
· Equipped kitchen
Nillumbik · 3 Bedrooms · 1 Bath · House · Equipped kitchen
Positioned in quiet street with great access to everything that Dandenong offers, this property is perfect for any person looking for their next development project (Subject to Council Approval) or knock down and rebuild site for their dream family home (Subject to Council Approval). Sitting on an allotment of 557 sqm with a frontage of 15.24 meters, you have the potential to utilize the land with your own vision. The existing dwelling comprises 3 bedrooms, central bathroom, formal lounge area and separate kitchen/meals area and is currently leased for $365 per week. Just moments from Lyndale Greens Primary School, Lyndale Secondary College, and local shops, it's also within close reach of Dandenong Hospital, the Dandenong Market, and easy access to Eastlink and the Monash Freeway. Whether you're looking for a sound investment or a future dream home site, this is a golden opportunity in a rapidly evolving location. Contact: Neb Delibasic on 0411 332 467 or Ranko Delibasic on 0422 991 3
Request Details
Exceptional Development Opportunity
View photo
House · for sale
Request Details
Exceptional Development Opportunity
Nillumbik
· 3 Bedrooms · 1 Bath · House
Nillumbik · 3 Bedrooms · 1 Bath · House
Builders and developers, you're invited to check out the potential of this extensive property, boasting a large and flat grand total of 864m2 (approx.). Ideally located in the versatile RGZ1 with a DDO7 overlay, you will quickly realise this is virtually a once in a lifetime opportunity. The level soil screams for a multi dwelling development of new townhouses (STCA), This is a street that is seeing increasing quality development with younger families and downsizers wanting to position themselves in this popular location leaving this as an investment with solid future potential. Lilydale is thriving and has experienced unprecedented growth in recent times and is continuing to boom. Located roughly 40 kilometres from Melbourne CBD it is an area that provides fantastic lifestyle benefits with its proximity to amenities, outdoor recreational facilities and easy access to the gourmet delights of the Yarra Valley. This premium development opportunity is just moments' walk to Lilydale Train
Request Details

Get email alerts

Don't miss out: be the first to know about new properties

The alert was correctly created

On subscribing you accept the conditions of use and the privacy policy
Alert
Receive new ads in your inbox
Save this search
Receive alerts for new listings

We'll send you an email when we have new properties for: "Properties for sale in Nillumbik with 3 bedrooms"

The alert was correctly created

Yarrambat
Mernda
Get email alerts and be the first to see new listings
Required field
On subscribing I accept the terms of the privacy policy
Perfect! You'll soon start receiving new listings via email
Alert
Receive an email when we have new ads for Properties for sale in Nillumbik with 3 bedrooms
Save this search
Filters

Bedrooms

Size (m²)

Price

$
$

Property type

Bathrooms

Clear all filters
Receive notifications when new entries are published.