723 houses for sale in Neerim

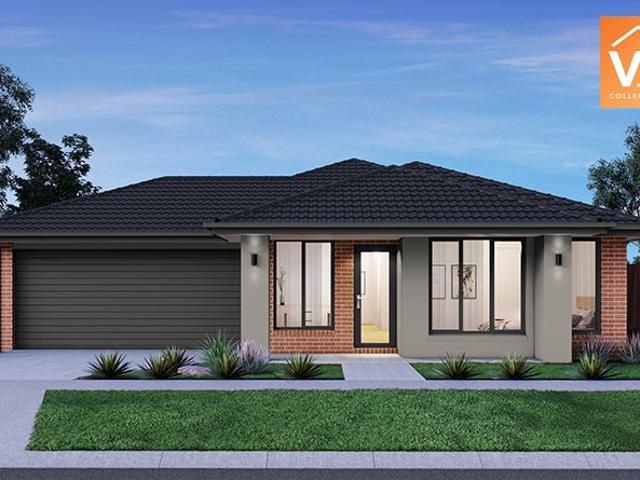
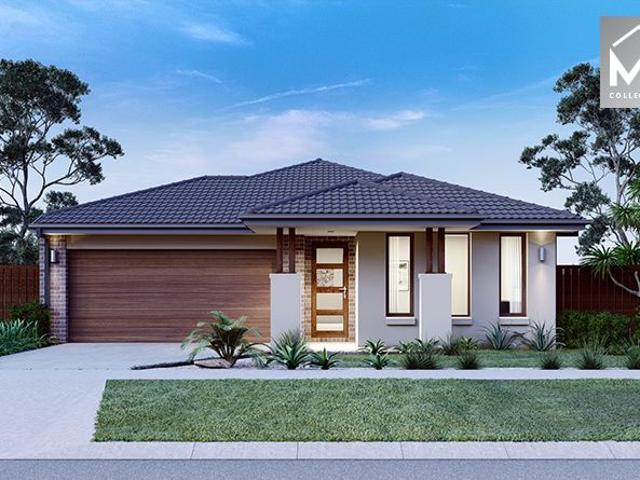
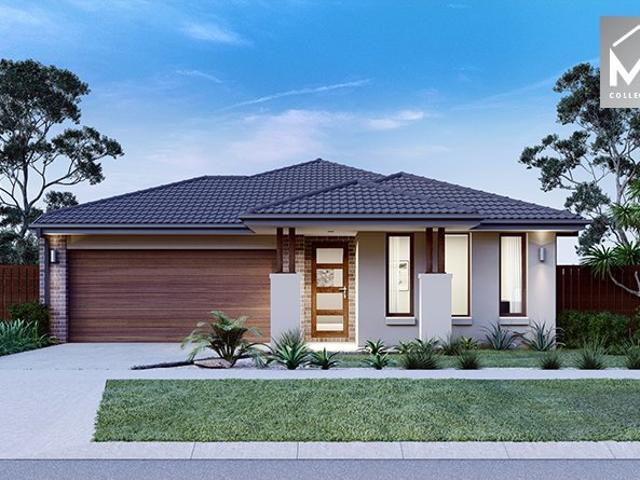
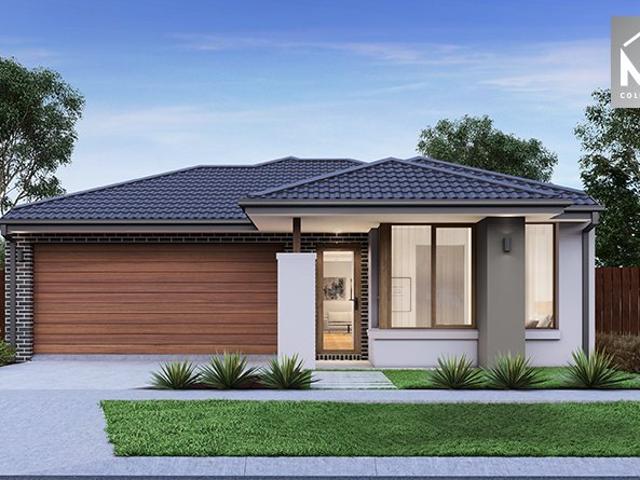
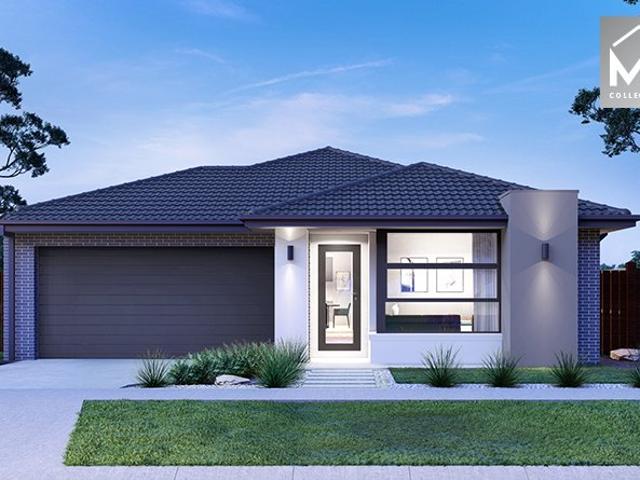
Mimosa Homes Proudly Presents the Churchill 220
View photo
Terraced House · for sale
Request Details
Mimosa Homes Proudly Presents the Churchill 220
Neerim
· 4 Bedrooms · 2 Baths · Terraced House
· Air conditioning · Equipped kitchen
Neerim · 4 Bedrooms · 2 Baths · Terraced House · Air conditioning · Equipped kitchen
This House and Land Package includes:- FIXED SITE COSTS- 50 year Structural Warranty- 2550mm ceiling height- Reverse Cycle Ducted Aircon/ Heating- Downlights throughout- Vitrious Stone Benchtops to Kitchen (40mm)- Vitrious Stone Benchtops to bathroom & ensuite (20mm)- Quicksliding doors to robes- Tiled Shower Bases & 100mm skirting tiles to wet areas.- Quality floor coverings throughout entire home- Double Glazed Awning windows- 900mm S/S Induction cooktop & built in oven with S/S canopy rangehood- Stainless Steel Dishwasher & Intgrated Microwave - 7 star energy Rating- Driveway - BlindsCALL BUILDER DIRECT!All plans and facades are indicative only and may change. Mimosa Homes may amend plans, specifications, and prices without notice. Package prices are based on a standard facade, standard inclusions, and suitable land availability, excluding developer/estate requirements. Facade and inclusion images may show non standard items not included in the price. Dimensions are approximate. Lan
Request Details
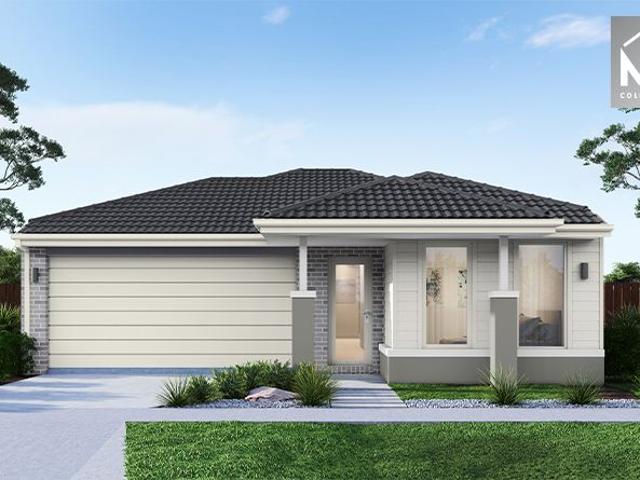
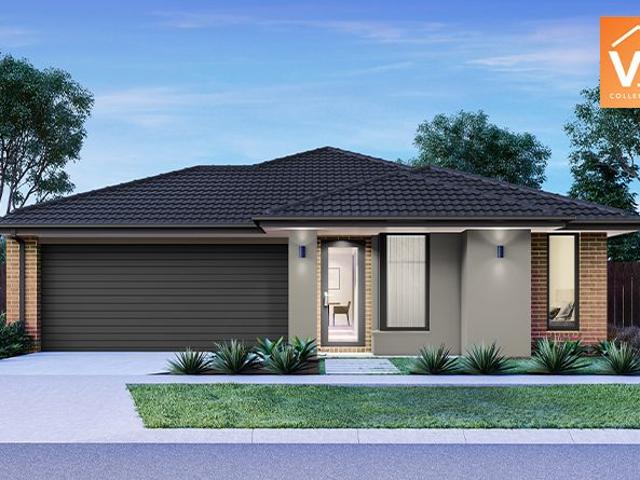
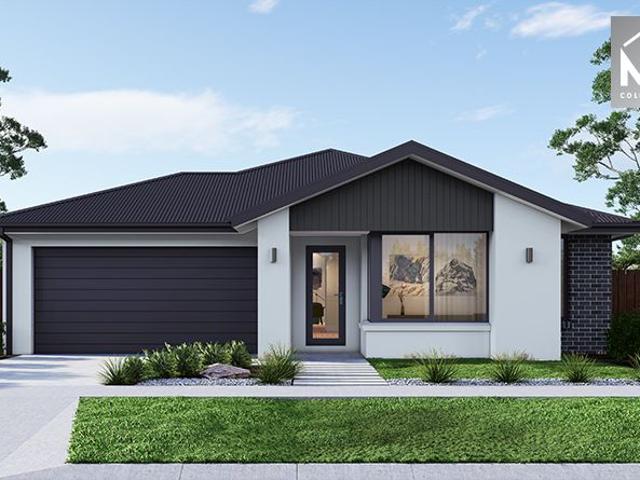
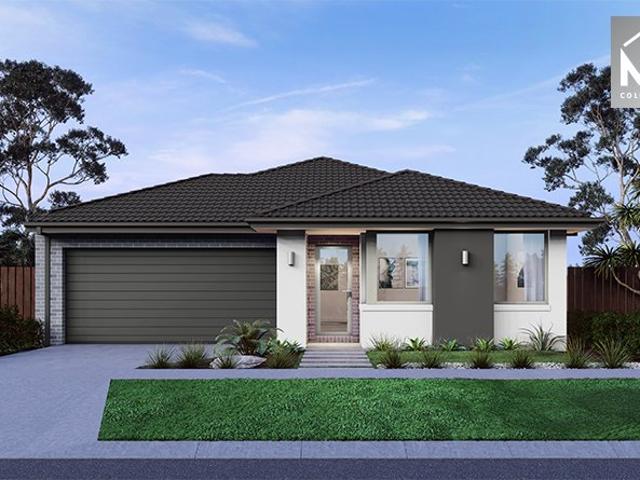
Mimosa Homes Proudly Presents the Darley 178
View photo
Terraced House · for sale
Request Details
Mimosa Homes Proudly Presents the Darley 178
Neerim
· 3 Bedrooms · 2 Baths · Terraced House
· Equipped kitchen
Neerim · 3 Bedrooms · 2 Baths · Terraced House · Equipped kitchen
The Darley 178 House and Land Package!The Glenmore House and Land Package includes:- 50 year Structural Warranty- 2550mm ceiling height - Gas Ducted Heating- Downlights throughout- Vitrious Stone Benchtops to Kitchen, bathroom & ensuite- Quicksliding doors to robes- Tiled Shower Bases & 100mm skirting tiles to wet areas.- Quality floor coverings throughout entire home- Double Glazed Awning windows- 600mm S/S upright oven and cook top with S/S canopy rangehood- Stainless Steel Dishwasher & Intgrated Microwave and- Continuous flow gas hot water system.- 7 star energy Rating- Driveway & Crossover (Allowance) - Choice of colour pallets curated by MPorium interior designersCALL BUILDER DIRECT!All plans and facades are indicative only and may change. Mimosa Homes may amend plans, specifications, and prices without notice. Package prices are based on a standard facade, standard inclusions, and suitable land availability, excluding developer/estate requirements. Facade and inclusion images may
Request Details
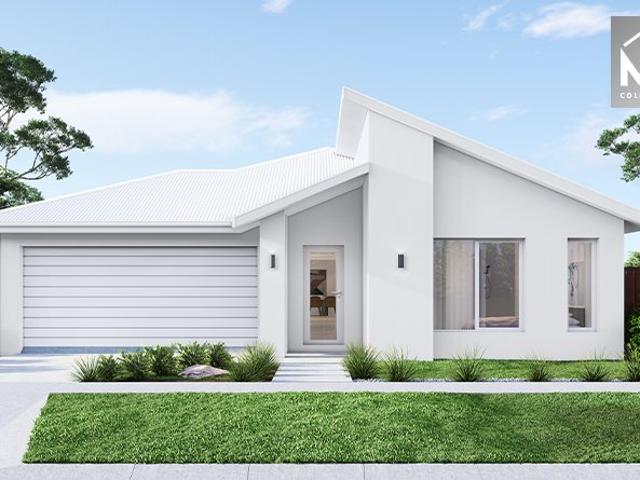
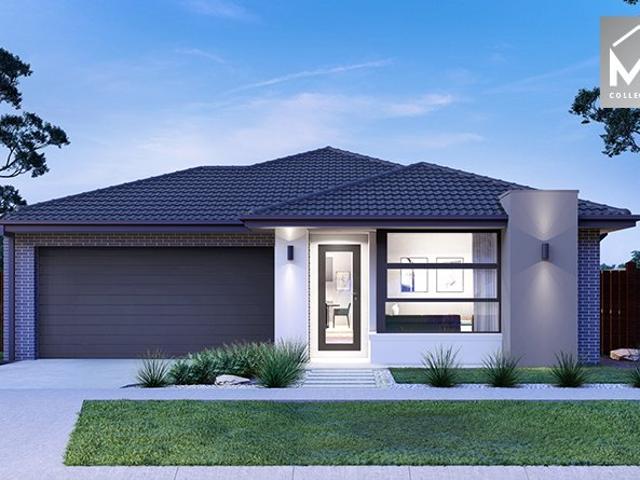
Mimosa Homes Proudly Presents the Taradale 194
View photo
Terraced House · for sale
Request Details
Mimosa Homes Proudly Presents the Taradale 194
Neerim
· 4 Bedrooms · 2 Baths · Terraced House
Neerim · 4 Bedrooms · 2 Baths · Terraced House
Mimosa Homes House and Land Package Includes: - Inclusive of site costs & connections with H1 class slab as per standard inclusions! - 50 Year Structural Warranty! - Quality floor coverings throughout entire home! - Double Glazed Awning windows! - 600mm S/S upright oven and cook top with S/S canopy rangehood! - Pre Priced upgrades and more! CALL BUILDER DIRECT! Images, facades and floorplans are for illustrative purposes only and may diff er from the final product. Mimosa Homes may amend plans, specifications, inclusions and pricing without notice. All V Collection House & Land Packages are subject to a final siting and compliance assessment under the Small Lot Housing Code and relevant design guidelines. Buyers must not purchase land based on this package or information until a Mimosa Homes siting assessment confirms suitability. Additional factors such as PSI reports, site and soil conditions, neighbouring properties, easements and developer or council requirements may also affect th
Request Details
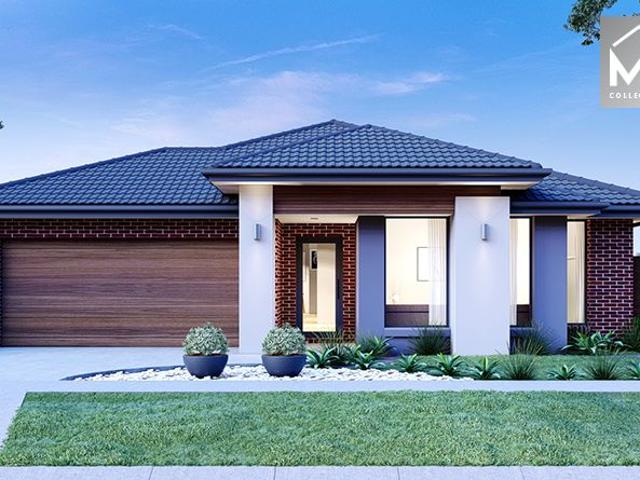
Mimosa Homes Proudly Presents the Newham 196
View photo
Terraced House · for sale
Request Details
Mimosa Homes Proudly Presents the Newham 196
Neerim
· 4 Bedrooms · 2 Baths · Terraced House
Neerim · 4 Bedrooms · 2 Baths · Terraced House
Mimosa Homes House and Land Package Includes: - Inclusive of site costs & connections with H1 class slab as per standard inclusions! - 50 Year Structural Warranty! - Quality floor coverings throughout entire home! - Double Glazed Awning windows! - 600mm S/S upright oven and cook top with S/S canopy rangehood! - Pre Priced upgrades and more! CALL BUILDER DIRECT! Images, facades and floorplans are for illustrative purposes only and may diff er from the final product. Mimosa Homes may amend plans, specifications, inclusions and pricing without notice. All V Collection House & Land Packages are subject to a final siting and compliance assessment under the Small Lot Housing Code and relevant design guidelines. Buyers must not purchase land based on this package or information until a Mimosa Homes siting assessment confirms suitability. Additional factors such as PSI reports, site and soil conditions, neighbouring properties, easements and developer or council requirements may also affect th
Request Details
Elevated Living with Panoramic Outlook The Complete Family Package in Drouin
View photo
House · for sale
Request Details
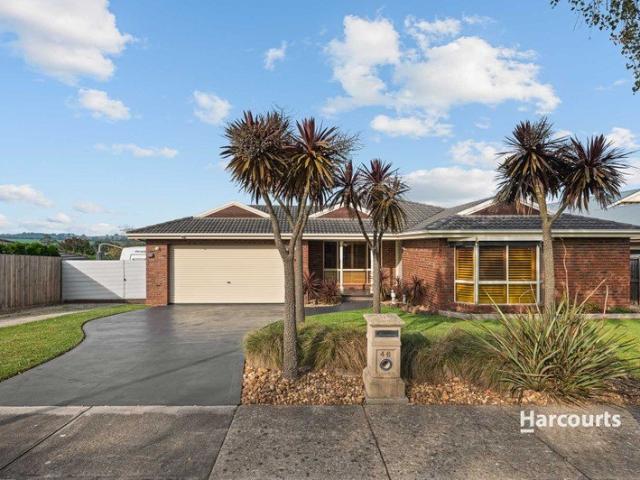
Elevated Living with Panoramic Outlook The Complete Family Package in Drouin
Neerim
· 4 Bedrooms · 2 Baths · House
· Air conditioning · Swimming pool · Equipped kitchen
Neerim · 4 Bedrooms · 2 Baths · House · Air conditioning · Swimming pool · Equipped kitchen
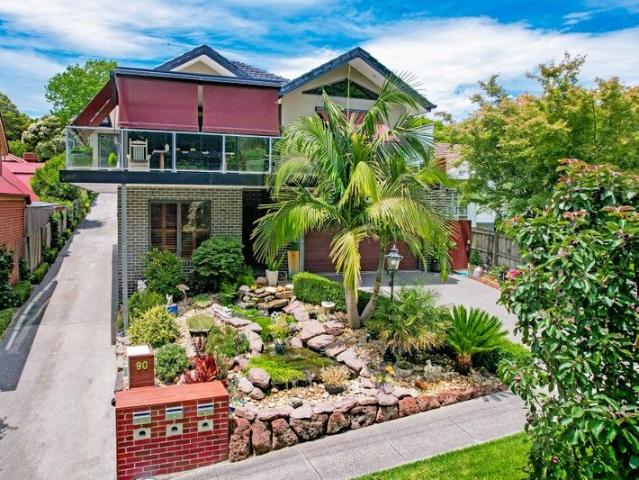
Perched in an elevated position that genuinely lives up to its address, 46 Outlook Drive delivers a lifestyle most families only dream about. Sweeping panoramic views across the West Gippsland countryside, resort-style outdoor entertaining, a freeform pool, and a beautifully appointed home sitting on a generous 791 square meter allotment - this is a property that needs to be experienced in person to be fully appreciated. From the moment you step inside, the scale and thoughtfulness of this home is immediately apparent. Dual living zones cater to every mood and every occasion - a formal lounge with plantation shutters and split-system air conditioning, a generous open plan kitchen, living and dining room bathed in natural light with direct alfresco access. Whether it's quiet school nights, weekend entertaining, or simply unwinding after the commute from Melbourne, there is a space for every version of your family life. At the heart of the home sits a stunning white kitchen featuring a l
Request Details
Custom Built Split Level G.J. Gardner Home, walk to StPauls
View photo
House · for sale
Request Details
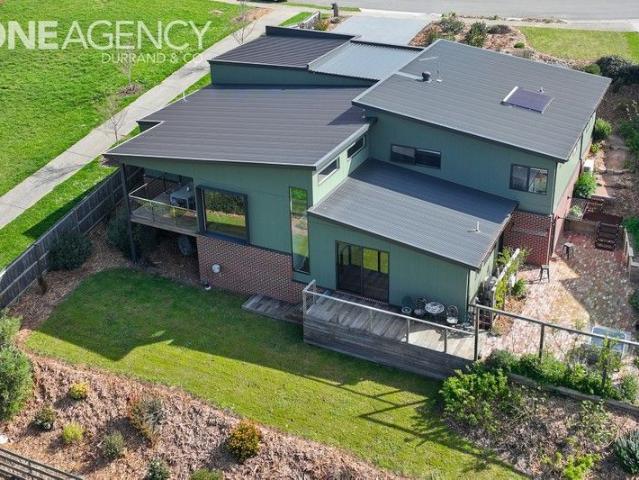
Custom Built Split Level G.J. Gardner Home, walk to StPauls
Neerim
· 5 Bedrooms · 3 Baths · House
· Equipped kitchen
Neerim · 5 Bedrooms · 3 Baths · House · Equipped kitchen
Showcasing exceptional design and craftsmanship, this custom-built split-level G.J. Gardner home delivers luxurious family living with style, space, and privacy. Offering five bedrooms, three bathrooms, and three separate living areas, the home is perfectly designed for modern family living. The expansive open-plan living area features stunning vaulted ceilings and beautiful timber floors, creating an impressive sense of light and space throughout. At the heart of the home is the gourmet kitchen, complete with a massive walk-in pantry and premium finishes, ideal for both everyday living and entertaining. The impressive master suite provides a private retreat with generous proportions and stylish finishes, while the multiple living zones give the whole family space to relax, work, or entertain. Step outside to the covered alfresco porch, perfect for year-round entertaining, overlooking the low-maintenance gardens on a generous 993m² allotment with breathtaking Brooker Park views. Additi
Request Details
Stylish living in a great location
View photo
Townhouse · for sale
Request Details
Stylish living in a great location
Neerim
· 3 Bedrooms · 2 Baths · Townhouse
· Balcony · Lift · Parking · Equipped kitchen
Neerim · 3 Bedrooms · 2 Baths · Townhouse · Balcony · Lift · Parking · Equipped kitchen
Experience modern day luxury living at its finest with this well-appointed 3 bedroom two storey home offering a magnificent lifestyle with a sought after Bowen Street inner town address. Situated on a compact and low maintenance 254m² allotment with over 23 squares of internal area, this unique and exclusive offering features quality fixtures and fittings throughout comprising a spacious open plan family/meals area with gas log fire adjoining modern designer kitchen with walk in pantry, stone bench tops and stainless steel appliances including dishwasher plus bonus studio / pet room. The main bedroom includes a well-appointed ensuite and walk in robe with direct access to the extensive balcony overlooking Scenic Park. The home is made comfortable with gas ducted heating, split systems, lift, 2 powder rooms, double glazed windows and the convenience of a double auto garage with internal access. Entertaining options are three-fold with the expansive elevated balcony complete with auto ve
Request Details
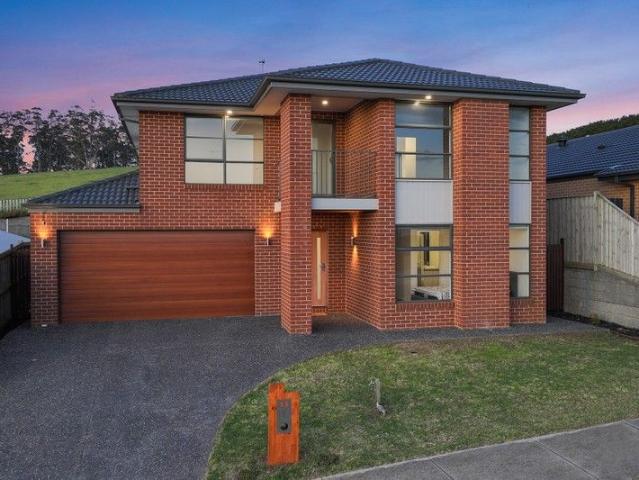
4 Bed, 2 Car + Alfresco Two Storey Home on 500sqm | Full Turnkey $763,500 | Warragul
View photo
Terraced House · for sale
Request Details
4 Bed, 2 Car + Alfresco Two Storey Home on 500sqm | Full Turnkey $763,500 | Warragul
Neerim
· 4 Bedrooms · 2 Baths · Terraced House
· Parking
Neerim · 4 Bedrooms · 2 Baths · Terraced House · Parking
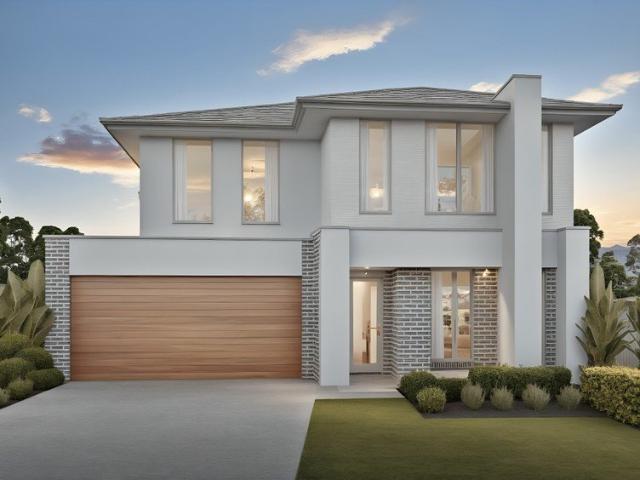
At $763,500 fixed and fully turnkey, this is a substantial two-storey family home with everything already done - site costs locked in, landscaping and fencing included, alarm system fitted, nothing left to spend before you move in. Two living zones, four bedrooms, alfresco, and a double garage on 500 sqm in one of Warragul's most established estates. This home is a confident two-storey with genuine separation between living and sleeping - a formal living room and an expansive open-plan family and meals zone downstairs, plus a covered alfresco off the rear, powder room, and laundry; all four bedrooms, the ensuite, main bathroom, and WIR upstairs. At 214sqm, the layout has the scale families and investors both want, and the facade delivers it with presence - rendered two-storey profile, feature brickwork columns, full-height glazing to the upper floor, and a timber-finish garage door that reads premium without overstating it. Key Features: - $763,500 fixed, 100% turnkey - every cost lock
Request Details
$648,300 Fixed Price | 3 Bed, 500 sqm Lot, Turnkey Package | Warragul Waterford Rise
View photo
Terraced House · for sale
Request Details
$648,300 Fixed Price | 3 Bed, 500 sqm Lot, Turnkey Package | Warragul Waterford Rise
Neerim
· 3 Bedrooms · 2 Baths · Terraced House
· Equipped kitchen
Neerim · 3 Bedrooms · 2 Baths · Terraced House · Equipped kitchen
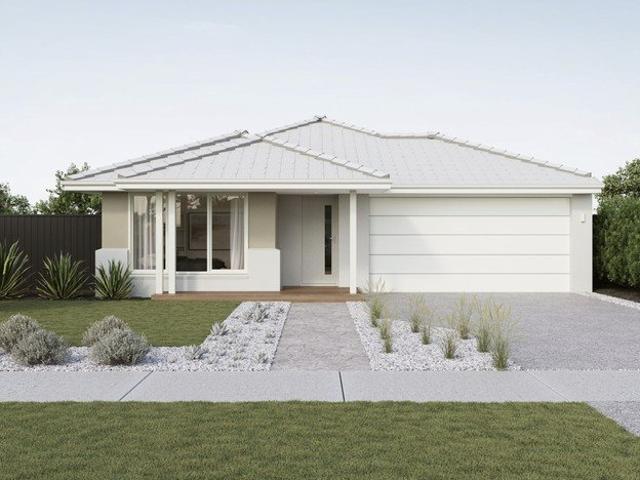
At $648,300 fixed and fully turnkey, this is a straightforward entry into homeownership - all site costs locked in, landscaping done, alarm system included, nothing left to spend after you sign. A well-designed single-storey on 500sqm in one of Warragul's most established estates. This home is a well-proportioned single-storey with open-plan kitchen, family, and meals at the centre, master with ensuite and WIR on one side, two bedrooms and main bathroom on the other. The facade is clean and modern - white render, hipped roof, covered porch. 2590mm ceilings, tiled shower bases, 900mm appliances, and flooring throughout - everything finished, nothing to add. Waterford Rise backs it up with 25 hectares of parklands and walking paths, a bus through the estate, and walkable access to Warragul's shops and V/Line station - Melbourne CBD just over 90 minutes away. Fifteen schools, West Gippsland Hospital, and a growing town centre complete the picture. Key Features: - Fixed price contract - wh
Request Details
House and Land Package The Birmingham
View photo
Terraced House · for sale
Request Details
House and Land Package The Birmingham
Neerim
· 4 Bedrooms · 2 Baths · Terraced House
Neerim · 4 Bedrooms · 2 Baths · Terraced House
When you build with Burbank, you build with a team who has over 40 years' experience in delivering quality homes for Australians. You also build with peace-of-mind, receiving a 30 year structural guarantee. So, build with confidence. Build with us! Copyright conditions All photos and illustrations are representative only, this proposed package is subject to engineering plans and developer's approval (if required) and may need to be mirrored or altered to comply. Any additional costs associated will need to be added to the price as unavailable at time of advertising. Floor plans and specifications may be varied by Burbank without notice. For more information or floor plans on this home design. click here or visit www.burbank.com.au
Request Details
Mimosa Homes Proudly Presents the Hamilton 230
View photo
Terraced House · for sale
Request Details
Mimosa Homes Proudly Presents the Hamilton 230
Neerim
· 4 Bedrooms · 2 Baths · Terraced House
· Equipped kitchen
Neerim · 4 Bedrooms · 2 Baths · Terraced House · Equipped kitchen
The Hamilton 230 House and Land Package! Mimosa Homes New Added Value Inclusions: - 50 Year Structural Warranty! - Inclusive of site costs & connections with H1 class slab as per standard inclusions! - Quality floor coverings throughout entire home! - Higher ceilings 2550mm to ground floor! - Double Glazed Awning windows! - LED Downlights to entire home! - Fibre Optic Provision! - Vitrified Compact Surface benchtop to kitchen, bathroom & ensuite! - 900mm S/S upright oven and cook top with S/S canopy rangehood! - Stainless steel Dishwasher and Microwave with trim kit! - 7 star energy! - Flexible floor plans & so much more! CALL BUILDER DIRECT! All plans and facades are indicative only and may change. Mimosa Homes may amend plans, specifications, and prices without notice. Package prices are based on a standard facade, standard inclusions, and suitable land availability, excluding developer/estate requirements. Facade and inclusion images may show non standard items not included in the p
Request Details
Mimosa Homes Proudly Presents the Saba 250
View photo
Terraced House · for sale
Request Details
Mimosa Homes Proudly Presents the Saba 250
Neerim
· 4 Bedrooms · 2 Baths · Terraced House
· Equipped kitchen
Neerim · 4 Bedrooms · 2 Baths · Terraced House · Equipped kitchen
The Saba 250 House and Land Package! Mimosa Homes New Added Value Inclusions: - 50 Year Structural Warranty! - Inclusive of site costs & connections with H1 class slab as per standard inclusions! - Quality floor coverings throughout entire home! - Higher ceilings 2550mm to ground floor! - Double Glazed Awning windows! - LED Downlights to entire home! - Fibre Optic Provision! - Vitrified Compact Surface benchtop to kitchen, bathroom & ensuite! - 900mm S/S upright oven and cook top with S/S canopy rangehood! - Stainless steel Dishwasher and Microwave with trim kit! - 7 star energy! - Flexible floor plans & so much more! CALL BUILDER DIRECT! All plans and facades are indicative only and may change. Mimosa Homes may amend plans, specifications, and prices without notice. Package prices are based on a standard facade, standard inclusions, and suitable land availability, excluding developer/estate requirements. Facade and inclusion images may show non standard items not included in the price
Request Details
Position and Potential in the Town Centre
View photo
House · for sale
Request Details
Position and Potential in the Town Centre
Neerim
· 3 Bedrooms · 1 Bath · House
· Equipped kitchen
Neerim · 3 Bedrooms · 1 Bath · House · Equipped kitchen
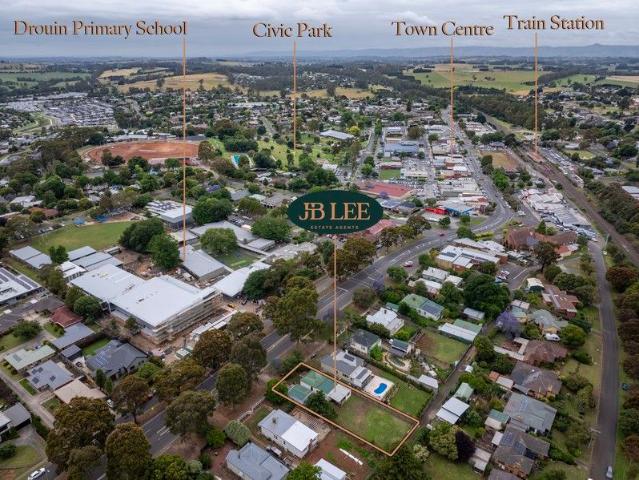
Enviably located within a short stroll to the Drouin shopping strip, train station, Civic Park and the town centre, this charming weatherboard home is a symbol of times gone by and also represents future opportunities and potential. The large allotment of some 851 sqm (approximately) lends itself to subdivision (STCA), whilst at present providing a blank canvas for the next owners to further enhance. The home itself is in good order, and comprises three excellent sized bedrooms, formal entrance, spacious living and meals area which leads through to the modern kitchen with gas cooktop, electric oven and excellent storage options. The central family bathroom has also been updated, and includes a freestanding bath, shower, wc and vanity, there is also an additional wc at the rear of the home, which is adjacent to the separate laundry. There is an outstanding covered outdoor entertaining area at the rear of the home, which is a fantastic space to entertain family and friends and leads out
Request Details
Mimosa Homes Proudly Presents the Lexton 287
View photo
Terraced House · for sale
Request Details
Mimosa Homes Proudly Presents the Lexton 287
Neerim
· 4 Bedrooms · 2 Baths · Terraced House
· Equipped kitchen
Neerim · 4 Bedrooms · 2 Baths · Terraced House · Equipped kitchen
The Lexton 287 House and Land Package! Mimosa Homes New Added Value Inclusions: - 50 Year Structural Warranty! - Inclusive of site costs & connections with H1 class slab as per standard inclusions! - Quality floor coverings throughout entire home! - Higher ceilings 2550mm to ground floor! - Double Glazed Awning windows! - LED Downlights to entire home! - Fibre Optic Provision! - Vitrified Compact Surface benchtop to kitchen, bathroom & ensuite! - 900mm S/S upright oven and cook top with S/S canopy rangehood! - Stainless steel Dishwasher and Microwave with trim kit! - 7 star energy! - Flexible floor plans & so much more! CALL BUILDER DIRECT! All plans and facades are indicative only and may change. Mimosa Homes may amend plans, specifications, and prices without notice. Package prices are based on a standard facade, standard inclusions, and suitable land availability, excluding developer/estate requirements. Facade and inclusion images may show non standard items not included in the pri
Request Details
Mimosa Homes Proudly Presents the Churchill 220
View photo
Terraced House · for sale
Request Details
Mimosa Homes Proudly Presents the Churchill 220
Neerim
· 4 Bedrooms · 2 Baths · Terraced House
· Equipped kitchen
Neerim · 4 Bedrooms · 2 Baths · Terraced House · Equipped kitchen
The Churchill 220 House and Land Package! Mimosa Homes New Added Value Inclusions: - 50 Year Structural Warranty! - Inclusive of site costs & connections with H1 class slab as per standard inclusions! - Quality floor coverings throughout entire home! - Higher ceilings 2550mm to ground floor! - Double Glazed Awning windows! - LED Downlights to entire home! - Fibre Optic Provision! - Vitrified Compact Surface benchtop to kitchen, bathroom & ensuite! - 900mm S/S upright oven and cook top with S/S canopy rangehood! - Stainless steel Dishwasher and Microwave with trim kit! - 7 star energy! - Flexible floor plans & so much more! CALL BUILDER DIRECT! All plans and facades are indicative only and may change. Mimosa Homes may amend plans, specifications, and prices without notice. Package prices are based on a standard facade, standard inclusions, and suitable land availability, excluding developer/estate requirements. Facade and inclusion images may show non standard items not included in the
Request Details
Mimosa Homes Proudly Presents the Emerald 258
View photo
Terraced House · for sale
Request Details
Mimosa Homes Proudly Presents the Emerald 258
Neerim
· 4 Bedrooms · 2 Baths · Terraced House
· Equipped kitchen
Neerim · 4 Bedrooms · 2 Baths · Terraced House · Equipped kitchen
The Emerald 258 House and Land Package! Mimosa Homes New Added Value Inclusions: - 50 Year Structural Warranty! - Inclusive of site costs & connections with H1 class slab as per standard inclusions! - Quality floor coverings throughout entire home! - Higher ceilings 2550mm to ground floor! - Double Glazed Awning windows! - LED Downlights to entire home! - Fibre Optic Provision! - Vitrified Compact Surface benchtop to kitchen, bathroom & ensuite! - 900mm S/S upright oven and cook top with S/S canopy rangehood! - Stainless steel Dishwasher and Microwave with trim kit! - 7 star energy! - Flexible floor plans & so much more! CALL BUILDER DIRECT! All plans and facades are indicative only and may change. Mimosa Homes may amend plans, specifications, and prices without notice. Package prices are based on a standard facade, standard inclusions, and suitable land availability, excluding developer/estate requirements. Facade and inclusion images may show non standard items not included in the pr
Request Details
Mimosa Homes Proudly Presents the Johanna 240
View photo
Terraced House · for sale
Request Details
Mimosa Homes Proudly Presents the Johanna 240
Neerim
· 4 Bedrooms · 2 Baths · Terraced House
· Equipped kitchen
Neerim · 4 Bedrooms · 2 Baths · Terraced House · Equipped kitchen
The Johanna 240 House and Land Package! Mimosa Homes New Added Value Inclusions: - 50 Year Structural Warranty! - Inclusive of site costs & connections with H1 class slab as per standard inclusions! - Quality floor coverings throughout entire home! - Higher ceilings 2550mm to ground floor! - Double Glazed Awning windows! - LED Downlights to entire home! - Fibre Optic Provision! - Vitrified Compact Surface benchtop to kitchen, bathroom & ensuite! - 900mm S/S upright oven and cook top with S/S canopy rangehood! - Stainless steel Dishwasher and Microwave with trim kit! - 7 star energy! - Flexible floor plans & so much more! CALL BUILDER DIRECT! All plans and facades are indicative only and may change. Mimosa Homes may amend plans, specifications, and prices without notice. Package prices are based on a standard facade, standard inclusions, and suitable land availability, excluding developer/estate requirements. Facade and inclusion images may show non standard items not included in the pr
Request Details
Mimosa Homes Proudly Presents the Lexton 287
View photo
Terraced House · for sale
Request Details
Mimosa Homes Proudly Presents the Lexton 287
Neerim
· 4 Bedrooms · 2 Baths · Terraced House
· Equipped kitchen
Neerim · 4 Bedrooms · 2 Baths · Terraced House · Equipped kitchen
The Lexton 287 House and Land Package! Mimosa Homes New Added Value Inclusions: - 50 Year Structural Warranty! - Inclusive of site costs & connections with H1 class slab as per standard inclusions! - Quality floor coverings throughout entire home! - Higher ceilings 2550mm to ground floor! - Double Glazed Awning windows! - LED Downlights to entire home! - Fibre Optic Provision! - Vitrified Compact Surface benchtop to kitchen, bathroom & ensuite! - 900mm S/S upright oven and cook top with S/S canopy rangehood! - Stainless steel Dishwasher and Microwave with trim kit! - 7 star energy! - Flexible floor plans & so much more! CALL BUILDER DIRECT! All plans and facades are indicative only and may change. Mimosa Homes may amend plans, specifications, and prices without notice. Package prices are based on a standard facade, standard inclusions, and suitable land availability, excluding developer/estate requirements. Facade and inclusion images may show non standard items not included in the pri
Request Details
WHEN SPACE AND LOCATION ARE A PRIORITY
View photo
House · for sale
Request Details
WHEN SPACE AND LOCATION ARE A PRIORITY
Neerim
· 5 Bedrooms · 3 Baths · House
· Balcony · Parking · Equipped kitchen
Neerim · 5 Bedrooms · 3 Baths · House · Balcony · Parking · Equipped kitchen
A sought after Waterford Rise location will appeal to the buyer where convenience is a priority, whereas the spacious layout will suit a large or extended family. Versatile for a range of demographics, the two level home features five bedrooms, three bathrooms, powder room, two living areas, superb entertainer's kitchen complete with a butler's pantry, laundry, covered alfresco and a double garage with internal access and a rear roller door. Zoned ducted gas heating, evaporative cooling on the second level, quality flooring, including timber laminate and plush carpets, roller blinds and LED lighting are some of the upgrades. The ground floor includes one bedroom with a walk-in robe and ensuite, spacious living and meals area with glass stacking doors to the alfresco, kitchen, laundry, powder room and entry to the garage. Upstairs are the four remaining bedrooms, including one with his and her robes plus an ensuite, second living area with access to a balcony, family bathroom and a sepa
Request Details
Mimosa Homes Proudly Presents the Glenmore 207
View photo
Terraced House · for sale
Request Details
Mimosa Homes Proudly Presents the Glenmore 207
Neerim
· 4 Bedrooms · 2 Baths · Terraced House
· Equipped kitchen
Neerim · 4 Bedrooms · 2 Baths · Terraced House · Equipped kitchen
The Glenmore 207 House and Land Package! Mimosa Homes New Added Value Inclusions: - 50 Year Structural Warranty! - Inclusive of site costs & connections with H1 class slab as per standard inclusions! - Quality floor coverings throughout entire home! - Higher ceilings 2550mm to ground floor! - Double Glazed Awning windows! - LED Downlights to entire home! - Fibre Optic Provision! - Vitrified Compact Surface benchtop to kitchen, bathroom & ensuite! - 600mm S/S upright oven and cook top with S/S canopy rangehood! - Stainless steel Dishwasher and Microwave with trim kit! - 7 star energy! - Flexible floor plans & so much more! CALL BUILDER DIRECT! All plans and facades are indicative only and may change. Mimosa Homes may amend plans, specifications, and prices without notice. Package prices are based on a standard facade, standard inclusions, and suitable land availability, excluding developer/estate requirements. Facade and inclusion images may show non standard items not included in the p
Request Details
Stoddarts Ripper
View photo
House · for sale
Request Details
Stoddarts Ripper
Neerim
· 4 Bedrooms · 2 Baths · House
· Garden · Parking · Equipped kitchen
Neerim · 4 Bedrooms · 2 Baths · House · Garden · Parking · Equipped kitchen
This immaculately presented four-bedroom contemporary residence is perfectly positioned on a generous 790m² allotment, offering space, style, and stunning rural outlooks. Filled with natural light, the home features a spacious master suite complete with ensuite and walk-in robe, a formal lounge, and a beautifully renovated open-plan kitchen, meals, and family zone. The kitchen is a standout, showcasing stone benchtops and quality stainless steel appliances, ideal for everyday living and entertaining alike. Step outside to the impressive undercover alfresco area, perfect for year-round entertaining overlooking a private, low-maintenance backyard with sweeping farmland views. Additional highlights include a double remote garage with convenient drive-through access and a peaceful north-side location, delivering both lifestyle and practicality. A complete package of comfort, quality, and scenic surrounds. This is a home not to be missed. Enquire today to arrange your inspection. Call Phil
Request Details
Exceptional Family Home with Views, Shedding & Privacy
View photo
House · for sale
Request Details
Exceptional Family Home with Views, Shedding & Privacy
Neerim
· 4 Bedrooms · 2 Baths · House
· Equipped kitchen
Neerim · 4 Bedrooms · 2 Baths · House · Equipped kitchen
Positioned in the highly sought-after and tightly held Fairway Drive, this impressive family home delivers privacy, space and convenience, all with easy freeway access and breathtaking northerly views to the Baw Baw Ranges. Perfectly sited on the block to capture natural light, this is a property that truly feels like home. Inside, the residence boasts three zoned living areas including a formal lounge, an open-plan kitchen, meals and dining zone, plus a generous rumpus room-ideal for families of all ages. Accommodation is equally impressive with four spacious bedrooms, highlighted by a master suite complete with walk-in robe and private ensuite. Comfort is assured year-round with solid fuel heating, electric ducted heating and cooling, two split systems and the added benefit of a solar system to help reduce running costs. Outdoors, the beautiful enclosed alfresco area takes full advantage of the stunning outlook and provides the perfect space for family gatherings and entertaining in
Request Details
UNIQUE CHARACTER HOME, PRIME POSITION AND INNNER TOWN CONVENIENCE
View photo
House · for sale
Request Details
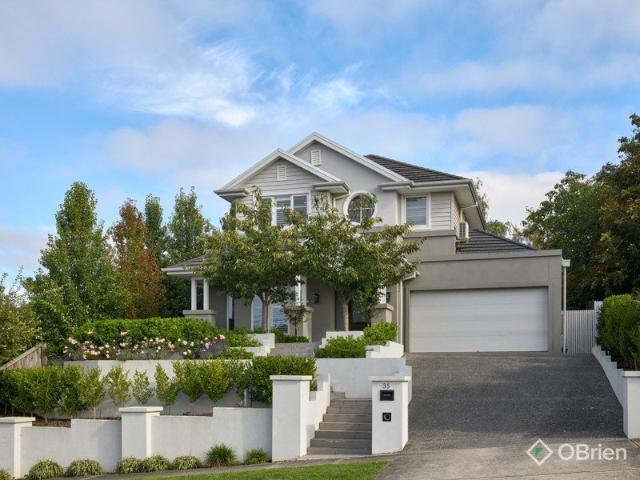
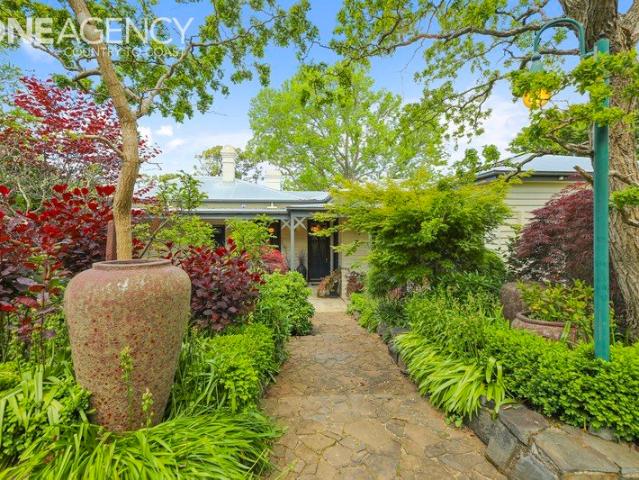
UNIQUE CHARACTER HOME, PRIME POSITION AND INNNER TOWN CONVENIENCE
Neerim
· 3 Bedrooms · 1 Bath · House
· Equipped kitchen
Neerim · 3 Bedrooms · 1 Bath · House · Equipped kitchen
For the buyer seeking a home with a difference rather than a stock standard, volume built property, this character filled abode is more than bricks and mortar. Built circa 1967, the classic double fronted residence has been extensively renovated, fusing many of the original vintage elements with modern amenities creating an eclectic, yet harmonious ambience. High ceilings, moulded cornices, timber architraves and the original polished concrete slab, an innovative feature for its time, have been retained. Repainting inside and out, new marble kitchen, laundry and refurbished bathroom, new window coverings, lighting and external blinds are some of the recent improvements. Generous light filled rooms allow for easy living and entertaining whilst large windows frame the private, leafy outlook. The layout includes three bedrooms, all with inbuilt robes, custom crafted kitchen, meals and living area, study nook with inbuilt desk, four piece bathroom and a laundry. A lovely feature is the ele
Request Details
Highclere on Highclere
View photo
House · for sale
Request Details
Highclere on Highclere
Neerim
· 4 Bedrooms · 2 Baths · House
· Garden · Fireplace · Equipped kitchen
Neerim · 4 Bedrooms · 2 Baths · House · Garden · Fireplace · Equipped kitchen
This impressive family residence resides in the heart of Warragul and has a stunning scenic garden that makes you feel like you are in an oasis all of your own. Securing an esteemed position within the desirable location, this is a 1,627m2 (approx.) parcel of paradise not to be missed. This home is a unique part of Warragul's history and is one of 4 original houses located in inner Warragul. Highclere Street was constructed as a single storeyed, weatherboard clad timber residence with hipped and gabled corrugated iron roofs. The street entry was originally off Smith Street and the allotment was first subdivided in 1901. The meticulous interior of this home is a tribute to its contemporary heritage with a hint of modern and refreshing colour palette throughout the open concept living area. Centred around a warm Jetmaster gas fireplace, the main gathering zone comprises the lounge and dining area with stylish exposed pine flooring and an open plan kitchen with 900mm free standing stove a
Request Details
Elevated Family Living with Space, Style & Ultimate Flexibility
View photo
House · for sale
Request Details
Elevated Family Living with Space, Style & Ultimate Flexibility
Neerim
· 4 Bedrooms · 3 Baths · House
· Equipped kitchen
Neerim · 4 Bedrooms · 3 Baths · House · Equipped kitchen
Sitting proudly in an elevated position in a sought-after Warragul North location, this immaculately presented home offers a private sanctuary framed by lush, established gardens and low-maintenance surrounds. With a flexible floorplan designed to accommodate families of all sizes, this residence effortlessly caters to a wide range of lifestyles. Spanning across two levels, the home is thoughtfully designed for both comfort and functionality. Downstairs features a formal living area and an expansive main bedroom suite, complete with a luxurious walk-in robe and a beautifully appointed ensuite showcasing a bath, double vanity and an oversized shower. The hallway leads through to a stunning open-plan kitchen, living and dining domain, flooded with natural light. The kitchen is a true centerpiece, boasting Miele appliances, ample storage, extensive bench space, a large walk-in pantry and a statement island bench perfect for both everyday living and entertaining. Seamlessly connecting indo
Request Details

Get email alerts

Don't miss out: be the first to know about new properties

The alert was correctly created

On subscribing you accept the conditions of use and the privacy policy
Alert
Receive new ads in your inbox
Save this search
Receive alerts for new listings

We'll send you an email when we have new properties for: "Houses for sale in Neerim"

The alert was correctly created

Buln Buln East
Rokeby, Baw Baw
Get email alerts and be the first to see new listings
Required field
On subscribing I accept the terms of the privacy policy
Perfect! You'll soon start receiving new listings via email
Alert
Receive an email when we have new ads for Houses for sale in Neerim
Save this search
Filters

Bedrooms

Size (m²)

Price

$
$

Property type

Bathrooms

Clear all filters
Receive notifications when new entries are published.