723 houses for sale in Neerim

The Brief: $126,360 Approx. Gross Annual Return Licensed Class 1B Rooming House Investment
View photo
House · for sale
Request Details
The Brief: $126,360 Approx. Gross Annual Return Licensed Class 1B Rooming House Investment
Neerim
· 9 Bedrooms · 2 Baths · House
· Parking · Equipped kitchen
Neerim · 9 Bedrooms · 2 Baths · House · Parking · Equipped kitchen
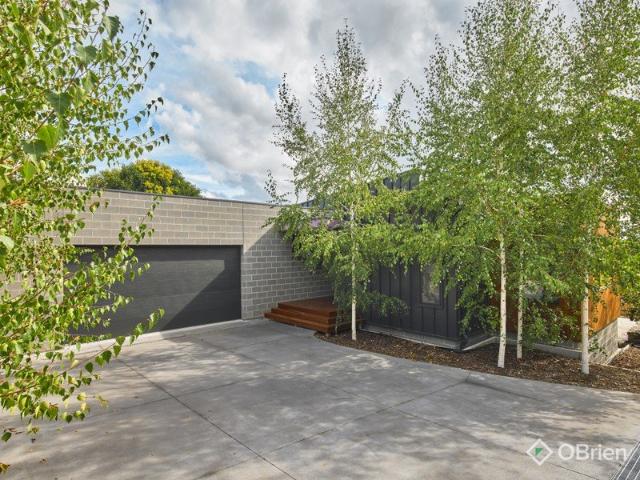
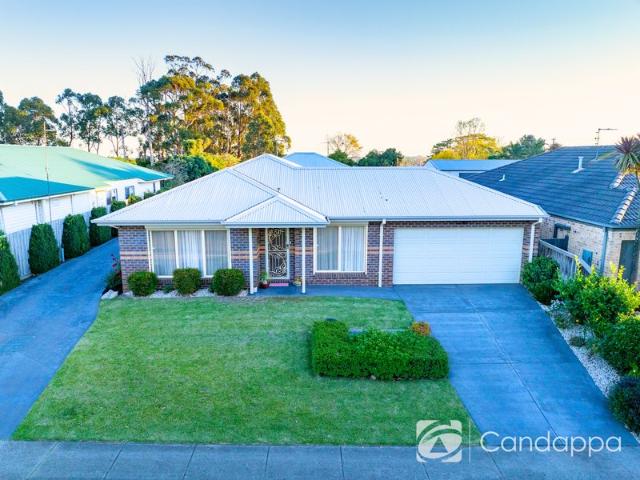
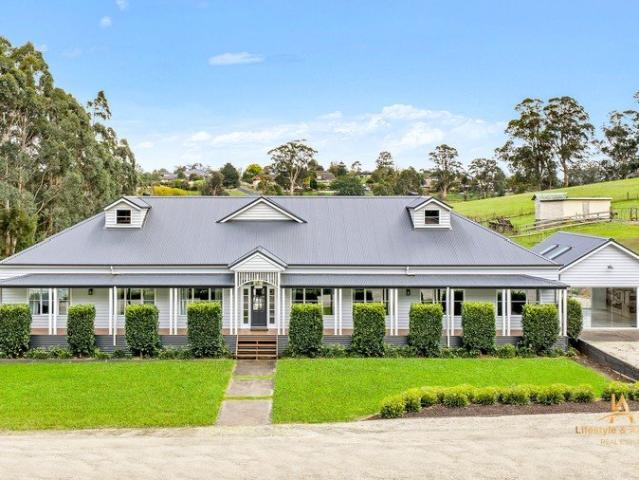
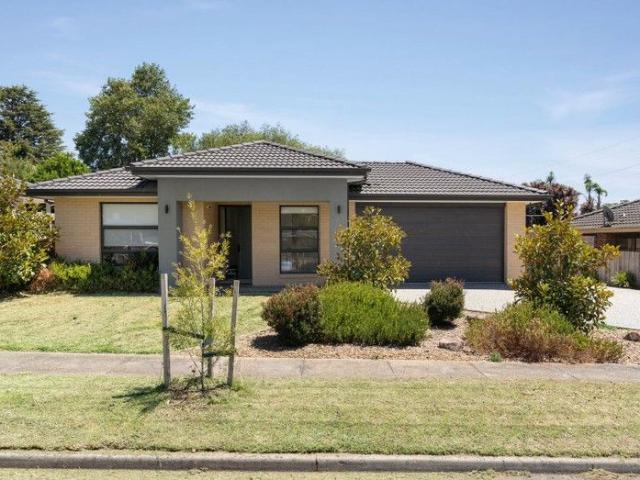
Its Addressed: Positioned in a convenient and well-established pocket of Warragul, this fully licensed and operating Class 1B rooming house presents a strong cash-flow investment opportunity in a market supported by consistent tenant demand and limited supply of compliant accommodation. The property comprises nine lettable bedrooms, two bathrooms, three toilets, a shared kitchen and living area, and a double garage with additional off-street parking, providing practical and functional accommodation designed to support consistent occupancy. As a registered Class 1B rooming house, the property is approved for rooming accommodation use and operates within the required regulatory framework, providing investors with an established and compliant income-producing asset from day one. Set on approximately 593m², the property benefits from close proximity to Warragul's town centre, public transport, shopping precincts, and major local employers key drivers behind ongoing demand for affordable ac
Request Details
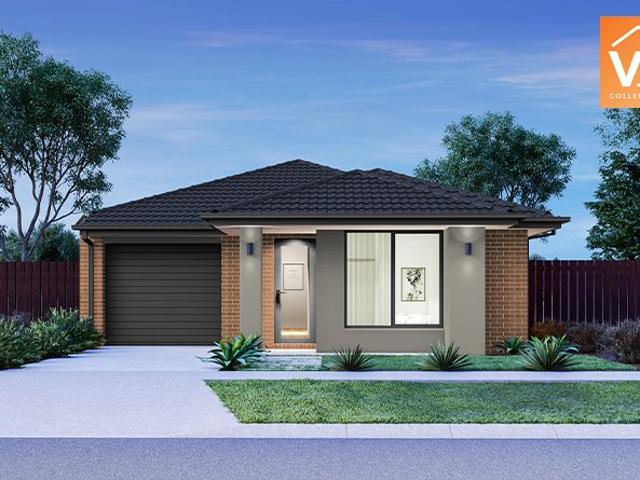
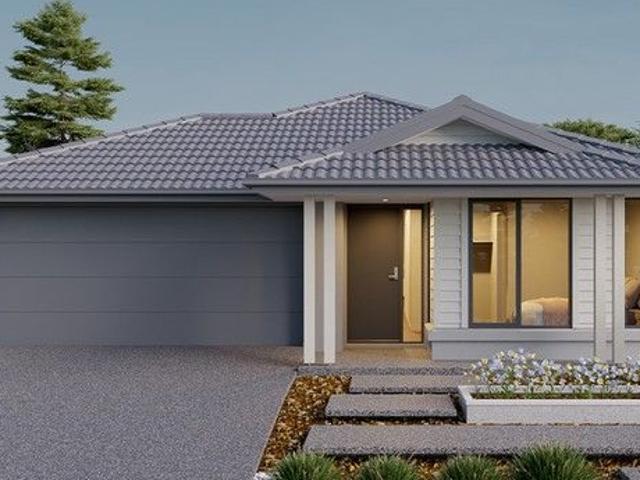
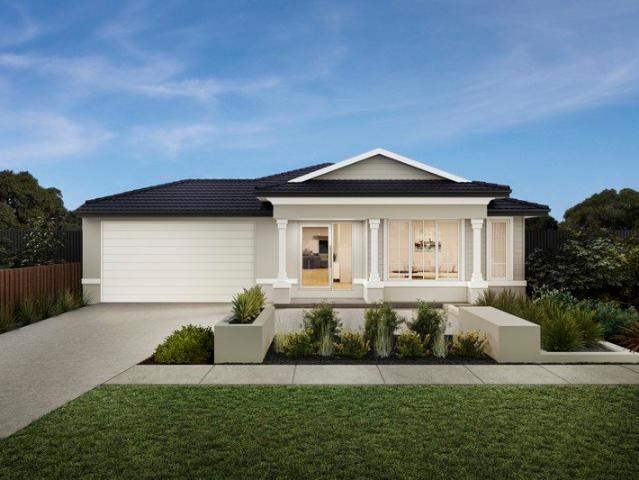
Sacramento 29 MK2 16 Lot 318 Lillifield
View photo
House · for sale
Request Details
Sacramento 29 MK2 16 Lot 318 Lillifield
Neerim
· 4 Bedrooms · 2 Baths · House
Neerim · 4 Bedrooms · 2 Baths · House
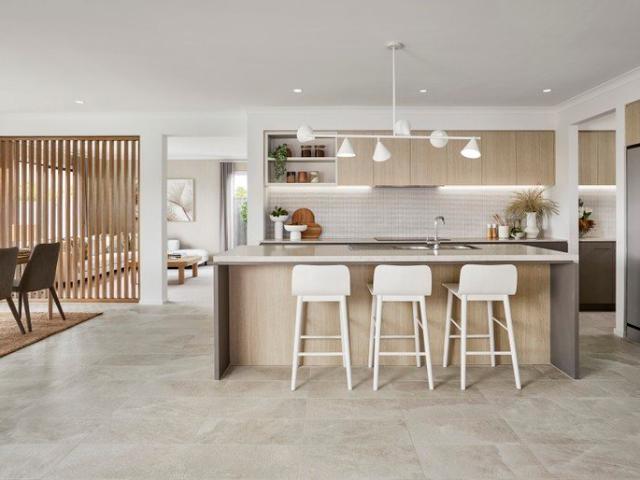
Entertaining or relaxing, the Sacramento is sure to delight
Request Details
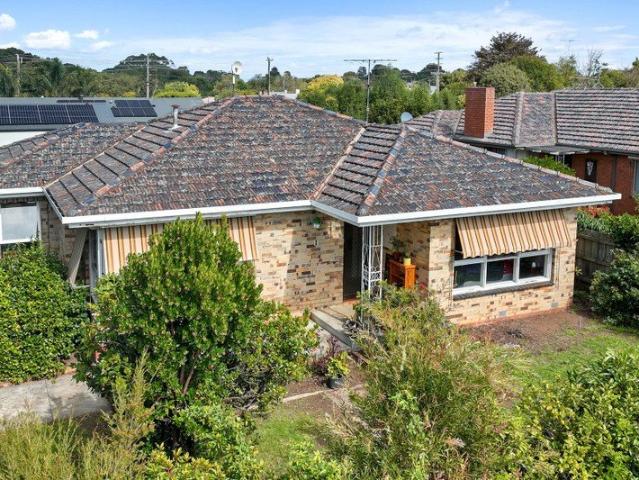
The Brief: Re Build, Renovate, Extend, Subdivide, Add Big ShedBlue Chip Location! Inspect By Appointment
View photo
House · for sale
Request Details
The Brief: Re Build, Renovate, Extend, Subdivide, Add Big ShedBlue Chip Location! Inspect By Appointment
Neerim
· 3 Bedrooms · 1 Bath · House
· Garden · Air conditioning · Equipped kitchen
Neerim · 3 Bedrooms · 1 Bath · House · Garden · Air conditioning · Equipped kitchen
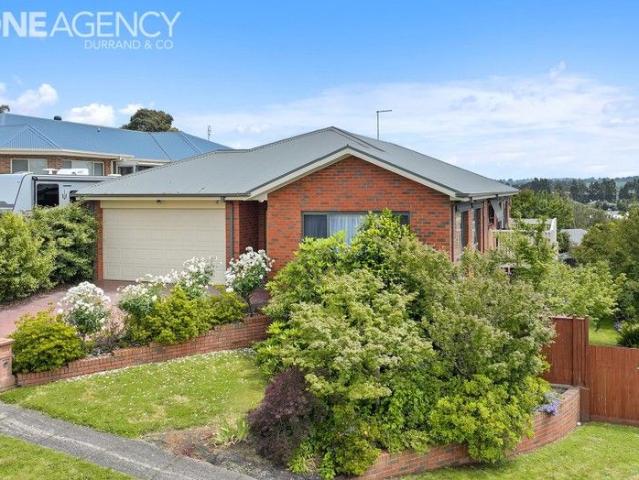
It's Addressed: Set on a generous 698m2 allotment and positioned to capture beautiful northern light, this classic 1960s cream brick and tile home presents an outstanding opportunity for those looking to purchase in a premium location. Comprising three bedrooms with built-in robes, the family bathroom and a separate toilet, the home, essentially in original condition, offers a solid foundation for future improvements. The large eat-in kitchen has vintage-feel cabinetry and includes gas cooking and a rangehood and directly accesses a small sunroom which leads to the rear yard. Filled with natural light, the north facing living room is spacious and highlights the charm, typical of the home's era including glass sliding doors, decorative cornices and window pelmets. Split system air conditioning, gas ducted heating and exterior blinds to the north facing windows are all welcome additions for seasonal comfort. The real highlight of this property is the block itself flat, well-proportioned
Request Details
FRESHLY RENOVATED SPACIOUS 3 BEDROOM HOME IN A QUIET COURT LOCATION
View photo
House · for sale
Request Details
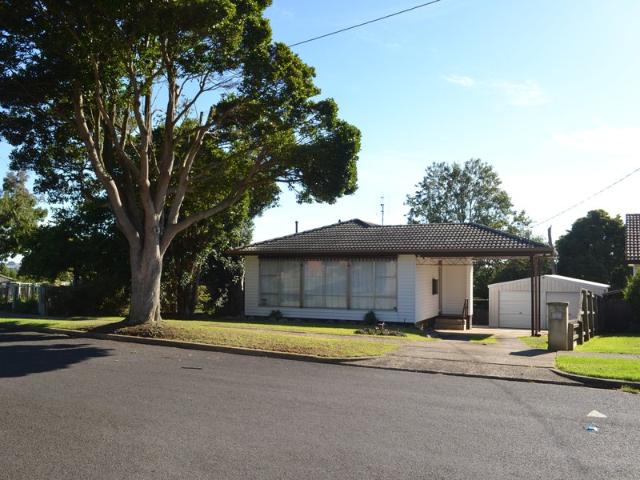
FRESHLY RENOVATED SPACIOUS 3 BEDROOM HOME IN A QUIET COURT LOCATION
Neerim
· 3 Bedrooms · 1 Bath · House
· Garden · Parking · Heating
Neerim · 3 Bedrooms · 1 Bath · House · Garden · Parking · Heating
Phone Enquiry ID: 235040 Fully renovated move-in ready 3 bedroom gas and electric family home on a 660 square meter block within a quiet court location in a friendly environment, close to the new and old shopping precincts with great views of the Warragul Township. The interior is freshly painted with central heating and air conditioner. Brand new dishwasher range hood and free standing gas cooker with electric oven. Brand new curtains, light fittings and carpets throughout the house. Fully renovated bathroom with 10mm shower glass. Built in robes in every bedroom. Great size lounge room with ceiling fan. The exterior is freshly painted and has aluminum windows, vinyl cladded (no need for painting) walls, a large under house area with concrete stumps. Tiled roof, modern lock up double garage with concrete and power plus a single car under cover carport. A large size garden shed with a concrete floor. A fenced off mufti purpose area for chickens, vegetable garden dog run etc., large fro
Request Details
Garden Sanctuary in a Peaceful Setting
View photo
House · for sale
Request Details
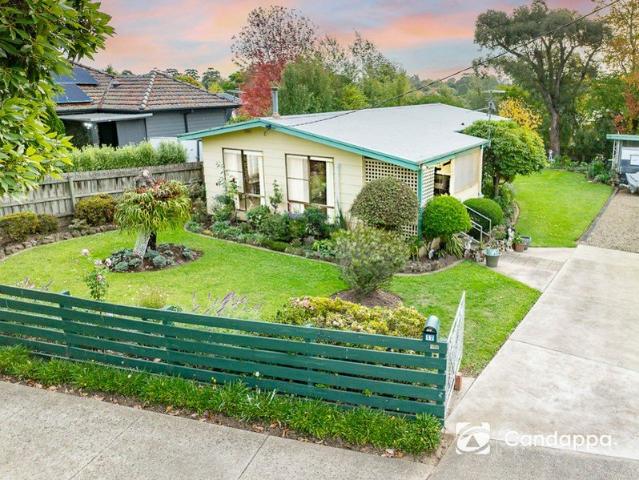
Garden Sanctuary in a Peaceful Setting
Neerim
· 3 Bedrooms · 1 Bath · House
· Garden
Neerim · 3 Bedrooms · 1 Bath · House · Garden
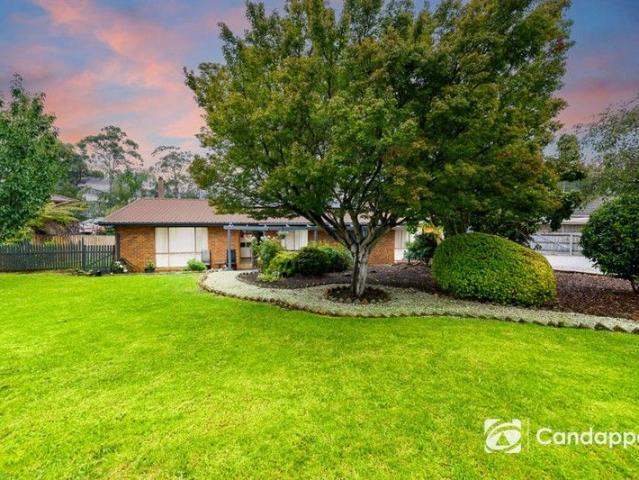
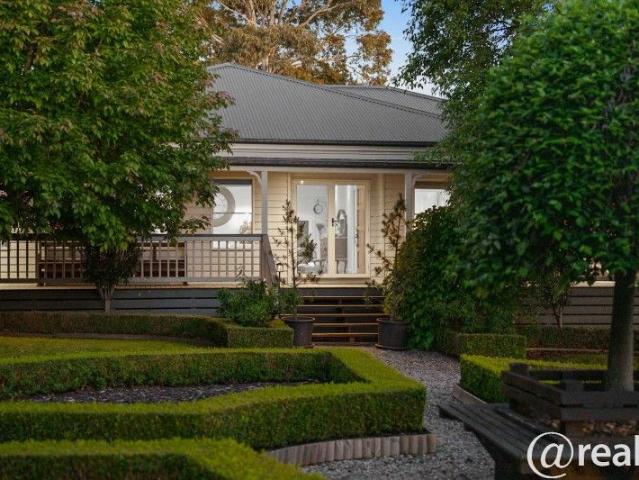
Set behind an inviting frontage and framed by beautifully established gardens, 17 Hearn Street, Drouin offers a peaceful sanctuary where outdoor beauty and comfortable living come together effortlessly. Bursting with charm and lovingly maintained, this home presents an exceptional opportunity for first-home buyers, looking to downsize or investors seeking something truly special. From the moment you arrive, the stunning gardens make an impression. Lush lawns, manicured hedges, and thoughtfully curated plantings surround the home, creating a private and picturesque setting that feels like your own tranquil retreat. Every angle of the outdoor space has been carefully cared for, offering not just visual appeal but a lifestyle to matchperfect for relaxing, entertaining, or simply enjoying the serenity. Inside, the home continues to impress with a light-filled living and dining area, where large windows draw in natural light and highlight the greenery outside. The functional layout provides
Request Details
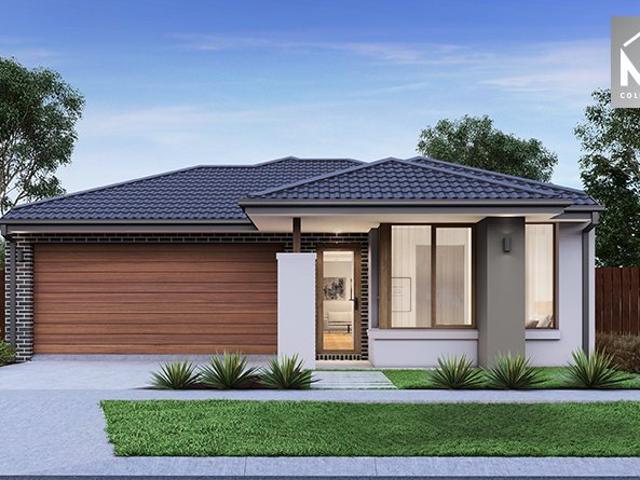
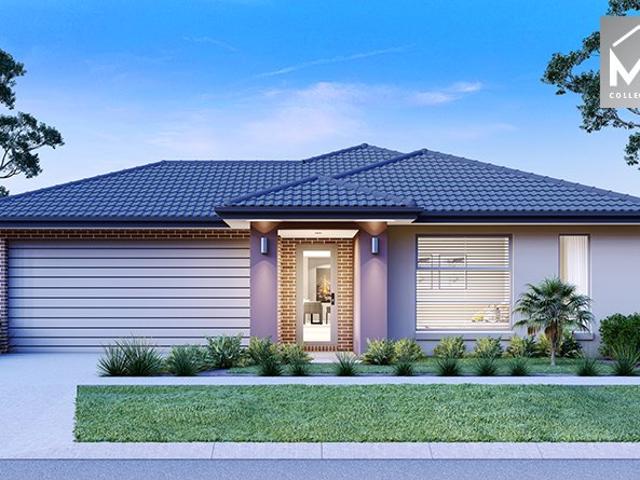
Mimosa Homes Proudly Presents the Baynton 143
View photo
Terraced House · for sale
Request Details
Mimosa Homes Proudly Presents the Baynton 143
Neerim
· 3 Bedrooms · 2 Baths · Terraced House
Neerim · 3 Bedrooms · 2 Baths · Terraced House
Mimosa Homes House and Land Package Includes: - Inclusive of site costs & connections with H1 class slab as per standard inclusions! - 50 Year Structural Warranty! - Quality floor coverings throughout entire home! - Double Glazed Awning windows! - 600mm S/S upright oven and cook top with S/S canopy rangehood! - Pre Priced upgrades and more! CALL BUILDER DIRECT! Images, facades and floorplans are for illustrative purposes only and may diff er from the final product. Mimosa Homes may amend plans, specifications, inclusions and pricing without notice. All V Collection House & Land Packages are subject to a final siting and compliance assessment under the Small Lot Housing Code and relevant design guidelines. Buyers must not purchase land based on this package or information until a Mimosa Homes siting assessment confirms suitability. Additional factors such as PSI reports, site and soil conditions, neighbouring properties, easements and developer or council requirements may also affect th
Request Details
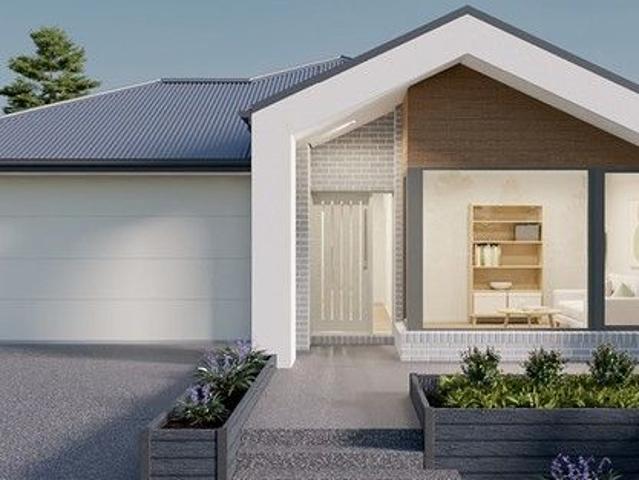
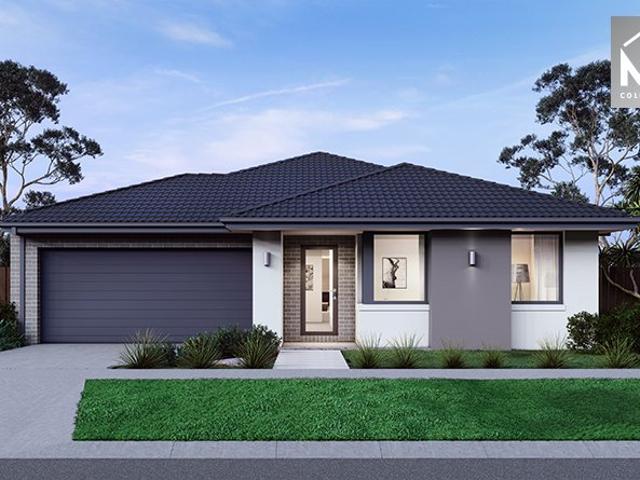
House and Land Package The Drake
View photo
Terraced House · for sale
Request Details
House and Land Package The Drake
Neerim
· 4 Bedrooms · 2 Baths · Terraced House
Neerim · 4 Bedrooms · 2 Baths · Terraced House
When you build with Burbank, you build with a team who has over 40 years' experience in delivering quality homes for Australians. You also build with peace-of-mind, receiving a 30 year structural guarantee. So, build with confidence. Build with us! Copyright conditions All photos and illustrations are representative only, this proposed package is subject to engineering plans and developer's approval (if required) and may need to be mirrored or altered to comply. Any additional costs associated will need to be added to the price as unavailable at time of advertising. Floor plans and specifications may be varied by Burbank without notice. For more information or floor plans on this home design. click here or visit www.burbank.com.au
Request Details
Mimosa Homes Proudly Presents the Fenwick 195
View photo
Terraced House · for sale
Request Details
Mimosa Homes Proudly Presents the Fenwick 195
Neerim
· 3 Bedrooms · 2 Baths · Terraced House
· Equipped kitchen
Neerim · 3 Bedrooms · 2 Baths · Terraced House · Equipped kitchen
This House and Land Package includes:- 50 year Structural Warranty- 2550mm ceiling height- Gas Ducted Heating- Downlights throughout- Vitrious Stone Benchtops to Kitchen (40mm)- Vitrious Stone Benchtops to bathroom & ensuite (20mm)- Quicksliding doors to robes- Tiled Shower Bases & 100mm skirting tiles to wet areas.- Quality floor coverings throughout entire home- Double Glazed Awning windows- 600mm S/S upright oven and cook top with S/S canopy rangehood- Stainless Steel Dishwasher & Intgrated Microwave - Continuous flow gas hot water system.- 7 star energy Rating- Exposed Aggregate Driveway- Allowance for Site CostsBlindsCALL BUILDER DIRECT!All plans and facades are indicative only and may change. Mimosa Homes may amend plans, specifications, and prices without notice. Package prices are based on a standard facade, standard inclusions, and suitable land availability, excluding developer/estate requirements. Facade and inclusion images may show non standard items not included in the pr
Request Details
House and Land Package The Kenwood
View photo
Terraced House · for sale
Request Details
House and Land Package The Kenwood
Neerim
· 4 Bedrooms · 2 Baths · Terraced House
Neerim · 4 Bedrooms · 2 Baths · Terraced House
When you build with Burbank, you build with a team who has over 40 years' experience in delivering quality homes for Australians. You also build with peace-of-mind, receiving a 30 year structural guarantee. So, build with confidence. Build with us! Copyright conditions All photos and illustrations are representative only, this proposed package is subject to engineering plans and developer's approval (if required) and may need to be mirrored or altered to comply. Any additional costs associated will need to be added to the price as unavailable at time of advertising. Floor plans and specifications may be varied by Burbank without notice. For more information or floor plans on this home design. click here or visit www.burbank.com.au
Request Details
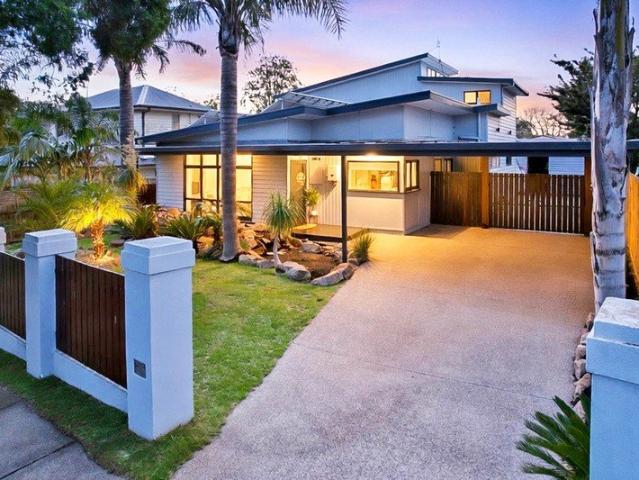
Entertain in Style Close to Town Location
View photo
House · for sale
Request Details
Entertain in Style Close to Town Location
Neerim
· 4 Bedrooms · 2 Baths · House
· Garden · Equipped kitchen
Neerim · 4 Bedrooms · 2 Baths · House · Garden · Equipped kitchen
Situated in an outstanding inner town location with a sought after Victoria Street address on a private and sizeable level allotment with mature front palm trees, this contemporary home boasts immense charm and street appeal. Located just a short stroll from the CBD in close proximity to park land and walking track, the classy and well-presented home offers comfortable living with recent modern upgrades and stunning internal décor. An internal inspection will reveal a total of 4 bedrooms, (first floor main suite), 3 living areas and 2 bathrooms. Notable features include high ceilings, split system heating & cooling and solid fuel heater. The well-equipped kitchen features polished timber floors, good bench space and 2 door pantry with adjoining meals area and family room. Bathed in natural light, the spacious formal lounge boasts timber floors, while the spacious main bathroom includes a relaxing spa bath. Outdoor entertaining is a pleasure with private grassed yard, covered BBQ and ex
Request Details
Refined family living featuring scenic views and luxurious finishes
View photo
House · for sale
Request Details
Refined family living featuring scenic views and luxurious finishes
Neerim
· 4 Bedrooms · 3 Baths · House
· Equipped kitchen
Neerim · 4 Bedrooms · 3 Baths · House · Equipped kitchen
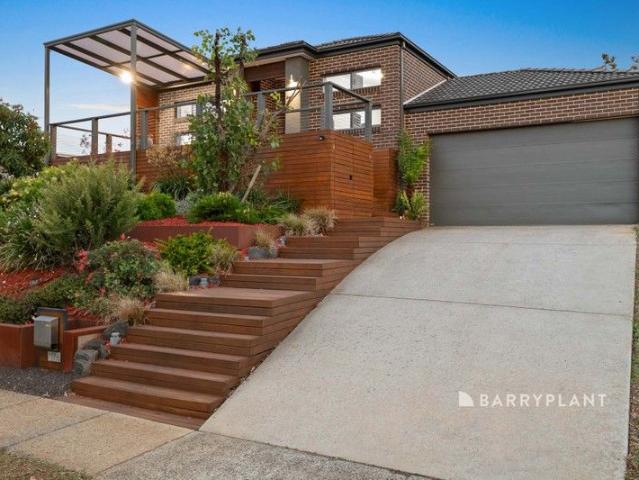
Positioned in one of Drouin's most admired tree-lined streets, this exceptional residence delivers an outstanding combination of space, quality and flexibility all within a central and highly convenient location. Crafted by Roseleigh Homes and showcasing high-end fixtures and finishes throughout the home offers a refined yet functional design across two expansive levels. Framed by beautifully landscaped surrounds with a stunning variety of established trees, the setting is both private and picturesque. The main living area, forming the heart of the home, comprises a light-filled open-plan living and dining space that flows seamlessly onto an elevated deck, capturing stunning views across the surrounding landscape. The well-appointed kitchen features quality finishes and ample space, ideal for both everyday living and entertaining. The flexible floorplan includes four generous bedrooms and three stylish bathrooms, with the standout feature being a fully self-contained lower level. Compl
Request Details
SURPRISING VIEWS, SUPERB QUALITY
View photo
House · for sale
Request Details
SURPRISING VIEWS, SUPERB QUALITY
Neerim
· 4 Bedrooms · 2 Baths · House
· Parking · Air conditioning · Equipped kitchen
Neerim · 4 Bedrooms · 2 Baths · House · Parking · Air conditioning · Equipped kitchen
Prepare to be amazed by the breathtaking panorama captured by this expansive family residence uninterrupted views sweep from the majestic Baw Baw Ranges in the north right around to Mt Worth in the south. The outlook is extraordinary, and the home itself is just as impressive. Thoughtfully designed and exceptionally spacious, this quality-built property offers an abundance of living options for the growing family. Key Features Include: Four generous bedrooms Full ensuite to the master Large formal lounge Separate family room Rumpus/entertainment room Quality kitchen with granite benchtops. Bosch dish washer and oven Polished floorboards throughout main living. New Double glazed windows to main living area Ducted vacuum and ducted heating Air conditioning Double garage. Side access, to back yar. External blinds And so much more A truly remarkable home offering size, quality, and sensational views - a rare combination not to be missed Call Phil 0427 303 284 to organise a private inspecti
Request Details
Parkside Living
View photo
House · for sale
Request Details
Parkside Living
Neerim
· 4 Bedrooms · 1 Bath · House
· Fireplace · Equipped kitchen
Neerim · 4 Bedrooms · 1 Bath · House · Fireplace · Equipped kitchen
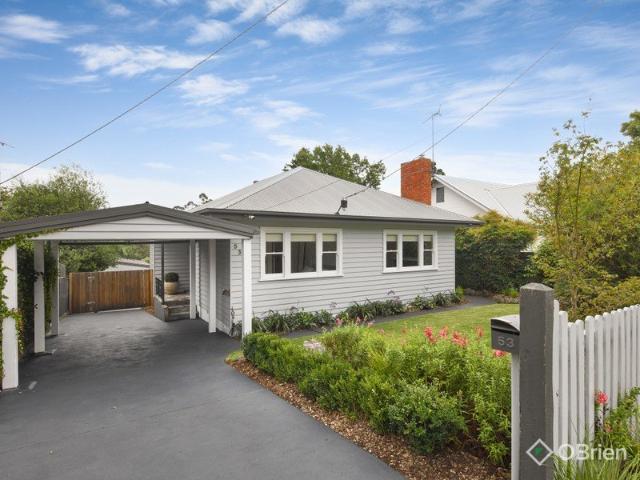
Positioned in one of Warragul's most tightly held and picturesque pockets, 53 Charles Street presents a rare opportunity to secure a charming weatherboard home in an unbeatable location backing directly onto Brooker Park. Homes in positions like this are seldom offered and highly sought after. Beautifully and immaculately maintained, the home offers three well-appointed bedrooms all complete with built-in robes, along with a dedicated study featuring timber built-in benchtop perfect for those working from home or needing additional flexibility. Designed for comfortable family living, the home boasts two separate living zones. The front lounge is warm and inviting, complete with a built-in fireplace that services the open plan kitchen, living and dining area, creating a cosy atmosphere during the cooler months. At the heart of the home, the kitchen is both functional and stylish, offering ample bench space and storage, complemented by a standout ILVE oven and cooktop ideal for those who
Request Details
Established Gardens and Only 3 Mins to Town
View photo
House · for sale
Request Details
Established Gardens and Only 3 Mins to Town
Neerim
· 4 Bedrooms · 3 Baths · House
· Equipped kitchen
Neerim · 4 Bedrooms · 3 Baths · House · Equipped kitchen
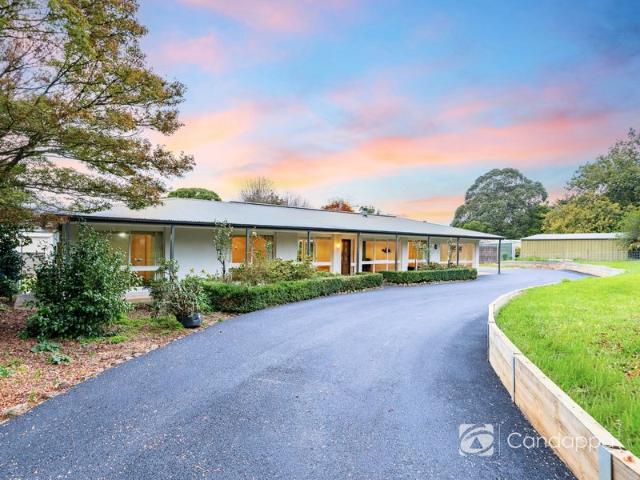
73A LONGWARRY ROAD, DROUIN Tucked away from the street on an approx. 1 acre allotment, this spacious family home is immersed in picturesque, established gardens, offering privacy, versatility and a serene semi-rural feel just moments from central Drouin. CORE FEATURES Generous family residence set along a private driveway, surrounded by mature trees and expansive lawns. A comfortable master bedroom with walk-in robe and ensuite, plus three additional bedrooms serviced by a spacious family bathroom. Large rear living/family room with its own bathroom and external access, ideal as a separate rumpus, guest retreat, home office or potential 5th bedroom. Light-filled open-plan living and dining zone with a wood heater. Spacious kitchen with excellent storage, generous bench space, breakfast bar and an easy connection to the living and dining areas. Multiple living spaces providing great separation for families, with room to relax, work or entertain. A practical laundry with handy storage an
Request Details
Low Maintenance Living in Prime Location
View photo
Townhouse · for sale
Request Details
Low Maintenance Living in Prime Location
Neerim
· 3 Bedrooms · 2 Baths · Townhouse
· Parking · Equipped kitchen
Neerim · 3 Bedrooms · 2 Baths · Townhouse · Parking · Equipped kitchen
Immaculately presented and wonderfully low maintenance, this freestanding brick townhouse offers comfortable family living on an easy-care allotment of approx. 211m², perfectly positioned moments from parks, schools and the Drouin township. CORE FEATURES Quality brick home with great street presence and its own driveway leading to a double remote garage with internal access. Spacious front living room filled with natural light, flowing through to an open-plan kitchen plus meals and second living zone. Well-appointed kitchen featuring abundant storage, gas cooktop, under-bench oven, dishwasher space and generous breakfast bar. Large master bedroom at the front of the home, complete with walk-in robe and private ensuite bathroom. Two additional bedrooms, both with built-in robes, serviced by a bright family bathroom with separate shower and bath. Practical laundry with excellent bench and cupboard space plus direct outdoor access. Year-round comfort with split-system heating and cooling
Request Details
Elevated Family Living with Exceptional Rolling Hills & Golf Course Views
View photo
House · for sale
Request Details
Elevated Family Living with Exceptional Rolling Hills & Golf Course Views
Neerim
· 4 Bedrooms · 2 Baths · House
· Parking · Equipped kitchen
Neerim · 4 Bedrooms · 2 Baths · House · Parking · Equipped kitchen
176 Bowen Street combines modern family comfort, premium finishes and one of Warragul's most enviable outlooks. Positioned high on the hill opposite the Country Club golf course and near St Paul's Anglican Grammar School, it offers a lifestyle blending convenience with relaxed tranquillity. The newly built front deck sets the tone - elevated, beautifully appointed and capturing sweeping views across manicured fairways and rolling hills. It's an ideal spot for morning coffee, evening entertaining or simply enjoying the serenity. Inside, the home continues to impress. The oversized master suite sits privately at the front, featuring a generous walkin robe and a luxurious ensuite with double shower and separate toilet. A dedicated study supports workfromhome needs, while internal access from the double garage adds everyday practicality. At the heart of the home is a lightfilled openplan kitchen, dining and living area. The kitchen includes quality Blanco appliances, a second oven, a break
Request Details
A Rare Lifestyle Opportunity with Two Separate Dwellings on 7,176m²
View photo
House · for sale
Request Details
A Rare Lifestyle Opportunity with Two Separate Dwellings on 7,176m²
Neerim
· 5 Bedrooms · 2 Baths · House
· Garden · Fireplace · Equipped kitchen
Neerim · 5 Bedrooms · 2 Baths · House · Garden · Fireplace · Equipped kitchen
Set on an expansive 7,176m² allotment, 80 Colquhoun Boulevard, Warragul presents a unique lifestyle opportunity with two separate dwellings positioned amongst peaceful garden landscapes and open surrounds. Offering flexibility for multi generational living, guest accommodation or additional income potential, this is a property that delivers space, privacy and versatility in equal measure. The main residence has been designed with warmth and character throughout, featuring rustic vaulted ceilings and an inviting open plan layout that connects the kitchen, dining and living areas. Large windows frame the surrounding greenery and allow the home to fully embrace its tranquil setting, while the outdoor decking creates the perfect space for entertaining or simply taking in the peaceful outlook. Comfort is well catered for with ducted heating, split system cooling and the added charm of an open fireplace, creating a welcoming atmosphere throughout the seasons. The property is connected to mai
Request Details
Drouin's Hidden Gem
View photo
House · for sale
Request Details
Drouin's Hidden Gem
Neerim
· 3 Bedrooms · 2 Baths · House
· Garden · Parking
Neerim · 3 Bedrooms · 2 Baths · House · Garden · Parking
Discover the ideal blend of space, comfort, and convenience at 76 Longwarry Road, Drouin. Set on an impressive 1767m² (approx.) block, this well-presented 3-bedroom, 2-bathroom home offers plenty of room to live, play, and entertainwithout compromise. Step inside to find a practical and welcoming floorplan featuring three bedrooms, including a master with its own ensuite for added privacy. The second bathroom serves the family and guests with ease. The open living areas flow effortlessly, providing a comfortable space for everyday family life and relaxed gatherings. One of the standout features is the large undercover alfrescoperfect for year-round dining, morning coffees, or unwinding after a long day while enjoying the expansive backyard views. With a great sized double garage/shed plus a separate double carport, there's ample secure parking and storage for vehicles, boats, trailers, or a workshop setupideal for hobbyists or those needing extra space. Positioned in a quiet, convenien
Request Details
Sacramento 29 MK2 16 Lot 318 Lillifield
View photo
House · for sale
Request Details
Sacramento 29 MK2 16 Lot 318 Lillifield
Neerim
· 4 Bedrooms · 2 Baths · House
Neerim · 4 Bedrooms · 2 Baths · House
Entertaining or relaxing, the Sacramento is sure to delight
Request Details
Mimosa Homes Proudly Presents the Stanley 284
View photo
Terraced House · for sale
Request Details
Mimosa Homes Proudly Presents the Stanley 284
Neerim
· 4 Bedrooms · 2 Baths · Terraced House
· Equipped kitchen
Neerim · 4 Bedrooms · 2 Baths · Terraced House · Equipped kitchen
The Stanley 284 House and Land Package! Mimosa Homes New Added Value Inclusions:- 50 Year Structural Warranty!- Inclusive of site costs & connections with H1 class slab as per standard inclusions!- Quality floor coverings throughout entire home!- Higher ceilings 2550mm to ground floor!- Double Glazed Awning windows!- LED Downlights to entire home!- Fibre Optic Provision!- Vitrified Compact Surface benchtop to kitchen, bathroom & ensuite!- 900mm S/S upright oven and cook top with S/S canopy rangehood!- Stainless steel Dishwasher and Microwave with trim kit!- 7 star energy!- Flexible floor plans & so much more!CALL BUILDER DIRECT!Ramon on 0434 522 500All plans and facades are indicative only and may change. Mimosa Homes may amend plans, specifications, and prices without notice. Package prices are based on a standard facade, standard inclusions, and suitable land availability, excluding developer/estate requirements. Facade and inclusion images may show non standard items not included in
Request Details
Country Elegance Meets Modern Living A Showpiece in the Heart of Drouin
View photo
House · for sale
Request Details
Country Elegance Meets Modern Living A Showpiece in the Heart of Drouin
Neerim
· 5 Bedrooms · 3 Baths · House
Neerim · 5 Bedrooms · 3 Baths · House
Welcome to 128 Hopetoun Road, where timeless country charm, refined contemporary comfort, and unforgettable lifestyle living come together in one breath taking package. Positioned in one of Drouin's most prestigious and tightly held pockets, this residence is more than a homeit's a statement of quality, serenity, and space. From the moment you arrive, the property sets a remarkable tone. A beautifully tree-lined driveway guides you toward a grand façade and elegant double-door entry, offering a warm sense of arrival and an instant impression of sophistication. Inside, you'll find a wonderfully curated home where natural light, thoughtful design, and multiple living zones combine to create an environment perfect for families, entertainers, lifestyle seekers, and those ready to elevate their everyday living. Whether you're hosting a dinner party, enjoying a quiet evening by the fire, working from home, or taking in the peaceful surrounds, this home effortlessly adapts to your lifestyle w
Request Details
Mimosa Homes Proudly Presents the Saba 250
View photo
Terraced House · for sale
Request Details
Mimosa Homes Proudly Presents the Saba 250
Neerim
· 4 Bedrooms · 2 Baths · Terraced House
· Equipped kitchen
Neerim · 4 Bedrooms · 2 Baths · Terraced House · Equipped kitchen
The Saba 250 House and Land Package! Mimosa Homes New Added Value Inclusions: - 50 Year Structural Warranty! - Inclusive of site costs & connections with H1 class slab as per standard inclusions! - Quality floor coverings throughout entire home! - Higher ceilings 2550mm to ground floor! - Double Glazed Awning windows! - LED Downlights to entire home! - Fibre Optic Provision! - Vitrified Compact Surface benchtop to kitchen, bathroom & ensuite! - 900mm S/S upright oven and cook top with S/S canopy rangehood! - Stainless steel Dishwasher and Microwave with trim kit! - 7 star energy! - Flexible floor plans & so much more! CALL BUILDER DIRECT! All plans and facades are indicative only and may change. Mimosa Homes may amend plans, specifications, and prices without notice. Package prices are based on a standard facade, standard inclusions, and suitable land availability, excluding developer/estate requirements. Facade and inclusion images may show non standard items not included in the price
Request Details
Hamptons Inspired Acreage Living with Exceptional Future Potential !
View photo
Terraced House · for sale
Request Details
Hamptons Inspired Acreage Living with Exceptional Future Potential !
Neerim
· 4 Bedrooms · 2 Baths · Terraced House
· Equipped kitchen
Neerim · 4 Bedrooms · 2 Baths · Terraced House · Equipped kitchen
Set on approximately 2,762.68m² of usable land, this display-quality residence delivers an exceptional standard of modern country living, combining timeless Hamptons elegance with energy-efficient design and outstanding future potential. Built by SmartHomes and impeccably maintained, this sophisticated single-level ranch-style home offers the perfect balance of space, style, and functionalityjust moments from Drouin's vibrant Main Street and positioned alongside a future high-density growth corridor. From the moment you arrive, the home's charming street presence and wrap-around verandah create a lasting impression. Inside, a light-filled entrance leads to an expansive open-plan living and dining domain, where soaring vaulted ceilings and skylights enhance the sense of space and natural light throughout. At the heart of the home, a beautifully appointed provincial-style kitchen is designed to impress. Featuring stone benchtops, a farmhouse undermount sink, brushed nickel tapware, and a
Request Details
Mimosa Homes Proudly Presents the Jamieson 176
View photo
Terraced House · for sale
Request Details
Mimosa Homes Proudly Presents the Jamieson 176
Neerim
· 3 Bedrooms · 2 Baths · Terraced House
· Equipped kitchen
Neerim · 3 Bedrooms · 2 Baths · Terraced House · Equipped kitchen
The Jamieson 176 House and Land Package! Mimosa Homes New Added Value Inclusions: - Inclusive of site costs & connections with H1 class slab as per standard inclusions! - 50 year Structural Warranty! - Quality floor coverings throughout entire home! - Higher ceilings 2550mm to ground floor! - Double Glazed Awning windows! - LED Downlights to entire home! - Vitrified Compact Surface benchtop to kitchen, bathroom & ensuite! - 600mm S/S upright oven and cook top with S/S canopy rangehood! - Stainless steel Dishwasher and Microwave - 7 star energy! - Flexible floor plans & so much more! CALL BUILDER DIRECT! All plans and facades are indicative only and may change. Mimosa Homes may amend plans, specifications, and prices without notice. Package prices are based on a standard facade, standard inclusions, and suitable land availability, excluding developer/estate requirements. Facade and inclusion images may show non standard items not included in the price. Dimensions are approximate. Landsc
Request Details
Mimosa Homes Proudly Presents the Leemore 221
View photo
Terraced House · for sale
Request Details
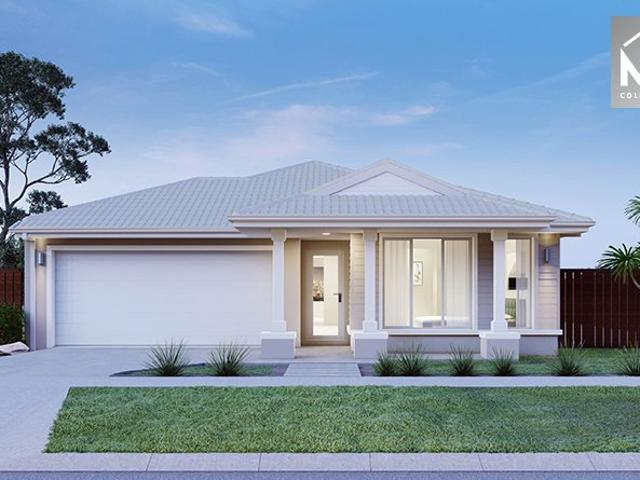
Mimosa Homes Proudly Presents the Leemore 221
Neerim
· 4 Bedrooms · 2 Baths · Terraced House
· Equipped kitchen
Neerim · 4 Bedrooms · 2 Baths · Terraced House · Equipped kitchen
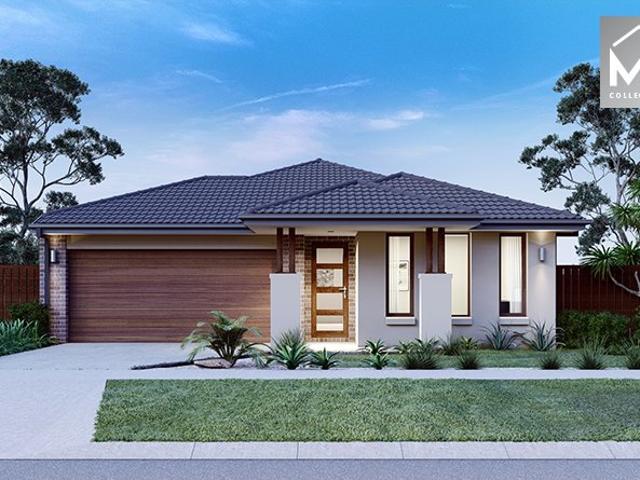
The Leemore 221 House and Land Package! Mimosa Homes New Added Value Inclusions: - 50 Year Structural Warranty! - Inclusive of site costs & connections with H1 class slab as per standard inclusions! - Quality floor coverings throughout entire home! - Higher ceilings 2550mm to ground floor! - Double Glazed Awning windows! - LED Downlights to entire home! - Fibre Optic Provision! - Vitrified Compact Surface benchtop to kitchen, bathroom & ensuite! - 900mm S/S upright oven and cook top with S/S canopy rangehood! - Stainless steel Dishwasher and Microwave with trim kit! - 7 star energy! - Flexible floor plans & so much more! CALL BUILDER DIRECT! All plans and facades are indicative only and may change. Mimosa Homes may amend plans, specifications, and prices without notice. Package prices are based on a standard facade, standard inclusions, and suitable land availability, excluding developer/estate requirements. Facade and inclusion images may show non standard items not included in the pr
Request Details

Get email alerts

Don't miss out: be the first to know about new properties

The alert was correctly created

On subscribing you accept the conditions of use and the privacy policy
Alert
Receive new ads in your inbox
Save this search
Receive alerts for new listings

We'll send you an email when we have new properties for: "Houses for sale in Neerim"

The alert was correctly created

Buln Buln East
Rokeby, Baw Baw
Get email alerts and be the first to see new listings
Required field
On subscribing I accept the terms of the privacy policy
Perfect! You'll soon start receiving new listings via email
Alert
Receive an email when we have new ads for Houses for sale in Neerim
Save this search
Filters

Bedrooms

Size (m²)

Price

$
$

Property type

Bathrooms

Clear all filters
Receive notifications when new entries are published.