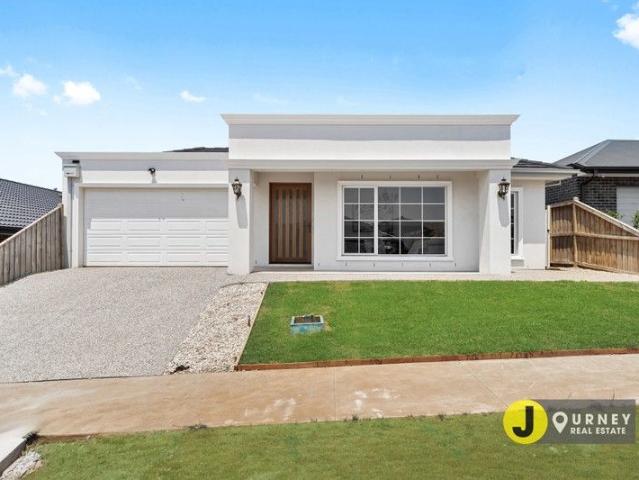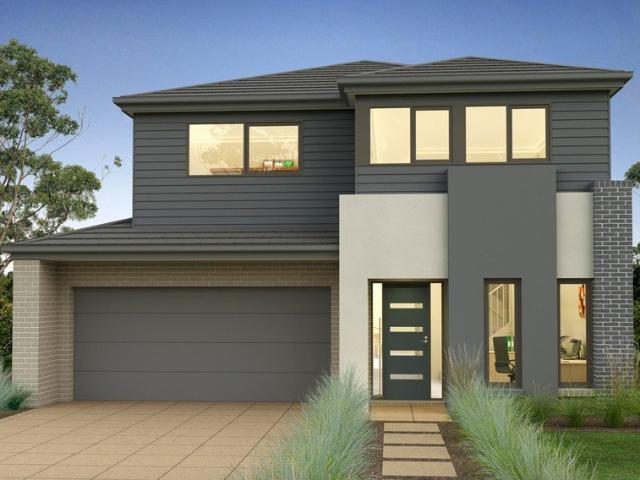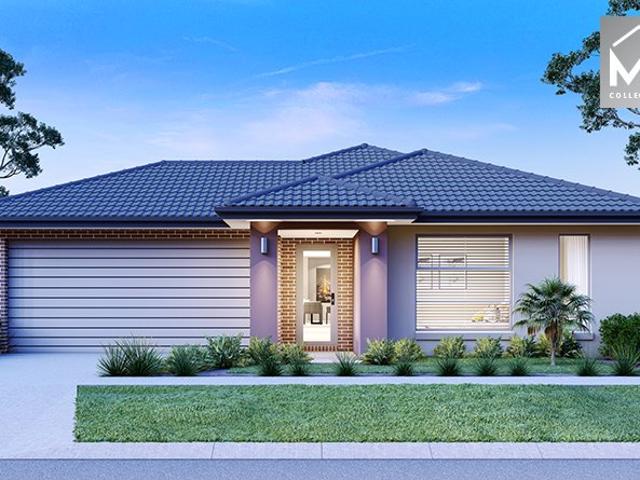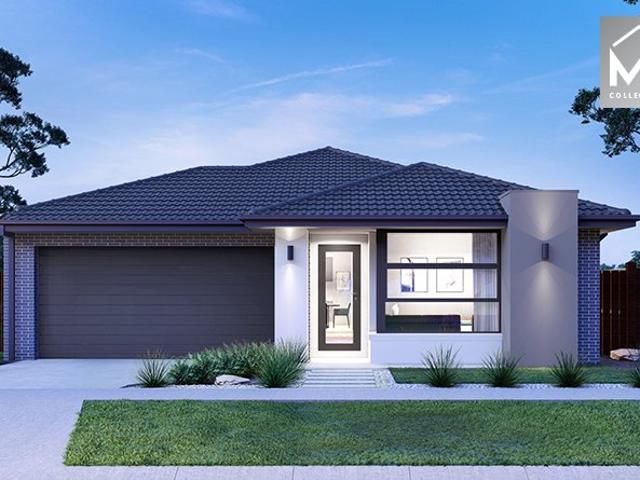
723 houses for sale in Neerim

More Than Meets the Eye Spacious Family Living in a Prime Warragul Location
View photo
House · for sale
Request Details
More Than Meets the Eye Spacious Family Living in a Prime Warragul Location
Neerim
· 5 Bedrooms · 2 Baths · House
· Air conditioning · Equipped kitchen
Neerim · 5 Bedrooms · 2 Baths · House · Air conditioning · Equipped kitchen
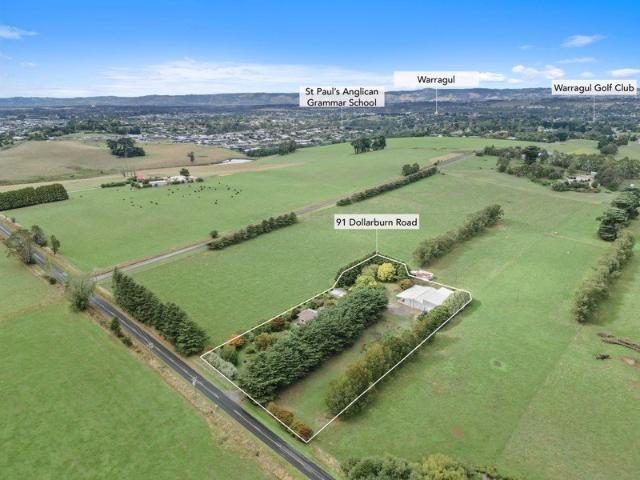
Warm, inviting, and full of character, 25 MacArthur Street, Warragul is a substantial family home that delivers far more than first impressions suggest. Spanning approximately 37 squares and set on a generous 967m² allotment, this impressive residence offers exceptional space, versatility, and comfort for large or growing families. Thoughtfully designed to accommodate modern living, the home features five bedrooms plus a dedicated office, providing flexibility for work, guests, or extended family. The renovated ensuite enhances the master suite with a fresh, contemporary finish. Multiple living zones ensure everyone has space to relax and unwind, including two separate lounges and a rumpus room, creating the ideal balance of shared connection and private retreat. Comfort is well catered for year-round with ducted gas heating and multiple wall air conditioning units. At the heart of the home, the functional kitchen flows seamlessly into the dining and living areas, making everyday livin
Request Details
Family Residence with Dual Living Capability
View photo
Terraced House · for sale
Request Details
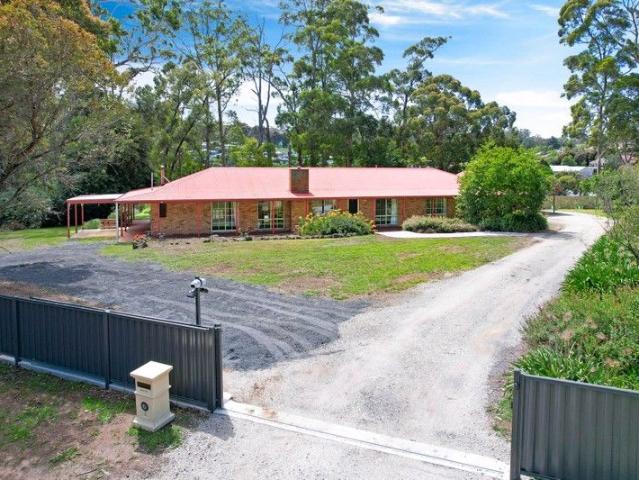
Family Residence with Dual Living Capability
Neerim
· 4 Bedrooms · 3 Baths · Terraced House
· Equipped kitchen
Neerim · 4 Bedrooms · 3 Baths · Terraced House · Equipped kitchen
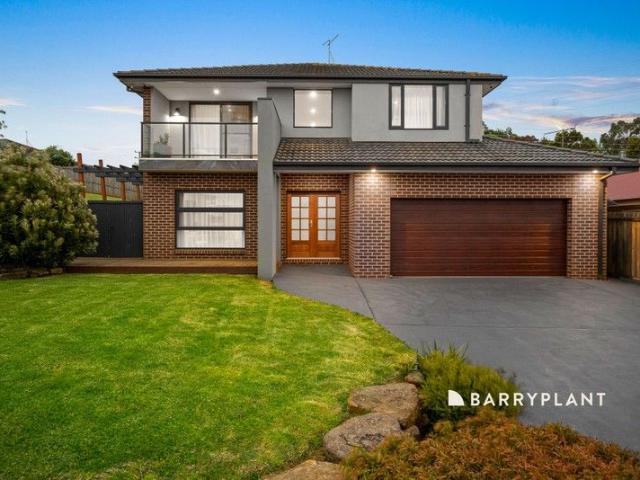
Positioned in a quiet and highly sought-after court location, this exceptional renovated residence on approximately 4,375m² offers a perfect blend of comfort, functionality, and lifestyle appeal. Thoughtfully designed for family living and entertaining, the home also provides outstanding versatility with the option for dual occupancy for potential further income. The spacious interior comprises of four well-appointed bedrooms, including a master suite featuring a built-in robe, separate walk-in dressing room, and ensuite. The guest or secondary suite is ideally suited for extended family or independent living, complete with its own separate electricity meter, walk-in robe, ensuite, and adjoining living area. Multiple living zones include a formal lounge, dining room, and an inviting family living space, all enhanced by a warm and welcoming atmosphere. The renovated kitchen serves as the heart of the home, showcasing stone benchtops, a breakfast bar, and quality appliances including a d
Request Details
Stunning home Inner town location Near park
View photo
House · for sale
Request Details
Stunning home Inner town location Near park
Neerim
· 4 Bedrooms · 3 Baths · House
· Garden · Equipped kitchen
Neerim · 4 Bedrooms · 3 Baths · House · Garden · Equipped kitchen
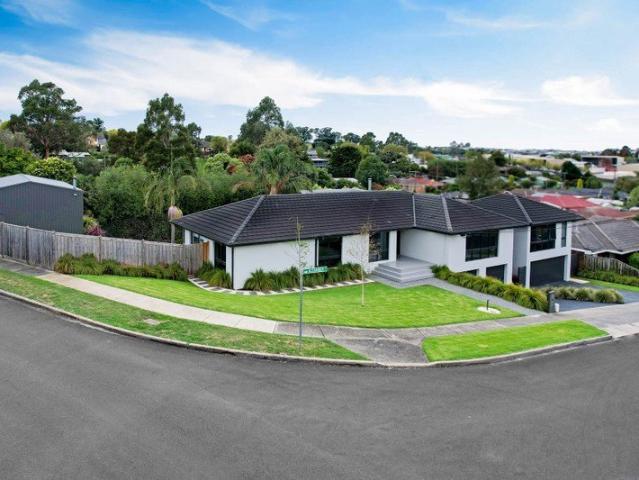
A unique and limited opportunity to purchase an outstanding property located in an inner town street 50 metres from Park land with private surrounds. Positioned on an impressive and sizeable 1816m² corner allotment, this fully landscaped property offers exceptional and versatile living within a manicured garden setting. Comprising over 44 squares under roofline, features of this spacious, builders own custom renovated and refurbished two storey residence include 4 oversize bedrooms, 2 with opulent ensuites and walk in robes, separate study, expansive open plan living arrangement, sundrenched meals area with engineered timber flooring, modern two tone kitchen with induction cooking, stone benchtops & walk in pantry, ground floor rumpus room, internal stair case, main bathroom, 4 toilets and custom laundry with abundant storage and Robinhood ironing centre. Oozing with quality inside and out and containing numerous upgrades, other notable appointments include ducted heating and cooling,
Request Details
Build New Pacific 188 Classic
View photo
Terraced House · for sale
Request Details
Build New Pacific 188 Classic
Neerim
· 3 Bedrooms · 2 Baths · Terraced House
· Equipped kitchen
Neerim · 3 Bedrooms · 2 Baths · Terraced House · Equipped kitchen
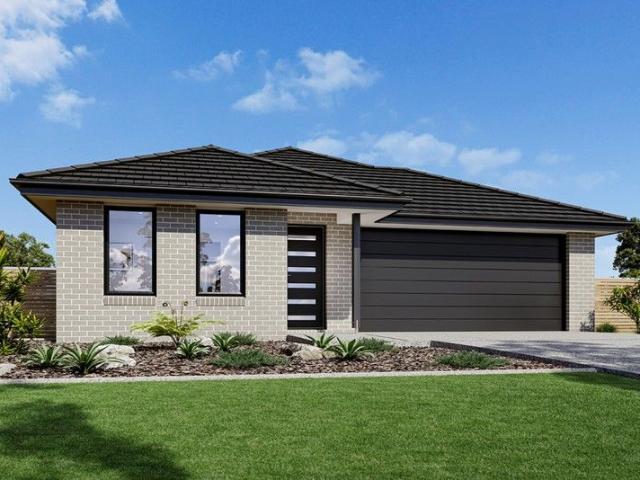
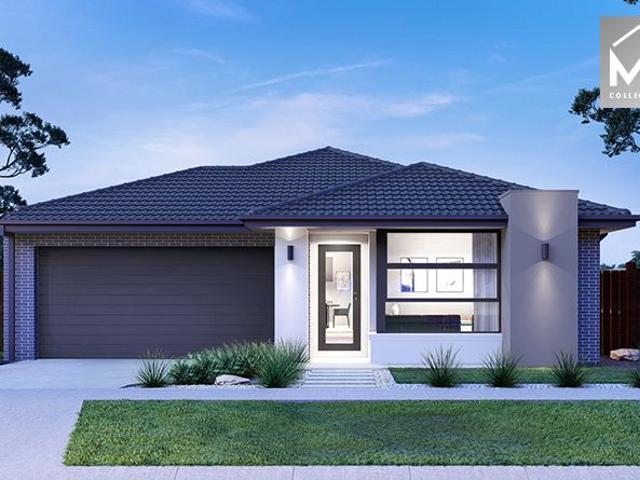
One of our most space-efficient home designs, the Pacific features a versatile floorplan that makes the most of family life. A spacious open plan living space includes a modern kitchen with ample bench space, dining and family which extends outdoors with an alfresco area, perfect for entertaining. A separate lounge room provides additional space for entertainment and relaxation. The home has a kid’s zone at the rear with bedrooms and a family bathroom, with an additional study or activity room, providing flexibility for various needs. The master suite is located privately at the front with a walk-in robe and ensuite. Combining contemporary design with timeless appeal, the Pacific is a perfect choice for any family looking for comfort, functionality and elegance. Allow yourself to imagine the lifestyle you’ve always wanted; in the home you deserve! The Pacific offers individually crafted facades that will inspire you by providing a choice of homes that reflect your personal lifestyle an
Request Details
Better Value Than Building!
View photo
House · for sale
Request Details
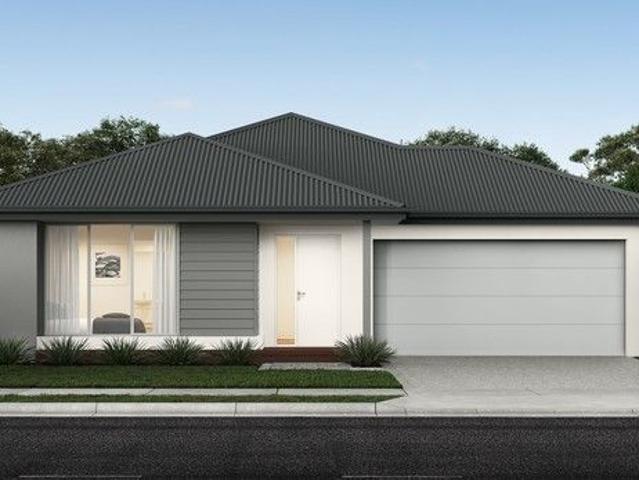
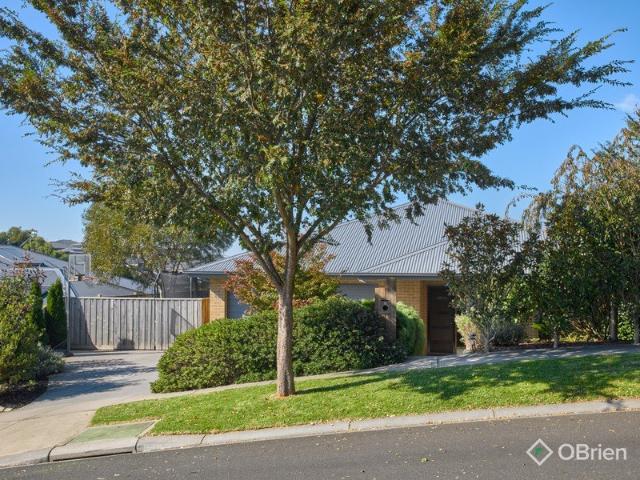
Better Value Than Building!
Neerim
· 4 Bedrooms · 2 Baths · House
· Balcony · Equipped kitchen
Neerim · 4 Bedrooms · 2 Baths · House · Balcony · Equipped kitchen
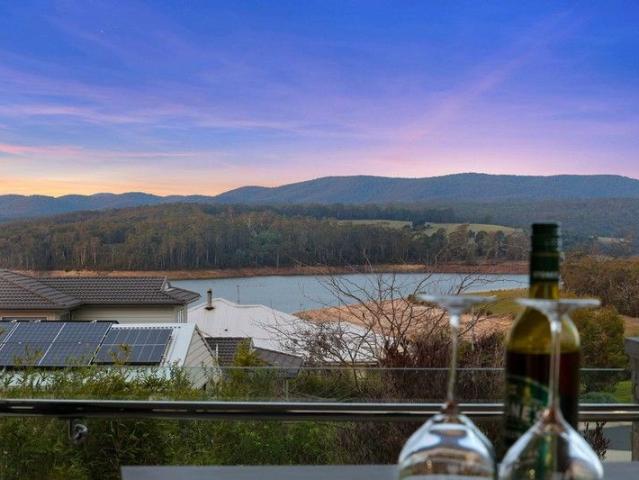
Its Addressed: Where Luxury Meets Nature Expansive Family Living with Water Views An exclusive cul-de-sac setting, this expansive residence blends luxury, privacy, and breathtaking natural surrounds. Backing directly onto walking trails, the lake, and Willow Grove Reserve, with no rear neighbour, it offers an enviable lifestyle of space and serenity. Thoughtfully designed across two impressive levels, the home showcases light-filled interiors, premium finishes, multiple living zones, and seamless indoor-outdoor entertaining. A designer kitchen with stone benchtops, butler's pantry, and oversized island anchors the upper living domain, flowing effortlessly to balconies that capture stunning water and mountain views. The indulgent master suite is a true sanctuary, complete with dual walk-in robes and a luxe ensuite with double shower, twin vanity, and freestanding soaker bath with a view. Downstairs, spacious family accommodation, a stylish bathroom, mudroom, and rumpus opening to a priv
Request Details
Phoenix Period Perfection with a Coveted Address
View photo
House · for sale
Request Details
Phoenix Period Perfection with a Coveted Address
Neerim
· 4 Bedrooms · 2 Baths · House
· Garden · Fireplace
Neerim · 4 Bedrooms · 2 Baths · House · Garden · Fireplace
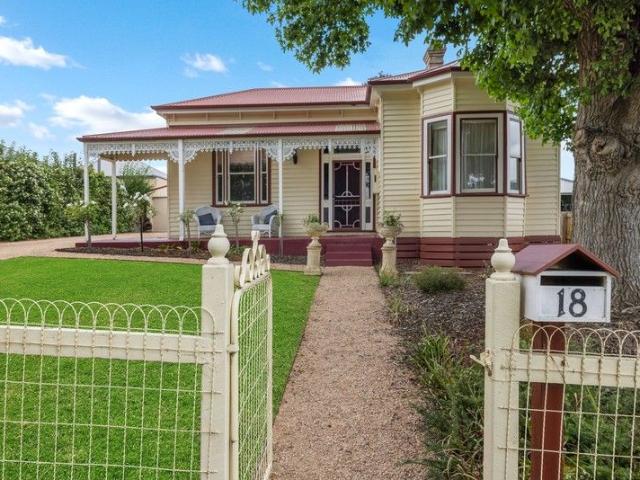
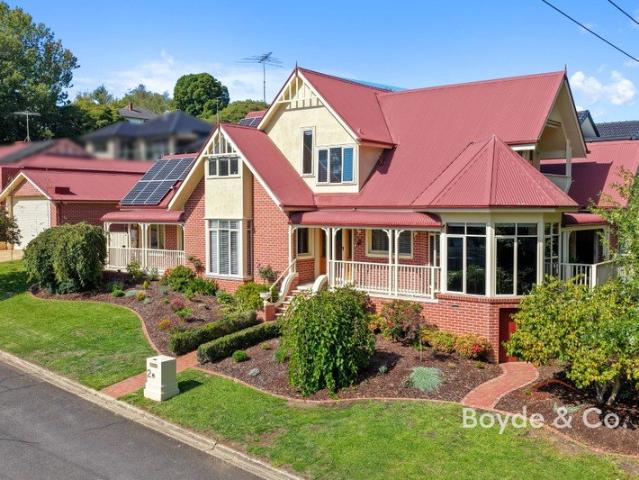
Ideally located in one of town's most desirable locations, framed by a well known, tree-lined street and steeped in local history as one of the earliest homes constructed in the district, 'Phoenix' is a stunning blend of both the character of years gone by and the modern comforts expected today, and now represents a rarely offered opportunity to secure a landmark local address. As you walk up the front garden path you will be impressed by the Federation facade with its ornate metal fretwork, front verandah and picturesque bay window, and as you step inside via the formal entrance, you will be struck by the ceiling height (12 ft) and the detailed cornicing and arch ways, as well as the polished hardwood floors that line the floor beneath you. Both front bedrooms are of an excellent size (4.2m x 5.8m) and (4.2m x 3.6m) respectively, with the larger room also boasting a beautifully detailed fireplace and the feature bay window completed with double hung picture windows and an abundance of
Request Details
The Ultimate Lifestyle Property with Views, Privacy & Potential
View photo
Terraced House · for sale
Request Details
The Ultimate Lifestyle Property with Views, Privacy & Potential
Neerim
· 2 Bedrooms · 1 Bath · Terraced House
Neerim · 2 Bedrooms · 1 Bath · Terraced House
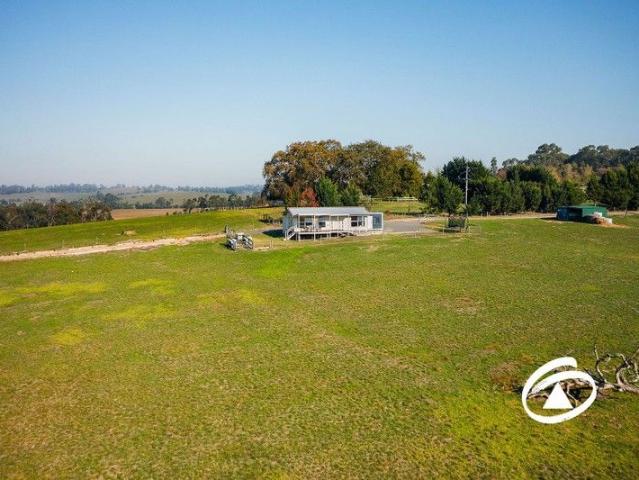
Tucked away in the peaceful heart of Tonimbuk, this breathtaking 44-acre property offers the perfect blend of privacy, practicality, and picturesque charm. Conveniently accessed just off a sealed road and boasting postcard-worthy views, the land features rejuvenated pastures divided into seven well-fenced paddocks - all with reticulated water - shade trees, and professionally constructed stock yards. A site cut is already in place for a shed, adding further convenience and value. Set at the end of a long private driveway, a charming two-bedroom home awaits. Recently renovated, it includes a central bathroom, kitchenette, reverse cycle split system, NBN connection, and underground power - supported by a 10,000L water tank. Whether you're seeking a peaceful escape, a renovation project, or temporary accommodation while you build your dream home on one of the many prime sites, this cottage is ready to deliver. Enjoy an incredibly private lifestyle on a quiet country road, with the added b
Request Details
Mimosa Homes Proudly Presents the Leemore 221
View photo
Terraced House · for sale
Request Details
Mimosa Homes Proudly Presents the Leemore 221
Neerim
· 4 Bedrooms · 2 Baths · Terraced House
· Equipped kitchen
Neerim · 4 Bedrooms · 2 Baths · Terraced House · Equipped kitchen
This House and Land Package includes:- FIXED SITE COSTS- 50 year Structural Warranty- 2550mm ceiling height- Gas Ducted Heating- Airconditioning- Downlights throughout- Vitrious Stone Benchtops to Kitchen (40mm)- Vitrious Stone Benchtops to bathroom & ensuite (20mm)- Quicksliding doors to robes- Tiled Shower Bases & 100mm skirting tiles to wet areas.- Quality floor coverings throughout entire home- Double Glazed Awning windows- 900mm S/S upright oven and cook top with S/S canopy rangehood- Stainless Steel Dishwasher & Intgrated Microwave - Continuous flow gas hot water system.- 7 star energy Rating- Driveways + Many other upgrades included in this price!CALL BUILDER DIRECT!All plans and facades are indicative only and may change. Mimosa Homes may amend plans, specifications, and prices without notice. Package prices are based on a standard facade, standard inclusions, and suitable land availability, excluding developer/estate requirements. Facade and inclusion images may show non stand
Request Details
Feel at home in Warragul
View photo
House · for sale
Request Details
Feel at home in Warragul
Neerim
· 4 Bedrooms · 2 Baths · House
· Balcony · Equipped kitchen
Neerim · 4 Bedrooms · 2 Baths · House · Balcony · Equipped kitchen
Welcome to 2 Bradley Place, Warragul-a stunning family home perfectly positioned in a peaceful cul-de-sac, offering style, space and effortless modern living. Step inside and discover four generously sized bedrooms, including a luxurious master suite complete with a walk-in robe, private balcony and elegant ensuite. Thoughtfully designed for families, the home features two separate living zones-a light-filled open-plan dining and living area, plus a cosy lounge fitted with a charming barn door for added character and privacy. At the heart of the home sits a designer kitchen, showcasing quality stainless steel appliances, stone benchtops, abundant preparation space and a superb walk-in pantry-perfect for entertainers and home cooks alike. Outside, this home truly shines. Your own outdoor entertaining oasis awaits, featuring a decked alfresco area, a dedicated firepit zone and a sparkling pool-ideal for year-round relaxation and gatherings with family and friends. Additional highlights i
Request Details
Freshly Renovated, Generously Sized & Full of Potential
View photo
House · for sale
Request Details
Freshly Renovated, Generously Sized & Full of Potential
Neerim
· 3 Bedrooms · 1 Bath · House
· Garden
Neerim · 3 Bedrooms · 1 Bath · House · Garden
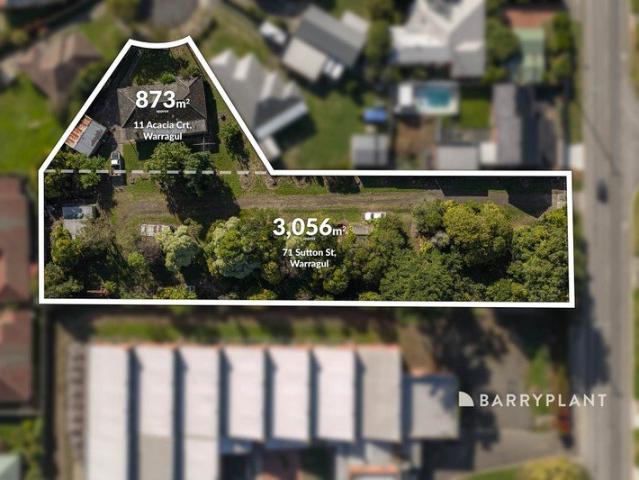
Nestled in a quiet court within one of Warragul's established pockets, this freshly updated three-bedroom, one-bathroom home presents a comfortable place to call home while offering exciting future possibilities. Positioned on a generous 873sqm (approx.) allotment, the home has recently undergone internal updates, creating a fresh and welcoming feel throughout. Whether you're looking to move straight in, continue adding your own touches, or secure a property with long-term potential, this home offers plenty of flexibility. The practical floorplan features three well-sized bedrooms, one bathroom and comfortable living spaces designed for everyday family living. Outside, the spacious backyard provides ample room for children and pets to enjoy, with plenty of space for future landscaping or outdoor entertaining. Conveniently located just minutes from the Warragul town centre and within walking distance to the ever-popular Neighbourhood Café, you'll enjoy easy access to schools, shops, pub
Request Details
Accepting Private Inspections Exclusive Family Luxury in Prestigious Waterford Rise Estate 5 Bed, 5 Ensuite
View photo
House · for sale
Request Details
Accepting Private Inspections Exclusive Family Luxury in Prestigious Waterford Rise Estate 5 Bed, 5 Ensuite
Neerim
· 5 Bedrooms · 5 Baths · House
Neerim · 5 Bedrooms · 5 Baths · House
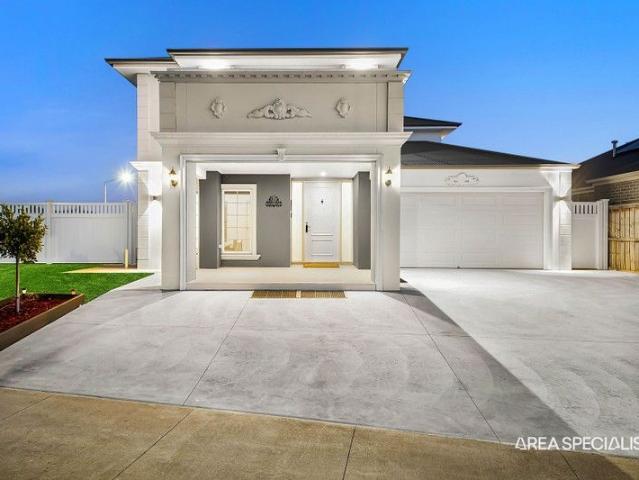
Welcome to 61 Crole Drive, Warragul a stunning family double storey residence set in the prestigious Waterford Rise Estate, offering refined luxury, expansive living, and timeless design on a generous 725sqm block. From the street, this home impresses with its beautifully designed façade, combining modern architecture and elegant landscaping to create unbeatable street appeal. Step inside to discover a home finished to the highest standards the entire ground floor and staircase are adorned with decorative dado rail panelling, enhancing the home's timeless charm and sophistication. and you'll find 5 oversized bedrooms, each with its own private ensuite and walk-in robe, catering perfectly to large or extended families. Enjoy peace and comfort year-round with soundproofed ensuites and powder rooms, and fully insulated ceilings, internal and external walls to maintain a consistent indoor climate. Every element of the home is thoughtfully designed, featuring premium tiled flooring througho
Request Details
Mimosa Homes Proudly Presents the Churchill 220
View photo
Terraced House · for sale
Request Details
Mimosa Homes Proudly Presents the Churchill 220
Neerim
· 4 Bedrooms · 2 Baths · Terraced House
· Equipped kitchen
Neerim · 4 Bedrooms · 2 Baths · Terraced House · Equipped kitchen
The Churchill 220 House and Land Package! Mimosa Homes New Added Value Inclusions: - 50 Year Structural Warranty! - Inclusive of site costs & connections with H1 class slab as per standard inclusions! - Quality floor coverings throughout entire home! - Higher ceilings 2550mm to ground floor! - Double Glazed Awning windows! - LED Downlights to entire home! - Fibre Optic Provision! - Vitrified Compact Surface benchtop to kitchen, bathroom & ensuite! - 900mm S/S upright oven and cook top with S/S canopy rangehood! - Stainless steel Dishwasher and Microwave with trim kit! - 7 star energy! - Flexible floor plans & so much more! CALL BUILDER DIRECT! All plans and facades are indicative only and may change. Mimosa Homes may amend plans, specifications, and prices without notice. Package prices are based on a standard facade, standard inclusions, and suitable land availability, excluding developer/estate requirements. Facade and inclusion images may show non standard items not included in the
Request Details
Mimosa Homes Proudly Presents the Saba 250
View photo
Terraced House · for sale
Request Details
Mimosa Homes Proudly Presents the Saba 250
Neerim
· 4 Bedrooms · 2 Baths · Terraced House
· Equipped kitchen
Neerim · 4 Bedrooms · 2 Baths · Terraced House · Equipped kitchen
The Saba 250, Hamilton Heights, Drouin, House and Land Package! Mimosa Homes New Added Value Inclusions:- 50 Year Structural Warranty!- Inclusive of site costs & connections with H1 class slab as per standard inclusions!- Quality floor coverings throughout entire home!- Higher ceilings 2550mm to ground floor!- Double Glazed Awning windows!- LED Downlights to entire home!- Fibre Optic Provision!- Vitrified Compact Surface benchtop to kitchen, bathroom & ensuite!- 900mm S/S upright oven and cook top with S/S canopy rangehood!- Stainless steel Dishwasher and Microwave with trim kit!- 7 star energy!- Flexible floor plans & so much more!CALL BUILDER DIRECT!All plans and facades are indicative only and may change. Mimosa Homes may amend plans, specifications, and prices without notice. Package prices are based on a standard facade, standard inclusions, and suitable land availability, excluding developer/estate requirements. Facade and inclusion images may show non standard items not included
Request Details
Elegant, Luxurious and Modern
View photo
House · for sale
Request Details
Elegant, Luxurious and Modern
Neerim
· 4 Bedrooms · 2 Baths · House
· Parking · Swimming pool · Equipped kitchen
Neerim · 4 Bedrooms · 2 Baths · House · Parking · Swimming pool · Equipped kitchen
Located in the Waterford Rise Estate is this superb family home showcasing four large bedrooms, two bathrooms, (master ensuite has a twin basin vanity and oversized shower), separate formal lounge room, beautifully styled hostess kitchen with stone benchtops and crafted soft close cabinetry, high quality SMEG cooktop and oven, dishwasher plus generous walk-in-pantry. Further features of the property include ducted heating, evaporative cooling, window plantation shutters, stylish tapware and upgraded light fittings are but a few of the luxury extras throughout the home. Double garage with internal entry, generous alfresco and BBQ entertaining area,16 panel - 5.5kw solar panel system, plenty of room for side access entry for parking that caravan, boat or extra cars, room for a pool if required plus beautiful, landscaped gardens and plants. Relax in the ambience of both the internal and external living areas offering space and comfort. Enquire today and book your inspection
Request Details
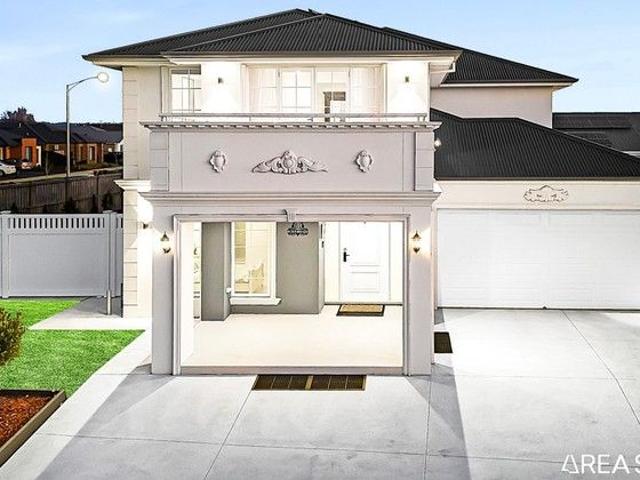
Introducing 7 Penrith Avenue, Warragul An Unrivalled Masterpiece of Luxury & Sophistication!
View photo
House · for sale
Request Details
Introducing 7 Penrith Avenue, Warragul An Unrivalled Masterpiece of Luxury & Sophistication!
Neerim
· 5 Bedrooms · 3 Baths · House
· Equipped kitchen
Neerim · 5 Bedrooms · 3 Baths · House · Equipped kitchen
Presenting a brand-new, architecturally designed French-inspired estate, where grand proportions meet exquisite designer detail. This premium residence is a statement of luxury living, offering unparalleled space and quality for the most discerning buyer. Step Inside a World of Refined Elegance From the moment you arrive via the exposed aggregate driveway, a sense of grandeur unfolds. Inside, discover a breathtaking interior defined by sophisticated finishes: Two Spacious Master Suites Offering ultimate flexibility and luxury, both with ensuites featuring floor-to-ceiling tiles, elegant golden tapware, and LED mirrors. Designer Chef's Kitchen The stunning heart of the home, featuring stone bench tops, premium two-pak cabinetry, a full butler's kitchen, and seamless integration with living spaces. Expansive Living Zones Enjoy a formal lounge plus a large, sun-drenched family living area, both adorned with decorative cornices, designer bulkheads with ambient LED lighting, and beautiful p
Request Details
$810,800 Fixed Price | 4 Bed, 3 Ensuites Double Storey | Warragul Waterford Rise
View photo
Terraced House · for sale
Request Details
$810,800 Fixed Price | 4 Bed, 3 Ensuites Double Storey | Warragul Waterford Rise
Neerim
· 4 Bedrooms · 3 Baths · Terraced House
· Parking
Neerim · 4 Bedrooms · 3 Baths · Terraced House · Parking
The price you see is the price you pay - landscaping, fencing, driveway, and every last inclusion are already in the number. A spacious two-storey, four-bedroom home on a 500sqm north-facing block in one of Warragul's most established estates, ready to title in June 2026. A smart two-storey layout with real separation: open-plan living and a powder room downstairs, four bedrooms with three ensuite access and a retreat upstairs. North-facing on 500m², 205m² of living, double garage. The Prominent facade reads well from the street - feature brickwork, clean lines, Colorbond sectional door. Key Features: - $810,800 fixed, 100% turnkey - slab to letterbox, nothing extra - All site costs fixed and included, rock excavation covered - Coloured concrete driveway, full front and rear landscaping, timber fencing to all boundaries - 900mm stainless steel upright cooker, canopy rangehood and dishwasher - 20mm Caesarstone benchtops with quality Formica cabinetry and overhead cabinets - Quality Beau
Request Details
Mimosa Homes Proudly Presents the Allendale 253
View photo
Terraced House · for sale
Request Details
Mimosa Homes Proudly Presents the Allendale 253
Neerim
· 4 Bedrooms · 2 Baths · Terraced House
· Equipped kitchen
Neerim · 4 Bedrooms · 2 Baths · Terraced House · Equipped kitchen
The Allendale 253 House and Land Package! Mimosa Homes New Added Value Inclusions: - 50 Year Structural Warranty! - Inclusive of site costs & connections with H1 class slab as per standard inclusions! - Quality floor coverings throughout entire home! - Higher ceilings 2550mm to ground floor! - Double Glazed Awning windows! - LED Downlights to entire home! - Fibre Optic Provision! - Vitrified Compact Surface benchtop to kitchen, bathroom & ensuite! - 900mm S/S upright oven and cook top with S/S canopy rangehood! - Stainless steel Dishwasher and Microwave with trim kit! - 7 star energy! - Flexible floor plans & so much more! CALL BUILDER DIRECT! All plans and facades are indicative only and may change. Mimosa Homes may amend plans, specifications, and prices without notice. Package prices are based on a standard facade, standard inclusions, and suitable land availability, excluding developer/estate requirements. Facade and inclusion images may show non standard items not included in the
Request Details
Mimosa Homes Proudly Presents the Enfield 201
View photo
Terraced House · for sale
Request Details
Mimosa Homes Proudly Presents the Enfield 201
Neerim
· 4 Bedrooms · 2 Baths · Terraced House
· Equipped kitchen
Neerim · 4 Bedrooms · 2 Baths · Terraced House · Equipped kitchen
The Enfield 201 House and Land Package! Mimosa Homes New Added Value Inclusions: - 50 Year Structural Warranty! - Inclusive of site costs & connections with H1 class slab as per standard inclusions! - Quality floor coverings throughout entire home! - Higher ceilings 2550mm to ground floor! - Double Glazed Awning windows! - LED Downlights to entire home! - Fibre Optic Provision! - Vitrified Compact Surface benchtop to kitchen, bathroom & ensuite! - 900mm S/S upright oven and cook top with S/S canopy rangehood! - Stainless steel Dishwasher and Microwave with trim kit! - 7 star energy! - Flexible floor plans & so much more! CALL BUILDER DIRECT! All plans and facades are indicative only and may change. Mimosa Homes may amend plans, specifications, and prices without notice. Package prices are based on a standard facade, standard inclusions, and suitable land availability, excluding developer/estate requirements. Facade and inclusion images may show non standard items not included in the pr
Request Details
2.5 Acres, Large Sheds, B/V home
View photo
Terraced House · for sale
Request Details
2.5 Acres, Large Sheds, B/V home
Neerim
· 3 Bedrooms · 1 Bath · Terraced House
· Equipped kitchen
Neerim · 3 Bedrooms · 1 Bath · Terraced House · Equipped kitchen
Located within Warragul PSP, offering future development potential, this 2.5 acre property offers great lifestyle living with opportunity. The 1960's brick veneer home provides solid living with original character; 3 bedrooms, timber kitchen and lounge with combustion heater. Two sheds, both measuring approx 22m x 12m, plus an extra 7m x 22m covered area, offer a fantastic space for trades, storage, workshop or any activity requiring large lockable area. Private, yet only 4kms from Warragul CBD and with easy access to M1 Freeway. A great opportunity on the town fringe with future upside
Request Details
Quality blue chip Property
View photo
House · for sale
Request Details
Quality blue chip Property
Neerim
· 4 Bedrooms · 2 Baths · House
· Balcony · Parking · Equipped kitchen
Neerim · 4 Bedrooms · 2 Baths · House · Balcony · Parking · Equipped kitchen
Number 2 Alford Street is set in arguably one of the best locations Warragul has to offer, within a short walking distance to all town amenities, including V-Line train station, St Paul's Anglican Grammar, Warragul Primary School and Warragul's Country Club. The family residence offers a professionally landscaped allotment with convenient parking for up to four large vehicles in the detached brick garage. Offering three separate living zones, this home provides flexibility. A stunning formal lounge is complemented by additional family living spaces, all enhanced by a gas heater and a split system air conditioner for year-round comfort. The well-appointed kitchen offers ample bench space and storage, quality appliances, granite benchtops throughout and a central island, overlooking a light-filled dining area framed by expansive windows. The sliding door opens to an outdoor balcony overlooking Scenic Park. Accommodation is generous, with four well-sized bedrooms throughout, including an
Request Details
Accepting Private Inspections Exclusive Family Luxury in Prestigious Waterford Rise Estate 5 Bed, 5 Ensuite
View photo
House · for sale
Request Details
Accepting Private Inspections Exclusive Family Luxury in Prestigious Waterford Rise Estate 5 Bed, 5 Ensuite
Neerim
· 5 Bedrooms · 5 Baths · House
Neerim · 5 Bedrooms · 5 Baths · House
Welcome to 61 Crole Drive, Warragul a stunning family double storey residence set in the prestigious Waterford Rise Estate, offering refined luxury, expansive living, and timeless design on a generous 725sqm block. From the street, this home impresses with its beautifully designed façade, combining modern architecture and elegant landscaping to create unbeatable street appeal. Step inside to discover a home finished to the highest standards the entire ground floor and staircase are adorned with decorative dado rail panelling, enhancing the home's timeless charm and sophistication. and you'll find 5 oversized bedrooms, each with its own private ensuite and walk-in robe, catering perfectly to large or extended families. Enjoy peace and comfort year-round with soundproofed ensuites and powder rooms, and fully insulated ceilings, internal and external walls to maintain a consistent indoor climate. Every element of the home is thoughtfully designed, featuring premium tiled flooring througho
Request Details
Farm Living on 61 Acres!
View photo
House · for sale
Request Details
Farm Living on 61 Acres!
Neerim
· 5 Bedrooms · 3 Baths · House
· Garden
Neerim · 5 Bedrooms · 3 Baths · House · Garden
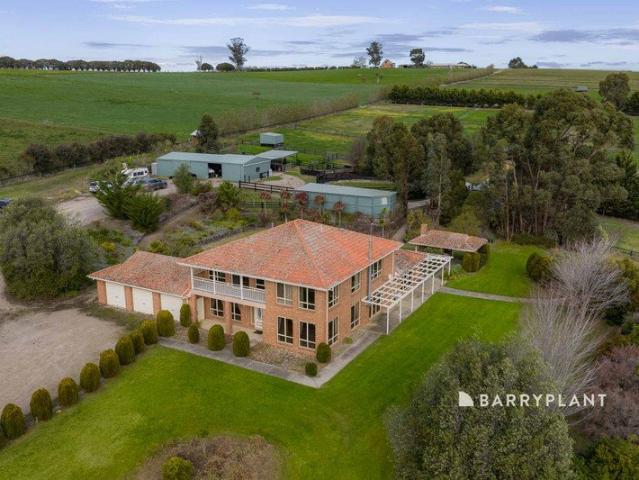
A rare opportunity to secure one of the South Easts most complete and impressive equine properties. Set on 61 pristine acres just 10 minutes from Pakenham Racetrack & Training Facility, this world-class farm estate combines state-of-the-art horse infrastructure with a luxurious executive homestead and breathtaking views. Equestrian Excellence: 29 paddocks, 15 with horse shelter boxes Brand new Duncan Equine electric fencing throughout Two stable complexes 6 & 5 boxes respectively Full-size dressage arena and 40m horse swimming dam with concrete & rubber matting access 8-horse IronGate walker, full-size round yard, dedicated horse wash-down, and undercover broodmare vetting crush Automatic waterers to all troughs and stable boxes Separate Foal Watch Hut Large tack room, secure machinery/feed shed Homestead Luxury: Spacious five-bedroom residence with sweeping rural views Reverse cycle heating & cooling for year-round comfort 4 Separate Living Areas Ducted vacuum Seamless indoor-outdoor
Request Details
Stylish, beautiful & brand new with Side access
View photo
House · for sale
Request Details
Stylish, beautiful & brand new with Side access
Neerim
· 4 Bedrooms · 2 Baths · House
· Equipped kitchen
Neerim · 4 Bedrooms · 2 Baths · House · Equipped kitchen
Newly completed and ready to move in, this outstanding four bedroom, 2 bathroom family home is a fine example of a well constructed home, on a well sized allotment with a versatile floor plan. In addition, the home boasts a large side access area perfect for your caravan or boat and professionally landscaped gardens with concrete paths and a shed. All in a prime location close to walking trails and wetlands and only minutes from the centre of town. The interior features a contemporary colour scheme of grey and white, complemented by accents of timber and neutral flooring. Bathed in natural light, the generous open plan living area provides a welcoming ambience. This residence has been thoughtfully upgraded including higher ceilings and adorned with quality finishes throughout. As you enter you will find the master bedroom with WIR and ensuite featuring a large 1400mm shower, WC and caesarstone bench top. The beautifully appointed kitchen is an entertainers dream with a large walk in pa
Request Details
Exceptional Space, Light filled Charm & Space for a Shed!
View photo
House · for sale
Request Details
Exceptional Space, Light filled Charm & Space for a Shed!
Neerim
· 4 Bedrooms · 2 Baths · House
Neerim · 4 Bedrooms · 2 Baths · House
This immaculate custom-built 4-bedroom home delivers the perfect blend of space, charm and practicality on an expansive approx. 748m² corner allotment - with the added bonus of excellent side access ideal for caravans, trailers, boats or those dreaming of building a substantial shed. Framed by beautifully established landscaping, this warm and inviting residence has been thoughtfully designed for comfortable family living, with nothing left to do but move in and enjoy. From the moment you step inside, the welcoming wide hallway makes an impression with its charming wainscoting detail and built-in seat, setting the tone for the style and character carried throughout the home. Bathed in glorious natural light thanks to its desirable north-east orientation, the expansive open plan living and dining zone feels bright, airy and instantly welcoming enhanced with the benefit of elevated views. Extensive glazing allows sunshine to stream into the heart of the home, creating a beautiful connect
Request Details
NewHouseLand Warragul
View photo
Terraced House · for sale
Request Details
NewHouseLand Warragul
Neerim
· 4 Bedrooms · 2 Baths · Terraced House
· Equipped kitchen
Neerim · 4 Bedrooms · 2 Baths · Terraced House · Equipped kitchen
The s EIGHT range embraces open-plan living that is perfect for entertaining. The generous kitchen features plenty of bench space and a walk-in pantry, making cooking a breeze. The meals and family area flow onto the light-filled alfresco, while the theatre room acts as another secluded entertaining room
Request Details

Get email alerts

Don't miss out: be the first to know about new properties

The alert was correctly created

On subscribing you accept the conditions of use and the privacy policy
Alert
Receive new ads in your inbox
Save this search
Receive alerts for new listings

We'll send you an email when we have new properties for: "Houses for sale in Neerim"

The alert was correctly created

Buln Buln East
Rokeby, Baw Baw
Get email alerts and be the first to see new listings
Required field
On subscribing I accept the terms of the privacy policy
Perfect! You'll soon start receiving new listings via email
Alert
Receive an email when we have new ads for Houses for sale in Neerim
Save this search
Filters

Bedrooms

Size (m²)

Price

$
$

Property type

Bathrooms

Clear all filters
Receive notifications when new entries are published.