723 houses for sale in Neerim

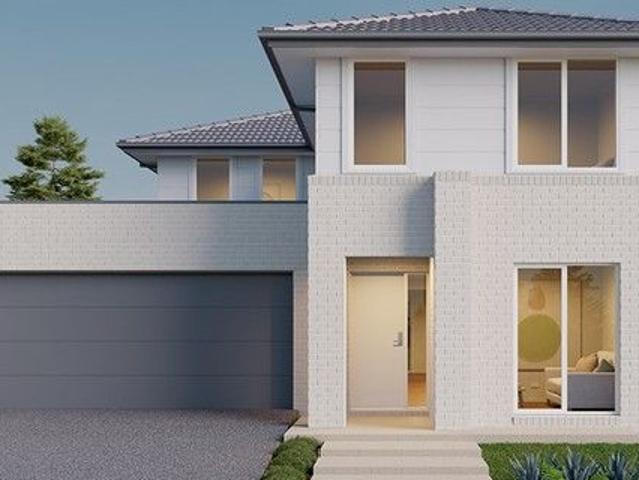
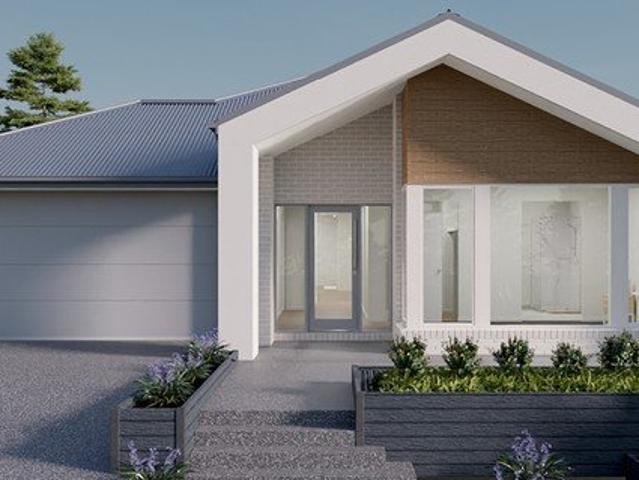
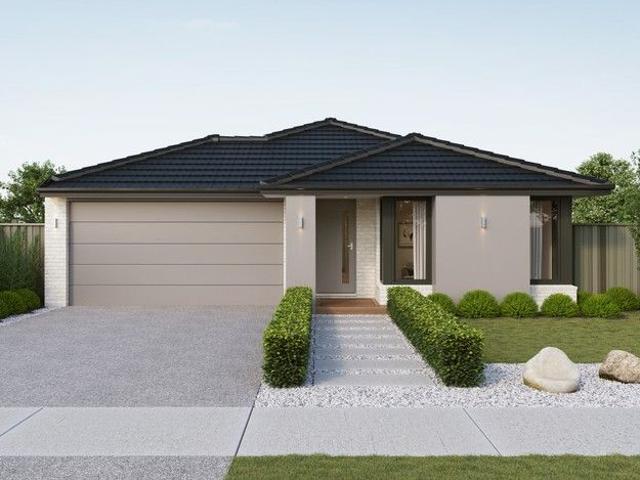
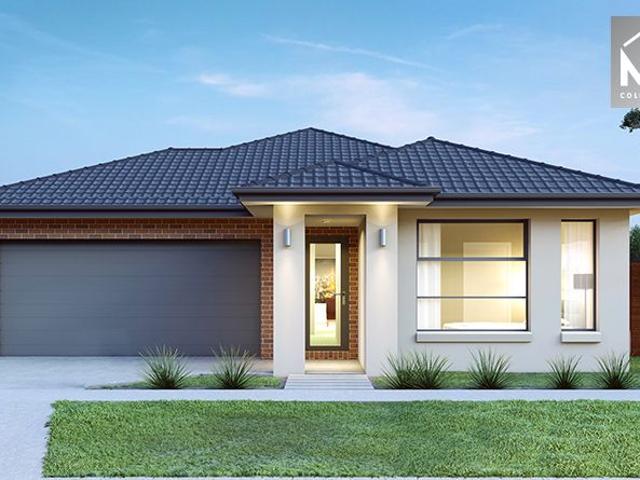
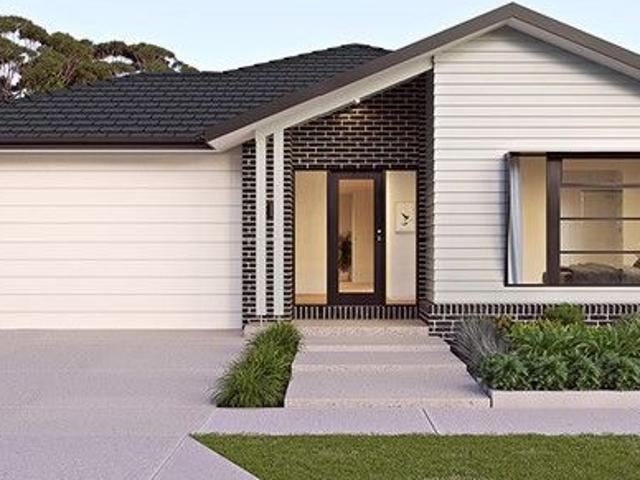
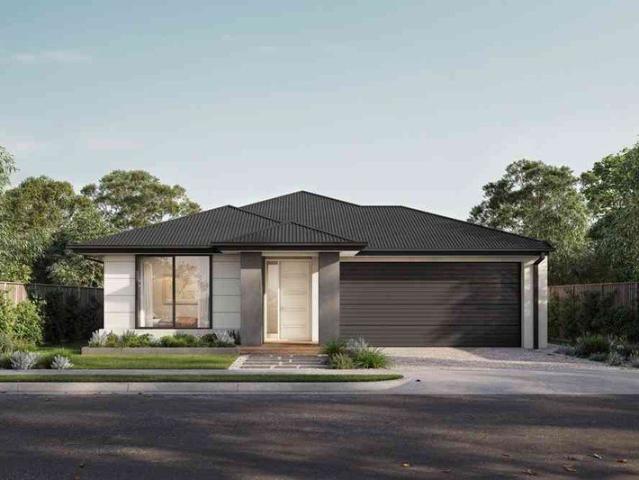
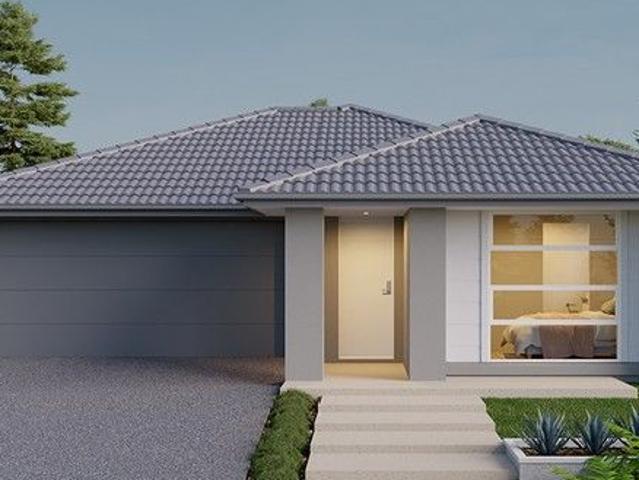
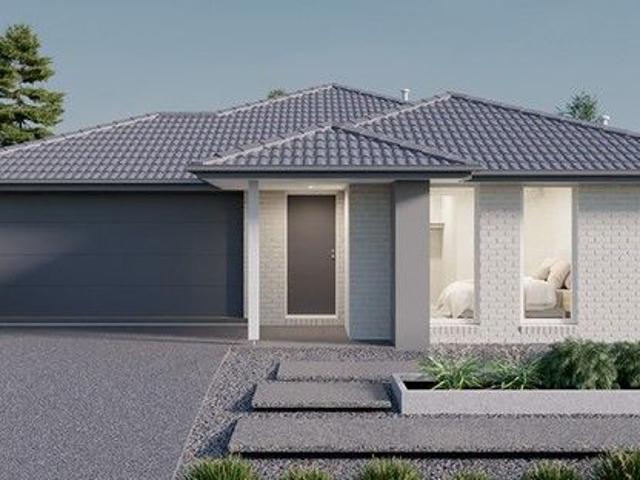
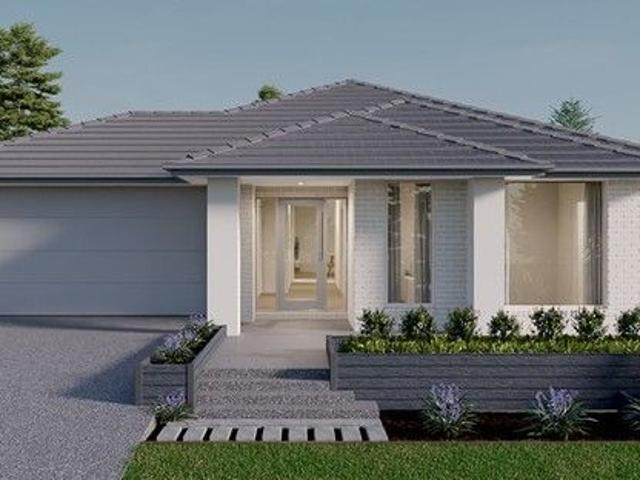
House and Land Package The Concord
View photo
Terraced House · for sale
Request Details
House and Land Package The Concord
Neerim
· 4 Bedrooms · 2 Baths · Terraced House
Neerim · 4 Bedrooms · 2 Baths · Terraced House
When you build with Burbank, you build with a team who has over 40 years' experience in delivering quality homes for Australians. You also build with peace-of-mind, receiving a 30 year structural guarantee. So, build with confidence. Build with us! Copyright conditions All photos and illustrations are representative only, this proposed package is subject to engineering plans and developer's approval (if required) and may need to be mirrored or altered to comply. Any additional costs associated will need to be added to the price as unavailable at time of advertising. Floor plans and specifications may be varied by Burbank without notice. For more information or floor plans on this home design. click here or visit www.burbank.com.au
Request Details
Expansive Land Holding, Massive Opportunity Invest in Growth!
View photo
Terraced House · for sale
Request Details
Expansive Land Holding, Massive Opportunity Invest in Growth!
Neerim
· 4 Bedrooms · 1 Bath · Terraced House
· Swimming pool · Equipped kitchen
Neerim · 4 Bedrooms · 1 Bath · Terraced House · Swimming pool · Equipped kitchen
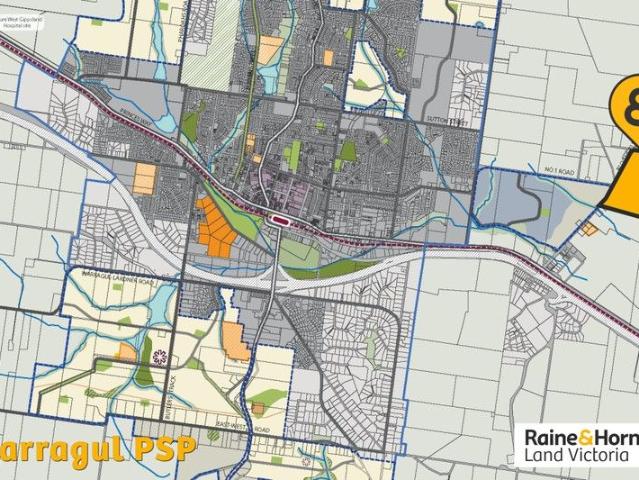
Raine & Horne Land Victoria is delighted to present 156 Bloomfield Road, Nilma. An exceptional rural lifestyle and farming opportunity with serious land banking potential. Strategically positioned directly opposite Nilma's Low Density Residential Zone (LDRZ) and just one property away from the Warragul's Industrial Zone, this property offers strong future development prospects in a rapidly growing corridor. Set on 67.95 acres approx of rich, productive land, this well-maintained 4-bedroom house delivers a perfect balance of rural tranquility and agricultural potential. It's ideal for those seeking a peaceful country lifestyle or a working dairy, cattle, or hobby farm. Property Features: • Bright and spacious 4-bedroom residence • Open-plan kitchen, living, and dining areas • Bathroom with all essentials • Inground Swiming pool • Multipul Sheds-ideal for machinery, vehicles, or storage Farming & Investment Potential: • Productive pastures suited for dairy or beef cattle • Well-maintaine
Request Details
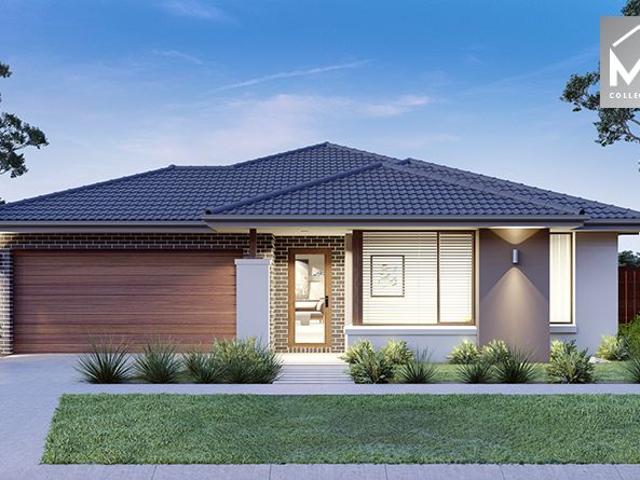
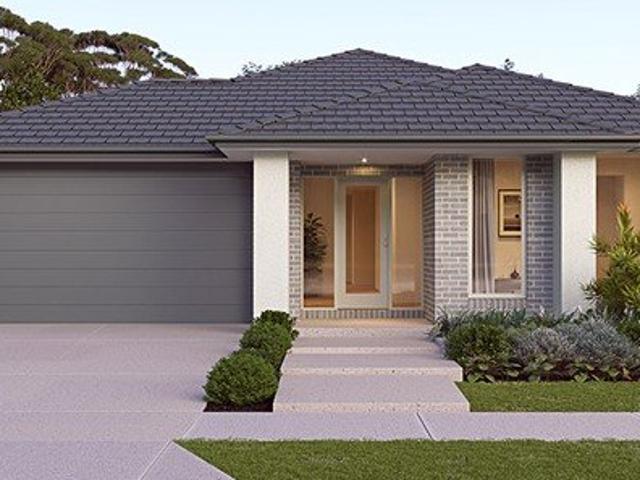
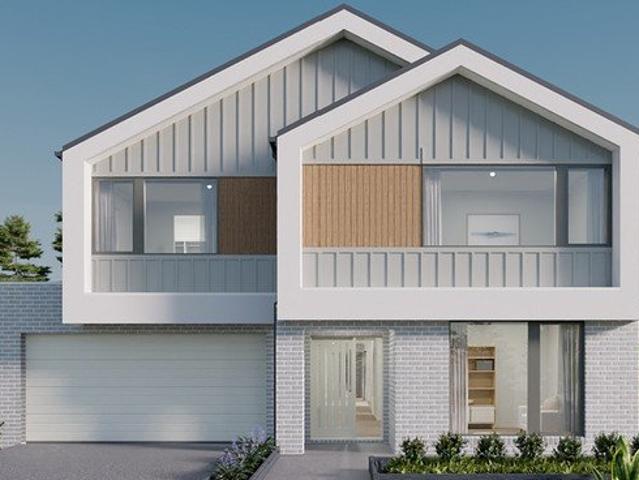
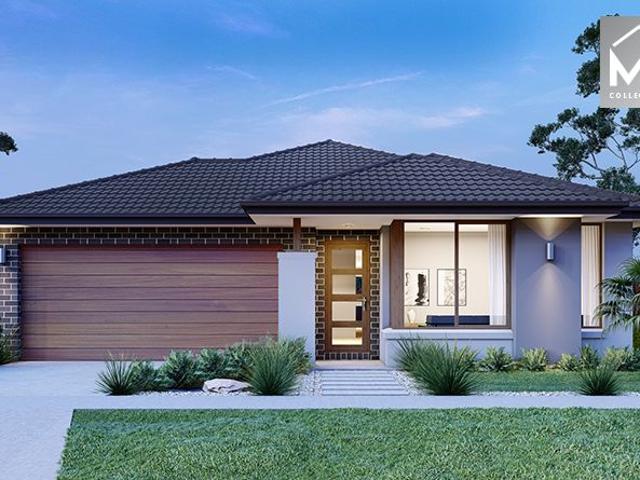
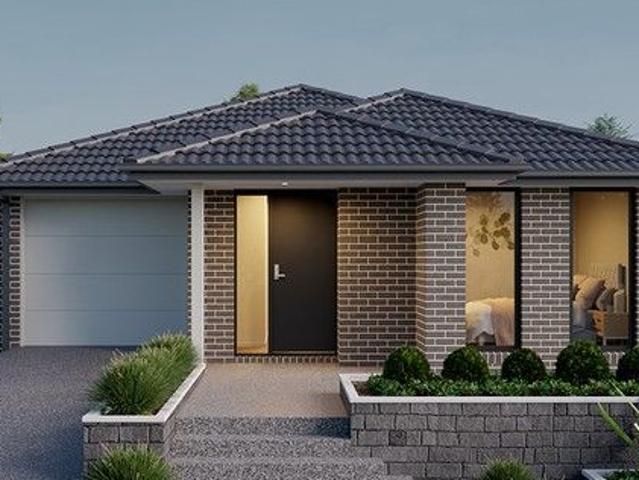
House and Land Package The Tampa
View photo
Terraced House · for sale
Request Details
House and Land Package The Tampa
Neerim
· 4 Bedrooms · 2 Baths · Terraced House
Neerim · 4 Bedrooms · 2 Baths · Terraced House
When you build with Burbank, you build with a team who has over 30 years' experience in delivering quality homes for Australians. You also build with peace-of-mind, receiving a 30 year structural guarantee. So, build with confidence. Build with us! Copyright conditions All photos and illustrations are representative only, this proposed package is subject to engineering plans and developer's approval (if required) and may need to be mirrored or altered to comply. Any additional costs associated will need to be added to the price as unavailable at time of advertising. Floor plans and specifications may be varied by Burbank without notice. For more information or floor plans on this home design. click here or visit www.burbank.com.au
Request Details
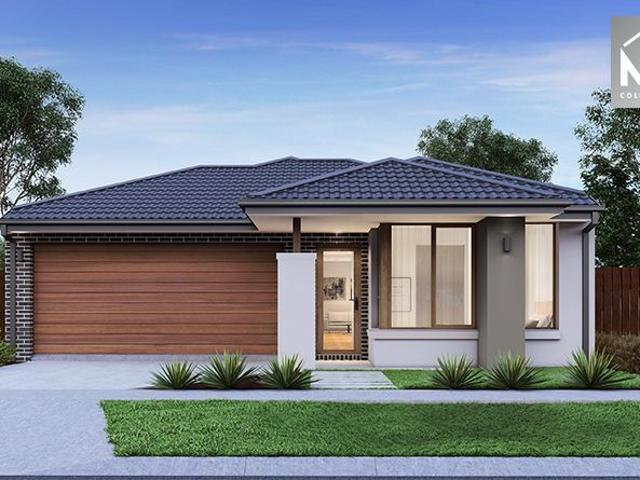
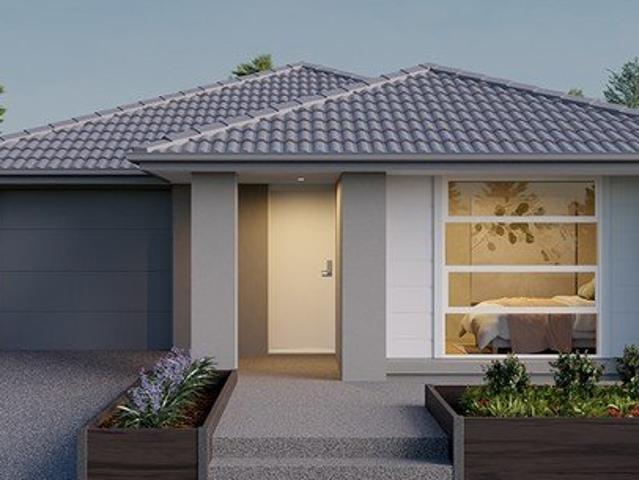
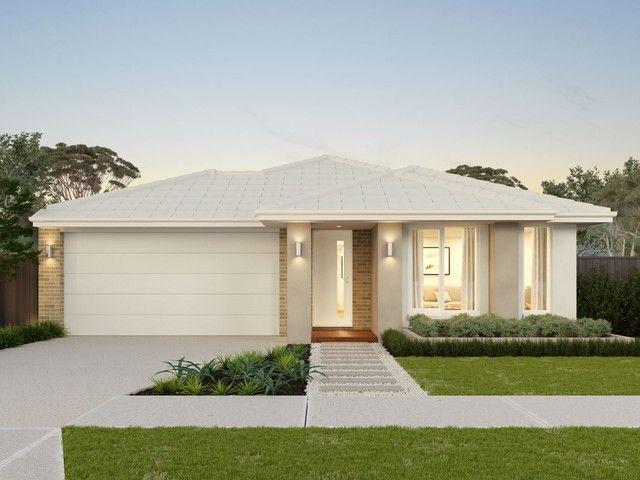
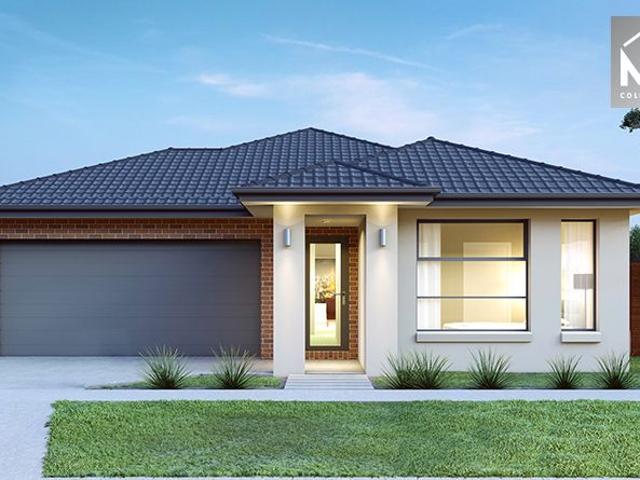
House and Land Package The Harcourt
View photo
Terraced House · for sale
Request Details
House and Land Package The Harcourt
Neerim
· 4 Bedrooms · 3 Baths · Terraced House
Neerim · 4 Bedrooms · 3 Baths · Terraced House
When you build with Burbank, you build with a team who has over 30 years' experience in delivering quality homes for Australians. You also build with peace-of-mind, receiving a 30 year structural guarantee. So, build with confidence. Build with us! Copyright conditions All photos and illustrations are representative only, this proposed package is subject to engineering plans and developer's approval (if required) and may need to be mirrored or altered to comply. Any additional costs associated will need to be added to the price as unavailable at time of advertising. Floor plans and specifications may be varied by Burbank without notice. For more information or floor plans on this home design. click here or visit www.burbank.com.au
Request Details
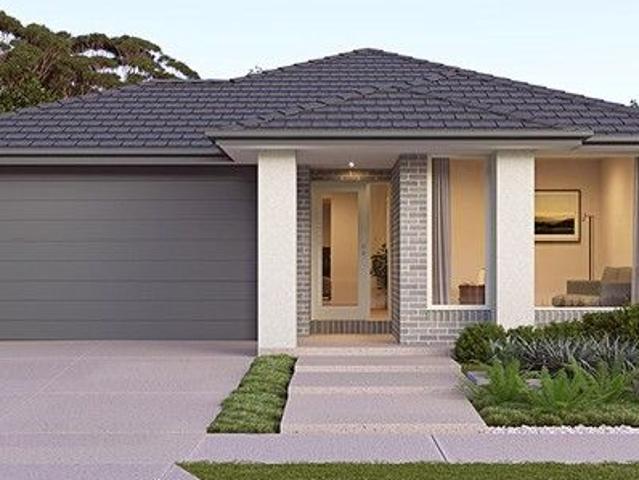
Mimosa Homes Proudly Presents the Lancaster 194
View photo
Terraced House · for sale
Request Details
Mimosa Homes Proudly Presents the Lancaster 194
Neerim
· 4 Bedrooms · 2 Baths · Terraced House
· Equipped kitchen
Neerim · 4 Bedrooms · 2 Baths · Terraced House · Equipped kitchen
The Lancaster 194 House and Land Package! Mimosa Homes New Added Value Inclusions: - Inclusive of site costs & connections with H1 class slab as per standard inclusions! - 50 year Structural Warranty! - Quality floor coverings throughout entire home! - Higher ceilings 2550mm to ground floor! - Double Glazed Awning windows! - LED Downlights to entire home! - Vitrified Compact Surface benchtop to kitchen, bathroom & ensuite! - 600mm S/S upright oven and cook top with S/S canopy rangehood! - Stainless steel Dishwasher and Microwave - 7 star energy! - Flexible floor plans & so much more! CALL BUILDER DIRECT! Ramon on 0434 522 500 All plans and facades are indicative only and may change. Mimosa Homes may amend plans, specifications, and prices without notice. Package prices are based on a standard facade, standard inclusions, and suitable land availability, excluding developer/estate requirements. Facade and inclusion images may show non standard items not included in the price. Dimensions
Request Details
Mimosa Homes Proudly Presents the Fenwick 195
View photo
Terraced House · for sale
Request Details
Mimosa Homes Proudly Presents the Fenwick 195
Neerim
· 3 Bedrooms · 2 Baths · Terraced House
· Equipped kitchen
Neerim · 3 Bedrooms · 2 Baths · Terraced House · Equipped kitchen
The Fenwick House and Land Package includes:- 50 year Structural Warranty- 2550mm ceiling height - Gas Ducted Heating- Downlights throughout- Vitrious Stone Benchtops to Kitchen, bathroom & ensuite- Quicksliding doors to robes- Tiled Shower Bases & 100mm skirting tiles to wet areas.- Quality floor coverings throughout entire home- Double Glazed Awning windows- 600mm S/S upright oven and cook top with S/S canopy rangehood- Stainless Steel Dishwasher & Intgrated Microwave and- Continuous flow gas hot water system.- 7 star energy Rating- Driveway & Crossover (Allowance) CALL BUILDER DIRECT!All plans and facades are indicative only and may change. Mimosa Homes may amend plans, specifications, and prices without notice. Package prices are based on a standard facade, standard inclusions, and suitable land availability, excluding developer/estate requirements. Facade and inclusion images may show non standard items not included in the price. Dimensions are approximate. Landscaping, fencing, d
Request Details
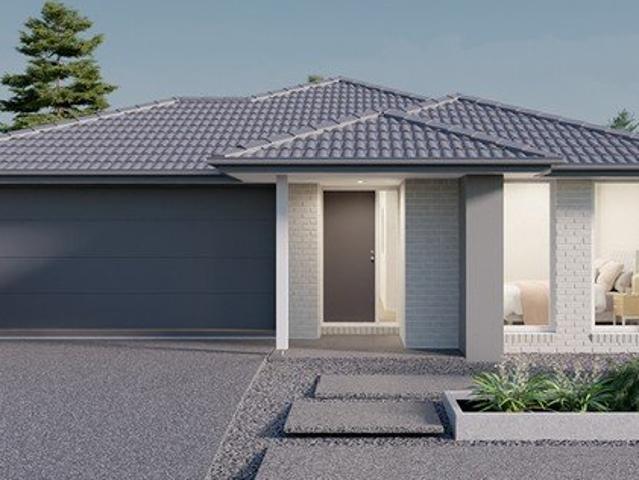
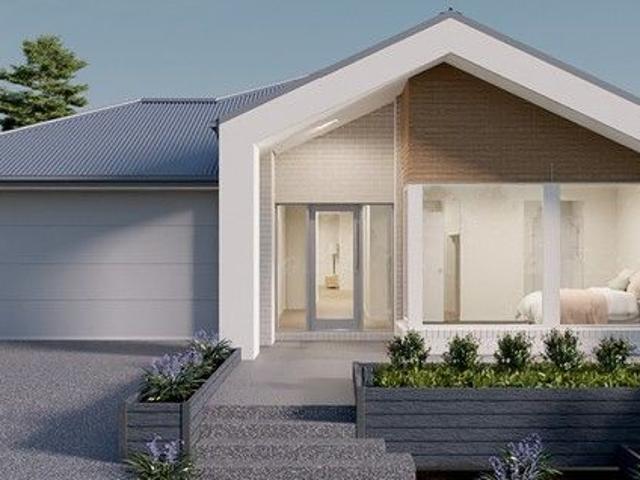
House and Land Package The Rose
View photo
Terraced House · for sale
Request Details
House and Land Package The Rose
Neerim
· 4 Bedrooms · 2 Baths · Terraced House
Neerim · 4 Bedrooms · 2 Baths · Terraced House
When you build with Burbank, you build with a team who has over 40 years' experience in delivering quality homes for Australians. You also build with peace-of-mind, receiving a 30 year structural guarantee. So, build with confidence. Build with us! Copyright conditions All photos and illustrations are representative only, this proposed package is subject to engineering plans and developer's approval (if required) and may need to be mirrored or altered to comply. Any additional costs associated will need to be added to the price as unavailable at time of advertising. Floor plans and specifications may be varied by Burbank without notice. For more information or floor plans on this home design. click here or visit www.burbank.com.au
Request Details
Modern, Light Filled Family Living in the Heart of Warragul
View photo
House · for sale
Request Details
Modern, Light Filled Family Living in the Heart of Warragul
Neerim
· 4 Bedrooms · 3 Baths · House
· Balcony · Equipped kitchen
Neerim · 4 Bedrooms · 3 Baths · House · Balcony · Equipped kitchen
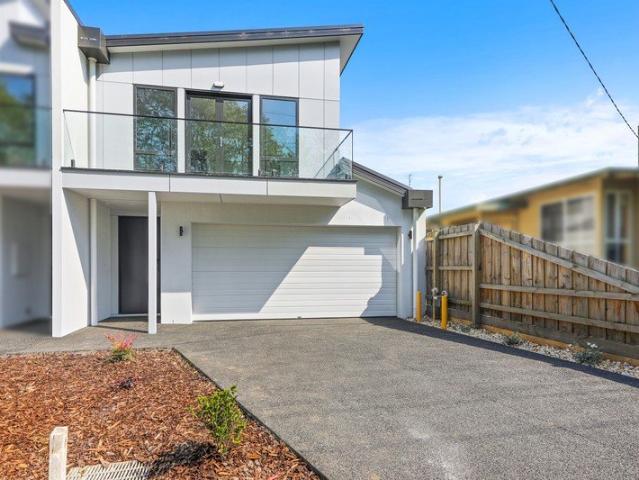
Welcome to 17B George Street, a spacious and thoughtfully designed two-storey townhouse offering comfort, style, and flexible living for families. This beautifully presented home features four generous bedrooms and two well-appointed bathrooms, with the master suite designed as a private retreat. Enjoy the convenience of a walk-in wardrobe, ensuite, and a private balcony connected directly to the main bedroom, perfect for morning coffee or relaxing in the evening. Downstairs, the home opens into a light-filled open plan kitchen, dining, and living area that forms the heart of the home. The large kitchen offers excellent storage and workspace, making it ideal for everyday cooking and entertaining. The bright and airy atmosphere throughout the home is enhanced by timber-look floating floors, while the bedrooms are finished with comfortable carpeting. Upstairs, a spacious rumpus room provides a second living area, giving families plenty of room to spread out, relax, or create a separate e
Request Details
House and Land Package The Cartwright
View photo
Terraced House · for sale
Request Details
House and Land Package The Cartwright
Neerim
· 4 Bedrooms · 2 Baths · Terraced House
Neerim · 4 Bedrooms · 2 Baths · Terraced House
When you build with Burbank, you build with a team who has over 40 years' experience in delivering quality homes for Australians. You also build with peace-of-mind, receiving a 30 year structural guarantee. So, build with confidence. Build with us! Copyright conditions All photos and illustrations are representative only, this proposed package is subject to engineering plans and developer's approval (if required) and may need to be mirrored or altered to comply. Any additional costs associated will need to be added to the price as unavailable at time of advertising. Floor plans and specifications may be varied by Burbank without notice. For more information or floor plans on this home design. click here or visit www.burbank.com.au
Request Details
House and Land Package The Heathmont
View photo
Terraced House · for sale
Request Details
House and Land Package The Heathmont
Neerim
· 5 Bedrooms · 2 Baths · Terraced House
Neerim · 5 Bedrooms · 2 Baths · Terraced House
When you build with Burbank, you build with a team who has over 40 years' experience in delivering quality homes for Australians. You also build with peace-of-mind, receiving a 30 year structural guarantee. So, build with confidence. Build with us! Copyright conditions All photos and illustrations are representative only, this proposed package is subject to engineering plans and developer's approval (if required) and may need to be mirrored or altered to comply. Any additional costs associated will need to be added to the price as unavailable at time of advertising. Floor plans and specifications may be varied by Burbank without notice. For more information or floor plans on this home design. click here or visit www.burbank.com.au
Request Details
House and Land Package The Brook
View photo
Terraced House · for sale
Request Details
House and Land Package The Brook
Neerim
· 4 Bedrooms · 2 Baths · Terraced House
Neerim · 4 Bedrooms · 2 Baths · Terraced House
When you build with Burbank, you build with a team who has over 40 years' experience in delivering quality homes for Australians. You also build with peace-of-mind, receiving a 30 year structural guarantee. So, build with confidence. Build with us! Copyright conditions All photos and illustrations are representative only, this proposed package is subject to engineering plans and developer's approval (if required) and may need to be mirrored or altered to comply. Any additional costs associated will need to be added to the price as unavailable at time of advertising. Floor plans and specifications may be varied by Burbank without notice. For more information or floor plans on this home design. click here or visit www.burbank.com.au
Request Details
Live the Lillifield Lifestyle 208sqm Home in Warragul's Premier Estate
View photo
Terraced House · for sale
Request Details
Live the Lillifield Lifestyle 208sqm Home in Warragul's Premier Estate
Neerim
· 4 Bedrooms · 2 Baths · Terraced House
· Equipped kitchen
Neerim · 4 Bedrooms · 2 Baths · Terraced House · Equipped kitchen
Discover contemporary family living in the heart of Lillifield Estate, Warragul. Nestled on a thoughtfully sized 392sqm allotment with a spacious 208sqm build, this home combines smart design with growth-oriented lifestyle surroundings. With the community's focus on space, parklands and convenience, this residence offers more than just a house it offers a future. The home is crafted with meaningful zones: a well-appointed kitchen, family/meals area and dedicated living space provide flexibility for everyday living and entertaining. A generous master suite sits alongside three additional bedrooms, all positioned to maximise comfort and privacy. Outside, the low-maintenance block leaves you time to enjoy the surroundings and community amenities. Key Home Features: - 208sqm smartly designed build offering practical and stylish living - 392sqm block in a modern, master-planned community - Separate living/lounge area plus open plan kitchen/family/meals zone - Quality kitchen with walk-in pa
Request Details
House and Land Package The Tacoma
View photo
Terraced House · for sale
Request Details
House and Land Package The Tacoma
Neerim
· 5 Bedrooms · 4 Baths · Terraced House
Neerim · 5 Bedrooms · 4 Baths · Terraced House
When you build with Burbank, you build with a team who has over 40 years' experience in delivering quality homes for Australians. You also build with peace-of-mind, receiving a 30 year structural guarantee. So, build with confidence. Build with us! Copyright conditions All photos and illustrations are representative only, this proposed package is subject to engineering plans and developer's approval (if required) and may need to be mirrored or altered to comply. Any additional costs associated will need to be added to the price as unavailable at time of advertising. Floor plans and specifications may be varied by Burbank without notice. For more information or floor plans on this home design. click here or visit www.burbank.com.au
Request Details
Smart Family Design in Warragul's Peaceful Lillifield Estate
View photo
Terraced House · for sale
Request Details
Smart Family Design in Warragul's Peaceful Lillifield Estate
Neerim
· 4 Bedrooms · 2 Baths · Terraced House
· Garden · Parking · Equipped kitchen
Neerim · 4 Bedrooms · 2 Baths · Terraced House · Garden · Parking · Equipped kitchen
Experience modern family living in this beautifully designed 4-bedroom, 2-bathroom home set on a 392 sqm block within Warragul's sought-after Lillifield Estate. Featuring a spacious open-plan kitchen, dining, and living area that extends to a covered alfresco, it's perfect for entertaining. The master bedroom offers a walk-in robe and ensuite, while a walk-in pantry, double garage, and thoughtful layout make everyday living a breeze. Key Features: - 4 bedrooms, including master with WIR & ensuite - Open-plan kitchen, dining & living area - Walk-in pantry & island bench - Alfresco for outdoor entertaining - Double garage with internal access - Land: 392 sqm | Build: 204 sqm This fixed Price Home and Land Package Includes: - Fixed price site costs. - Landscaping to front: Includes a dripper irrigation system with a battery operated timer so no need to worry about time consuming maintenance. - Rear landscaping: Includes mulched garden beds with trees or plants to rear boundary, turf and t
Request Details
House and Land Package The Cartwright
View photo
Terraced House · for sale
Request Details
House and Land Package The Cartwright
Neerim
· 4 Bedrooms · 2 Baths · Terraced House
Neerim · 4 Bedrooms · 2 Baths · Terraced House
When you build with Burbank, you build with a team who has over 40 years' experience in delivering quality homes for Australians. You also build with peace-of-mind, receiving a 30 year structural guarantee. So, build with confidence. Build with us! Copyright conditions All photos and illustrations are representative only, this proposed package is subject to engineering plans and developer's approval (if required) and may need to be mirrored or altered to comply. Any additional costs associated will need to be added to the price as unavailable at time of advertising. Floor plans and specifications may be varied by Burbank without notice. For more information or floor plans on this home design. click here or visit www.burbank.com.au
Request Details
Scenic Views on Scenic Drive
View photo
House · for sale
Request Details
Scenic Views on Scenic Drive
Neerim
· 3 Bedrooms · 2 Baths · House
· Swimming pool
Neerim · 3 Bedrooms · 2 Baths · House · Swimming pool
Positioned on a generous 1,309m² (approx.) block, this two-bedroom home offers a comfortable and well-balanced living environment with a focus on space, privacy, and connection to its natural surroundings. The interior is defined by high ceilings and hardwood flooring, which contribute to a sense of openness while maintaining a warm, grounded feel. The layout includes two bedrooms, each with its own ensuite, making the home suitable for a range of living arrangements-whether for a small family or downsizers who still want room to move. Enhancing everyday comfort, the home is equipped with ducted heating, a gas log fire, and ducted vacuum throughout, while stone benchtops feature in every room, complemented by new carpet and fresh paint throughout. A built-in home theatre system with integrated speakers further elevates the living experience, offering an immersive space for entertainment and relaxation. The main living areas are oriented to overlook the swimming pool and parkland, creat
Request Details
Elevated Family Living with Breathtaking Valley Views on a large 950 m2block, approx
View photo
House · for sale
Request Details
Elevated Family Living with Breathtaking Valley Views on a large 950 m2block, approx
Neerim
· 4 Bedrooms · 2 Baths · House
· Equipped kitchen
Neerim · 4 Bedrooms · 2 Baths · House · Equipped kitchen
Set proudly on the high side of the street in one of Drouin's most sought-after south-side pockets, this beautiful, near-new family home delivers space, views and an unbeatable lifestyle on a generous 950m² (approx.) block. Perfectly positioned within easy walking distance to the local high school, parks and an abundance of sporting facilities, the location is ideal for growing families who value both convenience and community. From its elevated position, the home captures sweeping views across the valley and rolling hills, creating a stunning outlook enjoyed from the main living areas. Inside, the home offers four spacious bedrooms, including a well-appointed master suite complete with ensuite with bath and a generous walk-in robe. The remaining bedrooms are serviced by a cleverly designed central bathroom incorporating a European laundry, plus a separate toilet with vanity for added practicality. Ducted heating throughout. The heart of the home is the light-filled open-plan kitchen,
Request Details
Mimosa Homes Proudly Presents the Chelsea 200
View photo
Terraced House · for sale
Request Details
Mimosa Homes Proudly Presents the Chelsea 200
Neerim
· 4 Bedrooms · 2 Baths · Terraced House
· Equipped kitchen
Neerim · 4 Bedrooms · 2 Baths · Terraced House · Equipped kitchen
The Chelsea 200 House and Land Package! Mimosa Homes New Added Value Inclusions: - 50 Year Structural Warranty! - Inclusive of site costs & connections with H1 class slab as per standard inclusions! - Quality floor coverings throughout entire home! - Higher ceilings 2550mm to ground floor! - Double Glazed Awning windows! - LED Downlights to entire home! - Fibre Optic Provision! - Vitrified Compact Surface benchtop to kitchen, bathroom & ensuite! - 900mm S/S upright oven and cook top with S/S canopy rangehood! - Stainless steel Dishwasher and Microwave with trim kit! - 7 star energy! - Flexible floor plans & so much more! CALL BUILDER DIRECT! Ramon on 0434 522 500 All plans and facades are indicative only and may change. Mimosa Homes may amend plans, specifications, and prices without notice. Package prices are based on a standard facade, standard inclusions, and suitable land availability, excluding developer/estate requirements. Facade and inclusion images may show non standard items
Request Details
Mimosa Homes Proudly Presents the Churchill 220
View photo
Terraced House · for sale
Request Details
Mimosa Homes Proudly Presents the Churchill 220
Neerim
· 4 Bedrooms · 2 Baths · Terraced House
· Equipped kitchen
Neerim · 4 Bedrooms · 2 Baths · Terraced House · Equipped kitchen
The Churchill 220 House and Land Package! Mimosa Homes New Added Value Inclusions: - 50 Year Structural Warranty! - Inclusive of site costs & connections with H1 class slab as per standard inclusions! - Quality floor coverings throughout entire home! - Higher ceilings 2550mm to ground floor! - Double Glazed Awning windows! - LED Downlights to entire home! - Fibre Optic Provision! - Vitrified Compact Surface benchtop to kitchen, bathroom & ensuite! - 900mm S/S upright oven and cook top with S/S canopy rangehood! - Stainless steel Dishwasher and Microwave with trim kit! - 7 star energy! - Flexible floor plans & so much more! CALL BUILDER DIRECT! Ramon on 0434522500 All plans and facades are indicative only and may change. Mimosa Homes may amend plans, specifications, and prices without notice. Package prices are based on a standard facade, standard inclusions, and suitable land availability, excluding developer/estate requirements. Facade and inclusion images may show non standard items
Request Details
House and Land Package The Cartwright
View photo
Terraced House · for sale
Request Details
House and Land Package The Cartwright
Neerim
· 4 Bedrooms · 2 Baths · Terraced House
Neerim · 4 Bedrooms · 2 Baths · Terraced House
When you build with Burbank, you build with a team who has over 30 years' experience in delivering quality homes for Australians. You also build with peace-of-mind, receiving a 30 year structural guarantee. So, build with confidence. Build with us! Copyright conditions All photos and illustrations are representative only, this proposed package is subject to engineering plans and developer's approval (if required) and may need to be mirrored or altered to comply. Any additional costs associated will need to be added to the price as unavailable at time of advertising. Floor plans and specifications may be varied by Burbank without notice. For more information or floor plans on this home design. click here or visit www.burbank.com.au
Request Details
House and Land Package The Brook
View photo
Terraced House · for sale
Request Details
House and Land Package The Brook
Neerim
· 4 Bedrooms · 2 Baths · Terraced House
Neerim · 4 Bedrooms · 2 Baths · Terraced House
When you build with Burbank, you build with a team who has over 30 years' experience in delivering quality homes for Australians. You also build with peace-of-mind, receiving a 30 year structural guarantee. So, build with confidence. Build with us! Copyright conditions All photos and illustrations are representative only, this proposed package is subject to engineering plans and developer's approval (if required) and may need to be mirrored or altered to comply. Any additional costs associated will need to be added to the price as unavailable at time of advertising. Floor plans and specifications may be varied by Burbank without notice. For more information or floor plans on this home design. click here or visit www.burbank.com.au
Request Details
Mimosa Homes Proudly Presents the Churchill 220
View photo
Terraced House · for sale
Request Details
Mimosa Homes Proudly Presents the Churchill 220
Neerim
· 4 Bedrooms · 2 Baths · Terraced House
· Equipped kitchen
Neerim · 4 Bedrooms · 2 Baths · Terraced House · Equipped kitchen
The Churchill 220 House and Land Package! Mimosa Homes New Added Value Inclusions: - 50 Year Structural Warranty! - Inclusive of site costs & connections with H1 class slab as per standard inclusions! - Quality floor coverings throughout entire home! - Higher ceilings 2550mm to ground floor! - Double Glazed Awning windows! - LED Downlights to entire home! - Fibre Optic Provision! - Vitrified Compact Surface benchtop to kitchen, bathroom & ensuite! - 900mm S/S upright oven and cook top with S/S canopy rangehood! - Stainless steel Dishwasher and Microwave with trim kit! - 7 star energy! - Flexible floor plans & so much more! CALL BUILDER DIRECT! Ramon on 0434 522 500 All plans and facades are indicative only and may change. Mimosa Homes may amend plans, specifications, and prices without notice. Package prices are based on a standard facade, standard inclusions, and suitable land availability, excluding developer/estate requirements. Facade and inclusion images may show non standard item
Request Details
House and Land Package The Elmwood
View photo
Terraced House · for sale
Request Details
House and Land Package The Elmwood
Neerim
· 4 Bedrooms · 2 Baths · Terraced House
Neerim · 4 Bedrooms · 2 Baths · Terraced House
When you build with Burbank, you build with a team who has over 30 years' experience in delivering quality homes for Australians. You also build with peace-of-mind, receiving a 30 year structural guarantee. So, build with confidence. Build with us! Copyright conditions All photos and illustrations are representative only, this proposed package is subject to engineering plans and developer's approval (if required) and may need to be mirrored or altered to comply. Any additional costs associated will need to be added to the price as unavailable at time of advertising. Floor plans and specifications may be varied by Burbank without notice. For more information or floor plans on this home design. click here or visit www.burbank.com.au
Request Details
New COLES opening soon just around the corner!
View photo
House · for sale
Request Details
New COLES opening soon just around the corner!
Neerim
· 4 Bedrooms · 2 Baths · House
Neerim · 4 Bedrooms · 2 Baths · House
A Community Like No Other Brought to you by TW Projects, Loom Warragul is where rural charm meets modern convenience. This well positioned 4 bed family home offers the perfect blend of lifestyle living close to town center amenities, schools, parks and shops! Warragul offers a laidback country lifestyle, nature tracks, fabulous food and drink, warm and friendly locals, year-round entertainment, and amenities on your doorstep. Secure your slice of Warragul today. One of the fastest growing regions in Victoria! Enquire now to begin building your dream home Home is not yet built. Title anticipated Q1 2027 Call: 0483 950 842 Leanne Irvine Estate Manager 321 Copelands Road, Warragul 3820
Request Details
House and Land Package The Irving
View photo
Terraced House · for sale
Request Details
House and Land Package The Irving
Neerim
· 3 Bedrooms · 2 Baths · Terraced House
Neerim · 3 Bedrooms · 2 Baths · Terraced House
When you build with Burbank, you build with a team who has over 40 years' experience in delivering quality homes for Australians. You also build with peace-of-mind, receiving a 30 year structural guarantee. So, build with confidence. Build with us! Copyright conditions All photos and illustrations are representative only, this proposed package is subject to engineering plans and developer's approval (if required) and may need to be mirrored or altered to comply. Any additional costs associated will need to be added to the price as unavailable at time of advertising. Floor plans and specifications may be varied by Burbank without notice. For more information or floor plans on this home design. click here or visit www.burbank.com.au
Request Details

Get email alerts

Don't miss out: be the first to know about new properties

The alert was correctly created

On subscribing you accept the conditions of use and the privacy policy
Alert
Receive new ads in your inbox
Save this search
Receive alerts for new listings

We'll send you an email when we have new properties for: "Houses for sale in Neerim"

The alert was correctly created

Buln Buln East
Rokeby, Baw Baw
Get email alerts and be the first to see new listings
Required field
On subscribing I accept the terms of the privacy policy
Perfect! You'll soon start receiving new listings via email
Alert
Receive an email when we have new ads for Houses for sale in Neerim
Save this search
Filters

Bedrooms

Size (m²)

Price

$
$

Property type

Bathrooms

Clear all filters
Receive notifications when new entries are published.