723 houses for sale in Neerim

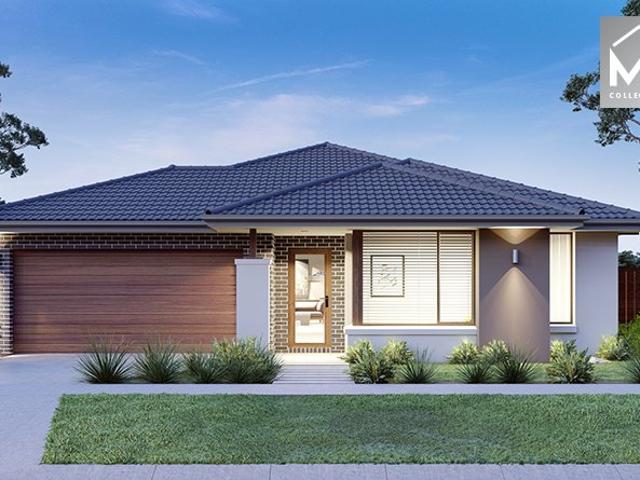
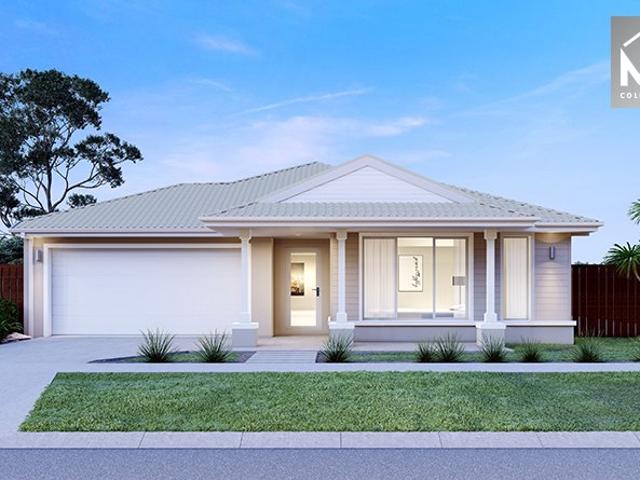
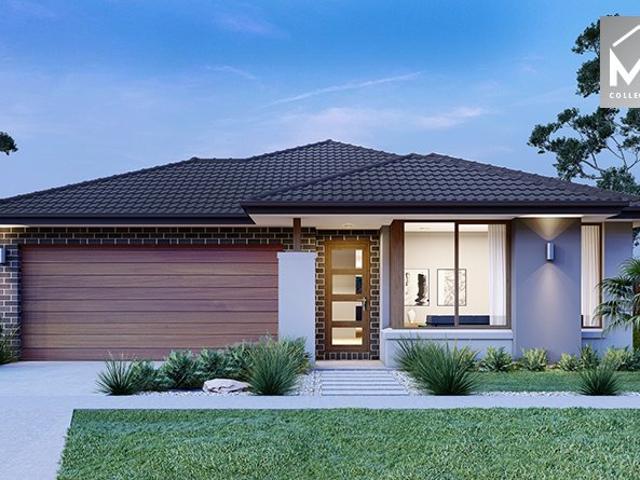
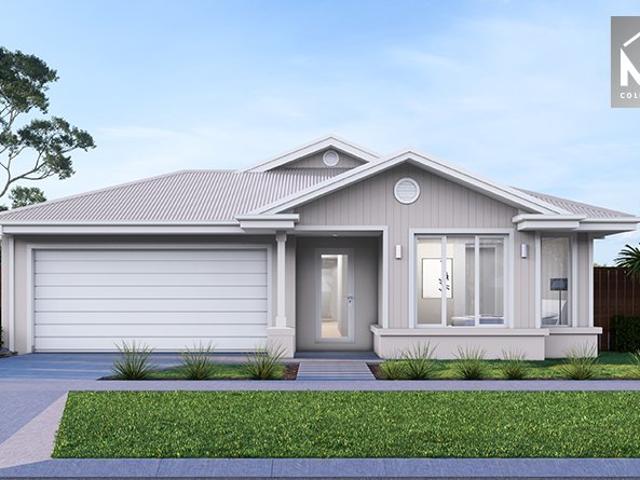
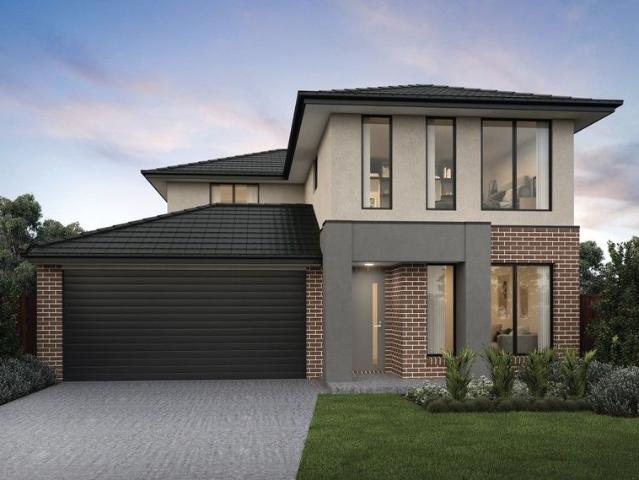
Mimosa Homes Proudly Presents the Saba 250
View photo
Terraced House · for sale
Request Details
Mimosa Homes Proudly Presents the Saba 250
Neerim
· 4 Bedrooms · 2 Baths · Terraced House
· Equipped kitchen
Neerim · 4 Bedrooms · 2 Baths · Terraced House · Equipped kitchen
The Saba 250 House and Land Package! Mimosa Homes New Added Value Inclusions: - 50 Year Structural Warranty! - Inclusive of site costs & connections with H1 class slab as per standard inclusions! - Quality floor coverings throughout entire home! - Higher ceilings 2550mm to ground floor! - Double Glazed Awning windows! - LED Downlights to entire home! - Fibre Optic Provision! - Vitrified Compact Surface benchtop to kitchen, bathroom & ensuite! - 900mm S/S upright oven and cook top with S/S canopy rangehood! - Stainless steel Dishwasher and Microwave with trim kit! - 7 star energy! - Flexible floor plans & so much more! CALL BUILDER DIRECT: SUMIT SEKHRI: 0433 001 594 All plans and facades are indicative only and may change. Mimosa Homes may amend plans, specifications, and prices without notice. Package prices are based on a standard facade, standard inclusions, and suitable land availability, excluding developer/estate requirements. Facade and inclusion images may show non standard item
Request Details
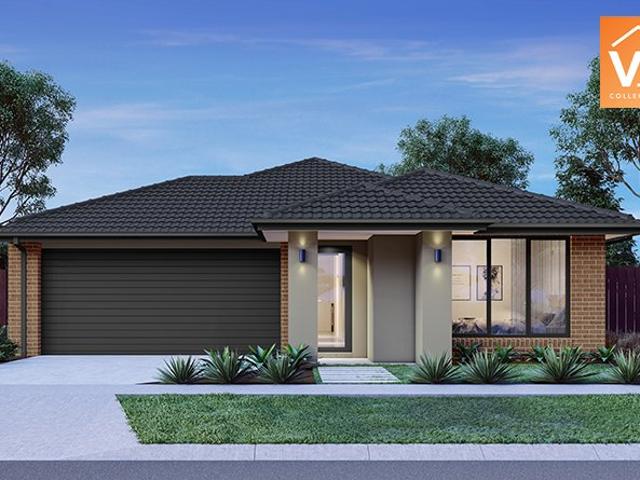
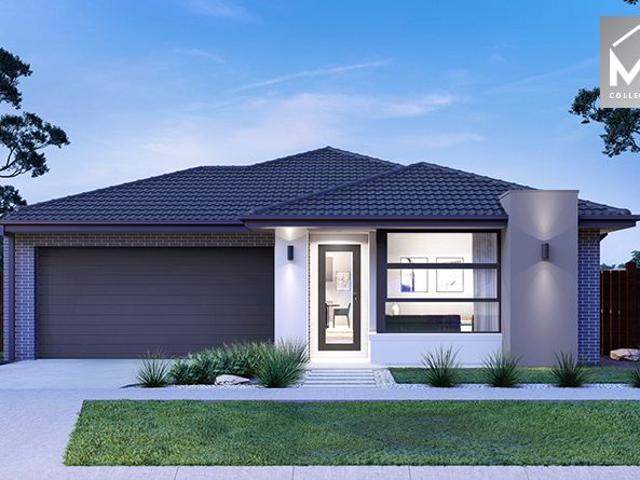
Mimosa Homes Proudly Presents the Indigo 155
View photo
Terraced House · for sale
Request Details
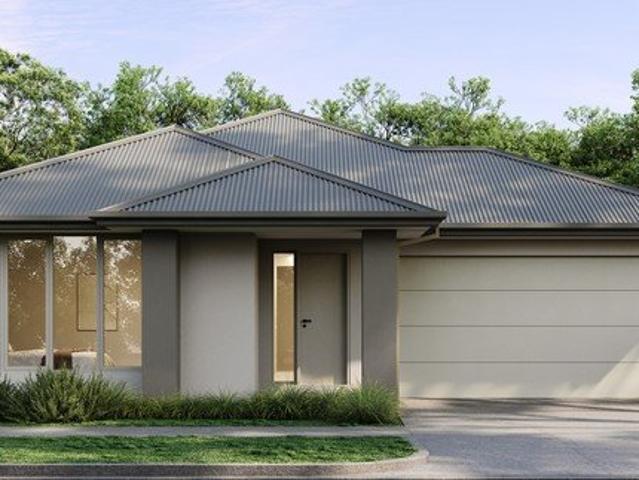
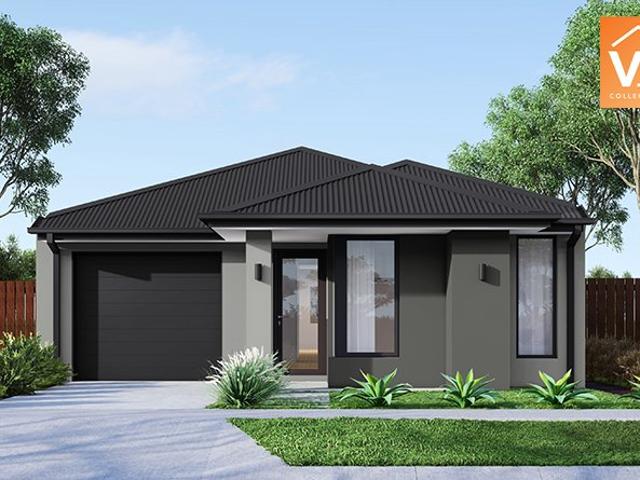
Mimosa Homes Proudly Presents the Indigo 155
Neerim
· 3 Bedrooms · 2 Baths · Terraced House
Neerim · 3 Bedrooms · 2 Baths · Terraced House
Mimosa Homes House and Land Package Includes: - Inclusive of site costs & connections with H1 class slab as per standard inclusions! - 50 Year Structural Warranty! - Quality floor coverings throughout entire home! - Double Glazed Awning windows! - 600mm S/S upright oven and cook top with S/S canopy rangehood! - Pre Priced upgrades and more! CALL BUILDER DIRECT! Images, facades and floorplans are for illustrative purposes only and may diff er from the final product. Mimosa Homes may amend plans, specifications, inclusions and pricing without notice. All V Collection House & Land Packages are subject to a final siting and compliance assessment under the Small Lot Housing Code and relevant design guidelines. Buyers must not purchase land based on this package or information until a Mimosa Homes siting assessment confirms suitability. Additional factors such as PSI reports, site and soil conditions, neighbouring properties, easements and developer or council requirements may also affect th
Request Details
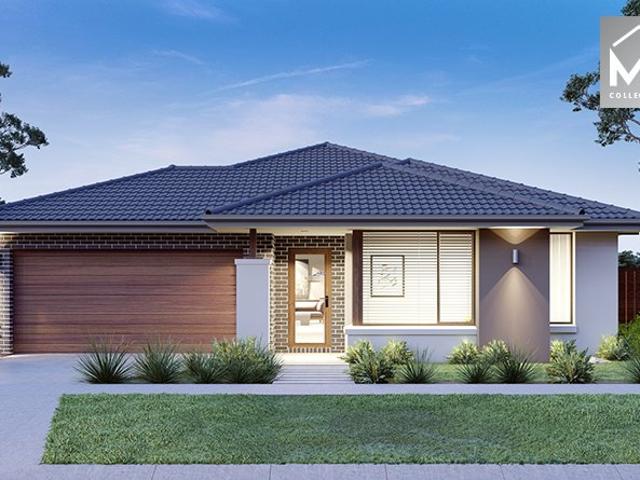
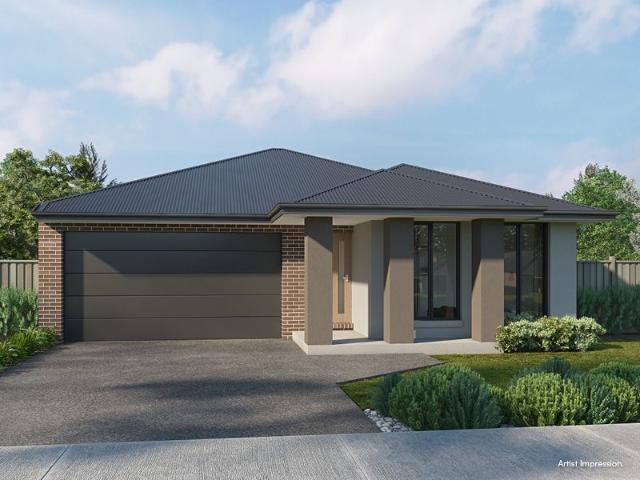
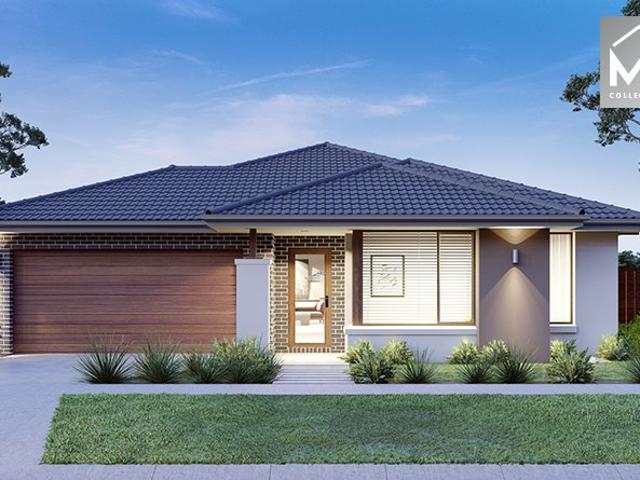
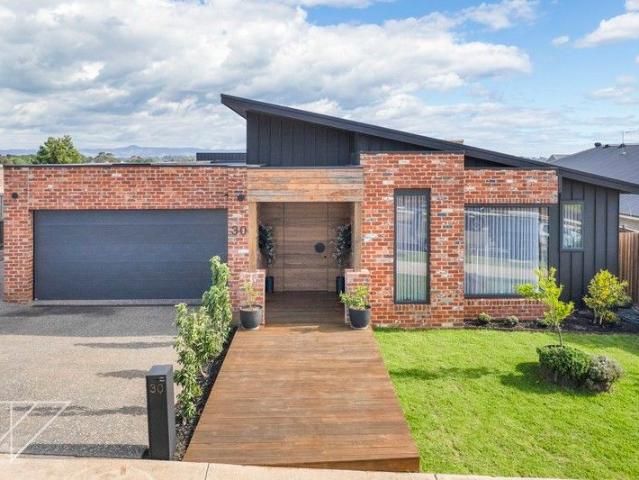
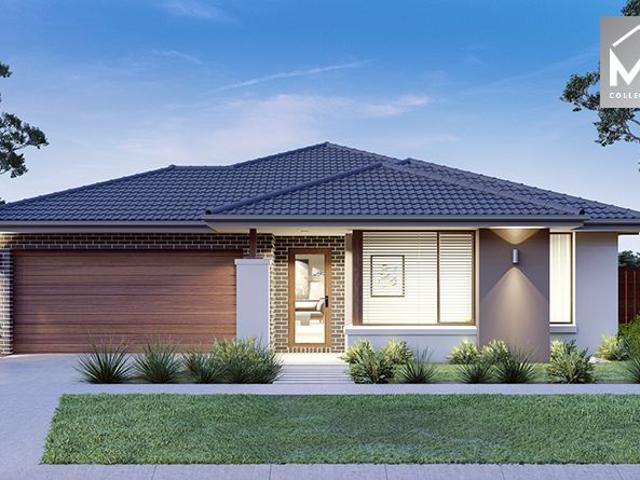
Mimosa Homes Proudly Presents the Allendale 253
View photo
Terraced House · for sale
Request Details
Mimosa Homes Proudly Presents the Allendale 253
Neerim
· 4 Bedrooms · 2 Baths · Terraced House
· Equipped kitchen
Neerim · 4 Bedrooms · 2 Baths · Terraced House · Equipped kitchen
The Allendale 253 House and Land Package! Mimosa Homes New Added Value Inclusions: - 50 Year Structural Warranty! - Inclusive of site costs & connections with H1 class slab as per standard inclusions! - Quality floor coverings throughout entire home! - Higher ceilings 2550mm to ground floor! - Double Glazed Awning windows! - LED Downlights to entire home! - Fibre Optic Provision! - Vitrified Compact Surface benchtop to kitchen, bathroom & ensuite! - 900mm S/S upright oven and cook top with S/S canopy rangehood! - Stainless steel Dishwasher and Microwave with trim kit! - 7 star energy! - Flexible floor plans & so much more! CALL BUILDER DIRECT! All plans and facades are indicative only and may change. Mimosa Homes may amend plans, specifications, and prices without notice. Package prices are based on a standard facade, standard inclusions, and suitable land availability, excluding developer/estate requirements. Facade and inclusion images may show non standard items not included in the
Request Details
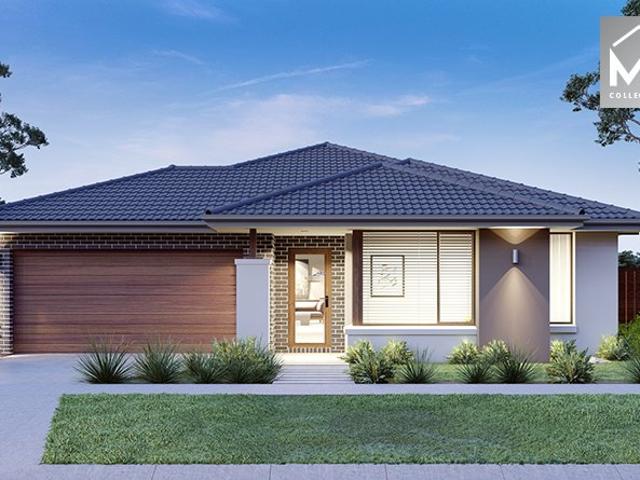
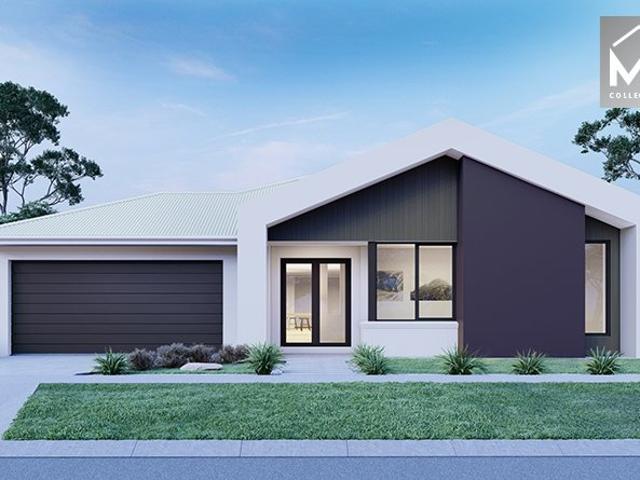
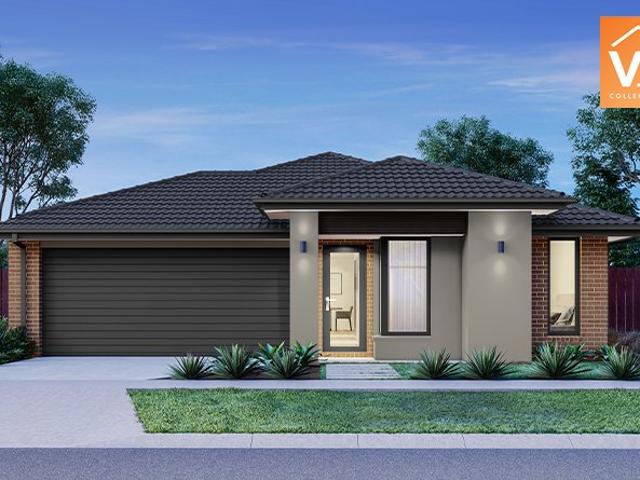
Mimosa Homes Proudly Presents the Allendale 253
View photo
Terraced House · for sale
Request Details
Mimosa Homes Proudly Presents the Allendale 253
Neerim
· 4 Bedrooms · 2 Baths · Terraced House
· Equipped kitchen
Neerim · 4 Bedrooms · 2 Baths · Terraced House · Equipped kitchen
The Allendale 253 House and Land Package! Mimosa Homes New Added Value Inclusions: - 50 Year Structural Warranty! - Inclusive of site costs & connections with H1 class slab as per standard inclusions! - Quality floor coverings throughout entire home! - Higher ceilings 2550mm to ground floor! - Double Glazed Awning windows! - LED Downlights to entire home! - Fibre Optic Provision! - Vitrified Compact Surface benchtop to kitchen, bathroom & ensuite! - 900mm S/S upright oven and cook top with S/S canopy rangehood! - Stainless steel Dishwasher and Microwave with trim kit! - 7 star energy! - Flexible floor plans & so much more! CALL BUILDER DIRECT! All plans and facades are indicative only and may change. Mimosa Homes may amend plans, specifications, and prices without notice. Package prices are based on a standard facade, standard inclusions, and suitable land availability, excluding developer/estate requirements. Facade and inclusion images may show non standard items not included in the
Request Details
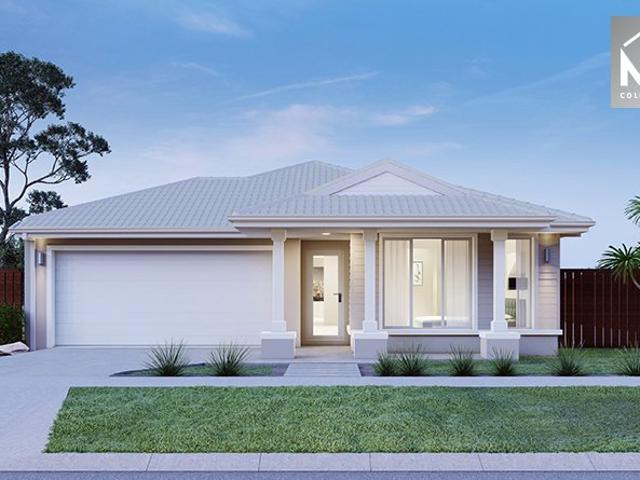
Mimosa Homes Proudly Presents the Saba 250
View photo
Terraced House · for sale
Request Details
Mimosa Homes Proudly Presents the Saba 250
Neerim
· 4 Bedrooms · 2 Baths · Terraced House
· Equipped kitchen
Neerim · 4 Bedrooms · 2 Baths · Terraced House · Equipped kitchen
The Saba 250 House and Land Package! Mimosa Homes New Added Value Inclusions: - 50 Year Structural Warranty! - Inclusive of site costs & connections with H1 class slab as per standard inclusions! - Quality floor coverings throughout entire home! - Higher ceilings 2550mm to ground floor! - Double Glazed Awning windows! - LED Downlights to entire home! - Fibre Optic Provision! - Vitrified Compact Surface benchtop to kitchen, bathroom & ensuite! - 900mm S/S upright oven and cook top with S/S canopy rangehood! - Stainless steel Dishwasher and Microwave with trim kit! - 7 star energy! - Flexible floor plans & so much more! CALL BUILDER DIRECT! All plans and facades are indicative only and may change. Mimosa Homes may amend plans, specifications, and prices without notice. Package prices are based on a standard facade, standard inclusions, and suitable land availability, excluding developer/estate requirements. Facade and inclusion images may show non standard items not included in the price
Request Details
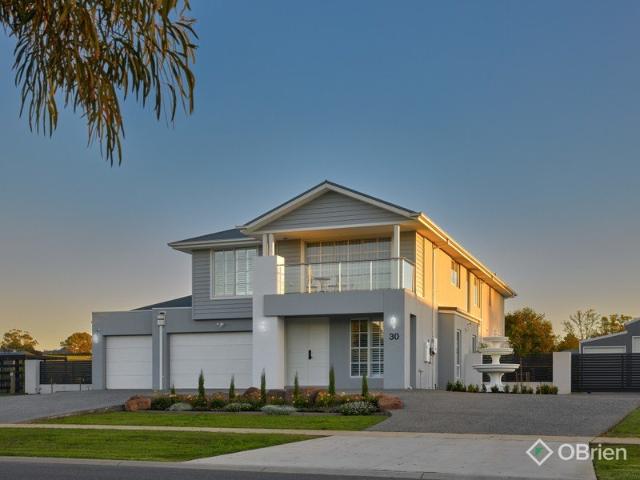
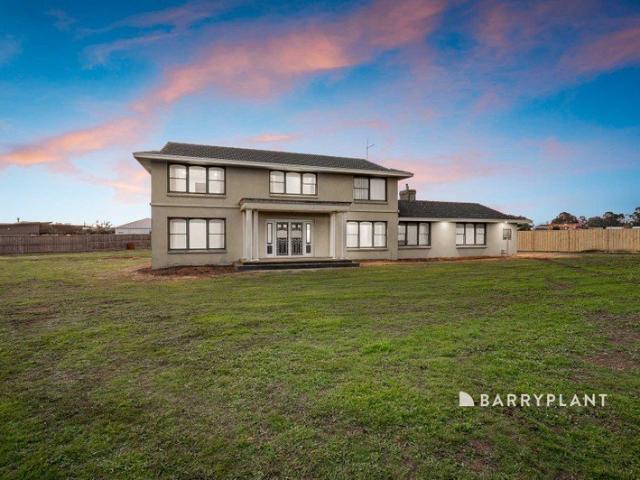
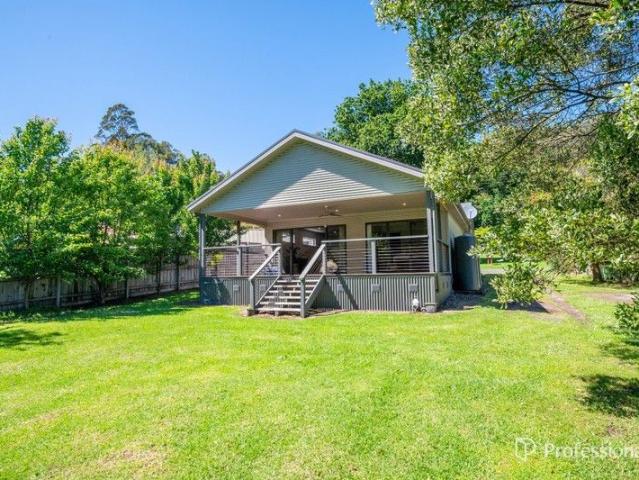
Luxury Hampton Style Living Opposite Drouin Golf Club
View photo
House · for sale
Request Details
Luxury Hampton Style Living Opposite Drouin Golf Club
Neerim
· 6 Bedrooms · 4 Baths · House
· Parking · Equipped kitchen
Neerim · 6 Bedrooms · 4 Baths · House · Parking · Equipped kitchen
Perfectly positioned directly opposite the magnificent Drouin Golf Club, this stunning 2-year-old residence by Carlisle Homes delivers space, sophistication, and exceptional lifestyle appeal on a beautifully landscaped 2000m² allotment. The home's timeless street presence and quality craftsmanship set the tone, an impressive blend of elegance, comfort, and functionality in a truly sought-after location. Key Features: Luxurious master suite featuring private retreat, oversized walk-in dressing room & stunning ensuite Three spacious and versatile living zones ideal for growing families Light-filled designer kitchen with stone benchtops & quality stainless steel appliances Ducted heating and refrigerated cooling all throughout the home Triple car garage under the roofline with internal access Impressive 3-bay high-clearance shed perfect for caravans, boats or extra storage Outdoor half court basketball setup ideal for family fun and entertaining Expansive, fully landscaped 2000m² allotmen
Request Details
Mimosa Homes Proudly Presents the Allendale 253
View photo
Terraced House · for sale
Request Details
Mimosa Homes Proudly Presents the Allendale 253
Neerim
· 4 Bedrooms · 2 Baths · Terraced House
· Equipped kitchen
Neerim · 4 Bedrooms · 2 Baths · Terraced House · Equipped kitchen
The Allendale 253 House and Land Package in The Brandy Creek Estate Views! Mimosa Homes New Added Value Inclusions:- 50 Year Structural Warranty!- Inclusive of site costs & connections with H1 class slab as per standard inclusions!- Quality floor coverings throughout entire home!- Higher ceilings 2550mm to ground floor!- Double Glazed Awning windows!- LED Downlights to entire home!- Fibre Optic Provision!- Vitrified Compact Surface benchtop to kitchen, bathroom & ensuite!- 900mm S/S upright oven and cook top with S/S canopy rangehood!- Stainless steel Dishwasher and Microwave with trim kit!- 7 star energy!- Flexible floor plans & so much more!Crossover, Lawn Care Kit and Fencing are provided by the developer.CALL Adrian 0448654032 !All plans and facades are indicative only and may change. Mimosa Homes may amend plans, specifications, and prices without notice. Package prices are based on a standard facade, standard inclusions, and suitable land availability, excluding developer/estate
Request Details
Titling soon! Don't miss out on this opportunity to build in Warragul's premium location, Lillifield!
View photo
Terraced House · for sale
Request Details
Titling soon! Don't miss out on this opportunity to build in Warragul's premium location, Lillifield!
Neerim
· 4 Bedrooms · 2 Baths · Terraced House
· Parking · Equipped kitchen
Neerim · 4 Bedrooms · 2 Baths · Terraced House · Parking · Equipped kitchen
Start your build journey with ease with a SOHO Living House & Land package! Our Hudson range has plenty of options to choose from and a simple, streamlined process, all included at a fixed price. Explore our great value with our Hudson inclusions: Fixed price site costs Developer and council requirements Architectural brick façade Colourbond sectional garage door with remote Reverse cycle split systems to living and bedrooms 2440mm ceiling height Quality flooring throughout Haier kitchen appliances, including oven, cooktop and canopy rangehood Overhead cabinetry to kitchen Ceramic tiled shower base in ensuite and bathroom Laundry fit-out 7 star energy rating When you choose SOHO Living, you're assured a high standard of service that is unparalleled in the industry. We pride ourselves on the exceptional quality of our designs, builds and finishes that are guaranteed to exceed the expectations of home buyers every single time. By investing in a SOHO Living home, you're investing in your
Request Details
Mimosa Homes Proudly Presents the Saba 260
View photo
Terraced House · for sale
Request Details
Mimosa Homes Proudly Presents the Saba 260
Neerim
· 4 Bedrooms · 2 Baths · Terraced House
· Equipped kitchen
Neerim · 4 Bedrooms · 2 Baths · Terraced House · Equipped kitchen
The Saba 260 House and Land Package! Mimosa Homes New Added Value Inclusions: - 50 Year Structural Warranty! - Inclusive of site costs & connections with H1 class slab as per standard inclusions! - Quality floor coverings throughout entire home! - Higher ceilings 2550mm to ground floor! - Double Glazed Awning windows! - LED Downlights to entire home! - Fibre Optic Provision! - Vitrified Compact Surface benchtop to kitchen, bathroom & ensuite! - 900mm S/S upright oven and cook top with S/S canopy rangehood! - Stainless steel Dishwasher and Microwave with trim kit! - 7 star energy! - Flexible floor plans & so much more! CALL BUILDER DIRECT! All plans and facades are indicative only and may change. Mimosa Homes may amend plans, specifications, and prices without notice. Package prices are based on a standard facade, standard inclusions, and suitable land availability, excluding developer/estate requirements. Facade and inclusion images may show non standard items not included in the price
Request Details
Mimosa Homes Proudly Presents the Chelsea 200
View photo
Terraced House · for sale
Request Details
Mimosa Homes Proudly Presents the Chelsea 200
Neerim
· 4 Bedrooms · 2 Baths · Terraced House
· Equipped kitchen
Neerim · 4 Bedrooms · 2 Baths · Terraced House · Equipped kitchen
The Chelsea 200 House and Land Package! Mimosa Homes New Added Value Inclusions: - 50 Year Structural Warranty! - Inclusive of site costs & connections with H1 class slab as per standard inclusions! - Quality floor coverings throughout entire home! - Higher ceilings 2550mm to ground floor! - Double Glazed Awning windows! - LED Downlights to entire home! - Fibre Optic Provision! - Vitrified Compact Surface benchtop to kitchen, bathroom & ensuite! - 900mm S/S upright oven and cook top with S/S canopy rangehood! - Stainless steel Dishwasher and Microwave with trim kit! - 7 star energy! - Flexible floor plans & so much more! CALL BUILDER DIRECT! All plans and facades are indicative only and may change. Mimosa Homes may amend plans, specifications, and prices without notice. Package prices are based on a standard facade, standard inclusions, and suitable land availability, excluding developer/estate requirements. Facade and inclusion images may show non standard items not included in the pr
Request Details
Mimosa Homes Proudly Presents the Montrose 182
View photo
Terraced House · for sale
Request Details
Mimosa Homes Proudly Presents the Montrose 182
Neerim
· 4 Bedrooms · 2 Baths · Terraced House
· Equipped kitchen
Neerim · 4 Bedrooms · 2 Baths · Terraced House · Equipped kitchen
The Montrose 182 House and Land Package! Mimosa Homes New Added Value Inclusions: - 50 Year Structural Warranty! - Inclusive of site costs & connections with H1 class slab as per standard inclusions! - Quality floor coverings throughout entire home! - Higher ceilings 2550mm to ground floor! - Double Glazed Awning windows! - LED Downlights to entire home! - Fibre Optic Provision! - Vitrified Compact Surface benchtop to kitchen, bathroom & ensuite! - 600mm S/S upright oven and cook top with S/S canopy rangehood! - Stainless steel Dishwasher and Microwave with trim kit! - 7 star energy! - Flexible floor plans & so much more! CALL BUILDER DIRECT! All plans and facades are indicative only and may change. Mimosa Homes may amend plans, specifications, and prices without notice. Package prices are based on a standard facade, standard inclusions, and suitable land availability, excluding developer/estate requirements. Facade and inclusion images may show non standard items not included in the p
Request Details
Mimosa Homes Proudly Presents the Boho 161
View photo
Terraced House · for sale
Request Details
Mimosa Homes Proudly Presents the Boho 161
Neerim
· 3 Bedrooms · 2 Baths · Terraced House
Neerim · 3 Bedrooms · 2 Baths · Terraced House
Mimosa Homes House and Land Package Includes: - Inclusive of site costs & connections with H1 class slab as per standard inclusions! - 50 Year Structural Warranty! - Quality floor coverings throughout entire home! - Double Glazed Awning windows! - 600mm S/S upright oven and cook top with S/S canopy rangehood! - Pre Priced upgrades and more! CALL BUILDER DIRECT! Images, facades and floorplans are for illustrative purposes only and may diff er from the final product. Mimosa Homes may amend plans, specifications, inclusions and pricing without notice. All V Collection House & Land Packages are subject to a final siting and compliance assessment under the Small Lot Housing Code and relevant design guidelines. Buyers must not purchase land based on this package or information until a Mimosa Homes siting assessment confirms suitability. Additional factors such as PSI reports, site and soil conditions, neighbouring properties, easements and developer or council requirements may also affect th
Request Details
Mimosa Homes Proudly Presents the Aspendale 226
View photo
Terraced House · for sale
Request Details
Mimosa Homes Proudly Presents the Aspendale 226
Neerim
· 4 Bedrooms · 2 Baths · Terraced House
· Equipped kitchen
Neerim · 4 Bedrooms · 2 Baths · Terraced House · Equipped kitchen
The Aspendale 226 House and Land Package! Mimosa Homes New Added Value Inclusions: - 50 Year Structural Warranty! - Inclusive of site costs & connections with H1 class slab as per standard inclusions! - Quality floor coverings throughout entire home! - Higher ceilings 2550mm to ground floor! - Double Glazed Awning windows! - LED Downlights to entire home! - Fibre Optic Provision! - Vitrified Compact Surface benchtop to kitchen, bathroom & ensuite! - 900mm S/S upright oven and cook top with S/S canopy rangehood! - Stainless steel Dishwasher and Microwave with trim kit! - 7 star energy! - Flexible floor plans & so much more! CALL BUILDER DIRECT! All plans and facades are indicative only and may change. Mimosa Homes may amend plans, specifications, and prices without notice. Package prices are based on a standard facade, standard inclusions, and suitable land availability, excluding developer/estate requirements. Facade and inclusion images may show non standard items not included in the
Request Details
Mimosa Homes Proudly Presents the Newham 196
View photo
Terraced House · for sale
Request Details
Mimosa Homes Proudly Presents the Newham 196
Neerim
· 4 Bedrooms · 2 Baths · Terraced House
Neerim · 4 Bedrooms · 2 Baths · Terraced House
Mimosa Homes House and Land Package Includes: - Inclusive of site costs & connections with H1 class slab as per standard inclusions! - 50 Year Structural Warranty! - Quality floor coverings throughout entire home! - Double Glazed Awning windows! - 600mm S/S upright oven and cook top with S/S canopy rangehood! - Pre Priced upgrades and more! CALL BUILDER DIRECT! Images, facades and floorplans are for illustrative purposes only and may diff er from the final product. Mimosa Homes may amend plans, specifications, inclusions and pricing without notice. All V Collection House & Land Packages are subject to a final siting and compliance assessment under the Small Lot Housing Code and relevant design guidelines. Buyers must not purchase land based on this package or information until a Mimosa Homes siting assessment confirms suitability. Additional factors such as PSI reports, site and soil conditions, neighbouring properties, easements and developer or council requirements may also affect th
Request Details
Mimosa Homes Proudly Presents the Stanley 284
View photo
Terraced House · for sale
Request Details
Mimosa Homes Proudly Presents the Stanley 284
Neerim
· 4 Bedrooms · 2 Baths · Terraced House
· Equipped kitchen
Neerim · 4 Bedrooms · 2 Baths · Terraced House · Equipped kitchen
The Stanley 284 House and Land Package In Brandy Creek Warragul, Start Living! Mimosa Homes New Added Value Inclusions:- 50 Year Structural Warranty!- Inclusive of site costs & connections with H1 class slab as per standard inclusions!- Quality floor coverings throughout entire home!- Higher ceilings 2550mm to ground floor!- Double Glazed Awning windows!- LED Downlights to entire home!- Fibre Optic Provision!- Vitrified Compact Surface benchtop to kitchen, bathroom & ensuite!- 900mm S/S upright oven and cook top with S/S canopy rangehood!- Stainless steel Dishwasher and Microwave with trim kit!- 7 star energy!- Flexible floor plans & so much more!CALL BUILDER DIRECT!All plans and facades are indicative only and may change. Mimosa Homes may amend plans, specifications, and prices without notice. Package prices are based on a standard facade, standard inclusions, and suitable land availability, excluding developer/estate requirements. Facade and inclusion images may show non standard ite
Request Details
Mimosa Homes Proudly Presents the Chelsea 200
View photo
Terraced House · for sale
Request Details
Mimosa Homes Proudly Presents the Chelsea 200
Neerim
· 4 Bedrooms · 2 Baths · Terraced House
· Equipped kitchen
Neerim · 4 Bedrooms · 2 Baths · Terraced House · Equipped kitchen
The Chelsea 200 House and Land Package! Mimosa Homes New Added Value Inclusions: - 50 Year Structural Warranty! - Inclusive of site costs & connections with H1 class slab as per standard inclusions! - Quality floor coverings throughout entire home! - Higher ceilings 2550mm to ground floor! - Double Glazed Awning windows! - LED Downlights to entire home! - Fibre Optic Provision! - Vitrified Compact Surface benchtop to kitchen, bathroom & ensuite! - 900mm S/S upright oven and cook top with S/S canopy rangehood! - Stainless steel Dishwasher and Microwave with trim kit! - 7 star energy! - Flexible floor plans & so much more! CALL BUILDER DIRECT! All plans and facades are indicative only and may change. Mimosa Homes may amend plans, specifications, and prices without notice. Package prices are based on a standard facade, standard inclusions, and suitable land availability, excluding developer/estate requirements. Facade and inclusion images may show non standard items not included in the pr
Request Details
A Master Built Home of Exceptional Quality
View photo
House · for sale
Request Details
A Master Built Home of Exceptional Quality
Neerim
· 4 Bedrooms · 2 Baths · House
· Garden · Equipped kitchen
Neerim · 4 Bedrooms · 2 Baths · House · Garden · Equipped kitchen
Showcasing craftsmanship of the highest standard, this premium residence offers quality construction, double glazing throughout, exposed concrete floors, and soaring 9-foot ceilings paired with 9-foot solid messmate timber doors. Featuring 4 bedrooms plus office, 2.5 bathrooms, and 3 separate living zones, the home caters effortlessly to family living and entertaining. Car enthusiasts or tradies will appreciate the 5-car accommodation and rear yard access via electric gates to the 12m x 6m shed. At the heart of the home sits a chef's kitchen, complete with an expansive walk-in pantry and a striking solid concrete island bench, an absolute showstopper for both form and function. Comfort is assured year-round with a 9-zone ducted heating/cooling system and hydronic floor heating. The wet areas are nothing short of stunning, finished with floor-to-ceiling tiles and beautiful solid messmate timber vanities. Living spaces include a refined formal lounge, a dedicated cinema room, and a spaci
Request Details
Endless Potential on Over 3,000sqm in Prestigious Chesterfield Park
View photo
House · for sale
Request Details
Endless Potential on Over 3,000sqm in Prestigious Chesterfield Park
Neerim
· 5 Bedrooms · 2 Baths · House
Neerim · 5 Bedrooms · 2 Baths · House
Positioned in one of Warragul's most sought-after estates, this exceptional property at 265 Copelands Road, Warragul presents a rare and versatile opportunity for developers, renovators, investors, and large families alike. Set on a substantial allotment of approximately 3,000sqm+ of GRZ-zoned land, this is one of the largest landholdings currently available within the highly regarded Chesterfield Park estate. The block is perfectly flat, offering a true blank canvas for your vision. The existing double-storey residence features five bedrooms and provides a solid foundation for renovation or transformation into a spacious forever home. Alternatively, explore the potential for subdivision or further development, with ample room to add shedding, a pool, or additional dwellings (S.T.C.A). Ideally located within walking distance to the new Coles, St Angela's Primary School, childcare centres along Copelands Road, and a new aged care facility on Mills Road, convenience is at your doorstep.
Request Details
Spacious Family Haven on Acre
View photo
House · for sale
Request Details
Spacious Family Haven on Acre
Neerim
· 5 Bedrooms · 3 Baths · House
· Garden · Parking
Neerim · 5 Bedrooms · 3 Baths · House · Garden · Parking
Set on approx. 4,263m² in one of Drouin's most sought-after areas, this expansive family home offers a rare combination of space, comfort, and lifestyle. Bedrooms & Bathrooms: 5 generous bedrooms 2 master suites with private ensuites Family-friendly main bathroom Living & Comfort: 3 living areas Double garage with internal access Outdoor Features: Large deck for entertaining Flat area ready for a shed Garden shed and large chicken coop Surrounded by mature trees for privacy and serenity Expansive field offering endless potential for hobbies, animals, or future additions Extensive solar system Location Highlights Minutes to Drouin town Centre Close to local schools and everyday amenities A true lifestyle property with room to grow, create, and enjoy. Whether you're upsizing, accommodating extended family, or seeking a peaceful semi-rural lifestyle, 21C Pepperell Drive offers the space and flexibility to make it your own. Disclaimer: At least one adult (18+) must attend each inspection.
Request Details
Magnolia Way Stunner
View photo
House · for sale
Request Details
Magnolia Way Stunner
Neerim
· 4 Bedrooms · 2 Baths · House
· Balcony · Equipped kitchen
Neerim · 4 Bedrooms · 2 Baths · House · Balcony · Equipped kitchen
Set in the Sort after Bowen Estate, This brand-new build will Impress. From the custom design split-level modern home, to the location close to parklands, you are sure to be impressed. Benched, fenced & landscaped it is ready for you to just move in! Way more to this home than you can see from the street! - 955 m2 allotment fenced and benched - Lovingly professionally landscaped - 4 bed 2 living - Stunning entertainer kitchen with butler's pantry - Split-level modern home - URL alfresco and veranda for quality outdoor living - Light-filled north sun living - Stunning polished concrete floor to main living - Generous Master with Massive WIR & Ensuite - Side gated access with room to build a shed - Short walk to the 39 Acres of neighboring Brooker Park & walking tracks - Walking distance to St Paul's Grammar School - Cart ride to the Warragul Country Club & Golf Course Call Phil 0427 303 284 to inspect
Request Details
Premium Low Maintenance Lifestyle Without Compromise
View photo
House · for sale
Request Details
Premium Low Maintenance Lifestyle Without Compromise
Neerim
· 3 Bedrooms · 2 Baths · House
· Equipped kitchen
Neerim · 3 Bedrooms · 2 Baths · House · Equipped kitchen
Perfectly positioned on a spacious corner allotment in one of Drouin's most established and tightly held pockets, this impeccably maintained residence delivers the ideal combination of timeless charm, generous proportions, and quality craftsmanship throughout. Designed with comfort and practicality in mind, the home offers multiple living zones, oversized bedrooms, and a flowing floor plan suited to families, downsizers, or those seeking a premium low-maintenance lifestyle without compromise. The expansive master suite is a true retreat, complete with a large walk-in wardrobe and a beautifully appointed ensuite featuring dual vanities and an oversized shower. The remaining bedrooms are generously sized and serviced by a central bathroom with a built-in bath, separate shower, and quality finishes. At the heart of the home lies the light-filled open-plan kitchen, living, and dining domain. The well-appointed kitchen boasts extensive cabinetry, quality stainless steel appliances, a gas co
Request Details
Modern 3 Bedroom Single Storey Home in Rolling Hills Estate, Warragul
View photo
Terraced House · for sale
Request Details
Modern 3 Bedroom Single Storey Home in Rolling Hills Estate, Warragul
Neerim
· 3 Bedrooms · 2 Baths · Terraced House
· Garden · Parking · Equipped kitchen
Neerim · 3 Bedrooms · 2 Baths · Terraced House · Garden · Parking · Equipped kitchen
Set in the sought-after Rolling Hills Estate in Warragul, this contemporary single-storey home offers easy modern living with space for the whole family. Positioned on a 443 sqm allotment, the home's smart design delivers comfort and functionality in a low-maintenance setting. Key Features: - 3 bedrooms, including a master with ensuite and built-in robe - 2 bathrooms and 2 toilets for family convenience - Open-plan family and dining area filled with natural light - Modern kitchen with quality finishes - Double garage with secure internal access - 135 sqm of thoughtfully designed living space on a 443 sqm block This fixed Price Home and Land Package Includes: - Fixed price site costs. - Landscaping to front: Includes a dripper irrigation system with a battery operated timer so no need to worry about time consuming maintenance. - Rear landscaping: Includes mulched garden beds with trees or plants to rear boundary, turf and topping to remainder of the land to rear and side boundaries with
Request Details
Sleek & Spacious Family Retreat with Alfresco Entertaining in Scenic Warragul
View photo
Terraced House · for sale
Request Details
Sleek & Spacious Family Retreat with Alfresco Entertaining in Scenic Warragul
Neerim
· 4 Bedrooms · 2 Baths · Terraced House
· Garden · Parking · Equipped kitchen
Neerim · 4 Bedrooms · 2 Baths · Terraced House · Garden · Parking · Equipped kitchen
Set within the picturesque Rolling Hills Estate in Warragul, this thoughtfully designed double-storey home combines contemporary style with practical family living. Positioned on a 443 sqm block with a 214 sqm build, it delivers the ideal balance of space, comfort and low-maintenance appeal. Key Features: - 4 spacious bedrooms, including a master with walk-in robe and ensuite - 2 modern bathrooms plus a convenient downstairs powder room - 2 separate living areas front lounge and open-plan family/meals - Designer kitchen with island bench and walk-in pantry - Covered alfresco area for year-round entertaining - Double garage with internal access - Laundry with direct outdoor access - Low-maintenance 443 sqm block This fixed Price Home and Land Package Includes: - Fixed price site costs. - Landscaping to front: Includes a dripper irrigation system with a battery operated timer so no need to worry about time consuming maintenance. - Rear landscaping: Includes mulched garden beds with trees
Request Details
STUNNING FULLY RENOVATED HOME IN A PEACEFUL SETTING
View photo
House · for sale
Request Details
STUNNING FULLY RENOVATED HOME IN A PEACEFUL SETTING
Neerim
· 3 Bedrooms · 1 Bath · House
· Equipped kitchen
Neerim · 3 Bedrooms · 1 Bath · House · Equipped kitchen
Beautifully renovated by a quality local builder, this stylish home showcases classy fittings and fixtures throughout, offering a modern and inviting place to call home. Positioned on a usable, near-level 760m² (approx.) allotment in a quiet and friendly neighbourhood, it provides the perfect blend of comfort, convenience, and relaxed country living. Inside, the home features 3 large bedrooms and a great-sized family bathroom complete with double vanities. Enjoy a formal lounge with cosy wood heating, plus a second open-plan living and dining area that adjoins the well-appointed kitchen, fitted with quality appliances. A streamlined European laundry is cleverly hidden away, maximising space and functionality, while ducted heating & cooling ensures year-round comfort. Sliding doors open to a huge undercover entertaining area the ideal spot for summer BBQs, family gatherings, or a peaceful morning coffee. Perfectly suited to first home buyers looking to enter the market in style, or thos
Request Details
NewHouseLand Warragul
View photo
Terraced House · for sale
Request Details
NewHouseLand Warragul
Neerim
· 4 Bedrooms · 2 Baths · Terraced House
Neerim · 4 Bedrooms · 2 Baths · Terraced House
Designed to adapt to the changing needs of a growing family, the Devya range offers the ultimate in functional living thanks to the natural combination of zoned areas and open spaces. This practical design features secondary bedrooms to the rear of the home, while a generous master suite to the front of the home provides a secluded sanctuary
Request Details

Get email alerts

Don't miss out: be the first to know about new properties

The alert was correctly created

On subscribing you accept the conditions of use and the privacy policy
Alert
Receive new ads in your inbox
Save this search
Receive alerts for new listings

We'll send you an email when we have new properties for: "Houses for sale in Neerim"

The alert was correctly created

Buln Buln East
Rokeby, Baw Baw
Get email alerts and be the first to see new listings
Required field
On subscribing I accept the terms of the privacy policy
Perfect! You'll soon start receiving new listings via email
Alert
Receive an email when we have new ads for Houses for sale in Neerim
Save this search
Filters

Bedrooms

Size (m²)

Price

$
$

Property type

Bathrooms

Clear all filters
Receive notifications when new entries are published.