723 houses for sale in Neerim

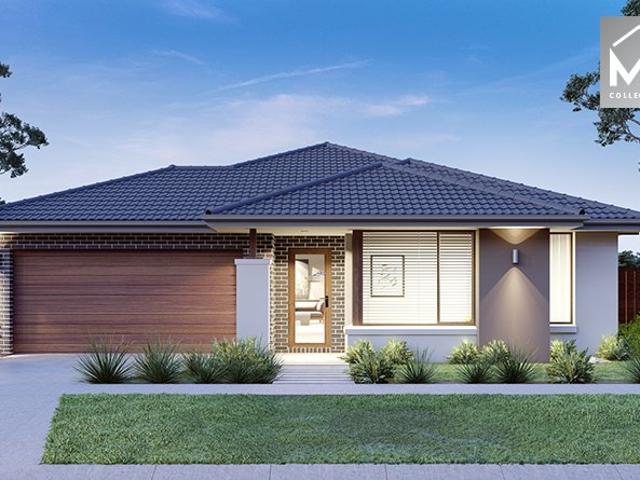
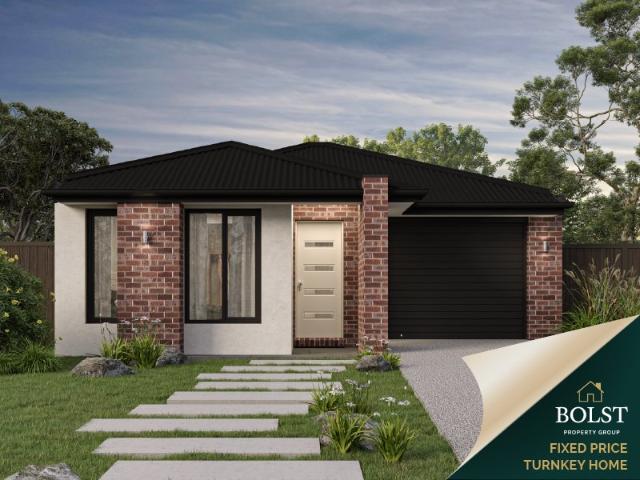
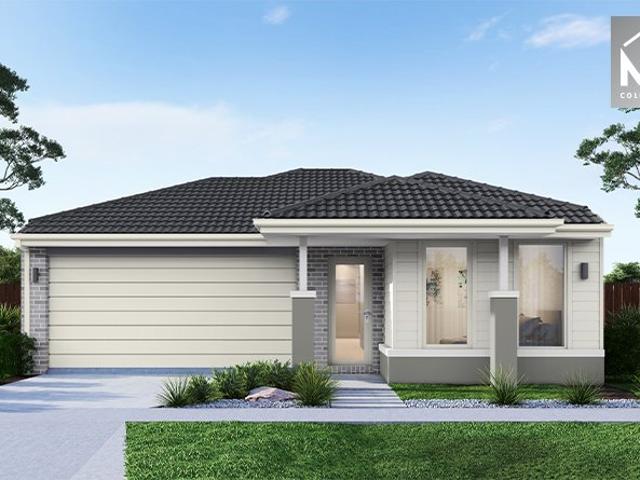
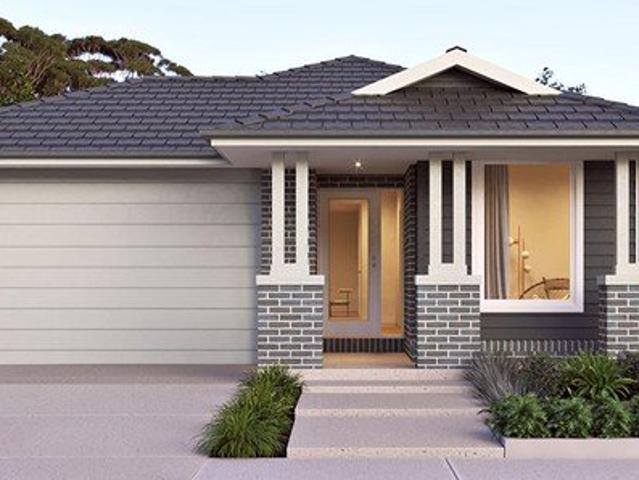
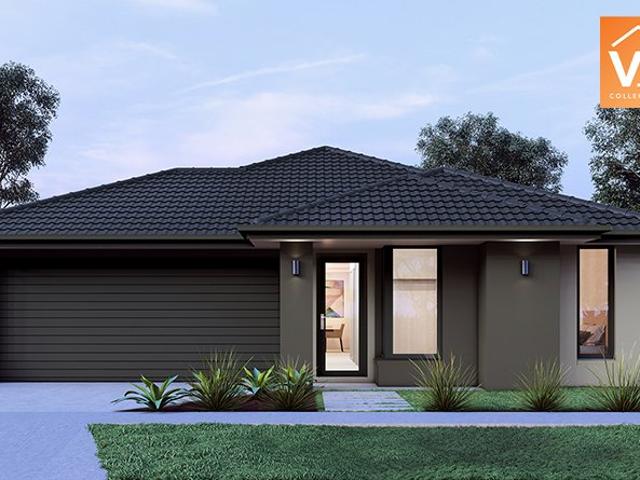
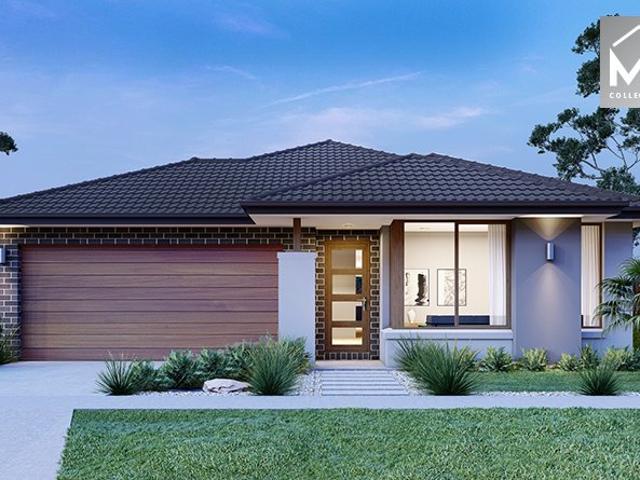
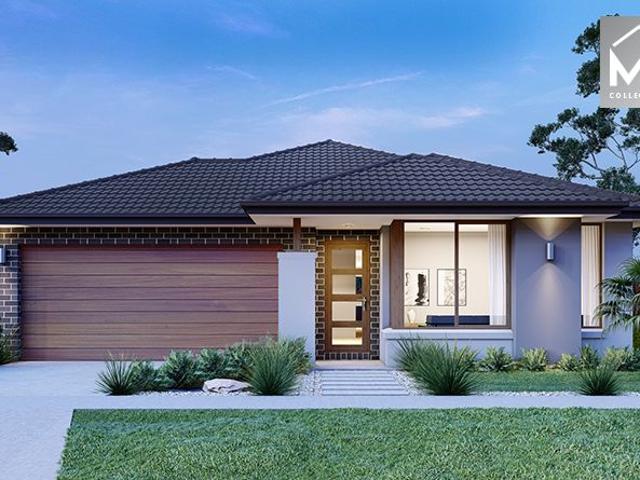
Mimosa Homes Proudly Presents the Cosgrove 225
View photo
Terraced House · for sale
Request Details
Mimosa Homes Proudly Presents the Cosgrove 225
Neerim
· 4 Bedrooms · 2 Baths · Terraced House
· Equipped kitchen
Neerim · 4 Bedrooms · 2 Baths · Terraced House · Equipped kitchen
The Cosgrove 225 House and Land Package! Mimosa Homes New Added Value Inclusions: - 50 Year Structural Warranty! - Inclusive of site costs & connections with H1 class slab as per standard inclusions! - Quality floor coverings throughout entire home! - Higher ceilings 2550mm to ground floor! - Double Glazed Awning windows! - LED Downlights to entire home! - Fibre Optic Provision! - Vitrified Compact Surface benchtop to kitchen, bathroom & ensuite! - 900mm S/S upright oven and cook top with S/S canopy rangehood! - Stainless steel Dishwasher and Microwave with trim kit! - 7 star energy! - Flexible floor plans & so much more! CALL BUILDER DIRECT! All plans and facades are indicative only and may change. Mimosa Homes may amend plans, specifications, and prices without notice. Package prices are based on a standard facade, standard inclusions, and suitable land availability, excluding developer/estate requirements. Facade and inclusion images may show non standard items not included in the p
Request Details
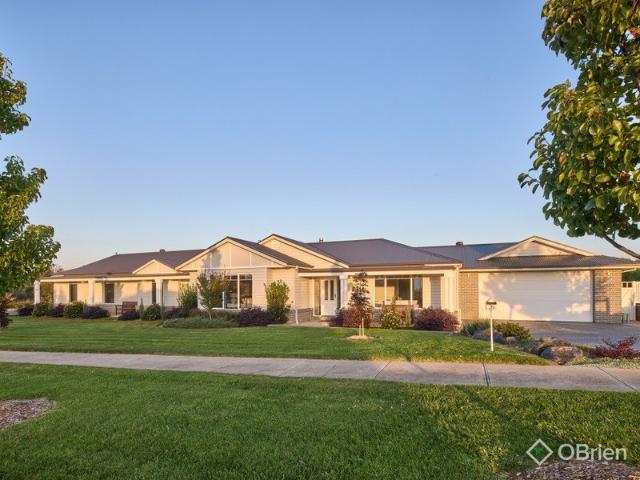
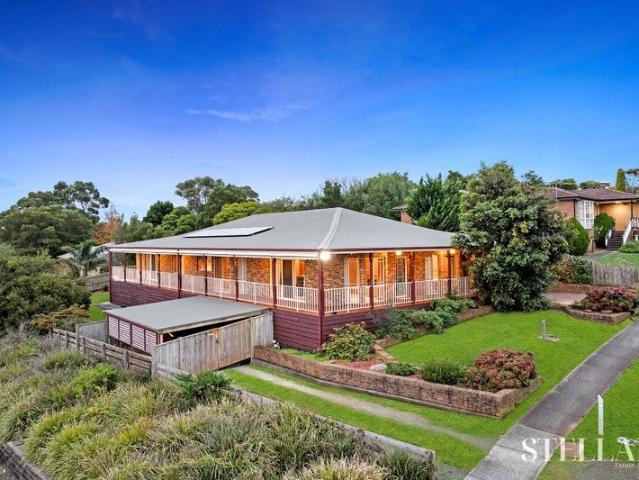
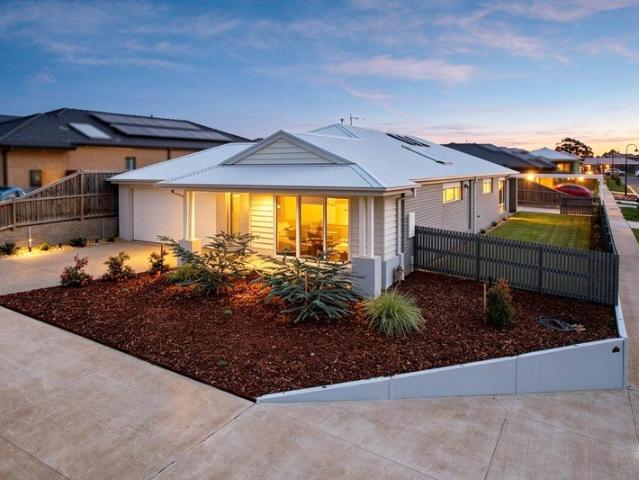
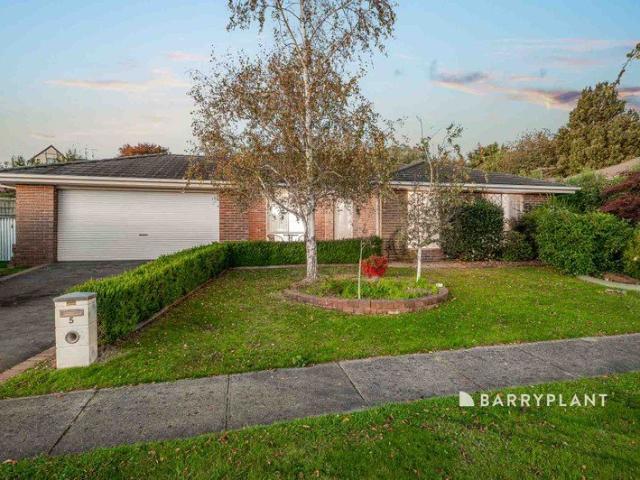
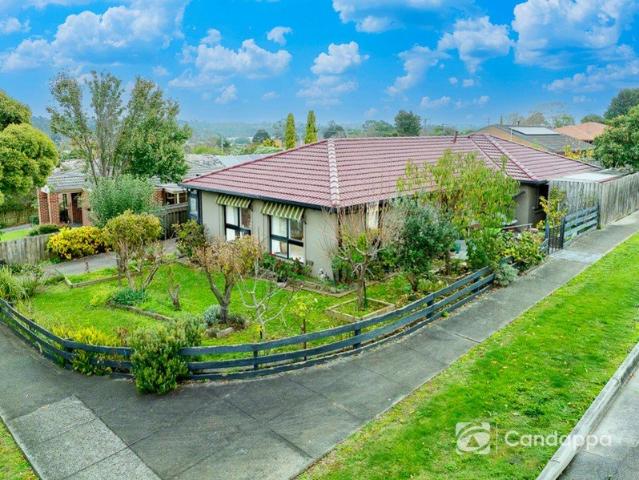
Family Living with Spectacular Range Views & Shed
View photo
House · for sale
Request Details
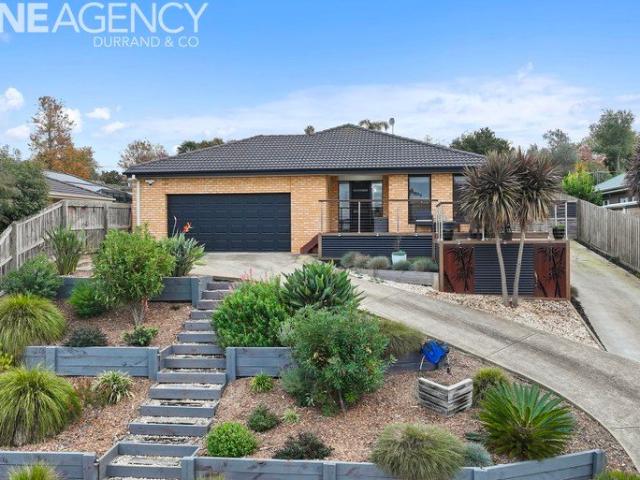
Family Living with Spectacular Range Views & Shed
Neerim
· 3 Bedrooms · 2 Baths · House
· Air conditioning · Equipped kitchen
Neerim · 3 Bedrooms · 2 Baths · House · Air conditioning · Equipped kitchen
Positioned to capture breathtaking views across the picturesque Baw Baw and Strzelecki Ranges, this impeccably maintained Hotondo home offers the perfect combination of space, comfort and lifestyle on a generous allotment. Designed with family living in mind, the flexible floorplan comprises three spacious bedrooms plus a study/fourth bedroom, including a generous master suite complete with walk-in robe and private ensuite. A central family bathroom services the remaining accommodation, while multiple living zones provide plenty of space for the whole family to relax and unwind. At the heart of the home, the light-filled open plan kitchen, living & dining area creates a welcoming space for everyday living and entertaining. Year-round comfort is assured with gas ducted heating, split system air conditioning & ceiling fans throughout the bedrooms. Step outside and enjoy the stunning outlook from the expansive front deck, the perfect place to soak in the panoramic mountain views. To the r
Request Details
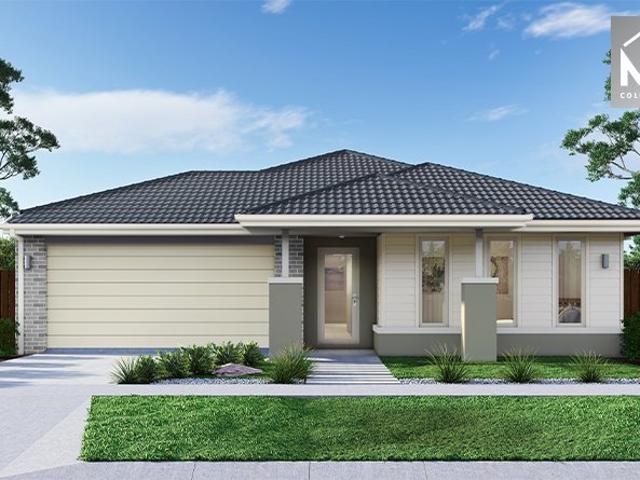
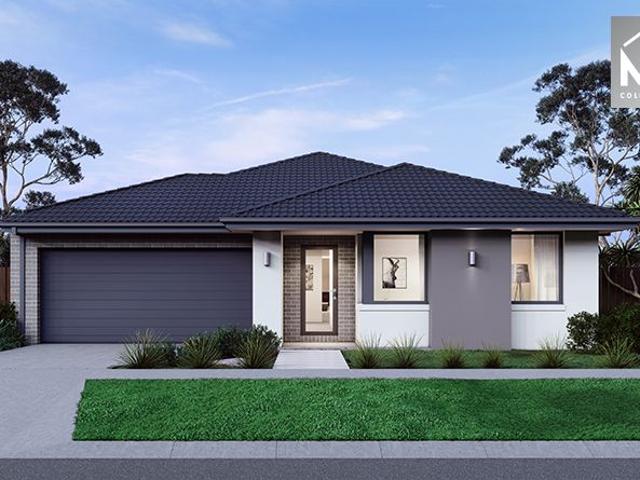
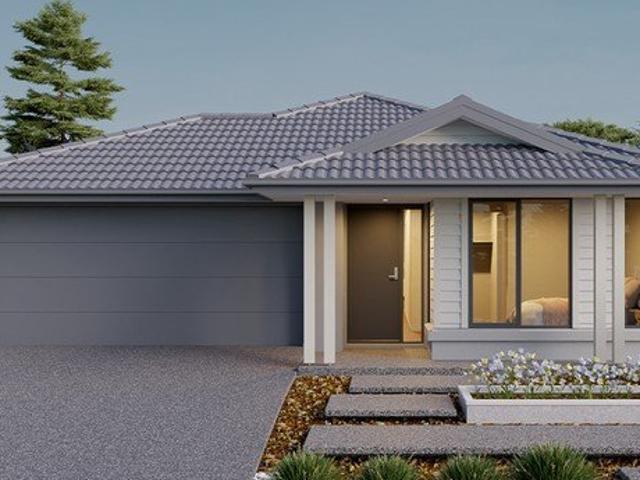
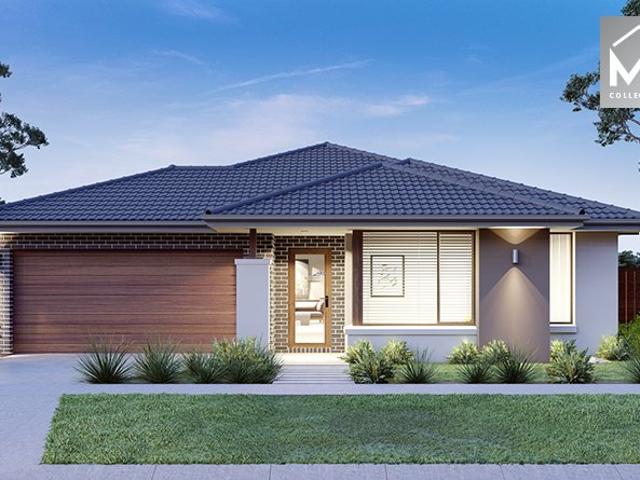
Mimosa Homes Proudly Presents the Montrose 182
View photo
Terraced House · for sale
Request Details
Mimosa Homes Proudly Presents the Montrose 182
Neerim
· 4 Bedrooms · 2 Baths · Terraced House
· Equipped kitchen
Neerim · 4 Bedrooms · 2 Baths · Terraced House · Equipped kitchen
The Montrose 182 House and Land Package! Mimosa Homes New Added Value Inclusions: - 50 Year Structural Warranty! - Inclusive of site costs & connections with H1 class slab as per standard inclusions! - Quality floor coverings throughout entire home! - Higher ceilings 2550mm to ground floor! - Double Glazed Awning windows! - LED Downlights to entire home! - Fibre Optic Provision! - Vitrified Compact Surface benchtop to kitchen, bathroom & ensuite! - 600mm S/S upright oven and cook top with S/S canopy rangehood! - Stainless steel Dishwasher and Microwave with trim kit! - 7 star energy! - Flexible floor plans & so much more! CALL BUILDER DIRECT! All plans and facades are indicative only and may change. Mimosa Homes may amend plans, specifications, and prices without notice. Package prices are based on a standard facade, standard inclusions, and suitable land availability, excluding developer/estate requirements. Facade and inclusion images may show non standard items not included in the p
Request Details
Mimosa Home & Land True Value!
View photo
Terraced House · for sale
Request Details
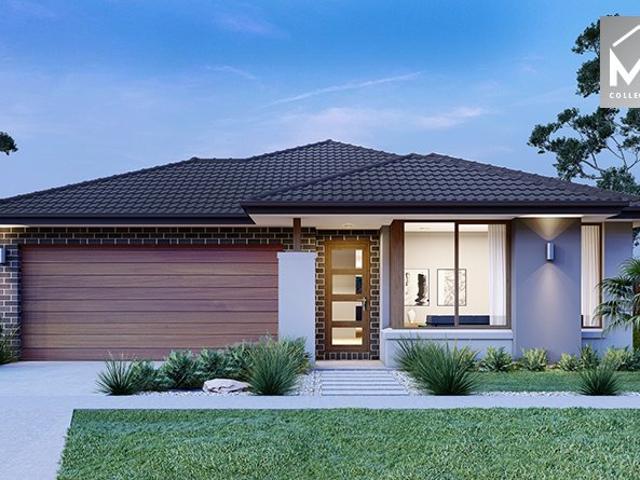
Mimosa Home & Land True Value!
Neerim
· 4 Bedrooms · 2 Baths · Terraced House
· Parking
Neerim · 4 Bedrooms · 2 Baths · Terraced House · Parking
Mimosa Home & Land True Value! Enquire with Adam today on 0439 779 909 The Armadale 253 is packaged on a 447 m² lot facing south in Beckly Rise Estate in Drouin.Confidence: 50-Year Mimosa Homes Structural WarrantyFixed site costsTimber-Look Laminate, Carpet, and Floor tilesQuick-slide robe doorsInternal garage access with 2 garage door remotes7-star energy rating, gas heating, and a hot water unit2 TV points, 2 phone/data points. Towel & Toilet roll holdersTermite Management SystemPart A (slab), Part B (external)BAL 12.5 if requiredGas connection feeEligible first-time home buyers can take advantage of no stamp duty and a $10,000 government grant.Disclaimer:All plans & facades are provided for illustrative purposes only & are subject to change. Mimosa Homes reserves the right to modify plans, specifications & prices without prior notice. Package prices are based on a standard facade, standard inclusions & the availability of suitable land. Some developer or estate requirements may not
Request Details
Mimosa Home & Land True Value!
View photo
Terraced House · for sale
Request Details
Mimosa Home & Land True Value!
Neerim
· 4 Bedrooms · 2 Baths · Terraced House
· Parking
Neerim · 4 Bedrooms · 2 Baths · Terraced House · Parking
Mimosa Home & Land True Value! Enquire with Adam today on 0439 779 909 The Armadale 253 is packaged on a 450 m² lot facing north in Beckly Rise Estate in Drouin.Confidence: 50-Year Mimosa Homes Structural WarrantyFixed site costsTimber-Look Laminate, Carpet, and Floor tilesQuick-slide robe doorsInternal garage access with 2 garage door remotes7-star energy rating, gas heating, and a hot water unit2 TV points, 2 phone/data points. Towel & Toilet roll holdersTermite Management SystemPart A (slab), Part B (external)BAL 12.5 if requiredGas connection feeEligible first-time home buyers can take advantage of no stamp duty and a $10,000 government grant.Disclaimer:All plans & facades are provided for illustrative purposes only & are subject to change. Mimosa Homes reserves the right to modify plans, specifications & prices without prior notice. Package prices are based on a standard facade, standard inclusions & the availability of suitable land. Some developer or estate requirements may not
Request Details
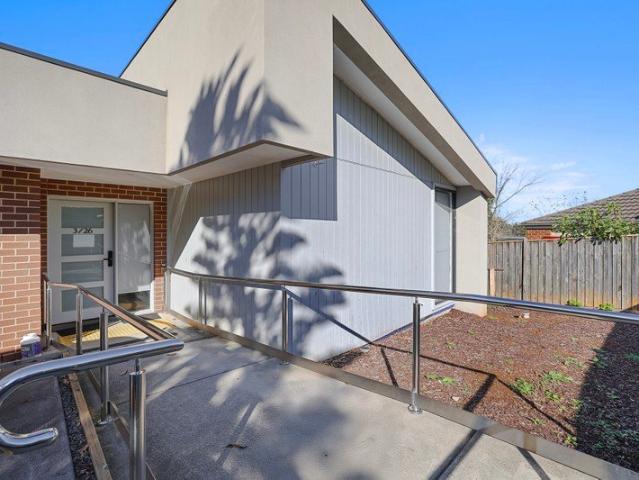
SHARED ACCOMODATION PROPERTY, UNIQUE INVESTMENT OPPORTUNITY POTENTIAL 10% + P.A. RETURN
View photo
House · for sale
Request Details
SHARED ACCOMODATION PROPERTY, UNIQUE INVESTMENT OPPORTUNITY POTENTIAL 10% + P.A. RETURN
Neerim
· 9 Bedrooms · 3 Baths · House
· Equipped kitchen
Neerim · 9 Bedrooms · 3 Baths · House · Equipped kitchen
This purpose built, shared accommodation facility is a unique opportunity for the astute investor looking for a stable property asset generating a reliable income source. Constructed circa 2021, the 281 sqm residence is modern, secure and functional for its original intention and has been under professional property management and operating within the compliance of a rooming house. Positioned at the rear of a three dwelling complex, the residence is private and quiet whilst the inner town location, 800 metres from the CBD, adds convenience. The layout includes NINE double bedrooms, THREE bathrooms, a laundry, and a communal kitchen well equipped with a gas cooktop, electric oven, dishwasher, ample cupboard space and an island bench. All bedrooms are generous in size and feature independent keyless entry, inbuilt twin robe,split system air conditioner, practical timber laminate flooring, window coverings, power and internet points. Each bedroom can be leased for around $200 per week. On
Request Details
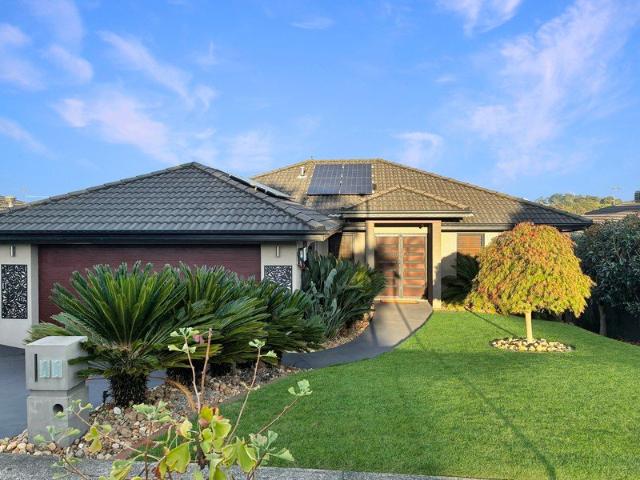
Premium Living on a Spacious Half Acre Allotment
View photo
House · for sale
Request Details
Premium Living on a Spacious Half Acre Allotment
Neerim
· 4 Bedrooms · 2 Baths · House
· Fireplace · Equipped kitchen
Neerim · 4 Bedrooms · 2 Baths · House · Fireplace · Equipped kitchen
Situated in the ever-popular Fairways Estate, within easy freeway access and walking distance to St Paul's and the golf course, this superbly presented family residence delivers a sophisticated blend of style, space, and versatility. Designed with effortless living in mind, the home makes an immediate impression upon entry, where beautiful timber flooring and elegant wall panelling set the tone for the quality found throughout. At its heart, a light-filled open plan kitchen, meals, and living domain creates a warm yet refined space for both everyday living and entertaining, complete with a striking built-in wood fireplace. Centrally positioned, the kitchen showcases considered design and premium finishes, including expansive stone benchtops, herringbone feature tiling, and an oversized walk-in pantry, ensuring both functionality and visual appeal. A generously proportioned master suite offers a true retreat, featuring his and hers walk-in robes and a beautifully appointed ensuite with
Request Details
4 Bed Turnkey on Large Land Family Living in Drouin
View photo
Terraced House · for sale
Request Details
4 Bed Turnkey on Large Land Family Living in Drouin
Neerim
· 4 Bedrooms · 2 Baths · Terraced House
Neerim · 4 Bedrooms · 2 Baths · Terraced House
Full turnkey 4-bedroom home in the low $700Ks fixed price, large land and exceptional value for growing families. Ideal for families, upsizers or investors seeking space, comfort and long-term growth in a high-demand regional location. Secure a standout opportunity in The Reserve Estate, Drouin with this 100% fixed price turnkey house & land package, offering the perfect balance of space, quality and affordability. Set on a generous allotment, this home gives you the room to grow without stretching into higher price brackets. With everything included upfront, this is a clear, no-surprises pathway into a brand new home. Why This Stands Out > 4-bedroom home in the low $700Ks > Large land size (rare at this price point) > Fixed price no hidden costs > Full turnkey move-in or rent-ready > Strong appeal for families and long-term investors > Location The Reserve Estate, Drouin Family-friendly community with a relaxed lifestyle Easy access to train line and Princes Highway ? Close to schools
Request Details
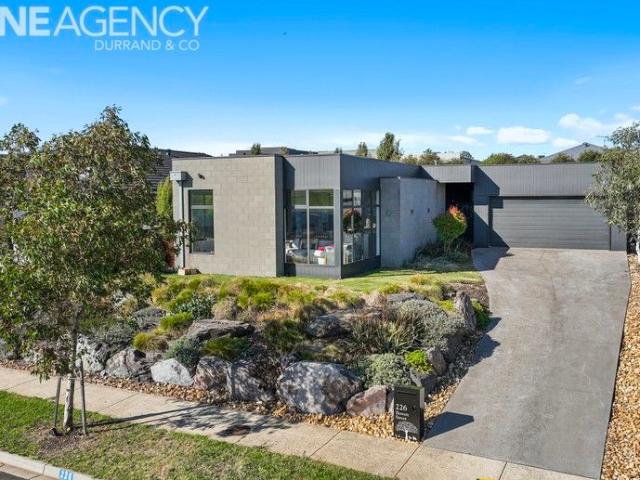
Mimosa Homes Proudly Presents the Archie 226
View photo
Terraced House · for sale
Request Details
Mimosa Homes Proudly Presents the Archie 226
Neerim
· 4 Bedrooms · 2 Baths · Terraced House
· Equipped kitchen
Neerim · 4 Bedrooms · 2 Baths · Terraced House · Equipped kitchen
The Archie 226 House and Land Package! Mimosa Homes New Added Value Inclusions: - 50 Year Structural Warranty! - Inclusive of site costs & connections with H1 class slab as per standard inclusions! - Quality floor coverings throughout entire home! - Higher ceilings 2550mm to ground floor! - Double Glazed Awning windows! - LED Downlights to entire home! - Fibre Optic Provision! - Vitrified Compact Surface benchtop to kitchen, bathroom & ensuite! - 900mm S/S upright oven and cook top with S/S canopy rangehood! - Stainless steel Dishwasher and Microwave with trim kit! - 7 star energy! - Flexible floor plans & so much more! CALL BUILDER DIRECT! All plans and facades are indicative only and may change. Mimosa Homes may amend plans, specifications, and prices without notice. Package prices are based on a standard facade, standard inclusions, and suitable land availability, excluding developer/estate requirements. Facade and inclusion images may show non standard items not included in the pri
Request Details
Modern Roseleigh on Bowen
View photo
House · for sale
Request Details
Modern Roseleigh on Bowen
Neerim
· 4 Bedrooms · 2 Baths · House
· Air conditioning · Equipped kitchen
Neerim · 4 Bedrooms · 2 Baths · House · Air conditioning · Equipped kitchen
Positioned high on the street to capture breathtaking views across the golf course and surrounding farmland, this stunning modern Roseleigh split-level residence is guaranteed to impress from the moment you arrive. Designed for effortless living and entertaining, the home features an expansive open-plan living zone highlighted by polished concrete floors, double-glazed windows, and oversized doors that seamlessly connect the interior to the covered, decked alfresco area. The entertainer's kitchen is the true heart of the home, complete with a massive island bench and quality finishes, making it ideal for hosting family and friends. The oversized master suite offers a luxurious retreat with an open ensuite and walk-in robe, while thoughtful inclusions such as soundproof insulation to internal walls ensure peace and privacy throughout the home. Comfort is assured year-round with ducted heating, split-system air conditioning, and the added benefit of a 6kW solar system for energy efficien
Request Details
The Complete Family Package Space, Storage & Outdoor Entertaining
View photo
House · for sale
Request Details
The Complete Family Package Space, Storage & Outdoor Entertaining
Neerim
· 4 Bedrooms · 2 Baths · House
· Parking · Equipped kitchen
Neerim · 4 Bedrooms · 2 Baths · House · Parking · Equipped kitchen
Perfectly positioned in a quiet and established pocket of Drouin, 22 Hatfield Drive offers an exceptional combination of space, comfort, and practicality for families seeking room to grow. Set on a well-utilised allotment, this impressive home boasts four generous bedrooms, two bathrooms, multiple living areas, extensive storage options, and secure parking for two vehicles, making it a complete family package. The spacious master suite is privately positioned at the front of the home and features a walk-in robe along with a well-appointed ensuite complete with a luxurious spa bath. The remaining three bedrooms are all generously sized and fitted with built-in robes, providing ample accommodation for children, guests, or those working from home. A central family bathroom services the secondary bedrooms, while the practical laundry offers additional storage and functionality. Designed with family living in mind, the heart of the home is the well-equipped kitchen, offering excellent bench
Request Details
Mimosa Homes Proudly Presents the Darley 178
View photo
Terraced House · for sale
Request Details
Mimosa Homes Proudly Presents the Darley 178
Neerim
· 3 Bedrooms · 2 Baths · Terraced House
· Equipped kitchen
Neerim · 3 Bedrooms · 2 Baths · Terraced House · Equipped kitchen
This House and Land Package includes:- Fixed Site Costs- 50 year Structural Warranty- 2550mm ceiling height- Gas Ducted Heating- Downlights throughout- Vitrious Stone Benchtops to Kitchen (40mm)- Vitrious Stone Benchtops to bathroom & ensuite (20mm)- Quicksliding doors to robes- Tiled Shower Bases & 100mm skirting tiles to wet areas.- Quality floor coverings throughout entire home- Double Glazed Awning windows- 900mm S/S upright oven and cook top with S/S canopy rangehood- Stainless Steel Dishwasher & Intgrated Microwave - Continuous flow gas hot water system.- 7 star energy Rating- Driveway & FencingCALL BUILDER DIRECT!All plans and facades are indicative only and may change. Mimosa Homes may amend plans, specifications, and prices without notice. Package prices are based on a standard facade, standard inclusions, and suitable land availability, excluding developer/estate requirements. Facade and inclusion images may show non standard items not included in the price. Dimensions are ap
Request Details
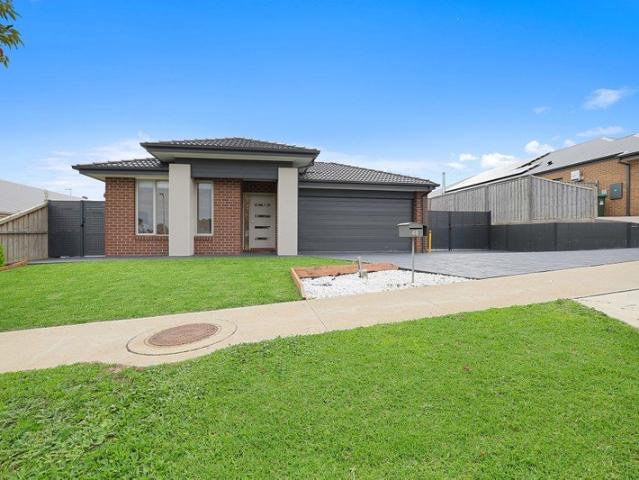
Quality Home Opposite Reserve with Views
View photo
House · for sale
Request Details
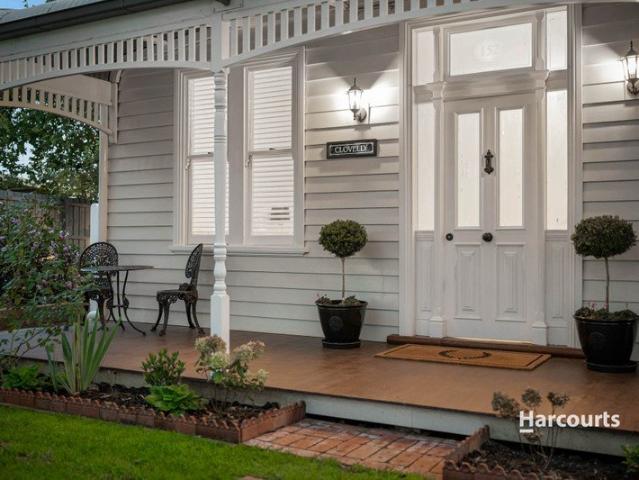
Quality Home Opposite Reserve with Views
Neerim
· 4 Bedrooms · 2 Baths · House
· Parking · Equipped kitchen
Neerim · 4 Bedrooms · 2 Baths · House · Parking · Equipped kitchen
Presented to please and displayed with modern flair, this stunning family residence is both well located and well appointed. The home comprises over 19.7 squares of living with feature timber flooring, refreshing décor, ducted heating, evaporative cooling, raked ceiling, Velux skylights and light and bright aspect. Including 4 bedrooms - main with walk in robe and ensuite, mirror sliding robes in other bedrooms, front positioned living room bathed in morning sunshine, spacious centrally located family / meals arrangement with raked ceiling and Baw Baw views adjoining a very modern designer kitchen with stone bench tops, walk in pantry, pendant lighting and stainless-steel appliances including dishwasher. Well suited to entertaining, indoor and outdoor living areas combine with convenient access to under roofline alfresco plus expansive side lawn area overlooking private landscaped surrounds. The extra-large double auto garage provides internal access to the home and there's plenty of o
Request Details
QUALITY, CONVENIENCE AND GENEROUS SIDE ACCESS
View photo
House · for sale
Request Details
QUALITY, CONVENIENCE AND GENEROUS SIDE ACCESS
Neerim
· 4 Bedrooms · 2 Baths · House
· Parking · Equipped kitchen
Neerim · 4 Bedrooms · 2 Baths · House · Parking · Equipped kitchen
Modern styling, functional layout and a premium Platinum Rise address will appeal to the discerning buyer seeking a quality home with all the essential comforts. Generous side access to a large concrete apron adjacent to the home is a bonus with plenty of room to securely store a van, boat or trailer. Highlights of the well designed, four bedroom floorplan include the private main bedroom with an ensuite, separate formal and family living areas, stylish kitchen, study nook, covered alfresco and a remote controlled double garage with internal entry. At the centre of the home is the kitchen, well equipped for the home chef with stone work surfaces, five burner gas cooktop, canopy rangehood, 900mm oven, dishwasher, breakfast bar and a large walk-in pantry which accommodates the fridge. Ample storage throughout includes a walk-in robe in the main bedroom, mirrored robes in the secondary bedrooms and a double linen press outside the laundry. Spotlessly presented, both bathrooms feature neut
Request Details
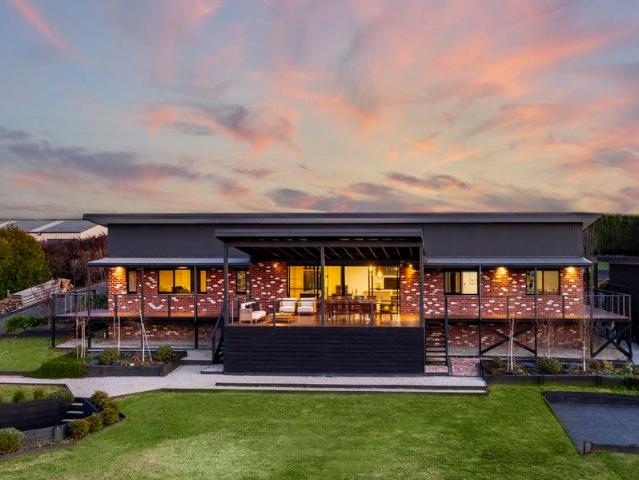
Spectacular and picturesque views overlooking the mountains
View photo
House · for sale
Request Details
Spectacular and picturesque views overlooking the mountains
Neerim
· 4 Bedrooms · 2 Baths · House
Neerim · 4 Bedrooms · 2 Baths · House
The Phone Code for this property is: 49560. Please quote this number when phoning or texting. A must see. Capturing the beautiful elevated views of Jindivick Ranges. North facing 5 Green Valley Drive is located in one of the prestigious areas of Drouin. 1 1/4 acres of pristine grounds. A lovely large deck positioned up high so you can sit back, relax and take in the stunning views. Only minutes from Drouin amenities and V/Line train station. Power smart, the home is equipped with a 6.4kw solar system connected to a blackout protection 14kw Tesla Battery, say goodbye to high electricity bills. The home offers superior living along with superior use of materials; - Recycled bricks, Axon cladding, Tasmanian Oak and Blackbutt timbers. - 14ft raked ceiling with high-light windows and a 25 metre facade. - The roof is purposely pitched at 8 degrees to capture the natural light and warmth during winter yet providing protection in the summer. Featuring extremely spacious bedrooms complete with
Request Details
Exceptional Family Living on 953m² in a Prestigious Warragul North Setting
View photo
House · for sale
Request Details
Exceptional Family Living on 953m² in a Prestigious Warragul North Setting
Neerim
· 4 Bedrooms · 2 Baths · House
· Equipped kitchen
Neerim · 4 Bedrooms · 2 Baths · House · Equipped kitchen
Positioned in a quiet and tightly held Warragul North court, this beautifully maintained family residence on a substantial 953m² allotment delivers the lifestyle so many buyers have been searching for, with spacious interiors, exceptional outdoor entertaining, valuable side access and a premium family-friendly location moments from schools, parkland and shopping conveniences. From the moment you arrive, the home immediately impresses with its inviting street presence, established gardens and thoughtfully designed floorplan that offers both comfort and functionality for growing families. Inside, the spacious layout comprises four generous bedrooms, including a well-appointed master suite complete with ensuite and ample robe space. A dedicated study provides the ideal work-from-home setup, while multiple living zones ensure there is plenty of room for the entire family to relax, entertain and unwind. At the heart of the home is the light-filled kitchen, featuring quality appliances, exte
Request Details
House and Land Package The Denver
View photo
Terraced House · for sale
Request Details
House and Land Package The Denver
Neerim
· 4 Bedrooms · 2 Baths · Terraced House
Neerim · 4 Bedrooms · 2 Baths · Terraced House
When you build with Burbank, you build with a team who has over 40 years' experience in delivering quality homes for Australians. You also build with peace-of-mind, receiving a 30 year structural guarantee. So, build with confidence. Build with us! Copyright conditions All photos and illustrations are representative only, this proposed package is subject to engineering plans and developer's approval (if required) and may need to be mirrored or altered to comply. Any additional costs associated will need to be added to the price as unavailable at time of advertising. Floor plans and specifications may be varied by Burbank without notice. For more information or floor plans on this home design. click here or visit www.burbank.com.au
Request Details
House and Land Package The Drake
View photo
Terraced House · for sale
Request Details
House and Land Package The Drake
Neerim
· 4 Bedrooms · 2 Baths · Terraced House
Neerim · 4 Bedrooms · 2 Baths · Terraced House
When you build with Burbank, you build with a team who has over 40 years' experience in delivering quality homes for Australians. You also build with peace-of-mind, receiving a 30 year structural guarantee. So, build with confidence. Build with us! Copyright conditions All photos and illustrations are representative only, this proposed package is subject to engineering plans and developer's approval (if required) and may need to be mirrored or altered to comply. Any additional costs associated will need to be added to the price as unavailable at time of advertising. Floor plans and specifications may be varied by Burbank without notice. For more information or floor plans on this home design. click here or visit www.burbank.com.au
Request Details
MILLION DOLLAR VIEW WITHOUT THE MILLION DOLLAR PRICE TAG
View photo
House · for sale
Request Details
MILLION DOLLAR VIEW WITHOUT THE MILLION DOLLAR PRICE TAG
Neerim
· 4 Bedrooms · 2 Baths · House
· Garden · Parking · Gym
Neerim · 4 Bedrooms · 2 Baths · House · Garden · Parking · Gym
In one of the best streets in Warragul you will find this beautifully presented home, one of a kind with seriously amazing views, overlooking Warragul Golf Course, farmland and sunsets that will take your breath away! A modern home consisting of four bedrooms, double garage with internal access, two bathrooms, two living areas and a large rumpus room. ( not included on plan - but a definite feature 7m x 4m and part of the original build. Perfect office, gym or teen bedroom (man cave?) Master with Walk in Robe and ensuite. Built by Hotondo in 2010, in immaculate condition, modern, new carpets and recently painted throughout. This is a home you can walk in to and not do a single thing. With fruit trees and a small veggie garden, a very neat back yard and a large downstairs rumpus room for the teens or could be used as a gym/office/huge 5th bedroom, this home needs nothing done. Just move in and enjoy the views from the living area and/or alfresco. Fibre optic network connected for quick
Request Details
Mimosa Homes Proudly Presents the Newham 196
View photo
Terraced House · for sale
Request Details
Mimosa Homes Proudly Presents the Newham 196
Neerim
· 4 Bedrooms · 2 Baths · Terraced House
· Equipped kitchen
Neerim · 4 Bedrooms · 2 Baths · Terraced House · Equipped kitchen
This House and Land Package includes:- Fixed Site Costs-Connection to Gas & Recycled Water- 50 year Structural Warranty- 2590mm ceiling height- Gas Ducted Heating- Downlights throughout- Vitrious Stone Benchtops to Kitchen (20mm)- Quicksliding doors to robes- Tiled Shower Bases & 100mm skirting tiles to wet areas.- Quality floor coverings throughout entire home- Double Glazed Awning windows- 900mm S/S upright oven and cook top with S/S canopy rangehood- Continuous flow gas hot water system.- 7 star energy Rating- Aggregate Driveway CALL BUILDER DIRECT!All plans and facades are indicative only and may change. Mimosa Homes may amend plans, specifications, and prices without notice. Package prices are based on a standard facade, standard inclusions, and suitable land availability, excluding developer/estate requirements. Facade and inclusion images may show non standard items not included in the price. Dimensions are approximate. Landscaping, fencing, decking, planter boxes,driveways, and
Request Details
Warm, Welcoming & Wonderfully Located
View photo
House · for sale
Request Details
Warm, Welcoming & Wonderfully Located
Neerim
· 4 Bedrooms · 1 Bath · House
· Air conditioning · Parking · Equipped kitchen
Neerim · 4 Bedrooms · 1 Bath · House · Air conditioning · Parking · Equipped kitchen
Positioned in a convenient and established pocket of Warragul, this beautifully maintained four-bedroom home combines comfort, space, and practicality with nothing left to do but move in. Highlighting fresh interiors and a warm, welcoming feel throughout, the home features built-in robes to all bedrooms, a stylishly bathroom and an inviting L-shaped lounge complete with air conditioning and ducted heating for year-round comfort. The updated open-plan kitchen is the heart of the home, tted with quality stainless steel appliances including a modern oven and rangehood, while offering excellent functionality for everyday living and entertaining. Outside, the low-maintenance gardens and spacious 635m² allotment provide plenty of room for families, pets, or future enhancements, complemented by a large workshop/single garage with rear access. Outside, the beautifully established gardens create a peaceful and secluded setting, with an impressive array of colourful plantings, mature greenery an
Request Details
LOCATION, LOCATION, LOCATION!
View photo
House · for sale
Request Details
LOCATION, LOCATION, LOCATION!
Neerim
· 2 Bedrooms · 1 Bath · House
· Equipped kitchen
Neerim · 2 Bedrooms · 1 Bath · House · Equipped kitchen
Positioned in the heart of Warragul's thriving town centre, 1/3 Kent Street offers an unbeatable lifestyle of comfort and convenience. Just a short stroll to Civic Park, popular cafés, shops and local amenities, this highly sought-after location allows you to enjoy everything Warragul has to offer while leaving the car at home. Beautifully presented and thoughtfully designed, this quality two-bedroom unit delivers the perfect blend of comfort, practicality and low-maintenance living, making it an ideal opportunity for first-home buyers, investors, downsizers or couples looking to settle into a convenient location. The home features generous proportions, a functional floorplan and a warm, welcoming feel throughout. At the heart of the home, the spacious kitchen offers abundant storage and ample bench space, flowing effortlessly through to the expansive light-filled living area and separate dining space, creating the perfect environment for both relaxed everyday living and entertaining.
Request Details
Mimosa Homes Proudly Presents the Allendale 253
View photo
Terraced House · for sale
Request Details
Mimosa Homes Proudly Presents the Allendale 253
Neerim
· 4 Bedrooms · 2 Baths · Terraced House
· Equipped kitchen
Neerim · 4 Bedrooms · 2 Baths · Terraced House · Equipped kitchen
The Allendale 253 House and Land Package! Mimosa Homes New Added Value Inclusions: - 50 Year Structural Warranty! - Inclusive of site costs & connections with H1 class slab as per standard inclusions! - Quality floor coverings throughout entire home! - Higher ceilings 2550mm to ground floor! - Double Glazed Awning windows! - LED Downlights to entire home! - Fibre Optic Provision! - Vitrified Compact Surface benchtop to kitchen, bathroom & ensuite! - 900mm S/S upright oven and cook top with S/S canopy rangehood! - Stainless steel Dishwasher and Microwave with trim kit! - 7 star energy! - Flexible floor plans & so much more! CALL BUILDER DIRECT! All plans and facades are indicative only and may change. Mimosa Homes may amend plans, specifications, and prices without notice. Package prices are based on a standard facade, standard inclusions, and suitable land availability, excluding developer/estate requirements. Facade and inclusion images may show non standard items not included in the
Request Details
Victorian Elegance with Timeless Appeal on 1,165m² Approx
View photo
House · for sale
Request Details
Victorian Elegance with Timeless Appeal on 1,165m² Approx
Neerim
· 4 Bedrooms · 2 Baths · House
Neerim · 4 Bedrooms · 2 Baths · House
Rich in character and beautifully preserved, this captivating circa-1900s Victorian residence offers a rare opportunity to secure a piece of Drouin's history on an impressive 1,165m² approx. allotment, all within walking distance to shops, cafés, transport and local amenities. Positioned amongst a tightly held row of period homes, the residence immediately impresses with its timeless street presence, 11-foot ceilings, polished Baltic pine floorboards and beautifully proportioned rooms filled with natural light and warmth. Offering three generous bedrooms and two bathrooms, the home provides an outstanding blend of period elegance and practical family living. Thoughtfully renovated maintaining the Victorian charm combined with modern comfort the home combines old-world charm with modern comfort. Extensive improvements including re-stumping, updated wiring and plumbing, re-plastering and insulation upgrades ensure peace of mind, while the rear extension has been carefully designed in kee
Request Details
Mimosa Homes Proudly Presents the Leemore 221
View photo
Terraced House · for sale
Request Details
Mimosa Homes Proudly Presents the Leemore 221
Neerim
· 4 Bedrooms · 2 Baths · Terraced House
· Equipped kitchen
Neerim · 4 Bedrooms · 2 Baths · Terraced House · Equipped kitchen
The Leemore 221 House and Land Package! Mimosa Homes New Added Value Inclusions: - 50 Year Structural Warranty! - Inclusive of site costs & connections with H1 class slab as per standard inclusions! - Quality floor coverings throughout entire home! - Higher ceilings 2550mm to ground floor! - Double Glazed Awning windows! - LED Downlights to entire home! - Fibre Optic Provision! - Vitrified Compact Surface benchtop to kitchen, bathroom & ensuite! - 900mm S/S upright oven and cook top with S/S canopy rangehood! - Stainless steel Dishwasher and Microwave with trim kit! - 7 star energy! - Flexible floor plans & so much more! CALL BUILDER DIRECT! All plans and facades are indicative only and may change. Mimosa Homes may amend plans, specifications, and prices without notice. Package prices are based on a standard facade, standard inclusions, and suitable land availability, excluding developer/estate requirements. Facade and inclusion images may show non standard items not included in the pr
Request Details

Get email alerts

Don't miss out: be the first to know about new properties

The alert was correctly created

On subscribing you accept the conditions of use and the privacy policy
Alert
Receive new ads in your inbox
Save this search
Receive alerts for new listings

We'll send you an email when we have new properties for: "Houses for sale in Neerim"

The alert was correctly created

Buln Buln East
Rokeby, Baw Baw
Get email alerts and be the first to see new listings
Required field
On subscribing I accept the terms of the privacy policy
Perfect! You'll soon start receiving new listings via email
Alert
Receive an email when we have new ads for Houses for sale in Neerim
Save this search
Filters

Bedrooms

Size (m²)

Price

$
$

Property type

Bathrooms

Clear all filters
Receive notifications when new entries are published.