1,782 properties for sale in Nailsworth

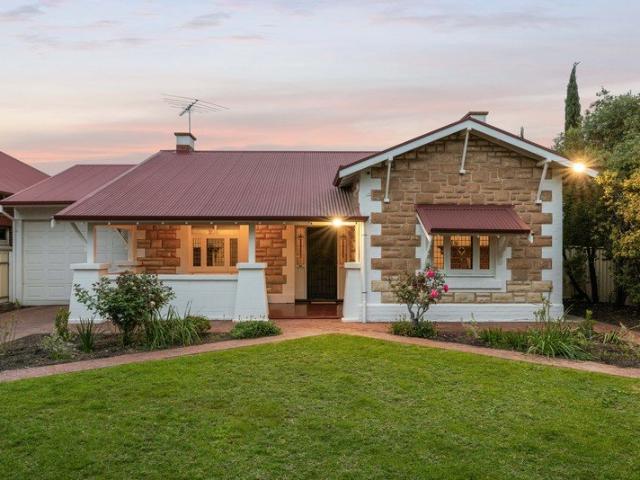
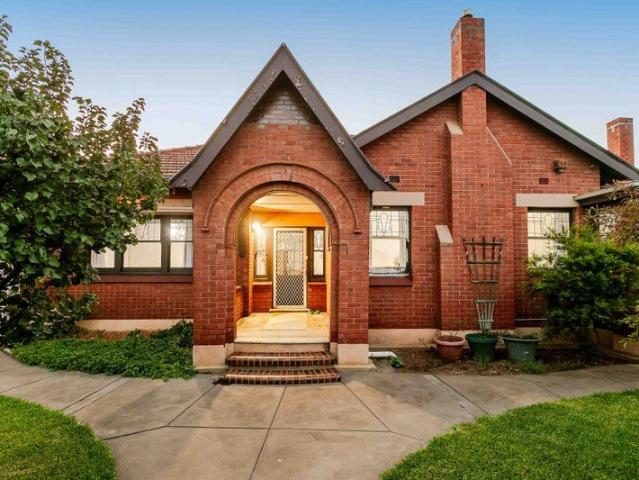
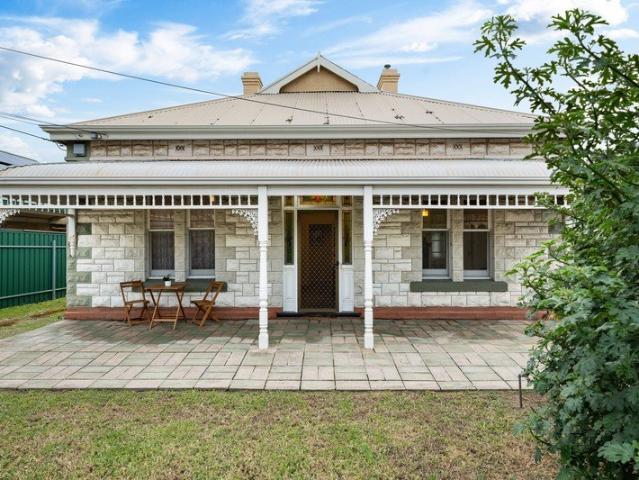
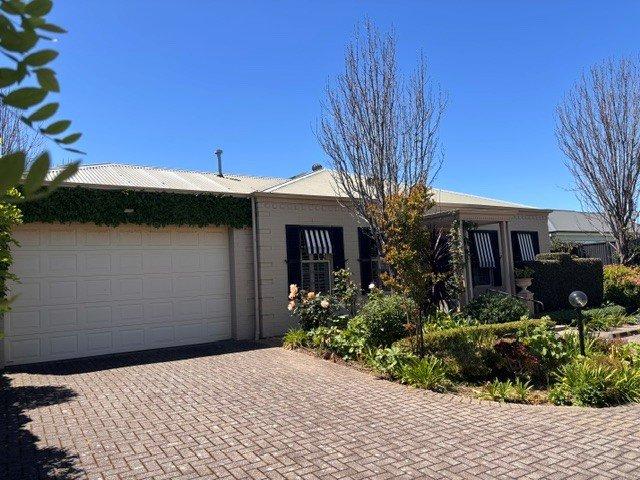
26 & 26a Clifford St, Prospect 2 residences on 1 title allotment. Very rare find. 2 for 1
View photo
House · for sale
Request Details
26 & 26a Clifford St, Prospect 2 residences on 1 title allotment. Very rare find. 2 for 1
Nailsworth
· 2 Bedrooms · 2 Baths · House
Nailsworth · 2 Bedrooms · 2 Baths · House
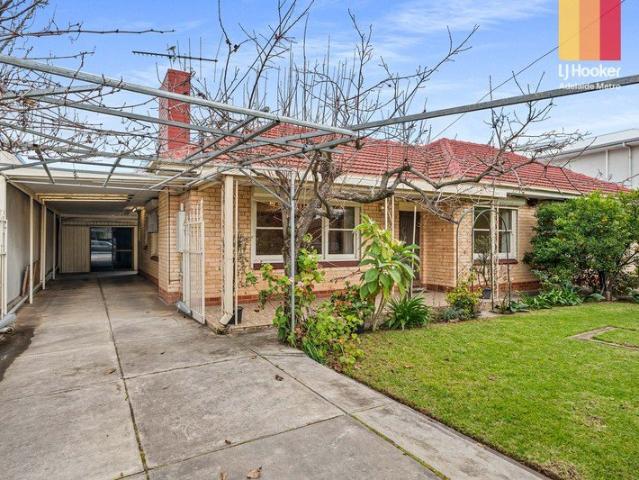
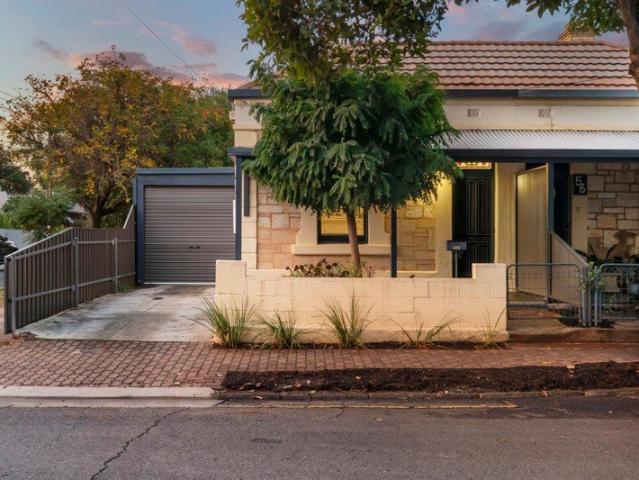
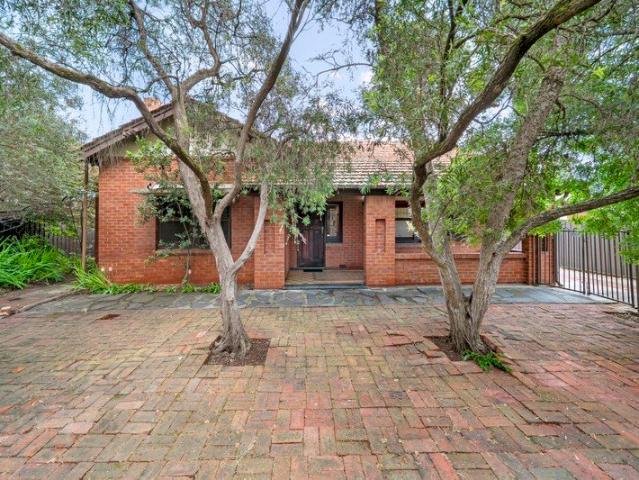
Unique Opportunity! 1915 Villa currently split into 2 separate residences. This means 2 kitchens, 2 bathrooms, 2 livings rooms, 2 bedrooms and 2 driveways = good things come in 2's and a possible opportunity to renovate or reconfigure (STNC).Plenty of options:Live in one and rent out the other, convert back to 1 residence, rent both sides out individually, or rent the property out as a whole (STCC).Lifestyle and Location:Prospect is a highly regarded inner-north suburb, renowned for its character, convenience and established appeal. With an impressive selection of cafés, restaurants, boutique retailers and everyday amenities nearby, residents can enjoy an effortless lifestyle with everything within easy reach. Beautiful streetscapes, quality homes and close proximity to Adelaide's CBD further enhance the appeal of this sought-after location. Whether you're looking to settle, invest or simply enjoy the best of the inner north, Prospect presents an outstanding opportunity in one of Adela
Request Details
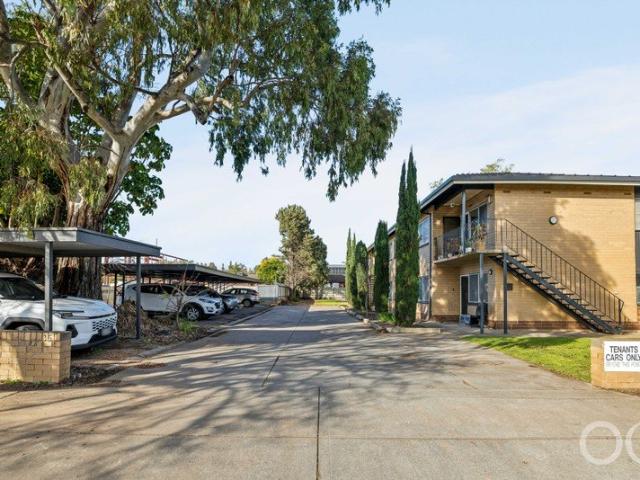
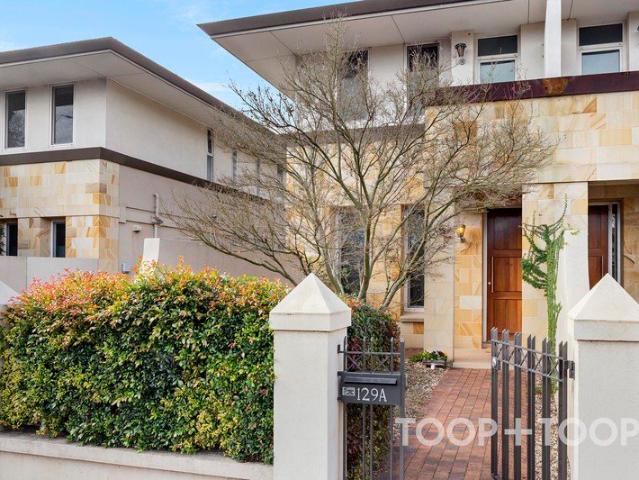
Open The Door To Low Maintenance Living
View photo
Apartment · for sale
Request Details
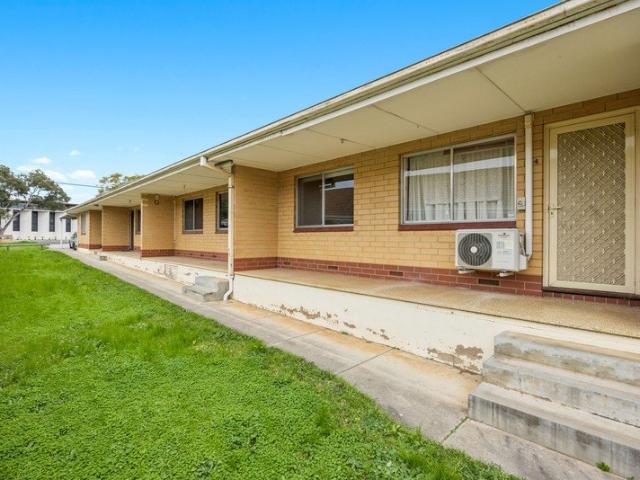
Open The Door To Low Maintenance Living
Nailsworth
· 2 Bedrooms · 1 Bath · Apartment
· Garden · Parking · Equipped kitchen
Nailsworth · 2 Bedrooms · 1 Bath · Apartment · Garden · Parking · Equipped kitchen
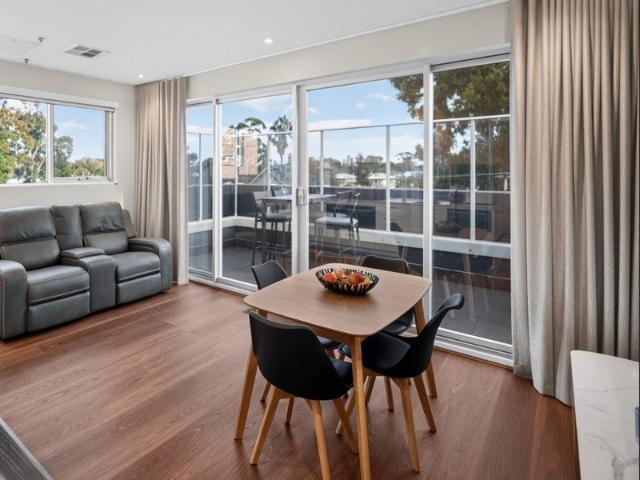
Located in the highly sought after suburb of Broadview is this neat ground floor unit, providing an exciting opportunity to secure the ideal low maintenance lifestyle. Open the Door To: - Stylish kitchen with gas cooktop, dishwasher, microwave nook and ample cupboard space -Two spacious bedrooms, both with built in robes (a mirrored door to each) - Light filled living and dining area with air conditioner - Large, tidy bathroom - Low maintenance rear yard - Single carport - Gas is connected through strata This fantastic city fringe location is absolutely ideal only 5km approx. to the city, great public transport, parks and shopping centres all close by. Don't miss this opportunity! CT - 5056/446 Council - City of Prospect Zoning - HDN - Housing Diversity Neighbourhood Year Built - 1972 Total Built Area - 77m² approx. Council Rates - $1,634.89 per year SA Water Rates - $767.40 per year Emergency Services Levy - $106.35 per year Strata Admin Fund - $800.00 per quarter All information or m
Request Details
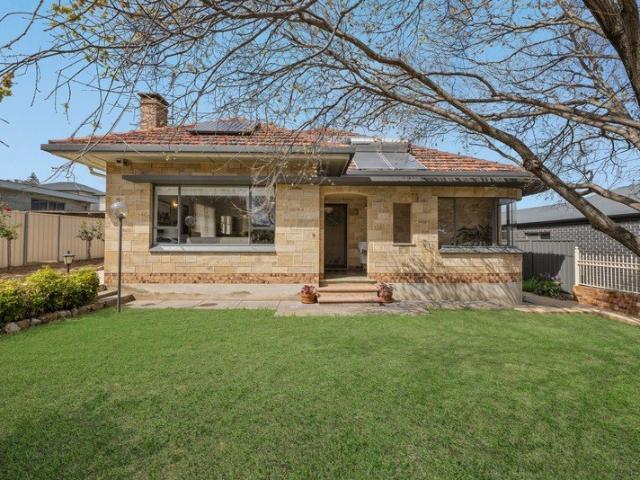
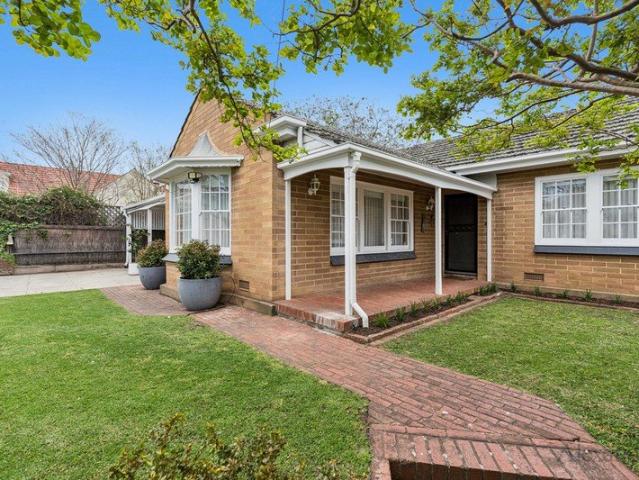
Character & Scale in Prospect's Premier Pocket
View photo
House · for sale
Request Details
Updated
Character & Scale in Prospect's Premier Pocket
Nailsworth
· 5 Bedrooms · 2 Baths · House
· Fireplace · Parking
Nailsworth · 5 Bedrooms · 2 Baths · House · Fireplace · Parking
SOLD BY ZAC WATTS & NADIA COVINO. So thoroughly restored and extended that the join between old and new all but disappears, this Prospect bungalow saves its biggest reveals for later - up to five bedrooms, parking for twelve cars behind secure electric gates, and a parcel in excess of 1,003sqm to spread them all across. Once home to the mayor, it holds one of the suburb's most coveted addresses - a premier pocket within walking distance of Prospect's cultured strip with a direct bus connection right into the heart of the nearby city. Character runs deep behind the idyllic facade. Stained glass casts jewel-toned light across Jarrah floorboards and solid cedar accents hint at the quality of a full remodel, all underpinned and repointed under a meticulous restoration process. The home's grand original rooms - four bedrooms - or three plus a home office - and formal lounge, are each footnoted by an ornamental fireplace, equally generous in proportion and character. None wears its age more
Request Details
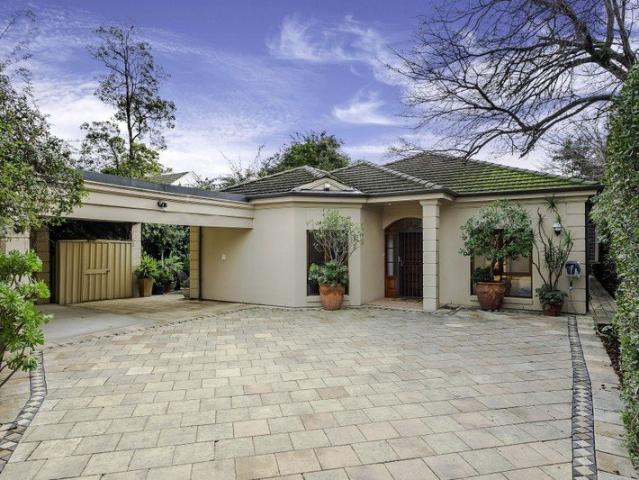
Art Deco Flair On A Deep Prospect Allotment!
View photo
House · for sale
Request Details
Art Deco Flair On A Deep Prospect Allotment!
Nailsworth
· 3 Bedrooms · 1 Bath · House
· Garden · Fireplace · Equipped kitchen
Nailsworth · 3 Bedrooms · 1 Bath · House · Garden · Fireplace · Equipped kitchen
A curved corner window establishes the street presence of this single-level, owner built Prospect residence, bringing Art Deco flair to a tuck-pointed with brick detailing and a recessed front porch. Past the rose-lined garden and established greenery on Alabama Avenue, the 773sqm (approx) allotment runs well beyond the home, with generous outdoor space and its original character still clearly in view. Inside, 3.15m ceilings and decorative cornices bring scale to a central hallway, with substantial storage, where clustered gold-toned pendants set a warm first impression. The lounge and dining zones sit together beneath those scaling high ceilings, grounded by fresh carpet and centred on a broad fireplace with terrazzo detailing, brick-lined opening and wall sconces. Large windows draw daylight across both rooms, with enough space to settle near the fire or set the table for a crowd. The central kitchen picks up the same curves seen out front. Rounded benchtop edges sweep into an attach
Request Details
Light, Lifestyle & Reserve Side Living
View photo
House · for sale
Request Details
Light, Lifestyle & Reserve Side Living
Nailsworth
· 3 Bedrooms · 2 Baths · House
· Equipped kitchen
Nailsworth · 3 Bedrooms · 2 Baths · House · Equipped kitchen
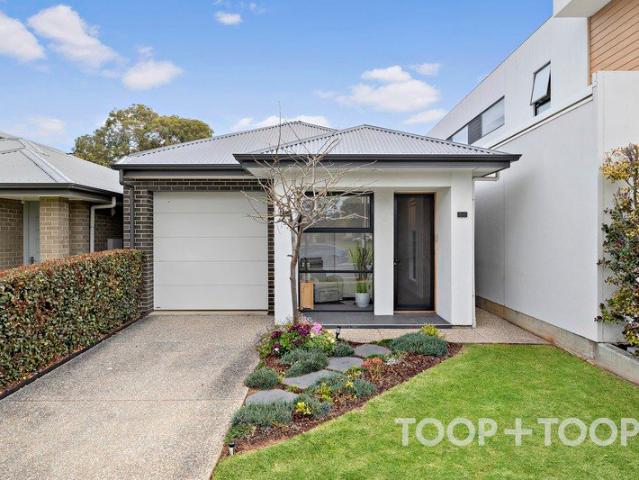
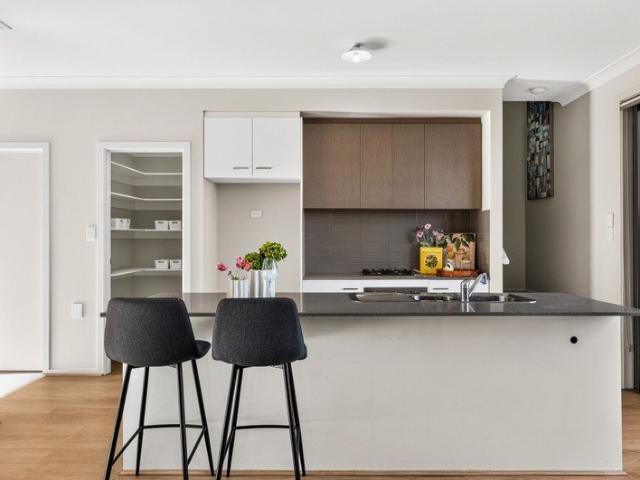
Built in 2018 and beautifully maintained, this stylish three-bedroom residence with study delivers effortless contemporary living in a peaceful, family-friendly setting directly adjoining Parkway Reserve. Set on approximately 345m², the home has been thoughtfully designed to maximise natural light, functionality and connection to the outdoors. Light-coloured laminate flooring creates a bright, clean aesthetic throughout, while generous windows bring leafy outlooks and natural light into the living spaces. At the heart of the home, the open-plan kitchen, dining and living area creates an inviting space for everyday life and entertaining. The impressive 2.3 metre island takes centre stage, complemented by overhead track lighting, a large Westinghouse gas cooktop and gas oven. A large window positioned behind the sink frames a peaceful outlook of greenery, bringing the outdoors beautifully into the kitchen. The living area extends seamlessly outdoors to a covered alfresco, complete with c
Request Details
CUSTOM BUILT LUXURY WITH EFFORTLESS WALKERVIILLE PRESTIGE SET ON 686SQM APPROX
View photo
House · for sale
Request Details
CUSTOM BUILT LUXURY WITH EFFORTLESS WALKERVIILLE PRESTIGE SET ON 686SQM APPROX
Nailsworth
· 4 Bedrooms · 2 Baths · House
· Equipped kitchen
Nailsworth · 4 Bedrooms · 2 Baths · House · Equipped kitchen
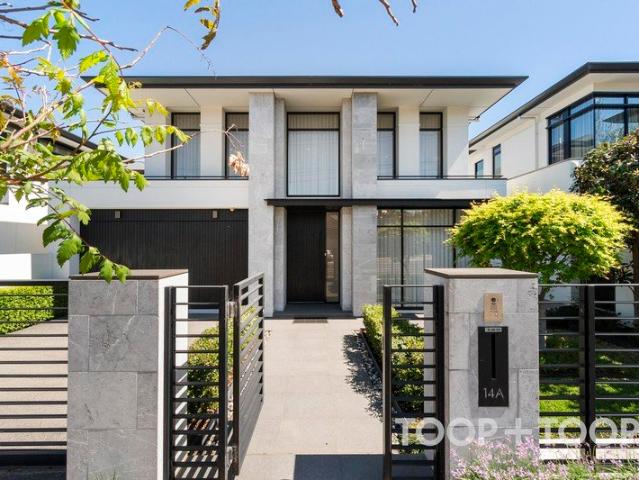
BEST OFFERS BY WEDNESDAY 4 NOVEMBER AT 11AM (UNLESS SOLD PRIOR). The epitome of timeless luxury and seamless functionality, this spacious residential showpiece by master builder Samuel James Homes is a triumph of graphic contemporary style perfectly positioned in one of Adelaide's most prestigious city fringe enclaves. With four bedrooms, three living areas, a wine room, outdoor dining and a stunning pool, this sensational offering will appeal to the discerning buyer seeking a wow-factor property with maximum comfort and minimal effort. The impressive linear façade intersected by soaring stone columns opens to a breathtaking entrance foyer with a 6m high void punctuated by a dramatic Christopher Boots light. Chevron oak floors stretch into an elegant formal lounge and down a wide central gallery towards informal living. Spectacular open plan living is flooded in light and centres round the stone island bench and kitchen with integrated Miele appliances and walk-in pantry. Warmed by a g
Request Details
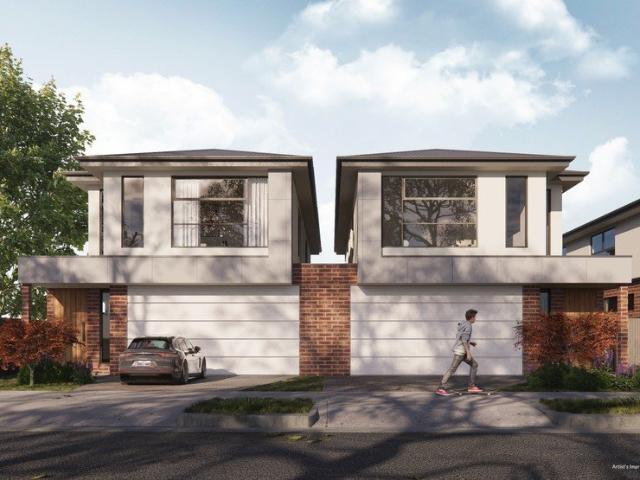
New Build Under Construction: Torrens Title Luxury Residence
View photo
Terraced House · for sale
Request Details
New Build Under Construction: Torrens Title Luxury Residence
Nailsworth
· 4 Bedrooms · 3 Baths · Terraced House
· Parking · Lift · Equipped kitchen
Nailsworth · 4 Bedrooms · 3 Baths · Terraced House · Parking · Lift · Equipped kitchen
This stunning double-storey residence showcases luxurious modern living with thoughtfully designed interiors and premium finishes throughout. The home features a spacious master suite, LED downlights, high ceilings, and a beautifully appointed designer kitchen complete with a walk-in pantry. Each bedroom is generously sized and fitted with ample wardrobe space, while the ground-floor guest suite provides comfortable accommodation for visiting family or friends. The expansive open-plan living and dining areas create the perfect setting for entertaining and everyday family living. Quality finishes and contemporary styling enhance every space, delivering both elegance and functionality. Additional highlights include a secure double garage with remote panel lift access, beautifully landscaped surrounds, and a spacious porch area ideal for enjoying peaceful mornings and relaxing evenings. Apartment Highlights: Brand new Torrens Title home with completion expected December 2026 Architectural
Request Details
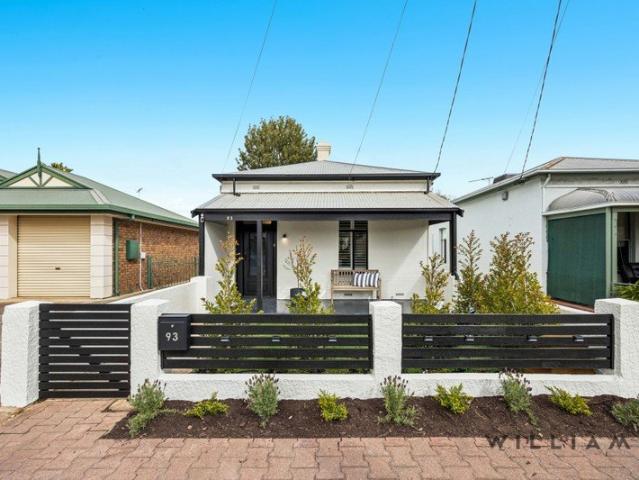
TIMELESS C.1890 SINGLE FRONTED VILLA, BEAUTIFULLY REIMAGINED IN ICONIC PROSPECT
View photo
House · for sale
Request Details
TIMELESS C.1890 SINGLE FRONTED VILLA, BEAUTIFULLY REIMAGINED IN ICONIC PROSPECT
Nailsworth
· 2 Bedrooms · 1 Bath · House
· Fireplace · Parking
Nailsworth · 2 Bedrooms · 1 Bath · House · Fireplace · Parking
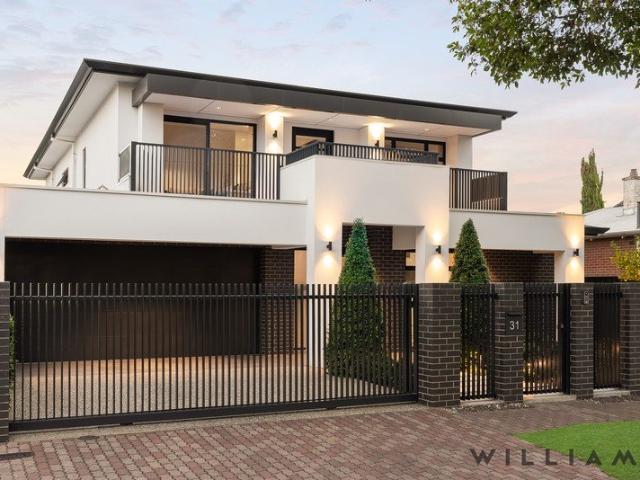
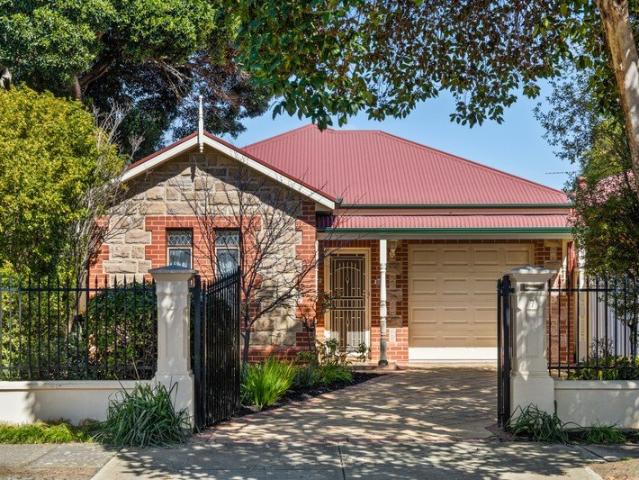
Single-Fronted Villa, Completely Redesigned & Reimagined, Bespoke Contemporary Interiors, Torrens Titled, Soaring Ceilings, Beautifully Landscaped Front & Rear Gardens, Automated Electric Gate for Parking, Seamless Indoor-Outdoor Connection, Parking for Up to Three Vehicles, Exceptional Lifestyle Location in Iconic Prospect WILLIAMS LUXURY are delighted to be showcasing this beautiful character residence in the heart of Prospect. Meticulously reimagined inside and out, this two-bedroom home delivers an effortless blend of character, natural light and modern refinement in one of Adelaide's most desirable city-fringe suburbs! A wide central hallway creates a timeless introduction to the home, flowing seamlessly through to the beautifully appointed front lounge. Bathed in natural light and framed by plantation shutters, the space is enhanced by a feature fireplace and decorative wall panelling, adding warmth and character to an elegant yet inviting setting for everyday living. Continuing
Request Details
Character Entertainer on a Generous 817sqm Allotment in Coveted Medindie
View photo
House · for sale
Request Details
Character Entertainer on a Generous 817sqm Allotment in Coveted Medindie
Nailsworth
· 4 Bedrooms · 2 Baths · House
· Equipped kitchen
Nailsworth · 4 Bedrooms · 2 Baths · House · Equipped kitchen
Best Offers By Tuesday 20th October @3pm Showcasing stunning original character and positioned on a substantial 817sqm (approx.) allotment, this charming residence offers timeless appeal, generous proportions and exceptional spaces for entertaining. Located just moments from the CBD in one of Medindie's most desirable pockets, it presents a rare lifestyle opportunity not to be missed. A wide and welcoming entrance hall sets the tone as you step inside, revealing the beautiful character that defines the home. To the right, a spacious sun-filled lounge invites relaxation, featuring high ceilings with intricate mouldings and polished timber floorboards that add warmth and elegance. Adjacent, the generous formal dining room provides the perfect setting for hosting guests and flows seamlessly through to the heart of the home. The kitchen and meals area is impressively proportioned and designed with both functionality and everyday comfort in mind. Offering ample bench space, quality applianc
Request Details
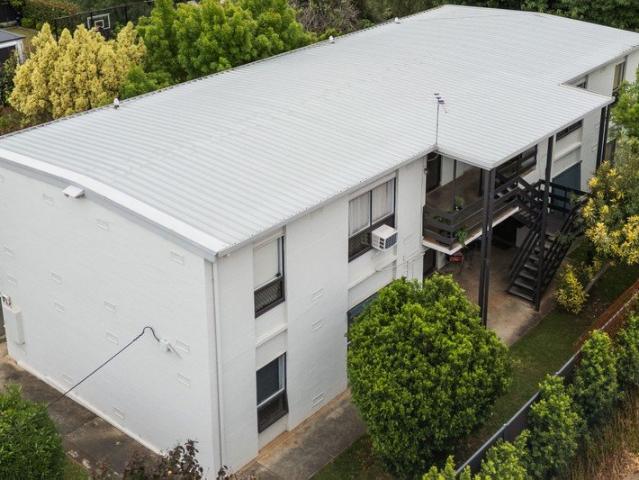
A rare Prospect investment. Six units. One title
View photo
Flat · for sale
Request Details
New
A rare Prospect investment. Six units. One title
Nailsworth
· 10 Bedrooms · 6 Baths · Flat
Nailsworth · 10 Bedrooms · 6 Baths · Flat
Estimated gross rental income potential of $160,680 per annum. An entire block of six residences on one Torrens title represents a rare opportunity to secure a substantial investment in Prospect, combining multiple potential income streams, approximately 813m2 of land and an established inner northern address. Four units are currently leased, generating a combined gross rental income of $2,060 per week. Units 1 and 6 are vacant and were previously rented at $530 and $500 per week respectively. Based on the existing rents and those previously achieved for the vacant units, the estimated combined gross rental income at full occupancy is $3,090 per week, equivalent to approximately $160,680 per annum. This estimate assumes all six units are leased for 52 weeks at those amounts, is before outgoings and ownership costs, and is not guaranteed. Positioned across two levels, the property comprises four two bedroom units and two one bedroom units, with three residences on each floor. The accomm
Request Details
COMMANDING EXCELLENCE A HIGH CALIBRE FAMILY PERFORMER AT PROSPECT'S COVETED CITY END
View photo
House · for sale
Request Details
COMMANDING EXCELLENCE A HIGH CALIBRE FAMILY PERFORMER AT PROSPECT'S COVETED CITY END
Nailsworth
· 4 Bedrooms · 3 Baths · House
· Garden
Nailsworth · 4 Bedrooms · 3 Baths · House · Garden
Involving every metre of its securely gated and professionally landscaped allotment, this impeccably kept residence reveals a natural flair for comfort, sophistication, and the highest quality finishes. WILLIAMS LUXURY is delighted to present this exceptional contemporary masterpiece, built, curated and designed by Nick Silvati of ADS Architects and Black Rabbit Architecture + Interiors, a meticulous Daniel Jordan Home that is a beacon of prestige and scale in this near-city suburb soars to unseen heights all you need do is watch it perform. Every calculated idea makes living flawless: SONOS audio system, the cloak room, ducted vacuuming, miles of sleek linen and bedroom storage, and automation that lets you breeze through life from hands-free climate control, garden irrigation and CCTV surveillance to café blinds even the bathroom ventilation is timer set. Almost every room offers dimmed lighting - while full-height block-out blinds, double glazing and the thermal performance of the H
Request Details
Green Gables 1930 Imposing Dual Avenue Locale Idyllic Gentleman's Tudor
View photo
House · for sale
Request Details
Green Gables 1930 Imposing Dual Avenue Locale Idyllic Gentleman's Tudor
Nailsworth
· 4 Bedrooms · 2 Baths · House
· Parking · Swimming pool
Nailsworth · 4 Bedrooms · 2 Baths · House · Parking · Swimming pool
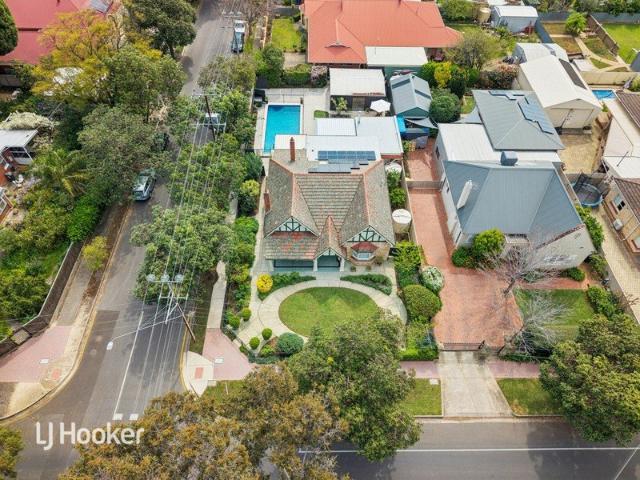
Corner position, extensive built footprint, Independent self-contained guest wing, stunning fully tiled pool with brilliant double garage, studio workshop, this is truly flexible. Owned by one family and cherished over the generations for nearly 100 years. Dreams will come true and this home stands proud, effortlessly dominating the prime position along two tree lined avenues. Wide streets, surrounded by the gentle ambience of timeless architecture, It's the pinnacle of elegance, mildly ostentatious. Striking, triple gabled with a gentle freestone facade, red brick with plaster quoins, the broad and shady verandah becons. Old-world features include sophisticated, tapered masonry columns, lofty chimneys, bay windows and subtle glazed brick elements. This home has an air of permanency, its dimensions and scale are enabling. Step inside and appreciate the versatility and potential, limitless and enduring. Quality heritage jarrah and golden timbers meld with filtered light reflected throug
Request Details
Solid Family Home with Exciting Future Potential
View photo
House · for sale
Request Details
Solid Family Home with Exciting Future Potential
Nailsworth
· 4 Bedrooms · 1 Bath · House
· Parking · Cellar · Equipped kitchen
Nailsworth · 4 Bedrooms · 1 Bath · House · Parking · Cellar · Equipped kitchen
Positioned on a generous 695sqm (approx.) allotment with a 21.08m (approx.) frontage, this solid 1964 double brick home offers comfortable accommodation today together with outstanding scope to update, renovate or redevelop (subject to the necessary consents). Neatly maintained over the years, the home retains much of its original character and presents an excellent opportunity for those looking to add their own style and value in a highly sought after location. The flexible floorplan comprises four bedrooms, all with ceiling fans, (two with built-in robes) a formal lounge with gas heater, separate dining room, study and a timber eat-in kitchen complete with gas stove and dishwasher. Additional features include ducted reverse cycle airconditioning, polished timber floors, automatic roller shutters, a security system and a two car carport. Outside is a covered verandah with ceiling fans, outdoor wc, garage and detached studio with kitchen and cellar, providing plenty of space for hobbie
Request Details
Contemporary Luxury in a Prestigious Vale Park Setting
View photo
House · for sale
Request Details
Contemporary Luxury in a Prestigious Vale Park Setting
Nailsworth
· 3 Bedrooms · 2 Baths · House
· Parking · Equipped kitchen
Nailsworth · 3 Bedrooms · 2 Baths · House · Parking · Equipped kitchen
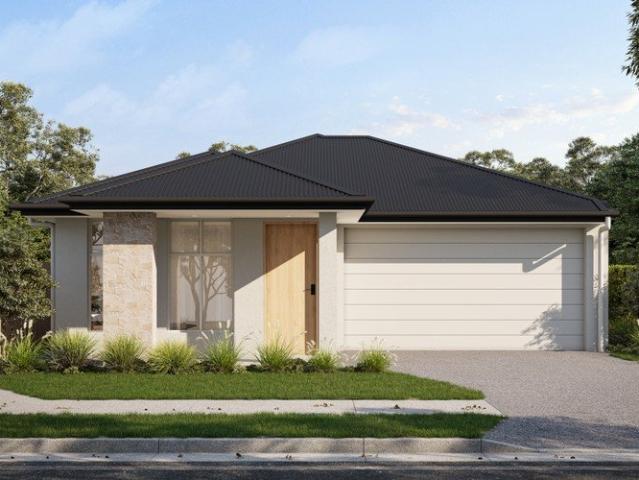
Introducing an exclusive collection of four architecturally designed home and land packages by Lofty, nestled within one of Adelaide's most tightly held inner north-eastern suburbs. 6 Ilford Street, Vale Park presents a rare opportunity to secure a brand-new residence in a boutique development, combining contemporary luxury with the convenience of an established, leafy location just moments from the CBD. Designed for effortless modern living, this beautifully appointed single-storey residence offers three generous bedrooms, two luxurious bathrooms, multiple living zones and a double garage, combining thoughtful design with premium finishes throughout. Sophisticated cabinetry and elegant stone benchtops create a refined aesthetic, while buyers can personalise the interiors with a choice of three carefully curated colour schemes to suit their individual style. The heart of the home is an expansive open-plan living, dining and kitchen area centred around a gourmet kitchen featuring a free
Request Details
Welcome to Your New Place, Offering Simplicity and Convenience in the Heart of Marden
View photo
House · for sale
Request Details
Welcome to Your New Place, Offering Simplicity and Convenience in the Heart of Marden
Nailsworth
· 1 Bedroom · 1 Bath · House
· Air conditioning · Equipped kitchen
Nailsworth · 1 Bedroom · 1 Bath · House · Air conditioning · Equipped kitchen
Perfectly positioned in a quiet group of just five residences, this solid one-bedroom unit presents an outstanding opportunity for first-home buyers, downsizers, and investors seeking low-maintenance living in a highly sought-after city-fringe location. Built in 1970, this charming residence offers privacy, practicality, and unbeatable convenience, all within minutes of Adelaide's CBD. Stepping inside, you'll be welcomed by a light-filled open-plan living and dining area that seamlessly connects to the functional kitchen, creating a comfortable space for everyday living. Fresh carpets and neutral tones throughout provide the perfect blank canvas to make the home your own. The spacious bedroom is conveniently positioned adjacent to the large bathroom, which incorporates the laundry and toilet for added functionality. Split-system air conditioning ensures year-round comfort, while security doors provide additional peace of mind. Outside, the home provides an added level of ease with unde
Request Details
Character Charm Meets Unrivalled Cosmopolitan Living On Corner Allotment!
View photo
House · for sale
Request Details
Character Charm Meets Unrivalled Cosmopolitan Living On Corner Allotment!
Nailsworth
· 2 Bedrooms · 1 Bath · House
· Garden · Equipped kitchen
Nailsworth · 2 Bedrooms · 1 Bath · House · Garden · Equipped kitchen
Blending timeless c.1900 character with refreshed contemporary interiors, 54 Pulsford Road reveals thoughtfully low-maintenance living without losing its sense of soul. Set behind a sandstone frontage with leadlight detail, this inviting cottage opens to soaring ceilings, polished timber floors and two lofty bedrooms - a warm and welcoming base that blends heritage elegance with everyday comfort. Perfectly suited to young buyers, professionals or downsizers, it's a home that delivers instant liveability with enduring appeal. Beyond the bedrooms, a central lounge creates a cosy retreat for quiet evenings or slow weekend mornings, while the combined kitchen and dining keeps things connected, whether mid-week cooking or lively low-key hosting. The bathroom and laundry see a gleaming full update, and outside, a private alfresco and courtyard framed by neat garden beds offer just the right amount of outdoor space without the upkeep. Delivering delightful liveability as is with subtle scope
Request Details
Distinguished Sandstone Fronted Residence of Surprising Space and Scale
View photo
House · for sale
Request Details
Distinguished Sandstone Fronted Residence of Surprising Space and Scale
Nailsworth
· 3 Bedrooms · 2 Baths · House
· Garden
Nailsworth · 3 Bedrooms · 2 Baths · House · Garden
Beyond its handsome sandstone-fronted façade and established garden setting, this beautifully proportioned residence reveals an unexpectedly generous family home, combining traditional elements with an immensely practical contemporary floor plan. From the moment of arrival, the home has an immediate sense of permanence and presence. Yet it is the scale and versatility found beyond the façade that sets the residence apart, with three generous bedrooms, two substantial and separate living areas and a wonderful central courtyard creating an appealing connection between indoors and out. Privately positioned at the front of the home, the generous master bedroom provides a peaceful retreat complete with walk-in robe and ensuite. Two further double bedrooms are positioned separately within the residence and are complemented by the family bathroom and dedicated laundry. A substantial second lounge sits at the centre of the home, providing valuable separation from the principal living areas equ
Request Details
Truly Unique Opportunity First Subdivision on Mimosa Drive with Full Planning Consent
View photo
House · for sale
Request Details
Truly Unique Opportunity First Subdivision on Mimosa Drive with Full Planning Consent
Nailsworth
· 3 Bedrooms · 1 Bath · House
· Parking · Terrace
Nailsworth · 3 Bedrooms · 1 Bath · House · Parking · Terrace
Ideally positioned as a premier corner block at 43 Fife Street, Vale Park, this is the first subdivision on Mimosa Drive. Enjoy a rear northerly aspect and the rare advantage of approved land division (Torrens Title 1 into 2) plus Planning Consent already granted for a substantial two-storey luxury dwelling - while living comfortably in the existing solid family home right now. The land division (DA 25006142) was granted on 8 April 2025, creating two new Torrens Title allotments. Planning Consent for the new detached two-storey dwelling (DA 26000855) was granted on 16 June 2026. The approved design delivers a modern family home of approximately 316 m² total floor area on a 297 m² site (Lot 102), featuring 4 bedrooms, multiple living zones, double garage, generous terrace and private open space. The existing home (circa 1965) offers practical, light-filled living on the generous original allotment of approximately 594 m². It comprises 3 bedrooms (all with built-in robes), 2 living space
Request Details
Sophisticated urban living with resort style luxury
View photo
House · for sale
Request Details
Sophisticated urban living with resort style luxury
Nailsworth
· 2 Bedrooms · 1 Bath · House
· Balcony · Patio · Equipped kitchen
Nailsworth · 2 Bedrooms · 1 Bath · House · Balcony · Patio · Equipped kitchen
Jessica Earle and Ray White St Peters are proud to present this sophisticated contemporary apartment positioned within the prestigious 'The Watson' complex. Stepping through the entry foyer, you are greeted by sleek hybrid flooring and an expansive hallway lined with high gloss built in storage. The light filled open plan living and dining space seamlessly connects to a designer kitchen featuring premium stone benchtops, mirrored splashbacks, and sleek integrated appliances. Relax and entertain with ease as full height sliding glass doors extend the living area out to a private balcony boasting elevated views across the tree lined surrounds. The primary bedroom suite serves as a serene private space, complete with direct access to a secondary patio, custom vanity setup, and a stylish ensuite bathroom with a sliding barn door concealing a discreet Euro style laundry. A versatile second bedroom or dedicated home office includes built-in mirrored robes to easily suit changing lifestyle re
Request Details
Resort style luxury with breathtaking skyline views
View photo
House · for sale
Request Details
Resort style luxury with breathtaking skyline views
Nailsworth
· 2 Bedrooms · 2 Baths · House
· Balcony
Nailsworth · 2 Bedrooms · 2 Baths · House · Balcony
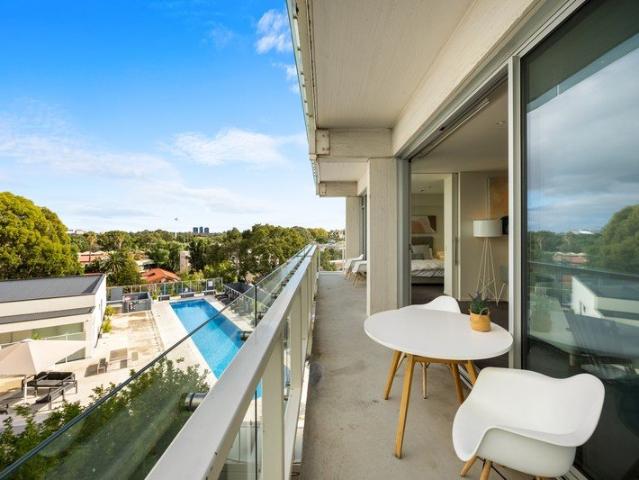
Ray White St Peters and Team McDevitt are proud to present this sophisticated two bedroom apartment within the prestigious Watson complex. Designed for modern living, the residence features a light filled open plan layout where floor to ceiling windows frame expansive views. The seamless transition from the living area to the private balcony provides the perfect vantage point to enjoy the surrounding canopy and the city skyline on the horizon. Life at The Watson is defined by unparalleled convenience and resort style luxury. Residents enjoy exclusive access to a designer lap pool, a fully equipped fitness centre, and beautifully maintained communal spaces that elevate the daily routine. Whether you are starting your morning with a workout or unwinding by the pool in the afternoon, the complex offers a holiday at home atmosphere that is rare to find so close to the city. This property offers more than just a place to live, it provides a gateway to a refined cosmopolitan lifestyle. Imagi
Request Details
Modern Living Made Easy in Vale Park
View photo
House · for sale
Request Details
Modern Living Made Easy in Vale Park
Nailsworth
· 3 Bedrooms · 2 Baths · House
· Equipped kitchen
Nailsworth · 3 Bedrooms · 2 Baths · House · Equipped kitchen
Life feels beautifully uncomplicated here. Contemporary spaces, low-maintenance surrounds and an enviable Vale Park address come together in a home designed around ease - leaving weekends free, daily routines simple, and the best of Adelaide remarkably close. Across two thoughtfully arranged levels, there is space to come together and room to retreat. Downstairs, open-plan living and dining create an inviting backdrop to everyday life, with a well-appointed kitchen keeping everything effortlessly connected. Step outside and the living continues, offering a private setting for morning coffee, casual entertaining, or simply slowing down at the end of the day. Upstairs creates welcome separation from the activity below. Three bedrooms offer comfortable places to unwind, led by a master suite with its own walk-in robe and ensuite, while an additional retreat with integrated desk and cabinetry gives the floorplan valuable flexibility - a place to work from home, study, read, or simply enjoy
Request Details
A Broadview Canvas Built for Bigger Plans
View photo
House · for sale
Request Details
A Broadview Canvas Built for Bigger Plans
Nailsworth
· 3 Bedrooms · 2 Baths · House
Nailsworth · 3 Bedrooms · 2 Baths · House
Best Offers By 10am Tuesday 27th October (unless sold prior) Big-block originality meets city-fringe possibility at 17 Rheims Street, where a sprawling 1082sqm parcel gives buyers far more than a conventional three-bedroom home. Its untouched interiors retain a dependable contemporary canvas with multiple living zones, creating a workable base for those keen to renovate, refurbish and rent out. For first-home buyers wanting land beneath their feet, the appeal starts with scale few newer addresses can match. That same footprint is only part of the story. With so much ground to work with, the allotment opens the door to far more ambitious plans, from a split-block subdivision to a designer row of townhouses bringing fresh architectural style to this coveted city-fringe pocket (subject to planning consent). Whether the vision is a substantial personal transformation or a development-led future, the freedom to decide what comes next is the real drawcard here. Then comes the address, tucked
Request Details
Sandstone beauty with 3 bedrooms, large home office, 3 luxe bathrooms, 4 w.c.s, and double garage!
View photo
House · for sale
Request Details
Sandstone beauty with 3 bedrooms, large home office, 3 luxe bathrooms, 4 w.c.s, and double garage!
Nailsworth
· 3 Bedrooms · 3 Baths · House
· Parking · Terrace · Equipped kitchen
Nailsworth · 3 Bedrooms · 3 Baths · House · Parking · Terrace · Equipped kitchen
There's something immediately reassuring about this superb executively poised two-storey Terrace Home in tightly held Walkerville - the impressive sandstone façade sets a timeless tone while inside the home unfolds with contemporary confidence designed to make everyday life feel effortlessly comfortable. It's the kind of residence that welcomes you in and then keeps rewarding you with its tasteful finishes and easy flowing floorplan making day-to-day living fell simple, spacious and satisfying. At the heart of the home is the open-plan living zone which creates a natural gathering place for family and friends, perfectly tuned for entertaining. The kitchen is a stylish centrepiece and highly functional with a striking contrast of dark and bone-toned cabinetry, granite benchtops, a walk-in pantry, Miele dishwasher plus microwave and a Miele five-burner gas hot plate. The adjoining dining area adds a touch of elegance with its coffered ceiling and neutral colour tones while the built-in c
Request Details
A Prospect Character Villa of Distinction
View photo
House · for sale
Request Details
A Prospect Character Villa of Distinction
Nailsworth
· 4 Bedrooms · 1 Bath · House
Nailsworth · 4 Bedrooms · 1 Bath · House
There are homes whose character has been recreated, and there are those where it has never been lost. Built circa 1915 by the Blunden family as their own residence, this exceptional sandstone villa carries a provenance as compelling as its architecture. The Blundens were part of Prospect's early building story, with a family tradition in construction that would continue across generations. Later held by the same family for more than five decades, the home has been remarkably well preserved. Grand in proportion, rich in original detail and beautifully maintained. Beyond the return verandah and handsome stone façade, the scale is immediately apparent. A broad central hallway draws you through the home beneath soaring ceilings, with freshly polished blonde timber floorboards bringing warmth and light to interiors distinguished by restored leadlight, ornate fireplaces, decorative cornices and remarkable period craftsmanship. The formal lounge is one of the home's most memorable rooms. Nort
Request Details
OWNERS SAY MUST SELL!
View photo
House · for sale
Request Details
OWNERS SAY MUST SELL!
Nailsworth
· 2 Bedrooms · 1 Bath · House
· Balcony · Equipped kitchen
Nailsworth · 2 Bedrooms · 1 Bath · House · Balcony · Equipped kitchen
Stephen Legierski of Harcourts Essential is proud to present 2/172 Churchill Road, Prospect, a beautifully presented residence offering the perfect blend of modern comfort, low-maintenance living and an unbeatable inner-city lifestyle. Nestled in the highly sought-after suburb of Prospect, this charming home presents an outstanding opportunity for first home buyers, downsizers and savvy investors alike. Step inside and discover a thoughtfully designed interior that combines style, comfort and functionality. The light-filled open-plan living and dining area provides the perfect space to relax after a busy day or entertain family and friends. The contemporary kitchen is well appointed with quality appliances, generous stone bench space and ample storage, making meal preparation both practical and enjoyable. The home features two spacious bedrooms, each filled with natural light and designed to provide a peaceful retreat with direct access to their balcony. Serviced by a modern bathroom c
Request Details
Open the Door to Secure, Contemporary Urban Living in a Highly Sought Prospect Location
View photo
Apartment · for sale
Request Details
Open the Door to Secure, Contemporary Urban Living in a Highly Sought Prospect Location
Nailsworth
· 2 Bedrooms · 1 Bath · Apartment
· Balcony · Equipped kitchen
Nailsworth · 2 Bedrooms · 1 Bath · Apartment · Balcony · Equipped kitchen
Offers Close Wed, 4th Nov - 12pm (USP) ONE88 Churchill Road is unmistakable. Step inside and discover a beautifully considered two-bedroom residence where contemporary finishes, natural light and effortless indoor-outdoor living come together. Designed with everyday living in mind, the apartment centres around a spacious open-plan living and dining area, with large sliding glass doors leading to fully covered balcony, drawing an abundance of natural light inside and offering an extended living space. The adjoining galley kitchen combines style and functionality, with full-height white high-gloss cabinetry, a well-considered pantry, stone benchtops, stainless steel SMEG appliances and breakfast bar. Both bedrooms are generously proportioned, with sliding built-in robes providing excellent storage. The master bedroom enjoys a full-height window and direct connection to the balcony. A sleek combined bathroom and laundry make clever use of its compact footprint, featuring floor-to-ceiling
Request Details
Grand Scale, Exceptional Versatility and 989sqm of Walkerville Prestige
View photo
House · for sale
Request Details
Grand Scale, Exceptional Versatility and 989sqm of Walkerville Prestige
Nailsworth
· 6 Bedrooms · 3 Baths · House
· Garden · Swimming pool
Nailsworth · 6 Bedrooms · 3 Baths · House · Garden · Swimming pool
A rare offering in one of Walkerville's most tightly held pockets, this impressive residence combines grand proportions, refined finishes and exceptional flexibility on a substantial 989sqm corner allotment. Designed for families who value space, privacy and versatility, the home delivers an outstanding lifestyle with room to grow, entertain and make the property truly your own. The generous corner position creates an immediate sense of scale, with a substantial front yard offering plenty of possibilities for landscaped gardens, a future swimming pool or an expansive outdoor entertaining setting. The considerable landholding is a defining feature of the property and provides opportunities rarely available in such a prestigious metropolitan location. Inside, the home's impressive proportions continue, with soaring 3.5-metre ceilings, heritage-inspired cornices and an abundance of natural light creating an atmosphere that is both elegant and welcoming. Multiple living areas provide flexi
Request Details
Secluded. Safe. Stylish. Sensational
View photo
Apartment · for sale
Request Details
Secluded. Safe. Stylish. Sensational
Nailsworth
· 3 Bedrooms · 1 Bath · Apartment
· Equipped kitchen
Nailsworth · 3 Bedrooms · 1 Bath · Apartment · Equipped kitchen
Expressions of Interest $1,389,000 - $1,470,000 Perfectly positioned in prestigious Walkerville, this exceptional standalone courtyard home is one of just five quality residences within an exclusive enclave established in 1996. Privately nestled at the end of an attractive, wide garden-lined driveway and framed by beautifully established gardens, this superb residence offers an enviable combination of privacy, space, natural light and effortless living. With elegant neutral décor, soaring 2.7-metre ceilings and generous proportions throughout, the home delivers all the comfort and sense of space of a much larger property, without the associated maintenance. Stylish, Comfortable Living A welcoming foyer opens into an impressive sitting and dining room, creating an immediate sense of space and sophistication. The renovated kitchen is both stylish and highly functional, offering abundant storage and generous bench space, complemented by quality SMEG stainless-steel appliances including ga
Request Details
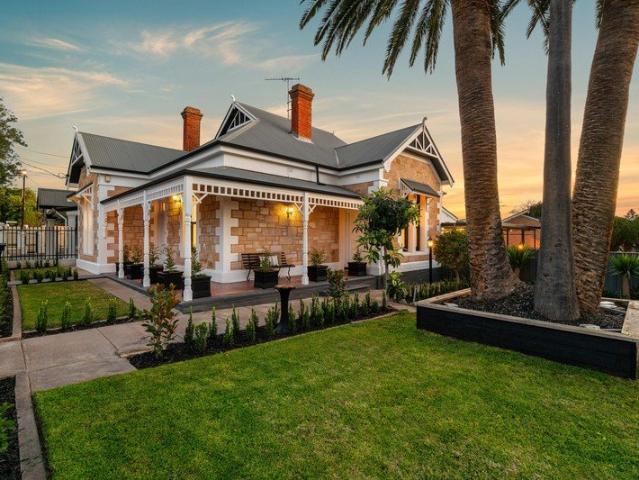
Delightful Solid Brick Home with Space, Style and Secure Parking
View photo
House · for sale
Request Details
Delightful Solid Brick Home with Space, Style and Secure Parking
Nailsworth
· 3 Bedrooms · 1 Bath · House
· Garden · Fireplace · Parking
Nailsworth · 3 Bedrooms · 1 Bath · House · Garden · Fireplace · Parking
Built in 1962 and thoughtfully updated for comfortable modern living, this delightful three-bedroom solid-brick home combines timeless character with a range of contemporary improvements. Set behind established, low-maintenance gardens with a desirable north-facing rear, it offers generous living spaces, excellent outdoor entertaining and plenty of secure off-street parking. A wide galley-style entrance creates an inviting first impression and leads through to the home's spacious formal sitting and dining rooms. Freshly carpeted and filled with natural light, these elegant rooms feature a large gas fireplace and bay window overlooking the front garden - a wonderful setting for relaxed evenings or entertaining guests. The two generous double bedrooms each feature walk-in robes, while the versatile third bedroom includes built-in cabinetry and could equally serve as a home office or study. The recently renovated bathroom is fresh and functional, complemented by an excellent-sized laundry
Request Details
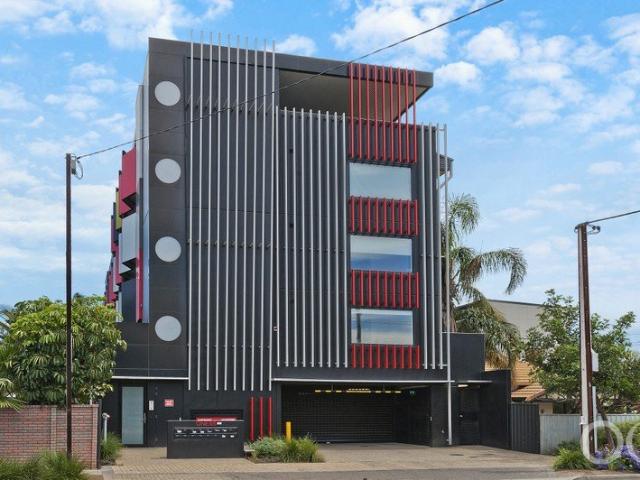
Classic Modern Magnificence in Prestigious Medindie
View photo
House · for sale
Request Details
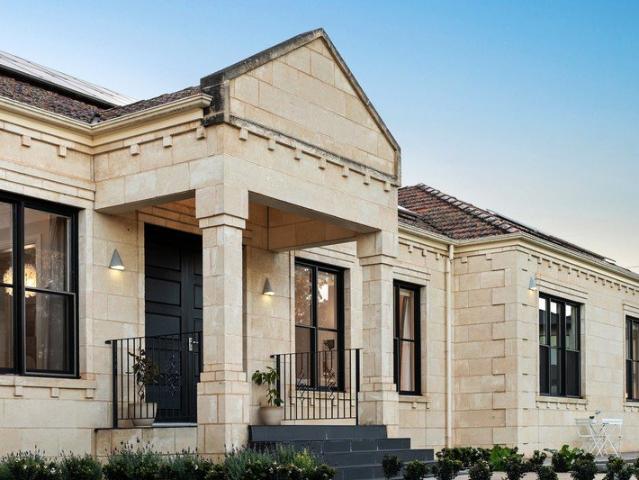
Classic Modern Magnificence in Prestigious Medindie
Nailsworth
· 3 Bedrooms · 2 Baths · House
Nailsworth · 3 Bedrooms · 2 Baths · House
Nestled privately and securely in one of Adelaide's most tightly held and prestigious suburbs, this exceptional residence offers an enviable lifestyle of elegance, comfort, and convenience. Beautifully positioned at the end of a private driveway, this immaculate home provides a peaceful sanctuary surrounded by other quality residences, just moments from the very best that Walkerville, North Adelaide and the CBD have to offer. Built in 2000 and meticulously maintained, this generously proportioned Torrens Titled home combines timeless style with modern practicality. Designed for effortless family living and sophisticated entertaining, it is a residence that has been lovingly cared for and is ready to be enjoyed for many years to come. As you arrive via your own private driveway, a gentle turn reveals a secluded oasis that immediately creates a sense of peace and privacy. Features you'll love: A striking entrance hallway welcoming you into an elegant formal living room, opening beautiful
Request Details
View map Back to list

Get email alerts

Don't miss out: be the first to know about new properties

The alert was correctly created

On subscribing you accept the conditions of use and the privacy policy
Alert
Receive new ads in your inbox
Save this search
Receive alerts for new listings

We'll send you an email when we have new properties for: "Properties for sale in Nailsworth"

The alert was correctly created

Thorngate
Fitzroy, Adelaide
Get email alerts and be the first to see new listings
Required field
On subscribing I accept the terms of the privacy policy
Perfect! You'll soon start receiving new listings via email
Alert
Receive an email when we have new ads for Properties for sale in Nailsworth
Save this search
Filters

Bedrooms

Size (m²)

m²
m²

Price

$
$

Property type

Bathrooms

Clear all filters
Receive notifications when new entries are published.