1,762 properties for sale in Nailsworth

Hi, I'm Made For A Full House.
View photo
House · for sale
Request Details
Hi, I'm Made For A Full House.
Nailsworth
· 4 Bedrooms · 2 Baths · House
· Garden · Equipped kitchen
Nailsworth · 4 Bedrooms · 2 Baths · House · Garden · Equipped kitchen
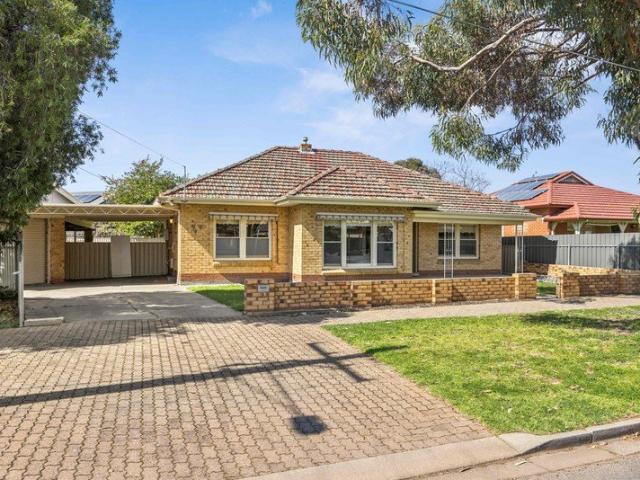
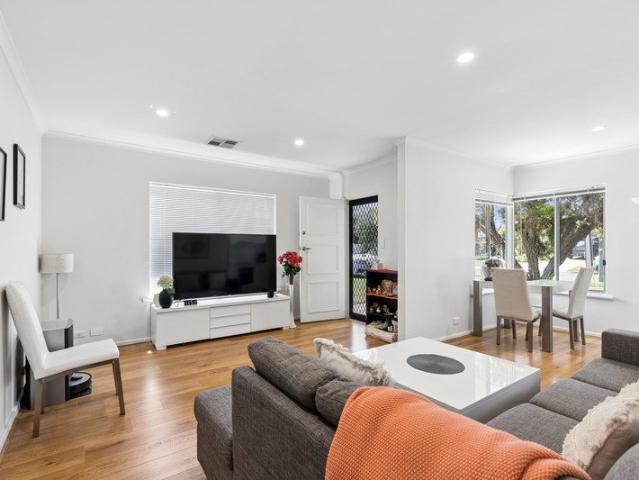
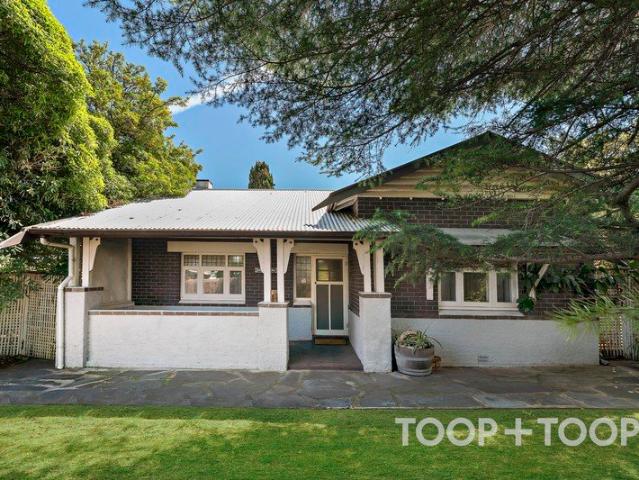
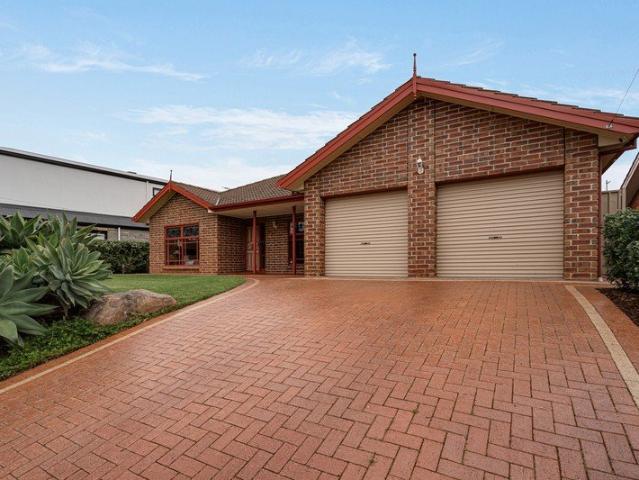
Say hello to a family home with room for everyone, and then some. Warm, welcoming and wonderfully generous, this single-storey Vale Park home brings together four bedrooms, multiple living spaces and one very impressive entertaining setup, all on a substantial 951sqm allotment. Positioned just a stone's throw from tightly held Walkerville, there's so much to enjoy now and plenty of potential for the future. It starts with a cosy formal lounge at the front, where soft carpet, beautiful stained-glass detailing and big windows give the room plenty of warmth and character. Just beyond, a dedicated office with built-in corner desks overlooks the garden, creating a peaceful setup to work or study from home. Keep going and things really open up. The kitchen, meals and family area forms the everyday heart of the home, with plenty of room to gather and connect. The kitchen keeps things practical with generous cabinetry, a gas cooktop, wall oven and walk-in pantry, while plenty of storage throug
Request Details
Modern Living with Direct Access to Linear Park
View photo
House · for sale
Request Details
Modern Living with Direct Access to Linear Park
Nailsworth
· 3 Bedrooms · 2 Baths · House
· Balcony · Equipped kitchen
Nailsworth · 3 Bedrooms · 2 Baths · House · Balcony · Equipped kitchen
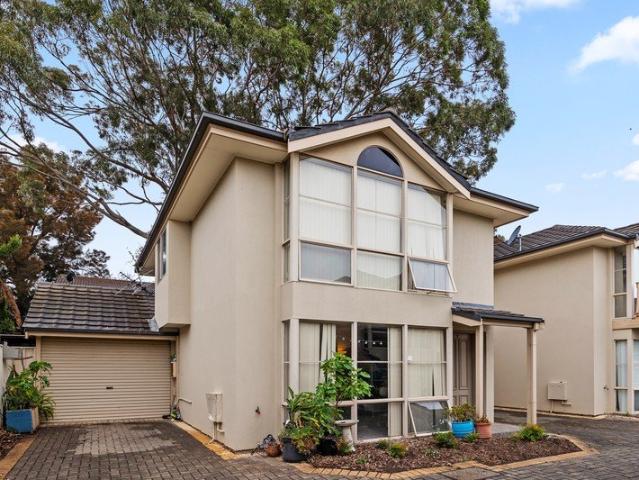
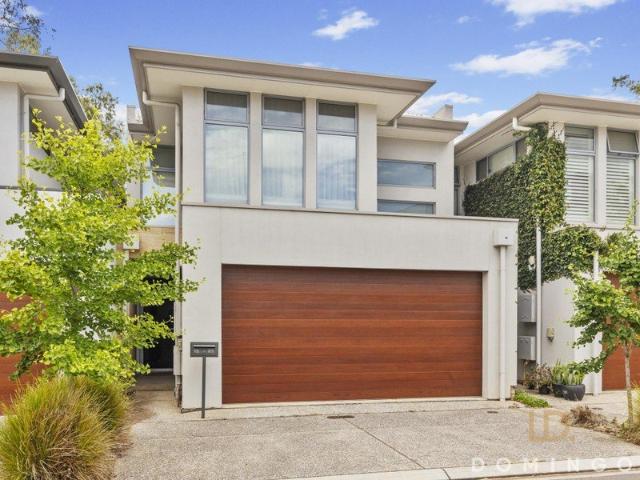
Enjoy a lifestyle of space, comfort and convenience in this modern three-bedroom home. Perfectly positioned with leafy views and direct access to the River Torrens Linear Park. Designed for effortless living, the ground floor features a spacious open-plan layout including contemporary kitchen equipped with stone benchtops, a breakfast bar and dishwasher and spacious living and dining area. Upstairs all three bedrooms are thoughtfully positioned alongside a second living area which opens onto a private balcony, creating the perfect retreat to enjoy your morning coffee while taking in the tranquil outlook across Linear Park. The generous master suite features a walk-in robe and large ensuite while bedrooms two and three each include built-in robes and ceiling fans. The main bathroom offers a built-in bath and separate shower. A large laundry with external access and linen storage adds further practicality to the home. Other features you'll love include; Ducted reverse cycle air condition
Request Details
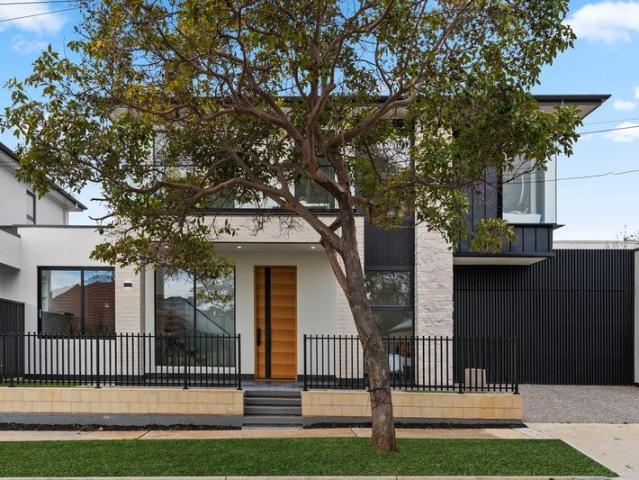
Renovate, Reinvent or Redevelop in Prized Sefton Park
View photo
House · for sale
Request Details
New
Renovate, Reinvent or Redevelop in Prized Sefton Park
Nailsworth
· 2 Bedrooms · 1 Bath · House
Nailsworth · 2 Bedrooms · 1 Bath · House
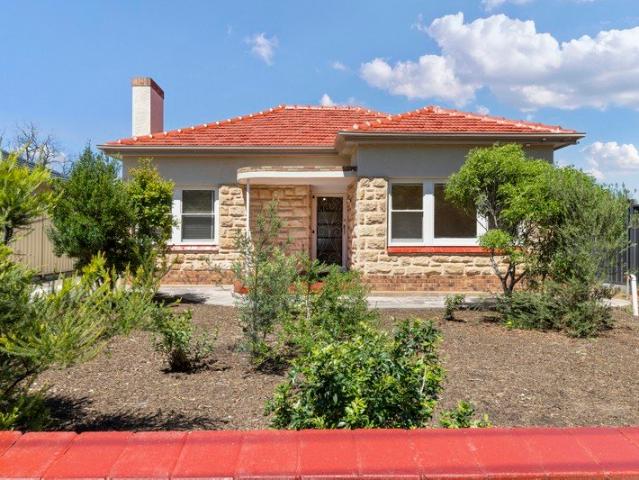
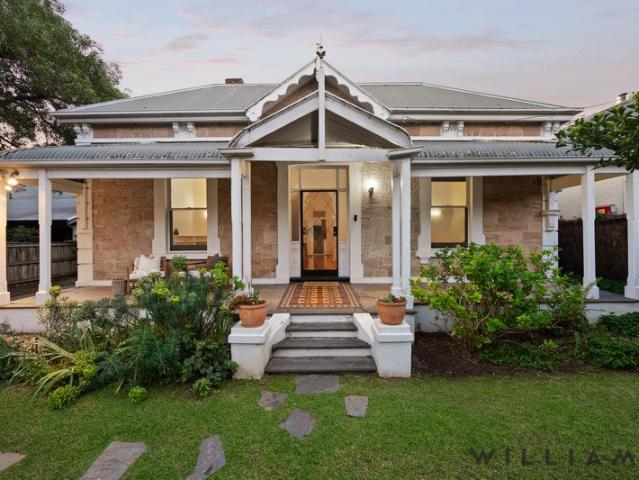
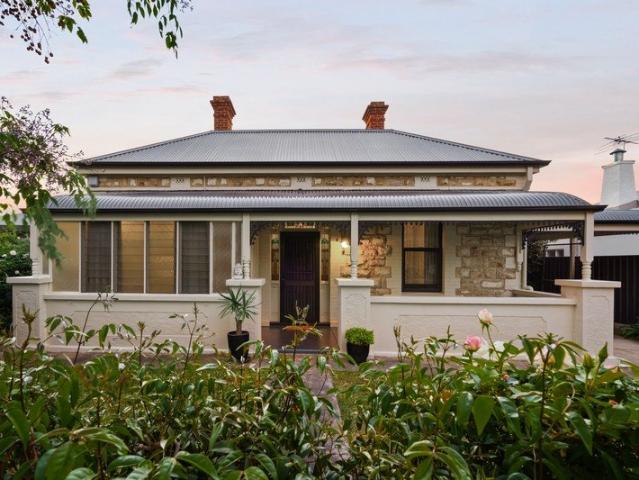
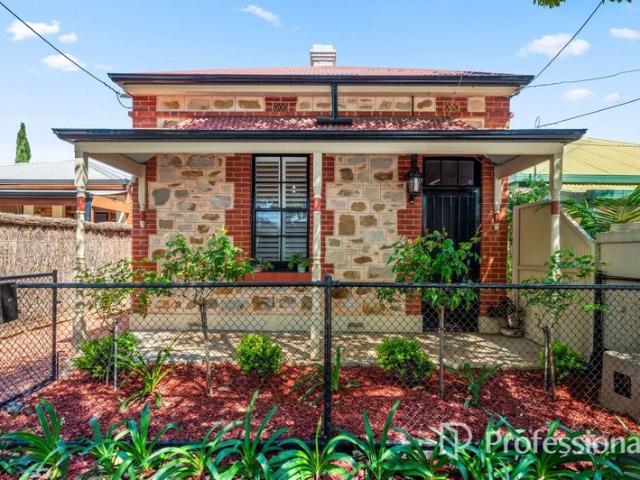
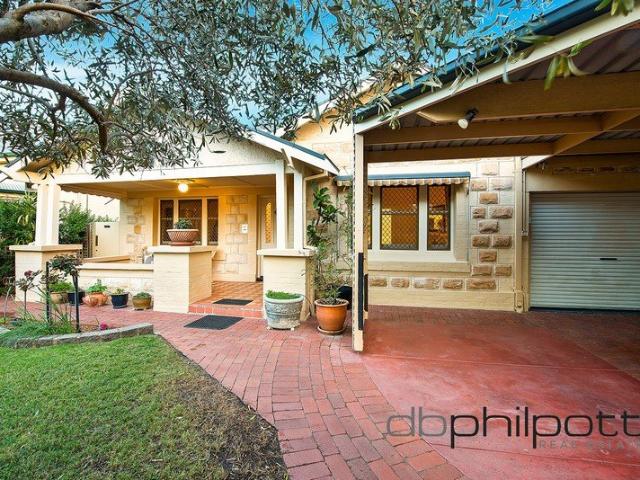
Combining timeless sandstone charm, solid brick foundations and an incredible 562sqm allotment, 3 Scott Street is a property where the possibilities stretch well beyond its classic frontage and dependable bones. Light-filled interiors, lofty ceilings and updated flooring bring welcome contemporary comfort to the bright two-bedroom footprint, creating an inviting base to enjoy now while planning something much bigger ahead. Whether it's a stylish cosmetic makeover or a more ambitious transformation you've got in mind, there's plenty of character here worth keeping as you make the home your own. But it's the land beyond the back door that'll really get the imagination racing. Sweeping sunbathed lawns stretch deep into the block, revealing a remarkable amount of room to work with and a future that's entirely yours to shape. Whether you're a young couple keen to renovate and extend while preserving its period personality, have grand visions for a designer family haven, or see the lucrative
Request Details
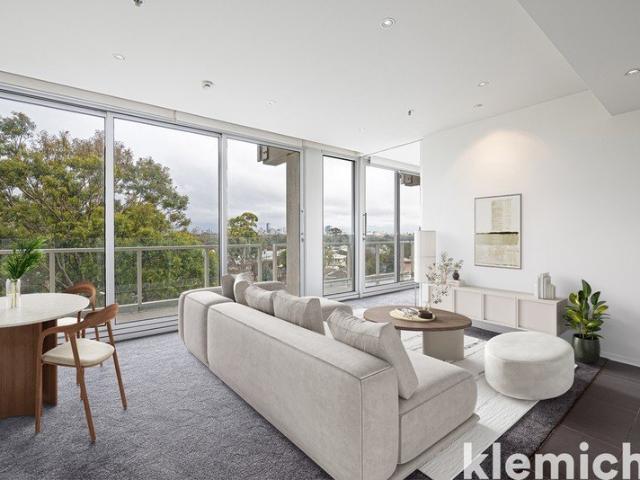
BOUTIQUE BUILT FAMILY LUXURY AN ALL NEW STANDARD IN THE INNER NORTH ASCENDING
View photo
House · for sale
Request Details
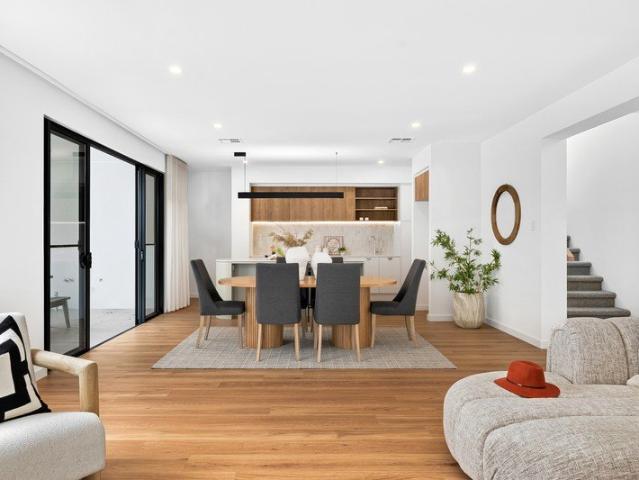
BOUTIQUE BUILT FAMILY LUXURY AN ALL NEW STANDARD IN THE INNER NORTH ASCENDING
Nailsworth
· 4 Bedrooms · 2 Baths · House
Nailsworth · 4 Bedrooms · 2 Baths · House
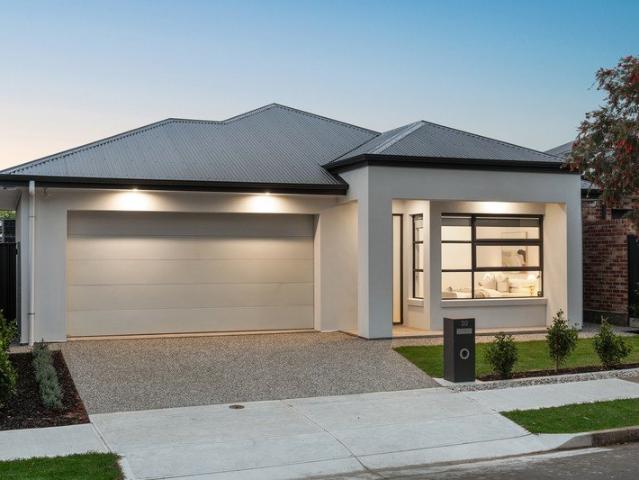
A luminous new silhouette dawns at the hands of renowned boutique custom builder, Bruno Homes, and the inner-northern character suburb of Broadview is its quietly cosmopolitan landscape. Set among a mix of emerging contemporary homes and dwellings held close for decades, it's the sharp white rendered façade and wide shiplap entry door that'll insist you explore this four-bedroom, two-bathroom design further. Exploration that reveals 3m square-set ceilings, a calming matte palette, durable laminate floating floors, and 2.4m internal door heights the measure of all-new family-scale with a city-fringe radius. For the busy executive, growing family or the active retiree seeking a single-level, beautifully finished home base, swap upkeep for turnkey style in a suburb taking flight Upon entry, a home office/fourth bedroom issues flexibility, while the primary suite delivers all-due downtime in a plush, tailored ensemble of walk-in robe joinery and a fully tiled ensuite. Bedrooms two and thre
Request Details
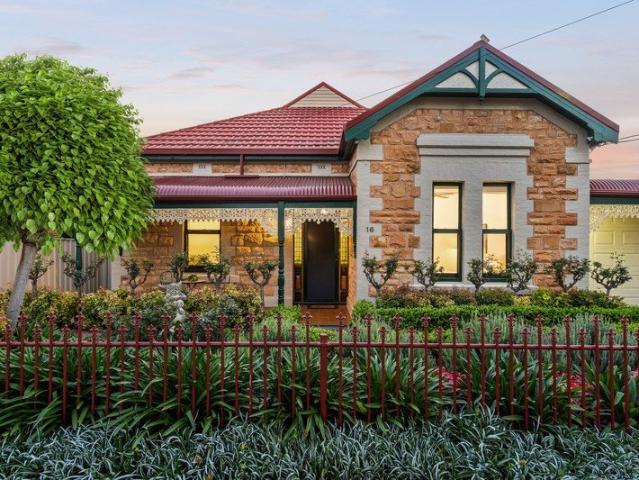
BOSANQUET SET TO BLOOM A CHARMING FOOTHOLD IN PRIZED LIFESTYLE TERRITORY
View photo
House · for sale
Request Details
BOSANQUET SET TO BLOOM A CHARMING FOOTHOLD IN PRIZED LIFESTYLE TERRITORY
Nailsworth
· 3 Bedrooms · 1 Bath · House
· Air conditioning
Nailsworth · 3 Bedrooms · 1 Bath · House · Air conditioning
For Prospect lovers, this symmetrical 1920s cottage is a sign. With its heritage façade, comfortable three-bedroom footprint and ready-to-extend flow, it's a tempting postcode invitation with room to grow and the popular village strip on call. Set on a peaceful, tree-lined stretch of Bosanquet Avenue, with Braund Road connection and a pivot to both the Prospect and Churchill Road precincts, its position is every bit as persuasive as its family and investment appeal. Original light fittings, entry leadlight, lofty pressed metal ceilings, large sash windows and decorative fireplaces define the home's character, while substantial main rooms leave plenty of flexibility - the separate living room equally suited to a home office or dining space. Extras that enhance its immediate comfort include 5.3kW of solar, durable light toned timber-plank floors, built-in robes to the main bedroom, practical hallway storage, plus ceiling fans and ducted air conditioning throughout. At the sunny, north-fa
Request Details
REAR OF GROUP PRIVACY MEETS COSMOPOLITAN LIFESTYLE & CONVENIENCE
View photo
Townhouse · for sale
Request Details
REAR OF GROUP PRIVACY MEETS COSMOPOLITAN LIFESTYLE & CONVENIENCE
Nailsworth
· 3 Bedrooms · 1 Bath · Townhouse
· Terrace · Equipped kitchen
Nailsworth · 3 Bedrooms · 1 Bath · Townhouse · Terrace · Equipped kitchen
Positioned at the rear of the group for added privacy, this inviting townhouse presents an exceptional opportunity to secure a brilliantly connected lifestyle in one of Adelaide's most sought-after locations. Blending comfort and convenience, here is an opportunity that's sure to attract first-home buyers, downsizers, or investors. Beyond the secure gated entry, a light-filled open-plan living area creates an immediate sense of warmth and style. The well-appointed kitchen offers ample cabinetry and generous bench space for effortless everyday living and entertaining, while sliding doors connect the dining zone to a private rear terrace - a retreat for morning coffee, relaxed evenings or gatherings with friends. Upstairs, three bright and airy bedrooms provide peaceful accommodation. The main bedroom features a spacious walk-in robe, while a central bathroom conveniently services the upper level. Further highlights include a large separate laundry with a second toilet, ducted reverse-cy
Request Details
Flawlessly Renovated Prospect Character with Stunning Poolside Living on 769 sqm
View photo
House · for sale
Request Details
Flawlessly Renovated Prospect Character with Stunning Poolside Living on 769 sqm
Nailsworth
· 4 Bedrooms · 2 Baths · House
· Swimming pool
Nailsworth · 4 Bedrooms · 2 Baths · House · Swimming pool
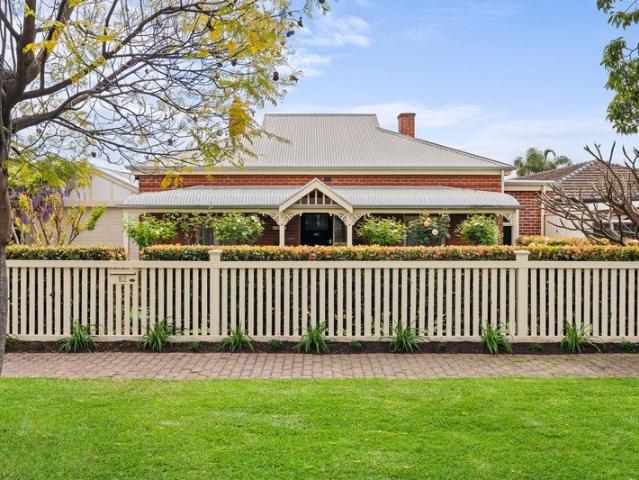
Best Offers By 2pm Wednesday 28th October (unless sold prior) Picture perfect from the street, with established gardens and beautiful wisteria framing its 1920 character façade, 82 Beatrice Street makes a stunning first impression. High ceilings, timber floorboards, open fireplaces and original details bring warmth and personality, while meticulous renovations have created a home that feels fresh, generous and wonderfully easy to live in. Beautifully finished and ready to enjoy from day one, all the work has been done. And there is far more here than first meets the eye. The expansive north-facing open-plan living and dining is the architectural showcase of the home, filled with natural light, relaxed and made for gathering. A combustion fire brings warmth and atmosphere through the cooler months, while wall-to-wall glazing takes in a spectacular outlook across the alfresco, swimming pool and established gardens. Premium sliding doors open wide to create a natural flow between inside a
Request Details
Prime Land Opportunity in Medindie
View photo
House · for sale
Request Details
Prime Land Opportunity in Medindie
Nailsworth
· 3 Bedrooms · 1 Bath · House
· Terrace
Nailsworth · 3 Bedrooms · 1 Bath · House · Terrace
Just moments from Wilderness School, this beautifully presented three-bedroom French Colonial-style residence offers a rare opportunity to secure a family foothold or blank canvas in one of Adelaide's most coveted city-fringe neighbourhoods. Defined by the enduring elegance of mid-century architecture, its whitewashed façade and timeless character evoke a sense of understated grandeur, while its prized position places you within easy reach of the historic estates of Robe Terrace and the vibrant cafés, boutiques and lifestyle offerings of North Adelaide and Prospect Road. Open the Door To: - An exceptional blank canvas for those looking to create a bespoke family home in one of Adelaide's most coveted city-fringe enclaves - Existing residence providing the flexibility to enjoy as is, renovate or reimagine - Generous grounds offering a wonderful sense of space and privacy - Easy access to the cafés, boutiques and lifestyle offerings of North Adelaide and Prospect Road With its distinctiv
Request Details
Two Brand New Torrens Title Family Residence in Sought After Vale Park
View photo
House · for sale
Request Details
Two Brand New Torrens Title Family Residence in Sought After Vale Park
Nailsworth
· 4 Bedrooms · 3 Baths · House
· Equipped kitchen
Nailsworth · 4 Bedrooms · 3 Baths · House · Equipped kitchen
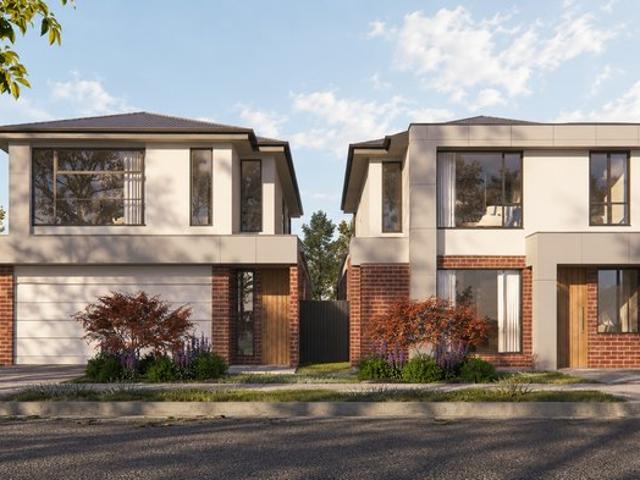
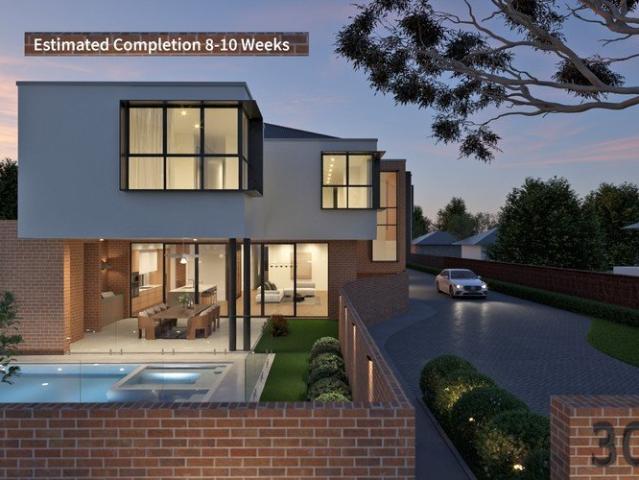
An opportunity to secure one of two brand-new Torrens Title residences currently under construction in the tightly held suburb of Vale Park, with completion anticipated in early 2027. Designed for contemporary family living, both homes offer four bedrooms, three bathrooms and double garaging across two thoughtfully planned levels. Each residence incorporates a ground-floor guest bedroom, generous open-plan living and entertaining spaces, together with a separate upstairs retreat providing valuable separation for growing families. At the heart of each home is the open-plan kitchen, dining and living area, designed around a generous island bench and complemented by stone benchtops, quality cabinetry and a suite of ASKO appliances. The living spaces extend to covered alfresco entertaining areas, creating an easy connection between indoors and outdoors. The inclusion of a bedroom and bathroom on the ground floor provides genuine flexibility for visiting family, older children or multigener
Request Details
A PAIR OF REFINED TORRENS TITLED GEORGIAN STYLE RESIDENCES SITTING SIDE BY SIDE ON WALKERVILLE'S FINEST TERRACE
View photo
House · for sale
Request Details
A PAIR OF REFINED TORRENS TITLED GEORGIAN STYLE RESIDENCES SITTING SIDE BY SIDE ON WALKERVILLE'S FINEST TERRACE
Nailsworth
· 3 Bedrooms · 2 Baths · House
· Terrace · Equipped kitchen
Nailsworth · 3 Bedrooms · 2 Baths · House · Terrace · Equipped kitchen
Standing shoulder to shoulder with its twin on Walkerville Terrace - one of Adelaide's most established and coveted addresses - these custom-built homes are being offered to the prestige market for the first time since their boutique inception. Exceptionally paired period styling with a completely contemporary palette, their decorative archways and ceiling roses adorned in baroque feature lighting demonstrate the kind of detail-oriented craftsmanship rarely reproduced in anything built today. The home opens into a series of flexible living zones, each one shifting easily between work, entertaining, dining or simply unwinding in a space that feels authentic to you. The open plan hub takes pride of place upon freshly polished Jarrah parquetry highlighting a kitchen elevated by quality stainless-steel appliances - proof that everyday function and refined style were never meant to be mutually exclusive. Sharing its natural light and lush outlook with the interior, a vine-covered arbour sha
Request Details
Best Offers by Tuesday 3rd November at 7pm
View photo
Apartment · for sale
Request Details
Best Offers by Tuesday 3rd November at 7pm
Nailsworth
· 2 Bedrooms · 2 Baths · Apartment
· Parking · Equipped kitchen
Nailsworth · 2 Bedrooms · 2 Baths · Apartment · Parking · Equipped kitchen
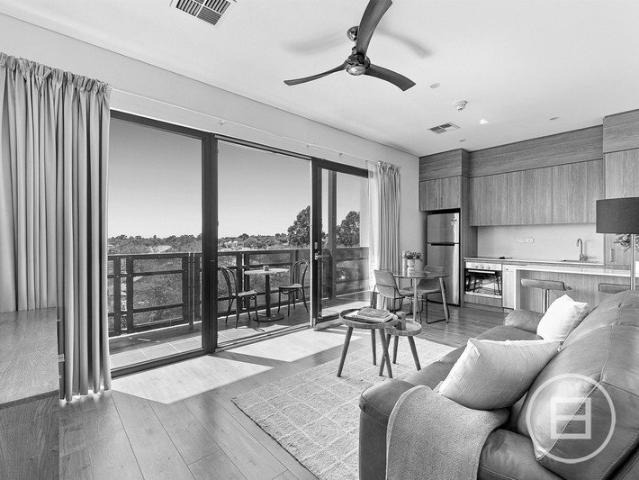
THE DEAL Modern apartment living with contemporary design and a low-maintenance lifestyle. Built in 2018, 302/129 Churchill Road offers two bedrooms, two bathrooms and secure underground parking in one of Adelaide's established inner-north locations. The open-plan living and dining area provides a comfortable space to relax or entertain, complemented by a modern kitchen and clean, contemporary finishes. Double-glazed floor-to-ceiling windows help minimise traffic noise, while ducted reverse-cycle air-conditioning ensures year-round comfort. Two well-proportioned bedrooms and two bathrooms offer flexibility for owner-occupiers, professionals or investors. A European-style laundry and additional storage add practicality, while secure building access and one allocated underground car space complete the offering. Neighbourhood Espresso Bar sits just downstairs, with Churchill Centre, Kmart, Aldi, grocery shopping and Prospect's cafés all within walking distance. Public transport and the Ad
Request Details
ENDURING VILLA SPLENDOUR Church Terrace Prestige with a New Era Pending on 880m2
View photo
House · for sale
Request Details
ENDURING VILLA SPLENDOUR Church Terrace Prestige with a New Era Pending on 880m2
Nailsworth
· 4 Bedrooms · 1 Bath · House
· Terrace
Nailsworth · 4 Bedrooms · 1 Bath · House · Terrace
This address alone has status - a charming Villa on some 880m² (approx.), sitting proudly elevated on the high side of esteemed Church Terrace is the kind of exciting offering that rarely comes to market whispering an exceptional lifestyle opportunity only a short stroll from St. Andrew's School. WILLIAMS LUXURY are delighted to present this grand character laden home. For the investor, project buyer with vision, or family with an eye on Wilderness School, Walkerville Primary, and the city's top privates including St Peters and Prince Alfred Colleges, this circa 1890 slice of history fits beautifully into the future picture. For now, its brush-fenced privacy, elevated arrival, and up to four-bedroom canvas beneath 3.6m ceilings waits for something outstanding - taking its polished floorboards and untouched period wall sconces, fireplaces, and a quintessential hall arch into the possibility of a bespoke new era. Current additions include alarm security, ducted reverse cycle air conditio
Request Details
FLAWLESS CHARM, LAST CENTURY PRESENCE Clever, Forever Family Luxury in a Villa to Remember
View photo
House · for sale
Request Details
FLAWLESS CHARM, LAST CENTURY PRESENCE Clever, Forever Family Luxury in a Villa to Remember
Nailsworth
· 5 Bedrooms · 4 Baths · House
· Cellar
Nailsworth · 5 Bedrooms · 4 Baths · House · Cellar
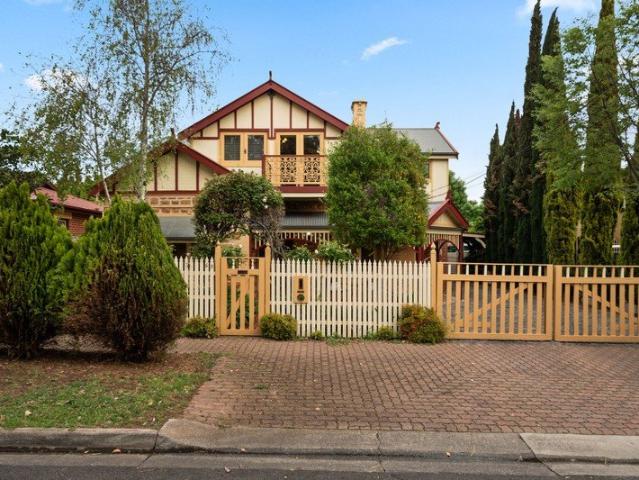
Very few character homes give as generously in architectural detail, dimension and adaptability as this storybook c.1915 villa, substantially extended and renovated to bring English manor grandeur to its high Prospect acclaim. And Bosanquet opens a wealth of convenience, moments from the Churchill precinct, city train, Prospect Primary School and Rosary School, with Prescott College and Blackfriars Priory along the cosmopolitan trail of Prospect Road. WILLIAMS LUXURY are delighted to presenting this expansive character home. Beyond the cobblestoned driveway, its grandeur arrives with a glow. Exquisite embellishments, warm interior hues, drapery and timberwork accompany indoor-outdoor flow, up to three living zones and four timeless ensuites in a floorplan that anticipates a crowd and delivers multi-generational comfort. From the entry, the formal lounge offers an underfloor cellar, while the primary bedroom exudes old English elegance, from the walk-in robe to the ensuite embracing exp
Request Details
STAGE 3 NOW SELLING: Only 5 townhouses remain
View photo
Townhouse · for sale
Request Details
STAGE 3 NOW SELLING: Only 5 townhouses remain
Nailsworth
· 2 Bedrooms · 2 Baths · Townhouse
· Gym
Nailsworth · 2 Bedrooms · 2 Baths · Townhouse · Gym
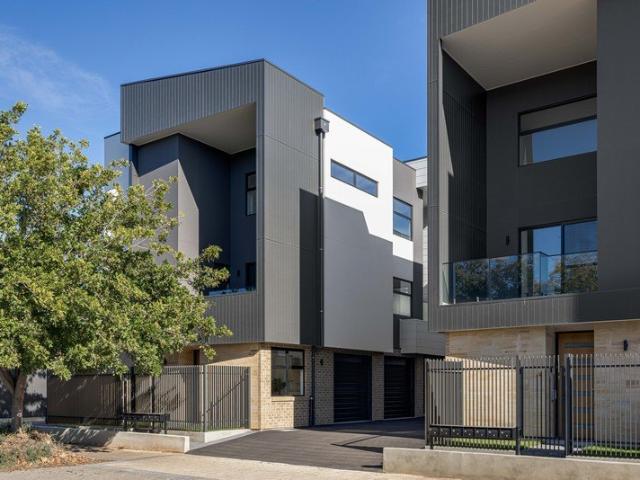
RELEASES 1 AND 2 SOLD OUT STAGE 3, THE FINAL RELEASE, NOW SELLING ONLY 5 TOWNHOUSES AVAILABLE Ninety Eight Churchill: a boutique collection of new contemporary townhomes on the city fringe. Demand has been extremely high. 9 of the 14 homes have sold, and Stage 3, the final release, is now selling with only 5 townhouses remaining. If one of these homes is on your list, we recommend you move quickly. These brand new, architecturally designed townhomes are completed and ready to move into, with contemporary design, premium finishes and an easy city fringe lifestyle, approximately 4km from the Adelaide CBD and 2.5km from North Adelaide. Designed over three functional levels, each home is planned to make the most of space, natural light and everyday living. Upstairs, two generous bedrooms, both with built-in robes, are serviced by a stylish central bathroom. The ground floor offers a versatile flexi room, ideal as a home office, gym, studio or extra storage. The heart of the home occupies t
Request Details
Brand New Architectural Grandeur in Walkerville
View photo
House · for sale
Request Details
Brand New Architectural Grandeur in Walkerville
Nailsworth
· 5 Bedrooms · 5 Baths · House
· Terrace · Equipped kitchen
Nailsworth · 5 Bedrooms · 5 Baths · House · Terrace · Equipped kitchen
Introducing Wilsden Terrace, a bespoke, design-led residence offering exceptional scale, refined finishes and luxurious family living in one of Adelaide's most prestigious and tightly held suburbs. Boasting an impressive 494sqm of internal living space, this remarkable home showcases a commanding red sandstock face brick façade with contemporary render, soaring 3-metre ceilings and premium De Marque Vintage Herringbone flooring throughout the ground floor. Designed for large and growing families, the home features five generously proportioned bedrooms, each with its own private ensuite, including two luxurious master suites across both levels. The palatial main suite offers king-sized proportions, separate his-and-hers walk-in robes and a hotel-inspired ensuite. A dedicated study, separate reading room or children's retreat, multiple living areas and a dramatic architectural void complete the thoughtfully designed floorplan. At the heart of the home, the entertainer's kitchen features
Request Details
Architectural Excellence Meets Contemporary Family Living in Vale Park
View photo
House · for sale
Request Details
Architectural Excellence Meets Contemporary Family Living in Vale Park
Nailsworth
· 4 Bedrooms · 4 Baths · House
Nailsworth · 4 Bedrooms · 4 Baths · House
Positioned within one of Adelaide's most tightly held eastern-fringe pockets, 34 Harris Road, Vale Park presents a thoughtfully crafted residence where architectural vision, natural light and refined liveability come together in seamless harmony. Designed by a highly experienced and respected building designer, every element of the home has been carefully considered, from the intelligent floorplan and connection to outdoor spaces, to the landscaped surrounds and calming visual flow throughout. Created with a strong focus on both functionality and lifestyle, the home delivers a sophisticated living environment that feels warm, inviting and effortlessly practical. Expansive glazing welcomes an abundance of natural light into the interiors, while the layout has been tailored to maximise everyday comfort, privacy and entertaining flexibility. The result is a residence that not only looks impressive, but genuinely enhances the way you live. Accommodation is exceptionally well considered, fe
Request Details
Solid Brick Character, Generous Proportions And Exceptional Garaging
View photo
House · for sale
Request Details
Solid Brick Character, Generous Proportions And Exceptional Garaging
Nailsworth
· 3 Bedrooms · 1 Bath · House
· Air conditioning · Equipped kitchen
Nailsworth · 3 Bedrooms · 1 Bath · House · Air conditioning · Equipped kitchen
Held by the same family since its 1960 beginnings, this solid brick Broadview home brings together the reassuring substance of its era with impressive room sizes and thoughtful updates. A wonderfully spacious entrance hall establishes the sense of scale immediately, flowing through to an exceptionally generous lounge where high ceilings enhance the feeling of openness. Sliding doors connect the living space with the updated kitchen, creating an easy relationship between the home's everyday living zones. That generosity continues across three remarkably spacious bedrooms, complemented by a beautifully renovated family bathroom. Finished with floor-to-ceiling tiling, a wall-hung vanity and frameless shower, it introduces a crisp contemporary edge while remaining entirely at ease within the home. A substantial laundry provides further practical space, while ducted reverse-cycle air conditioning and a gas heater ensure year-round comfort. Outside, the sheer amount of secure undercover acco
Request Details
Character Charm With A Backyard Made To Gather!
View photo
House · for sale
Request Details
Character Charm With A Backyard Made To Gather!
Nailsworth
· 3 Bedrooms · 1 Bath · House
· Garden · Fireplace · Equipped kitchen
Nailsworth · 3 Bedrooms · 1 Bath · House · Garden · Fireplace · Equipped kitchen
Summer lunches belong beneath the full-width pitched roof alfresco, where exposed trusses rise over the raised timber deck and cafe blinds can enclose the space when the weather turns. It opens directly from the kitchen, then steps down to generous lawn, established tropical garden beds and a mature tree right in the centre, creating a backyard you will use for quiet mornings, family gatherings and many an evening under the stars. That outdoor connection sits behind a single-level villa on 715sqm. Beyond the sandstone facade and bullnose verandah, where the porch gives you another spot to sit, pause and watch the street go by. Coloured leadlight frames the entry and a central hallway unfolds beneath 3.5m ceilings, with polished floorboards, a moulded arch and original details carrying the home's early 1900s story. Three bedrooms are arranged around the hallway, along with a separate lounge and an enclosed study adjoining one bedroom. The lounge centres on a fireplace surround with an i
Request Details
Low Maintenance Living in Convenient Broadview
View photo
Apartment · for sale
Request Details
Updated
Low Maintenance Living in Convenient Broadview
Nailsworth
· 3 Bedrooms · 1 Bath · Apartment
· Garden · Air conditioning · Parking
Nailsworth · 3 Bedrooms · 1 Bath · Apartment · Garden · Air conditioning · Parking
Light, bright and beautifully updated, this well-presented 3-bedroom home unit offers comfort in a secure and private setting. Positioned as the front unit in a well-maintained group, the home features a private courtyard and own driveway to secure yard/carport, providing an ideal balance of space and low maintenance living. Features that make this home special: - Front position within a well-maintained group - 3 spacious bedrooms - Sizable main bedroom with built-in robe - Modern bathroom - 1 carport and additional off street parking for 2 - Built in 1975 - Light-filled interiors with beautifully updated finishes - Stylish floorboards throughout - Ducted reverse cycle air conditioning - Separate laundry - Private courtyard - Fully fenced and secure yard - Handy garden shed Enjoy easy access to local amenities, with Prospect Central Shopping Centre just a 6-minute (approx.) drive away and Broadview Oval approximately a 20-minute walk from the property. With its appealing presentation,
Request Details
Elevated Balcony Living with Sweeping Outlook Over Prospect
View photo
Apartment · for sale
Request Details
Elevated Balcony Living with Sweeping Outlook Over Prospect
Nailsworth
· 2 Bedrooms · 1 Bath · Apartment
· Balcony · Parking · Equipped kitchen
Nailsworth · 2 Bedrooms · 1 Bath · Apartment · Balcony · Parking · Equipped kitchen
Enjoy elevated views and relaxed apartment living in this well positioned residence overlooking the vibrant suburb of Prospect. Thoughtfully arranged for comfort and simplicity, the home offers an inviting entry into a light filled living area that connects seamlessly with the kitchen and meals space, creating a practical layout for everyday living. The kitchen and dining area sits to the rear of the home and offers easy access outdoors, opening to a private balcony where you can unwind while enjoying views across Prospect. The open connection between living, dining, and the balcony enhances the sense of space and natural light throughout the home. Both bedrooms are generously proportioned and designed for comfort, with exterior window shutters providing additional comfort. A combined bathroom and laundry is centrally located and efficiently designed to maximise functionality, keeping daily routines simple and convenient. Completing the home is undercover car parking, offering peace of
Request Details
Step Back in Time and Rejuvenate: A Corner Position with Character, Potential and Possibility
View photo
House · for sale
Request Details
Step Back in Time and Rejuvenate: A Corner Position with Character, Potential and Possibility
Nailsworth
· 4 Bedrooms · 1 Bath · House
· Equipped kitchen
Nailsworth · 4 Bedrooms · 1 Bath · House · Equipped kitchen
Offered to the market for the first time in 90 years and held by the same family for generations, 20 Da Costa Avenue presents a rare opportunity to shape the next chapter of a much-loved character home. Rich in period detail and ready for a considered transformation, the property occupies a corner allotment of approximately 502 sqm in Prospect. It offers several possible paths: renovate within the existing footprint, retain the character shell and extend, or explore redevelopment for a new residenceall subject to the necessary consents. Inside, a central hallway introduces generous proportions and ceilings reaching approximately 3.2 metres. Ornate ceiling details, decorative cornices and original timber floorboards provide an evocative foundation for restoration. Four bedrooms offer flexibility for family accommodation or a reimagined floorplan. Capturing the character of another era, the existing kitchen features a freestanding stove and timber cabinetry, ready for transformation. Thr
Request Details
Character, Space and Development Potential in the Heart of Prospect
View photo
House · for sale
Request Details
Character, Space and Development Potential in the Heart of Prospect
Nailsworth
· 4 Bedrooms · 2 Baths · House
· Terrace
Nailsworth · 4 Bedrooms · 2 Baths · House · Terrace
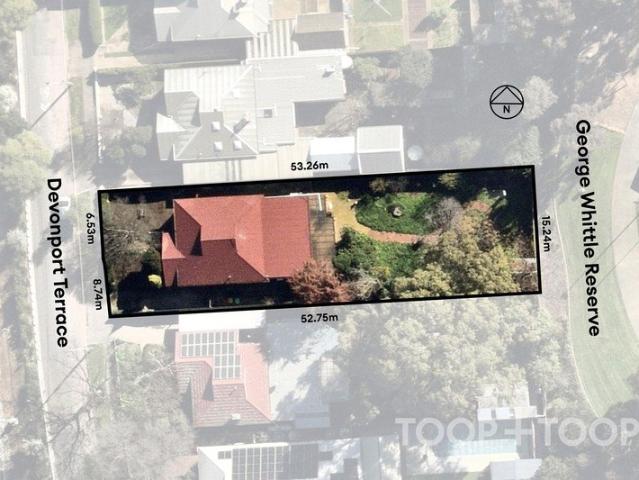
BEST OFFERS BY TUESDAY 27TH OCTOBER AT 11:00am (USP). A rare combination of period character, substantial landholding and strategic zoning, 49 Devonport Terrace presents an exceptional opportunity in one of Adelaide's most sought-after inner-northern suburbs. Built in 1930 and solidly constructed in double brick, this substantial home retains the timeless appeal of its era while offering the space and functionality demanded by modern family living. High ceilings, solid timber floorboards and original character fireplaces provide an immediate sense of warmth and authenticity, complemented by four well-sized bedrooms, including a privately positioned master suite with ensuite and walk-in wardrobe. A second bathroom, third separate toilet and designated laundry add genuine practicality, while reverse-cycle split-system air-conditioning and instantaneous gas hot water provide year-round comfort and convenience. Beyond the home lies the real point of difference: an impressive 807sqm of leve
Request Details
Character & Convenience in Prospect
View photo
House · for sale
Request Details
Character & Convenience in Prospect
Nailsworth
· 3 Bedrooms · 1 Bath · House
· Garden · Equipped kitchen
Nailsworth · 3 Bedrooms · 1 Bath · House · Garden · Equipped kitchen
Auction: Saturday 31st October @ 11am (Unless sold prior) Team 888 is proud to present this exceptional Prospect residence. For all enquiries, please contact Caleb on 0419 815 895 or Vincent on 0431 099 188. Torrens Title cottage with a stone frontage and traditional front verandah High ceilings, timber floors and original fireplaces Three bedrooms, two with built in robes Separate lounge and rear kitchen with meals area Bathroom with a separate bath and shower Covered rear pergola, backyard and two storage sheds Close to Prospect Road's cafés, restaurants, shops and cinema Convenient access to North Adelaide, the CBD and public transport Zoned to Prospect Primary School, Adelaide High School and Adelaide Botanic High School Blue ribbon suburb, sought after character home, ready to move in, and, did we say it's a Cute Cottage! Council rates: $498 P/Q SA Water: $135 P/Q + usage RLA 188874
Request Details
Character and Convenience
View photo
House · for sale
Request Details
Character and Convenience
Nailsworth
· 3 Bedrooms · 2 Baths · House
· Garden · Equipped kitchen
Nailsworth · 3 Bedrooms · 2 Baths · House · Garden · Equipped kitchen
Set behind automatic front gates with intercom access, this circa 1925 bungalow combines traditional character, generous family accommodation and a highly convenient Walkerville location on approximately 509m². The attractive stone façade and front verandah introduce a flexible floor plan featuring high ceilings, quality carpets and polished timber floors. There are three bedrooms, including a spacious master bedroom with a modern ensuite and a large upstairs fourth bedroom or teenagers retreat with added built-in storage. The home also provides a separate sitting room, two bathrooms, a dedicated home office and a spacious open-plan family and dining area. At its centre is an impressive American Oak timber kitchen with matching cabinetry, a large island bench, gas cooking, stainless-steel appliances and excellent storage. Large glass doors connect the living area with the covered outdoor entertaining space, which includes an enclosed spa and overlooks the established rear garden and la
Request Details
Character, Space & Flexibility in a Tightly Held Manningham Location
View photo
House · for sale
Request Details
Character, Space & Flexibility in a Tightly Held Manningham Location
Nailsworth
· 3 Bedrooms · 2 Baths · House
· Parking
Nailsworth · 3 Bedrooms · 2 Baths · House · Parking
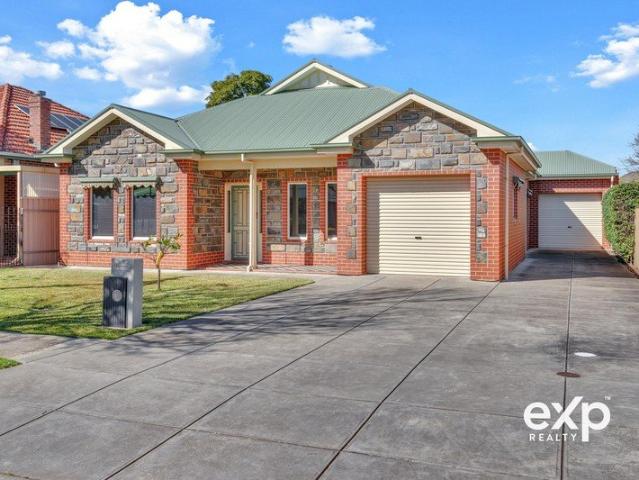
Beautifully maintained and proudly positioned opposite a peaceful neighbourhood tennis court, this impressive bluestone residence delivers timeless character, generous proportions and exceptional flexibility on a beautifully established 712m² allotment. Built in 2010 and meticulously cared for by its original owners, the home currently offers three generous bedrooms, with the attached garage already prepared for an easy conversion into a genuine fourth bedroom, guest suite, home office or private retreat, while still retaining the second oversized garage for secure parking and storage. The home offers an outstanding family lifestyle with spacious living, expansive outdoor entertaining and the versatility to adapt as your family's needs evolve. From the moment you arrive, the striking Adelaide bluestone façade, contrasting brick quoins and classic Colorbond roof create an unforgettable first impression. Inside, immaculate presentation, quality finishes and an abundance of natural light
Request Details
Brand New Architectural Luxury in Prestigious Prospect
View photo
House · for sale
Request Details
Brand New Architectural Luxury in Prestigious Prospect
Nailsworth
· 4 Bedrooms · 3 Baths · House
· Equipped kitchen
Nailsworth · 4 Bedrooms · 3 Baths · House · Equipped kitchen
Perfectly crafted for modern family living, this brand-new architectural residence showcases timeless elegance, premium finishes, and an exceptional level of craftsmanship throughout. Designed with both luxury and functionality in mind, this stunning two-storey home offers generous proportions, multiple living zones, and a thoughtfully curated floorplan that effortlessly caters to every stage of family life. Bathed in natural light, the expansive open-plan living and dining domain forms the heart of the home, where sophisticated interiors seamlessly connect to the covered alfresco entertaining area through generous glazing. At its centre, the designer kitchen is a true statement of style, featuring striking stone surfaces that extend to the splashback, sleek white cabinetry, premium appliances, and a spacious butler's pantry, creating a space as practical as it is beautiful. Offering four generously sized bedrooms and three designer bathrooms, the accommodation has been carefully consi
Request Details
LARGE ALLOTMENT URBAN CORRIDOR ZONING!
View photo
House · for sale
Request Details
LARGE ALLOTMENT URBAN CORRIDOR ZONING!
Nailsworth
· 3 Bedrooms · 1 Bath · House
· Air conditioning · Fireplace · Equipped kitchen
Nailsworth · 3 Bedrooms · 1 Bath · House · Air conditioning · Fireplace · Equipped kitchen
Welcome to 153 Churchill Road, Prospect, a 1950's home on a large 765 sqm (approx) allotment in the popular Urban Corridor. An opportunity for developers, investors and even renovaters who are after a project. The original home still holds its old features; ornate ceilings, timber architraves, approximately 3m tall ceilings, panelled doors and frosted-glass add another layer of period personality, while the stone-faced frontage and recessed porch make a distinctive first impression for those who'd like to retain the existing home. Across a single-level floor plan, you have three bedrooms, a separate lounge and dining room, one bathroom and a separate WC. The lounge is anchored by a fireplace surround and includes split-system air conditioning, while ceiling fans serve this room and two bedrooms. Carpet adds comfort through the hall, lounge and bedrooms. The galley-style kitchen sits alongside the dedicated dining room, with streamlined cabinetry lining both sides. A 600mm electric cook
Request Details
Modern city fringe living with views to the city and hills
View photo
Apartment · for sale
Request Details
Modern city fringe living with views to the city and hills
Nailsworth
· 2 Bedrooms · 2 Baths · Apartment
· Balcony · Equipped kitchen
Nailsworth · 2 Bedrooms · 2 Baths · Apartment · Balcony · Equipped kitchen
Call Matt Smith for an inspection appointment 0407 770 725 Positioned high on the fifth floor of The Watson, this light-filled two-bedroom apartment offers contemporary living in an excellent city-fringe location, moments from Linear Park and the heart of Walkerville. A full-width balcony captures delightful views towards the city and Adelaide Hills, extending across the apartment with direct access from both bedrooms and the main living area. Open the sliding doors and the central living, dining and kitchen becomes an inviting indoor-outdoor space, filled with natural light and fresh air. The contemporary kitchen is well appointed with an electric cooktop, underbench microwave/convection oven, single-drawer dishwasher and excellent overhead storage, connecting easily with the adjoining dining and living area. Both bedrooms enjoy direct balcony access. The main bedroom features built-in robes and a private ensuite, while the second bedroom also includes built-in robes and is positioned
Request Details
Architectural distinction and timeless executive luxury
View photo
House · for sale
Request Details
Architectural distinction and timeless executive luxury
Nailsworth
· 4 Bedrooms · 2 Baths · House
· Equipped kitchen
Nailsworth · 4 Bedrooms · 2 Baths · House · Equipped kitchen
Ray White St Peters and Team McDevitt are delighted to present a masterclass in modern architectural design and executive luxury. Designed by Regent Homes with striking precision, this brand new residence commands immediate attention with its contemporary façade combining crisp white render, warm timber cladding, natural stack stone accenting, and a secure automated 1.8m blade fence with electric gate entry. Step inside to an interior defined by exceptional craftsmanship and dateless design selections, offering a sophisticated sanctuary tailored for effortless modern living. The lower level unfolds around a sun drenched open plan living and dining domain where soaring ceilings and rich natural light accentuate the expansive floorplan. At the centre of the home, the designer kitchen stands as an artistic centerpiece featuring a curved island breakfast bar, 20mm engineered stone benchtops, Zellige style vertical tiled splashbacks, feature under cabinet and over bench LED lighting, and pr
Request Details
Poolside Family Living With Enduring Villa Character!
View photo
House · for sale
Request Details
Poolside Family Living With Enduring Villa Character!
Nailsworth
· 4 Bedrooms · 2 Baths · House
· Swimming pool · Equipped kitchen
Nailsworth · 4 Bedrooms · 2 Baths · House · Swimming pool · Equipped kitchen
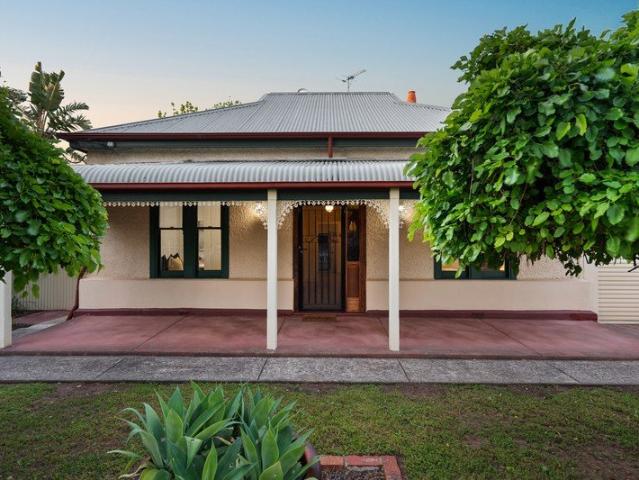
Built in 1915, the classic Victorian villa carries its character through a stone-fronted facade, lace-trimmed verandah and a central hallway marked by a decorative arch and hanging globe lights. Polished Baltic pine floorboards, original timber stained doors and ceilings reaching 3.5m lend warmth and scale, while leadlight details appear across the entry and interior. Two living zones and a separate dining room give the floorplan its flexibility, with the front lounge able to serve as a fourth bedroom. Glazed double doors connect the lounge and dining room, then the rear living/family zone shifts the mood with an exposed stone wall, stained-glass pendant lights and outlooks towards the pool. Ceiling fans serve every bedroom, the dining room and both living zones. The kitchen offers almost 360 degrees of practicality, with solid Huon Pine cabinetry and Italian Quartz Marble benchtops creating a refined yet highly functional space. A Westinghouse gas cooktop, two separate Fisher & Paykel
Request Details

Get email alerts

Don't miss out: be the first to know about new properties

The alert was correctly created

On subscribing you accept the conditions of use and the privacy policy
Alert
Receive new ads in your inbox
Save this search
Receive alerts for new listings

We'll send you an email when we have new properties for: "Properties for sale in Nailsworth"

The alert was correctly created

Thorngate
Fitzroy, Adelaide
Get email alerts and be the first to see new listings
Required field
On subscribing I accept the terms of the privacy policy
Perfect! You'll soon start receiving new listings via email
Alert
Receive an email when we have new ads for Properties for sale in Nailsworth
Save this search
Filters

Bedrooms

Size (m²)

m²
m²

Price

$
$

Property type

Bathrooms

Clear all filters
Receive notifications when new entries are published.