2,022 houses for sale in Murrumbeena

Pure Family Indulgence
View photo
Townhouse · for sale
Request Details
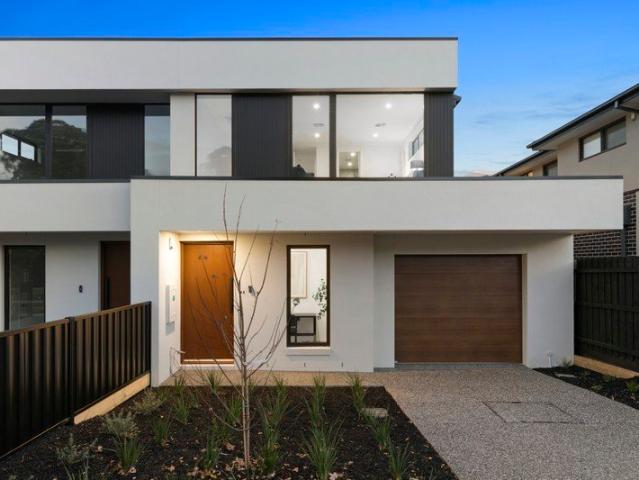
Pure Family Indulgence
Murrumbeena
· 4 Bedrooms · 3 Baths · Townhouse
· Equipped kitchen
Murrumbeena · 4 Bedrooms · 3 Baths · Townhouse · Equipped kitchen
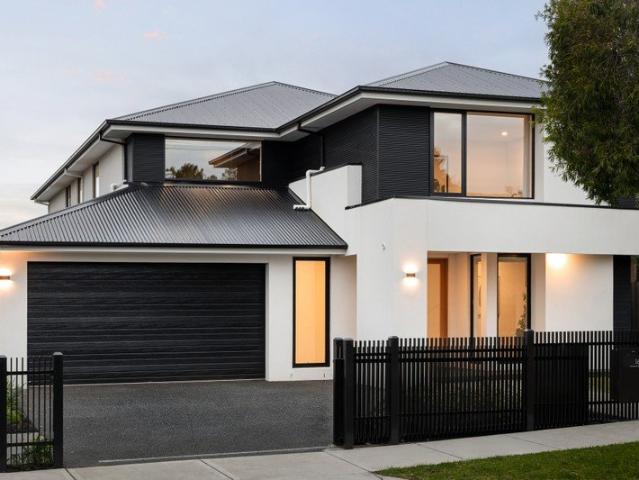
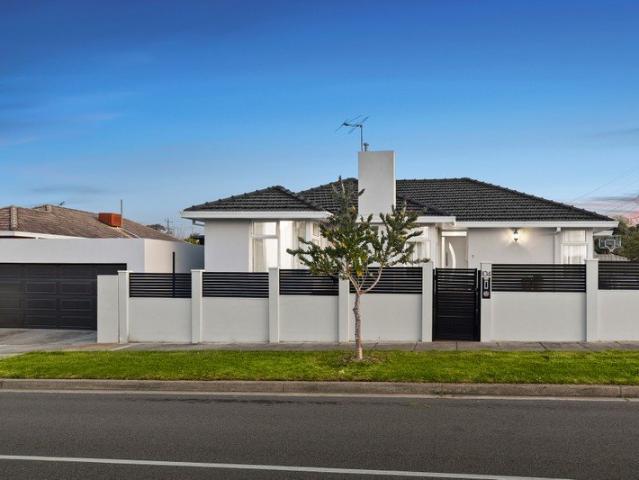
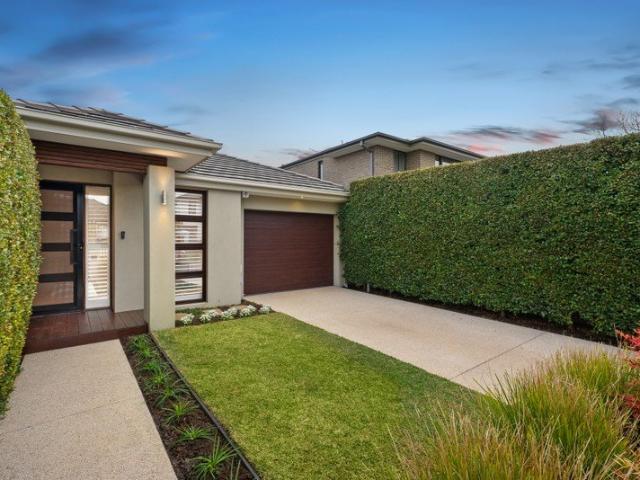
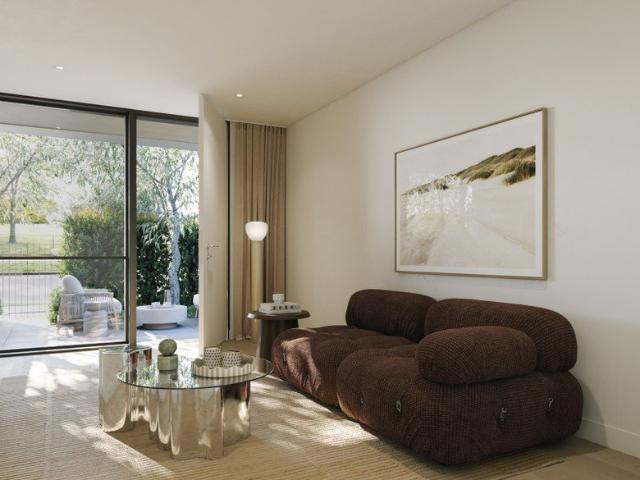
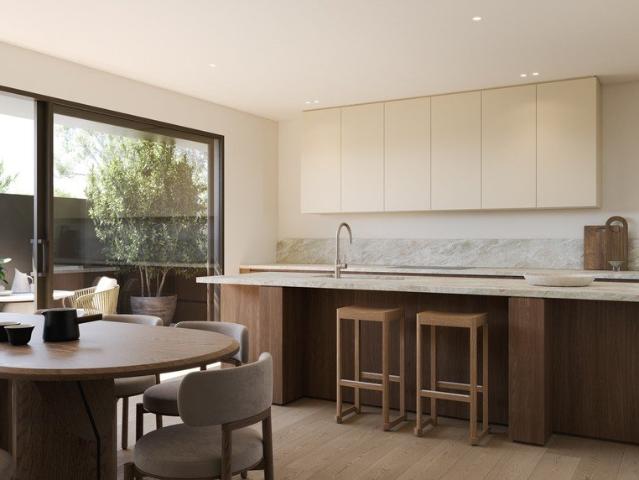
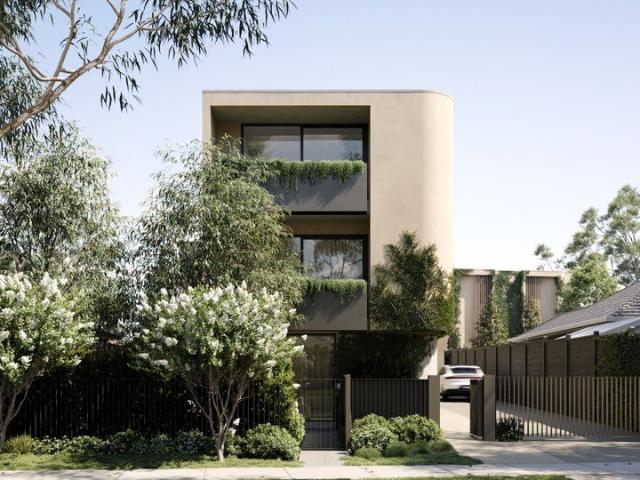
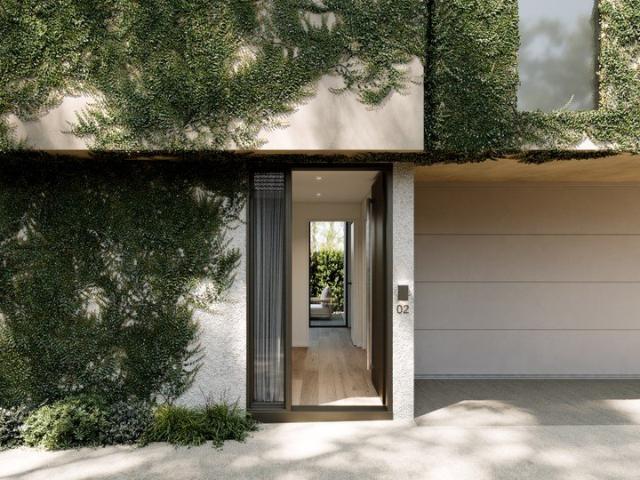
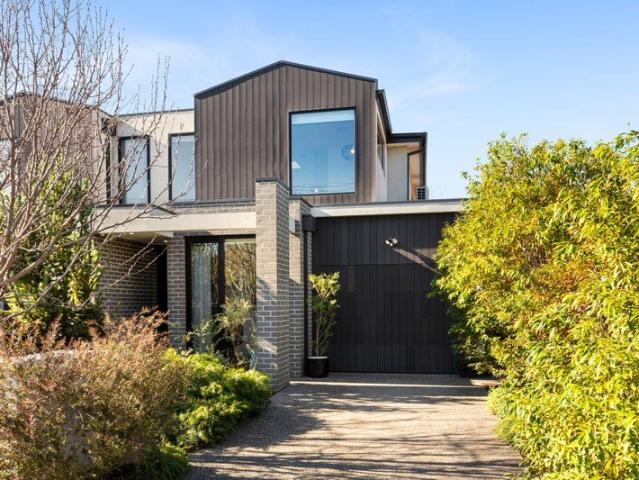
Luxury family living is all about having the space to entertain without the maintenance, and this premium architect-designed residence is that and more, offering four bedrooms, a dedicated study and two separate living areas in a peaceful blue-ribbon pocket zoned for Coatesville Primary School. Every finish has been selected with longevity in mind, creating a timelessly luxurious home that feels brand new, yet warm and inviting from the moment you walk through the door. European oak floors and high ceilings create an interior that grows increasingly impressive as it opens to the rear, with a beautifully proportioned living and dining domain extending to an alfresco deck bordered by private gardens. Spring greenery creates a lush backdrop, while the northern winter light reaches deep inside, changing the feel of the living spaces with the seasons. The kitchen is every bit the centrepiece, finished with stone benches, including a waterfall stone island, premium Neff appliances, including
Request Details
Classic Charm with Unlimited Potential
View photo
House · for sale
Request Details
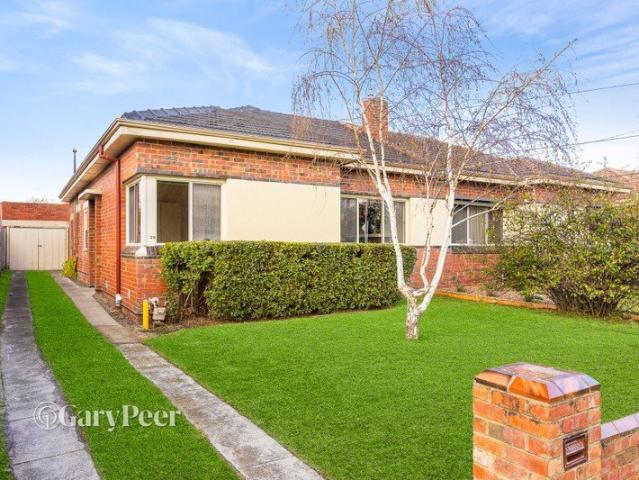
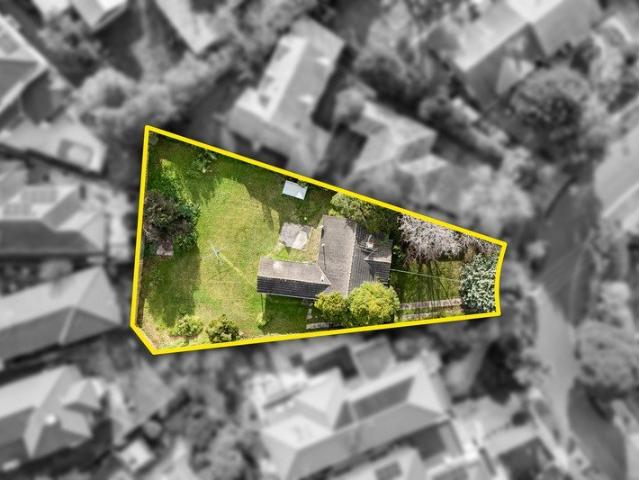
Classic Charm with Unlimited Potential
Murrumbeena
· 3 Bedrooms · 2 Baths · House
· Garden · Patio · Equipped kitchen
Murrumbeena · 3 Bedrooms · 2 Baths · House · Garden · Patio · Equipped kitchen
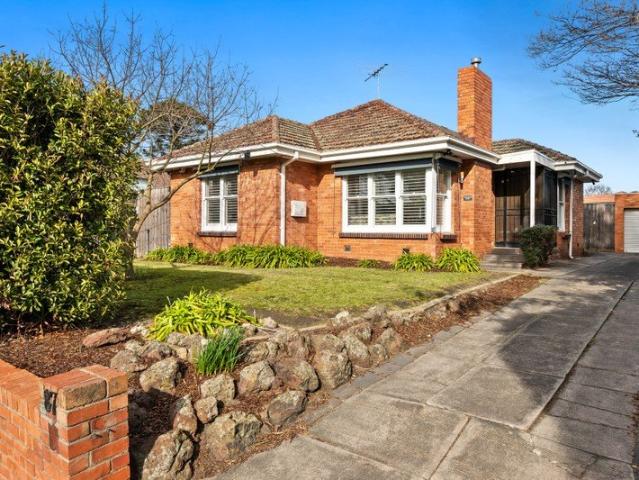
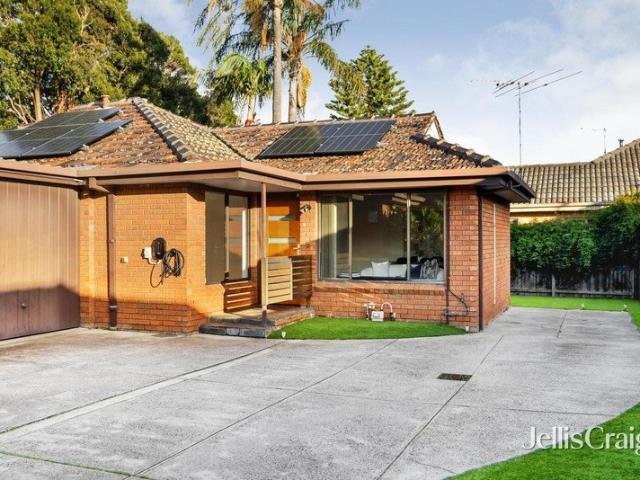
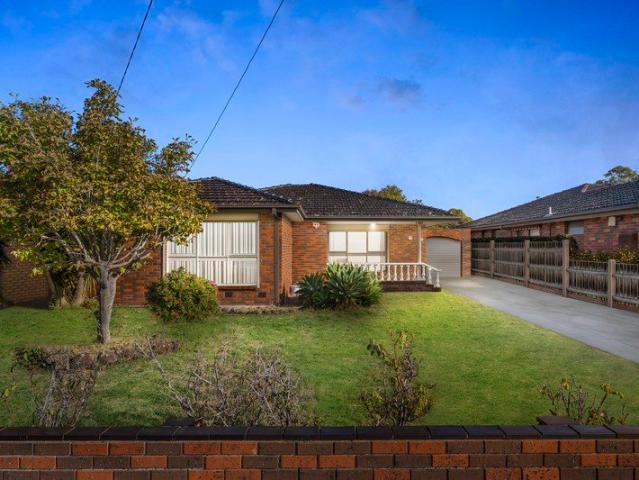
Full of traditional charm, this much-cherished residence blends the character of its origins with the comfort and convenience of modern living, while offering exciting future potential. Positioned on a prized allotment of approximately 574 sqm, you can move straight in, lease it out, or explore endless opportunities including a contemporary renovation, building your dream home, or redeveloping into multiple townhouses (STCA). The home offers three well-sized bedrooms with built-in robes, including a master bedroom with its own ensuite. A spacious family bathroom with a separate toilet adds further practicality. The generous L-shaped lounge and dining area, along with a well-appointed kitchen and adjoining meals area, provide a functional layout that can be easily updated for a more modern lifestyle. Outdoors, the property presents further potential with a large patio ideal for entertaining and a grassed backyard ready for your personal touch. Additional features include ducted heating,
Request Details
Dreams Start with a High Impact Opportunity in a Tightly Held Growth Pocket
View photo
House · for sale
Request Details
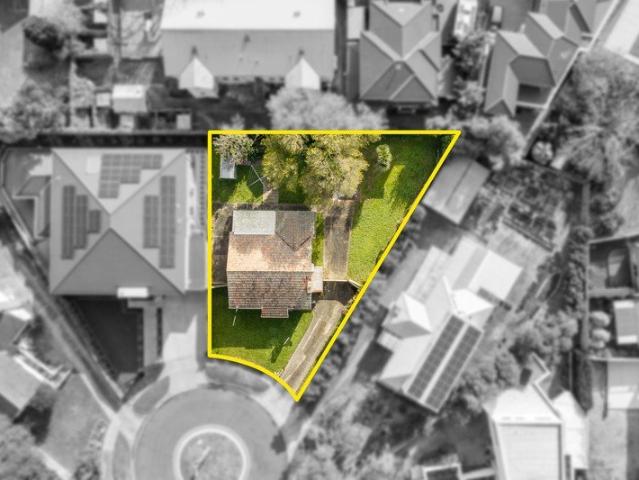
Dreams Start with a High Impact Opportunity in a Tightly Held Growth Pocket
Murrumbeena
· 3 Bedrooms · 1 Bath · House
Murrumbeena · 3 Bedrooms · 1 Bath · House
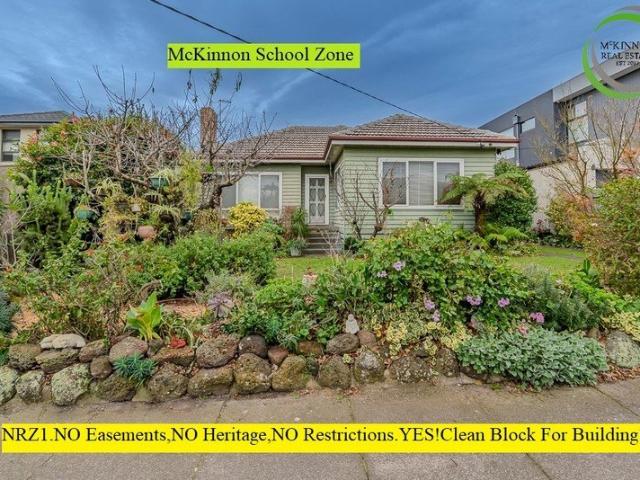
Positioned in one of Bentleigh East's most tightly held and high-performing pockets, this substantial 625sqm (approx.) north rear land is located between the two Mckinnon Secondary school zone campuses and Valkstone Primary. Start by building your 45+ square Dream Home, and enjoy the benefit of the area facilities. Alternatively, Developers & Investors should take advantage of the available plans, allowing for 34+ sq townhouses, meticulously calculated to fit on this block, by a local building designer Sharp Design. Start a project Now, that will be completed in a year. Take advantage of CGT and Negative gearing by renting them out for a generous return, in excess of $1400p.w. OR sell them 'right on time', for home buyers & overseas investors prepared to pay a premium for a high end finished product in a top location. The fundamentals are crystal clear for a high return on investment in an established high quality growth corridor. The current Liveable and rentable home is filled with n
Request Details
McKinnon School Zone townhouse in Central Bentleigh
View photo
Townhouse · for sale
Request Details
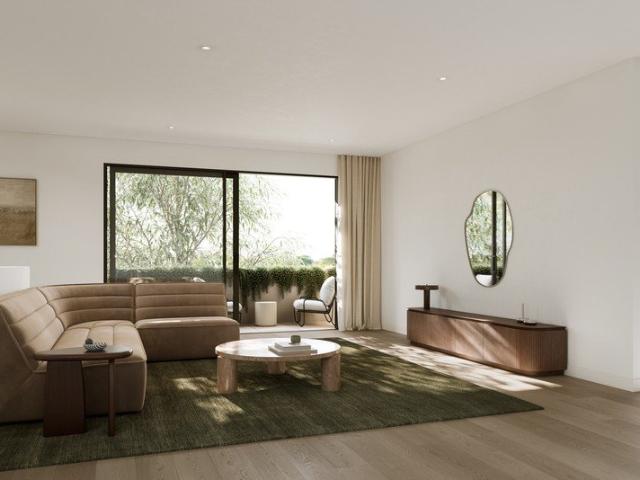
McKinnon School Zone townhouse in Central Bentleigh
Murrumbeena
· 3 Bedrooms · 2 Baths · Townhouse
· Parking · Equipped kitchen
Murrumbeena · 3 Bedrooms · 2 Baths · Townhouse · Parking · Equipped kitchen
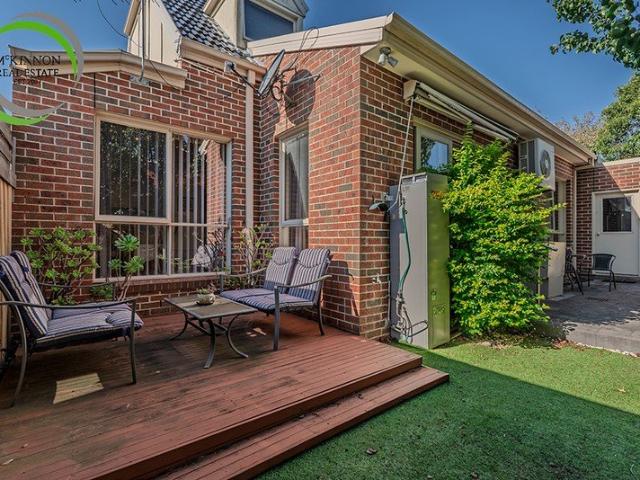
Step in to this immaculate modern townhouse set in low maintenance surrounds quietly at the rear, only a heartbeat from the Centre Road action. Suitable for the young family, retiree or investor looking for potential rental return of approx. $900p.w. Gleaming polished hardwood floorboards complimented by northern warmth and comfort of split zones living. A granite and stainless-steel appliance kitchen flows out to the open plan dining/living followed by a generous north/west paved courtyard, bathed in sunshine with a corner deck ideal for entertaining. Offering a further 2 spacious bedrooms with a large full sized bathroom attached. The unique upstairs master bedroom retreat is complemented by a huge walk in Robe room and spa-bathroom with separate shower bathroom. With central ducted heating and vacuum throughout, split systems upstairs and downstairs, alarm and auto- double garage, separate laundry, plenty of storage the quality in this delightful home offers a unique opportunity in
Request Details
Home with Retail option In McKinnon School Zone
View photo
House · for sale
Request Details
Home with Retail option In McKinnon School Zone
Murrumbeena
· 2 Bedrooms · 2 Baths · House
· Parking · Equipped kitchen
Murrumbeena · 2 Bedrooms · 2 Baths · House · Parking · Equipped kitchen
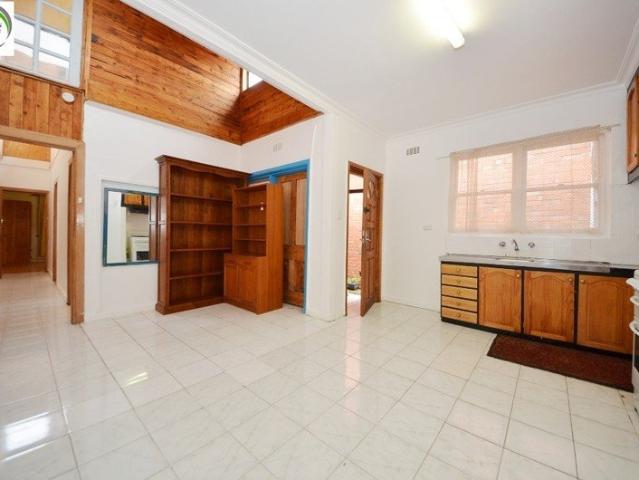
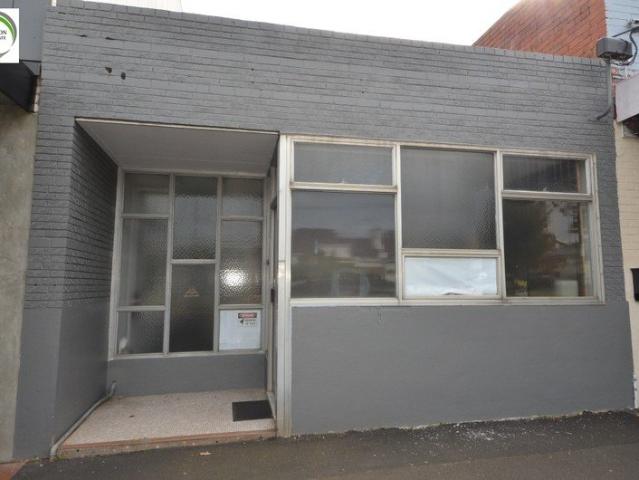
Buy this home/retail setup for $1.22m, or buy together with 205 McKinnon Road, for development of 14 apartments for $2.4M This 2/3 bedroom home is located behind a retail shop in McKinnon. Approx Land area: 224sqm. Featuring 2 good size bedrooms, with Robes, master with Air conditioner/heating. Large open plan Kitchen and dining/meals area. Lounge room with Gas heating and Air conditioner. Rear storage rooms, one which can be used as a 3rd bedroom. 2 Bathrooms, Internal with shower over bath. All original condition. Can be modified and renovated to make a great home. Retail shop in front, with approx. 45sqm, that can be rented, and used or used as a living area. Office. Rear way access with Gate, that can be modified for off street parking option. View strictly by inspection only, as currently tenanted. Price is subject to additional GST, as this is a Commercial Zone. Shop rental potential: $400p.w / Residential Rental potential: $450p.w Walking Distance to McKinnon Station, shops, McK
Request Details
Development Opportunity in McKinnon School Zone
View photo
House · for sale
Request Details
Development Opportunity in McKinnon School Zone
Murrumbeena
· 3 Bedrooms · 1 Bath · House
· Parking
Murrumbeena · 3 Bedrooms · 1 Bath · House · Parking
Price $2,400,000+gst/ongoing concern. Or buy each at $1.22m A rare opportunity exists for an Astute buyer looking for a long term investment in the McKinnon school zone. Two Titles to be sold as one. Sitting in Commercial Zoning, with a North rear, the land dimensions are as follows: 205 McKinnon Road: 6.2 x 36.8m = 228.4sqm Approx. 125sqm Internal 207 McKinnon Road: 6.0 x 36.8m = 223.4sqm Approx. 138.46sqm internal Total Land Size: 451.8sqm Approx. No easements or Restrictions. Build Up to 14 Apartments, or 10 High Quality Apartments, with 2 retail shops on the ground floor and Rear Parking Access. Architectural designs provided by well known Sharp Building Design Located in Carnegie, ready to assist you in your planning and building project. Due Diligence option available at cost. Settlement and terms negotiable. Residential Liveability is optional
Request Details
Sprawling Single Level Poolside Sanctuary
View photo
House · for sale
Request Details
Sprawling Single Level Poolside Sanctuary
Murrumbeena
· 4 Bedrooms · 2 Baths · House
· Swimming pool · Parking · Equipped kitchen
Murrumbeena · 4 Bedrooms · 2 Baths · House · Swimming pool · Parking · Equipped kitchen
Unfolding over one lavishly large single level, this cherished home provides a sanctuary that's easy to love, relish and embrace. A well zoned and flexible residence with dual living areas and a pool, this residence is ideal for the family entertainers amongst us. Exuding quality and resilience across its well-maintained rambling footprint, the home boasts an L-shaped lounge and dining room as well as a rumpus room (that easily flows or separates) overlooking the pool providing versatile spaces for everyday living, entertaining or working to suit a broad range of lifestyles. Anchored by a meals and kitchen with gas cooking, dishwasher and a handily placed laundry room. The master bedroom is paired with a sparkling ensuite while three further bedrooms are served by a central bathroom with tub. Also features timeless hardwood floors, plantation shutters, gas ducted heating, ducted cooling, a double gated carport and discreet external storage. In a family focused neighbourhood with amenit
Request Details
Comfort & Space in Idyllic Garden Setting
View photo
House · for sale
Request Details
Comfort & Space in Idyllic Garden Setting
Murrumbeena
· 3 Bedrooms · 1 Bath · House
· Garden · Fireplace · Equipped kitchen
Murrumbeena · 3 Bedrooms · 1 Bath · House · Garden · Fireplace · Equipped kitchen
Held by one family since 1973, this beautifully presented early 1950s home delivers comfort, space and convenience in a highly sought-after, amenity-rich locale. Embraced by lovingly tended and thoughtfully planned gardens on its north-fronting allotment of approx. 655sqm, the home features interiors that are warm, welcoming and ready to be enjoyed. Upon entry, discover a sun-filled lounge with cosy gas fireplace and both park & racecourse views. Further on, French doors connect the sunny dining room to an east-facing alfresco deck, where rows of flowering pear trees provide welcome shade during the warmer months the perfect spot to enjoy the first coffee of the day. Well positioned for both indoor and outdoor hosting, the smartly appointed kitchen has been designed with the avid chef in mind. A 900mm Bosch oven, handy warming drawer, Miele dishwasher and Highland gas cooktop are among its highlights; all complemented by stunning Corian benchtops and extensive storage, including a dedi
Request Details
Classic Family Home on 821sqm with Outstanding Future Potential
View photo
House · for sale
Request Details
Classic Family Home on 821sqm with Outstanding Future Potential
Murrumbeena
· 3 Bedrooms · 1 Bath · House
· Garden · Parking · Equipped kitchen
Murrumbeena · 3 Bedrooms · 1 Bath · House · Garden · Parking · Equipped kitchen
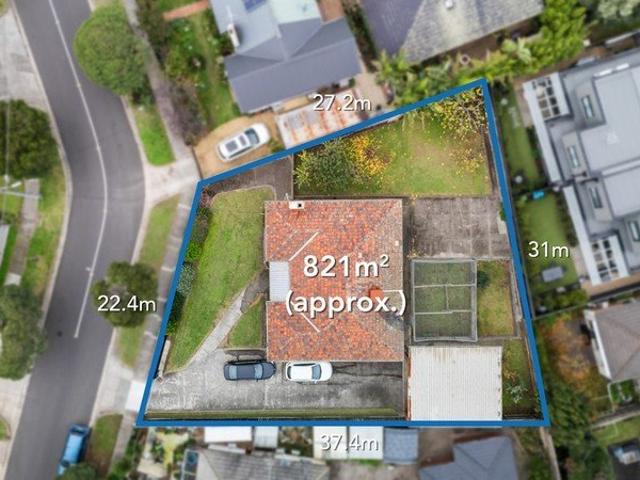
Positioned on a substantial 821sqm (approx.) allotment in one of Bentleigh East's established pockets, this much-loved family home presents an exceptional opportunity to secure space, comfort and future potential. Whether you're looking to move straight in, renovate to suit your lifestyle or explore redevelopment opportunities (STCA), this is a property that offers flexibility today and exciting possibilities for tomorrow. Designed for comfortable family living, the home features three well-proportioned bedrooms, a central bathroom and multiple living and dining areas that provide plenty of space to relax and entertain. The functional kitchen with adjoining meals area offers ample storage and everyday practicality, while the generous backyard provides endless room for children to play, weekend entertaining or future extensions. A long driveway leads to a freestanding double garage, adding secure parking, workshop space and additional storage. Located in a quiet, family-friendly street
Request Details
Oversized Oasis on a Full Size Block
View photo
House · for sale
Request Details
Oversized Oasis on a Full Size Block
Murrumbeena
· 4 Bedrooms · 3 Baths · House
· Equipped kitchen
Murrumbeena · 4 Bedrooms · 3 Baths · House · Equipped kitchen
High on quality, big on accommodation and set in full-size gardens, this four bedroom, dual study, three bathroom home is an upscale family oasis. Opening in impressive style with a wide entry and an eye-catching timber, glass and steel stair, this substantial standalone home offers an expansive triple zone design featuring a dedicated formal lounge for home-entertainment, vast living dining wrapping an al fresco area for all-season entertaining, and an immense first-floor zone for kids to work and play! With a vast master-domain encompassing a luxe ensuite and bespoke-fitted dressing-room and a quiet rear wing of kids' bedrooms with a walk-in robes, this expansive design even accommodates today's working life with a choice of two fully-fitted workspaces. Downstairs a ground-floor home-office is enclosed by acoustic-controlled steel and glass doors to work from home while, above, an open-plan study allows easily-supervised homework. Starring an elite Smeg and Bosch appliance kitchen se
Request Details
Beautifully Renovated, Made for Family Life
View photo
House · for sale
Request Details
Beautifully Renovated, Made for Family Life
Murrumbeena
· 3 Bedrooms · 2 Baths · House
· Air conditioning · Equipped kitchen
Murrumbeena · 3 Bedrooms · 2 Baths · House · Air conditioning · Equipped kitchen
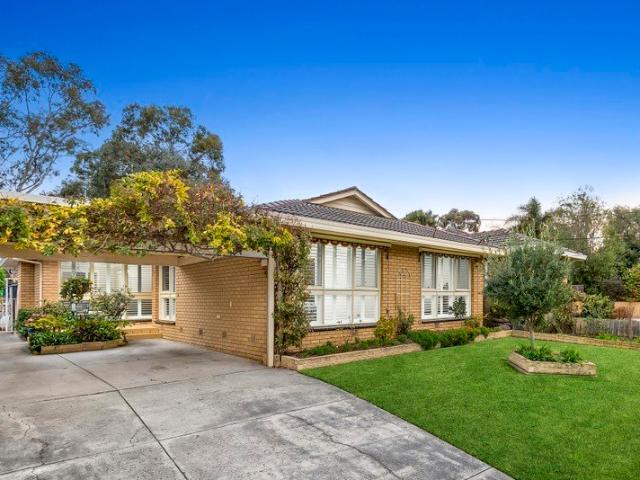
Beautifully transformed for modern family life, this extensively renovated three-bedroom home brings together generous proportions, contemporary style and outstanding spaces to entertain. From its light-filled interiors to its expansive outdoor areas, every part of the home has been thoughtfully designed for relaxed living and effortless connection. At its heart, the sleek kitchen combines stone benchtops with matte-black cabinetry, extensive pantry storage and a dedicated breakfast station, extending naturally into the generous dining area before connecting with the spacious separate living room. Corner windows draw abundant natural light across the interiors, while the flowing arrangement continues outdoors to the north-facing alfresco deck and lawn, creating an inviting setting for family gatherings and entertaining. Three generous bedrooms form a comfortable private wing, with two featuring built-in robes and all three enjoying split-system air conditioning. The privately positione
Request Details
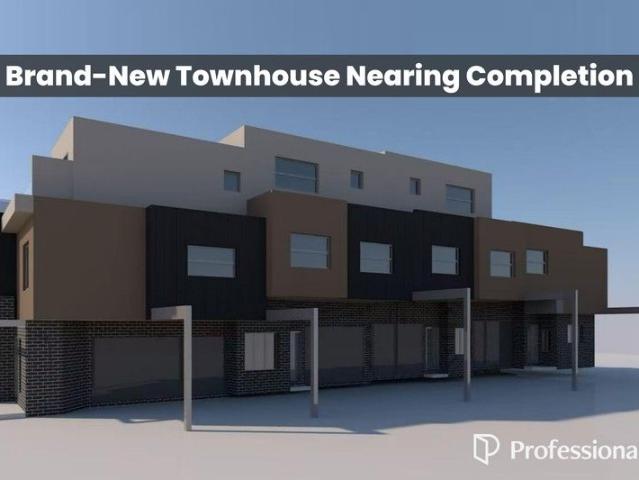
Brand New Townhouse Nearing Completion | Prime Location | Exceptional Value
View photo
Townhouse · for sale
Request Details
Brand New Townhouse Nearing Completion | Prime Location | Exceptional Value
Murrumbeena
· 4 Bedrooms · 4 Baths · Townhouse
· Parking · Equipped kitchen
Murrumbeena · 4 Bedrooms · 4 Baths · Townhouse · Parking · Equipped kitchen
Positioned in the highly desirable suburb of Bentleigh East, this brand-new townhouse is nearing completion and presents an outstanding opportunity to secure a contemporary residence in a well-established lifestyle location. Designed with modern comfort and functionality in mind, the home offers a well-considered layout ideal for both owner-occupiers and investors seeking low-maintenance living without compromising on space or quality. Key Features Contemporary design with premium finishes Light-filled open-plan living and dining Stylish kitchen with stone benchtops & quality appliances Generous bedrooms with built-in robes Secure garage / off-street parking Low-maintenance lifestyle Location Highlights Moments to Centre Road shops, cafés & public transport Close to quality schools & parklands Strong owner-occupier and rental demand Ideal for first-home buyers, downsizers, or investors seeking value in a blue-chip location. Enquire today for floorplans and completion timeline. Photo ID
Request Details
Light, Space & Style, All on One Level
View photo
Townhouse · for sale
Request Details
Light, Space & Style, All on One Level
Murrumbeena
· 3 Bedrooms · 2 Baths · Townhouse
· Garden · Equipped kitchen
Murrumbeena · 3 Bedrooms · 2 Baths · Townhouse · Garden · Equipped kitchen
Streetfront, single-level and stylishly appointed, this timeless three-bedroom plus study, two-bathroom home is the complete package - low-maintenance living with all you could need, all on one spacious level. Welcoming with a wide, skylit hallway and adjoining study area, this classic design leads to a plush, private master suite with a leafy courtyard view, walk-through robe and dual-vanity ensuite. Maximising afternoon sun, the light-filled living and dining area sits at the rear of the home. At its heart, the Bosch kitchen is fronted by a stone waterfall-edge breakfast bar and fitted with Blum pantry drawers, while wide glass sliders open to decking that wraps to the rear and side, and a lawned garden screened by high hedging - perfect for entertaining. The home offers two further bedrooms with built-in robes, fully tiled bathrooms including a main with a full bath and separate toilet, and a fitted laundry. This high-quality home features designer touches including warm wide-board
Request Details
Mixed Use Retail Shopfront with Future Development Potential Above
View photo
House · for sale
Request Details
Mixed Use Retail Shopfront with Future Development Potential Above
Murrumbeena
· 1 Bedroom · 1 Bath · House
· Garden · Parking
Murrumbeena · 1 Bedroom · 1 Bath · House · Garden · Parking
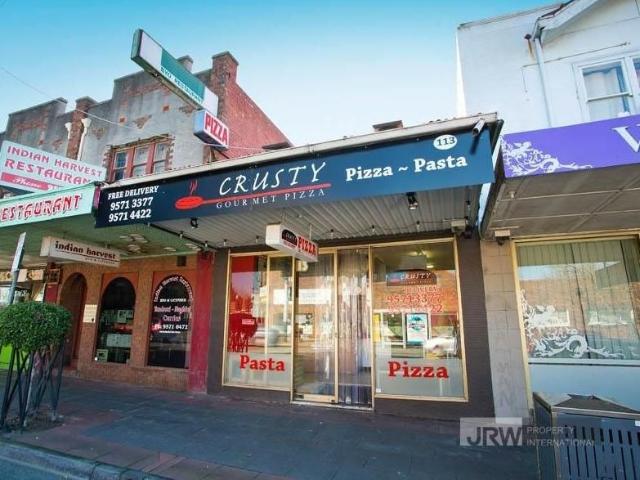
This property is in an excellent location, at the intersection of Waverley Rd and Burke Rd in Malvern East. It is in the best location of Waverley Rd. There are two parking spaces in the backyard and a wide driveway for vehicles to enter and exit. McDonald's is opposite. This property is 250 meters away from Monash University, 500 meters away from the train station, and close to Carnegie. This property is in the commercial 1 area of the city planning. It can be a three-story commercial or residential property. The owner originally planned to have a shop on the ground floor and 8 studios on the second and third floors. The specific property development can be consulted by the design company and City Council. This property was previously a pizza shop with a cold storage and exhaust equipment, but the floor was damaged and not repaired
Request Details
Not Just the Zone's NewestOne of Its Most Accommodating
View photo
Townhouse · for sale
Request Details
Not Just the Zone's NewestOne of Its Most Accommodating
Murrumbeena
· 4 Bedrooms · 4 Baths · Townhouse
· Equipped kitchen · Concierge
Murrumbeena · 4 Bedrooms · 4 Baths · Townhouse · Equipped kitchen · Concierge
Put your family at the heart of educational opportunity with this brand-new, high-achieving, multi-generational design. Set on approximately 385sqm with a substantial 35sq (approx) internal footprint, this home is significantly larger than most, both internally and externally. Situated at the heart of both the McKinnon Primary School and Secondary College Zones, this 4 bedroom plus study area, 4.5 bathroom home is the ultimate high-achiever with a private ensuite for every bedroom, most with walk-in robes, plus a full guest suite on the ground floor. Find room for the biggest entertaining family lifestyle with an elite Miele appliance kitchen (with dual ovens, induction cooktop and a huge butler's pantry) overlooking an expansive living and dining domain, underscored by near-3m ceilings downstairs and a spectacular entry lobby rising to a 5m+ void. Step upstairs to a peaceful retreat at the heart of the first floor, then step out to entertain in every season on a deep alfresco deck ben
Request Details
Rare Scale. North Facing Rear. High Street Proximity
View photo
House · for sale
Request Details
Rare Scale. North Facing Rear. High Street Proximity
Murrumbeena
· 4 Bedrooms · 2 Baths · House
· Swimming pool
Murrumbeena · 4 Bedrooms · 2 Baths · House · Swimming pool
Positioned on approximately 1,020sqm of prized north-facing land, 23 Meaden Street, Ashburton presents an increasingly rare opportunity to secure one of the suburb's last remaining large-scale allotments without a heritage overlay. Whether your vision is a substantial family residence with landscaped gardens, a pool or tennis court, or a multi-townhouse redevelopment (STCA), the scale, orientation and flexibility on offer are becoming exceptionally difficult to find. The existing four-bedroom, two-bathroom red brick home occupies a significant parcel of land, however the true value lies in the exceptional dimensions, favourable north-facing rear orientation and exciting scope to create something entirely new. With ample space to design a luxury family home or maximise the site's development potential (STCA), this is an opportunity that caters to both owner-builders and developers alike. The location further enhances the appeal. Positioned within easy walking distance of High Street's c
Request Details
Parkside Access. North Facing Rear. Court Location
View photo
House · for sale
Request Details
Parkside Access. North Facing Rear. Court Location
Murrumbeena
· 2 Bedrooms · 1 Bath · House
Murrumbeena · 2 Bedrooms · 1 Bath · House
Positioned in a quiet court adjacent to Markham Reserve and the Gardiners Creek Trail, 4 Halifax Court, Ashburton presents an exceptional opportunity to secure approximately 634sqm of north-facing rear land. Whether you're looking to renovate and extend the existing home or create something entirely new (STCA), this is a property where the land, orientation and location combine to offer genuine long-term potential. The existing red brick home comprises two bedrooms and one bathroom, providing a solid foundation for those looking to renovate, extend or start again with a new home or redevelopment (STCA). Set on approximately 634sqm with a prized north-facing rear, the true value lies in the land, orientation and outstanding scope to create something special. One of the property's greatest strengths is its connection to the surrounding amenities. Markham Reserve, the Gardiners Creek Trail and the Anniversary Trail are quite literally at your doorstep, offering expansive parkland, playgro
Request Details
Premium North & West Facing Residence with Spacious Garden
View photo
Townhouse · for sale
Request Details
Premium North & West Facing Residence with Spacious Garden
Murrumbeena
· 3 Bedrooms · 3 Baths · Townhouse
· Garden · Equipped kitchen
Murrumbeena · 3 Bedrooms · 3 Baths · Townhouse · Garden · Equipped kitchen
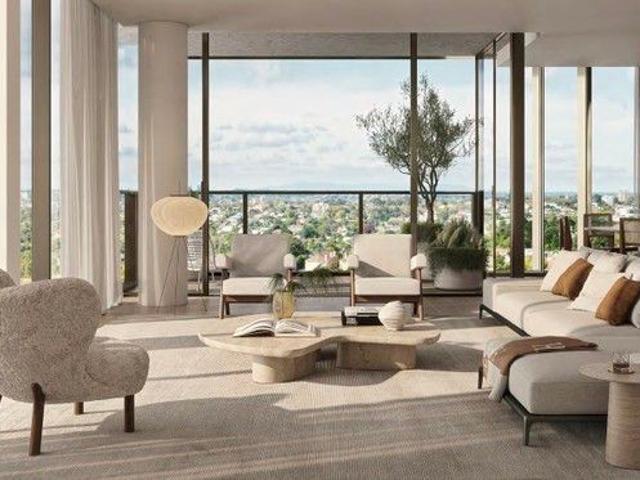
Occupying a prized North and West facing position within 50 Sycamore, this premium residence represents the pinnacle of the collection through its expansive proportions, exceptional natural light and refined contemporary character. Designed to maximise sunlight throughout the day, the home embraces a seamless connection between indoor and outdoor living, with generous glazing, stretching sightlines and open, flow-conscious interiors creating an uplifting sense of space and continuity. Every element has been carefully curated to prioritise long-term liveability and design integrity. Timber, stone and porcelain finishes establish a warm and enduring palette throughout, while intelligent zoning allows the home to effortlessly support entertaining, quiet retreat and evolving family life. The kitchen stands as a sculptural yet highly functional centrepiece, appointed with a sprawling marble benchtop, extensive storage and sophisticated material detailing. Private outdoor spaces extend the l
Request Details
A Thoughtfully Designed Residence in Leafy East Malvern
View photo
Townhouse · for sale
Request Details
A Thoughtfully Designed Residence in Leafy East Malvern
Murrumbeena
· 3 Bedrooms · 3 Baths · Townhouse
· Equipped kitchen
Murrumbeena · 3 Bedrooms · 3 Baths · Townhouse · Equipped kitchen
A composed response to modern living, this thoughtfully designed residence at 50 Sycamore redefines townhome living through its eclectic blend of architectural finesse, sustainable materiality and nature-leaning design. Prioritising long-term liveability and design integrity over overt luxury, the home has been crafted to support evolving household needs through intelligent planning, durability and comfort. Day-round access to sunlight, cross-ventilation and a meticulous floorplan create a refined yet highly functional everyday living experience. Inside, warm timber, stone and porcelain finishes blend with like-minded joinery and soft paint tones to present a consistent and inviting palette throughout. Open, flow-conscious living and dining zones connect seamlessly to private outdoor spaces through floor-to-ceiling sliding doors, creating a natural rhythm between indoor and outdoor living. The kitchen operates as the centrepiece of the home, featuring a sprawling marble benchtop, intui
Request Details
Private, light filled living with premium energy efficient features
View photo
Villa · for sale
Request Details
Private, light filled living with premium energy efficient features
Murrumbeena
· 2 Bedrooms · 1 Bath · Villa
· Air conditioning · Parking · Equipped kitchen
Murrumbeena · 2 Bedrooms · 1 Bath · Villa · Air conditioning · Parking · Equipped kitchen
Privately positioned at the rear of an exclusive group of just three, this beautifully presented two bedroom villa delivers an exceptional lifestyle of privacy, space and effortless living. A generous wraparound courtyard, beautifully landscaped gardens and a covered alfresco deck create a tranquil setting for entertaining or enjoying seamless indoor outdoor living throughout the seasons. Bathed in northern light, the spacious living and dining domain is complemented by a well appointed granite kitchen featuring quality two pac cabinetry, European stainless steel appliances and a built in wine rack. Two generous bedrooms with built in robes are serviced by a beautifully renovated fully tiled bathroom with a double vanity, separate shower, bath and separate toilet, while an updated laundry offers excellent storage and functionality. Timber flooring enhances the warm interiors, complemented by ducted heating, split system air conditioning, security doors, a lock up garage, visitor parkin
Request Details
Everyday Elegance Designed for Long Term Living
View photo
Townhouse · for sale
Request Details
Everyday Elegance Designed for Long Term Living
Murrumbeena
· 3 Bedrooms · 2 Baths · Townhouse
· Equipped kitchen
Murrumbeena · 3 Bedrooms · 2 Baths · Townhouse · Equipped kitchen
Crafted around the principles of liveability, flexibility and comfort, this beautifully resolved residence at 50 Sycamore offers an inviting retreat within Melbourne's leafy inner south-east. A considered balance between utility and aesthetic impact defines the interiors, where open-plan living spaces, natural light and carefully curated materiality combine to create a calm and enduring home environment. Floor-to-ceiling sliding doors encourage seamless interaction between indoor and outdoor areas, allowing the residence to adapt effortlessly to the season, mood or occasion. The kitchen has been thoughtfully designed as a functional and social centrepiece, complemented by warm timber finishes, intuitive storage and expansive stone surfaces. Dedicated quiet zones, including study and lounge spaces, support both focused work and moments of pause throughout the day. The master suite extends the home's sense of personal retreat through soft finishes, generous proportions and abundant natur
Request Details
Boutique Living in Carnegie Spacious, Stylish & Connected
View photo
Townhouse · for sale
Request Details
Boutique Living in Carnegie Spacious, Stylish & Connected
Murrumbeena
· 3 Bedrooms · 3 Baths · Townhouse
· Parking · Equipped kitchen
Murrumbeena · 3 Bedrooms · 3 Baths · Townhouse · Parking · Equipped kitchen
Perfect for downsizers, presenting the final opportunity in this boutique townhouse collection a spacious three-bedroom residence designed for families and professionals seeking refined comfort in a blue-chip location. With generous proportions and thoughtful detailing throughout, this home offers 189sqm (approx.) of internal living across multiple levels. Modern Elegance & Functionality Expansive open-plan living and dining zones with abundant natural light Gourmet kitchen with stone benchtops & premium appliances Three oversized bedrooms, each with its own ensuite for privacy and convenience Additional powder room for guests Secure double garage parking with internal access Low owners corporation fees (approx. $2,000 per year) Education Excellence Nearby Carnegie Primary School within zone Glen Eira College within zone Unmatched Lifestyle & Convenience Walk to Carnegie Train Station for seamless city commuting Minutes to bustling Koornang Road dining precinct & supermarkets Close to
Request Details
Designed with a Commitment to Efficiency, Stability and Impact
View photo
Townhouse · for sale
Request Details
Designed with a Commitment to Efficiency, Stability and Impact
Murrumbeena
· 3 Bedrooms · 3 Baths · Townhouse
Murrumbeena · 3 Bedrooms · 3 Baths · Townhouse
Set comfortably within the established East Malvern fabric, this contemporary residence delivers a striking yet understated identity inspired by the suburb's verdant tree canopy and relaxed streetscape. Designed with a commitment to efficiency, stability and impact, the home utilises intelligent arrangement and thoughtful execution to maximise functionality without compromising warmth or character. Flexible multi-zoned living spaces accommodate work, play and rest with ease, supporting modern day-to-day living at every stage of life. Material selection throughout the interiors reflects a conscious focus on impact and longevity, with timber, porcelain and stone finishes creating a calm and enduring atmosphere. Stretching sightlines and abundant natural light imbue the residence with a sense of continuity and openness throughout. Thoughtful landscaping softens the built form, while private outdoor spaces provide room for congregation, recreation and reflection. The result is a home that
Request Details
A Residence Shaped by Its Natural Setting
View photo
Townhouse · for sale
Request Details
A Residence Shaped by Its Natural Setting
Murrumbeena
· 3 Bedrooms · 3 Baths · Townhouse
Murrumbeena · 3 Bedrooms · 3 Baths · Townhouse
Influenced by East Malvern's established rooflines, native flora and inherently Australian palette, this residence presents a contemporary expression that sits comfortably within its leafy surroundings. The façade combines earthy tonality, render and brushed metal finishes to create a steady rhythm between architecture and landscape. Hardy planting and lush greenery act as both an expressive and functional layer, enhancing privacy, outlook and wellbeing year-round. Inside, a meticulous approach to planning creates a home that feels generous, flexible and highly liveable. Open living and dining areas are flooded with natural light, while thoughtfully zoned spaces allow residents to enjoy both connection and privacy throughout the day. A commitment to design-first thinking over superficial luxury ensures lasting appeal, with every detail carefully considered to support comfort, efficiency and enduring quality. The result is a residence that balances calm retreat with practical everyday f
Request Details
Updated Deco delight in a prized location
View photo
House · for sale
Request Details
Updated Deco delight in a prized location
Murrumbeena
· 2 Bedrooms · 1 Bath · House
· Garden · Equipped kitchen
Murrumbeena · 2 Bedrooms · 1 Bath · House · Garden · Equipped kitchen
Nestled within a peaceful tree-lined setting in the heart of Oakleigh, this charming 1930s solid brick Art Deco residence on 389m2, delivers timeless period character, generous light filled proportions & effortless single level living. Beautifully presented & ready for immediate enjoyment, it offers an outstanding opportunity for first home buyers, young families or downsizers seeking comfort & convenience in a highly sought after lifestyle location. Beyond its inviting façade & front garden, a welcoming interior rich in period detail unfolds. Intricate decorative ceilings, polished timber flooring & high ceilings pay homage to the home's Art Deco & seamlessly combine with today's modern comforts. A generously proportioned living room, bathed in natural light & framed by a large picture window with lovely front garden outlooks, flows through to an adjoining dining room. The updated kitchen is well appointed with stainless steel appliances (including a dishwasher) ample storage & direct
Request Details

Get email alerts

Don't miss out: be the first to know about new properties

The alert was correctly created

On subscribing you accept the conditions of use and the privacy policy
Alert
Receive new ads in your inbox
Save this search
Receive alerts for new listings

We'll send you an email when we have new properties for: "Houses for sale in Murrumbeena"

The alert was correctly created

Ashburton, Melbourne
Solway
Get email alerts and be the first to see new listings
Required field
On subscribing I accept the terms of the privacy policy
Perfect! You'll soon start receiving new listings via email
Alert
Receive an email when we have new ads for Houses for sale in Murrumbeena
Save this search
Filters

Bedrooms

Size (m²)

Price

$
$

Property type

Bathrooms

Clear all filters
Receive notifications when new entries are published.