1,587 properties for sale in Mulgrave, Melbourne

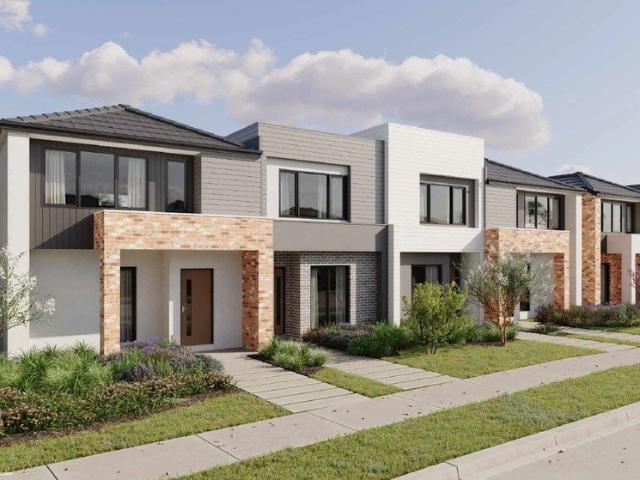
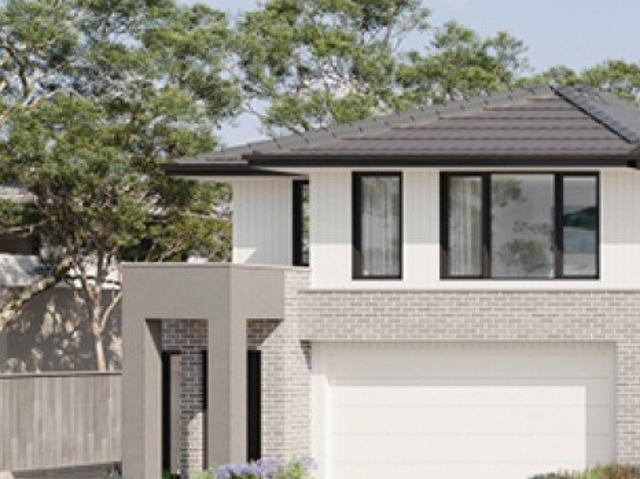
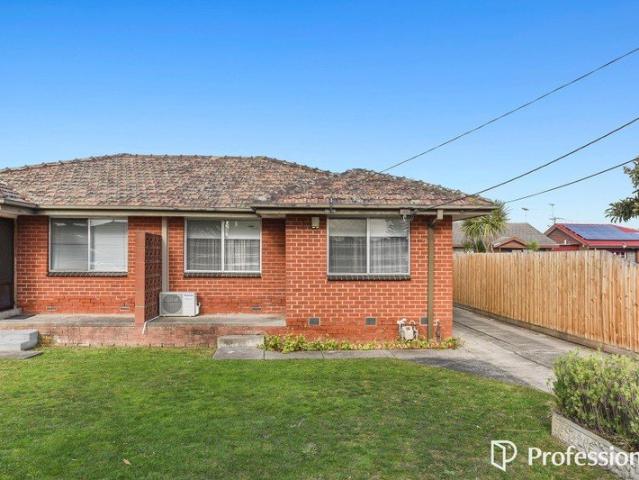
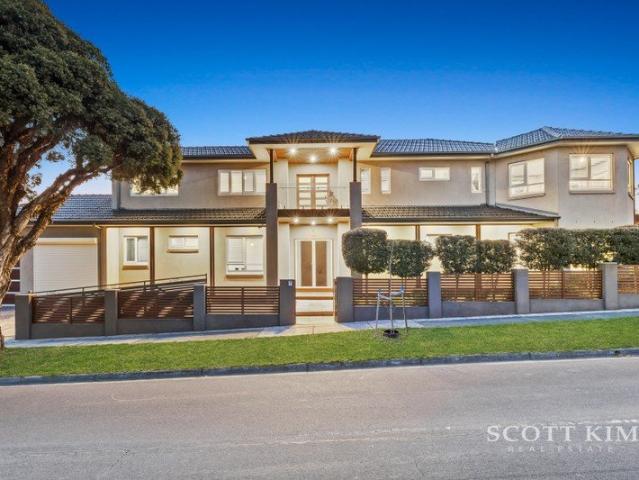
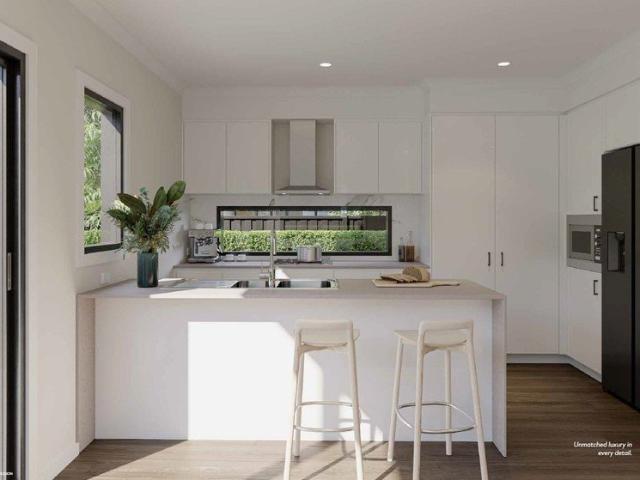
Turnkey Corner Townhome in the Heart of Springvale South. Fixed price. Zero surprises
View photo
Terraced House · for sale
Request Details
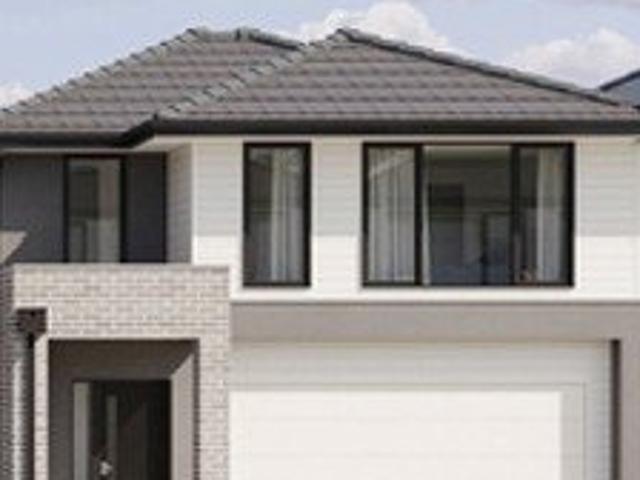
Turnkey Corner Townhome in the Heart of Springvale South. Fixed price. Zero surprises
Mulgrave, Melbourne
· 3 Bedrooms · 2 Baths · Terraced House
· Parking · Equipped kitchen
Mulgrave, Melbourne · 3 Bedrooms · 2 Baths · Terraced House · Parking · Equipped kitchen
A double-storey corner townhome offering 3 bedrooms, 2 bathrooms and secure single-car garaging on a generous 215m² corner block (16SQ home size). Full turnkey from day one, so there's nothing left to add once you get the keys. Full Turnkey Inclusions Coloured concrete driveway and front path Front and rear landscaping, including letterbox, clothesline and fencing Colorbond sectional garage door 2590mm ceiling height to ground floor Quality flooring throughout Reverse cycle split system heating and cooling to living area and master bedroom 20mm stone benchtops to kitchen, ensuite and bathroom Fisher & Paykel kitchen appliances, including dishwasher Overhead cabinetry to kitchen Ceramic tiled shower base Location Roselle sits in Springvale South, walking distance to Springvale, Sandown Park and Noble Park train stations, with easy freeway access to Melbourne CBD (40 minutes). Athol Road Primary School and Keysborough Primary School are a 12-minute walk away, Haileybury College a 3-minut
Request Details
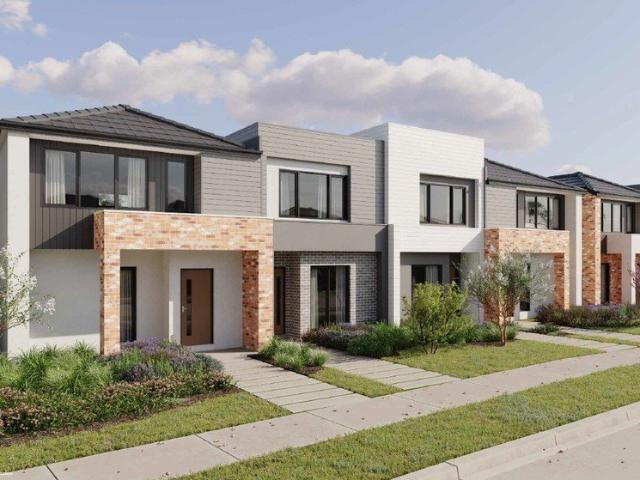
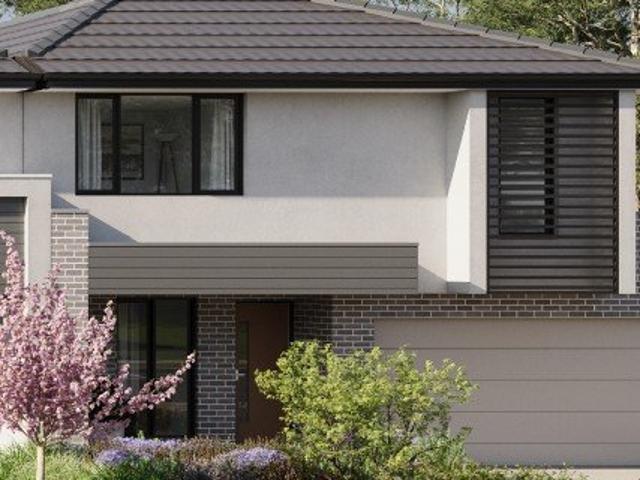
Turnkey Townhome in the Heart of Springvale South. Fixed price. Zero surprises
View photo
Terraced House · for sale
Request Details
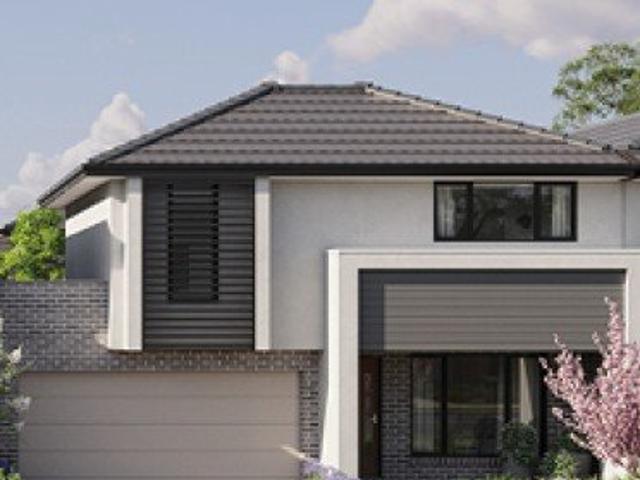
Turnkey Townhome in the Heart of Springvale South. Fixed price. Zero surprises
Mulgrave, Melbourne
· 3 Bedrooms · 2 Baths · Terraced House
· Parking · Equipped kitchen
Mulgrave, Melbourne · 3 Bedrooms · 2 Baths · Terraced House · Parking · Equipped kitchen
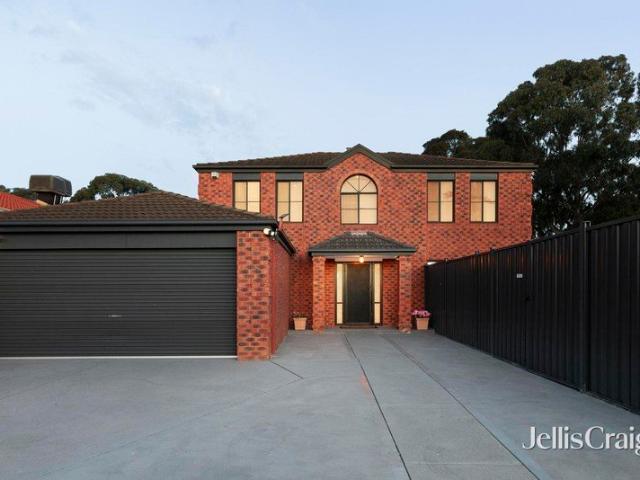
A double-storey townhome offering 3 bedrooms, 2 bathrooms and secure single-car garaging on a 173m² block (15SQ home size). Full turnkey from day one, so there's nothing left to add once you get the keys. Full Turnkey Inclusions Coloured concrete driveway and front path Front and rear landscaping, including letterbox, clothesline and fencing Colorbond sectional garage door 2590mm ceiling height to ground floor Quality flooring throughout Reverse cycle split system heating and cooling to living area and master bedroom 20mm stone benchtops to kitchen, ensuite and bathroom Fisher & Paykel kitchen appliances, including dishwasher Overhead cabinetry to kitchen Ceramic tiled shower base Location Roselle sits in Springvale South, walking distance to Springvale, Sandown Park and Noble Park train stations, with easy freeway access to Melbourne CBD (40 minutes). Athol Road Primary School and Keysborough Primary School are a 12-minute walk away, Haileybury College a 3-minute drive, and Spring Val
Request Details
Turnkey Family Townhome in the Heart of Springvale South Fixed price. Zero surprises
View photo
Terraced House · for sale
Request Details
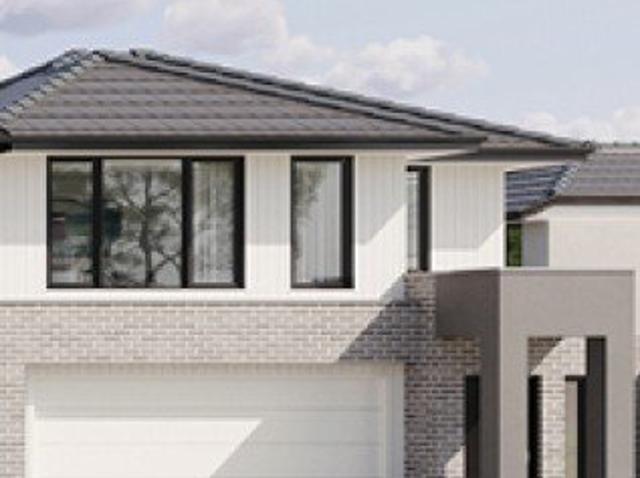
Turnkey Family Townhome in the Heart of Springvale South Fixed price. Zero surprises
Mulgrave, Melbourne
· 4 Bedrooms · 2 Baths · Terraced House
· Parking · Equipped kitchen
Mulgrave, Melbourne · 4 Bedrooms · 2 Baths · Terraced House · Parking · Equipped kitchen
A double-storey townhome offering 4 bedrooms, 2 bathrooms and secure double-car garaging on a 160m² block (20SQ home size). Full turnkey from day one, so there's nothing left to add once you get the keys. Full Turnkey Inclusions Coloured concrete driveway and front path Front and rear landscaping, including letterbox, clothesline and fencing Colorbond sectional garage door 2590mm ceiling height to ground floor Quality flooring throughout Reverse cycle split system heating and cooling to living area and master bedroom 20mm stone benchtops to kitchen, ensuite and bathroom Fisher & Paykel kitchen appliances, including dishwasher Overhead cabinetry to kitchen Ceramic tiled shower base Location Roselle sits in Springvale South, walking distance to Springvale, Sandown Park and Noble Park train stations, with easy freeway access to Melbourne CBD (40 minutes). Athol Road Primary School and Keysborough Primary School are a 12-minute walk away, Haileybury College a 3-minute drive, and Spring Val
Request Details
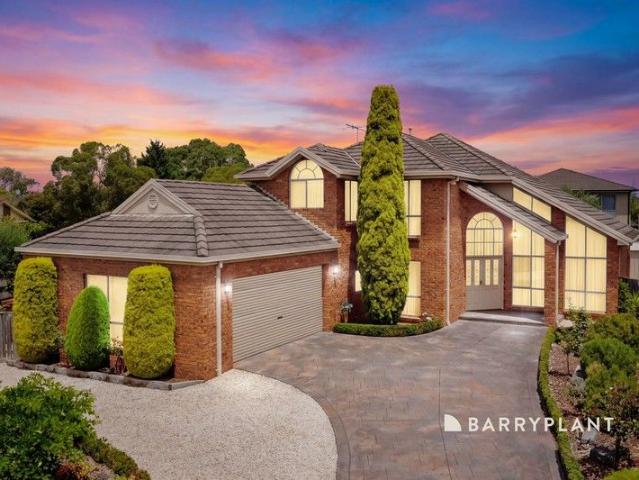
FAMILY COMFORT WITH AN ENTERTAINER'S EDGE
View photo
House · for sale
Request Details
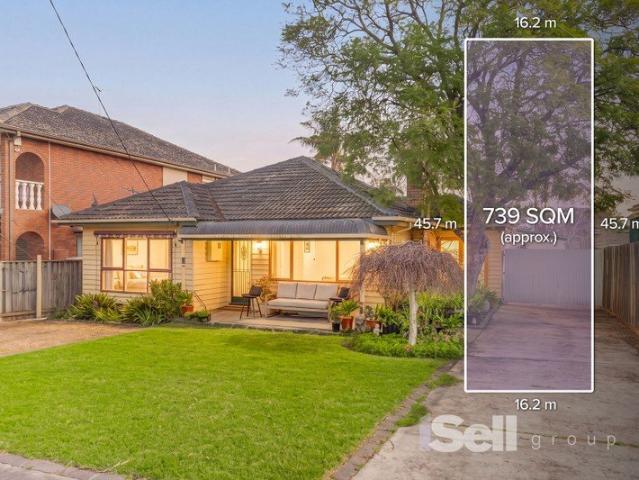
FAMILY COMFORT WITH AN ENTERTAINER'S EDGE
Mulgrave, Melbourne
· 3 Bedrooms · 1 Bath · House
· Fireplace · Equipped kitchen
Mulgrave, Melbourne · 3 Bedrooms · 1 Bath · House · Fireplace · Equipped kitchen
An entertainer's delight, this exceptional residence delivers the perfect balance of family comfort, everyday versatility and location excellence. Well presented with an updated interior, it offers effortless living, quality inclusions and outdoor entertaining bliss, allowing its future owners to simply move in and enjoy. Set on an impressive 739m² block (approx.), it is further enhanced by a highly convenient location close to parks, shops, schools and public transport. Step inside to discover an open plan living, meals and kitchen zone that extends onto a quaint verandah, perfect for morning coffees. The timber toned kitchen is beautifully appointed with stainless steel appliances, ample storage and a generous breakfast bench. Three well-proportioned bedrooms are serviced by a sparkling bathroom featuring a frameless shower, floating vanity and toilet, complemented by a separate water closet. Additional highlights throughout include timber flooring, a fireplace, ceiling fans and air
Request Details
HUGE POTENTIAL FOR SUBDIVISION OR GRANNY FLAT STCA !
View photo
House · for sale
Request Details
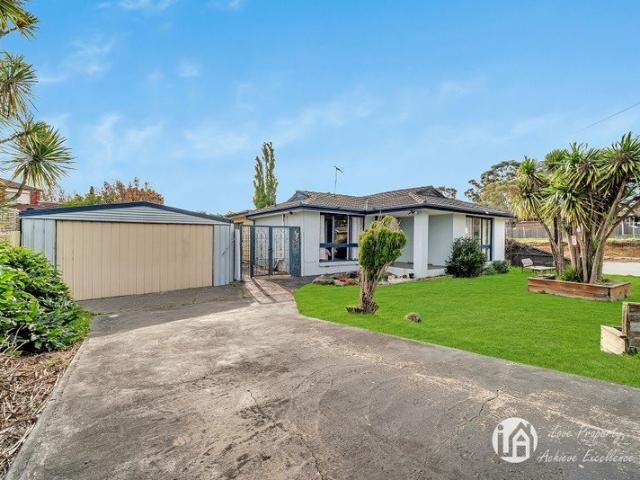
HUGE POTENTIAL FOR SUBDIVISION OR GRANNY FLAT STCA !
Mulgrave, Melbourne
· 4 Bedrooms · 2 Baths · House
· Air conditioning · Parking · Equipped kitchen
Mulgrave, Melbourne · 4 Bedrooms · 2 Baths · House · Air conditioning · Parking · Equipped kitchen
Nestled in a peaceful pocket directly opposite Rowville Lakes Golf Course, this well-maintained family home presents an outstanding opportunity for homeowners, investors, and developers alike. Set on a generous approximately 726m² allotment, the property offers exciting potential for a granny flat, subdivision, or future redevelopment (STCA) while providing comfortable family living in a highly sought-after location. Boasting multiple living zones and a functional floor plan, this home is perfectly positioned close to everyday conveniences, quality schools, shopping centres, parklands, and major transport links. Property Features 4 spacious bedrooms 3 separate living areas Kitchen with modern appliances 2 Bathrooms for family convenience Ducted heating and split system air conditioning Huge 4-car garage with ample storage Low-maintenance gardens Prime Location Directly opposite Rowville Lakes Golf Course Minutes to Stud Park Shopping Centre Close to Wellington Village Shopping Centre W
Request Details
Turnkey End Townhome in the Heart of Springvale South Fixed price. Zero surprises
View photo
Terraced House · for sale
Request Details
Turnkey End Townhome in the Heart of Springvale South Fixed price. Zero surprises
Mulgrave, Melbourne
· 4 Bedrooms · 2 Baths · Terraced House
· Parking · Equipped kitchen
Mulgrave, Melbourne · 4 Bedrooms · 2 Baths · Terraced House · Parking · Equipped kitchen
A double-storey end townhome offering 4 bedrooms, 2 bathrooms and secure single-car garaging on a generous 226m² block (18SQ home size). Full turnkey from day one, so there's nothing left to add once you get the keys. Full Turnkey Inclusions Coloured concrete driveway and front path Front and rear landscaping, including letterbox, clothesline and fencing Colorbond sectional garage door 2590mm ceiling height to ground floor Quality flooring throughout Reverse cycle split system heating and cooling to living area and master bedroom 20mm stone benchtops to kitchen, ensuite and bathroom Fisher & Paykel kitchen appliances, including dishwasher Overhead cabinetry to kitchen Ceramic tiled shower base Location Roselle sits in Springvale South, walking distance to Springvale, Sandown Park and Noble Park train stations, with easy freeway access to Melbourne CBD (40 minutes). Athol Road Primary School and Keysborough Primary School are a 12-minute walk away, Haileybury College a 3-minute drive, a
Request Details
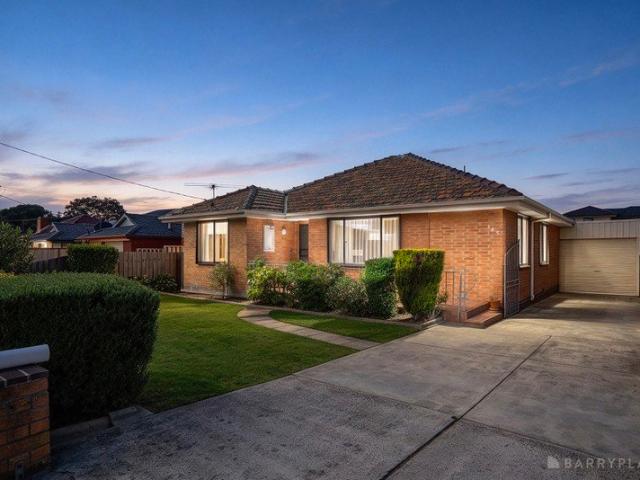
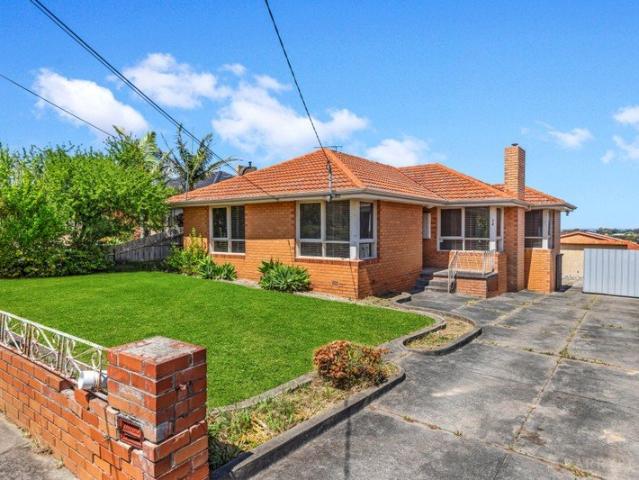
A BEAUTIFULLY PRESERVED FAMILY CLASSIC
View photo
House · for sale
Request Details
A BEAUTIFULLY PRESERVED FAMILY CLASSIC
Mulgrave, Melbourne
· 3 Bedrooms · 1 Bath · House
Mulgrave, Melbourne · 3 Bedrooms · 1 Bath · House
Sale by SET DATE: Tuesday 17th November at 10am (unless sold prior) An outstanding opportunity for young families to secure a beautifully maintained home in a location where everyday convenience is simply exceptional! Positioned directly opposite Lyndale Green Primary School and just a short stroll from Lyndale Secondary College, this much-loved family home offers the perfect setting for young families to establish themselves and enjoy the convenience of having quality schooling right on their doorstep. Imagine the ease of walking the children to school each morning. Much like a treasured vintage car, this remarkable home has been lovingly preserved and meticulously maintained, showcasing the quality craftsmanship and timeless character of its era. Set on a generous 632m² allotment (approx), its attractive street appeal, terracotta tiled roof and long, wide driveway create a wonderful first impression, reflecting the exceptional care this home has enjoyed over the years. Step inside to
Request Details
Turnkey Corner Townhome in the Heart of Springvale South Fixed price. Zero surprises
View photo
Terraced House · for sale
Request Details
Turnkey Corner Townhome in the Heart of Springvale South Fixed price. Zero surprises
Mulgrave, Melbourne
· 4 Bedrooms · 2 Baths · Terraced House
· Parking · Equipped kitchen
Mulgrave, Melbourne · 4 Bedrooms · 2 Baths · Terraced House · Parking · Equipped kitchen
A double-storey corner townhome offering 4 bedrooms, 2 bathrooms and secure double-car garaging on a 158m² block (20SQ home size). Full turnkey from day one, so there's nothing left to add once you get the keys. Full Turnkey Inclusions Coloured concrete driveway and front path Front and rear landscaping, including letterbox, clothesline and fencing Colorbond sectional garage door 2590mm ceiling height to ground floor Quality flooring throughout Reverse cycle split system heating and cooling to living area and master bedroom 20mm stone benchtops to kitchen, ensuite and bathroom Fisher & Paykel kitchen appliances, including dishwasher Overhead cabinetry to kitchen Ceramic tiled shower base Location Roselle sits in Springvale South, walking distance to Springvale, Sandown Park and Noble Park train stations, with easy freeway access to Melbourne CBD (40 minutes). Athol Road Primary School and Keysborough Primary School are a 12-minute walk away, Haileybury College a 3-minute drive, and Spr
Request Details
A Perfect Blend of Style, Space, and Low Maintenance Convenience
View photo
Townhouse · for sale
Request Details
A Perfect Blend of Style, Space, and Low Maintenance Convenience
Mulgrave, Melbourne
· 3 Bedrooms · 2 Baths · Townhouse
· Equipped kitchen
Mulgrave, Melbourne · 3 Bedrooms · 2 Baths · Townhouse · Equipped kitchen
Phone Enquiry ID: 235867 lNestled in one of Knoxfield's most desirable and family-friendly pockets, this contemporary three-bedroom, 2.5-bathroom townhouse offers a brilliant lifestyle opportunity for first-home buyers, downsizers, and savvy investors alike. Perfectly balancing stylish modern living with absolute lock-and-leave convenience. Premium Interiors & Clever Design Step inside to discover a light-filled, thoughtfully zoned floorplan designed for modern comfort. The heart of the home features a gourmet kitchen fully equipped with premium stainless-steel appliances (including a dishwasher) and finished with elegant stone benchtops. The living zone overlooks a spacious open-plan family and dining area, supplemented by a dedicated study nook that provides the ideal setup for remote work. Comfort & Privacy Accommodation comprises three generously sized bedrooms with built-in wardrobes. The spacious master bedroom features its own private ensuite, while a sleek central bathroom comp
Request Details
Impressive Rosewood Downs Family Home Offering Space, Comfort & Versatility GRZ1
View photo
House · for sale
Request Details
Impressive Rosewood Downs Family Home Offering Space, Comfort & Versatility GRZ1
Mulgrave, Melbourne
· 6 Bedrooms · 3 Baths · House
· Garden · Swimming pool · Parking · Equipped kitchen
Mulgrave, Melbourne · 6 Bedrooms · 3 Baths · House · Garden · Swimming pool · Parking · Equipped kitchen
Ideally positioned in a highly accessible pocket of Dandenong North, this substantial double-storey residence offers exceptional space and versatility for large or extended families. With 6 bedrooms, multiple living zones and the added benefit of two kitchens, the home delivers a flexible floorplan suited to a variety of living arrangements. Main Features: - 6 well-sized bedrooms - Master bedroom with private ensuite - 3 living areas upstairs - 5 upstairs bedrooms fitted with built-in robes - 3 bathrooms servicing both levels - Two kitchens, ideal for extended family living - Kitchen featuring island benchtop and gas cooktop - Open plan living and dining areas - Ducted heating and cooling throughout - Separate laundry with external access - 5 car garage with ample off-street parking Extras/Outside: Set on a generous allotment, the property features a large backyard complete with an inground pool, providing plenty of space for outdoor entertaining and family enjoyment. Nearby/Surrounds:
Request Details
Contemporary Refinement On A Grand Scale
View photo
House · for sale
Request Details
Contemporary Refinement On A Grand Scale
Mulgrave, Melbourne
· 5 Bedrooms · 5 Baths · House
· Fireplace · Equipped kitchen
Mulgrave, Melbourne · 5 Bedrooms · 5 Baths · House · Fireplace · Equipped kitchen
Unparalleled luxury, high-end finishes and contemporary refinement, define the palatial proportions of this bespoke family residence. Quality craftsmanship is evident upon entry, with timber floors and exclusive light fittings adding sophistication and prestige to the multi-zoned layout. A beautiful formal lounge leads to the heart of the home, where a vast open-plan living/dining/family area (gas log fireplace) integrates effortlessly with a lavish kitchen flaunting stone benchtops, premium appliances and Butler's kitchen. Transitioning outdoors, you will be captivated by the sheer size of the covered deck a magnificent setting to entertain. On the ground floor, a large bedroom (BIRs) and deluxe bathroom are perfect for guests or extended family scenarios, and is accompanied on the upper-level by 4 over-sized bedrooms each fitted with a stylish fully-tiled ensuite, including a massive hotel-style master suite offering a huge dressing room, sublime twin-vanity ensuite and study. Unmatc
Request Details
Turnkey Family Townhome in the Heart of Springvale South. Fixed price. Zero surprises
View photo
Terraced House · for sale
Request Details
Turnkey Family Townhome in the Heart of Springvale South. Fixed price. Zero surprises
Mulgrave, Melbourne
· 4 Bedrooms · 2 Baths · Terraced House
· Parking · Equipped kitchen
Mulgrave, Melbourne · 4 Bedrooms · 2 Baths · Terraced House · Parking · Equipped kitchen
A double-storey townhome offering 4 bedrooms, 2 bathrooms and secure double-car garaging on a 160m² block (20SQ home size). Full turnkey from day one, so there's nothing left to add once you get the keys. Full Turnkey Inclusions Coloured concrete driveway and front path Front and rear landscaping, including letterbox, clothesline and fencing Colorbond sectional garage door 2590mm ceiling height to ground floor Quality flooring throughout Reverse cycle split system heating and cooling to living area and master bedroom 20mm stone benchtops to kitchen, ensuite and bathroom Fisher & Paykel kitchen appliances, including dishwasher Overhead cabinetry to kitchen Ceramic tiled shower base Location Roselle sits in Springvale South, walking distance to Springvale, Sandown Park and Noble Park train stations, with easy freeway access to Melbourne CBD (40 minutes). Athol Road Primary School and Keysborough Primary School are a 12-minute walk away, Haileybury College a 3-minute drive, and Spring Val
Request Details
Turnkey Family Townhome in the Heart of Springvale South. Fixed price. Zero surprises
View photo
Terraced House · for sale
Request Details
Turnkey Family Townhome in the Heart of Springvale South. Fixed price. Zero surprises
Mulgrave, Melbourne
· 4 Bedrooms · 2 Baths · Terraced House
· Parking · Equipped kitchen
Mulgrave, Melbourne · 4 Bedrooms · 2 Baths · Terraced House · Parking · Equipped kitchen
A double-storey townhome offering 4 bedrooms, 2 bathrooms and secure double-car garaging on a 213m² block (20SQ home size). Full turnkey from day one, so there's nothing left to add once you get the keys. Full Turnkey Inclusions Coloured concrete driveway and front path Front and rear landscaping, including letterbox, clothesline and fencing Colorbond sectional garage door 2590mm ceiling height to ground floor Quality flooring throughout Reverse cycle split system heating and cooling to living area and master bedroom 20mm stone benchtops to kitchen, ensuite and bathroom Fisher & Paykel kitchen appliances, including dishwasher Overhead cabinetry to kitchen Ceramic tiled shower base Location Roselle sits in Springvale South, walking distance to Springvale, Sandown Park and Noble Park train stations, with easy freeway access to Melbourne CBD (40 minutes). Athol Road Primary School and Keysborough Primary School are a 12-minute walk away, Haileybury College a 3-minute drive, and Spring Val
Request Details
Turnkey Corner Townhome in the Heart of Springvale South. Fixed price. Zero surprises
View photo
Terraced House · for sale
Request Details
Turnkey Corner Townhome in the Heart of Springvale South. Fixed price. Zero surprises
Mulgrave, Melbourne
· 4 Bedrooms · 2 Baths · Terraced House
· Parking · Equipped kitchen
Mulgrave, Melbourne · 4 Bedrooms · 2 Baths · Terraced House · Parking · Equipped kitchen
A double-storey corner townhome offering 4 bedrooms, 2 bathrooms and secure double-car garaging on a 160m² block (20SQ home size). Full turnkey from day one, so there's nothing left to add once you get the keys. Full Turnkey Inclusions Coloured concrete driveway and front path Front and rear landscaping, including letterbox, clothesline and fencing Colorbond sectional garage door 2590mm ceiling height to ground floor Quality flooring throughout Reverse cycle split system heating and cooling to living area and master bedroom 20mm stone benchtops to kitchen, ensuite and bathroom Fisher & Paykel kitchen appliances, including dishwasher Overhead cabinetry to kitchen Ceramic tiled shower base Location Roselle sits in Springvale South, walking distance to Springvale, Sandown Park and Noble Park train stations, with easy freeway access to Melbourne CBD (40 minutes). Athol Road Primary School and Keysborough Primary School are a 12-minute walk away, Haileybury College a 3-minute drive, and Spr
Request Details
ON HOLD Perfect Start, Smart Investment or Easy Downsizer in a Prime Noble Park Location
View photo
Apartment · for sale
Request Details
ON HOLD Perfect Start, Smart Investment or Easy Downsizer in a Prime Noble Park Location
Mulgrave, Melbourne
· 2 Bedrooms · 1 Bath · Apartment
Mulgrave, Melbourne · 2 Bedrooms · 1 Bath · Apartment
Nestled in a peaceful, family-friendly street and surrounded by quality amenities, this two-bedroom unit offers an outstanding opportunity for first home buyers, downsizers and savvy investors seeking comfort, convenience and long-term value. Perfectly positioned within walking distance to parklands, playgrounds, tennis courts, Kingsclere Shopping Centre, Wallarano Primary School, Noble Park Lawn Bowls Club and local sporting facilities, this home delivers an enviable lifestyle in one of Noble Park's most convenient pockets. Adding even more appeal, you're only moments from Parkmore Shopping Centre, Springvale Shopping Centre, Resurrection Catholic Primary School, Noble Park Train Station and only a short drive to Monash University. Easy access to both the M1 Monash Freeway and M3 EastLink makes commuting effortless. Location Highlights • 500m walk to Kingsclere Shopping Centre approx. • 200m walk to Noble Park Reserve, playgrounds and Noble Community tennis court approx. • 400m walk t
Request Details
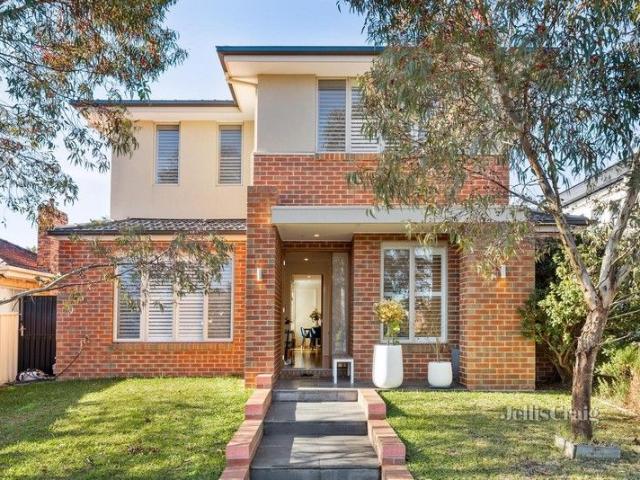
A Landmark Family Residence in a Blue Chip Pocket on 965m2
View photo
House · for sale
Request Details
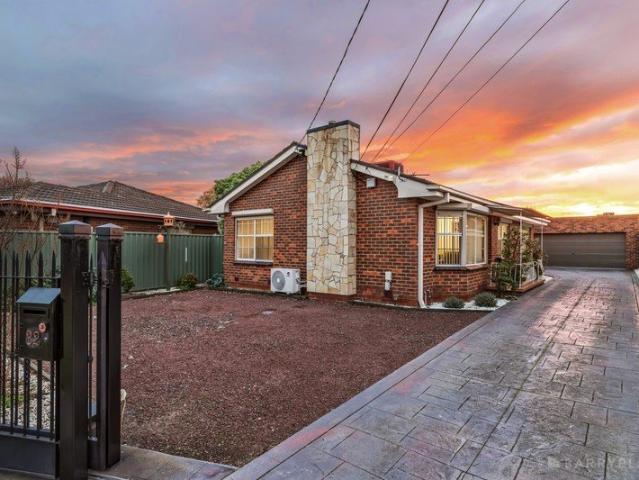
A Landmark Family Residence in a Blue Chip Pocket on 965m2
Mulgrave, Melbourne
· 4 Bedrooms · 3 Baths · House
· Equipped kitchen
Mulgrave, Melbourne · 4 Bedrooms · 3 Baths · House · Equipped kitchen
Set on an expansive allotment in one of Rowville's most tightly held and picturesque courts, this substantial and commanding double-storey residence delivers timeless quality, generous proportions and an exceptional lifestyle for growing or multi-generational families. Meticulously maintained and clearly cherished, this is a home of warmth, space and enduring appeal. Beyond the entry, the lower level unfolds into a series of beautifully zoned living areas. A formal lounge with soaring raked ceilings creates an immediate sense of grandeur, flowing seamlessly to the adjoining formal dining room-perfect for elegant entertaining. At the heart of the home, the spacious open-plan kitchen is superbly appointed with a Chef oven, ample cabinetry and a walk-in pantry, overlooking the meals and family room for relaxed everyday living. A separate rumpus room with its own sink and heater offers incredible flexibility-ideal as a games room, teen retreat or home entertaining zone. Also on the lower l
Request Details
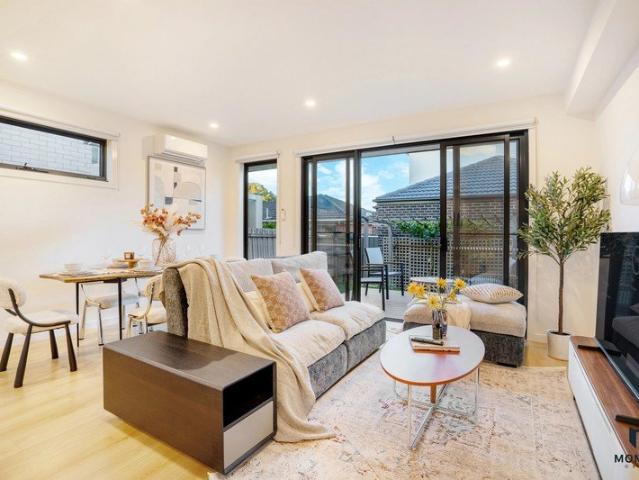
QUITE CONVENIENCE with OPTIONS GALORE on 736m2 BLANK CANVAS!
View photo
House · for sale
Request Details
QUITE CONVENIENCE with OPTIONS GALORE on 736m2 BLANK CANVAS!
Mulgrave, Melbourne
· 3 Bedrooms · 1 Bath · House
· Garden · Parking · Equipped kitchen
Mulgrave, Melbourne · 3 Bedrooms · 1 Bath · House · Garden · Parking · Equipped kitchen
What an excellent opportunity to make your mark in the property world. A blank canvas, in a prime position, sitting on approximately 736m2. Enjoying a quiet location - we have a 3-bedroom home with provision for a 4th bedroom or potential separate bonus 2nd Sitting area or Study with a formal family/living room at the front, together with a classic kitchen and dining area & single bathroom with separate toilet, and an extra-large lock up garage with massive storage & workshop space amid a low maintenance garden front & back. Its true potential lies with the chance to update over time, extend or start over, knock down and build a family castle (STCA) or perhaps Develop with multiple dwellings (STCA). Plenty of choices for the next lucky owner it's time to maximise your rewards. When position counts, you will find everything here with ease of convenience! Situated in the very popular Springvale precinct bordering Mulgrave close-by to Bunnings, IKEA Springvale Homemaker Centre, the vibran
Request Details
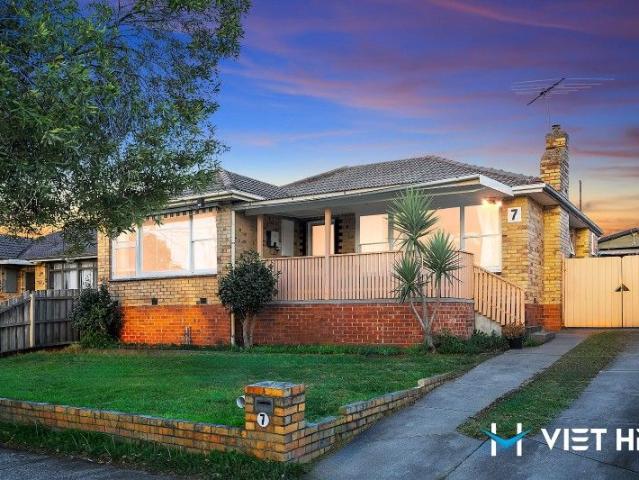
Expansive Family Living with Versatile Spaces
View photo
House · for sale
Request Details
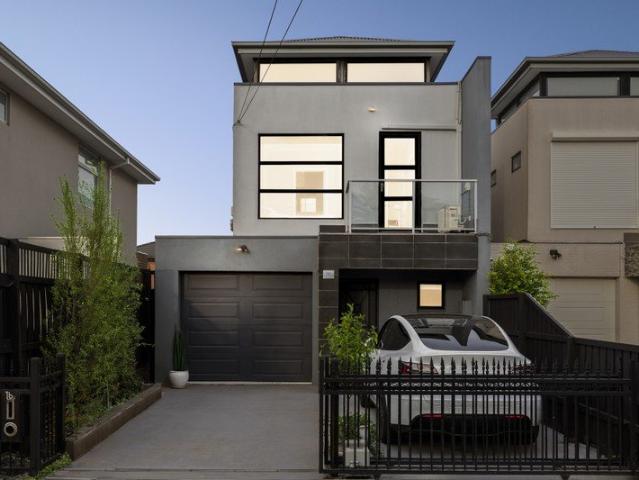
Expansive Family Living with Versatile Spaces
Mulgrave, Melbourne
· 4 Bedrooms · 2 Baths · House
· Parking · Equipped kitchen
Mulgrave, Melbourne · 4 Bedrooms · 2 Baths · House · Parking · Equipped kitchen
This substantial two-storey residence brings together generous family proportions, adaptable living zones and considered outdoor space on 729sqm (approx.) in Rowville. A classic brick façade, broad driveway and double garage introduce interiors designed for both shared living and quiet retreat. Formal living sits alongside a dedicated study, while the central family room connects naturally with meals and dining areas. Extensive glazing enhances the adjoining sunroom or rumpus, which opens directly to the covered rear deck and its built-in seating. The contemporary kitchen is arranged around a substantial stone island and features soft-close cabinetry, glass splashbacks, stainless-steel appliances, a gas cooktop, dishwasher and walk-in pantry. Timber flooring, plush carpet, large windows, ceiling fans and ducted heating support year-round comfort. Four robed bedrooms are positioned upstairs, including a main bedroom with a walk-in robe and ensuite. A freestanding bath distinguishes the
Request Details
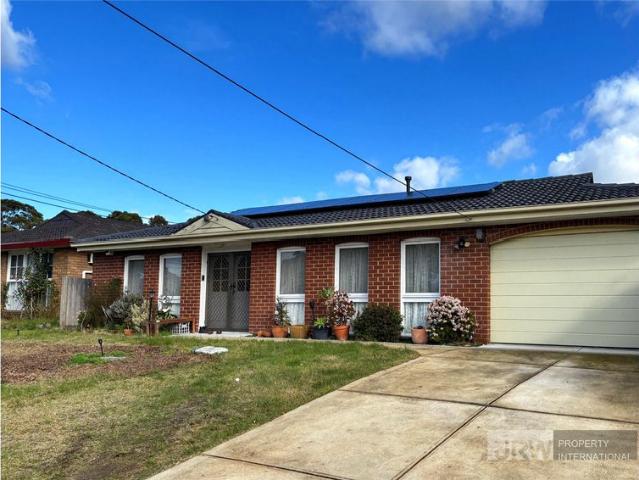
Boutique Off the Plan Townhouse Living | Oakleigh East
View photo
Townhouse · for sale
Request Details
Boutique Off the Plan Townhouse Living | Oakleigh East
Mulgrave, Melbourne
· 3 Bedrooms · 2 Baths · Townhouse
Mulgrave, Melbourne · 3 Bedrooms · 2 Baths · Townhouse
An exceptional opportunity to secure a brand-new townhouse in the heart of Oakleigh East, positioned moments from Monash University and surrounded by established lifestyle and educational amenities. This thoughtfully planned boutique development delivers contemporary design, functional layouts, and long-term appeal for owner-occupiers and investors alike. Offering a mix of intelligently designed residences across multiple levels, this is modern living tailored to convenience, flexibility, and growth. Property Highlights Architect-designed townhouses Contemporary two- and three-storey designs Flexible floorplans Choice of 2, 3, and 4-bedroom layouts to suit a range of lifestyles Generous living zones Well-proportioned interiors designed for everyday comfort Modern kitchens & bathrooms Clean lines, quality finishes, and practical design Low-maintenance appeal Ideal for owner-occupiers, investors, and downsizers Strong long-term fundamentals High-demand location with consistent rental app
Request Details
Boutique Off the Plan Townhouse Living | Oakleigh East
View photo
Townhouse · for sale
Request Details
Boutique Off the Plan Townhouse Living | Oakleigh East
Mulgrave, Melbourne
· 4 Bedrooms · 2 Baths · Townhouse
Mulgrave, Melbourne · 4 Bedrooms · 2 Baths · Townhouse
An exceptional opportunity to secure a brand-new townhouse in the heart of Oakleigh East, positioned moments from Monash University and surrounded by established lifestyle and educational amenities. This thoughtfully planned boutique development delivers contemporary design, functional layouts, and long-term appeal for owner-occupiers and investors alike. Offering a mix of intelligently designed residences across multiple levels, this is modern living tailored to convenience, flexibility, and growth. Property Highlights Architect-designed townhouses Contemporary two- and three-storey designs Flexible floorplans Choice of 2, 3, and 4-bedroom layouts to suit a range of lifestyles Generous living zones Well-proportioned interiors designed for everyday comfort Modern kitchens & bathrooms Clean lines, quality finishes, and practical design Low-maintenance appeal Ideal for owner-occupiers, investors, and downsizers Strong long-term fundamentals High-demand location with consistent rental app
Request Details
? Boutique Off the Plan Townhouse Living | Oakleigh East
View photo
Townhouse · for sale
Request Details
? Boutique Off the Plan Townhouse Living | Oakleigh East
Mulgrave, Melbourne
· 2 Bedrooms · 2 Baths · Townhouse
Mulgrave, Melbourne · 2 Bedrooms · 2 Baths · Townhouse
An exceptional opportunity to secure a brand-new townhouse in the heart of Oakleigh East, positioned moments from Monash University and surrounded by established lifestyle and educational amenities. This thoughtfully planned boutique development delivers contemporary design, functional layouts, and long-term appeal for owner-occupiers and investors alike. Offering a mix of intelligently designed residences across multiple levels, this is modern living tailored to convenience, flexibility, and growth. Property Highlights ? Architect-designed townhouses Contemporary two- and three-storey designs ? Flexible floorplans Choice of 2, 3, and 4-bedroom layouts to suit a range of lifestyles ? Generous living zones Well-proportioned interiors designed for everyday comfort ? Modern kitchens & bathrooms Clean lines, quality finishes, and practical design ? Low-maintenance appeal Ideal for owner-occupiers, investors, and downsizers ? Strong long-term fundamentals High-demand location with consisten
Request Details
IMMEDIATE MOVE IN Close to Monash University
View photo
Apartment · for sale
Request Details
IMMEDIATE MOVE IN Close to Monash University
Mulgrave, Melbourne
· 2 Bedrooms · 1 Bath · Apartment
· Balcony
Mulgrave, Melbourne · 2 Bedrooms · 1 Bath · Apartment · Balcony
Enjoy refined comfort and modern elegance in this beautifully presented apartment, perfectly positioned close to everything Clayton has to offer. Designed for professionals, couples, or students who appreciate quality living, this residence delivers a low-maintenance lifestyle with exceptional convenience. Just minutes from Monash University, Monash Medical Centre, Clayton Train Station, M-City Shopping Centre, and the Clayton shopping precinct, premium lifestyle and connectivity come together effortlessly. Luxury features include: Secure apartment living with quality finishes throughout Well-designed layout filled with natural light Spacious open-plan living and dining area with a free-flowing layout Large north-facing balcony, ideal for relaxing or entertaining Split system air-conditioning Single secure car space with cage storage Exclusive access to a large communal BBQ area with stylish seating areas - perfect for hosting and social gatherings Close proximity to all daily life nec
Request Details
782sqm Family Home in GWSZ and Close to Glen Waverley Station
View photo
House · for sale
Request Details
782sqm Family Home in GWSZ and Close to Glen Waverley Station
Mulgrave, Melbourne
· 5 Bedrooms · 4 Baths · House
· Balcony · Equipped kitchen
Mulgrave, Melbourne · 5 Bedrooms · 4 Baths · House · Balcony · Equipped kitchen
Please enquire online or call our office (open 7 days) on (03) 9808 0481 if the open home time is not suitable. Set on a generous 782sqm (approx.) allotment, this modern and functionally built family home offers an impressive combination of space, comfort and practical living. Designed with growing families in mind, the residence features high ceilings, multiple living areas and a well-considered floorplan that provides plenty of room for everyone to relax, entertain and enjoy. Five generously sized bedrooms Master bedroom with private ensuite, walk-in robe and balcony One additional bathroom upstairs, plus two bathrooms downstairs Multiple living areas providing excellent flexibility for family living and entertaining High ceilings creating a spacious and open atmosphere Well-appointed kitchen with built-in dishwasher, fridge and freezer Hydronic heating for comfortable winter living Central cooling for year-round comfort Central Vacuum system Double glazed windows and doors, and addi
Request Details
Prestige in Premium School Zones
View photo
Townhouse · for sale
Request Details
Prestige in Premium School Zones
Mulgrave, Melbourne
· 4 Bedrooms · 3 Baths · Townhouse
· Garden · Equipped kitchen
Mulgrave, Melbourne · 4 Bedrooms · 3 Baths · Townhouse · Garden · Equipped kitchen
Shining a light on modern luxury in a loved location only meters from the bustling heart of Glen Waverley, this freestanding townhouse forms the perfect family environment in the Mount View Primary and Glen Waverley Secondary Zones (STSA). Pairing a gated front garden with a stylish façade, the home opens onto a formal lounge room that's detailed with bamboo flooring and plantation shutters for added privacy. Continuing further into the home, an open plan kitchen, dining and family room boasts waterfall stone benches, 900mm oven/gas stove, dishwasher, island breakfast bench plus a walk-in pantry, with sliding doors onto a north-facing alfresco deck with louver roof. Comforting carpet and robes feature in all bedrooms, with the guest bedroom situated on the ground floor and including a walk-in-robe and ensuite, while the upper level boasts a study nook and the remaining three bedrooms, complete with a master suite with walk-in-robe and ensuite. A family bathroom and separate toilet comp
Request Details
VERSATILE FAMILY LIVING WITH A REMARKABLE DUAL RESIDENCE
View photo
House · for sale
Request Details
VERSATILE FAMILY LIVING WITH A REMARKABLE DUAL RESIDENCE
Mulgrave, Melbourne
· 4 Bedrooms · 2 Baths · House
· Parking · Equipped kitchen
Mulgrave, Melbourne · 4 Bedrooms · 2 Baths · House · Parking · Equipped kitchen
Sale by SET DATE: Tuesday 24th November at 11am (unless sold prior) Two separate dwellings on one generous 731m² allotment! This is an exceptional opportunity for extended families, multi-generational households or buyers seeking the flexibility of two distinct living environments on the one property. With a beautifully presented three-bedroom main residence complemented by a substantial, self-contained studio-style second dwelling, complete with its own kitchen, bathroom, living space and garage, the possibilities here are truly exciting. Whether accommodating extended family, providing independent living for adult children or creating the ultimate work-from-home environment, this is a property offering versatility rarely found in today's market. Positioned in a quiet cul-de-sac, just a short stroll from Keysborough Secondary College, this outstanding property enjoys an A1 location, combining convenience, privacy and an abundance of lifestyle possibilities. From the moment you arrive,
Request Details
Modern Townhouse with Two Master Suites & East Facing Deck
View photo
Townhouse · for sale
Request Details
Modern Townhouse with Two Master Suites & East Facing Deck
Mulgrave, Melbourne
· 4 Bedrooms · 3 Baths · Townhouse
· Garden · Parking · Equipped kitchen
Mulgrave, Melbourne · 4 Bedrooms · 3 Baths · Townhouse · Garden · Parking · Equipped kitchen
Set in a convenient Oakleigh East pocket, this modern four-bedroom, three-bathroom townhouse offers flexible family living with a smart dual-level layout, approx. 145sqm total area and a low-maintenance outdoor setting. The floorplan includes a ground-floor bedroom with ensuite, ideal for guests, extended family or private work-from-home use. Upstairs, the main bedroom also features its own ensuite, while two additional bedrooms are serviced by a central bathroom with bathtub. At the rear, the open-plan living and meals area connects to an east-facing deck, creating an easy indoor-outdoor flow for everyday living. The kitchen is appointed with stone benchtops, island bench, gas cooktop, oven and dishwasher, with split-system heating/cooling providing year-round comfort. Additional features include a secure garage, separate powder room, laundry facilities, garden shed and low-maintenance outdoor space. Positioned close to Monash Children's Hospital, John Monash Science School, Oakleigh
Request Details
Updated Family Home with Stylish Comfort
View photo
House · for sale
Request Details
Updated Family Home with Stylish Comfort
Mulgrave, Melbourne
· 4 Bedrooms · 2 Baths · House
· Equipped kitchen
Mulgrave, Melbourne · 4 Bedrooms · 2 Baths · House · Equipped kitchen
Combining thoughtful renovations with generous family accommodation, 46 Ascot Drive, Noble Park North offers a comfortable and well-maintained home designed for practical everyday living. From its manicured frontage and established gardens to its spacious interior and updated kitchen, the property presents a welcoming opportunity for families seeking space, comfort and convenience. Stepping through the front entrance, with an additional security door, the home opens to a spacious interior with wooden floorboards throughout and a main living area positioned to the right of the entry. Custom designed cornices add a refined touch, while ducted heating throughout the entire home provides year-round comfort. A sliding door separates the living room from the kitchen and dining area, allowing the spaces to be opened up or closed off as required. The recently renovated kitchen forms a central feature of the home, offering generous bench space, extensive storage and a large island with marble b
Request Details
Luxe Family Haven with Modern Comforts in Springvale
View photo
House · for sale
Request Details
Luxe Family Haven with Modern Comforts in Springvale
Mulgrave, Melbourne
· 3 Bedrooms · 1 Bath · House
· Equipped kitchen
Mulgrave, Melbourne · 3 Bedrooms · 1 Bath · House · Equipped kitchen
THE GOOD BITS Welcome to your dream home in the beautiful suburb of Springvale, Victoria, Australia. This stunning 3-bedroom house is waiting for you to make it your own. Boasting 1 bathroom, 2 garages, and a generous land size of 595 square meters, this property is the epitome of luxury and comfort. WHAT YOU'LL LOVE As you walk through the front door, you will be greeted by a warm and inviting atmosphere, thanks to the stunning floorboards that run throughout the entire house. The living room is the perfect place to relax and unwind after a long day, with the gas heating keeping you cozy during the chilly winter nights. The modern kitchen is a chef's delight, equipped with a dishwasher, perfect for whipping up delicious meals for your loved ones. The built-in wardrobes in all three bedrooms provide ample storage space, ensuring a clutter-free and organized home. For those who love to entertain, this property has you covered. The outdoor entertainment area is perfect for hosting BBQs a
Request Details
Rambling Residence Blessed with a Bounty of Brilliant North Light
View photo
Townhouse · for sale
Request Details
Rambling Residence Blessed with a Bounty of Brilliant North Light
Mulgrave, Melbourne
· 4 Bedrooms · 2 Baths · Townhouse
· Garden · Fireplace · Parking · Equipped kitchen
Mulgrave, Melbourne · 4 Bedrooms · 2 Baths · Townhouse · Garden · Fireplace · Parking · Equipped kitchen
Benefitting from its own independent parcel with street frontage and a private driveway, this contemporary home is laid out with a generosity of scale that will surprise. Blessed with a brilliant bounty of north light across each and every room, this 4 bed plus 2.5 bath residence allures with its joyful disposition. Welcomed by wide format wood floors that flow from front to back, the home is anchored by a gloriously radiant living zone with light pouring in across two aspects before opening onto the decked alfresco and lush lawned garden. Overlooked by a vividly white kitchen with gas cooking, dishwasher and a large walk in pantry. The first floor hosts a master bedroom at its helm furnished with a wall of robes and an ensuite while three further bedrooms are paired with a matching central bathroom. Also features a guest powder room, an abundance of integrated storage in every available nook (including two attics), a gas fireplace to the living zone, RC/AC, a garage plus auto gated pa
Request Details
Charming Family Home in a Prime Glen Waverley Locale
View photo
House · for sale
Request Details
Charming Family Home in a Prime Glen Waverley Locale
Mulgrave, Melbourne
· 5 Bedrooms · 2 Baths · House
· Equipped kitchen
Mulgrave, Melbourne · 5 Bedrooms · 2 Baths · House · Equipped kitchen
Nestled in a leafy and well-established pocket of Glen Waverley, this cherished five-bedroom, two-bathroom residence offers timeless appeal and exceptional potential. Proudly positioned on a generous allotment, the home is ideal for families seeking space, comfort, and proximity to top-tier amenities and schools. Step inside and discover a thoughtfully laid-out floorplan featuring multiple living areas that cater to both everyday family living and relaxed entertaining. The spacious lounge and dining zones are flooded with natural light, creating a warm and welcoming atmosphere, while the original kitchen provides ample cupboard space and functional cooking zones-perfect for those who value practicality with scope to modernise. Accommodation comprises five well-sized bedrooms, all serviced by two central bathrooms for maximum flexibility. A separate laundry adds further convenience. Original features such as hardwood flooring and classic brickwork provide a solid foundation for future u
Request Details

Get email alerts

Don't miss out: be the first to know about new properties

The alert was correctly created

On subscribing you accept the conditions of use and the privacy policy
Alert
Receive new ads in your inbox
Save this search
Receive alerts for new listings

We'll send you an email when we have new properties for: "Properties for sale in Mulgrave, Melbourne"

The alert was correctly created

Oakleigh East
Pinewood
Get email alerts and be the first to see new listings
Required field
On subscribing I accept the terms of the privacy policy
Perfect! You'll soon start receiving new listings via email
Alert
Receive an email when we have new ads for Properties for sale in Mulgrave, Melbourne
Save this search
Filters

Bedrooms

Size (m²)

m²
m²

Price

$
$

Property type

Bathrooms

Clear all filters
Receive notifications when new entries are published.