1,596 properties for sale in Mulgrave, Melbourne

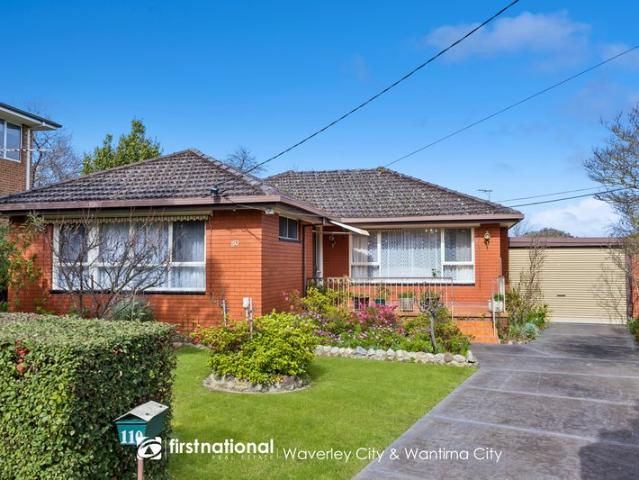
Walk distance to Wheelers Hill Primary School and Brentwood Secondary College
View photo
House · for sale
Request Details
Walk distance to Wheelers Hill Primary School and Brentwood Secondary College
Mulgrave, Melbourne
· 3 Bedrooms · 1 Bath · House
· Garden · Equipped kitchen
Mulgrave, Melbourne · 3 Bedrooms · 1 Bath · House · Garden · Equipped kitchen
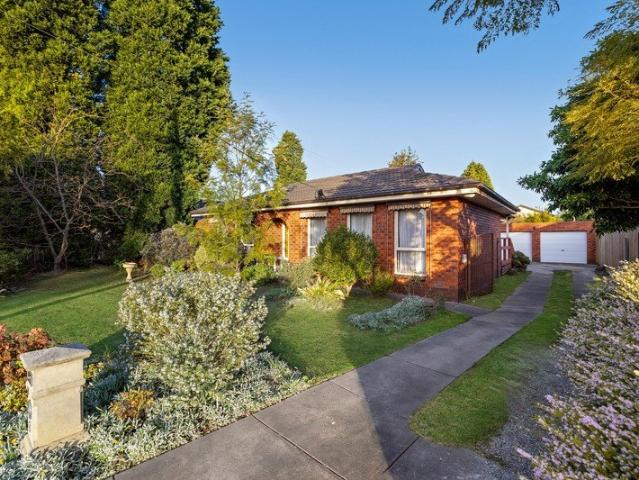
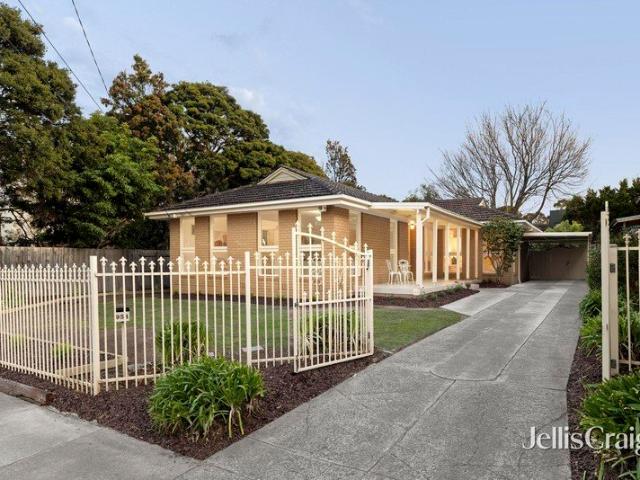
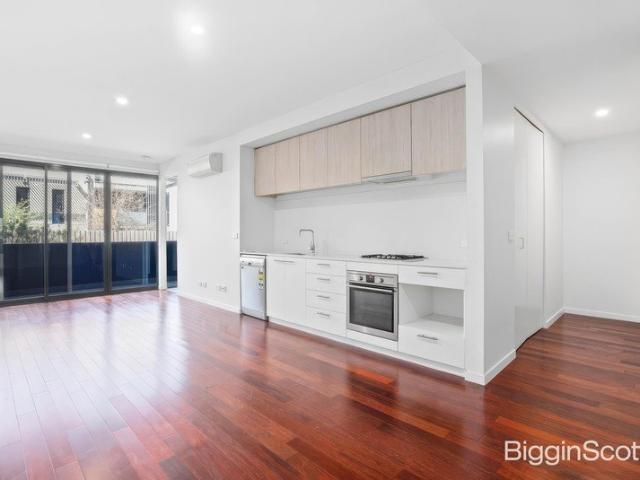
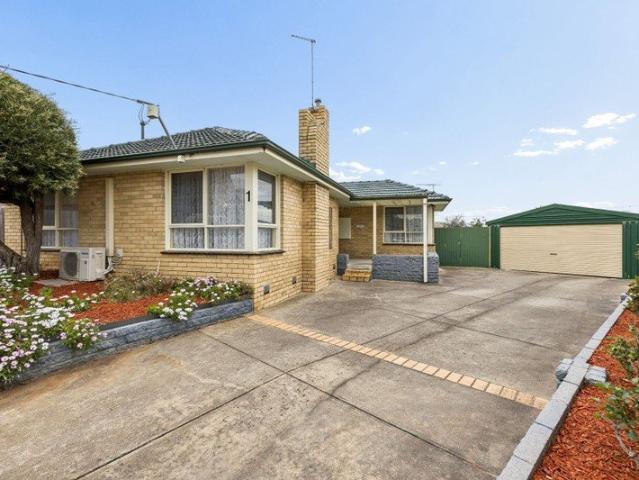
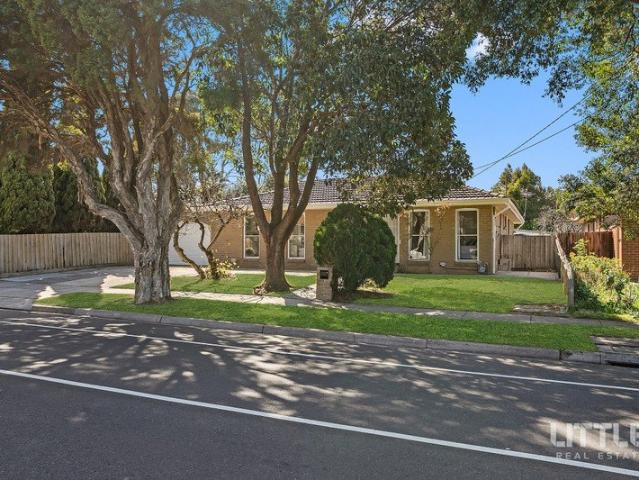
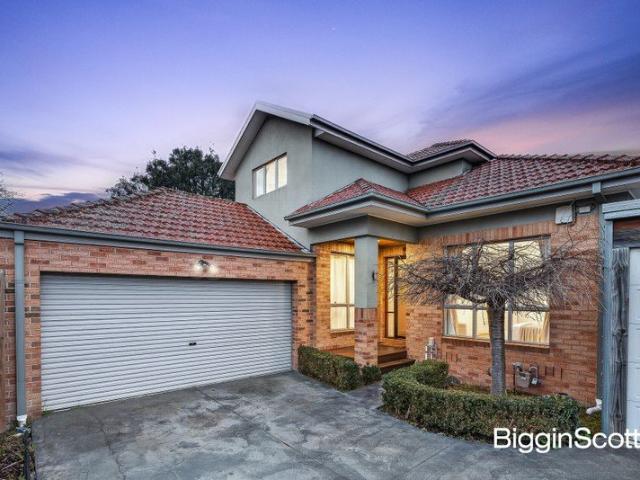
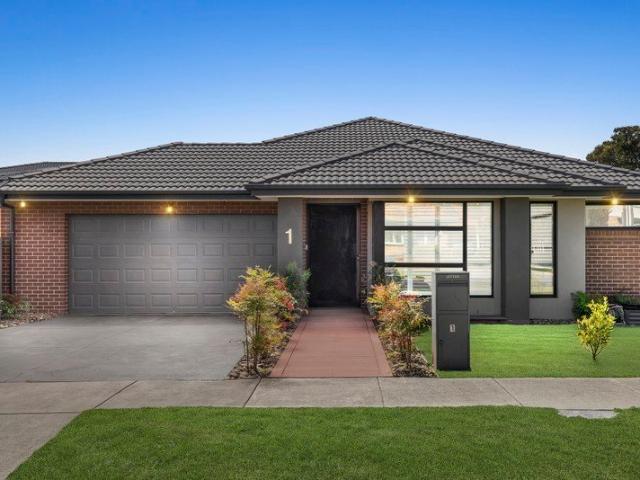
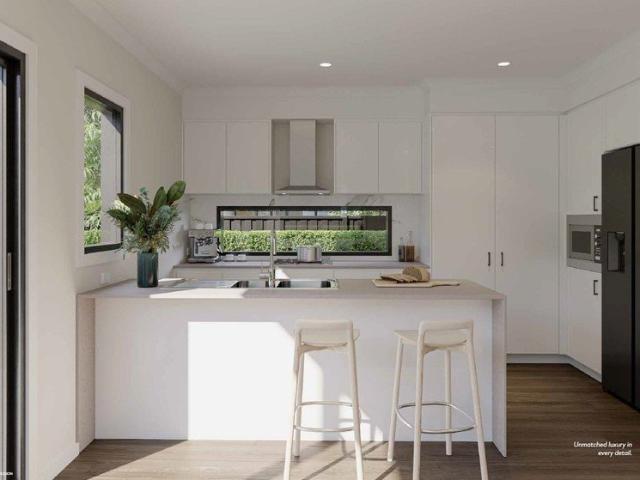
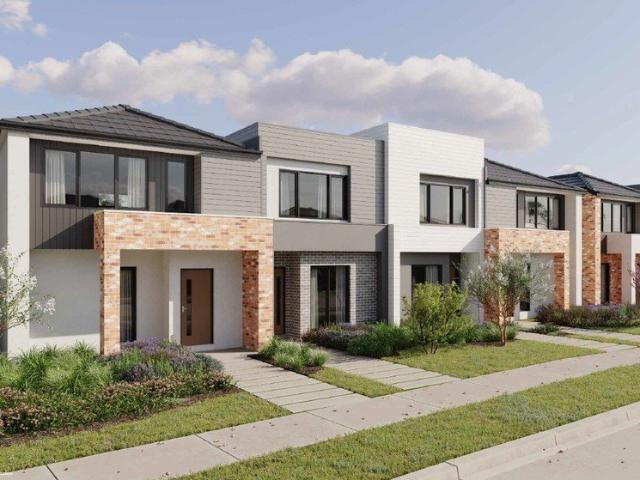
Combining space and a fantastic location, this well-loved three-bedroom brick veneer home puts you within easy reach of some of Melbourne's most sought-after schools and Glen Waverley's buzzing café and dining scene a rare combination that makes this address as practical for growing families as it is convenient for everyday lifestyle. Lovingly maintained by its long-term owners, the home showcases warm timber accents, a versatile floor plan, and an enormous rear garden complete with a veggie patch, studio, and workshop space ready for its next chapter. Step inside to a light-filled lounge and separate living/meals area flowing through to a functional kitchen with ample cabinetry and bench space. The living area offers a lovely spot to relax, while the formal dining room provides room to entertain family and friends. Three well-proportioned bedrooms are serviced by a central bathroom, and a separate laundry adds everyday convenience. Property Highlight: - 3 spacious bedrooms, all with b
Request Details
AFFORDABLE LUXURY TOWN RESIDENCE
View photo
Townhouse · for sale
Request Details
AFFORDABLE LUXURY TOWN RESIDENCE
Mulgrave, Melbourne
· 4 Bedrooms · 4 Baths · Townhouse
· Balcony
Mulgrave, Melbourne · 4 Bedrooms · 4 Baths · Townhouse · Balcony
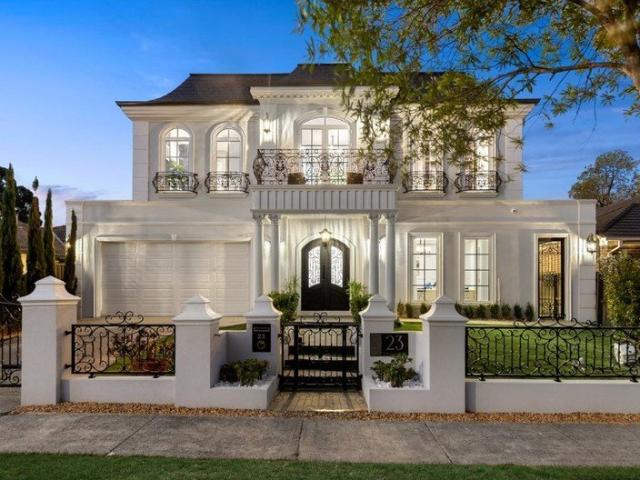
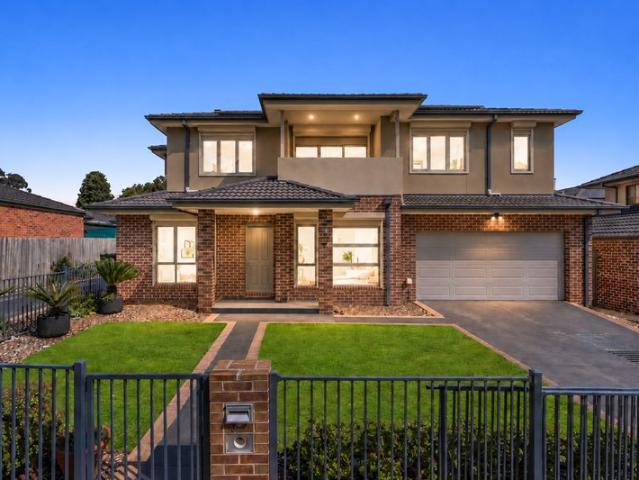
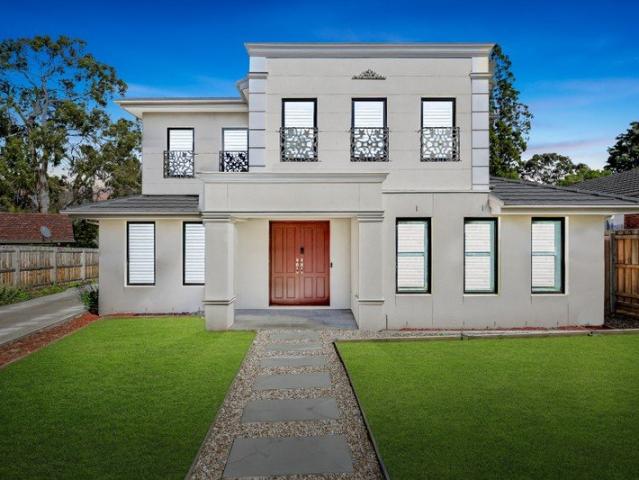
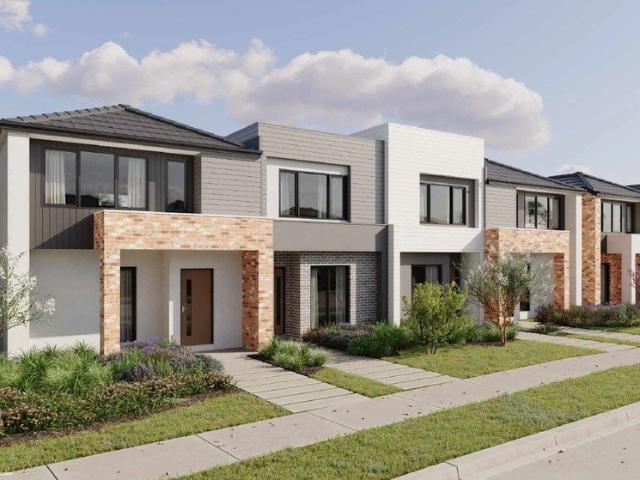
Making a striking statement with its French Provincial architecture and refined contemporary elegance, this impressive town residence delivers an exceptional standard of luxury family living. Behind its grand double-door entrance lies a beautifully appointed interior where sophisticated finishes, generous proportions and thoughtfully designed spaces combine to create a home of distinction. With four spacious bedrooms, each featuring its own private ensuite, this is a residence designed to offer both indulgence and privacy for the entire family. The stately facade showcases a symmetrical rendered design, decorative cornices, elegant pilaster detailing and wrought-iron Juliet balconies. A columned portico frames the grand entrance, while dark-framed windows, plantation-style shutters and manicured lawns complete the home's timeless architectural appeal. Inside, high ceilings and premium finishes establish an inviting sense of space and sophistication. Herringbone-style hardwood flooring,
Request Details
Light Filled Living in GWSC Zone
View photo
Townhouse · for sale
Request Details
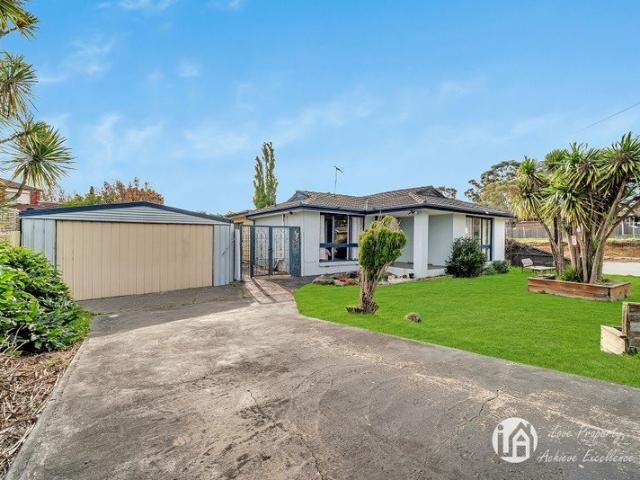
Light Filled Living in GWSC Zone
Mulgrave, Melbourne
· 4 Bedrooms · 3 Baths · Townhouse
· Parking · Equipped kitchen
Mulgrave, Melbourne · 4 Bedrooms · 3 Baths · Townhouse · Parking · Equipped kitchen
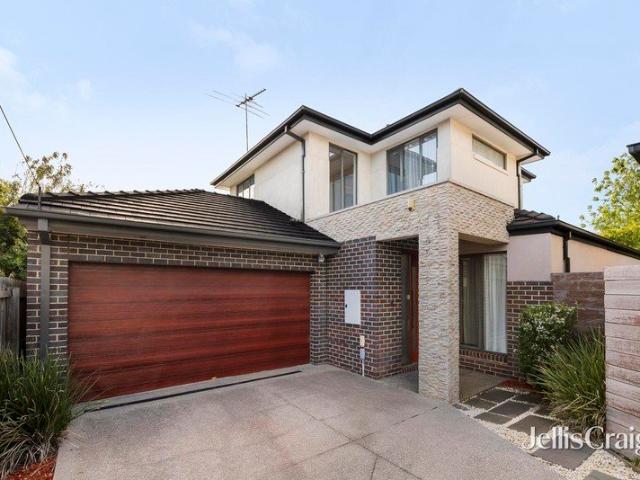
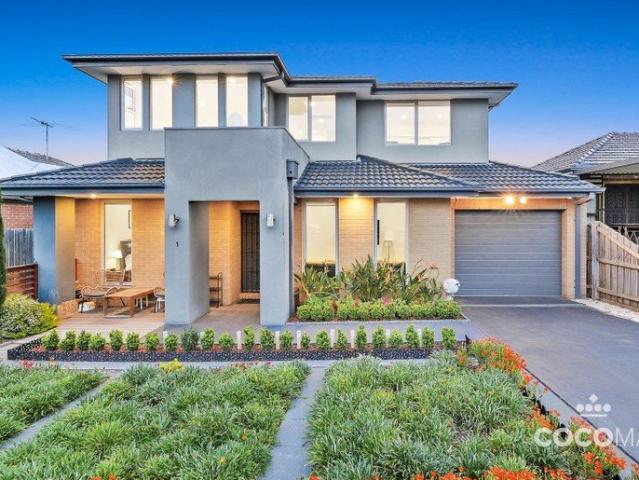
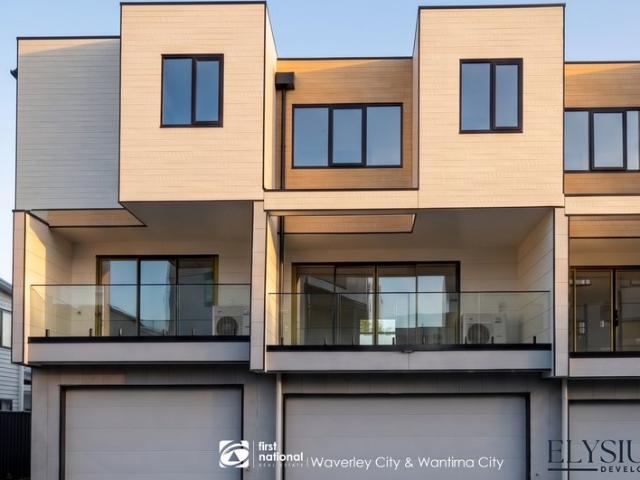
Defined by a flexible two-level layout, this light-filled townhouse brings together generous family accommodation, refined finishes and a private north-oriented outdoor setting. Polished timber floors extend through expansive open-plan living and dining, where large sliding doors create an easy connection to the substantial rear deck for alfresco dining and entertaining. The adjoining kitchen is well appointed with stone-look benchtops, glossy cabinetry, a gas cooktop, oven, dishwasher, breakfast bar and extensive storage. A ground-floor main bedroom with walk-in robe and ensuite provides welcome separation, complemented by a second robed bedroom and central bathroom on the same level. Upstairs, two further robed bedrooms, a family bathroom with freestanding bath and separate shower, and a versatile retreat offer space for study, recreation or quiet retreat. Landscaped perimeter gardens, a covered entry, full laundry, linen storage, vacuum point and double garage with internal access c
Request Details
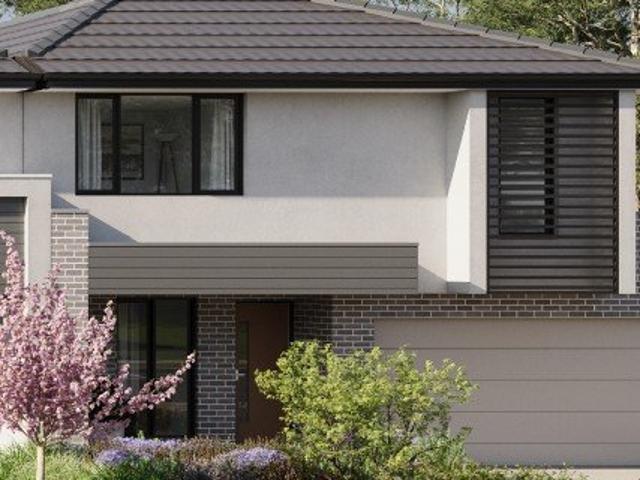
Modern Townhouse Living in the Heart of Clayton
View photo
Townhouse · for sale
Request Details
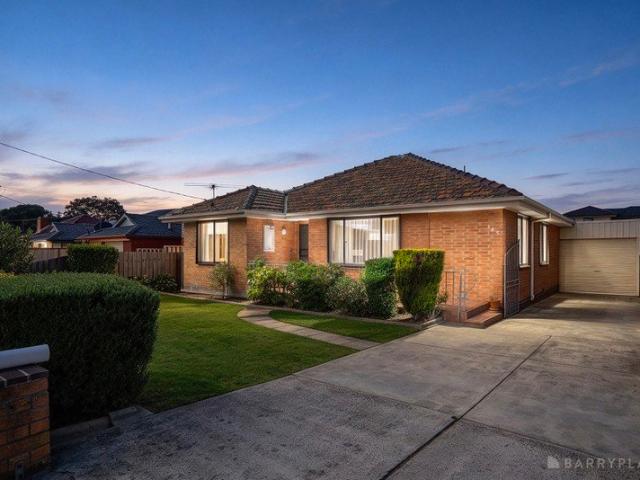
Modern Townhouse Living in the Heart of Clayton
Mulgrave, Melbourne
· 4 Bedrooms · 3 Baths · Townhouse
· Garden · Parking · Equipped kitchen
Mulgrave, Melbourne · 4 Bedrooms · 3 Baths · Townhouse · Garden · Parking · Equipped kitchen
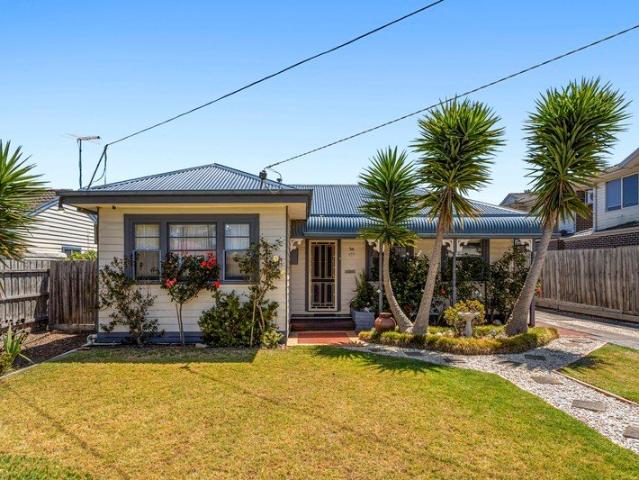
Discover the perfect balance of comfort, style, and convenience in these architecturally designed townhouses. Thoughtfully crafted with modern families in mind, these homes offer spacious layouts, luxurious inclusions, and seamless access to everything Clayton has to offer. Key Features 4 Bedrooms, 3 Bathrooms, 2 Car Parks Ideal for growing families or shared living. Modern Kitchen Equipped with Kleenmaid appliances, stone benchtops, and premium cabinetry. Stylish Living Spaces Ground-floor living with pre-finished engineered timber flooring and plush carpets upstairs. Energy Efficiency Split heating and air-conditioning in all rooms, EV charging port, and remote-controlled garage. Outdoor Living Spacious backyard with alfresco area, perfect for entertaining. Prime Location Benefits Education Hub Close to Clayton North Primary, South Oakleigh College, and Monash University. Shopping & Dining Just minutes to Clayton Shopping Centre, M-City, Chadstone, and IKEA. Effortless Connectivity A
Request Details
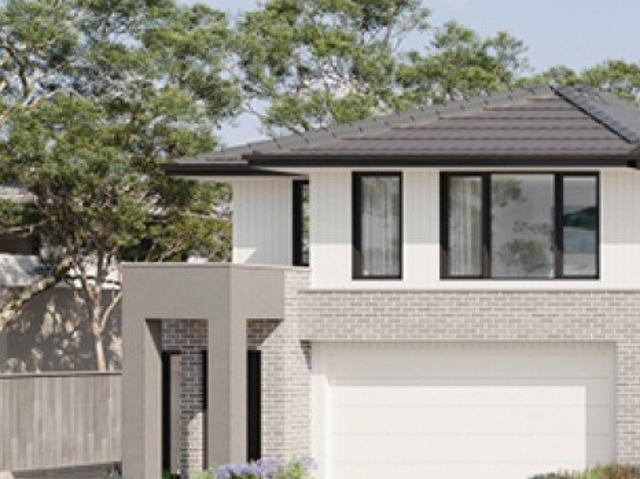
Redefined Luxury in a Premier Glen Waverley Pocket
View photo
House · for sale
Request Details
Redefined Luxury in a Premier Glen Waverley Pocket
Mulgrave, Melbourne
· 5 Bedrooms · 5 Baths · House
Mulgrave, Melbourne · 5 Bedrooms · 5 Baths · House
Step into a world of elegance and innovation with this meticulously designed 5-bedroom, 5-bathroom plus powder room luxury residence, located in the highly sought-after Glen Waverley locale. Just moments from Burwood One and The Glen Shopping Centre, and within proximity to Glendal Primary School, Burwood East Primary School, Monash University and Deakin University, this expansive home offers the perfect balance of family functionality and refined design. Each of the five spacious bedrooms boasts private ensuites-three of which feature premium smart toilets and all equipped with stunning provincial mirrors. The opulent master suite is a sanctuary of its own, complete with his and her walk-in robes. All bedrooms feature 3-metre-high walk-in robes, adding to the sense of space and sophistication. Set on a generous 747 sqm block, this 65-square residence impresses with soaring 3-metre ceilings across both ground and first floors. Enhanced by the abundant natural light that floods every co
Request Details
Exceptional Land & Lifestyle Location
View photo
House · for sale
Request Details
Exceptional Land & Lifestyle Location
Mulgrave, Melbourne
· 4 Bedrooms · 1 Bath · House
· Garden · Parking · Fireplace · Equipped kitchen
Mulgrave, Melbourne · 4 Bedrooms · 1 Bath · House · Garden · Parking · Fireplace · Equipped kitchen
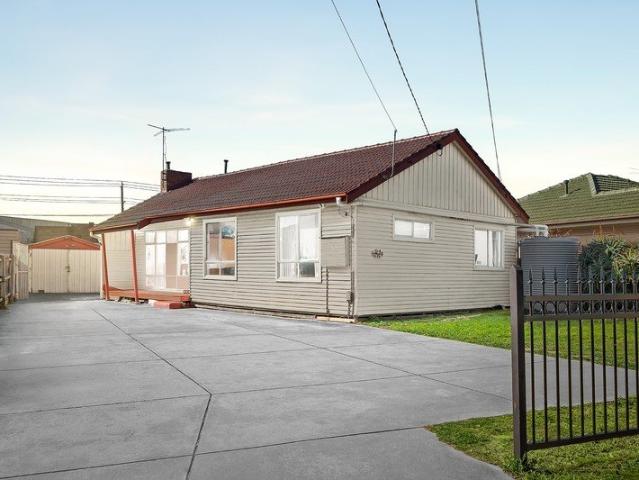
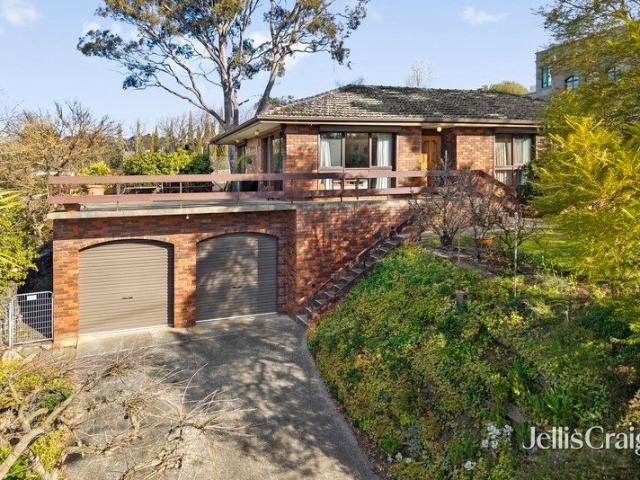
Set on a deep 802 sqm (approx.) allotment, this established residence brings together generous family space, adaptable accommodation and scope to personalise over time. A long driveway leads to the double garage, while a welcoming porch introduces a spacious living and dining domain. Timber floors, a fireplace, air-conditioning and broad windows overlooking the garden create a comfortable setting for everyday life. The adjoining kitchen is well equipped with an island bench, dishwasher, oven, pantry and ample cabinetry. Three bedrooms with built-in storage are complemented by a separate flexible room that can serve as a fourth bedroom or home office. A central bathroom with bath, separate WC, laundry with washer and dryer provision, and multiple storage cupboards support practical family living. Beyond the home, a covered entertaining area framed by established climbing greenery extends to a secluded lawn and mature garden surrounds. The deep allotment provides a private outdoor settin
Request Details
Spacious Family Living with Studio and Deck
View photo
House · for sale
Request Details
Spacious Family Living with Studio and Deck
Mulgrave, Melbourne
· 4 Bedrooms · 2 Baths · House
· Garden · Equipped kitchen
Mulgrave, Melbourne · 4 Bedrooms · 2 Baths · House · Garden · Equipped kitchen
Well presented and thoughtfully arranged for comfortable family living, 8 Narong Crescent, Knoxfield brings together four bedrooms, multiple living spaces, generous outdoor entertaining and valuable additional spaces within a practical single-level layout. An inviting front porch introduces the home, opening to a tiled entryway that connects the accommodation and living zones. The master bedroom enjoys its own ensuite and walk-in robe, along with split system heating and cooling, while three additional bedrooms provide further accommodation. The central bathroom includes a bath, shower and single vanity, complemented by a separate toilet and dedicated laundry with direct backyard access. At the centre of the home, the open plan kitchen, meals and family area creates a welcoming setting for daily life. Tiled flooring provides practicality throughout this zone, while split system heating and cooling adds year-round comfort. The kitchen incorporates ample pantry storage, a gas cooktop, el
Request Details
Family Excellence in Mount View & Highvale Zones
View photo
House · for sale
Request Details
Family Excellence in Mount View & Highvale Zones
Mulgrave, Melbourne
· 4 Bedrooms · 2 Baths · House
· Garden · Equipped kitchen
Mulgrave, Melbourne · 4 Bedrooms · 2 Baths · House · Garden · Equipped kitchen
Beautifully presented and bathed in natural light, this inviting four-bedroom residence delivers an exceptional balance of space, comfort and everyday practicality within the sought-after Mount View Primary School and Highvale Secondary College zones (STSA). Positioned along a service road, the home enjoys an additional setback from the main road, providing a welcome buffer from passing traffic while maintaining excellent accessibility. Polished hardwood floors introduce a warm and welcoming interior, flowing through a generously proportioned lounge and formal dining area. Large windows frame leafy garden outlooks, creating a relaxed setting for family gatherings and effortless entertaining. At the heart of the home, a well-appointed kitchen features stone benchtops, modern appliances and abundant cabinetry, complemented by an adjoining meals area designed for casual dining and everyday family life. Thoughtfully arranged accommodation comprises four comfortable bedrooms, including a ma
Request Details
Modern Elegance in the Heart of Clayton
View photo
Townhouse · for sale
Request Details
Modern Elegance in the Heart of Clayton
Mulgrave, Melbourne
· 4 Bedrooms · 2 Baths · Townhouse
· Air conditioning · Equipped kitchen
Mulgrave, Melbourne · 4 Bedrooms · 2 Baths · Townhouse · Air conditioning · Equipped kitchen
Positioned in Melbourne's vibrant southeast, this brand-new collection of sophisticated townhomes offers a rare blend of luxury, lifestyle, and unbeatable convenience. Perfectly situated just 700m from Clayton Train Station and steps from retail and education hubs, this architecturally designed project is ideal for families, professionals, and investors alike. Contemporary Design Meets Everyday Functionality Light-filled living spaces Engineered oak flooring and seamless indoor-outdoor flow Designer kitchen 40mm stone benchtops, KLEENMAID appliances & sleek 2-pack cabinetry Plush bedroom retreats Premium carpeting and ample storage Spa-style bathrooms Floor-to-ceiling porcelain tiles with elegant fixtures Year-round comfort Split-system air conditioning throughout Added security Colour video intercom system for peace of mind Spacious & Smartly Planned Generous layouts crafted for modern families Low-maintenance living with high-end finishes Completion anticipated for early 2026 move-in
Request Details
The Brief: More Than a Townhouse A Spacious Family Sanctuary
View photo
Townhouse · for sale
Request Details
The Brief: More Than a Townhouse A Spacious Family Sanctuary
Mulgrave, Melbourne
· 4 Bedrooms · 3 Baths · Townhouse
· Garden · Balcony · Parking · Equipped kitchen
Mulgrave, Melbourne · 4 Bedrooms · 3 Baths · Townhouse · Garden · Balcony · Parking · Equipped kitchen
Its Addressed: Offering the space and comfort of a traditional family home with the convenience of townhouse living, this impressive four-bedroom, three-bathroom residence sits on approximately 315sqm. Its substantial proportions, versatile double-storey layout and desirable park-front position create an exceptional opportunity for growing families seeking space without compromising on lifestyle. The red brick facade presents a timeless suburban aesthetic, complemented by a private driveway leading to a secure double garage. An easy-to-maintain front garden enhances the home's street appeal, while roller shutters provide additional privacy and comfort. A balcony offers an inviting outdoor retreat, with the leafy surroundings of Lions Park Reserve creating a welcoming outlook. Step inside to discover a spacious and thoughtfully designed interior, where contrasting finishes bring warmth and contemporary style. Sleek, glossy charcoal-grey tiles define the kitchen and dining areas, while w
Request Details
Space, Style & Family Living Across Two Levels
View photo
Townhouse · for sale
Request Details
Space, Style & Family Living Across Two Levels
Mulgrave, Melbourne
· 4 Bedrooms · 2 Baths · Townhouse
· Parking · Equipped kitchen
Mulgrave, Melbourne · 4 Bedrooms · 2 Baths · Townhouse · Parking · Equipped kitchen
Step inside and discover a home designed to give the whole family room to spread out, relax and enjoy everyday living. The spacious double-story layout delivers an impressive separation of living and accommodation, with a welcoming living area downstairs and a second carpeted living zone upstairs offering valuable flexibility for a family retreat, kids' zone or additional relaxation space. At the centre of the home, the well-appointed kitchen combines practicality with plenty of storage, complemented by a dishwasher for effortless everyday living. Upstairs, the master bedroom creates a private retreat, complete with a walk-in robe and ensuite, while three additional carpeted bedrooms each feature built-in robes. A central second living area adds another dimension to the floorplan, giving everyone their own space. Downstairs, you'll find a dedicated laundry, powder room and convenient access to the single garage, while three toilets throughout the home add everyday convenience. Why You'
Request Details
HOT ALERT: Move In Ready + 793m² Subdivide Or Build STCA !
View photo
House · for sale
Request Details
HOT ALERT: Move In Ready + 793m² Subdivide Or Build STCA !
Mulgrave, Melbourne
· 4 Bedrooms · 1 Bath · House
· Parking
Mulgrave, Melbourne · 4 Bedrooms · 1 Bath · House · Parking
Opportunity knocks on a grand scale! This beautifully renovated 4-bedroom family home sits on a generous 793m² (approx) flat allotment, one of the largest and most desirable blocks in the area. Offering the perfect blend of immediate comfort AND incredible future potential. HOME HIGHLIGHTS 4 spacious bedrooms Renovated and ready to move in Two distinct living zones, perfect for growing families or entertaining Multiple car accommodation, ample off-street parking for cars, boat or trailer Ducted heating & split-system cooling for year-round comfort DEVELOPMENT POTENTIAL: THE BIG OPPORTUNITY! The massive 793m² land size unlocks exciting possibilities (STCA): Keep & enjoy the existing home + build a dual-occupancy or extension at the rear Knock down & build up to 4 townhouses, strong local precedent for multi-unit development No overlays, clean site with clear development pathways Excellent land-to-building ratio, maximum value-add upside! UNBEATABLE LOCATION - EVERYTHING NEARBY! Harrisfi
Request Details
PRIVATE LOCATION/QUIET / VIEWS / STYLISH AND SUPERB VALUE!
View photo
Apartment · for sale
Request Details
PRIVATE LOCATION/QUIET / VIEWS / STYLISH AND SUPERB VALUE!
Mulgrave, Melbourne
· 1 Bedroom · 1 Bath · Apartment
· Balcony · Lift · Parking · Equipped kitchen
Mulgrave, Melbourne · 1 Bedroom · 1 Bath · Apartment · Balcony · Lift · Parking · Equipped kitchen
Private location stylish apartment ensuring security, convenience and quiet enjoyment. Opposite Monash University and consistently tenanted since new. Perfect for interest investors, first home buyers, downsizers, students or professionals seeking low-maintenance living and convenience at their doorstep. Reasonable Body Corporate fees. With modern refined finishes, the residence features a light-filled open plan living/dining area that flows onto a large private entertainer balcony with leafy easterly views. The open-plan living/dining area is complemented by a galley kitchen with stone benchtop, loads of cupboards and quality S/S Euro appliances (gas cooking, oven, dishwasher). The spacious brightly lit bedroom with mirrored built-in robe, and Italian designer fully tiled ensuite/bathroom. Additional features include super-sized study alcove and a European Laundry. Split system heating/AC, intercom entry, and lift access. Your own undercover security car parking and storage space on t
Request Details
First Time on the Market! More Space, More Comfort, More Reasons to Move!
View photo
House · for sale
Request Details
First Time on the Market! More Space, More Comfort, More Reasons to Move!
Mulgrave, Melbourne
· 4 Bedrooms · 2 Baths · House
· Equipped kitchen
Mulgrave, Melbourne · 4 Bedrooms · 2 Baths · House · Equipped kitchen
Making its first appearance on the market, this generously proportioned Springvale residence is an exciting opportunity for buyers seeking room to grow, space to entertain and the flexibility to suit a busy modern lifestyle. With four bedrooms, two bathrooms and two separate living areas, there's finally room for everyone to spread out without being worlds apart! Space, Comfort and Flexibility all under one roof Offering four well-proportioned bedrooms, including a spacious master retreat with its own ensuite and walk-in robe, this home caters beautifully to growing families and those who value a little extra breathing room. Two separate living areas provide the freedom to entertain guests in one space while the family relaxes in another. Whether it's movie nights, children's playtime, quiet relaxation or hosting friends, everyone can enjoy their own corner of comfort. With two bathrooms, busy mornings become easier, while the dedicated dining area and adjoining kitchen create a practi
Request Details
Contemporary Living in the Heart of Rowville Brand New 2 & 3 Storey Townhouses
View photo
Apartment · for sale
Request Details
Contemporary Living in the Heart of Rowville Brand New 2 & 3 Storey Townhouses
Mulgrave, Melbourne
· 4 Bedrooms · 3 Baths · Apartment
· Equipped kitchen
Mulgrave, Melbourne · 4 Bedrooms · 3 Baths · Apartment · Equipped kitchen
An exceptional opportunity to secure a brand-new, architecturally designed townhouse in the heart of Rowville. The project is near completion. Offering a choice of thoughtfully designed two or three-level floorplans, these residences deliver a perfect balance of space, style, and functionality for modern family living. Each home showcases spacious open-plan living and dining zones complemented by a contemporary kitchen with quality finishes, flowing seamlessly to outdoor areas ideal for entertaining. Flexible layouts include multiple bedrooms with built-in robes, with master suites featuring walk-in robes and private ensuites. The intelligently designed floorplans cater to a variety of lifestyles, with options that include ground-floor guest accommodation or additional bedrooms, upstairs retreats or study nooks, and secure double garages with internal access. Designed with comfort and practicality in mind, these homes present a low-maintenance lifestyle without compromising on space. P
Request Details
Position, Potential & Possibilities in the Heart of Clayton South
View photo
House · for sale
Request Details
Position, Potential & Possibilities in the Heart of Clayton South
Mulgrave, Melbourne
· 6 Bedrooms · 2 Baths · House
Mulgrave, Melbourne · 6 Bedrooms · 2 Baths · House
Perfectly positioned in a well-established pocket of Clayton South, 31 Alward Avenue presents an exciting opportunity for homeowners, families and investors seeking a property with flexibility and future potential. Set on a generous parcel of land with a favourable facing, the property offers a wonderful foundation for comfortable living today while providing plenty of scope for the future. The land may also present dual-occupancy potential, subject to council approval and planning requirements. Adding to its versatility is the separate entrance, providing an excellent option for families who value additional privacy and independence. Whether you're welcoming parents, adult children, extended family or guests, the separate access allows everyone to enjoy their own sense of space while remaining conveniently under the one roof. For those looking towards the future, the generous land and layout may also provide opportunities to explore further improvements or redevelopment possibilities,
Request Details
Renovate, Rebuild or Redevelop
View photo
House · for sale
Request Details
Renovate, Rebuild or Redevelop
Mulgrave, Melbourne
· 4 Bedrooms · 2 Baths · House
· Parking · Equipped kitchen
Mulgrave, Melbourne · 4 Bedrooms · 2 Baths · House · Parking · Equipped kitchen
This beautifully presented family home provides the perfect environment to live a life of comfort with future scope to Extend the Existing home, Retain, Rebuild or Redevelop (STCA). Creating a hub for family living and gatherings. Entry into the carpeted oversized lounge and dining that welcomes you inside and links effortlessly through the main living zone. Separate kitchen that's appointed with an abundance of cabinetry, 2 pantries, wall oven and servery into the family room, the home's layout is easy to appreciate. Standing proudly towards the front of its 650 Sqm approx. level, rectangular site, the home is bound to impress families with its configuration including 4 generous bedrooms. Master with full WIR & Ensuite, all other bedrooms are serviced by a stylish family bathroom, separate toilet and laundry. Single garage, wide driveway for extra off road, parking and large workshop at the rear of the home. Ideally located close to a range of quality Schools, within walking distance
Request Details
Golden Mile with Panoramic Views
View photo
House · for sale
Request Details
Golden Mile with Panoramic Views
Mulgrave, Melbourne
· 4 Bedrooms · 2 Baths · House
· Garden · Equipped kitchen
Mulgrave, Melbourne · 4 Bedrooms · 2 Baths · House · Garden · Equipped kitchen
Serving up panoramic Dandenong Ranges views in the Golden Mile on 1622sqm approx this one owner home commands the attention of growing families seeking an incredible lifestyle property with multiple living zones and your very own tennis court, moments from Caulfield Grammar in the Mount View Primary and Brentwood Secondary Zones (STSA). Superbly elevated, the home's spacious floorplan allows for single level living with the formal lounge and dining room spilling out onto a breathtaking entertaining space that frames views of the Dandenong Ranges. Daily life centres around the open plan kitchen, meals and family room, while cavity sliding doors connect through to the rumpus/billiards room and the backyard opens onto a fabulous tennis court where you can keep active with the family. Bound to impress families with older children, the four bedrooms include two massive bedrooms at the rear of the home featuring built-in-robes and a superbly appointed master suite with walk-in-robe and ensui
Request Details
Comfortable livings in conveniently location
View photo
Apartment · for sale
Request Details
Comfortable livings in conveniently location
Mulgrave, Melbourne
· 2 Bedrooms · 1 Bath · Apartment
· Balcony · Equipped kitchen
Mulgrave, Melbourne · 2 Bedrooms · 1 Bath · Apartment · Balcony · Equipped kitchen
This beautifully upstairs 2 bedrooms apartment offers comfortable living in a convenient location, within walking distance of Sandown Park Station and just a short stroll to Springvale Shopping Centre, Noble Park Shopping Centre, and a range of other amenities. Features include: 2 spacious bedrooms with built-in robes Sunny lounge with balcony allowed natural lights filled up the property, Floorboards throughout Updated kitchen Nice bathroom with laundry facilities Heating and cooling split system Allocated car space With its convenient location, and comfortable layout, this apartment is a must-see. Inspection highly recommended
Request Details
EFFORTLESS LIFESTYLE, CENTRAL SETTING
View photo
Apartment · for sale
Request Details
EFFORTLESS LIFESTYLE, CENTRAL SETTING
Mulgrave, Melbourne
· 2 Bedrooms · 1 Bath · Apartment
· Balcony · Equipped kitchen
Mulgrave, Melbourne · 2 Bedrooms · 1 Bath · Apartment · Balcony · Equipped kitchen
Enjoy the ultimate in low maintenance living with this stylish apartment, perfectly positioned in the heart of Springvale's central hub. Offering unbeatable walkability to renowned eateries, bustling cafes, fresh food markets, shopping, essential services and public transport, it presents an outstanding lifestyle opportunity for owner occupiers, while offering excellent rental prospects for astute investors in one of the area's most connected locations. Designed with everyday comfort in mind, the thoughtfully configured interior is filled with natural light and features an open plan living and dining domain that extends effortlessly onto a balcony, creating a seamless indoor outdoor flow. The contemporary kitchen is well equipped with quality appliances and ample storage, while two generously sized robed bedrooms provide peaceful accommodation. The main bedroom is enhanced by a dedicated study nook and enjoys direct access to its own private balcony. A modern central bathroom, complete
Request Details
OUTSTANDING LIFESTYLE APPEAL!
View photo
Townhouse · for sale
Request Details
OUTSTANDING LIFESTYLE APPEAL!
Mulgrave, Melbourne
· 3 Bedrooms · 2 Baths · Townhouse
· Garden · Equipped kitchen
Mulgrave, Melbourne · 3 Bedrooms · 2 Baths · Townhouse · Garden · Equipped kitchen
Privately nestled to the rear of a boutique block of two, this brilliant townhouse combines fashionable looks with a fabulous location to deliver immense lifestyle appeal in the prized Brentwood Secondary zone (STSA). Flawlessly appointed over two levels, the pleasing proportions and neat presentation provide the ideal scenario for first home buyers, investors or young families. The impressive interior boasts a spacious living and dining zone with Daikin ducted heating and cooling that links through to the kitchen with stone benches, quality appliances, Bosch dishwasher and breakfast bench, extending out to the low-maintenance north facing yard. The peaceful upper level promotes relaxation and includes a study/retreat accompanied by two robed bedrooms, a bright family bathroom and separate toilet, while the master suite is ideally placed on the ground floor and features a walk-through-robe to a twin vanity ensuite. Furthermore, the home incorporates a third toilet, laundry, under stair
Request Details
Well Zoned Family Generosity
View photo
House · for sale
Request Details
Well Zoned Family Generosity
Mulgrave, Melbourne
· 5 Bedrooms · 2 Baths · House
· Parking · Equipped kitchen
Mulgrave, Melbourne · 5 Bedrooms · 2 Baths · House · Parking · Equipped kitchen
Unfolding across one lavishly light and large single level, this contemporary residence has been designed for family function and built to endure it. With a flexible layout that includes dual living zones, an office and 2.5 bathrooms, this undemanding home offers the space you need to live and grow. Flowing onto a vast wraparound deck, the home boasts an enormous living, dining and separate family lounge. Overlooked by a kitchen that serves from the heart of the home with 900mm gas cooking, dishwasher plus an integrated fridge, all clad in seamless stone and glass surfaces and flanked by a butler's pantry with secondary cooking to one side and a dedicated laundry to the other. The master suite is pampered by a walk in robe and a spacious twin ensuite with full height tiles. While the main kids' bedroom wing, 5th bedroom / theatre room and office are served by a matching central bathroom and a guest powder room. A double garage with internal access, refrigerated ducted climate control a
Request Details
Turnkey Corner Townhome in the Heart of Springvale South. Fixed price. Zero surprises
View photo
Terraced House · for sale
Request Details
Turnkey Corner Townhome in the Heart of Springvale South. Fixed price. Zero surprises
Mulgrave, Melbourne
· 3 Bedrooms · 2 Baths · Terraced House
· Parking · Equipped kitchen
Mulgrave, Melbourne · 3 Bedrooms · 2 Baths · Terraced House · Parking · Equipped kitchen
A double-storey corner townhome offering 3 bedrooms, 2 bathrooms and secure single-car garaging on a generous 215m² corner block (16SQ home size). Full turnkey from day one, so there's nothing left to add once you get the keys. Full Turnkey Inclusions Coloured concrete driveway and front path Front and rear landscaping, including letterbox, clothesline and fencing Colorbond sectional garage door 2590mm ceiling height to ground floor Quality flooring throughout Reverse cycle split system heating and cooling to living area and master bedroom 20mm stone benchtops to kitchen, ensuite and bathroom Fisher & Paykel kitchen appliances, including dishwasher Overhead cabinetry to kitchen Ceramic tiled shower base Location Roselle sits in Springvale South, walking distance to Springvale, Sandown Park and Noble Park train stations, with easy freeway access to Melbourne CBD (40 minutes). Athol Road Primary School and Keysborough Primary School are a 12-minute walk away, Haileybury College a 3-minut
Request Details
Turnkey Townhome in the Heart of Springvale South. Fixed price. Zero surprises
View photo
Terraced House · for sale
Request Details
Turnkey Townhome in the Heart of Springvale South. Fixed price. Zero surprises
Mulgrave, Melbourne
· 3 Bedrooms · 2 Baths · Terraced House
· Parking · Equipped kitchen
Mulgrave, Melbourne · 3 Bedrooms · 2 Baths · Terraced House · Parking · Equipped kitchen
A double-storey townhome offering 3 bedrooms, 2 bathrooms and secure single-car garaging on a 173m² block (15SQ home size). Full turnkey from day one, so there's nothing left to add once you get the keys. Full Turnkey Inclusions Coloured concrete driveway and front path Front and rear landscaping, including letterbox, clothesline and fencing Colorbond sectional garage door 2590mm ceiling height to ground floor Quality flooring throughout Reverse cycle split system heating and cooling to living area and master bedroom 20mm stone benchtops to kitchen, ensuite and bathroom Fisher & Paykel kitchen appliances, including dishwasher Overhead cabinetry to kitchen Ceramic tiled shower base Location Roselle sits in Springvale South, walking distance to Springvale, Sandown Park and Noble Park train stations, with easy freeway access to Melbourne CBD (40 minutes). Athol Road Primary School and Keysborough Primary School are a 12-minute walk away, Haileybury College a 3-minute drive, and Spring Val
Request Details
Turnkey Family Townhome in the Heart of Springvale South Fixed price. Zero surprises
View photo
Terraced House · for sale
Request Details
Turnkey Family Townhome in the Heart of Springvale South Fixed price. Zero surprises
Mulgrave, Melbourne
· 4 Bedrooms · 2 Baths · Terraced House
· Parking · Equipped kitchen
Mulgrave, Melbourne · 4 Bedrooms · 2 Baths · Terraced House · Parking · Equipped kitchen
A double-storey townhome offering 4 bedrooms, 2 bathrooms and secure double-car garaging on a 160m² block (20SQ home size). Full turnkey from day one, so there's nothing left to add once you get the keys. Full Turnkey Inclusions Coloured concrete driveway and front path Front and rear landscaping, including letterbox, clothesline and fencing Colorbond sectional garage door 2590mm ceiling height to ground floor Quality flooring throughout Reverse cycle split system heating and cooling to living area and master bedroom 20mm stone benchtops to kitchen, ensuite and bathroom Fisher & Paykel kitchen appliances, including dishwasher Overhead cabinetry to kitchen Ceramic tiled shower base Location Roselle sits in Springvale South, walking distance to Springvale, Sandown Park and Noble Park train stations, with easy freeway access to Melbourne CBD (40 minutes). Athol Road Primary School and Keysborough Primary School are a 12-minute walk away, Haileybury College a 3-minute drive, and Spring Val
Request Details
FAMILY COMFORT WITH AN ENTERTAINER'S EDGE
View photo
House · for sale
Request Details
FAMILY COMFORT WITH AN ENTERTAINER'S EDGE
Mulgrave, Melbourne
· 3 Bedrooms · 1 Bath · House
· Fireplace · Equipped kitchen
Mulgrave, Melbourne · 3 Bedrooms · 1 Bath · House · Fireplace · Equipped kitchen
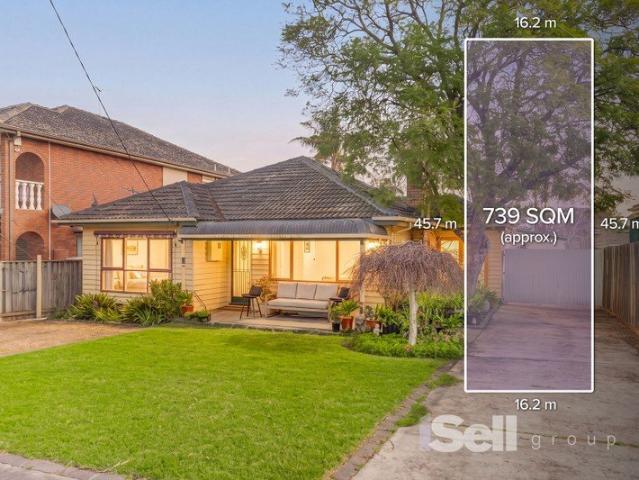
An entertainer's delight, this exceptional residence delivers the perfect balance of family comfort, everyday versatility and location excellence. Well presented with an updated interior, it offers effortless living, quality inclusions and outdoor entertaining bliss, allowing its future owners to simply move in and enjoy. Set on an impressive 739m² block (approx.), it is further enhanced by a highly convenient location close to parks, shops, schools and public transport. Step inside to discover an open plan living, meals and kitchen zone that extends onto a quaint verandah, perfect for morning coffees. The timber toned kitchen is beautifully appointed with stainless steel appliances, ample storage and a generous breakfast bench. Three well-proportioned bedrooms are serviced by a sparkling bathroom featuring a frameless shower, floating vanity and toilet, complemented by a separate water closet. Additional highlights throughout include timber flooring, a fireplace, ceiling fans and air
Request Details
HUGE POTENTIAL FOR SUBDIVISION OR GRANNY FLAT STCA !
View photo
House · for sale
Request Details
HUGE POTENTIAL FOR SUBDIVISION OR GRANNY FLAT STCA !
Mulgrave, Melbourne
· 4 Bedrooms · 2 Baths · House
· Air conditioning · Parking · Equipped kitchen
Mulgrave, Melbourne · 4 Bedrooms · 2 Baths · House · Air conditioning · Parking · Equipped kitchen
Nestled in a peaceful pocket directly opposite Rowville Lakes Golf Course, this well-maintained family home presents an outstanding opportunity for homeowners, investors, and developers alike. Set on a generous approximately 726m² allotment, the property offers exciting potential for a granny flat, subdivision, or future redevelopment (STCA) while providing comfortable family living in a highly sought-after location. Boasting multiple living zones and a functional floor plan, this home is perfectly positioned close to everyday conveniences, quality schools, shopping centres, parklands, and major transport links. Property Features 4 spacious bedrooms 3 separate living areas Kitchen with modern appliances 2 Bathrooms for family convenience Ducted heating and split system air conditioning Huge 4-car garage with ample storage Low-maintenance gardens Prime Location Directly opposite Rowville Lakes Golf Course Minutes to Stud Park Shopping Centre Close to Wellington Village Shopping Centre W
Request Details
Turnkey End Townhome in the Heart of Springvale South Fixed price. Zero surprises
View photo
Terraced House · for sale
Request Details
Turnkey End Townhome in the Heart of Springvale South Fixed price. Zero surprises
Mulgrave, Melbourne
· 4 Bedrooms · 2 Baths · Terraced House
· Parking · Equipped kitchen
Mulgrave, Melbourne · 4 Bedrooms · 2 Baths · Terraced House · Parking · Equipped kitchen
A double-storey end townhome offering 4 bedrooms, 2 bathrooms and secure single-car garaging on a generous 226m² block (18SQ home size). Full turnkey from day one, so there's nothing left to add once you get the keys. Full Turnkey Inclusions Coloured concrete driveway and front path Front and rear landscaping, including letterbox, clothesline and fencing Colorbond sectional garage door 2590mm ceiling height to ground floor Quality flooring throughout Reverse cycle split system heating and cooling to living area and master bedroom 20mm stone benchtops to kitchen, ensuite and bathroom Fisher & Paykel kitchen appliances, including dishwasher Overhead cabinetry to kitchen Ceramic tiled shower base Location Roselle sits in Springvale South, walking distance to Springvale, Sandown Park and Noble Park train stations, with easy freeway access to Melbourne CBD (40 minutes). Athol Road Primary School and Keysborough Primary School are a 12-minute walk away, Haileybury College a 3-minute drive, a
Request Details
A BEAUTIFULLY PRESERVED FAMILY CLASSIC
View photo
House · for sale
Request Details
A BEAUTIFULLY PRESERVED FAMILY CLASSIC
Mulgrave, Melbourne
· 3 Bedrooms · 1 Bath · House
Mulgrave, Melbourne · 3 Bedrooms · 1 Bath · House
Sale by SET DATE: Tuesday 17th November at 10am (unless sold prior) An outstanding opportunity for young families to secure a beautifully maintained home in a location where everyday convenience is simply exceptional! Positioned directly opposite Lyndale Green Primary School and just a short stroll from Lyndale Secondary College, this much-loved family home offers the perfect setting for young families to establish themselves and enjoy the convenience of having quality schooling right on their doorstep. Imagine the ease of walking the children to school each morning. Much like a treasured vintage car, this remarkable home has been lovingly preserved and meticulously maintained, showcasing the quality craftsmanship and timeless character of its era. Set on a generous 632m² allotment (approx), its attractive street appeal, terracotta tiled roof and long, wide driveway create a wonderful first impression, reflecting the exceptional care this home has enjoyed over the years. Step inside to
Request Details
Turnkey Corner Townhome in the Heart of Springvale South Fixed price. Zero surprises
View photo
Terraced House · for sale
Request Details
Turnkey Corner Townhome in the Heart of Springvale South Fixed price. Zero surprises
Mulgrave, Melbourne
· 4 Bedrooms · 2 Baths · Terraced House
· Parking · Equipped kitchen
Mulgrave, Melbourne · 4 Bedrooms · 2 Baths · Terraced House · Parking · Equipped kitchen
A double-storey corner townhome offering 4 bedrooms, 2 bathrooms and secure double-car garaging on a 158m² block (20SQ home size). Full turnkey from day one, so there's nothing left to add once you get the keys. Full Turnkey Inclusions Coloured concrete driveway and front path Front and rear landscaping, including letterbox, clothesline and fencing Colorbond sectional garage door 2590mm ceiling height to ground floor Quality flooring throughout Reverse cycle split system heating and cooling to living area and master bedroom 20mm stone benchtops to kitchen, ensuite and bathroom Fisher & Paykel kitchen appliances, including dishwasher Overhead cabinetry to kitchen Ceramic tiled shower base Location Roselle sits in Springvale South, walking distance to Springvale, Sandown Park and Noble Park train stations, with easy freeway access to Melbourne CBD (40 minutes). Athol Road Primary School and Keysborough Primary School are a 12-minute walk away, Haileybury College a 3-minute drive, and Spr
Request Details

Get email alerts

Don't miss out: be the first to know about new properties

The alert was correctly created

On subscribing you accept the conditions of use and the privacy policy
Alert
Receive new ads in your inbox
Save this search
Receive alerts for new listings

We'll send you an email when we have new properties for: "Properties for sale in Mulgrave, Melbourne"

The alert was correctly created

Oakleigh East
Pinewood
Get email alerts and be the first to see new listings
Required field
On subscribing I accept the terms of the privacy policy
Perfect! You'll soon start receiving new listings via email
Alert
Receive an email when we have new ads for Properties for sale in Mulgrave, Melbourne
Save this search
Filters

Bedrooms

Size (m²)

m²
m²

Price

$
$

Property type

Bathrooms

Clear all filters
Receive notifications when new entries are published.