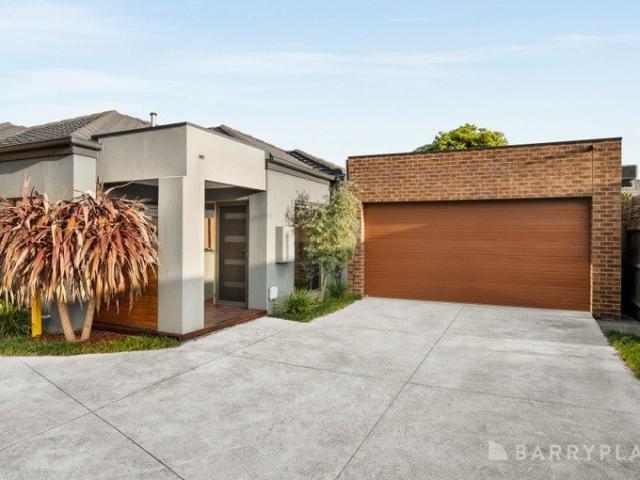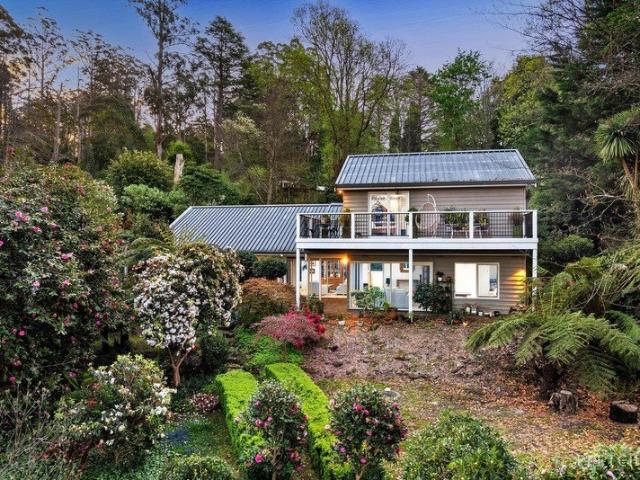
546 houses for sale in Mount Dandenong

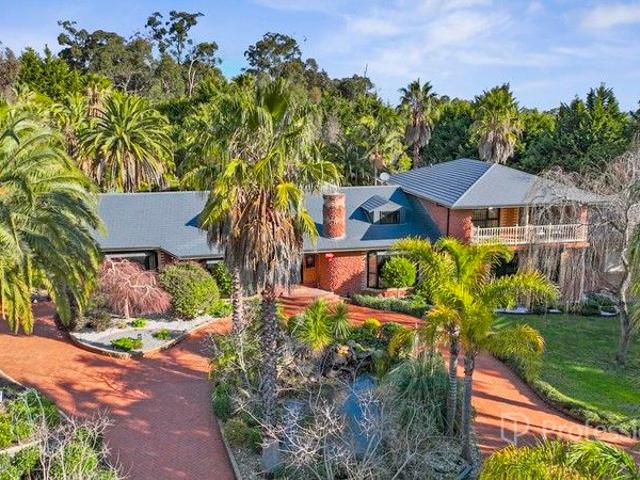
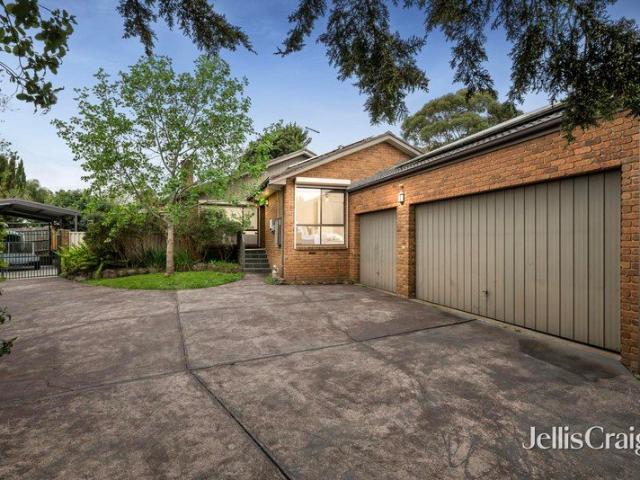
Stylish and Spacious Family Home Steps from Primary School
View photo
House · for sale
Request Details
Stylish and Spacious Family Home Steps from Primary School
Mount Dandenong
· 5 Bedrooms · 3 Baths · House
· Garden · Parking · Patio · Equipped kitchen
Mount Dandenong · 5 Bedrooms · 3 Baths · House · Garden · Parking · Patio · Equipped kitchen
This desirable 2,928sqm (approx.) property is immaculately presented and designed for immense family comfort. Set well back from the road yet only steps from bus transport and Mount Dandenong Primary School, Hougoumont is a forever family home. The fabulous garden that frames this residence features an extra-height double carport, large powered workshop, greenhouse, and picturesque pathways. Inside, this versatile home provides plenty of space to grow into. The sunlit lounge that leads to the covered patio features wrap-around windows, plush carpet, a skylight, and a relaxing gas log fire. The cooks' kitchen overlooking the dining area boasts stone benchtop, 90cm gas range, and a Fisher & Paykel dishwasher. Bifold doors provide options to separate spaces for peace and quiet, including the large family room/home office with easy-care tile flooring. The bedrooms are also generously proportioned and situated around the home so everyone will find their special space to retreat to. The 3 gr
Request Details
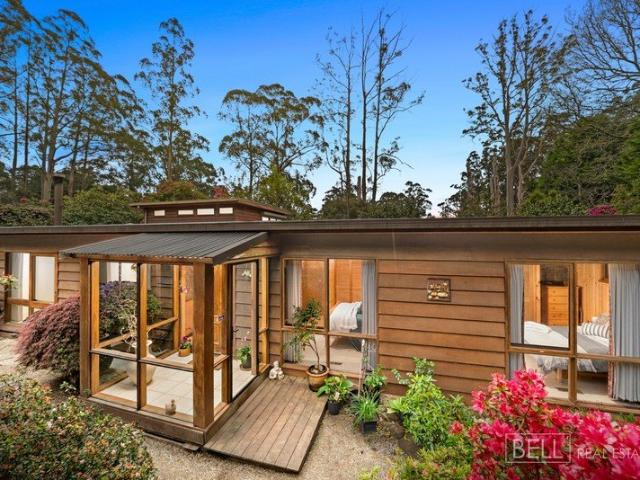
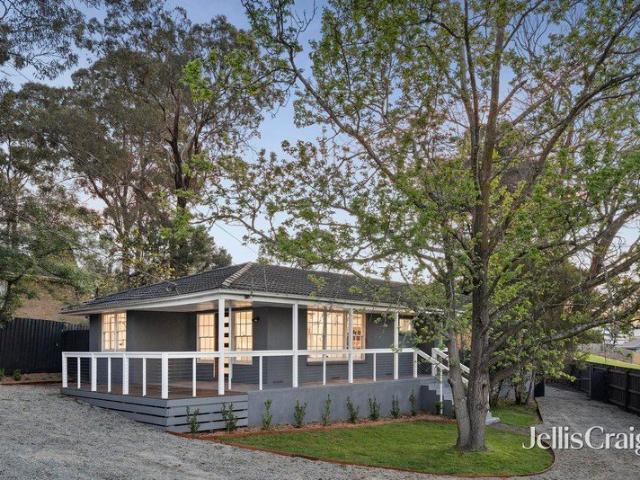
Marmont A mid century garden legacy on an acre plus with dual access
View photo
House · for sale
Request Details
Marmont A mid century garden legacy on an acre plus with dual access
Mount Dandenong
· 4 Bedrooms · 2 Baths · House
· Garden · Equipped kitchen
Mount Dandenong · 4 Bedrooms · 2 Baths · House · Garden · Equipped kitchen
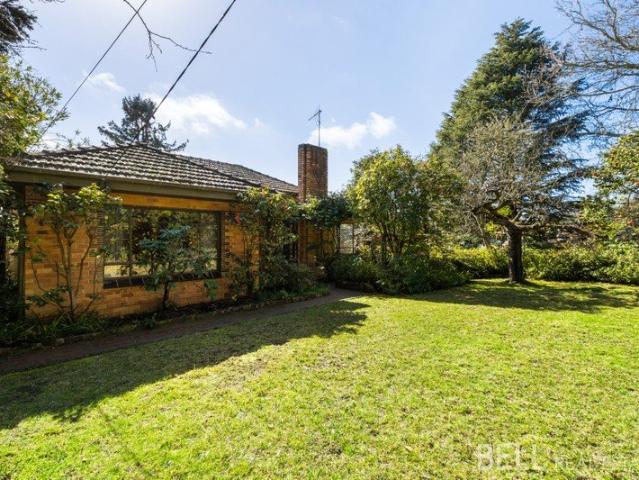
Built in 1978 and held by the same family ever since, Marmont is the kind of property that could only have been created with time. Across approximately 5584 Sqm mere footsteps from the iconic Pig & Whistle Tavern, the cedar home and its extraordinary gardens have evolved side by side for almost five decades, shaped by one family's care and a passionate gardener's lifelong devotion to the landscape. The house retains the warmth and integrity of its mid-century origins, with immaculate wood-panelled walls and timber lined ceilings, a beautiful glazed entrance and generous windows drawing the gardens into almost every room. At the centre, the kitchen and meals nook connects easily with the family room via an open servery, with a Coonara wood fire creating a welcoming place to gather. Gas cooking, electric oven, dishwasher and built-in microwave keep the kitchen practical, while doors open to a freshly oiled deck overlooking the gardens, an idyllic spot for the first brew of the day. A sub
Request Details
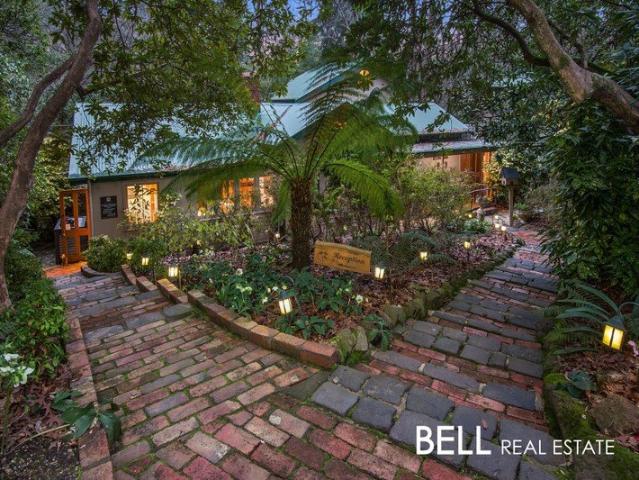
A destination business among the treetops
View photo
House · for sale
Request Details
A destination business among the treetops
Mount Dandenong
· 4 Bedrooms · 4 Baths · House
Mount Dandenong · 4 Bedrooms · 4 Baths · House
For years, couples have escaped to Linden Gardens Rainforest Retreat for what the Dandenong Ranges does best: flickering fires, misty mornings, towering trees, indulgent spas and the feeling of having nowhere else to be. Set across three acres of rainforest and established gardens in Mount Dandenong, this distinctive Hills property features four individually designed retreats and an established accommodation business with genuine character and a proven guest following. Offered for sale as a going concern, Linden Gardens includes furnishings, fit-out and operational contents. Strong forward bookings and repeat business provide immediate momentum, with financials and return information available to qualified purchasers. The setting: Towering trees, ferns, rhododendrons and established gardens create a private, immersive environment. Each retreat is positioned within the landscape, offering separation and a strong connection to the surrounds. Fires and spas enhance the winter experience,
Request Details
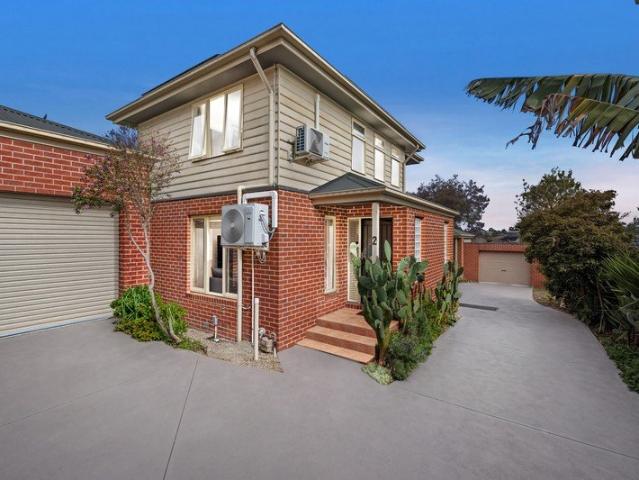
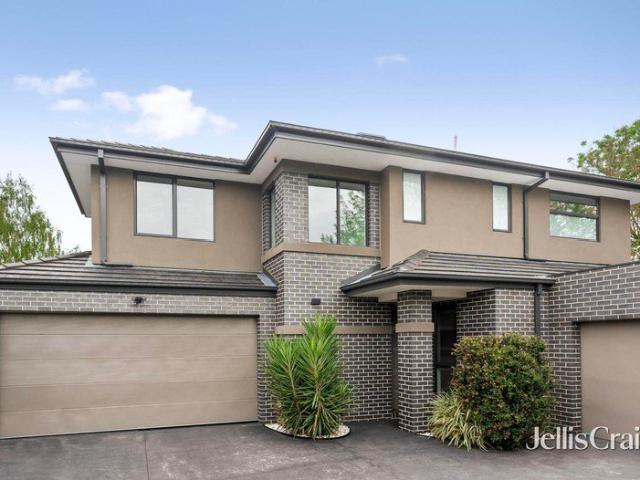
A Warm Welcome to Easy, Modern Living
View photo
Townhouse · for sale
Request Details
A Warm Welcome to Easy, Modern Living
Mount Dandenong
· 2 Bedrooms · 1 Bath · Townhouse
· Equipped kitchen
Mount Dandenong · 2 Bedrooms · 1 Bath · Townhouse · Equipped kitchen
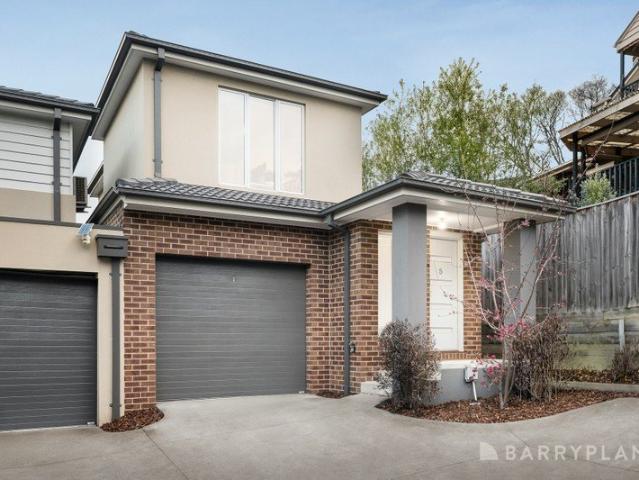
There is something special about a home that feels welcoming from the moment of arrival. With its warm interiors, thoughtful two-storey design and inviting outdoor entertaining space, this charming residence brings together comfort, character and the simplicity of low-maintenance living. Whether enjoying a quiet morning at home, entertaining friends on the deck or unwinding in one of the separate living areas, it offers a relaxed setting to enjoy everyday life. Stepping inside from the front porch, a spacious living area welcomes you with timber flooring, LED downlights and distinctive glass brick windows that add character and natural light. Split-system heating and cooling, along with a remote-controlled ceiling fan, ensures year-round comfort. At the heart of the home, the kitchen combines everyday practicality with a touch of character. Tiled flooring complements the glass brick and tiled splashbacks, while ample bench space, a breakfast bar, double sink, dishwasher, gas cooktop an
Request Details
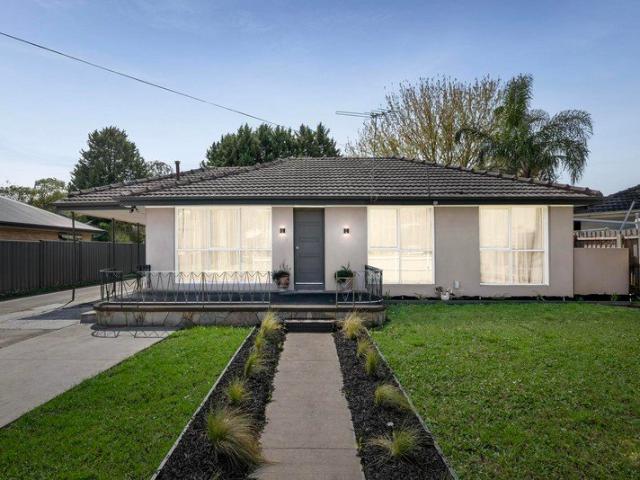
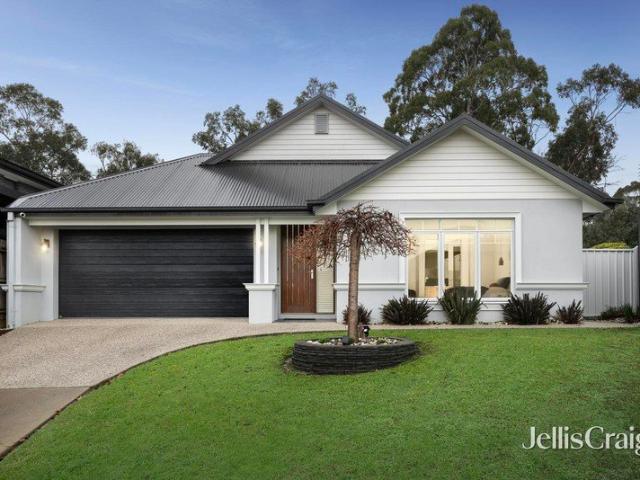
Fresh, easy and space for entertaining
View photo
House · for sale
Request Details
Fresh, easy and space for entertaining
Mount Dandenong
· 3 Bedrooms · 1 Bath · House
· Parking · Equipped kitchen
Mount Dandenong · 3 Bedrooms · 1 Bath · House · Parking · Equipped kitchen
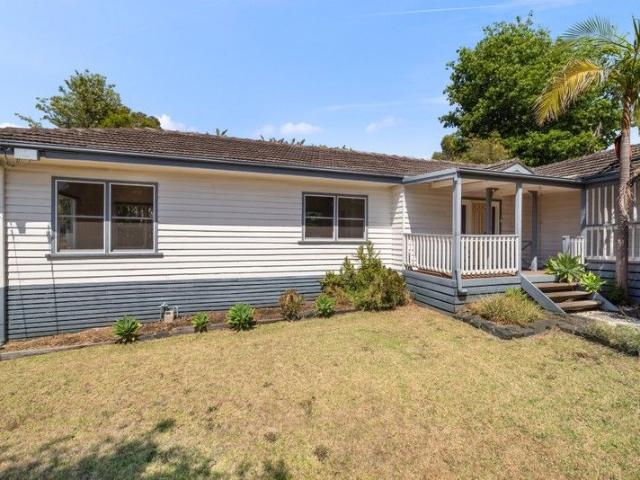
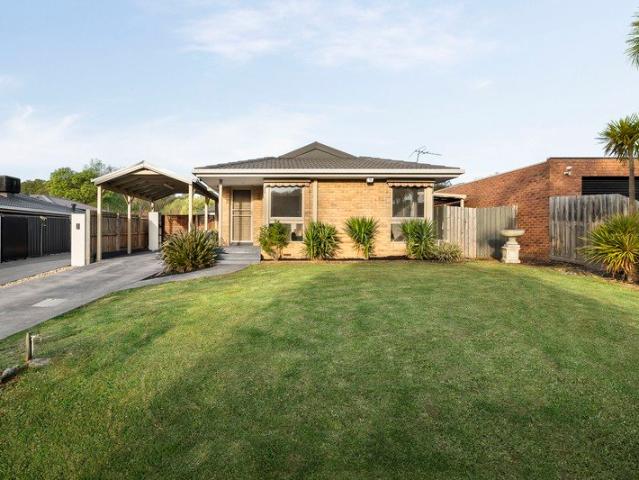
Set at the street front of a dual-occupancy block, this fresh three-bedroom home delivers the kind of low-maintenance ease that works just as well for first-home buyers as it does for downsizers. Positioned on approximately 420m² with its own generous front lawn, off-street parking and single carport, it combines single-level simplicity with a surprisingly strong entertaining edge. Inside, a modern Dulux palette creates a calm, contemporary backdrop, complemented by timber-look floors and floor-skimming windows that draw in beautiful natural light. The open plan living and meals zone feels bright and connected, with the updated kitchen giving the space a stylish focal point. Finished in crisp black-and-white tones, the kitchen pairs stone benchtops with sleek appliances, including a gas cooktop, electric oven, dishwasher and statement sink. Breakfast bar seating makes it just as useful for a quick coffee before work as it is for casual eats or a platter with friends while the cooking h
Request Details
Open the door to a new development
View photo
House · for sale
Request Details
Open the door to a new development
Mount Dandenong
· 3 Bedrooms · 1 Bath · House
Mount Dandenong · 3 Bedrooms · 1 Bath · House
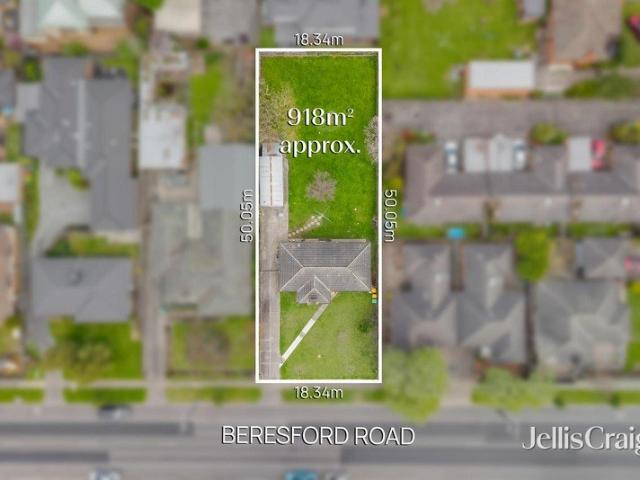
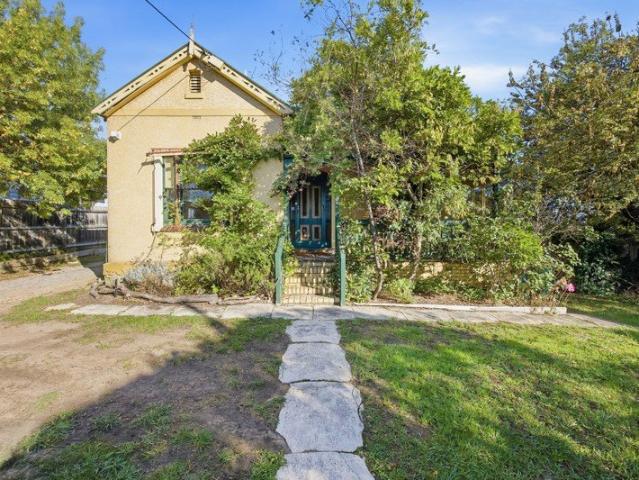
In a prime centre of Lilydale location, this substantial 918m2 property benefits from development-friendly zoning (DDO7), opening the door to exciting redevelopment. It's perfectly rectangular and level site offers easy, straightforward planning for multiple multi-level townhouses. While the existing three-bedroom weatherboard home is ready to make way for something new, it also currently provides a rental income on a periodic basis. Sitting in a thriving growth area with convenience and connectivity, it is walking distance to Lilydale Main Street, Railway Station, Maroondah Highway, Lilydale Heights College, Lilydale North Preschool, Old Pound Reserve, Gateway Reserve, Cave Hill Industrial Gardens and the popular Warburton Rail Trail. With the Yarra Valley just over the hill, it's easy to see why this balanced lifestyle location is in high demand for developers and occupants alike. This is a rare chance to secure a property with the zoning, size, and position to make your future devel
Request Details
Exceptional Development Opportunity
View photo
House · for sale
Request Details
Exceptional Development Opportunity
Mount Dandenong
· 3 Bedrooms · 1 Bath · House
Mount Dandenong · 3 Bedrooms · 1 Bath · House
Builders and developers, you're invited to check out the potential of this extensive property, boasting a large and flat grand total of 864m2 (approx.). Ideally located in the versatile RGZ1 with a DDO7 overlay, you will quickly realise this is virtually a once in a lifetime opportunity. The level soil screams for a multi dwelling development of new townhouses (STCA), This is a street that is seeing increasing quality development with younger families and downsizers wanting to position themselves in this popular location leaving this as an investment with solid future potential. Lilydale is thriving and has experienced unprecedented growth in recent times and is continuing to boom. Located roughly 40 kilometres from Melbourne CBD it is an area that provides fantastic lifestyle benefits with its proximity to amenities, outdoor recreational facilities and easy access to the gourmet delights of the Yarra Valley. This premium development opportunity is just moments' walk to Lilydale Train
Request Details
3 Bedroom Townhouse | Bayswater North Under Development HUGE SAVINGS on stamp duty
View photo
Townhouse · for sale
Request Details
3 Bedroom Townhouse | Bayswater North Under Development HUGE SAVINGS on stamp duty
Mount Dandenong
· 3 Bedrooms · 2 Baths · Townhouse
· Parking · Equipped kitchen
Mount Dandenong · 3 Bedrooms · 2 Baths · Townhouse · Parking · Equipped kitchen
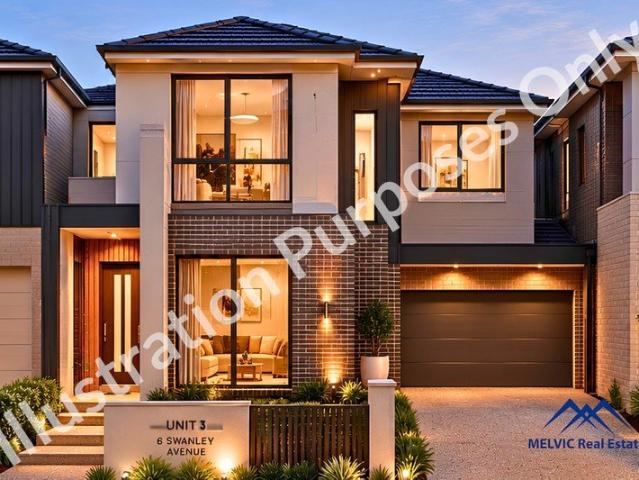
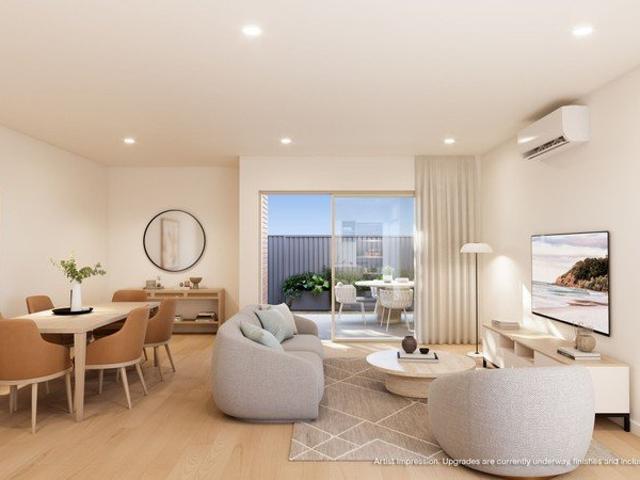
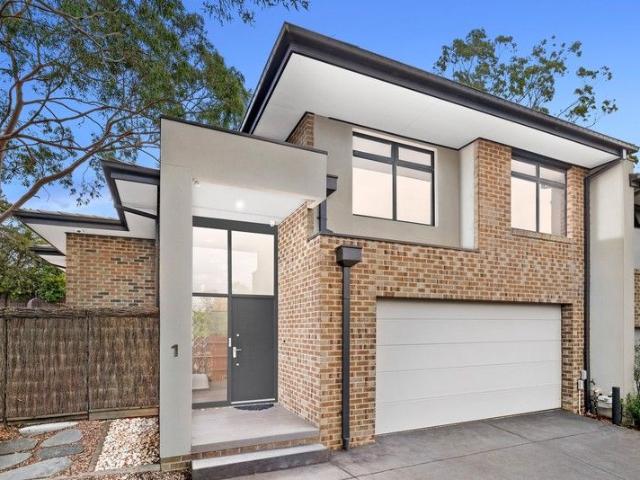
Unit 3 - 6 Swanley Avenue, Bayswater North Estimated Completion: July 2026 Secure this spacious brand-new 3-bedroom townhouse positioned at the rear of a boutique three-townhouse development, offering an ideal balance of space, privacy, and modern design. Thoughtfully laid out across two levels, this home is perfect for the families seeking flexible living in a convenient Bayswater North location. Key Features: 3 bedrooms, including one on the ground floor Master bedroom with private ensuite Open-plan living and dining area Modern kitchen with ample storage 2.5 bathrooms (including ensuite) Separate laundry Double garage with internal access Private pergola and outdoor entertaining area Approx. 186 sqm of internal living Located close to schools, shopping precincts, parks, and with easy access to EastLink, this residence presents an excellent opportunity for owner-occupiers and investors alike. Estimated completion: July 2026 Disclaimer: Every precaution has been taken to establish the
Request Details
Corner Charm with Character and Comfort
View photo
House · for sale
Request Details
Corner Charm with Character and Comfort
Mount Dandenong
· 3 Bedrooms · 1 Bath · House
· Air conditioning · Fireplace · Equipped kitchen
Mount Dandenong · 3 Bedrooms · 1 Bath · House · Air conditioning · Fireplace · Equipped kitchen
Positioned on a generous corner block, this character-filled family home beautifully blends period elegance with modern functionality in a highly convenient setting. Beyond the welcoming front porch, original Baltic pine floors lead you through to a bright, modern kitchen featuring a dishwasher and large pantry. High ceilings, classic sash windows and a stunning stone open fireplace create warmth and timeless appeal throughout. Three carpeted bedrooms include built-in robes, with the master enjoying direct access to the spacious central bathroom. A separate toilet and full laundry with external access enhance everyday practicality. Year-round comfort is assured with ducted heating, ceiling fans and split system air conditioning. Step outside to a covered entertaining deck, the perfect place to relax or host family and friends. Lush lawns and landscaped gardens create a private oasis, while the corner block provides added space and flexibility for families. Ideally located just moments
Request Details
Elegant Family Living with a North Facing Backyard
View photo
House · for sale
Request Details
Elegant Family Living with a North Facing Backyard
Mount Dandenong
· 4 Bedrooms · 2 Baths · House
· Garden · Equipped kitchen
Mount Dandenong · 4 Bedrooms · 2 Baths · House · Garden · Equipped kitchen
Positioned in a peaceful and highly convenient pocket of Croydon, 151A Lincoln Road delivers an impressive combination of spacious single-level living, timeless presentation and a wonderful connection to its private north-facing backyard. From the moment you step inside, the home creates an immediate sense of warmth and space, with polished timber floorboards, high ceilings, detailed cornices and generous windows bringing natural light throughout the central living areas. The thoughtfully designed floorplan provides excellent separation between the multiple living, dining and bedroom zones, making the home equally suited to relaxed family living and entertaining. At the centre of the home, the generous kitchen is both practical and inviting, overlooking the dining and living areas and enjoying an abundance of natural light. Beautifully appointed with ample cabinetry and bench space, a stainless-steel gas cooktop, wall-mounted electric oven, rangehood and dishwasher, it provides everyth
Request Details
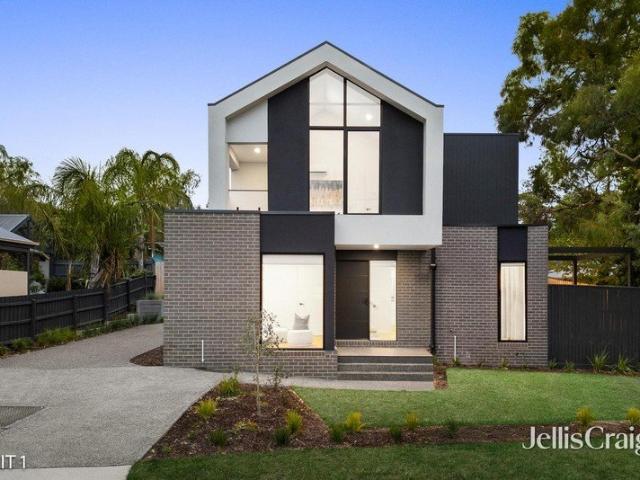
Boutique collection of architecturally designed townhouses
View photo
Townhouse · for sale
Request Details
Boutique collection of architecturally designed townhouses
Mount Dandenong
· 3 Bedrooms · 2 Baths · Townhouse
Mount Dandenong · 3 Bedrooms · 2 Baths · Townhouse
Offering rare opportunity to secure one of two stunning, architecturally designed boutique townhouses, close to all amenities. Melding striking contemporary design with premium, low-maintenance living, these residences are perfect for executive couples, growing families, downsizers, or savvy investors seeking an enviable lifestyle in a leafy, highly connected pocket. Townhouse 4, delivers a brilliantly zoned 3-bedroom plus study, 2-bathroom residence with all the quality you have come to expect. Families will love the easy access to quality schools, including: Ainslie Parklands PS, Melba College. Yarra Valley Grammar, Luther College and Tintern Grammar. For shopping Burnt Bridge Shopping Centre is within walking distance, while Eastland and Main St Croydon are only a short drive away. Townhouse 1: SOLD Townhouse 4: $840,000 - $890,000 (3/2/2 + study)
Request Details
Flawless Turnkey Living
View photo
House · for sale
Request Details
Flawless Turnkey Living
Mount Dandenong
· 3 Bedrooms · 1 Bath · House
· Air conditioning · Equipped kitchen
Mount Dandenong · 3 Bedrooms · 1 Bath · House · Air conditioning · Equipped kitchen
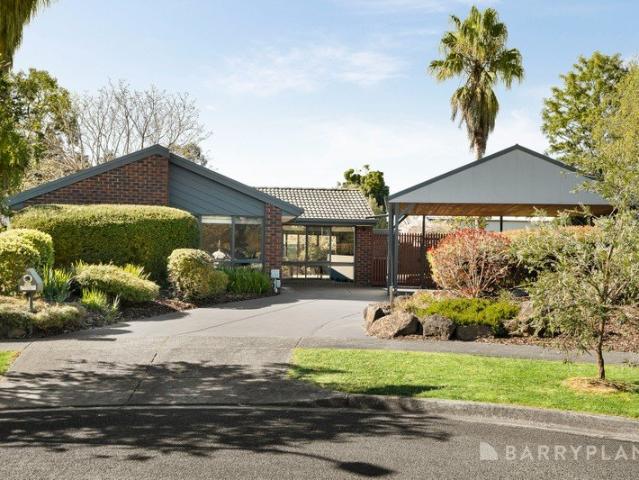
Positioned in a quiet Lilydale court, this beautifully updated single-level residence offers a flawless turnkey lifestyle. Boasting a comprehensively updated interior and an incredible outdoor entertaining domain, it presents an outstanding opportunity for families, first homebuyers, or savvy investors seeking everyday comfort with absolutely nothing left to do. Stepping inside from the covered front porch, the inviting interior is immediately anchored by hybrid flooring that flows effortlessly through the main living zones. A spacious front lounge, provides a relaxed environment for everyday family life and features a dedicated air conditioning unit for year-round climate control. This central hub connects seamlessly to an open dining area and a beautifully updated kitchen. The culinary space showcases stylishly refaced cabinetry, light countertops, and reliable stainless steel appliances, perfectly catering to daily dining needs. The highly practical layout offers three comfortably s
Request Details
Premium retirement terrace now selling
View photo
House · for sale
Request Details
Premium retirement terrace now selling
Mount Dandenong
· 2 Bedrooms · 2 Baths · House
· Terrace · Swimming pool · Equipped kitchen
Mount Dandenong · 2 Bedrooms · 2 Baths · House · Terrace · Swimming pool · Equipped kitchen
Retirement living at its best! A rare chance to secure a beautifully designed, 2-bed plus study, 2-bath terrace home. Spanning 117sqm, it offers premium finishes and a lifestyle to match. Filled with natural light, the layout balances privacy and open-plan living. Living and dining areas open to a large courtyard, ideal for entertaining. The kitchen features high-end European appliances, stone benchtops, and ample storage. The master has a walk-in robe and luxe ensuite, while the second bedroom is spacious, with a central bathroom - great for guests or a home office. Property Features: - Split-system aircons - Brand new kitchen & bathroom - Modern appliances - Ample storage Community features: - Heated pool & spa - Billiards room - Library - Craft room - Lounge areas - Computer room - Indoor & outdoor bowls - Restaurant About Cherry Tree Grove Retirement Living: Cherry Tree Grove is an established village with flourishing gardens, manicured pathways, and a serene environment. At the he
Request Details
Incredible Backyard & Mount Dandenong Glimpses
View photo
House · for sale
Request Details
Incredible Backyard & Mount Dandenong Glimpses
Mount Dandenong
· 3 Bedrooms · 2 Baths · House
· Garden · Fireplace · Equipped kitchen
Mount Dandenong · 3 Bedrooms · 2 Baths · House · Garden · Fireplace · Equipped kitchen
Nestled in a quiet Kilsyth South court on a sprawling 1/4 acre approx allotment, this immaculate single-level residence delivers an exceptional family lifestyle. Boasting a flawless, turnkey interior and an expansive outdoor domain, it presents an outstanding opportunity for families seeking space, comfort, and everyday convenience. The beautifully presented interior begins with a generous formal lounge and dining room, providing a welcoming, light-filled space to relax and entertain. Flowing effortlessly from the central, well-appointed kitchen is a secondary family and meals area, which is anchored by a cozy Coonara fireplace. Both of these distinct living zones are equipped with their own split system cooling units, perfectly complemented by comprehensive gas ducted heating to ensure year-round climate control. The accommodation is smartly zoned, offering three comfortable bedrooms. The master suite serves as a peaceful retreat, featuring a walk-in robe and a pristine private ensuit
Request Details
Lakeside Sanctuary with Spiritual & Private Resort Style Amenities
View photo
House · for sale
Request Details
Lakeside Sanctuary with Spiritual & Private Resort Style Amenities
Mount Dandenong
· 3 Bedrooms · 3 Baths · House
· Garden
Mount Dandenong · 3 Bedrooms · 3 Baths · House · Garden
Discover a rare and expansive estate nestled in nature's embrace, featuring a private lake with a stunning lake pavilion, multiple garden pavilions, a serene Buddhist shrine, Mongolian-style yurts, luxury tent guest rooms, and resort-quality leisure facilities. Perfect as a private family retreat or a premium investment opportunity to create a wellness center, boutique glamping site, cultural sanctuary, or event venue (STCA). Property Highlights: Private lake with boat access and iconic lake pavilion ideal for boating, fishing, meditation, or scenic relaxation Dedicated Buddhist shrine a peaceful space for meditation, spiritual retreats, and mindfulness practices Mongolian-style yurts & luxury tent guest rooms unique, comfortable accommodations ready for Airbnb, wellness guests, or group stays Multiple garden pavilions perfect for tea ceremonies, quiet reflection, wedding ceremonies, or outdoor entertaining Outdoor BBQ pavilion & versatile event spaces suited for weddings, parties, cor
Request Details
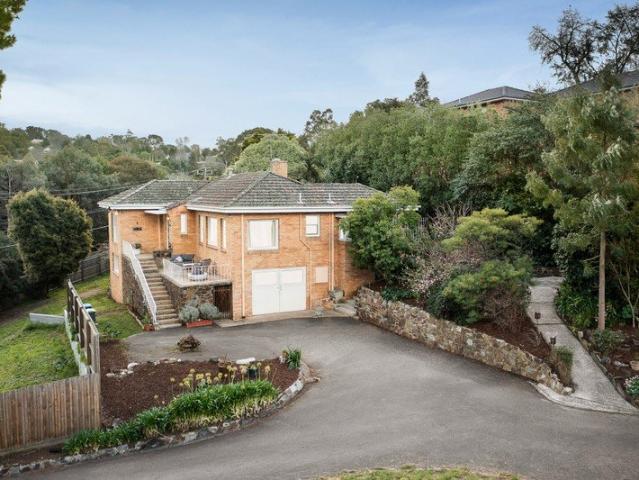
Renovated style, sensational covered entertaining and trail connections
View photo
House · for sale
Request Details
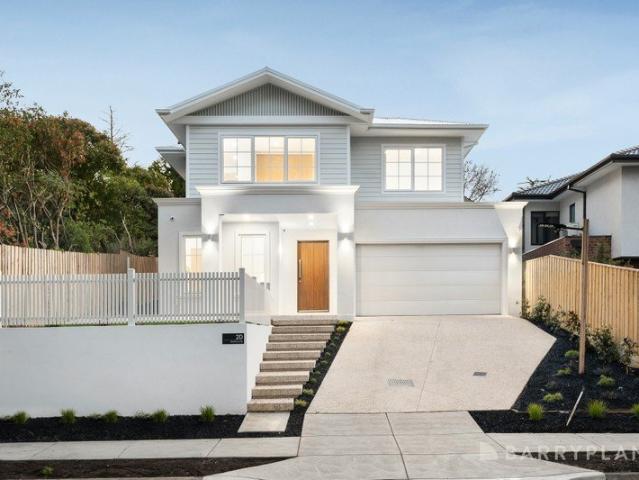
Renovated style, sensational covered entertaining and trail connections
Mount Dandenong
· 3 Bedrooms · 2 Baths · House
· Parking · Equipped kitchen
Mount Dandenong · 3 Bedrooms · 2 Baths · House · Parking · Equipped kitchen
Neighbouring the Carrum to Warburton Trail, this smartly rendered and stylishly refurbished home delivers unquestionable comfort and plentiful entertaining space, including a fabulous brand-new undercover merbau deck. The 971m2 property is ideal for a couple or family with particular appeal for a tradesperson with ample off-road parking for multi vehicles, a caravan, boat, trailer or work vans, set behind a discreet high timber fence with 22.34m frontage. The single level home appreciates a front decked verandah with stainless steel wired timber balustrades and impeccable minimalist gardens with side gates for extra safety for young children and pets. Arriving inside, freshly painted proportions and polished timber floors invite easy, low-maintenance living with open plan living and dining areas interacting with a recently updated kitchen. Perfectly arranged for a busy life with breakfast island benchtop with smart waterfall finish and pendant lighting. Providing ample white gloss, sof
Request Details
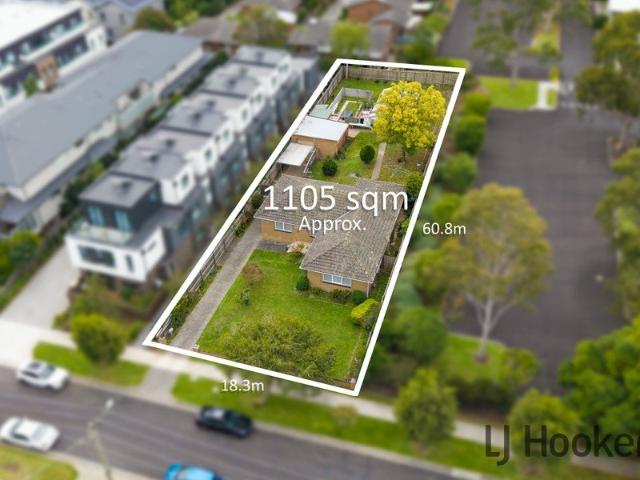
Flawless contemporary lifestyle in a coveted family location
View photo
House · for sale
Request Details
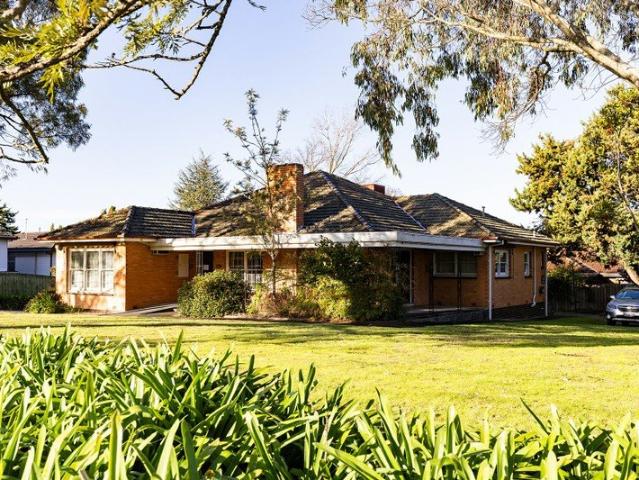
Flawless contemporary lifestyle in a coveted family location
Mount Dandenong
· 4 Bedrooms · 2 Baths · House
· Garden · Terrace · Fireplace
Mount Dandenong · 4 Bedrooms · 2 Baths · House · Garden · Terrace · Fireplace
Delivering an effortlessly impressive lifestyle in a peaceful family neighbourhood, this pristine two-storey home showcases beautifully presented interiors flowing to a sunny north-facing backyard with an alfresco entertaining terrace. Perfectly laid out for families and discerning downsizers alike, the home boasts a prized ground floor master suite, living spaces on both levels, and gleaming hardwood flooring throughout. Positioned just steps from leafy Elizabeth Bridge Reserve, the location is also within easy walking distance of Pembroke Primary School, local Collins Place shops, buses, St Richard's Primary School and Brushy Creek Trail. Billanook College and Mooroolbark Station are both less than five minutes' drive, with Chirnside Park Shopping Centre and Lillydale Lake also close by. Secluded at the rear of the block for superior privacy and security, the home welcomes guests into an inviting open plan living and dining area with a striking wall-mounted gas log fireplace. Double-
Request Details
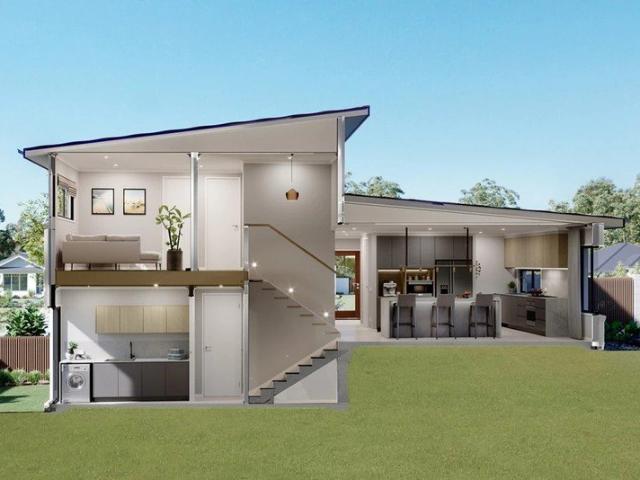
Hamptons elegance, Porter Davis prestige, Blue Ridge lifestyle
View photo
House · for sale
Request Details
Hamptons elegance, Porter Davis prestige, Blue Ridge lifestyle
Mount Dandenong
· 4 Bedrooms · 2 Baths · House
· Equipped kitchen
Mount Dandenong · 4 Bedrooms · 2 Baths · House · Equipped kitchen
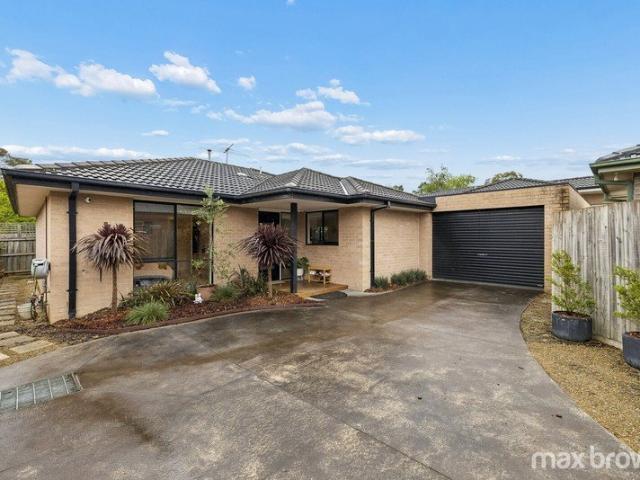
Elevating family living in one of Blue Ridge Estate's most prestigious settings, this impressive Porter Davis residence delivers timeless Hamptons style, exceptional quality and a lifestyle of relaxed sophistication. Nestled in a peaceful court like setting, the sweeping floorplan is bathed in natural light and thoughtfully designed to bring family together while providing quiet spaces to retreat. Extended height ceilings and doors enhance the sense of space, complementing a refined palette of warm timber tones, crisp whites and rich dark accents. Double doors opening from the entrance hall, reveal a sumptuous master suite featuring twin walk in robes and luxurious ensuite with a double stone topped vanity and oversized shower. A more formal living room extends beyond a striking hardwood barn door, to an expansive open kitchen, dining and family domain. Utterly captivating, the showpiece kitchen is framed by a stunning picture window behind the cooking zone, and anchored by a waterfall
Request Details
Luxe family living with parking to match
View photo
House · for sale
Request Details
Luxe family living with parking to match
Mount Dandenong
· 4 Bedrooms · 2 Baths · House
· Parking · Equipped kitchen
Mount Dandenong · 4 Bedrooms · 2 Baths · House · Parking · Equipped kitchen
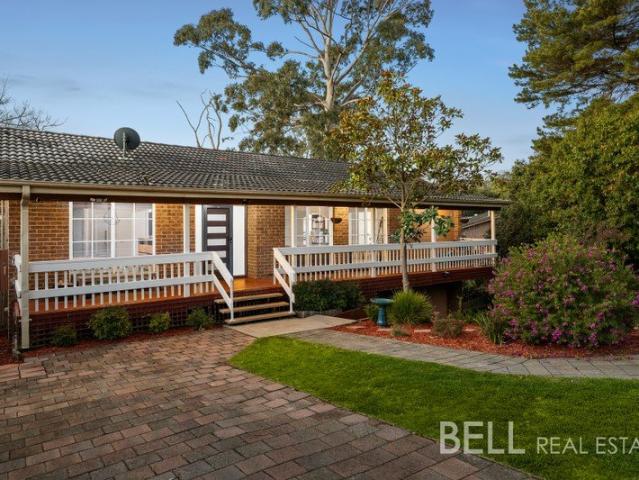
Set well back at the bowl of a quiet court, this fully renovated four-bedroom residence pairs generous family proportions with a distinctly refined design sensibility, exceptional entertaining credentials and parking provisions rarely found at this level. Occupying approximately 971m², it offers privacy, room to grow and a beautifully resolved interior that moves effortlessly from relaxed family living to hosting on a grand scale. Tasmanian oak flooring flows throughout, lending warmth to a crisp contemporary palette, while detailed wall panelling gives the living spaces a tailored, architectural finish. The formal lounge and dining room set an elegant tone from the outset, defined by European-inspired mouldings, a richly toned feature wall and a wood heater that makes winter evenings something to look forward to. The kitchen strikes a bolder note, rendered in a dramatic noir palette with herringbone timber-look benchtops, stainless steel appliances, gas cooking, an electric oven and a
Request Details
A Time Capsule with a Breathtaking View
View photo
House · for sale
Request Details
A Time Capsule with a Breathtaking View
Mount Dandenong
· 3 Bedrooms · 2 Baths · House
Mount Dandenong · 3 Bedrooms · 2 Baths · House
For a moment, imagine Mount Evelyn in post-war Australia. Orchards still shaped the hillsides, evenings unfolded around the radiogram, and homes were built with timber, plasterwork and craftsmanship intended to last. Over the decades came dinner parties, fondue sets, television nooks and all the rituals of mid-century family life. Remarkably, this one-owner former orchard homestead has carried that history forward with extraordinary authenticity. Set on approximately 1,704m², the cream-brick home enjoys a spectacular north-facing outlook across lush pasture to the mountains beyond. The neighbouring land cannot be subdivided, so the view remains wonderfully open and rural, with ponies sometimes wandering to the fence. It is country calm without the acreage upkeep. Inside, the house sits at a fascinating intersection of eras, with Art Deco-inspired flourishes, post-war practicality and emerging mid-century style all woven together. The formal lounge is the showpiece. Elaborate ceiling pl
Request Details
Bright, stylish and carefree
View photo
Townhouse · for sale
Request Details
Bright, stylish and carefree
Mount Dandenong
· 2 Bedrooms · 1 Bath · Townhouse
· Patio · Equipped kitchen
Mount Dandenong · 2 Bedrooms · 1 Bath · Townhouse · Patio · Equipped kitchen
Inspiring a life of carefree convenience, this stylish townhouse incorporates a modern open concept design and blends it with a low-maintenance courtyard that ensures it's a winner for executive couples, downsizers and savvy investors. Bright, youthful and quality equipped, the home's interior encourages effortless relaxation with its sleek kitchen, living and dining zone showcasing polished floorboards, stone benches, Westinghouse appliances, Westinghouse dishwasher, soft close cabinetry plus an island breakfast bench. Nestled beside the kitchen, a full-sized laundry could double as a butler's pantry, while sliding doors invite guests out to the courtyard where you'll find a concreted patio and low-maintenance lawn. A carpeted staircase draws you up to the two bedrooms. Both bedrooms benefit from built-in-robes and include a master suite with ensuite-style access to the family bathroom with toilet. Further complemented by a downstairs powder room, under stair storage, ducted heating,
Request Details
Stylish Double Storey Residence with Sunroom and Spacious Living
View photo
Townhouse · for sale
Request Details
Stylish Double Storey Residence with Sunroom and Spacious Living
Mount Dandenong
· 3 Bedrooms · 2 Baths · Townhouse
· Parking · Equipped kitchen
Mount Dandenong · 3 Bedrooms · 2 Baths · Townhouse · Parking · Equipped kitchen
Positioned at the front of a boutique complex of three residences, this well presented double storey home offers spacious interiors, modern finishes and a functional layout suited to comfortable everyday living. The home showcases a combination of exposed brick and rendered façade, creating a distinctive street presence. A secure coded entry provides access through the front door, while a tiled entryway welcomes you inside. Internal access to the double garage adds practicality and convenience. A short set of stairs leads to the main living zone where an open plan kitchen, meals and family area is enhanced by timber flooring and large windows that allow natural light to flow throughout the space. The kitchen is designed with entertaining in mind, featuring a stone waterfall island bench, stone benchtops and a marble splashback. Quality appliances include a Blanco four burner gas cooktop, Blanco electric oven and an Asko dishwasher. Adjacent to the main living area is a sunroom offering
Request Details
Flawless Design With Exceptional Outdoor Entertaining
View photo
House · for sale
Request Details
Flawless Design With Exceptional Outdoor Entertaining
Mount Dandenong
· 4 Bedrooms · 2 Baths · House
· Equipped kitchen
Mount Dandenong · 4 Bedrooms · 2 Baths · House · Equipped kitchen
Perfectly positioned in a peaceful and highly sought-after Kilsyth neighbourhood, this immaculate single-level residence delivers an exceptional standard of modern family living. Boasting a flawless contemporary aesthetic and a highly practical four-bedroom floorplan, it presents an outstanding turnkey opportunity for growing families, downsizers, or professionals seeking a luxurious, low-maintenance lifestyle. Stepping inside, the home immediately impresses with stunning hardwood timber flooring that flows seamlessly through the wide entry and into the expansive open-plan living and dining domain. Bathed in natural light, this central hub is designed for effortless everyday relaxation. It connects flawlessly to a spectacular designer kitchen that is sure to delight the home chef, featuring a generous island bench with breakfast bar seating, sleek white cabinetry, contrasting premium stone benchtops, and high-quality stainless steel appliances. The accommodation is exceptionally well-c
Request Details
Room to Breathe on 1,862m² in Central Croydon
View photo
House · for sale
Request Details
Room to Breathe on 1,862m² in Central Croydon
Mount Dandenong
· 4 Bedrooms · 2 Baths · House
· Parking · Equipped kitchen
Mount Dandenong · 4 Bedrooms · 2 Baths · House · Parking · Equipped kitchen
Set on approximately 1,862m², this four-bedroom, two-bathroom home gives you space for family life, a workshop for your projects and Croydon's shops, cafés and station within easy reach. Established gardens and mature trees provide the leafy setting. Inside, three living areas and a versatile two-level layout give everyone room to spread out. Upstairs, the lounge and family rooms offer separate places to relax, alongside the kitchen, dining and meals areas, three bedrooms and a bathroom. There is room to come together without every activity happening in the same space. Downstairs deserves a closer look. A fourth bedroom, second bathroom and another living room give teenagers, guests or extended family space of their own. There is also a study, giving work or homework a place beyond the dining table. For those with tools, equipment or a project always on the go, the workshop, extensive storage and lock-up garage add practical appeal. Additional off-street parking provides further flexib
Request Details
Luxury without compromise
View photo
House · for sale
Request Details
Luxury without compromise
Mount Dandenong
· 5 Bedrooms · 3 Baths · House
· Garden · Equipped kitchen
Mount Dandenong · 5 Bedrooms · 3 Baths · House · Garden · Equipped kitchen
Simply stunning in every sense of the word, this luxurious brand-new home reaches new levels in lifestyle excellence with its dual living zones, spacious accommodation and exquisite outdoor surrounds merging to create a flawless lifestyle haven. Instantly impressive beyond its stylish façade, the home sits elevated above street level and delivers undeniable quality and space, with a luxurious open plan living and dining zone detailed with a stone-finished tv cabinet, herringbone patterned floorboards and soaring high ceilings. A gourmet kitchen accompanies this space and showcases waterfall stone benches, stone splashbacks, 900mm cooktop, wall oven, large appliance cupboard, island breakfast bench plus a butler's pantry equipped with a Bosch dishwasher, while stackable sliding doors open onto the sun-splashed deck and well-proportioned yard. The five robed bedrooms are perfect for those accommodating the in-laws and include a downstairs guest bedroom with built-in-robes, accompanied by
Request Details
Landmark Development Site in the Heart of Croydon 1,105m2
View photo
House · for sale
Request Details
Landmark Development Site in the Heart of Croydon 1,105m2
Mount Dandenong
· 3 Bedrooms · 1 Bath · House
Mount Dandenong · 3 Bedrooms · 1 Bath · House
Motivated seller, price adjusted to reflect current market conditions, inspect without delay! Positioned within one of Croydonâs most tightly held high-density growth precincts, this substantial landholding presents an increasingly rare opportunity to secure a prime development site in the heart of a rapidly evolving activity centre. Flat, rectangular allotments of this scale and calibre are becoming almost impossible to find particularly within walking distance to transport, retail, dining, and essential services. Whether you are a developer, investor, builder, or future visionary, the possibilities here are exceptional (STCA). Exciting possibilities include: - Approx. 1,105sqm of flat rectangular land - No easements - Short walk to Croydon Railway Station and central shopping precinct - Positioned within a sought-after growth/high-density zone - Significant future development potential (STCA) - Potential for apartment or terrace-style development - Scope for 2, 3 or 4 level project d
Request Details
Unique Development, Land Holding or Investment Opportunity
View photo
House · for sale
Request Details
Unique Development, Land Holding or Investment Opportunity
Mount Dandenong
· 3 Bedrooms · 1 Bath · House
Mount Dandenong · 3 Bedrooms · 1 Bath · House
An opportunity presents itself to acquire one of the last major property holdings Boronia has to offer. A prominent corner location approximately 1,806m2 in size boasting 41.5m frontage to Boronia Road & 37.5m to Rathmulen Road. The land is further enhanced by a no thru service lane running along Boronia Road. This site offers developers an outstanding opportunity for both residential or commercial development (STCA). Positioned between the eastern activity centre and the Dandenong Ranges. The location provides excellent lifestyle amenity with leafy tree-lined streets/parks, with outstanding and uninterrupted views to the Dandenong Ranges. Boronia is undergoing significant revitalisation through the Boronia Renewal Project, revitalising the shopping precinct, green spaces, pedestrian connectivity, and local economy, underpinning the demand for residential/childcare/medical in the area. The key highlights of the opportunity include: - Prominent corner landholding along major arterial Bo
Request Details
Regatta 275 Resort
View photo
Terraced House · for sale
Request Details
Regatta 275 Resort
Mount Dandenong
· 5 Bedrooms · 2 Baths · Terraced House
Mount Dandenong · 5 Bedrooms · 2 Baths · Terraced House
Please Note: House and land packages are indicative only and are provided as a guide. They have not been constructed and are subject to developer approval, council approval, and final engineering requirements. Land is sold separately by the appointed land agent - Please contact Amy for further information regarding the package or land availability. Package pricing includes the estimated land purchase price. Final land pricing is subject to the land agent and may change without notice. Images are for illustrative purposes only and may depict upgrades, fixtures, finishes, landscaping or features that are not included in the advertised package price. Package price excludes site costs and earthworks, which are subject to the results of the feature and level survey, soil report, engineering requirements and site conditions. The Regatta boasts an elegant design, built over three levels, perfectly suited to sites that slope sideways across the block. The open and generously sized living areas
Request Details
Modern Comfort Meets Low Maintenance Living
View photo
House · for sale
Request Details
Modern Comfort Meets Low Maintenance Living
Mount Dandenong
· 2 Bedrooms · 1 Bath · House
· Garden · Equipped kitchen
Mount Dandenong · 2 Bedrooms · 1 Bath · House · Garden · Equipped kitchen
Step into effortless modern living with this beautifully maintained two-bedroom single- level home, offering comfort, style and a private outdoor retreat in a convenient Kilsyth location. Perfect for first-home buyers, downsizers or investors, this inviting home combines contemporary interiors with practical features and easy-care outdoor living. Inside, the light-filled open-plan living and casual meals area creates a welcoming atmosphere, enhanced by a blend of quality tiles and carpet with sliding doors that connect seamlessly to the outdoor entertaining space. The stylish kitchen is designed for everyday convenience, featuring stone benchtops, an island bench, generous pantry, gas cooktop, oven and dishwasher ideal for preparing meals while staying connected with family and friends. Enjoy your own private, securely fenced backyard, complete with a spacious deck, lush lawn & garden surrounds. It's the perfect place to entertain guests, unwind after a busy day or enjoy a quiet weeken
Request Details
Room to Grow, Space to Stay
View photo
House · for sale
Request Details
Room to Grow, Space to Stay
Mount Dandenong
· 5 Bedrooms · 3 Baths · House
· Garden · Equipped kitchen
Mount Dandenong · 5 Bedrooms · 3 Baths · House · Garden · Equipped kitchen
Tucked into a peaceful foothills pocket just off Sheffield Road, this generous Montrose home has the kind of calm that settles over you before you even reach the front door. A full-width verandah looks across pretty gardens planted with natives and a magnolia tree, birds provide the soundtrack, and the day feels a little more mellow here, even with Montrose Village only moments away. Set on approximately 864m², the home has been designed to evolve with family life. The main level is where everyone naturally gathers, with a spacious living room, a light-filled study and a separate dining room that could just as easily become a playroom, creative zone or homework hub depending on what the household needs next. The updated kitchen sits at the centre of it all, with stainless steel appliances, a gas cooktop, electric oven, dishwasher and plenty of bench space. Beyond, a second family/meals room opens to the covered alfresco deck, where louvred windows draw in the breeze and keep the garden
Request Details

Get email alerts

Don't miss out: be the first to know about new properties

The alert was correctly created

On subscribing you accept the conditions of use and the privacy policy
Alert
Receive new ads in your inbox
Save this search
Receive alerts for new listings

We'll send you an email when we have new properties for: "Houses for sale in Mount Dandenong"

The alert was correctly created

Croydon South
Boronia
Get email alerts and be the first to see new listings
Required field
On subscribing I accept the terms of the privacy policy
Perfect! You'll soon start receiving new listings via email
Alert
Receive an email when we have new ads for Houses for sale in Mount Dandenong
Save this search
Filters

Bedrooms

Size (m²)

m²
m²

Price

$
$

Property type

Bathrooms

Clear all filters
Receive notifications when new entries are published.