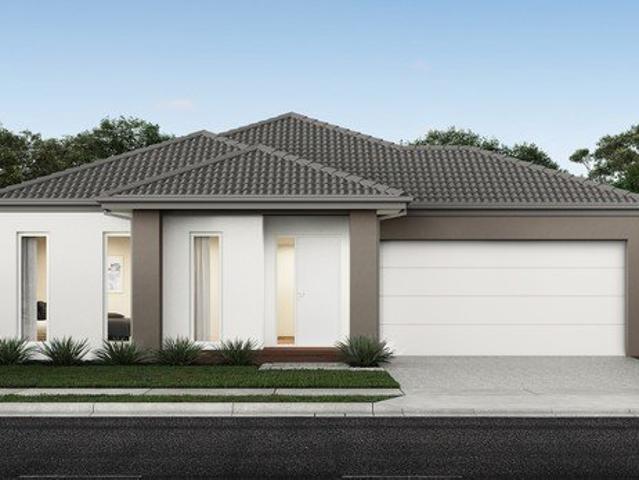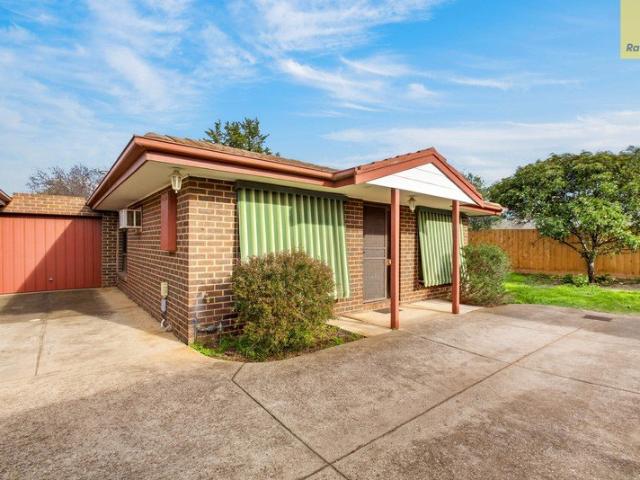
10,270 properties for sale in Mount Cottrell

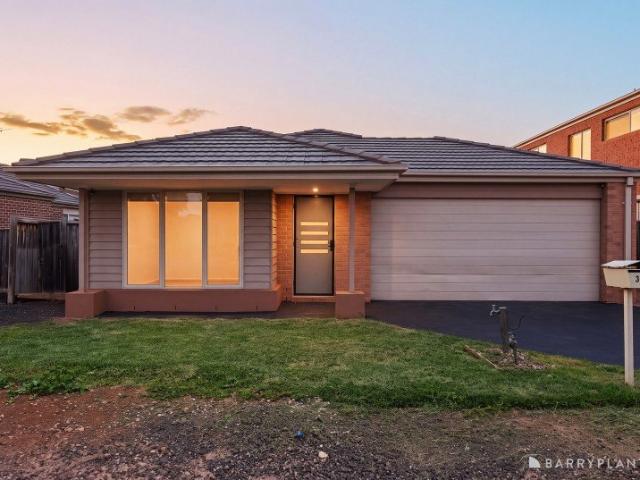
SPACIOUS UNIT LIVING IN A CENTRAL LOCATION
View photo
Apartment · for sale
Request Details
SPACIOUS UNIT LIVING IN A CENTRAL LOCATION
Mount Cottrell
· 2 Bedrooms · 1 Bath · Apartment
· Garden · Parking · Equipped kitchen
Mount Cottrell · 2 Bedrooms · 1 Bath · Apartment · Garden · Parking · Equipped kitchen
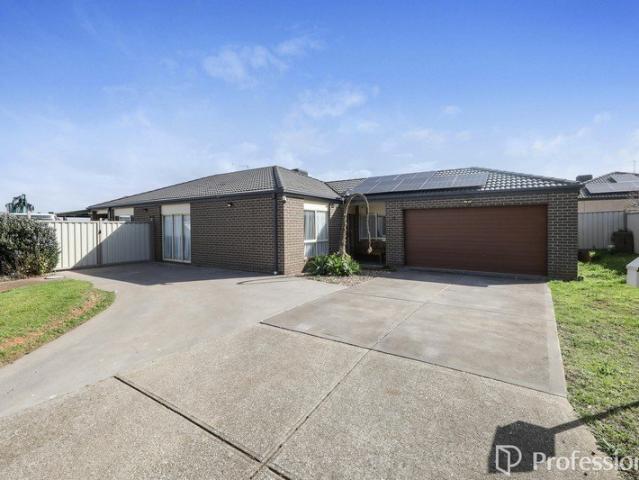
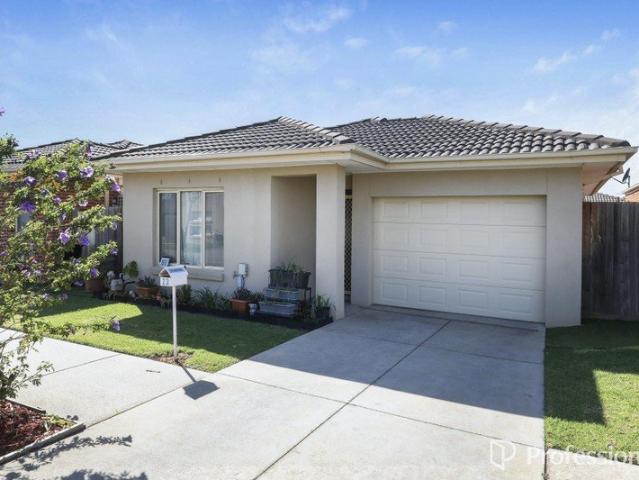
Perfectly positioned in a convenient pocket of Melton, this well-maintained unit offers the ideal blend of comfort, practicality, and location. Situated in Joan Street, just moments from Woodgrove Shopping Centre, schools, public transport, and local amenities, this is an excellent opportunity for first home buyers, downsizers, or savvy investors. Inside, the home features two generous bedrooms serviced by a central bathroom. The functional kitchen is well-equipped with a gas cooktop, oven, double stainless steel sink, and ample cupboard space, overlooking the adjoining living and dining area to create an easy, practical layout. Step outside to discover one of the property's standout features - a surprisingly spacious backyard, offering plenty of room for entertaining, gardening, or simply enjoying the outdoors. A single lock-up garage provides secure parking and additional storage. Offering low-maintenance living without compromising on outdoor space, this charming unit is ready to mo
Request Details
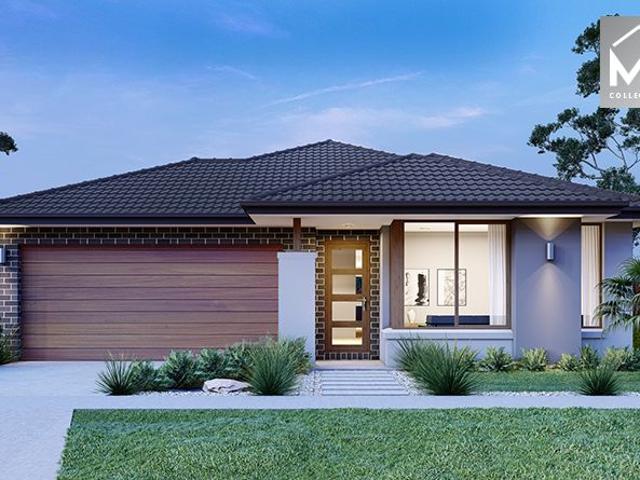
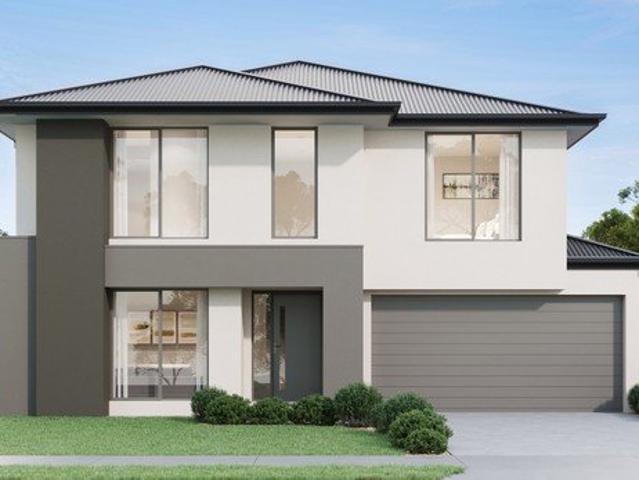
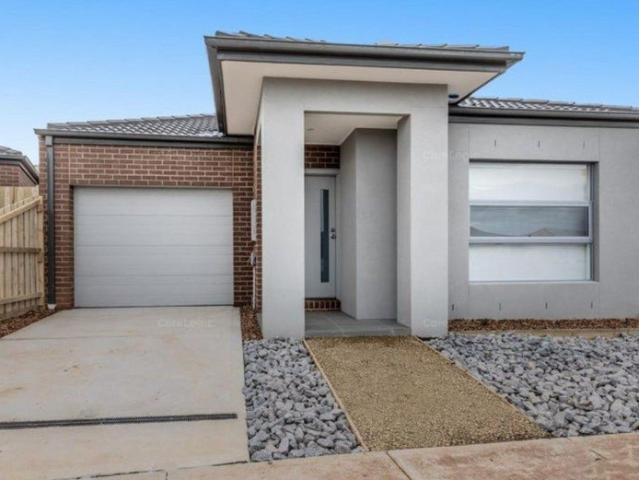
Best Selling 4 Bedrooms Plan
View photo
Terraced House · for sale
Request Details
Best Selling 4 Bedrooms Plan
Mount Cottrell
· 4 Bedrooms · 2 Baths · Terraced House
· Equipped kitchen
Mount Cottrell · 4 Bedrooms · 2 Baths · Terraced House · Equipped kitchen
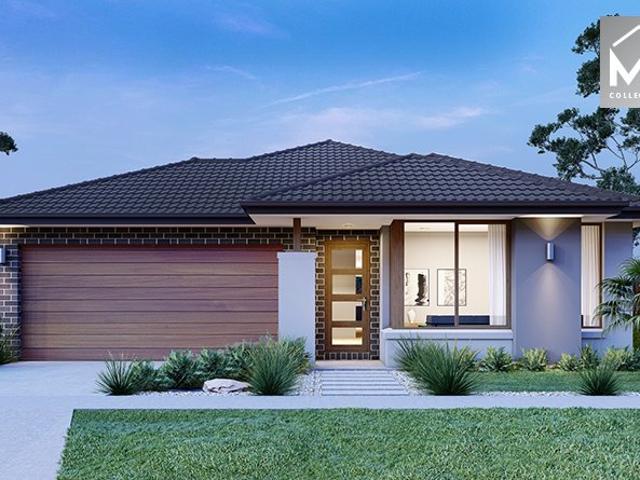
The Enfield 201 House and Land Package! Premium Added Value Inclusions: - Fixed Site cost, includes rock removal & excavation - 50-Year Structural Warranty - 3.52kW solar system (battery-ready) - 7-star energy rating - 2000mm framed shower screens to ensuite & bathroom - Stone benchtops to kitchen, bathroom & ensuite - 900mm stainless steel oven, cooktop & canopy rangehood - Stainless steel dishwasher - LED downlights throughout - Double glazed awning windows - Double bowl undermount sink - Quality floor coverings throughout - Fibre optic provision Call Frank 0432 905 897 for details. Plans, facades, specifications and prices are indicative and subject to change without notice. Prices are based on a standard facade, standard inclusions and suitable land, excluding developer/estate requirements. Images may show non-standard items not included; dimensions are approximate. Landscaping, fencing, decking, planter boxes, driveways and paths are excluded unless specified
Request Details
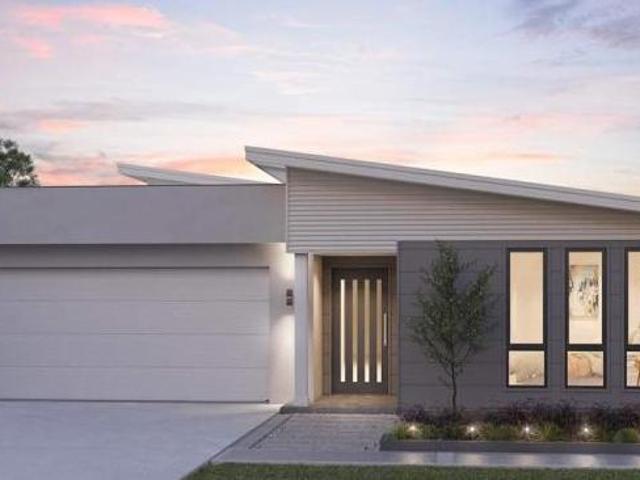
NewHouseLand Truganina
View photo
Terraced House · for sale
Request Details
NewHouseLand Truganina
Mount Cottrell
· 4 Bedrooms · 2 Baths · Terraced House
· Equipped kitchen
Mount Cottrell · 4 Bedrooms · 2 Baths · Terraced House · Equipped kitchen
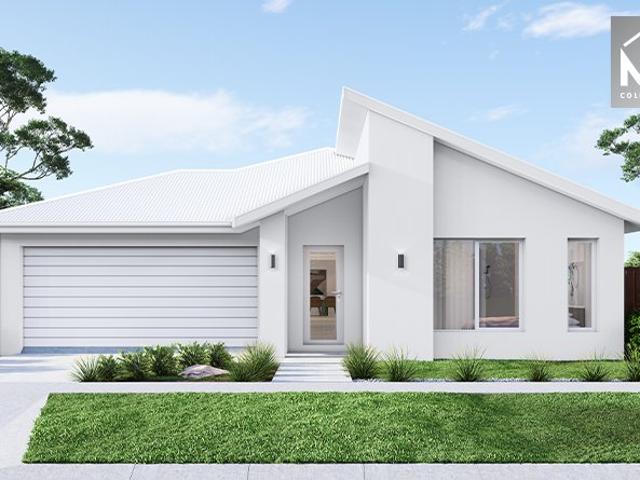
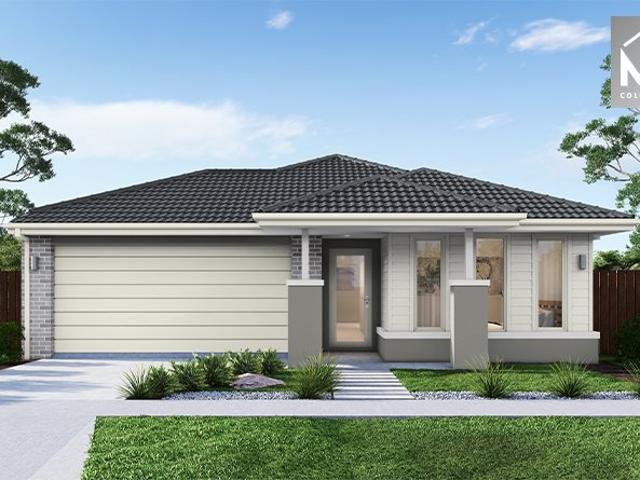
The Maisa double-storey design is envisioned for families wanting more from their family home. The ground floor is dedicated to rest and relaxation, offering an inviting open-plan meals, family and kitchen area that seamlessly integrates with the alfresco. The kitchen features a vast island bench that conveniently doubles as a breakfast bar. Upstairs houses the sleeping quarters and casual living space, perfect for those wanting quiet time. The spacious main suite offers a spacious walk-in robe and ensuite including; a double vanity, large shower, bath and separate toilet. The remaining three bedrooms are generous in size, with all bedrooms featuring a walk-in robe
Request Details
Mimosa Homes Proudly Presents the Aspendale 226
View photo
Terraced House · for sale
Request Details
Mimosa Homes Proudly Presents the Aspendale 226
Mount Cottrell
· 4 Bedrooms · 2 Baths · Terraced House
· Equipped kitchen
Mount Cottrell · 4 Bedrooms · 2 Baths · Terraced House · Equipped kitchen
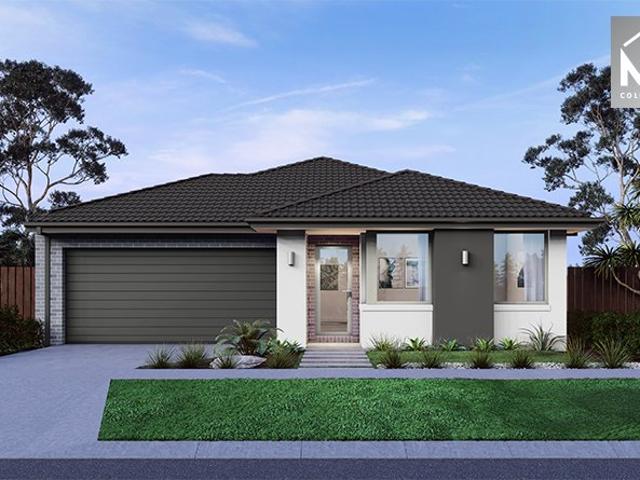
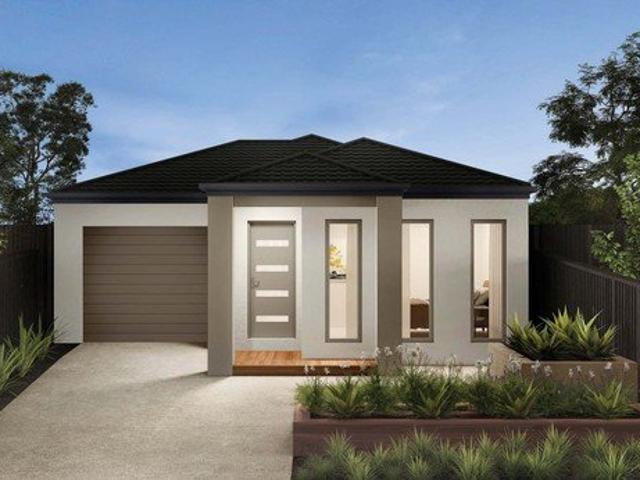
The Aspendale 226 House and Land Package! Mimosa Homes New Added Value Inclusions: - 50 Year Structural Warranty! - Inclusive of site costs & connections with H1 class slab as per standard inclusions! - Quality floor coverings throughout entire home! - Higher ceilings 2550mm to ground floor! - Double Glazed Awning windows! - LED Downlights to entire home! - Fibre Optic Provision! - Vitrified Compact Surface benchtop to kitchen, bathroom & ensuite! - 900mm S/S upright oven and cook top with S/S canopy rangehood! - Stainless steel Dishwasher and Microwave with trim kit! - 7 star energy! - Flexible floor plans & so much more! CALL BUILDER DIRECT! All plans and facades are indicative only and may change. Mimosa Homes may amend plans, specifications, and prices without notice. Package prices are based on a standard facade, standard inclusions, and suitable land availability, excluding developer/estate requirements. Facade and inclusion images may show non standard items not included in the
Request Details
Best Seller Design with Premium Inclusions
View photo
Terraced House · for sale
Request Details
Best Seller Design with Premium Inclusions
Mount Cottrell
· 4 Bedrooms · 2 Baths · Terraced House
· Equipped kitchen
Mount Cottrell · 4 Bedrooms · 2 Baths · Terraced House · Equipped kitchen
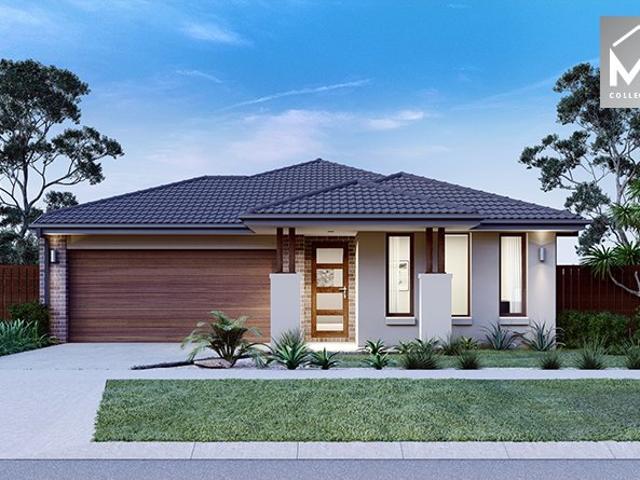
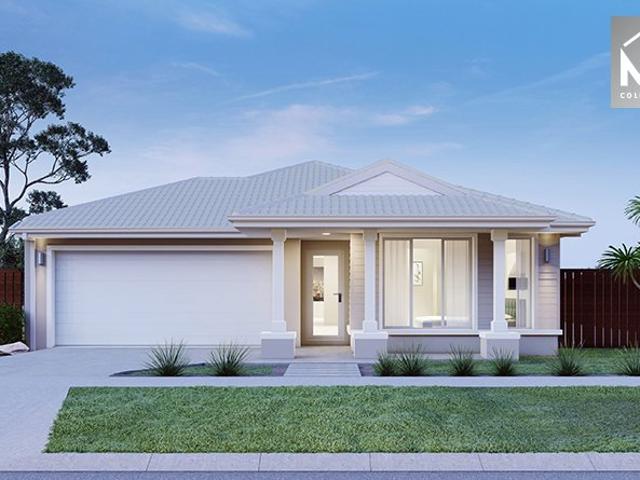
The Mansfield 256 House and Land Package! Premium Added Value Inclusions: - Fixed Site cost, includes rock removal & excavation - 50-Year Structural Warranty - 3.52kW solar system (battery-ready) - 7-star energy rating - 2000mm framed shower screens to ensuite & bathroom - Stone benchtops to kitchen, bathroom & ensuite - 900mm stainless steel oven, cooktop & canopy rangehood - Stainless steel dishwasher - LED downlights throughout - Double glazed awning windows - Double bowl undermount sink - Quality floor coverings throughout - Fibre optic provision Call Frank 0432 905 897 for details. Plans, facades, specifications and prices are indicative and subject to change without notice. Prices are based on a standard facade, standard inclusions and suitable land, excluding developer/estate requirements. Images may show non-standard items not included; dimensions are approximate. Landscaping, fencing, decking, planter boxes, driveways and paths are excluded unless specified
Request Details
4 Bed 2 Bath | 350m² North Facing | Titling April 2026 Maplewood Estate, Melton South 3338
View photo
Terraced House · for sale
Request Details
4 Bed 2 Bath | 350m² North Facing | Titling April 2026 Maplewood Estate, Melton South 3338
Mount Cottrell
· 4 Bedrooms · 2 Baths · Terraced House
· Equipped kitchen
Mount Cottrell · 4 Bedrooms · 2 Baths · Terraced House · Equipped kitchen
Mimosa Homes House and Land Package Includes:Inclusive of site costs & connections with H1 class slab as per standard inclusions!- 50 Year Structural Warranty!- Quality floor coverings throughout entire home!- Higher ceilings 2550mm to ground floor!- Double Glazed Awning windows!- LED Downlights to entire home!- Vitrified Compact Surface benchtop to kitchen, bath & ensuite!- 900mm stainless steel dual fuel upright cooker with cast iron sunken trivets & wok burner- 900mm stainless steel canopy rangehood vented externally- Stainless steel Dishwasher and Microwave- 7 star energy!Why Maplewood, Melton South:- 35km Melbourne CBD via Western Freeway & Deer Park Bypass- Melton Train Station direct to Flinders St & Southern Cross- New Melton Station opening 2026 level crossings removed- Al Iman College | Melton Regional Catholic College | Staughton College- Woodgrove & Coburn Central Shopping Centres nearby- New Melton Hospital opening 2026- Titling April 2026 Book Now to Secure Your BlockRead
Request Details
Owner Occupied Excellence Move In with Nothing to Spend!
View photo
House · for sale
Request Details
Owner Occupied Excellence Move In with Nothing to Spend!
Mount Cottrell
· 4 Bedrooms · 2 Baths · House
Mount Cottrell · 4 Bedrooms · 2 Baths · House
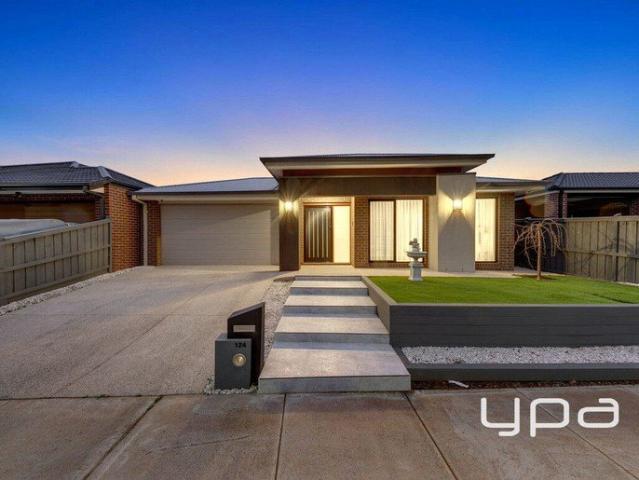
YPA Tarneit - Truganina presents this masterfully designed residence in the heart of the prestigious Elements Estate. Unlike standard builds, this home has been lovingly maintained by owner-occupiers, featuring high-end upgrades and a sophisticated layout that caters to the modern growing family. The Location: A Goldmine of Opportunity Positioned just 21km from Melbourne CBD, you aren't just buying a home; you are securing a stake in one of the West's fastest-growing pockets. Infrastructure Boom: Take advantage of Truganina Central Shopping Centre and the proposed Truganina North Railway Station, making your commute and shopping more convenient than ever. Education & Lifestyle: Walk to the future state-of-the-art Primary and Secondary schools, a dedicated Swim School, and lush parklands. Proximity: Only minutes from Tarneit Train Station, Truganina Central, Tarneit Central, and easy freeway access, this is the definition of Location, Location, Location. A Home Designed to Impress The M
Request Details
BROOKFIELD'S BEST ON OVER 1,700 M2!
View photo
House · for sale
Request Details
BROOKFIELD'S BEST ON OVER 1,700 M2!
Mount Cottrell
· 6 Bedrooms · 2 Baths · House
· Garden · Balcony
Mount Cottrell · 6 Bedrooms · 2 Baths · House · Garden · Balcony
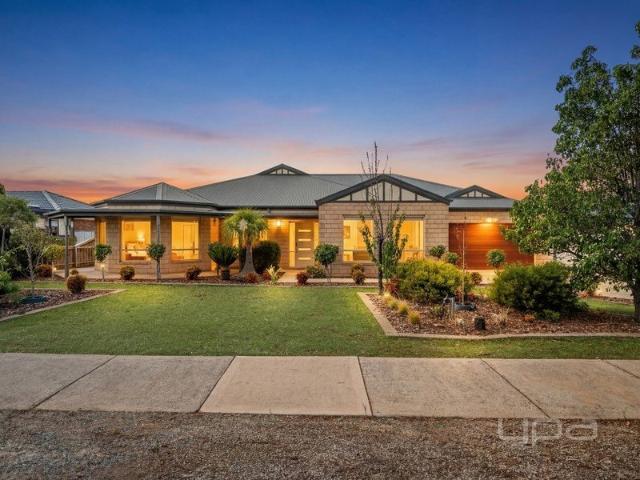
Situated in one of the best pockets that Brookfield has to offer, this property sits directly across from the Binap Primary School and Botanica Springs Children's and Community Centre. While also sitting in close proximity to everything else that Brookfield has to offer including parks, walking tracks, Melton Christian College and easy access to the Western Freeway and Melton Train Station. As soon as you walk up to this immaculate home you are greeted with a beautiful sandstone build with Colourbond roof, while the expansive aggregate concrete driveway paves the way through to your huge side access. The front garden features artificial turf, and plenty of greenery that is also complimented by the extended front porch/veranda setting a welcoming tone to the property that extends internally into the home. From first glance at the interior of the property you are truly taken aback, high ceilings extend throughout the home, while the vibrant hardwood floors, higher door heights, upgraded
Request Details
Big on Space, Big on Lifestyle Family Living on 816m²
View photo
House · for sale
Request Details
Big on Space, Big on Lifestyle Family Living on 816m²
Mount Cottrell
· 4 Bedrooms · 2 Baths · House
· Garden · Parking · Equipped kitchen
Mount Cottrell · 4 Bedrooms · 2 Baths · House · Garden · Parking · Equipped kitchen
Welcome to 13 Raven Street, Brookfield - a spacious and inviting family home where generous proportions, everyday comfort and an enormous 816m² allotment combine to create a property with room to truly live. Positioned in a peaceful, established pocket of Brookfield, this is a home designed for families who don't want to compromise. Four bedrooms, two bathrooms, two separate living areas and a double garage provide all the accommodation you need inside, while outside, an expansive backyard, large undercover pergola and secure rear access create an exceptional setting for family life. From the moment you step inside, there's an immediate sense of space. The flexible floorplan offers two separate living zones, allowing the family to come together when they want to and spread out when they don't. Create a formal lounge, children's retreat, movie room or simply a quiet second space away from the main hub of the home - the choice is yours. At the heart of the home, the kitchen is finished w
Request Details
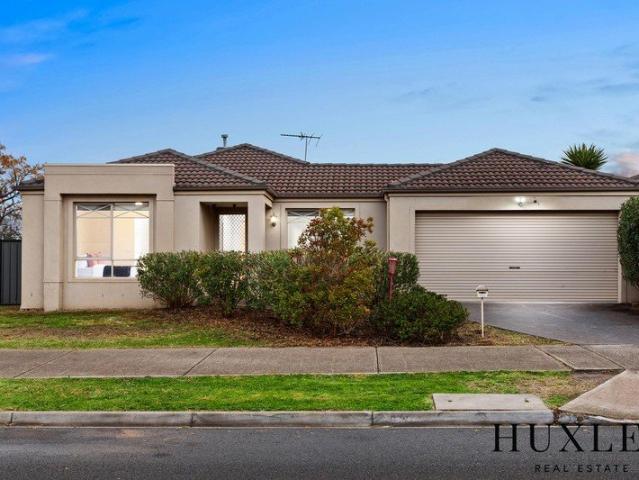
STUNNING HOME IN A PRIME LOCATION!
View photo
House · for sale
Request Details
STUNNING HOME IN A PRIME LOCATION!
Mount Cottrell
· 3 Bedrooms · 1 Bath · House
· Fireplace
Mount Cottrell · 3 Bedrooms · 1 Bath · House · Fireplace
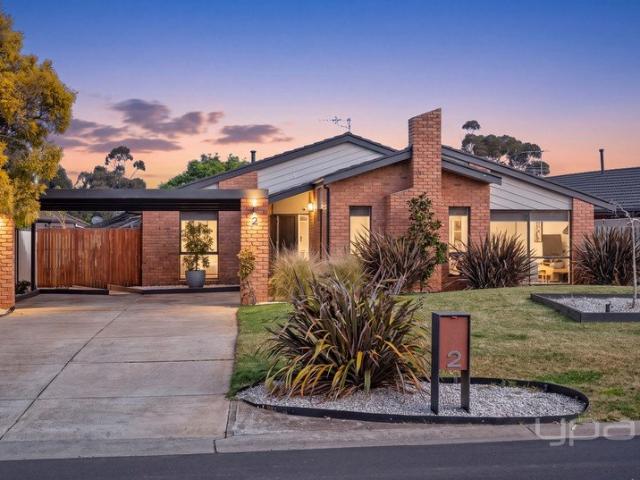
This stunning home presents an incredible opportunity for first-home buyers, growing families, savvy investors or anyone looking for a fresh start in a great location. Set on a generous block with three bedrooms, side access and plenty of indoor and outdoor living space, this beautiful uniquely designed home has everything you could be looking for and more. From the moment you step inside, you immediately notice how thoughtfully designed and well-maintained this home really is. The beautiful floorboards and unique curved wall catch your eye straight away, creating a warm and inviting atmosphere throughout the home. As you step inside, you are welcomed by the first living area, offering an abundance of space for entertaining guests, relaxing with the family or simply enjoying some quiet time after a long day. This versatile space has the potential to be used however your heart desires, while the feature fireplace provides the perfect setting to keep you warm and cosy on those cold winte
Request Details
Mimosa Homes Proudly Presents the Chelsea 200 CALL NITIN 0411493699
View photo
Terraced House · for sale
Request Details
Mimosa Homes Proudly Presents the Chelsea 200 CALL NITIN 0411493699
Mount Cottrell
· 4 Bedrooms · 2 Baths · Terraced House
· Equipped kitchen
Mount Cottrell · 4 Bedrooms · 2 Baths · Terraced House · Equipped kitchen
The Chelsea 200 House and Land Package! CALL NITIN 0411493699 Mimosa Homes New Added Value Inclusions:- 50 Year Structural Warranty!- Inclusive of site costs & connections with H1 class slab as per standard inclusions!- Quality floor coverings throughout entire home!- Evaporative Cooling,Upgraded Kitchen, Brick Infills as per promotion!- Colour Through Driveway and Blinds Included!- Higher ceilings 2550mm to ground floor!- Double Glazed Awning windows!- LED Downlights to entire home!- Fibre Optic Provision!- Vitrified Compact Surface benchtop to kitchen, bathroom & ensuite!- 900mm S/S upright oven and cook top with S/S canopy rangehood!- Stainless steel Dishwasher and Microwave with trim kit!- 7 star energy!- Flexible floor plans & so much more!CALL NITIN 0411493699All plans and facades are indicative only and may change. Mimosa Homes may amend plans, specifications, and prices without notice. Package prices are based on a standard facade, standard inclusions, and suitable land availab
Request Details
4 Bed 2 Bath | 400m² East Facing Maplewood, Melton South 3338
View photo
Terraced House · for sale
Request Details
4 Bed 2 Bath | 400m² East Facing Maplewood, Melton South 3338
Mount Cottrell
· 4 Bedrooms · 2 Baths · Terraced House
· Equipped kitchen
Mount Cottrell · 4 Bedrooms · 2 Baths · Terraced House · Equipped kitchen
Build your 4 bedroom Johanna 240 on this 400m² East-Facing block in Maplewood, Melton South expected title Q1 2027. Stamp duty on land only $10k FHOG eligible for FHB.Mimosa Homes Added Value Inclusions valued at $48,778 call/text for full list:Site costs & connections included with H1 class slab50 Year Structural Warranty!Quality floor coverings throughout entire home!Higher ceilings 2550mm to ground floor!Double Glazed Awning windows!LED Downlights to entire home!Vitrified benchtops to kitchen, bath & ensuite!All-electric: induction cooktop, heat pump hot water & reverse cycle ducted A/C!7 star energy!Why Maplewood, Melton South:Melton & Cobblebank Stations nearbySchools & childcare within walking distanceWoodgrove SC & Melton CBD nearbyAll plans and facades are indicative only and may change. Mimosa Homes may amend plans, specifications, and prices without notice. Package prices are based on a standard facade, standard inclusions, and suitable land availability, excluding developer/
Request Details
NewHouseLand Mambourin
View photo
Terraced House · for sale
Request Details
NewHouseLand Mambourin
Mount Cottrell
· 4 Bedrooms · 2 Baths · Terraced House
· Equipped kitchen
Mount Cottrell · 4 Bedrooms · 2 Baths · Terraced House · Equipped kitchen
Warm and inviting, the Koji is the smallest Eight Homes design and is by no means short on features and charm. Suitable for an 8.5m width lot, this range includes a clever layout with smart storage solutions throughout and Hebel to the exterior of the home. The open plan family, meals and kitchen area embraces a sense of warmth and comfort. The master bedroom features a spacious walk-in robe and private ensuite, whilst the secondary bedrooms include built-in robes and is perfect for any growing family
Request Details
Mimosa Homes Proudly Presents the Leemore 221
View photo
Terraced House · for sale
Request Details
Mimosa Homes Proudly Presents the Leemore 221
Mount Cottrell
· 4 Bedrooms · 2 Baths · Terraced House
· Equipped kitchen
Mount Cottrell · 4 Bedrooms · 2 Baths · Terraced House · Equipped kitchen
The Leemore 221 House and Land Package! Mimosa Homes New Added Value Inclusions: - 50 Year Structural Warranty! - Inclusive of site costs & connections with H1 class slab as per standard inclusions! - Quality floor coverings throughout entire home! - Higher ceilings 2550mm to ground floor! - Double Glazed Awning windows! - LED Downlights to entire home! - Fibre Optic Provision! - Vitrified Compact Surface benchtop to kitchen, bathroom & ensuite! - 900mm S/S upright oven and cook top with S/S canopy rangehood! - Stainless steel Dishwasher and Microwave with trim kit! - 7 star energy! - Flexible floor plans & so much more! CALL BUILDER DIRECT! All plans and facades are indicative only and may change. Mimosa Homes may amend plans, specifications, and prices without notice. Package prices are based on a standard facade, standard inclusions, and suitable land availability, excluding developer/estate requirements. Facade and inclusion images may show non standard items not included in the pr
Request Details
Build in Mt A with Sherridon Homes
View photo
Terraced House · for sale
Request Details
Build in Mt A with Sherridon Homes
Mount Cottrell
· 4 Bedrooms · 2 Baths · Terraced House
Mount Cottrell · 4 Bedrooms · 2 Baths · Terraced House
Build your dream home with Victoria's No.1 Home Builder - and start living the lifestyle you've been imagining. We pride ourselves on the Sherridon Advantage, because when you have certainty, you can build with confidence. We offer a lifetime structural warranty, design flexibility and three independent third-party inspections during your build. The New Living Collection by Sherridon Homes curates an environment where every moment is an opportunity to embrace the beauty of life. A space where you can unwind after a long day, spend quality time with your loved ones, and create memories that last a lifetime. Discover outstanding value with the New Living Collection, where a higher standard of inclusions comes as standard with every Sherridon Home. Visit your nearest display home or speak with a New Home Consultant today to unlock maximum value. - Fixed price site costs - Developer and council requirements included - Colour through concrete driveway (up to 35m2) - 2590mm ceiling height to
Request Details
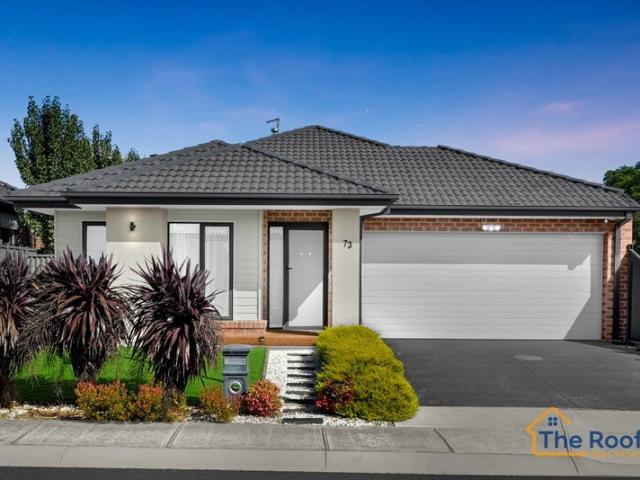
Charming Family Home in Eynesbury
View photo
House · for sale
Request Details
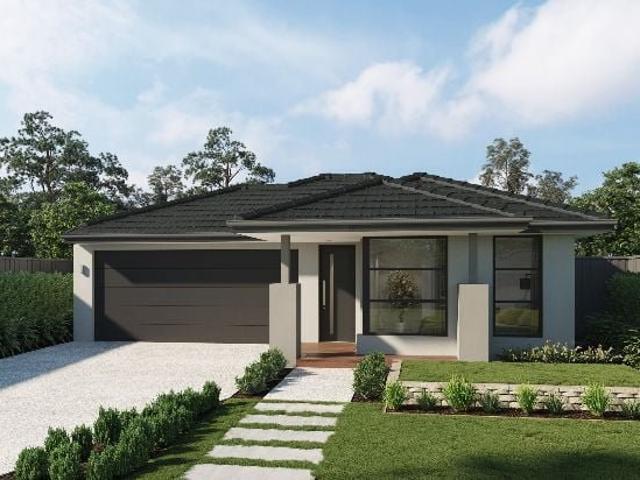
Charming Family Home in Eynesbury
Mount Cottrell
· 3 Bedrooms · 2 Baths · House
· Equipped kitchen
Mount Cottrell · 3 Bedrooms · 2 Baths · House · Equipped kitchen
Nestled in the heart of Eynesbury, this charming family home offers a blend of comfort and convenience. With three spacious bedrooms and two modern bathrooms, it is perfectly suited for growing families looking to settle in a vibrant community. The open-plan living area provides ample space for both relaxation and entertaining, while the kitchen serves as the home's inviting hub. Eynesbury is renowned for its picturesque landscapes and community-focused lifestyle. Enjoy weekend strolls through the nearby parks or take advantage of the local sports facilities. The area is also home to excellent schools, ensuring your children have access to quality education within a short distance from home. This property is an opportunity not to be missed. With its ideal location and family-friendly features, it promises to be a great investment for the future. Act quickly to secure this delightful home and become part of the thriving Eynesbury community
Request Details
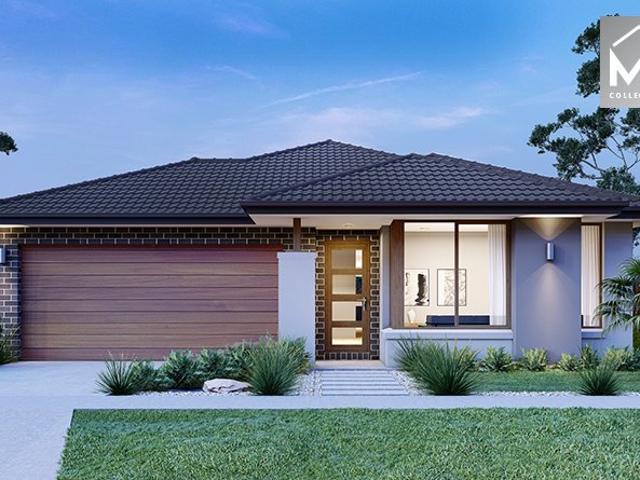
NewHouseLand Mambourin
View photo
Terraced House · for sale
Request Details
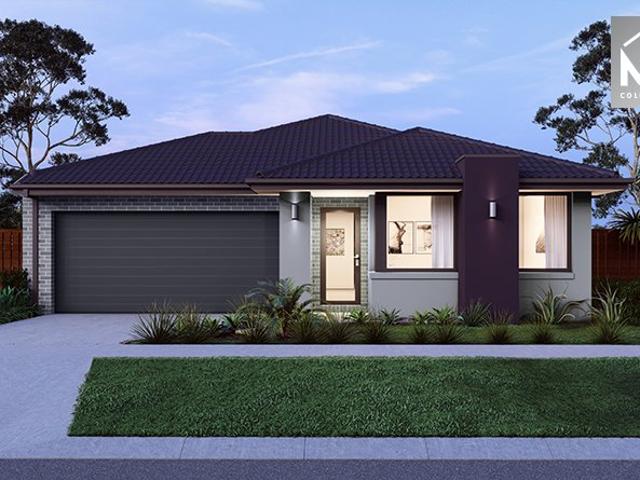
NewHouseLand Mambourin
Mount Cottrell
· 4 Bedrooms · 2 Baths · Terraced House
Mount Cottrell · 4 Bedrooms · 2 Baths · Terraced House
The Nali range offers a versatile design envisioned for couples, singles, or young families. The focal point of the design is in the open-plan living and meals area that is further enhanced through its convenient access to the optional alfresco. Comprising of a generous master suite including a walk-in pantry and ensuite, as well as multiple living areas including a theatre. The s THREE range is sure to delight
Request Details
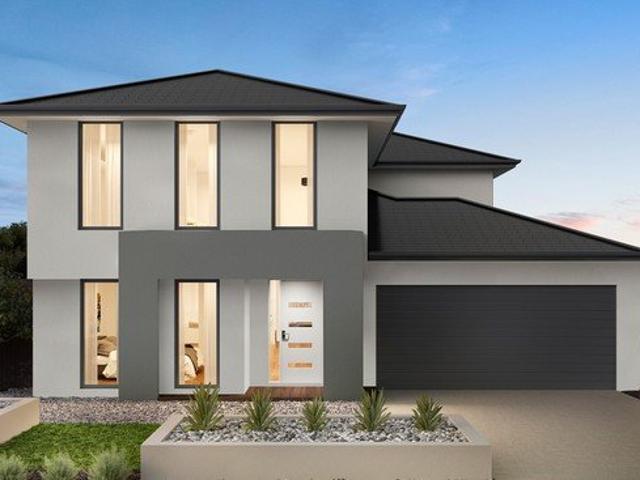
NewHouseLand Truganina
View photo
Terraced House · for sale
Request Details
NewHouseLand Truganina
Mount Cottrell
· 4 Bedrooms · 2 Baths · Terraced House
· Equipped kitchen
Mount Cottrell · 4 Bedrooms · 2 Baths · Terraced House · Equipped kitchen
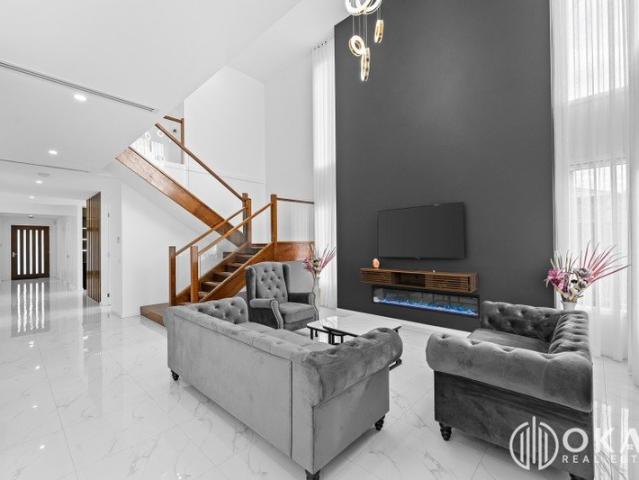
This ingenious, compact design makes no sacrifice on space - with three incredible living areas there is plenty of room to entertain guests or enjoy time with family. The grand entryway leads you to a light-filled living area and gourmet kitchen, complete with expansive walk-in pantry. Upstairs, you will find the generous master bedroom complete with spacious walk-in robe and ensuite, as well as three secondary bedrooms with walk in robes to bedrooms 3 & 4, adding to the sense of luxury and space in this amazing home.This ingenious, compact design makes no sacrifice on space - with three incredible living areas there is plenty of room to entertain guests or enjoy time with family. The grand entryway leads you to a light-filled living area and gourmet kitchen, complete with expansive walk-in pantry. Upstairs, you will find the generous master bedroom complete with spacious walk-in robe and ensuite, as well as three secondary bedrooms with walk in robes to bedrooms 3 & 4, adding to the s
Request Details
Stylish Family Living
View photo
House · for sale
Request Details
New
Stylish Family Living
Mount Cottrell
· 4 Bedrooms · 2 Baths · House
· Parking · Equipped kitchen
Mount Cottrell · 4 Bedrooms · 2 Baths · House · Parking · Equipped kitchen
Set on a generous 448m² (approx.) allotment, offers comfortable family living with plenty of space, style and convenience. Featuring four spacious bedrooms, the master bedroom provide a walk-in robe and ensuite, while the remaining bedrooms are fitted with built-in robes, ensuring ample storage for the whole family. A bright formal lounge creates a welcoming space for relaxing or entertaining guests, while the modern kitchen is equipped with stainless steel appliances and a dishwasher, offering both functionality and style. The kitchen seamlessly overlooks the spacious open-plan living and dining area, creating the perfect central hub for everyday family life and entertaining. Outside, the generous land size provides plenty of room for children, pets or future landscaping ideas. A double remote-control garage provides secure parking and convenient internal access. Ideally positioned close to local schools, shops, public transport and a wide range of everyday amenities, this home presen
Request Details
Near New 3 Bedroom Home
View photo
House · for sale
Request Details
Near New 3 Bedroom Home
Mount Cottrell
· 3 Bedrooms · 1 Bath · House
· Parking · Equipped kitchen
Mount Cottrell · 3 Bedrooms · 1 Bath · House · Parking · Equipped kitchen
To enquire, please email or call 1300 815 051 and enter code 6778 Take advantage of the 5% deposit and possible $0 stamp duty for applicable buyers. Discover your new home in the sought-after suburb of Kurunjang! This charming 3-bedroom house offers a perfect blend of comfort and practicality. Step inside to find a spacious living area complemented by modern amenities, including split system heating and cooling to keep you comfortable year-round. The well-designed kitchen features a dishwasher and ample storage with built-in robes in the bedrooms, making everyday living convenient and enjoyable. The property boasts a range of eco-friendly and modern features, such as a grey water system, water tank, and broadband connection, ensuring efficient living. The floorboards add a sleek touch to the interior, while the remote control garage provides secure parking and easy access. Whether you're starting a family or looking for a low-maintenance home, this property offers the perfect space to
Request Details
Exceptional Family Living with Space, Comfort & Potential
View photo
House · for sale
Request Details
Exceptional Family Living with Space, Comfort & Potential
Mount Cottrell
· 4 Bedrooms · 2 Baths · House
Mount Cottrell · 4 Bedrooms · 2 Baths · House
Perfectly positioned in one of Derrimut's most sought-after pockets, 63 Capesthorne Drive, Derrimut presents an exceptional opportunity to secure a beautifully refreshed family home offering space, comfort, and outstanding future potential on a generous 644m² (approx.) corner allotment. Ideally located just 25 minutes (approx.) from Melbourne's CBD, the home enjoys effortless connectivity via the Western Freeway and Western Ring Road while remaining close to quality schools, shopping centres, parklands and public transport. Designed with family living in mind, the home offers four generous bedrooms, two well-appointed bathrooms, and multiple living zones to suit growing families. The spacious master suite features a walk-in robe and private ensuite, while the remaining bedrooms are serviced by a central family bathroom. A welcoming formal lounge provides the perfect place to unwind, while the heart of the home opens to a spacious family and dining area overlooked by a well-appointed ki
Request Details
For Rent 4 Bedroom House MELTON SOUTH VIC DLS104893949
View photo
House · for sale
$ 919,000
For Rent 4 Bedroom House MELTON SOUTH VIC DLS104893949
Mount Cottrell
· 4 Bedrooms · 2 Baths · House
Mount Cottrell · 4 Bedrooms · 2 Baths · House
Explore this exciting real estate opportunity located in the vibrant area of MELTON SOUTH. This property is currently priced at AUD919000. A fantastic chance to acquire property in a sought-after location. Whether you are looking for a new location or a significant acquisition, this listing warrants serious consideration. Review all the details and imagine the possibilities. Contact us today for more information!
$ 919,000
NewHouseLand Truganina
View photo
Terraced House · for sale
Request Details
NewHouseLand Truganina
Mount Cottrell
· 4 Bedrooms · 2 Baths · Terraced House
Mount Cottrell · 4 Bedrooms · 2 Baths · Terraced House
The Marlow is thoughtfully designed for couples, singles, and young families alike. At its heart lies a spacious open-plan living and meals area, seamlessly connected to the optional alfresco - perfect for entertaining or relaxed everyday living. The generous main suite offers comfort and privacy, complete with a walk-in robe and ensuite. With multiple living zones, including a dedicated living room, the Marlow delivers versatility, comfort, and contemporary style - sure to impress at every turn
Request Details
Walking to all the amenities. Melton South!
View photo
House · for sale
Request Details
Walking to all the amenities. Melton South!
Mount Cottrell
· 4 Bedrooms · 2 Baths · House
· Equipped kitchen
Mount Cottrell · 4 Bedrooms · 2 Baths · House · Equipped kitchen
The Roof Real Estate Melton proudly presents this beautifully designed under old house in the heart of Melton South. offering a luxurious lifestyle with every modern convenience. Stylish and thoughtfully crafted, this residence features high-end finishes and exceptional quality throughout, guaranteed to impress. The open-plan living zone is filled with natural light, complemented by passive solar design and hot water systems for energy efficiency all year round. Step into this descent home and experience a spacious open-plan layout that effortlessly integrates the kitchen, dining, and living areas. The contemporary kitchen is equipped with premium appliances, generous storage, and a large island bench-ideal for both everyday meal preparation and entertaining guests in style. Each bedroom in this home is generously proportioned, offering ample space to accommodate the needs of a growing family. The master suite features a private Ensuit and a walk-in-robe, while the additional bedrooms
Request Details
Mimosa Homes Proudly Presents the Montrose 182
View photo
Terraced House · for sale
Request Details
Mimosa Homes Proudly Presents the Montrose 182
Mount Cottrell
· 4 Bedrooms · 2 Baths · Terraced House
· Equipped kitchen
Mount Cottrell · 4 Bedrooms · 2 Baths · Terraced House · Equipped kitchen
The Montrose 182 House and Land Package! Mimosa Homes New Added Value Inclusions: - 50 Year Structural Warranty! - Inclusive of site costs & connections with H1 class slab as per standard inclusions! - Quality floor coverings throughout entire home! - Higher ceilings 2550mm to ground floor! - Double Glazed Awning windows! - LED Downlights to entire home! - Fibre Optic Provision! - Vitrified Compact Surface benchtop to kitchen, bathroom & ensuite! - 600mm S/S upright oven and cook top with S/S canopy rangehood! - Stainless steel Dishwasher and Microwave with trim kit! - 7 star energy! - Flexible floor plans & so much more! CALL BUILDER DIRECT! All plans and facades are indicative only and may change. Mimosa Homes may amend plans, specifications, and prices without notice. Package prices are based on a standard facade, standard inclusions, and suitable land availability, excluding developer/estate requirements. Facade and inclusion images may show non standard items not included in the p
Request Details
Lot 2302 Norwood 134 by Sherridon Homes
View photo
Terraced House · for sale
Request Details
Lot 2302 Norwood 134 by Sherridon Homes
Mount Cottrell
· 3 Bedrooms · 2 Baths · Terraced House
· Parking
Mount Cottrell · 3 Bedrooms · 2 Baths · Terraced House · Parking
Norwood 134 offers three bedrooms, two bathrooms and a double garage — a smart, compact home for first-time buyers. With an efficient layout and modern open-plan living, it fits neatly on a modest block. Affordable, practical and perfect for those taking their first step into homeownership.Fixed price site costs 2590mm ceiling height to ground floor 3.5kw split system to living 20mm Caesarstone benchtops Downlights throughoutAbout Stockland Grandview - Create a lifestyle you love in TruganinaDiscover elevated living and the perfect balance of nature and convenience at Grandview, Stockland’s thriving community in Truganina. Located less than 30km West of Melbourne's CBD with easy access to existing transport links.With city views at the front, mountains behind and access to 50 hectares of natural reserve, it’s easy to see how you can enjoy a relaxed lifestyle with everything you need close at hand. Already home to 4,000 residents, our famous Dinosaur Park, Highline Park a wetlands & mor
Request Details
4 Bed 2 Bath | 350m² North Facing Grandview, Truganina 3029
View photo
Terraced House · for sale
Request Details
4 Bed 2 Bath | 350m² North Facing Grandview, Truganina 3029
Mount Cottrell
· 4 Bedrooms · 2 Baths · Terraced House
· Equipped kitchen
Mount Cottrell · 4 Bedrooms · 2 Baths · Terraced House · Equipped kitchen
Build your 4 bedroom Hamilton 223 on this 350m² North-Facing titled block in Grandview, Truganina. Stamp duty on land only $10k FHOG eligible for FHB.Mimosa Homes Added Value Inclusions valued at $48,778 call/text for full list:Site costs & connections included with H1 class slab50 Year Structural Warranty!Quality floor coverings throughout entire home!Higher ceilings 2550mm to ground floor!Double Glazed Awning windows!LED Downlights to entire home!Vitrified benchtops to kitchen, bath & ensuite!900mm S/S dual fuel cooker & canopy rangehood7 star energy!Why Grandview, Truganina:25km from Melbourne CBD via Princes FreewayClose to Tarneit Station & shopping centresParks, wetlands & walking tracks nearbyAll plans and facades are indicative only and may change. Mimosa Homes may amend plans, specifications, and prices without notice. Package prices are based on a standard facade, standard inclusions, and suitable land availability, excluding developer/estate requirements. Facade and inclusio
Request Details
NewHouseLand Truganina
View photo
Terraced House · for sale
Request Details
NewHouseLand Truganina
Mount Cottrell
· 4 Bedrooms · 2 Baths · Terraced House
· Parking
Mount Cottrell · 4 Bedrooms · 2 Baths · Terraced House · Parking
The Zui 1-21 & Zui 1-23 are the smallest double storey designs in the range, but features are a plenty in its narrow 10m footprint. Cleverly designed with a side entry to maximise space, this design features clever storage solutions including a walk-in pantry, a large linen cupboard, a separate toilet to the bathroom and a double garage. If you're looking for more out of your Zui design, then the Zui 2-25 is the home for you. Featuring a study, causal living area to the first floor and a larger living space for growing families to enjoy
Request Details
SPACIOUS AND MODERN 3 BEDROOM HOME IN WELL DESIGNED CENTRAL UNIT DEVELOPMENT
View photo
House · for sale
Request Details
SPACIOUS AND MODERN 3 BEDROOM HOME IN WELL DESIGNED CENTRAL UNIT DEVELOPMENT
Mount Cottrell
· 3 Bedrooms · 1 Bath · House
· Garden · Air conditioning · Parking · Equipped kitchen
Mount Cottrell · 3 Bedrooms · 1 Bath · House · Garden · Air conditioning · Parking · Equipped kitchen
Located in a modern well laid out unit development just a short walk from the Melton CBD this very appealing delightful 3 bedroom home is perfect for first home buyers or investors looking for a great value low maintenance property. Features Include: 3 bedrooms, 2 with built in robes, the huge 3rd bedroom can also be utilised as a formal lounge room, spacious open plan main living area serviced by a large bright well equipped modern kitchen complete with dishwasher, 2 way bathroom with access to main bedroom, and internal laundry. Other features include: High ceilings, 4 unit reverse cycle split system air conditioning system providing heating and cooling to all bedrooms and living zones, large single remote garage with internal access, lovely rear courtyard garden and more. Contact Professionals Ryder Real Estate Melton Today to find out more about this great opportunity
Request Details
Around 45 sqs Built Stunner on 520sqm Land with Void & that too with Gated & Fully Concreted Side Access!
View photo
House · for sale
Request Details
Around 45 sqs Built Stunner on 520sqm Land with Void & that too with Gated & Fully Concreted Side Access!
Mount Cottrell
· 5 Bedrooms · 4 Baths · House
· Equipped kitchen
Mount Cottrell · 5 Bedrooms · 4 Baths · House · Equipped kitchen
The Reliable Duo Abishek Elawaadhi & Kamlesh Kamani of Okas Real Estate, proudly presents this Near New 45sqs Built Double Storey Home in one of the sought after pocket of Truganina. This stylish family home is only moments away from Parks, walking trails, Mt Atkinson's Children's & Community Centre, Mindalk Primary School & many more amenities. The family minded floor plan of this stunner comprises of five generously sized bedrooms including luxurious master suite with deluxe ensuite & walk in robe. Whilst three other bedrooms also feature their respective ensuites & walk in robe. The modern kitchen is equipped with 900 mm of stainless-steel appliances, a large walk-in butlers pantry, dishwasher, splash back, undermount sink, ample storage space, 40mm stone bench tops with waterfall & is well positioned, overlooking the grand - sized family & meals area with void. The downstairs domain of this family home also comprises of a formal living as well as guest bedroom with its private delu
Request Details

Get email alerts

Don't miss out: be the first to know about new properties

The alert was correctly created

On subscribing you accept the conditions of use and the privacy policy
Alert
Receive new ads in your inbox
Save this search
Receive alerts for new listings

We'll send you an email when we have new properties for: "Properties for sale in Mount Cottrell"

The alert was correctly created

Derrimut
Burnside Heights
Get email alerts and be the first to see new listings
Required field
On subscribing I accept the terms of the privacy policy
Perfect! You'll soon start receiving new listings via email
Alert
Receive an email when we have new ads for Properties for sale in Mount Cottrell
Save this search
Filters

Bedrooms

Size (m²)

Price

$
$

Property type

Bathrooms

Clear all filters
Receive notifications when new entries are published.