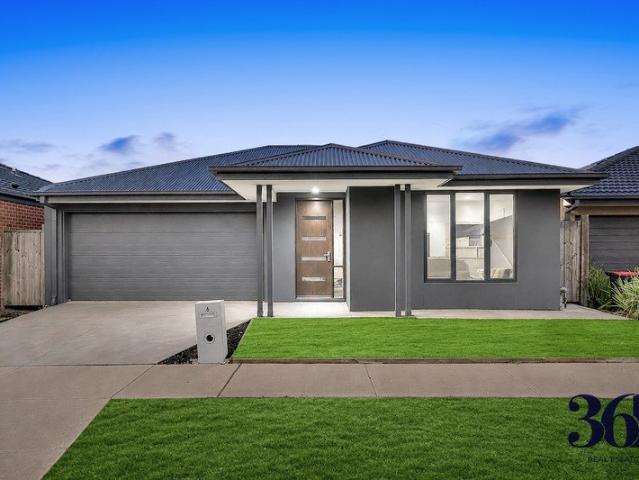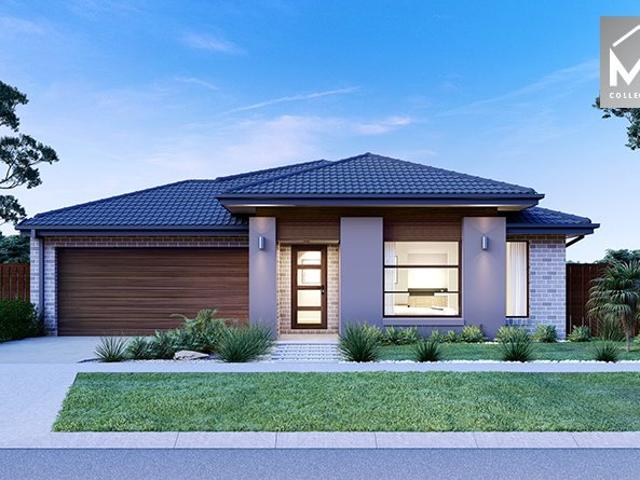
10,270 properties for sale in Mount Cottrell

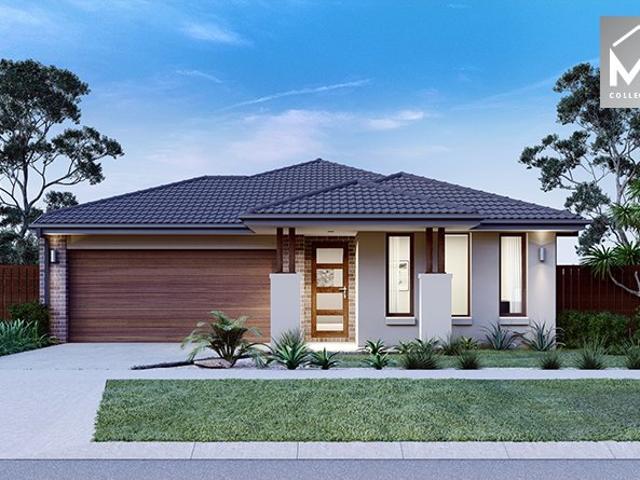
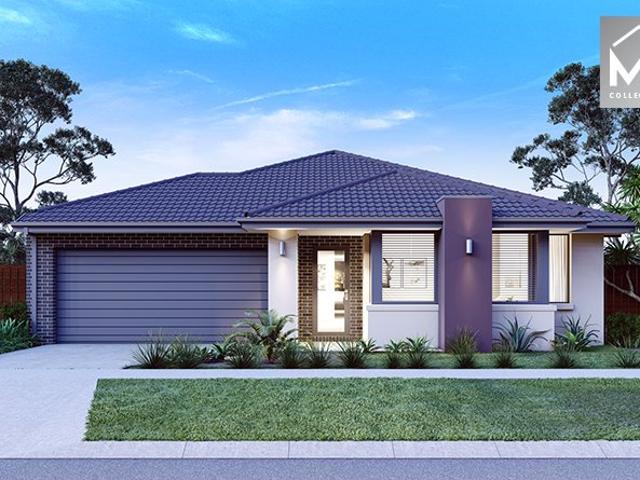
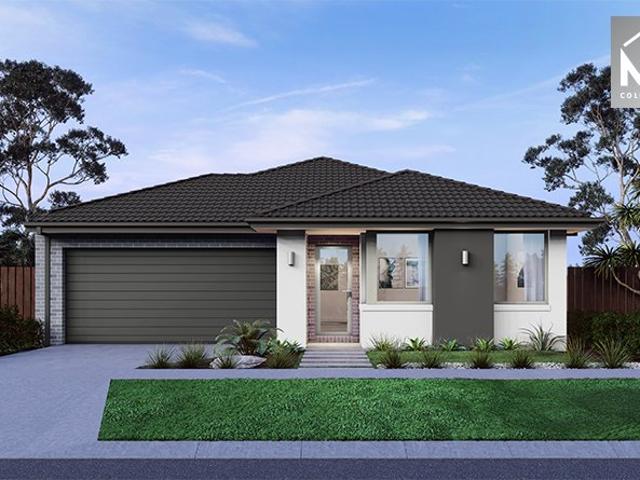
Mimosa Homes Proudly Presents the Saba 250
View photo
Terraced House · for sale
Request Details
Mimosa Homes Proudly Presents the Saba 250
Mount Cottrell
· 4 Bedrooms · 2 Baths · Terraced House
· Equipped kitchen
Mount Cottrell · 4 Bedrooms · 2 Baths · Terraced House · Equipped kitchen
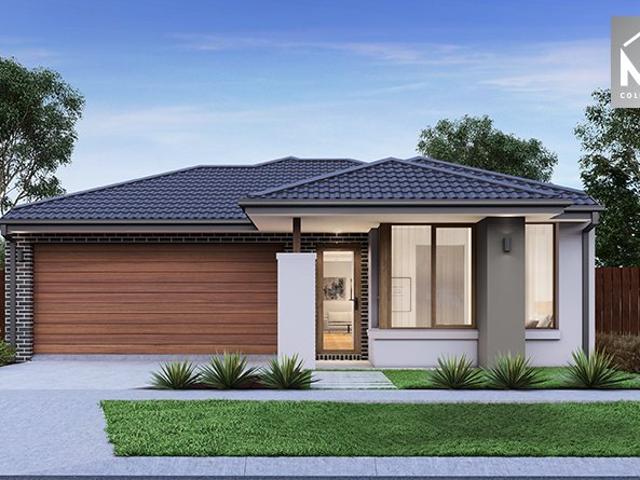
The Saba 250 House and Land Package! Mimosa Homes New Added Value Inclusions: - 50 Year Structural Warranty! - Inclusive of site costs & connections with H1 class slab as per standard inclusions! - Quality floor coverings throughout entire home! - Higher ceilings 2550mm to ground floor! - Double Glazed Awning windows! - LED Downlights to entire home! - Fibre Optic Provision! - Vitrified Compact Surface benchtop to kitchen, bathroom & ensuite! - 900mm S/S upright oven and cook top with S/S canopy rangehood! - Stainless steel Dishwasher and Microwave with trim kit! - 7 star energy! - Flexible floor plans & so much more! CALL BUILDER DIRECT! All plans and facades are indicative only and may change. Mimosa Homes may amend plans, specifications, and prices without notice. Package prices are based on a standard facade, standard inclusions, and suitable land availability, excluding developer/estate requirements. Facade and inclusion images may show non standard items not included in the price
Request Details
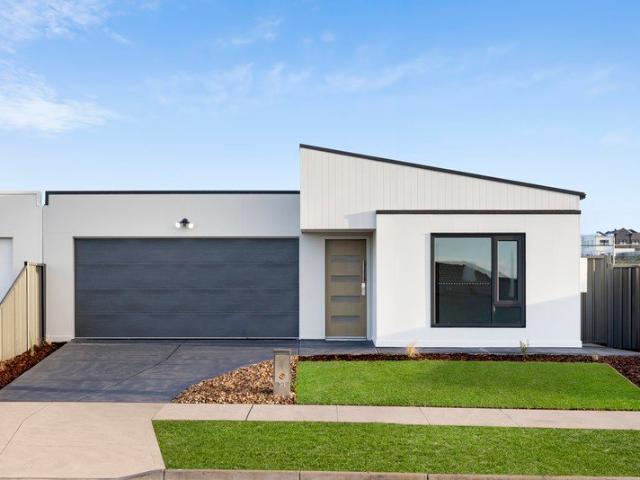
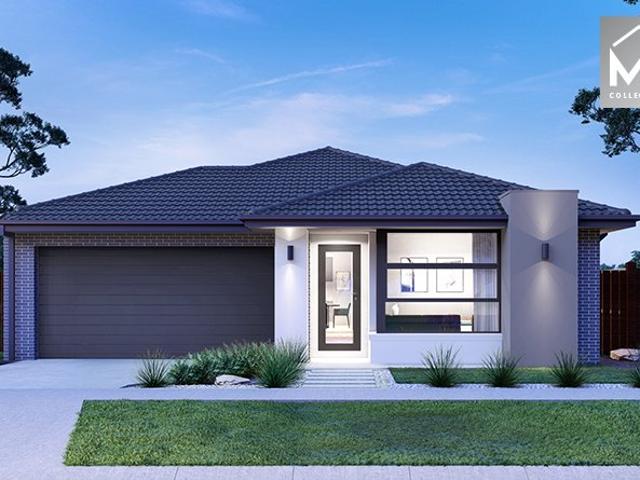
Lot 51305 Carrington 30 by JG King Homes
View photo
Terraced House · for sale
Request Details
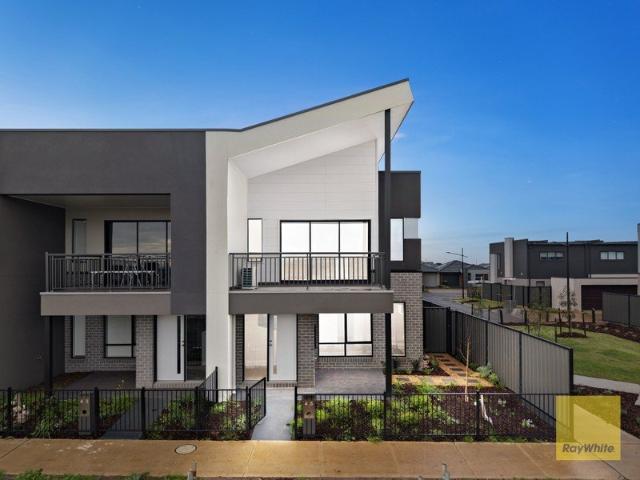
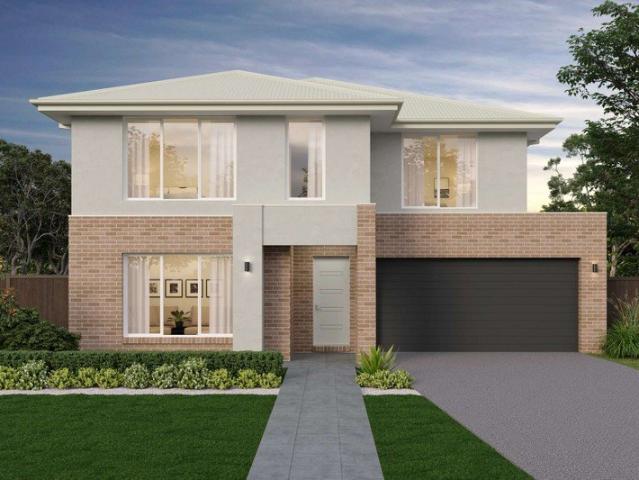
Lot 51305 Carrington 30 by JG King Homes
Mount Cottrell
· 4 Bedrooms · 3 Baths · Terraced House
· Parking
Mount Cottrell · 4 Bedrooms · 3 Baths · Terraced House · Parking
The Carrington packs a lot of punch for its size. This smart and stylish double-storey home is designed to make the most of smaller blocks, featuring 4 spacious bedrooms and 3 versatile living areas. This home offers exceptional functionality in a compact footprint. To add to that, you have the flexibility to make this home into a 5 bedroom or 6 bedroom home too. Perfect for the modern families, the Carrington prides itself on maximising living space without compromising on styleBluescope Steel House Frame Remote Garage Door with Openers 50 Year Structural Guarantee Double Glazed Windows & Doors Colorbond RoofAbout Stockland Mt. Atkinson - This is where the West livesMt. Atkinson is a thriving community in Truganina that’s been designed to meet every aspect of quality, modern living in Melbourne’s fast-growing western corridor. Located less than 28km from the CBD with easy access to transport links, future schools and shops, Mt. Atkinson is where your dream future can become a reality.
Request Details
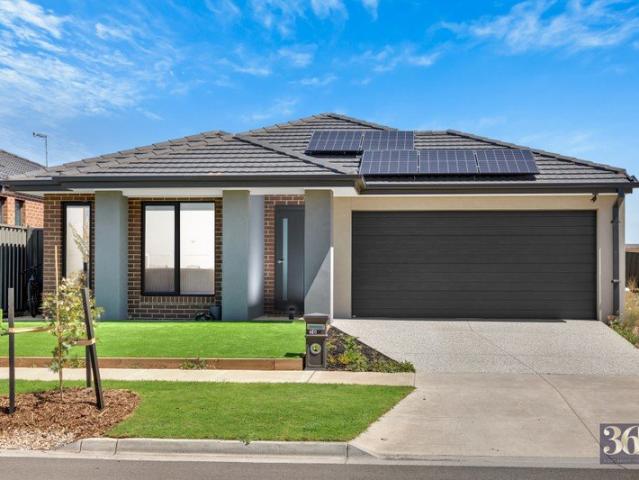
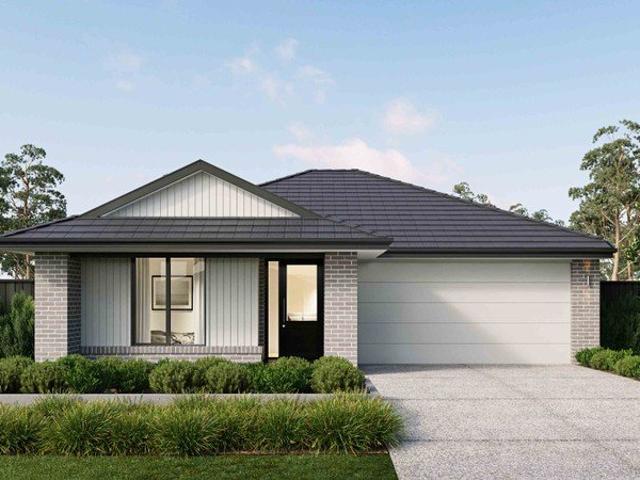
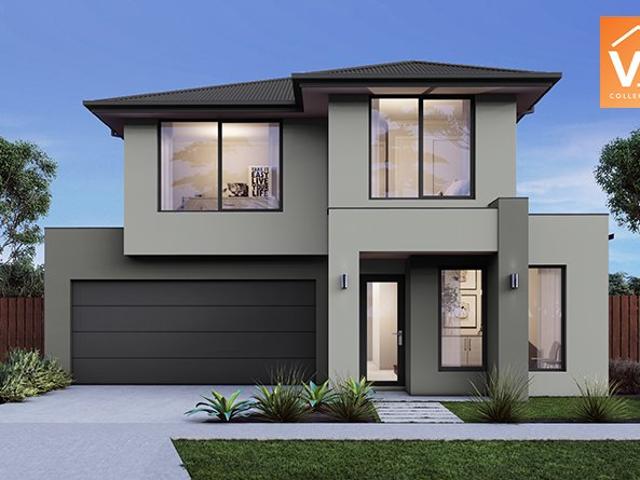
Mimosa Homes Proudly Presents the Heyfield 177
View photo
Terraced House · for sale
Request Details
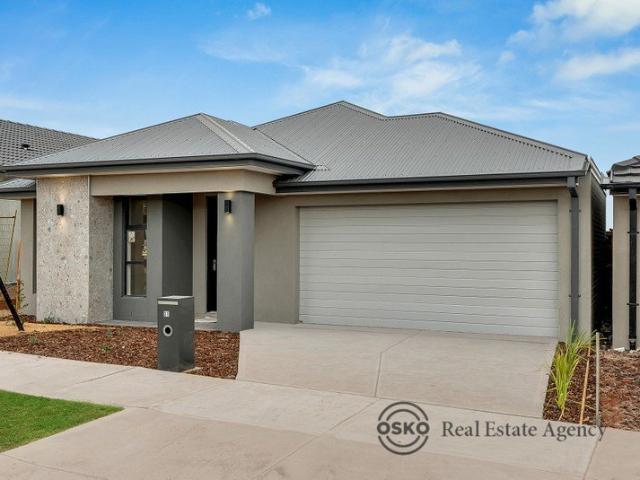
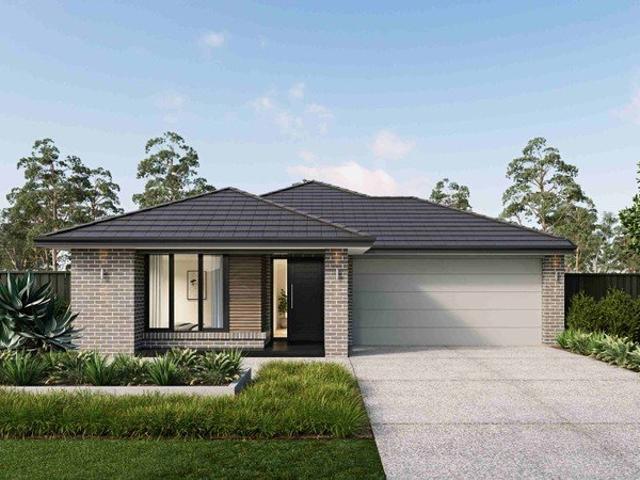
Mimosa Homes Proudly Presents the Heyfield 177
Mount Cottrell
· 3 Bedrooms · 2 Baths · Terraced House
· Equipped kitchen
Mount Cottrell · 3 Bedrooms · 2 Baths · Terraced House · Equipped kitchen
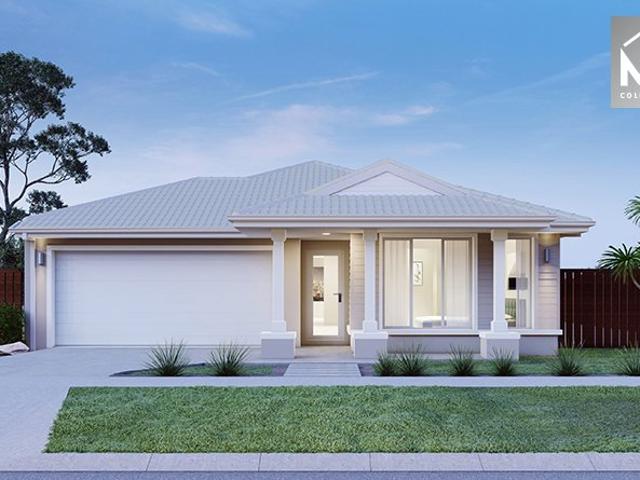
The Heyfield 177 House and Land Package! Mimosa Homes New Added Value Inclusions: - Inclusive of site costs & connections with H1 class slab as per standard inclusions! - 50 year Structural Warranty! - Quality floor coverings throughout entire home! - Higher ceilings 2550mm to ground floor! - Double Glazed Awning windows! - LED Downlights to entire home! - Vitrified Compact Surface benchtop to kitchen, bathroom & ensuite! - 600mm S/S upright oven and cook top with S/S canopy rangehood! - Stainless steel Dishwasher and Microwave - 7 star energy! - Flexible floor plans & so much more! CALL BUILDER DIRECT! All plans and facades are indicative only and may change. Mimosa Homes may amend plans, specifications, and prices without notice. Package prices are based on a standard facade, standard inclusions, and suitable land availability, excluding developer/estate requirements. Facade and inclusion images may show non standard items not included in the price. Dimensions are approximate. Landsc
Request Details
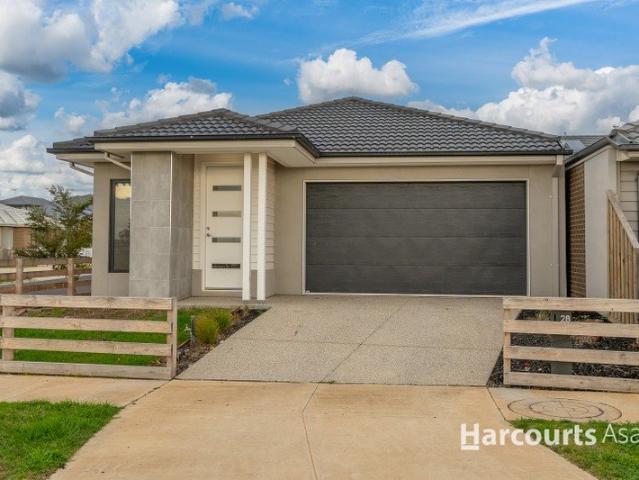
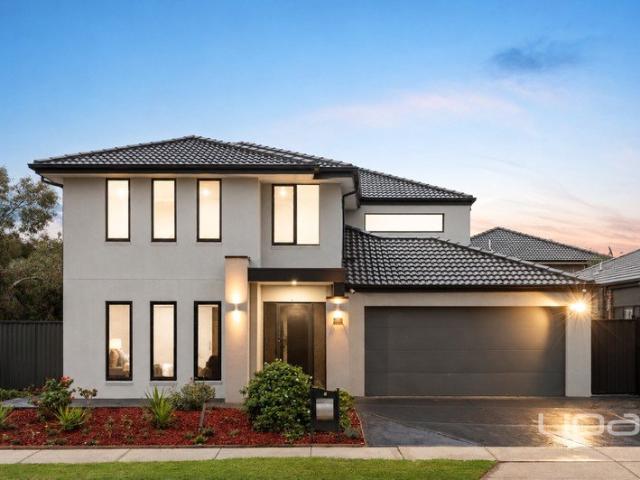
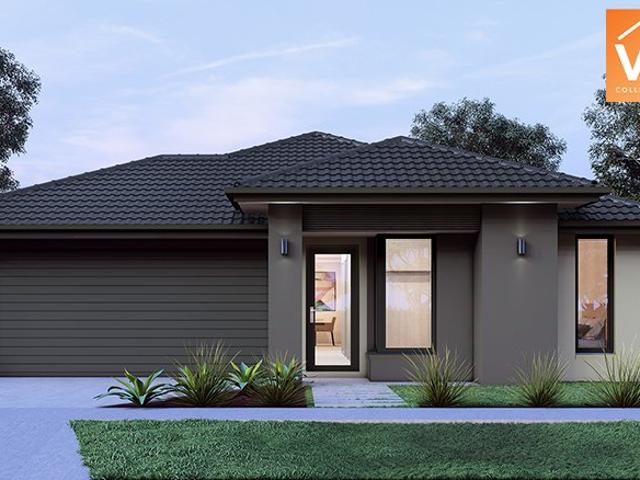
A Stylish, Brand New Family Home Designed for Modern Living in a High Growth Truganina Location
View photo
House · for sale
Request Details
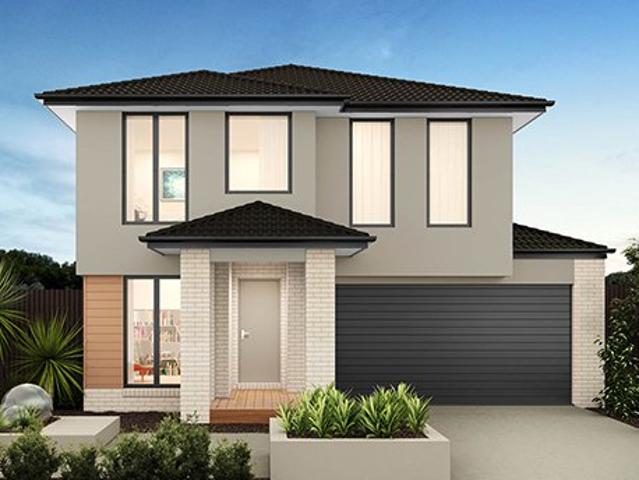
A Stylish, Brand New Family Home Designed for Modern Living in a High Growth Truganina Location
Mount Cottrell
· 3 Bedrooms · 2 Baths · House
· Garden · Equipped kitchen
Mount Cottrell · 3 Bedrooms · 2 Baths · House · Garden · Equipped kitchen
Modern Brand New Family Living in a Prime Truganina Location Presenting an excellent opportunity to secure a stylish and well-appointed family home in the sought-after suburb of Truganina. 36 Himalaya Street offers a perfect blend of modern comfort, practical living and convenience, making it ideal for families, first-home buyers and savvy investors alike. Step inside to discover a thoughtfully designed interior featuring spacious living areas, a contemporary kitchen with quality appliances and ample storage, and comfortable bedrooms designed for everyday family living. The master bedroom provides a private retreat, complemented by a well-appointed ensuite, while the remaining bedrooms are generously sized and serviced by a central bathroom. The open-plan living and dining area creates a welcoming space for entertaining guests or enjoying relaxed family evenings, while the low-maintenance outdoor area provides the perfect setting for weekend gatherings. Property highlights include: Spa
Request Details
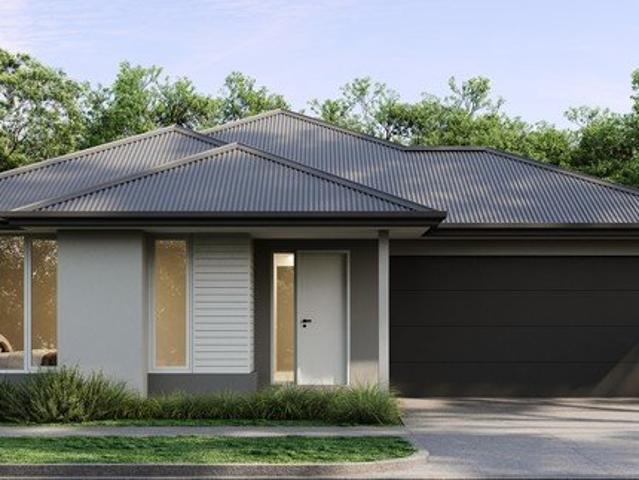
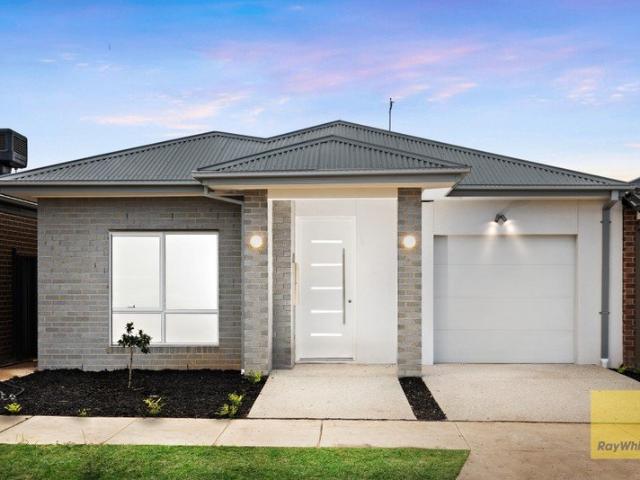
Lot 51305 Lucas 17 by Metricon Homes
View photo
Terraced House · for sale
Request Details
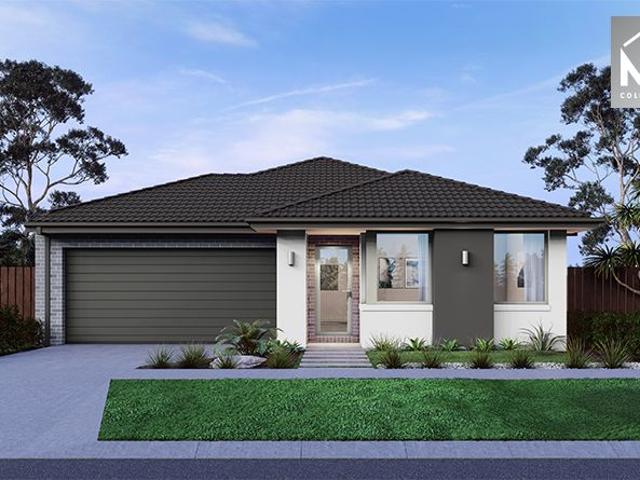
Lot 51305 Lucas 17 by Metricon Homes
Mount Cottrell
· 3 Bedrooms · 2 Baths · Terraced House
· Parking · Equipped kitchen
Mount Cottrell · 3 Bedrooms · 2 Baths · Terraced House · Parking · Equipped kitchen
A smart design with all the features of a big home within just 17 squares. Featuring a separate master suite with ensuite and a walk-in-robe, two additional bedrooms, an open plan kitchen, dining and family room, and a double garage, the Lucas 17 has everything you need to delight the family.2550mm ceilings to ground floor Fixed price site costs Aluminium double glazed windows Developer and Council requirements Lifetime structural guarantee 7-Star energy ratingAbout Stockland Mt. Atkinson - This is where the West livesMt. Atkinson is a thriving community in Truganina that’s been designed to meet every aspect of quality, modern living in Melbourne’s fast-growing western corridor. Located less than 28km from the CBD with easy access to transport links, future schools and shops, Mt. Atkinson is where your dream future can become a reality. Already home to over 6,000 residents, our growing community is the perfect place to call home. Looking for inspiration for your new home? Visit our new
Request Details
Space, Flexibility & Endless Potential for Growing Families
View photo
House · for sale
Request Details
Space, Flexibility & Endless Potential for Growing Families
Mount Cottrell
· 6 Bedrooms · 3 Baths · House
Mount Cottrell · 6 Bedrooms · 3 Baths · House
Welcome to a home that has been thoughtfully designed for families who refuse to compromise on space, comfort, and future possibilities. Offering an impressive blend of accommodation and versatility, this substantial residence presents a lifestyle where everyone can enjoy their own space while still coming together to create lasting memories. The wide frontage, expansive driveway, and commanding presence set the tone for what lies beyond the front door. Inside, the home delivers a practical floorplan that caters beautifully to modern family living. With five generous bedrooms, multiple living zones, and an open-plan heart of the home, there is room for growing families, multi-generational households, or those simply seeking extra flexibility. Whether it's creating dedicated work-from-home spaces, accommodating guests, or providing separate retreat areas for teenagers and parents alike, this residence adapts effortlessly to your lifestyle. While the photographs showcase the scale and qu
Request Details
Mimosa Homes Proudly Presents the Archie 226
View photo
Terraced House · for sale
Request Details
Mimosa Homes Proudly Presents the Archie 226
Mount Cottrell
· 4 Bedrooms · 2 Baths · Terraced House
· Equipped kitchen
Mount Cottrell · 4 Bedrooms · 2 Baths · Terraced House · Equipped kitchen
The Archie 226 House and Land Package! Mimosa Homes New Added Value Inclusions: - 50 Year Structural Warranty! - Inclusive of site costs & connections with H1 class slab as per standard inclusions! - Quality floor coverings throughout entire home! - Higher ceilings 2550mm to ground floor! - Double Glazed Awning windows! - LED Downlights to entire home! - Fibre Optic Provision! - Vitrified Compact Surface benchtop to kitchen, bathroom & ensuite! - 900mm S/S upright oven and cook top with S/S canopy rangehood! - Stainless steel Dishwasher and Microwave with trim kit! - 7 star energy! - Flexible floor plans & so much more! CALL BUILDER DIRECT! All plans and facades are indicative only and may change. Mimosa Homes may amend plans, specifications, and prices without notice. Package prices are based on a standard facade, standard inclusions, and suitable land availability, excluding developer/estate requirements. Facade and inclusion images may show non standard items not included in the pri
Request Details
Uncompromising Modern Quality in a Prime Location
View photo
House · for sale
Request Details
Uncompromising Modern Quality in a Prime Location
Mount Cottrell
· 3 Bedrooms · 2 Baths · House
· Equipped kitchen
Mount Cottrell · 3 Bedrooms · 2 Baths · House · Equipped kitchen
Experience brand-new luxury and effortless sophistication at 11 Tottori Road, Truganina. Architecturally crafted to offer the ultimate in modern comfort, this pristine residence presents an exceptional opportunity for first-home buyers, growing families, downsizers, and investors searching for a flawless, move-in-ready home. A wide, welcoming hallway sets the tone as rich hybrid floors and soaring ceilings draw you into a bright, airy floorplan. Upfront, the private master retreat serves as a quiet haven complete with a stylish walk-in robe and a beautifully tiled ensuite. Two further bedrooms, each fitted with sleek mirrored robes, occupy their own dedicated wing alongside a central main bathroom and practical laundry facilities. Designed around connection and easy hosting, the expansive main living and dining domain captures brilliant natural light. The adjoining chef-inspired kitchen takes center stage, highlighting quality appliances, soft-close joinery, an expansive breakfast bar,
Request Details
The Perfect Start: Modern, Low Maintenance Brand new Family Living in Prime Location of Truganina
View photo
House · for sale
Request Details
The Perfect Start: Modern, Low Maintenance Brand new Family Living in Prime Location of Truganina
Mount Cottrell
· 3 Bedrooms · 2 Baths · House
· Garden · Balcony · Parking · Equipped kitchen
Mount Cottrell · 3 Bedrooms · 2 Baths · House · Garden · Balcony · Parking · Equipped kitchen
TownLiving READY means no construction process, no progress payments, and no delays. This brand new Metricon townhome is completed and ready to inspect, finance and move into now. Whether you're a first home buyer or an investor, all you need is a standard home loan and a 5% deposit - with the balance at settlement. This double-storey townhome in Mt Atkinson Estate, Truganina is ready to go. Three spacious bedrooms including a ground-floor main suite, an open living hub and modern kitchen upstairs, and a double garage with storage alcove - everything you need, finished and waiting for you. Key Features - Private balcony - Double garage with storage alcove - Split system air conditioner to main living - LED downlights throughout - Three spacious bedrooms - Open planned living - Landscaping to front yard - Ready now! Book an inspection time and see it for yourself Life at Mt Atkinson Positioned just 25km from Melbourne's CBD in Truganina, Mt Atkinson puts everything within reach. Stay co
Request Details
Lot 51352 Amira 20MK2 by Metricon Homes
View photo
Terraced House · for sale
Request Details
Lot 51352 Amira 20MK2 by Metricon Homes
Mount Cottrell
· 4 Bedrooms · 2 Baths · Terraced House
· Equipped kitchen
Mount Cottrell · 4 Bedrooms · 2 Baths · Terraced House · Equipped kitchen
Designed to complement family living whilst providing maximum flexibility, this home features a private master suite located at the front of the home and the three other bedrooms zoned at the back. The centrally located kitchen, which has a large walk-in-pantry, looks out to the open plan living area.2550mm ceilings to ground floor Fixed price site costs Lifetime structural guarantee Aluminium double glazed windows Developer and Council requirements 7-Star energy ratingAbout Stockland Mt. Atkinson - This is where the West livesMt. Atkinson is a thriving community in Truganina that’s been designed to meet every aspect of quality, modern living in Melbourne’s fast-growing western corridor. Located less than 28km from the CBD with easy access to transport links, future schools and shops, Mt. Atkinson is where your dream future can become a reality. Already home to over 6,000 residents, our growing community is the perfect place to call home. Looking for inspiration for your new home? Visi
Request Details
Mimosa Homes Proudly Presents the Montrose 182
View photo
Terraced House · for sale
Request Details
Mimosa Homes Proudly Presents the Montrose 182
Mount Cottrell
· 4 Bedrooms · 2 Baths · Terraced House
· Equipped kitchen
Mount Cottrell · 4 Bedrooms · 2 Baths · Terraced House · Equipped kitchen
The Montrose 182 House and Land Package! Mimosa Homes New Added Value Inclusions: - 50 Year Structural Warranty! - Inclusive of site costs & connections with H1 class slab as per standard inclusions! - Quality floor coverings throughout entire home! - Higher ceilings 2550mm to ground floor! - Double Glazed Awning windows! - LED Downlights to entire home! - Fibre Optic Provision! - Vitrified Compact Surface benchtop to kitchen, bathroom & ensuite! - 600mm S/S upright oven and cook top with S/S canopy rangehood! - Stainless steel Dishwasher and Microwave with trim kit! - 7 star energy! - Flexible floor plans & so much more! CALL BUILDER DIRECT! All plans and facades are indicative only and may change. Mimosa Homes may amend plans, specifications, and prices without notice. Package prices are based on a standard facade, standard inclusions, and suitable land availability, excluding developer/estate requirements. Facade and inclusion images may show non standard items not included in the p
Request Details
Mimosa Homes Proudly Presents the Enfield 201
View photo
Terraced House · for sale
Request Details
Mimosa Homes Proudly Presents the Enfield 201
Mount Cottrell
· 4 Bedrooms · 2 Baths · Terraced House
· Equipped kitchen
Mount Cottrell · 4 Bedrooms · 2 Baths · Terraced House · Equipped kitchen
The Enfield 201 House and Land Package! Mimosa Homes New Added Value Inclusions: - 50 Year Structural Warranty! - Inclusive of site costs & connections with H1 class slab as per standard inclusions! - Quality floor coverings throughout entire home! - Higher ceilings 2550mm to ground floor! - Double Glazed Awning windows! - LED Downlights to entire home! - Fibre Optic Provision! - Vitrified Compact Surface benchtop to kitchen, bathroom & ensuite! - 900mm S/S upright oven and cook top with S/S canopy rangehood! - Stainless steel Dishwasher and Microwave with trim kit! - 7 star energy! - Flexible floor plans & so much more! CALL BUILDER DIRECT! All plans and facades are indicative only and may change. Mimosa Homes may amend plans, specifications, and prices without notice. Package prices are based on a standard facade, standard inclusions, and suitable land availability, excluding developer/estate requirements. Facade and inclusion images may show non standard items not included in the pr
Request Details
Best Value Double Storey H&L Package
View photo
Terraced House · for sale
Request Details
Best Value Double Storey H&L Package
Mount Cottrell
· 4 Bedrooms · 2 Baths · Terraced House
Mount Cottrell · 4 Bedrooms · 2 Baths · Terraced House
Mimosa Homes House and Land Package Includes:- Inclusive of site costs & connections with H1 class slab as per standard inclusions!- 50 Year Structural Warranty!- Quality floor coverings throughout entire home!- Double Glazed Awning windows!-Front Landscaping Included!-Blinds throughout!-Driveway Included!- 600mm S/S upright oven and cook top with S/S canopy rangehood!- Pre Priced upgrades and more!CALL FRANK 0432905897!Images, facades and floorplans are for illustrative purposes only and may diff er from the final product. Mimosa Homes may amend plans, specifications, inclusions and pricing without notice. All V Collection House & Land Packages are subject to a final siting and compliance assessment under the Small Lot Housing Code and relevant design guidelines. Buyers must not purchase land based on this package or information until a Mimosa Homes siting assessment confirms suitability. Additional factors such as PSI reports, site and soil conditions, neighbouring properties, easeme
Request Details
Mimosa Homes Proudly Presents the Ashwood 180
View photo
Terraced House · for sale
Request Details
Mimosa Homes Proudly Presents the Ashwood 180
Mount Cottrell
· 4 Bedrooms · 2 Baths · Terraced House
Mount Cottrell · 4 Bedrooms · 2 Baths · Terraced House
Mimosa Homes House and Land Package Includes: - Inclusive of site costs & connections with H1 class slab as per standard inclusions! - 50 Year Structural Warranty! - Quality floor coverings throughout entire home! - Double Glazed Awning windows! - 600mm S/S upright oven and cook top with S/S canopy rangehood! - Pre Priced upgrades and more! CALL BUILDER DIRECT! Images, facades and floorplans are for illustrative purposes only and may diff er from the final product. Mimosa Homes may amend plans, specifications, inclusions and pricing without notice. All V Collection House & Land Packages are subject to a final siting and compliance assessment under the Small Lot Housing Code and relevant design guidelines. Buyers must not purchase land based on this package or information until a Mimosa Homes siting assessment confirms suitability. Additional factors such as PSI reports, site and soil conditions, neighbouring properties, easements and developer or council requirements may also affect th
Request Details
A Family Home On 512m2 Of Prime Land
View photo
House · for sale
Request Details
A Family Home On 512m2 Of Prime Land
Mount Cottrell
· 3 Bedrooms · 2 Baths · House
· Equipped kitchen
Mount Cottrell · 3 Bedrooms · 2 Baths · House · Equipped kitchen
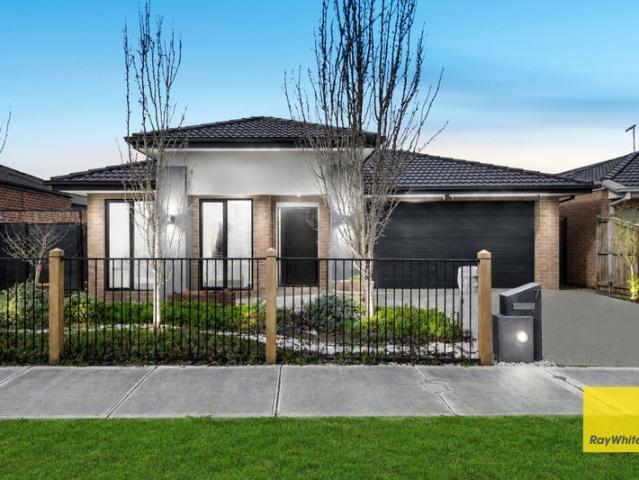
Welcome to 7 Scarlett Street, Rockbank Proudly presented by Ray White Rockbank, this beautifully designed residence offers the perfect blend of comfort, style and modern living, set on an impressive 512m2 (approx.) block of land. Thoughtfully designed with contemporary finishes and a family-friendly layout, this stunning residence delivers the ideal balance of elegance, comfort, and functionality. Whether you're searching for your forever home or a smart investment, this is an opportunity not to be missed. Property Features 3 Spacious Bedrooms - Including a luxurious master suite complete with a private ensuite and walk-in robe. 2 Stylish Bathrooms - Beautifully appointed with contemporary finishes and fittings. Ducted Heating & Evaporative Cooling - Providing year-round comfort for the whole family. 900mm Stainless Steel Appliances - A well-equipped kitchen designed for both everyday cooking and entertaining. Generous Pantry - Offering excellent storage and keeping the kitchen organis
Request Details
Highly Affordable Best Value H&L Package
View photo
Terraced House · for sale
Request Details
Highly Affordable Best Value H&L Package
Mount Cottrell
· 3 Bedrooms · 2 Baths · Terraced House
· Equipped kitchen
Mount Cottrell · 3 Bedrooms · 2 Baths · Terraced House · Equipped kitchen
The Lyndale 159 House and Land Package! Mimosa Homes New Added Value Inclusions:- 50 Year Structural Warranty!- Inclusive of site costs & connections with H1 class slab as per standard inclusions!- Quality floor coverings throughout entire home!- Higher ceilings 2550mm to ground floor!- Double Glazed Awning windows!- LED Downlights to entire home!- Fibre Optic Provision!- Vitrified Compact Surface benchtop to kitchen, bathroom & ensuite!- 600mm S/S upright oven and cook top with S/S canopy rangehood!- Stainless steel Dishwasher and Microwave with trim kit!- 7 star energy!- Flexible floor plans & so much more!CALL FRANK 0432905897!All plans and facades are indicative only and may change. Mimosa Homes may amend plans, specifications, and prices without notice. Package prices are based on a standard facade, standard inclusions, and suitable land availability, excluding developer/estate requirements. Facade and inclusion images may show non standard items not included in the price. Dimensi
Request Details
Mimosa Homes Proudly Presents the Chelsea 200
View photo
Terraced House · for sale
Request Details
Mimosa Homes Proudly Presents the Chelsea 200
Mount Cottrell
· 4 Bedrooms · 2 Baths · Terraced House
· Equipped kitchen
Mount Cottrell · 4 Bedrooms · 2 Baths · Terraced House · Equipped kitchen
The Chelsea 200 House and Land Package! Mimosa Homes New Added Value Inclusions: - 50 Year Structural Warranty! - Inclusive of site costs & connections with H1 class slab as per standard inclusions! - Quality floor coverings throughout entire home! - Higher ceilings 2550mm to ground floor! - Double Glazed Awning windows! - LED Downlights to entire home! - Fibre Optic Provision! - Vitrified Compact Surface benchtop to kitchen, bathroom & ensuite! - 900mm S/S upright oven and cook top with S/S canopy rangehood! - Stainless steel Dishwasher and Microwave with trim kit! - 7 star energy! - Flexible floor plans & so much more! CALL BUILDER DIRECT! All plans and facades are indicative only and may change. Mimosa Homes may amend plans, specifications, and prices without notice. Package prices are based on a standard facade, standard inclusions, and suitable land availability, excluding developer/estate requirements. Facade and inclusion images may show non standard items not included in the pr
Request Details
Brand New Modern Family Living with Premium Upgrades in Rockbank
View photo
House · for sale
Request Details
Brand New Modern Family Living with Premium Upgrades in Rockbank
Mount Cottrell
· 4 Bedrooms · 2 Baths · House
Mount Cottrell · 4 Bedrooms · 2 Baths · House
Brand New Family Living in a Prestigious Rockbank Location Naresh Kumar from Westside Realty Group proudly presents this beautifully appointed brand-new residence, perfectly positioned in the highly sought-after Willow Springs Estate, Rockbank. Overlooking tranquil parkland and open green space, this stunning home offers the perfect balance of modern comfort, premium finishes, and everyday convenience. Designed for growing families, first-home buyers, and savvy investors, this move-in-ready home showcases quality upgrades, thoughtful design, and exceptional lifestyle appeal within one of Rockbank's fastest-growing communities. Prime Location Enjoy a lifestyle of convenience with key amenities just moments away: Minutes' drive to Aspire Early Learning Centre and the upcoming commercial precinct Easy access to Greigs Road Close to Rockbank Railway Station Near Rockbank Primary School, parks, local shops, and public transport Surrounded by beautiful green spaces and a welcoming family-fri
Request Details
IDEAL OPPORTUNITY FOR INVESTORS AND FIRST HOME BUYERS!
View photo
House · for sale
Request Details
IDEAL OPPORTUNITY FOR INVESTORS AND FIRST HOME BUYERS!
Mount Cottrell
· 3 Bedrooms · 2 Baths · House
· Garden · Gym · Swimming pool · Equipped kitchen
Mount Cottrell · 3 Bedrooms · 2 Baths · House · Garden · Gym · Swimming pool · Equipped kitchen
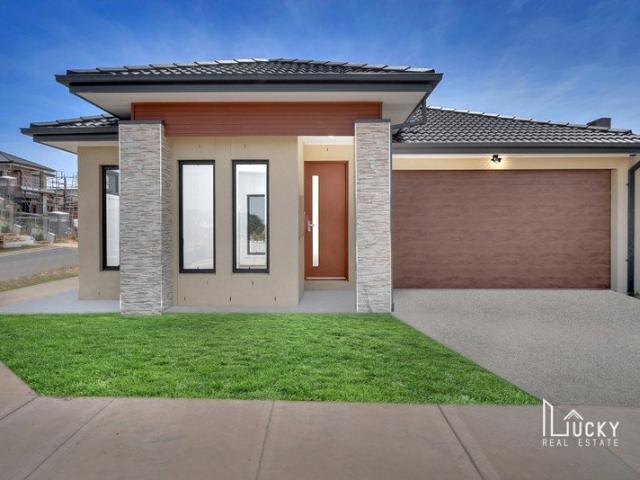
Lucky Real Estate proudly presents this beautiful 3-bedroom house in Bridgefield Estate, Rockbank Vic 3335. Ideal first home or solid investment opportunity, this beautiful home offers a master bedroom with full ensuite and an additional 2 Bedrooms with Built-in-Robes, this custom build house has a wide entrance to your beautiful stylish and modern living and kitchen; fitted with stoned benchtop, 900mm appliances, dishwasher. Close to the primary school, park, train station, western highway and much more. A unique and exclusive lifestyle opportunity awaits all our residents at Bridgefield. The Bridgefield Residents Club is your own private resort, swimming pool, gym, tennis court, sitting adjacent to a verdant park and lush gardens ensuring the club will be a welcome retreat for all. High doors & ceiling along with the presence of downlights filled meals and family areas, the property provides a great living space and a luxury atmosphere; accompanied by a low maintenance backyard which
Request Details
IMMACULATE LIFESTYLE LIVING ON A 6300m2 Approx. WITH STYLE, SPACE & CONVENIENCE!
View photo
House · for sale
Request Details
IMMACULATE LIFESTYLE LIVING ON A 6300m2 Approx. WITH STYLE, SPACE & CONVENIENCE!
Mount Cottrell
· 4 Bedrooms · 3 Baths · House
· Equipped kitchen
Mount Cottrell · 4 Bedrooms · 3 Baths · House · Equipped kitchen
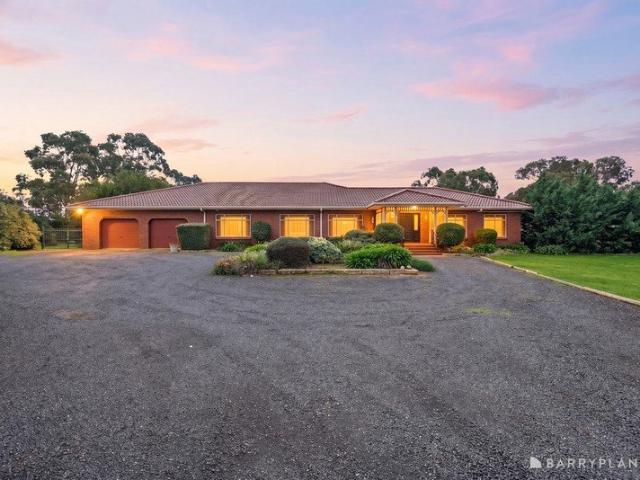
Set on an exceptional 6,300m² (approx.) corner allotment, this remarkable lifestyle property presents an outstanding opportunity to secure space, privacy and future potential in one impressive package. Boasting a commanding corner position with significant subdivision potential (STCA), this is a rare offering that caters to families, investors and developers alike. Designed with timeless character and enduring charm, the home offers a thoughtfully crafted floorplan featuring four generous bedrooms, including a luxurious master suite complete with a walk-in robe and private ensuite, while the remaining three bedrooms are serviced by a central family bathroom. At the heart of the home, a beautifully appointed open-plan kitchen showcases quality appliances, including a five-burner cooktop, electric deep fryer and charcoal electric grill, complemented by a spacious walk-in pantry and seamless connection to the meals and family living areas. Multiple living zones provide exceptional flexibi
Request Details
Spacious Family Living on 571m² with 6 Bedrooms & Dual Master Suites!
View photo
House · for sale
Request Details
Spacious Family Living on 571m² with 6 Bedrooms & Dual Master Suites!
Mount Cottrell
· 6 Bedrooms · 3 Baths · House
· Equipped kitchen
Mount Cottrell · 6 Bedrooms · 3 Baths · House · Equipped kitchen
Positioned in one of Truganina's most sought-after locations, this expansive family residence offers the perfect blend of space, comfort, and modern convenience. Set on an approximately 571m² allotment, this beautifully presented home has been thoughtfully designed to cater to large or growing families, with generous proportions and multiple living zones throughout. Boasting six spacious bedrooms, including two master suites with private ensuites, this impressive home is ideal for multi-generational living or accommodating guests in complete comfort. The well-appointed kitchen features quality appliances, ample storage, and overlooks the light-filled open-plan living and dining area, creating the perfect hub for everyday family life. Multiple living and entertaining areas provide flexibility for the entire family, while quality finishes and modern comforts ensure year-round enjoyment. Property Features: Approx. 571m² allotment Six spacious bedrooms Two master bedrooms with private ensu
Request Details
QUALITY CRAFTSMANSHIP MEETS OUTSTANDING ENTERTAINING
View photo
House · for sale
Request Details
QUALITY CRAFTSMANSHIP MEETS OUTSTANDING ENTERTAINING
Mount Cottrell
· 3 Bedrooms · 2 Baths · House
· Equipped kitchen
Mount Cottrell · 3 Bedrooms · 2 Baths · House · Equipped kitchen
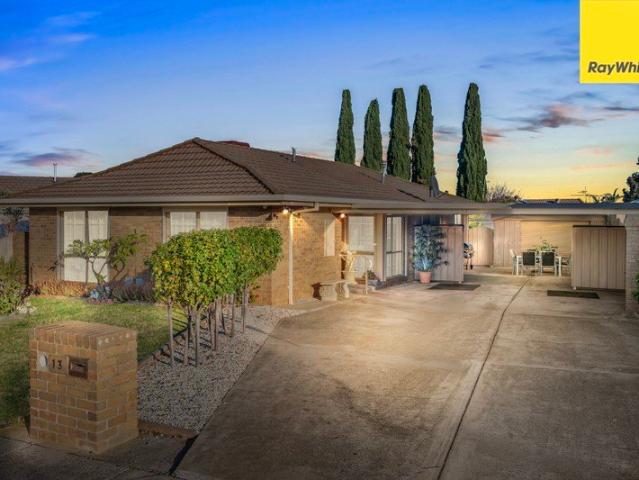
Positioned in a sought-after pocket of Kurunjang, 13 Mowbray Crescent presents an exceptional opportunity for families, first home buyers and investors alike. Conveniently located close to quality schools, shopping centres, public transport and all essential amenities, this well-maintained home offers outstanding lifestyle appeal in a prime location. Inside, you'll find three generous bedrooms, including a master with ensuite and built-in robe, a spacious lounge, and a functional kitchen overlooking the meals area. Evaporative cooling and gas ducted heating provide year-round comfort throughout. Outside is where this home truly stands out, featuring a huge undercover pergola ideal for entertaining, drive-through car access to a large shed, and plenty of space for hobbies, storage or extra vehicles. Solidly built by an owner-builder, this home showcases quality craftsmanship and lasting durability, making it a fantastic opportunity for buyers seeking comfort, functionality and peace of
Request Details
Exceptional Opportunity for First Home Buyers & Investors!
View photo
House · for sale
Request Details
Exceptional Opportunity for First Home Buyers & Investors!
Mount Cottrell
· 3 Bedrooms · 2 Baths · House
· Parking · Equipped kitchen
Mount Cottrell · 3 Bedrooms · 2 Baths · House · Parking · Equipped kitchen
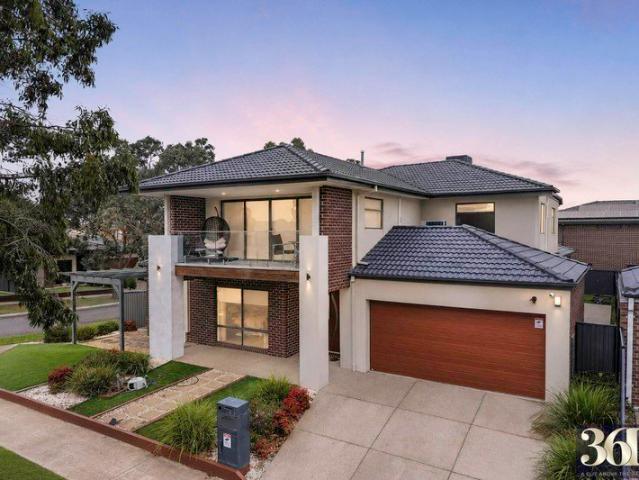
Sandy Ghanghas & 361 Degrees Real Estate proudly present this beautifully appointed family home, perfectly positioned in the fast-growing and highly sought-after suburb of Rockbank. Combining modern style, everyday comfort, and exceptional convenience, this residence is an outstanding opportunity for first-home buyers, growing families, and savvy investors. Designed with functionality and low-maintenance living in mind, the home features a spacious open-plan layout, quality finishes, and all the modern comforts required for today's lifestyle. Property Features: Spacious master bedroom with a walk-in robe and private ensuite featuring a double vanity Three additional bedrooms with built-in robes Light-filled open-plan living and dining area Stylish kitchen with stainless steel appliances, ample bench space, and a generous pantry Modern central bathroom complete with a freestanding bathtub and separate shower Automatic double garage with rear access Ducted heating and refrigerated coolin
Request Details
CHARACTER, SPACE & LIFESTYLE ON AN IMPRESSIVE 715M²!
View photo
House · for sale
Request Details
CHARACTER, SPACE & LIFESTYLE ON AN IMPRESSIVE 715M²!
Mount Cottrell
· 3 Bedrooms · 1 Bath · House
· Garden · Parking
Mount Cottrell · 3 Bedrooms · 1 Bath · House · Garden · Parking
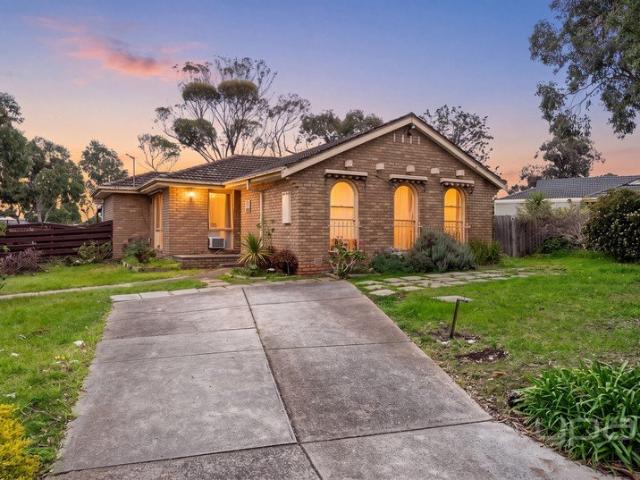
Situated in a highly sought-after and family-friendly pocket of Melton West, this beautifully presented home offers the perfect combination of space, practicality and lifestyle, set on an impressive 715m² (approx.) allotment in an established location. Positioned just moments from everything Melton West has to offer including Woodgrove Shopping Centre, Melton Waves Leisure Centre, local primary and secondary schools, parklands, public transport, walking tracks and easy access to the Western Freeway, this is a location that places everyday convenience right at your doorstep. From the moment you arrive, the home immediately captures your attention with its charming brick façade, character-filled arched windows and expansive front yard. The generous frontage provides plenty of off-street parking, while established gardens and mature greenery create a welcoming setting and enhance the home's street appeal. Stepping inside, you're welcomed by a spacious and light-filled living area, beautif
Request Details
Modern Family Living in the Heart of Mt. Atkinson Estate!
View photo
House · for sale
Request Details
Modern Family Living in the Heart of Mt. Atkinson Estate!
Mount Cottrell
· 4 Bedrooms · 2 Baths · House
· Parking · Equipped kitchen
Mount Cottrell · 4 Bedrooms · 2 Baths · House · Parking · Equipped kitchen
Experience the perfect blend of luxury, comfort, and convenience with this beautifully presented four-bedroom family home. Perfectly positioned in the highly sought-after Mt. Atkinson Estate, this east-facing, park-facing residence offers a peaceful outlook while delivering everything a modern family needs. Property Features: Four generous bedrooms, including a spacious master suite with a luxurious en suite featuring a double vanity. Two separate living areas, providing ample space for family living and entertaining. Contemporary kitchen with stunning 40mm stone benchtops, quality stainless steel appliances, and plenty of storage. Stylish bathrooms complete with premium 40mm stone benchtops. Ducted heating and evaporative cooling for year-round comfort. Solar panel system to help reduce electricity costs. Beautifully landscaped, low-maintenance front and rear gardens. Double remote garage with internal access. Park-facing location with an abundance of natural light. Walking distance t
Request Details
MODERN FAMILY LIVING IN TRUGANINA SPACIOUS, STYLISH & LOWMAINTENANCE!
View photo
House · for sale
Request Details
MODERN FAMILY LIVING IN TRUGANINA SPACIOUS, STYLISH & LOWMAINTENANCE!
Mount Cottrell
· 4 Bedrooms · 2 Baths · House
· Garden · Parking · Equipped kitchen
Mount Cottrell · 4 Bedrooms · 2 Baths · House · Garden · Parking · Equipped kitchen
Osko Real Estate proudly presents this beautifully designed family home, offering the perfect blend of modern style, everyday comfort, and practical living in one of Truganina's most sought-after pockets. Whether you're a first home buyer, growing family, downsizer, or investor, this move-in-ready residence delivers exceptional value with quality finishes and a thoughtfully designed floorplan. Property Features 4 generous bedrooms Master bedroom with walk-in robe and private ensuite Central family bathroom with separate toilet Formal living room at the front ideal as a second lounge, home office, or children's retreat Spacious open-plan living and dining area Modern kitchen featuring: 900mm stainless steel appliances Dishwasher Ample cupboard and bench space Stylish modern finishes Ducted heating throughout Evaporative cooling Laminated flooring in living areas Carpeted bedrooms for added comfort Tiled wet areas Double remote garage with internal access Low-maintenance backyard perfect
Request Details
Rare Design with Four Bathrooms Modern Living in the Heart of Rockbank
View photo
House · for sale
Request Details
Rare Design with Four Bathrooms Modern Living in the Heart of Rockbank
Mount Cottrell
· 3 Bedrooms · 3 Baths · House
· Parking · Equipped kitchen
Mount Cottrell · 3 Bedrooms · 3 Baths · House · Parking · Equipped kitchen
Offering a unique and highly functional floorplan, this contemporary residence presents an exceptional opportunity for families, professionals and investors looking to secure a standout property in the rapidly growing Rockbank community. A fully furnished property, boasting three spacious bedrooms, four bathrooms and a double garage, this home delivers flexibility, comfort and convenience rarely found in today's market. Whether accommodating extended family, guests or simply enjoying the luxury of extra bathrooms, this property is designed to cater to modern lifestyles. The well-appointed kitchen overlooks the open-plan living and dining zone, creating a welcoming hub for everyday living and entertaining. Light-filled interiors, quality finishes and a practical layout ensure comfort and functionality throughout. Outside, the low-maintenance surroundings provide the perfect balance between lifestyle and convenience, allowing more time to enjoy everything the local area has to offer. Ide
Request Details
NewHouseLand Melton South
View photo
Terraced House · for sale
Request Details
NewHouseLand Melton South
Mount Cottrell
· 4 Bedrooms · 2 Baths · Terraced House
· Equipped kitchen
Mount Cottrell · 4 Bedrooms · 2 Baths · Terraced House · Equipped kitchen
This ingenious, compact design makes no sacrifice on space - with three incredible living areas there is plenty of room to entertain guests or enjoy time with family. The grand entryway leads you to a light-filled living area and gourmet kitchen, complete with expansive walk-in pantry. Upstairs, you will find the generous master bedroom complete with spacious walk-in robe and ensuite, as well as three secondary bedrooms with walk in robes to bedrooms 3 & 4, adding to the sense of luxury and space in this amazing home.This ingenious, compact design makes no sacrifice on space - with three incredible living areas there is plenty of room to entertain guests or enjoy time with family. The grand entryway leads you to a light-filled living area and gourmet kitchen, complete with expansive walk-in pantry. Upstairs, you will find the generous master bedroom complete with spacious walk-in robe and ensuite, as well as three secondary bedrooms with walk in robes to bedrooms 3 & 4, adding to the s
Request Details
NewHouseLand Melton South
View photo
Terraced House · for sale
Request Details
NewHouseLand Melton South
Mount Cottrell
· 4 Bedrooms · 2 Baths · Terraced House
Mount Cottrell · 4 Bedrooms · 2 Baths · Terraced House
Designed to adapt to the changing needs of a growing family, the Devya range offers the ultimate in functional living thanks to the natural combination of zoned areas and open spaces. This practical design features secondary bedrooms to the rear of the home, while a generous master suite to the front of the home provides a secluded sanctuary
Request Details
Finally your Dream Home Package
View photo
Terraced House · for sale
Request Details
Finally your Dream Home Package
Mount Cottrell
· 4 Bedrooms · 2 Baths · Terraced House
· Equipped kitchen
Mount Cottrell · 4 Bedrooms · 2 Baths · Terraced House · Equipped kitchen
The Chelsea 200 House and Land Package! Premium Added Value Inclusions: - Fixed Site cost, includes rock removal & excavation - 50-Year Structural Warranty - 3.52kW solar system (battery-ready) - 7-star energy rating - 2000mm framed shower screens to ensuite & bathroom - Stone benchtops to kitchen, bathroom & ensuite - 900mm stainless steel oven, cooktop & canopy rangehood - Stainless steel dishwasher - LED downlights throughout - Double glazed awning windows - Double bowl undermount sink - Quality floor coverings throughout - Fibre optic provision Call Frank 0432 905 897 for details. Plans, facades, specifications and prices are indicative and subject to change without notice. Prices are based on a standard facade, standard inclusions and suitable land, excluding developer/estate requirements. Images may show non-standard items not included; dimensions are approximate. Landscaping, fencing, decking, planter boxes, driveways and paths are excluded unless specified
Request Details

Get email alerts

Don't miss out: be the first to know about new properties

The alert was correctly created

On subscribing you accept the conditions of use and the privacy policy
Alert
Receive new ads in your inbox
Save this search
Receive alerts for new listings

We'll send you an email when we have new properties for: "Properties for sale in Mount Cottrell"

The alert was correctly created

Derrimut
Burnside Heights
Get email alerts and be the first to see new listings
Required field
On subscribing I accept the terms of the privacy policy
Perfect! You'll soon start receiving new listings via email
Alert
Receive an email when we have new ads for Properties for sale in Mount Cottrell
Save this search
Filters

Bedrooms

Size (m²)

Price

$
$

Property type

Bathrooms

Clear all filters
Receive notifications when new entries are published.