9,195 houses for sale in Mount Cottrell

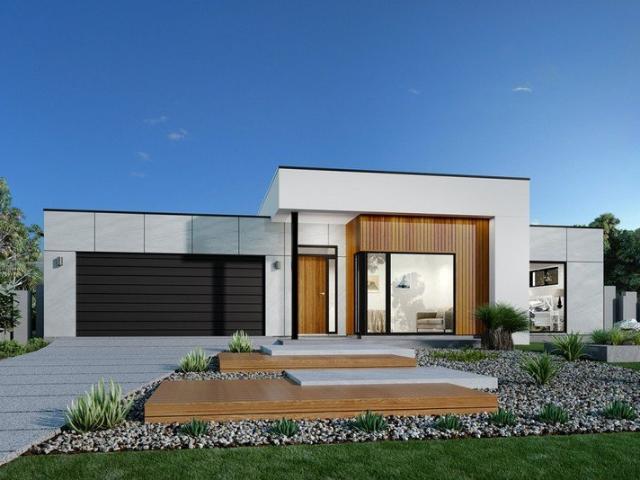
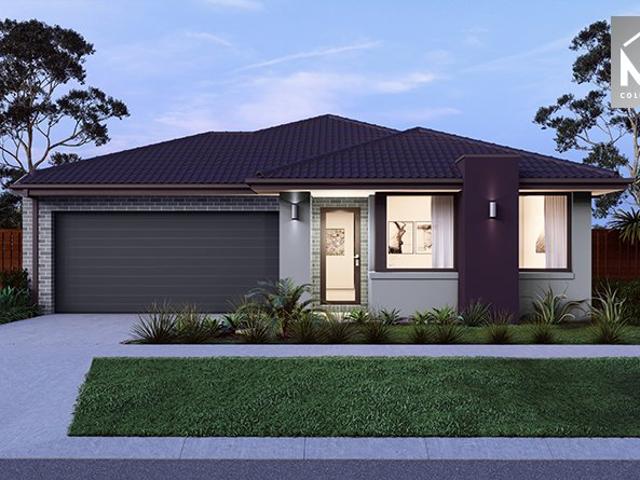
NewHouseLand Mambourin
View photo
Terraced House · for sale
Request Details
NewHouseLand Mambourin
Mount Cottrell
· 4 Bedrooms · 2 Baths · Terraced House
· Equipped kitchen
Mount Cottrell · 4 Bedrooms · 2 Baths · Terraced House · Equipped kitchen
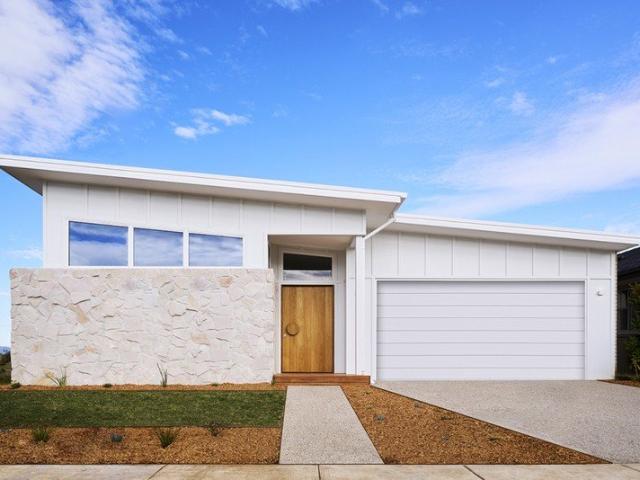
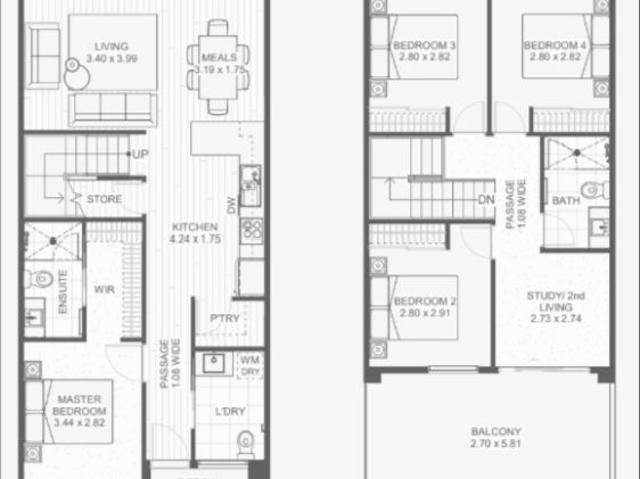
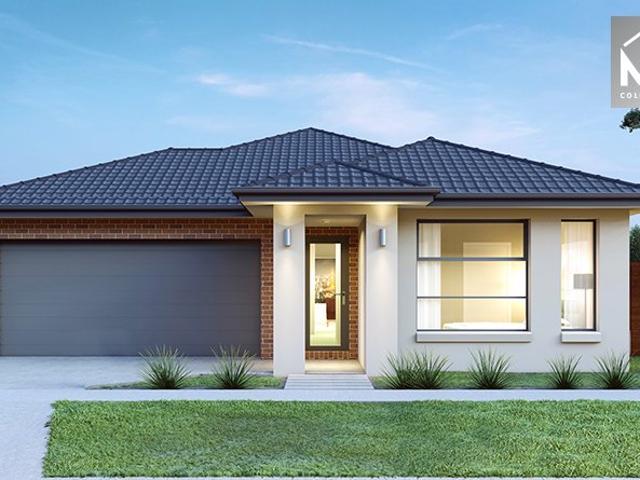
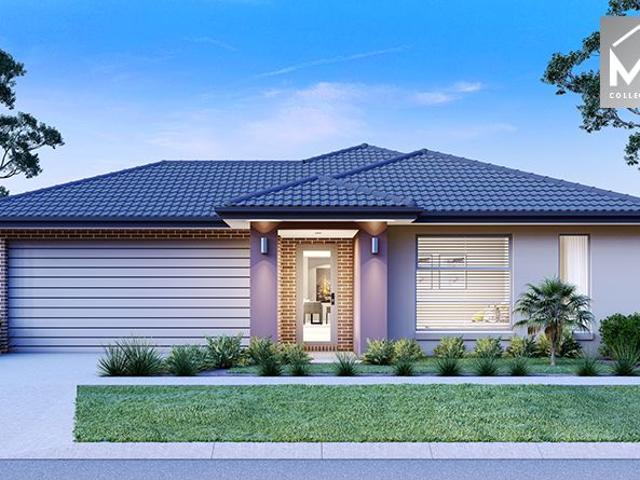
A great home for a bigger family, the 21sq a FIVE enjoys 4 bedrooms plus an additional retreat, perfect for a kids playroom or an additional living area for quieter times. From the Kitchen you can walk through the WIP into the convenient and practical Laundry
Request Details
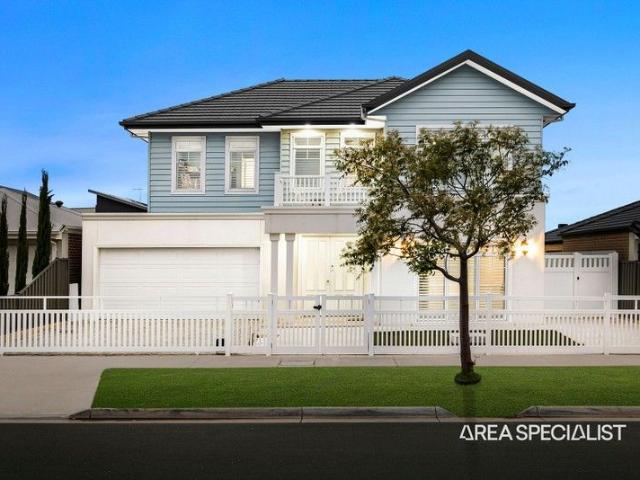
Spacious Family Living with Multiple Living Zones
View photo
House · for sale
Request Details
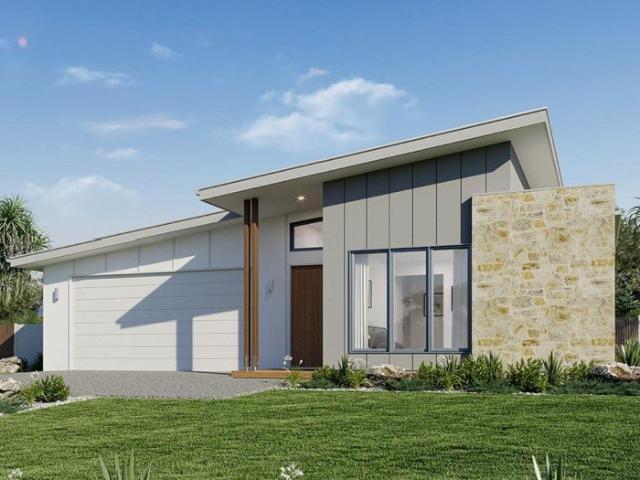
Spacious Family Living with Multiple Living Zones
Mount Cottrell
· 4 Bedrooms · 2 Baths · House
· Equipped kitchen
Mount Cottrell · 4 Bedrooms · 2 Baths · House · Equipped kitchen
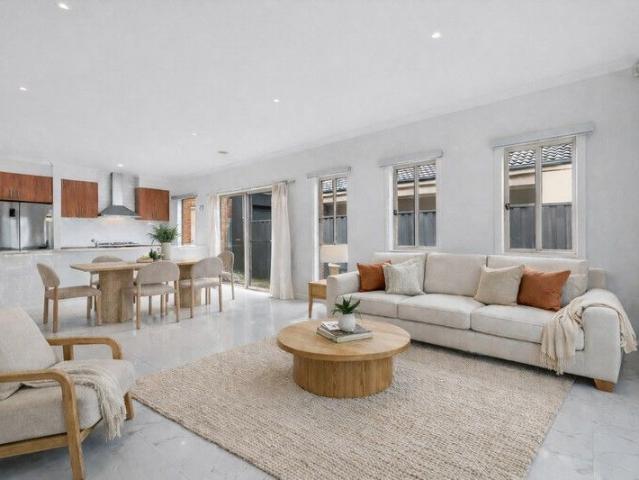
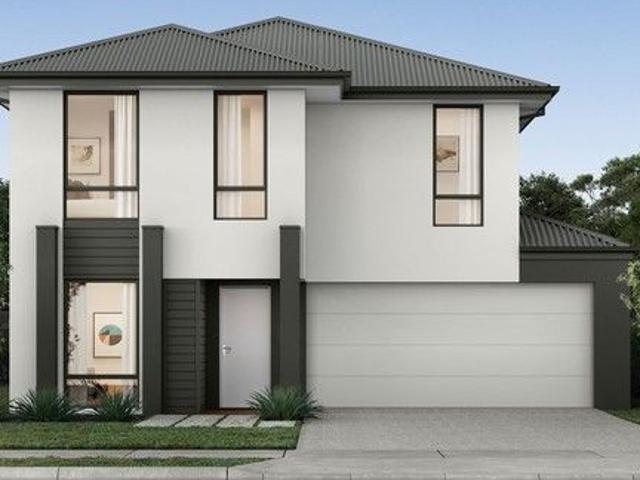
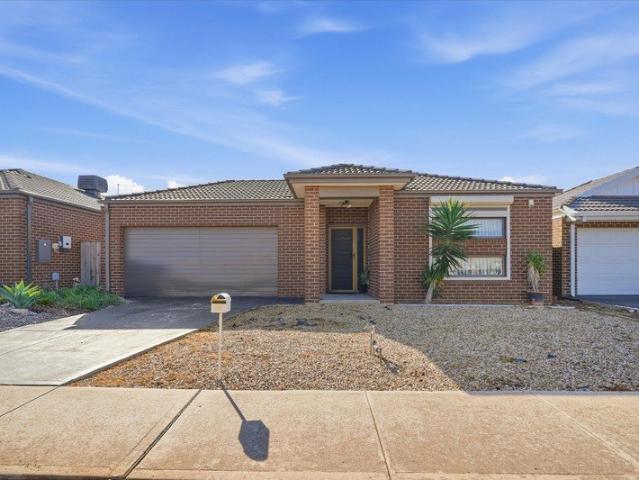
Perfectly designed for growing families, first-home buyers and savvy investors alike, this beautifully presented residence delivers an exceptional combination of space, comfort and functionality in one of Brookfield's most convenient locations. Offering four generous bedrooms, multiple living areas and an expansive open-plan design, the home provides plenty of room for the whole family to spread out and enjoy. The master suite is privately positioned and features a walk-in robe and stylish ensuite with a double vanity and oversized shower, while the remaining three bedrooms are all generously sized with built-in robes and are serviced by a central family bathroom with seperate toilet. At the heart of the home, the light-filled kitchen boasts ample bench space, quality 900mm stainless steel appliances, a walk-in pantry and a large island overlooking the spacious meals and living area, creating the perfect hub for everyday living and entertaining. A separate formal lounge at the front of
Request Details
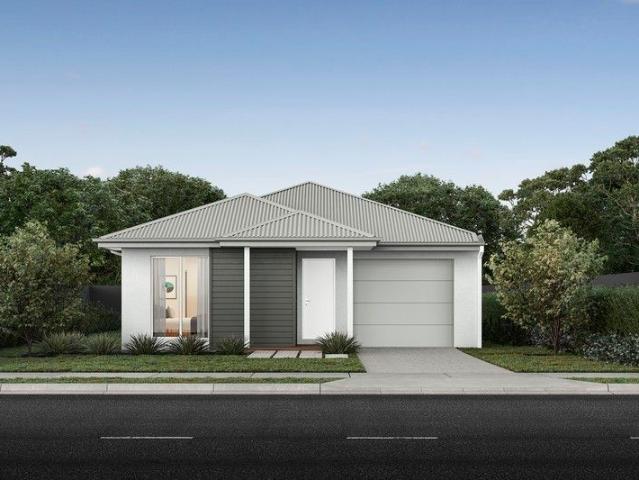
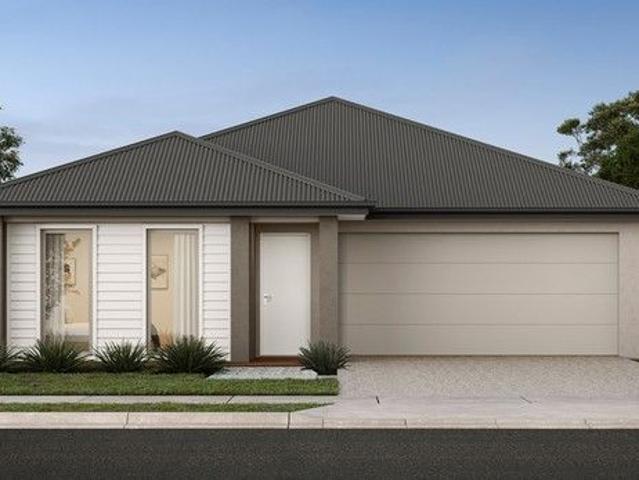
Millbrook 254
View photo
Terraced House · for sale
Request Details
Millbrook 254
Mount Cottrell
· 4 Bedrooms · 2 Baths · Terraced House
· Equipped kitchen
Mount Cottrell · 4 Bedrooms · 2 Baths · Terraced House · Equipped kitchen
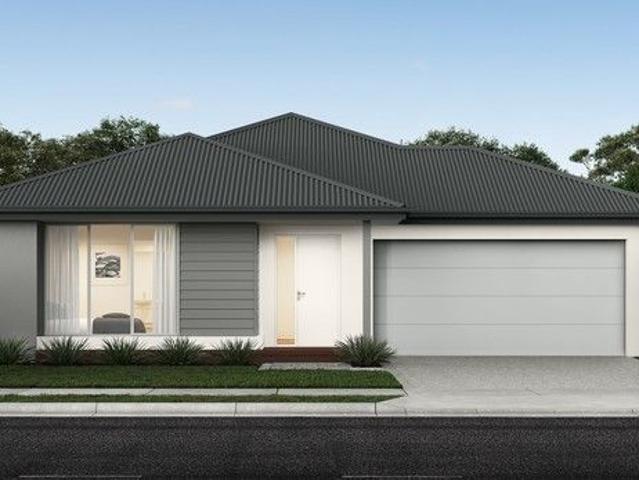
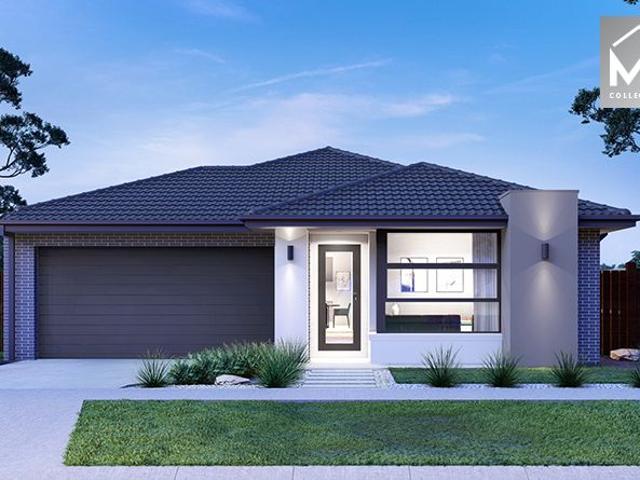
This home is on display at Hummock Rise, Werribee VIC. Made for entertaining and everyday living, the Millbrook is a modern family home designed with plenty of space and added luxurious features for the whole family to enjoy. The heart of the home provides an enjoyable open plan living space, featuring a stunning kitchen and butler’s pantry adjoined by the dining and family rooms that extend outdoors to the rear alfresco and a central private courtyard. A generous master suite with large walk-in robe and its lavishly outfitted ensuite is privately positioned behind a separate lounge room at the front of the home; an ideal space to retreat and unwind. Additional bedrooms and the family bathroom at the rear of the home provide private spaces for the rest of the household. Extra features compliment the design with the inclusion of a study or mudroom making the Millbrook an ideal place for any family to call home. Allow yourself to imagine the lifestyle you’ve always wanted; in the home yo
Request Details
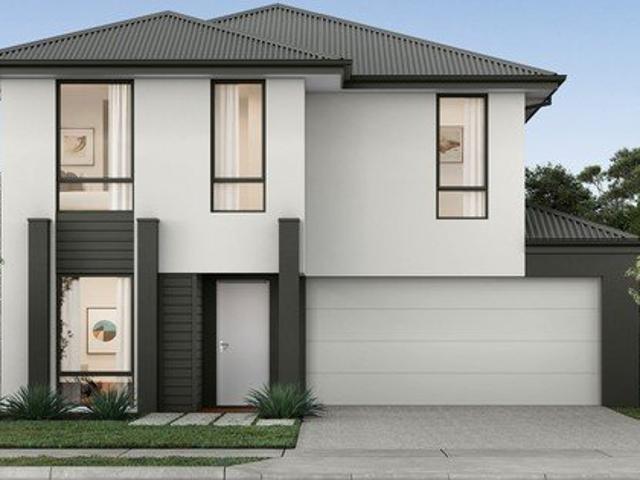
A home designed for growing families, where space, comfort and everyday living come together in a location you'll love coming home to
View photo
House · for sale
Request Details
A home designed for growing families, where space, comfort and everyday living come together in a location you'll love coming home to
Mount Cottrell
· 4 Bedrooms · 2 Baths · House
· Garden · Terrace · Equipped kitchen
Mount Cottrell · 4 Bedrooms · 2 Baths · House · Garden · Terrace · Equipped kitchen
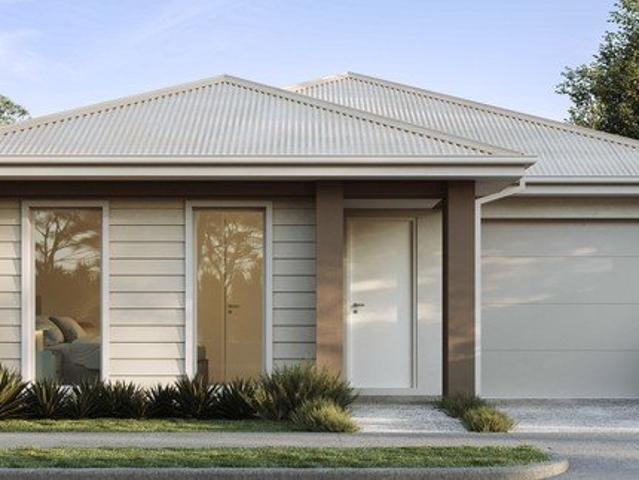
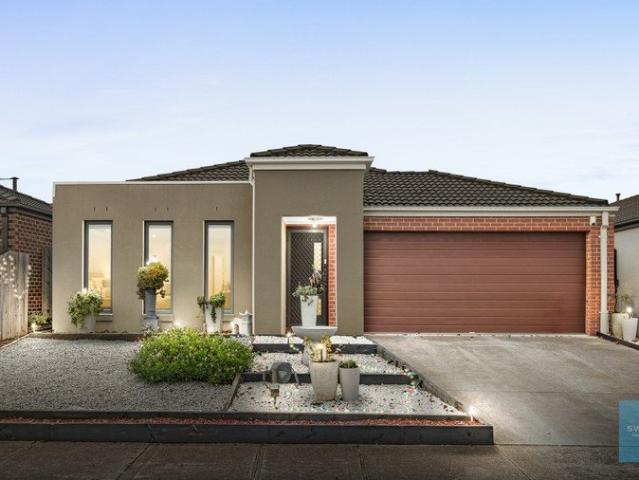
Set on a generous allotment in a family-friendly pocket of Truganina, this spacious residence offers multiple living areas, a modern open-plan layout and a large backyard perfect for growing families. Designed for comfort and functionality, it delivers easy indooroutdoor living ideal for everyday enjoyment and entertaining. PROPERTY HIGHLIGHTS Master bedroom with walk-in robe & ensuite Three additional bedrooms with built-in robes Formal lounge + secondary family zone Contemporary kitchen with quality appliances Central bathroom with separate toilet Dedicated laundry with external access Ducted heating & split-system cooling Lifestyle Dohertys Creek P-9 College & St Clare's Catholic Primary School Talliver Terrace Parks and Forsyth Park Playground Easy access to nearby bus stops along Forsyth Rd & Botanical Dr Conveniently located between Tarneit and Williams Landing train stations Conveniently located near Wyndham Village Shopping Centre Well-connected, family-focused neighborhoods
Request Details
NewHouseLand Mambourin
View photo
Terraced House · for sale
Request Details
NewHouseLand Mambourin
Mount Cottrell
· 3 Bedrooms · 2 Baths · Terraced House
· Equipped kitchen
Mount Cottrell · 3 Bedrooms · 2 Baths · Terraced House · Equipped kitchen
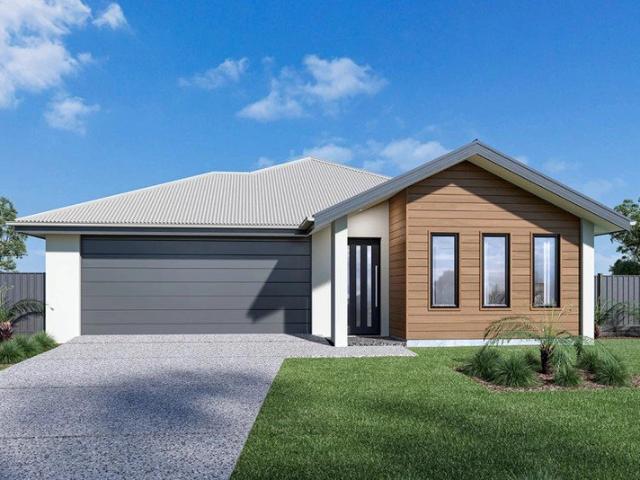
The striking Kyallin range promotes the perfect blend of open-plan living and zoned areas. The master suite boasts an expansive ensuite and walk-in robe, and the spacious secondary bedrooms are well-appointed with walk-in robes for additional storage. The central kitchen seamlessly blends into the meals and family area, and the rumpus is located at the rear of home, providing the perfect kids retreat
Request Details
NewHouseLand Melton South
View photo
Terraced House · for sale
Request Details
NewHouseLand Melton South
Mount Cottrell
· 3 Bedrooms · 2 Baths · Terraced House
· Equipped kitchen
Mount Cottrell · 3 Bedrooms · 2 Baths · Terraced House · Equipped kitchen
The a One packs a punch for its compact size, suited to 10.5 x 21m lots. The front of the home boasts a generous Main Bedroom completed with WIR and ensuite. The Kitchen, completed with WIP overlooks the dining and family room creating a welcoming family hub
Request Details
Glenview 260
View photo
Terraced House · for sale
Request Details
Glenview 260
Mount Cottrell
· 4 Bedrooms · 2 Baths · Terraced House
Mount Cottrell · 4 Bedrooms · 2 Baths · Terraced House
The needs of today’s family are at the forefront of Glenview Designs, exclusive to G.J. Gardner Homes. The features to this striking range are an open plan family room, a separate lounge room and a unique Kids zone. This design also offers an easy split-level modification, subject to site limitations. When you need some private time, or to escape the hustle and bustle of your busy life for a while, a large private master bedroom awaits. Boasting a large ensuite and walk-in robe, it is the perfect place to get away from it all and re-charge. Stylish and smart, Glenview designs cleverly wraps up family time and me time and delivers the answer - an elegant home everyone will love. Allow yourself to imagine the lifestyle you’ve always wanted; in the home you deserve! The Glenview offers individually crafted facades that will inspire you by providing a choice of homes that reflect your personal lifestyle and preferences. For optimal site use, this design is best positioned on sites with the
Request Details
The Brief: Hamptons Style | Master with Retreat Void Area
View photo
House · for sale
Request Details
The Brief: Hamptons Style | Master with Retreat Void Area
Mount Cottrell
· 5 Bedrooms · 5 Baths · House
· Balcony
Mount Cottrell · 5 Bedrooms · 5 Baths · House · Balcony
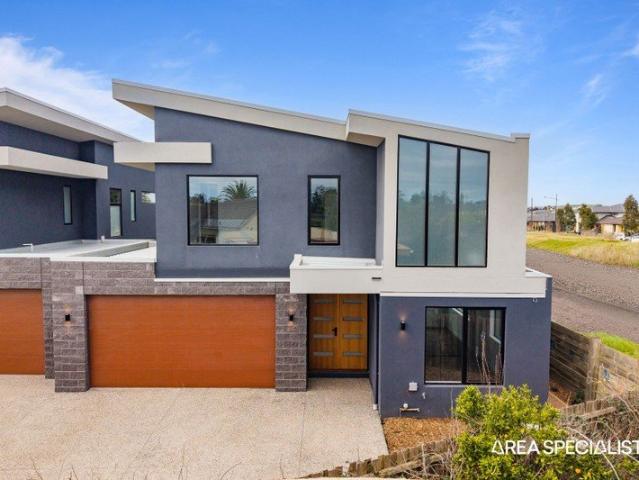
Its Addressed Perfectly positioned in one of Truganina's most desirable pockets, this breathtaking residence delivers an exceptional standard of luxury living. Thoughtfully crafted and finished to perfection, it offers a harmonious blend of architectural elegance, premium comfort, and family-focused practicality. From the moment you enter, the home reveals its impressive scale. A dramatic double-height void, illuminated by a striking chandelier, instantly creates a sense of sophistication and sets the stage for the refined spaces that follow. A home of this calibre offers room for everyone, with five lavish bedroomseach accompanied by its own walk-in wardrobe and private en-suite. The master suite is a standout sanctuary, designed for those who value privacy and indulgence. Enjoy a beautifully appointed retreat, spa-style bathroom, and an exclusive balcony where you can unwind in complete comfort. Every living space has been purposefully designed to adapt to the needs of a growing fami
Request Details
NewHouseLand Mambourin
View photo
Terraced House · for sale
Request Details
NewHouseLand Mambourin
Mount Cottrell
· 3 Bedrooms · 2 Baths · Terraced House
· Equipped kitchen
Mount Cottrell · 3 Bedrooms · 2 Baths · Terraced House · Equipped kitchen
The a One packs a punch for its compact size, suited to 10.5 x 21m lots. The front of the home boasts a generous Main Bedroom completed with WIR and ensuite. The Kitchen, completed with WIP overlooks the dining and family room creating a welcoming family hub
Request Details
NewHouseLand Melton South
View photo
Terraced House · for sale
Request Details
NewHouseLand Melton South
Mount Cottrell
· 4 Bedrooms · 2 Baths · Terraced House
· Equipped kitchen
Mount Cottrell · 4 Bedrooms · 2 Baths · Terraced House · Equipped kitchen
This impressive two-storey home fits perfectly on a 10.5-metre wide lot, maximising space and functionality with a well-planned layout featuring 4 bedrooms, study nook, and versatile living areas. The ground floor offers an open-plan family and meals areas with kitchen and a guest bedroom with ensuite, while the first floor houses the main bedroom with walk-in robe and ensuite, two additional bedrooms and casual living space - perfect for growing families wanting both privacy and connection.This impressive two-storey home fits perfectly on a 10.5-metre wide lot, maximising space and functionality with a well-planned layout featuring 4 bedrooms, study nook, and versatile living areas. The ground floor offers an open-plan family and meals areas with kitchen and a guest bedroom with ensuite, while the first floor houses the main bedroom with walk-in robe and ensuite, two additional bedrooms and casual living space - perfect for growing families wanting both privacy and connection
Request Details
Spacious Family Living with the Bonus of Private Rear Laneway for Extra Parking!
View photo
House · for sale
Request Details
Spacious Family Living with the Bonus of Private Rear Laneway for Extra Parking!
Mount Cottrell
· 4 Bedrooms · 2 Baths · House
· Parking
Mount Cottrell · 4 Bedrooms · 2 Baths · House · Parking
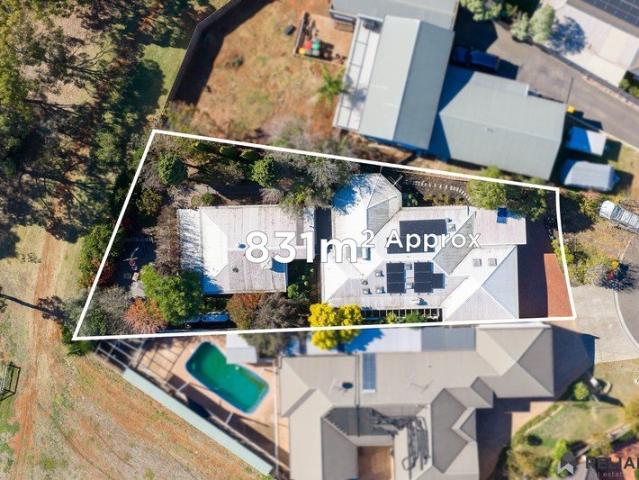
Stepping into something with a bit more space usually comes with compromise somewhere, but this is a home that's been planned properly. The layout is clear, the zones are separate without being disconnected, and there's a level of storage and access here that makes day-to-day living easier, not harder. Set on a 643m² block with private rear laneway access into the garage, this is the kind of setup that will immediately appeal to trades, anyone with extra vehicles, trailers or a caravan, or simply buyers who don't want to be juggling space out the front. It's clean, functional access that adds real flexibility without impacting the rest of the home. From the entry, the layout makes sense straight away. The master bedroom is positioned at the front, giving it privacy from the rest of the home, complete with a walk-in robe and ensuite with stone benchtops and a separate toilet. A dedicated study sits nearby, ideal for working from home or keeping it separate from the main living zones. A
Request Details
? Modern Family Living in Melton South House & Land Package $606,500
View photo
House · for sale
Request Details
? Modern Family Living in Melton South House & Land Package $606,500
Mount Cottrell
· 3 Bedrooms · 2 Baths · House
· Parking · Equipped kitchen
Mount Cottrell · 3 Bedrooms · 2 Baths · House · Parking · Equipped kitchen
? Modern Family Living in Melton South House & Land Package $606,500 ? MELTON SOUTH, VIC 3338 Estimated Title Date: Q2 2025 ? 3 Bed | 2.5 Bath | 2 Car Turnkey Opportunity! This beautifully designed modern home is the perfect choice for first-home buyers, families, downsizers, or savvy investors. Nestled in a vibrant and growing community, this property offers both comfort and style, with a functional layout and quality inclusions that tick all the boxes. ? House Features: 3 spacious bedrooms 2.5 stylish bathrooms Double garage with internal access Open-plan living and dining area Modern kitchen with quality finishes Alfresco area for outdoor entertaining ? Dimensions & Areas: House Size: 10.48m x 20.46m Living Area: 110.5m² Garage: 34.3m² Porch: 4.9m² Alfresco: 15.1m² Total House Area: 164.8m² ? Block & Land Details: Lot Size: 10.5m x 25m Land Area: 263m² Estimated Title Date: Q2 2025 ? Fixed Price Package: Build Price: $346,500 Land Price: $260,000 ? TOTAL PACKAGE: $606,500 ? Your Lan
Request Details
NewHouseLand Mambourin
View photo
Terraced House · for sale
Request Details
NewHouseLand Mambourin
Mount Cottrell
· 4 Bedrooms · 2 Baths · Terraced House
· Equipped kitchen
Mount Cottrell · 4 Bedrooms · 2 Baths · Terraced House · Equipped kitchen
The Abel range is a single storey design well equipped and perfect for singles, young families or investors. This compact layout is by no means short on features and appeal. The Abel offers an open-plan kitchen, living and family area and provides clever storage solutions throughout
Request Details
IMMACULATE HOME IN IDEAL LOCATION
View photo
House · for sale
Request Details
IMMACULATE HOME IN IDEAL LOCATION
Mount Cottrell
· 3 Bedrooms · 2 Baths · House
· Parking · Equipped kitchen
Mount Cottrell · 3 Bedrooms · 2 Baths · House · Parking · Equipped kitchen
Situated in an ideal location of Melton South, this home sits in close proximity to Melton Train Station, Station Square Shopping Centre, an abundance of primary and secondary schools including Coburns Primary directly at the end of your street, easy access to Western Freeway and so much more! Whether you're an investor, first home buyer or looking for your next opportunity this home suits all! As you walk up to the front of the home you will be impressed by the landscaped front gardens and easy side access with an extended carport to the two-car shed down the side of the home. Walking into the home you will first be met with a large lounge area, with plenty of space on offer to also utilise as a separate study space should you need it. The area features a split system for year-round temperature control while the ducted heating that flows throughout the home also adds to the climate control. Moving past this space you will find the kitchen, updated and boasting overhead cabinetry, ampl
Request Details
? Stylish, Spacious & Smart Living The Perfect 4 Bedroom Home Package! ?
View photo
House · for sale
Request Details
? Stylish, Spacious & Smart Living The Perfect 4 Bedroom Home Package! ?
Mount Cottrell
· 4 Bedrooms · 2 Baths · House
· Balcony · Parking
Mount Cottrell · 4 Bedrooms · 2 Baths · House · Balcony · Parking
? Stylish, Spacious & Smart Living The Perfect 4-Bedroom Home Package! ? 4 Bed | 2.5 Bath | 2 Car Garage House Dimensions: 5.98m x 12.30m Total Area: 180.5m² ? Build Your Future at Just $608,500! Build Price: $391,000 Land Price: $217,500 PACKAGE PRICE: $608,500 Estimated Title Date: Q3 2025 Lot Size: 6m x 25m | Lot Area: 150m² ? Key Features: ? Two spacious living zones Ground Floor: 71.7m² | First Floor: 50.9m² ? Generous 4 bedrooms Perfect for families or savvy investors ? Balcony (17.8m²) to soak up the sun or enjoy morning coffee ? Double car garage (38.3m²) with ample storage space ? Modern 2.5 bathrooms Master with ensuite and family-friendly layout ? Contemporary exterior landscaping with hedging, mixed shrubs, and feature plant ? Thoughtfully designed outdoor space with compacted stone paths, lawn or pebble/stone options, pavers under clothesline ? Live smarter, not smaller Maximize your lifestyle on a compact lot with a home designed for comfort, efficiency, and style. ? Secu
Request Details
Mimosa Homes Proudly Presents the Churchill 220
View photo
Terraced House · for sale
Request Details
Mimosa Homes Proudly Presents the Churchill 220
Mount Cottrell
· 4 Bedrooms · 2 Baths · Terraced House
· Equipped kitchen
Mount Cottrell · 4 Bedrooms · 2 Baths · Terraced House · Equipped kitchen
The Churchill 220 House and Land Package! Mimosa Homes New Added Value Inclusions: - 50 Year Structural Warranty! - Inclusive of site costs & connections with H1 class slab as per standard inclusions! - Quality floor coverings throughout entire home! - Higher ceilings 2550mm to ground floor! - Double Glazed Awning windows! - LED Downlights to entire home! - Fibre Optic Provision! - Vitrified Compact Surface benchtop to kitchen, bathroom & ensuite! - 900mm S/S upright oven and cook top with S/S canopy rangehood! - Stainless steel Dishwasher and Microwave with trim kit! - 7 star energy! - Flexible floor plans & so much more! CALL BUILDER DIRECT! All plans and facades are indicative only and may change. Mimosa Homes may amend plans, specifications, and prices without notice. Package prices are based on a standard facade, standard inclusions, and suitable land availability, excluding developer/estate requirements. Facade and inclusion images may show non standard items not included in the
Request Details
NewHouseLand Mambourin
View photo
Terraced House · for sale
Request Details
NewHouseLand Mambourin
Mount Cottrell
· 4 Bedrooms · 2 Baths · Terraced House
Mount Cottrell · 4 Bedrooms · 2 Baths · Terraced House
The Navi is a 25sq two-storey design perfectly suitable for a compact 12.5 x 21 lot, featuring a thoughtful layout with study, guest bedroom, and separate lounge downstairs. The first floor boasts a main suite with ensuite and walk-in robe, three additional bedrooms, and casual living area - delivering exceptional family living with impressive space, flexibility, and multiple entertaining zones that make it ideal for modern families.The Navi is a 25sq two-storey design perfectly suitable for a compact 12.5 x 21 lot, featuring a thoughtful layout with study, guest bedroom, and separate lounge downstairs. The first floor boasts a main suite with ensuite and walk-in robe, three additional bedrooms, and casual living area - delivering exceptional family living with impressive space, flexibility, and multiple entertaining zones that make it ideal for modern families
Request Details
4 Bed 2 Bath | 350m² North Facing Orchard Green, Melton South 3338
View photo
Terraced House · for sale
Request Details
4 Bed 2 Bath | 350m² North Facing Orchard Green, Melton South 3338
Mount Cottrell
· 4 Bedrooms · 2 Baths · Terraced House
· Equipped kitchen
Mount Cottrell · 4 Bedrooms · 2 Baths · Terraced House · Equipped kitchen
Build your 4 bedroom Hamilton 223 on this 350m² North-Facing block in Orchard Green, Melton South expected title Q3 2026. Stamp duty on land only FHB stamp duty FREE.Mimosa Homes Added Value Inclusions valued at $48,778 call/text for full list:Site costs & connections included with H1 class slab50 Year Structural Warranty!Quality floor coverings throughout entire home!Higher ceilings 2550mm to ground floor!Double Glazed Awning windows!LED Downlights to entire home!Vitrified benchtops to kitchen, bath & ensuite!900mm S/S dual fuel cooker & canopy rangehood7 star energy!Why Orchard Green, Melton South:Woodgrove Shopping Centre & Melton CBD nearbyPrimary & secondary schools nearbyWestern Freeway & Melton Station to Melbourne CBDAll plans and facades are indicative only and may change. Mimosa Homes may amend plans, specifications, and prices without notice. Package prices are based on a standard facade, standard inclusions, and suitable land availability, excluding developer/estate require
Request Details
Spacious Family Living with a Fully Self Contained Home Extension for leisure
View photo
House · for sale
Request Details
Spacious Family Living with a Fully Self Contained Home Extension for leisure
Mount Cottrell
· 4 Bedrooms · 3 Baths · House
Mount Cottrell · 4 Bedrooms · 3 Baths · House
Karan Arya (Kay) & Reliance Real Estate proudly present this truly unique and versatile family home positioned in a quiet court location within one of Kurunjang's most convenient pockets. Offering the perfect combination of space, functionality, comfort, and dual-living flexibility, this exceptional property is ideal for large families, multi-generational living, savvy investors, or buyers looking to generate additional rental income from a fully self-contained home extension for leisure. From the moment you arrive, the home immediately stands out with its practical layout, quality inclusions, and thoughtful upgrades designed to provide comfort, security, and low-maintenance living all year round. The main residence comprises 3 generously sized bedrooms and 2 bathrooms, delivering a warm and inviting atmosphere with spacious living zones, quality window furnishings, and a well-designed floorplan suited for everyday family living. The master bedroom is privately positioned and serviced
Request Details
The Brief Brand New 33 Square Double Storey Family Home
View photo
House · for sale
Request Details
The Brief Brand New 33 Square Double Storey Family Home
Mount Cottrell
· 4 Bedrooms · 2 Baths · House
Mount Cottrell · 4 Bedrooms · 2 Baths · House
It's Addressed Be the first to enjoy this brand-new, spacious 33-square double-storey family home, showcasing premium finishes, high ceilings, large double-glazed windows and a thoughtfully designed, functional layout. Set on approximately 368m² of land and perfectly positioned with a beautiful park directly at the rear, this impressive residence combines generous proportions, modern comfort and privacy to deliver an exceptional family lifestyle. At approximately 33 squares, this spacious home offers an abundance of room for the whole family to spread out, relax and entertain in comfort. The park at the rear provides a wonderful outlook and an extension of the family lifestyle perfect for taking the kids out to play, enjoying some fresh air or giving your pets room to run and explore. Downstairs Spacious open-plan living and dining area featuring engineered timber flooring A minimum of 2.7m high ceilings and square-set finishes, while creating a sophisticated and contemporary feel Full
Request Details
4 Bed 2 Bath | 448m² North Facing Grandview, Truganina 3029
View photo
Terraced House · for sale
Request Details
4 Bed 2 Bath | 448m² North Facing Grandview, Truganina 3029
Mount Cottrell
· 4 Bedrooms · 2 Baths · Terraced House
· Equipped kitchen
Mount Cottrell · 4 Bedrooms · 2 Baths · Terraced House · Equipped kitchen
Build your 4 bedroom Mandurah 287 on this 448m² North-Facing titled block in Grandview, Truganina. Stamp duty on land only FHB stamp duty FREE.Mimosa Homes Added Value Inclusions valued at $48,778 call/text for full list:Site costs & connections included with H1 class slab50 Year Structural Warranty!Quality floor coverings throughout entire home!Higher ceilings 2550mm to ground floor!Double Glazed Awning windows!LED Downlights to entire home!Vitrified benchtops to kitchen, bath & ensuite!900mm S/S dual fuel cooker & canopy rangehood7 star energy!Why Grandview, Truganina:25km from Melbourne CBD via Princes FreewayClose to Tarneit Station & shopping centresParks, wetlands & walking tracks nearbyAll plans and facades are indicative only and may change. Mimosa Homes may amend plans, specifications, and prices without notice. Package prices are based on a standard facade, standard inclusions, and suitable land availability, excluding developer/estate requirements. Facade and inclusion image
Request Details
Love Where You Live
View photo
Terraced House · for sale
Request Details
Love Where You Live
Mount Cottrell
· 3 Bedrooms · 2 Baths · Terraced House
· Parking · Equipped kitchen
Mount Cottrell · 3 Bedrooms · 2 Baths · Terraced House · Parking · Equipped kitchen
The Nova is a cleverly designed home with a harmonious blend of modern elegance and functional design, tailored to meet the needs of contemporary living. The heart of the home is designed with an open plan layout that fosters a sense of connection seamlessly flowing from the kitchen into the dining and family areas, creating a perfect space for entertaining and family gatherings. An alfresco area extends this living space outdoors to enjoy fresh air and sunshine. Each bedroom is thoughtfully positioned to provide privacy and tranquillity. The master suite at the front of the home, complete with a walk-in robe and ensuite, serves as a personal retreat, offering a serene escape from the hustle and bustle of daily life. Additional bedrooms to the rear are generously sized, each with built-in robes, ensuring ample storage and comfort for all family members. Practical elements like a double garage, storage and a well-appointed laundry ensure convenience along with additional options such as
Request Details
Turnkey | 4 Bed 2 Bath | 350m² North Facing Orchard Green, Melton South 3338
View photo
Terraced House · for sale
Request Details
Turnkey | 4 Bed 2 Bath | 350m² North Facing Orchard Green, Melton South 3338
Mount Cottrell
· 4 Bedrooms · 2 Baths · Terraced House
· Equipped kitchen
Mount Cottrell · 4 Bedrooms · 2 Baths · Terraced House · Equipped kitchen
Build your 4 bedroom Cosgrove 225 on this 350m² North-Facing block in Orchard Green, Melton South expected title Q3 2026. Turn Key: front lawn, driveway & blinds done.Mimosa Homes Added Value Inclusions valued at $48,778 call/text for full list:Site costs & connections included with H1 class slab50 Year Structural Warranty!Quality floor coverings throughout entire home!Higher ceilings 2550mm to ground floor!Double Glazed Awning windows!LED Downlights to entire home!Vitrified benchtops to kitchen, bath & ensuite!900mm S/S dual fuel cooker & canopy rangehood7 star energy!Why Orchard Green, Melton South:Woodgrove Shopping Centre & Melton CBD nearbyPrimary & secondary schools nearbyWestern Freeway & Melton Station to Melbourne CBDAll plans and facades are indicative only and may change. Mimosa Homes may amend plans, specifications, and prices without notice. Package prices are based on a standard facade, standard inclusions, and suitable land availability, excluding developer/estate requir
Request Details
Family pleaser with drive through access
View photo
House · for sale
Request Details
Family pleaser with drive through access
Mount Cottrell
· 4 Bedrooms · 2 Baths · House
· Garden · Parking · Equipped kitchen
Mount Cottrell · 4 Bedrooms · 2 Baths · House · Garden · Parking · Equipped kitchen
26 Triandra Drive, Brookfield presents an outstanding opportunity for families, first home buyers, and investors alike, offering comfortable living in a convenient and family-friendly location. Set on approximately 448m², this well-presented home features four generously sized bedrooms, all complete with built-in robes, while the spacious master suite offers a walk-in robe and private ensuite for added comfort and convenience. Designed with functionality in mind, the home provides a practical floorplan with two light-filled living spaces and a seamless flow throughout. The well-appointed kitchen overlooks the main living and dining area, creating the perfect setting for everyday living and entertaining alike. Outside, the property continues to impress with a double remote-control garage featuring valuable drive-through access to the backyard, providing additional space for trailers, boats, extra vehicles, or easy backyard access. Perfectly positioned close to schools, parks, shopping f
Request Details
Banksia 270
View photo
Terraced House · for sale
Request Details
Banksia 270
Mount Cottrell
· 4 Bedrooms · 2 Baths · Terraced House
· Equipped kitchen
Mount Cottrell · 4 Bedrooms · 2 Baths · Terraced House · Equipped kitchen
Elegant spatial flow smart design and versatility the Banksia is a home for the growing family that is sure to impress. A centralised kitchen overlooks the dining and family rooms which seamlessly connects to the outdoors with a large covered alfresco area to the rear. The central courtyard allows light and breezes to flood into the living area whilst a separate lounge room is a great space to relax and unwind at the end of the day. A generous master suite is privately positioned at the front of the home and comes well-appointed with a spacious walk in robe and ensuite. Additional bedrooms family bathroom and activity room option to the rear is the ideal kids’ zone. Allow yourself to imagine the lifestyle you’ve always wanted; in the home you deserve! The Banksia design offers individually crafted facades that will inspire you by providing a choice of homes that reflect your personal lifestyle and preferences. For optimal site use this design is best positioned on sites with the north
Request Details

Get email alerts

Don't miss out: be the first to know about new properties

The alert was correctly created

On subscribing you accept the conditions of use and the privacy policy
Alert
Receive new ads in your inbox
Save this search
Receive alerts for new listings

We'll send you an email when we have new properties for: "Houses for sale in Mount Cottrell"

The alert was correctly created

Burnside Heights
Derrimut
Get email alerts and be the first to see new listings
Required field
On subscribing I accept the terms of the privacy policy
Perfect! You'll soon start receiving new listings via email
Alert
Receive an email when we have new ads for Houses for sale in Mount Cottrell
Save this search
Filters

Bedrooms

Size (m²)

Price

$
$

Property type

Bathrooms

Clear all filters
Receive notifications when new entries are published.