9,195 houses for sale in Mount Cottrell

NewHouseLand Melton
View photo
Terraced House · for sale
Request Details
NewHouseLand Melton
Mount Cottrell
· 4 Bedrooms · 2 Baths · Terraced House
· Equipped kitchen
Mount Cottrell · 4 Bedrooms · 2 Baths · Terraced House · Equipped kitchen
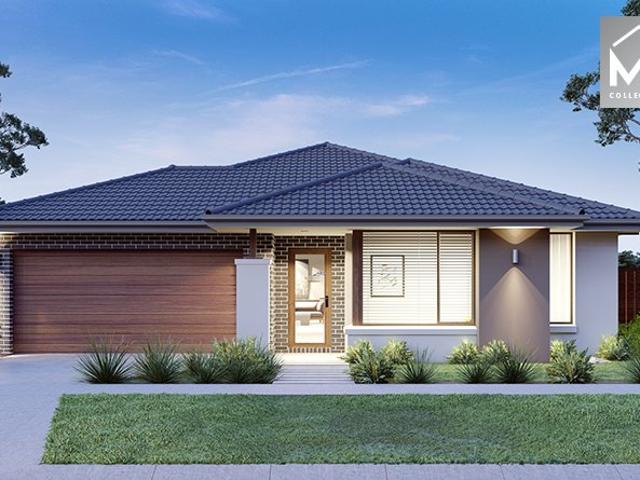
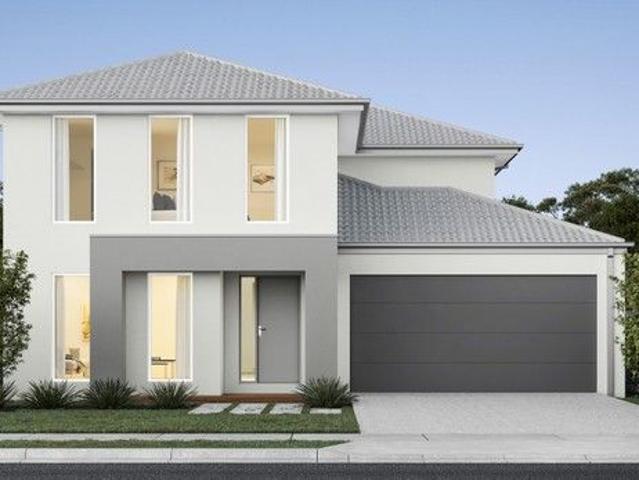
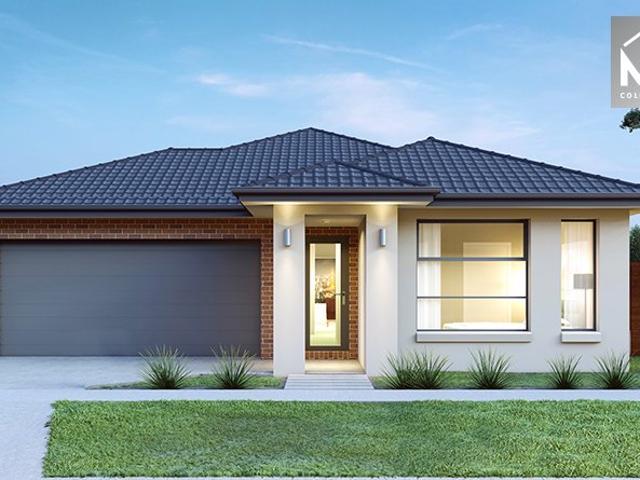
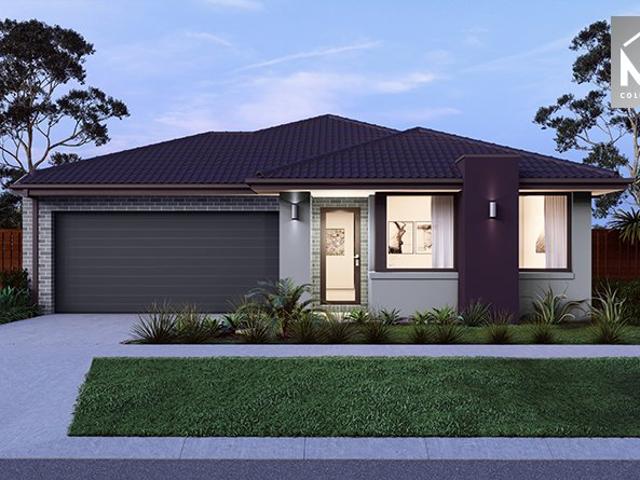
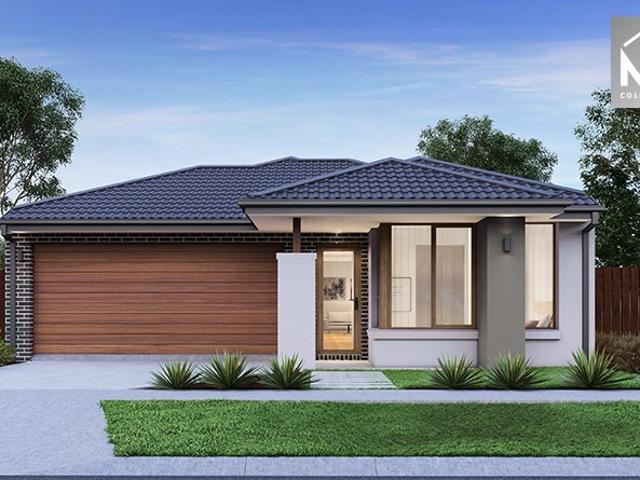
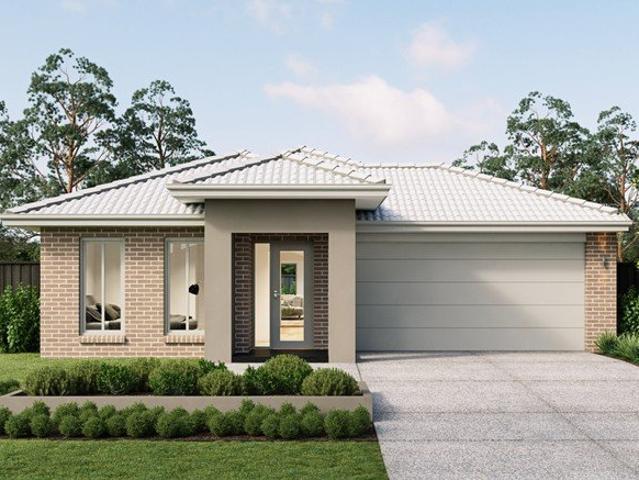
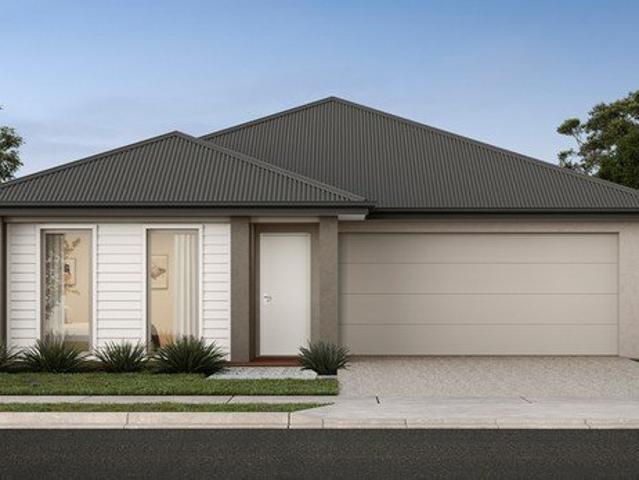
Warm and inviting, the Koji is the smallest Eight Homes design and is by no means short on features and charm. Suitable for an 8.5m width lot, this range includes a clever layout with smart storage solutions throughout and Hebel to the exterior of the home. The open plan family, meals and kitchen area embraces a sense of warmth and comfort. The master bedroom features a spacious walk-in robe and private ensuite, whilst the secondary bedrooms include built-in robes and is perfect for any growing family
Request Details
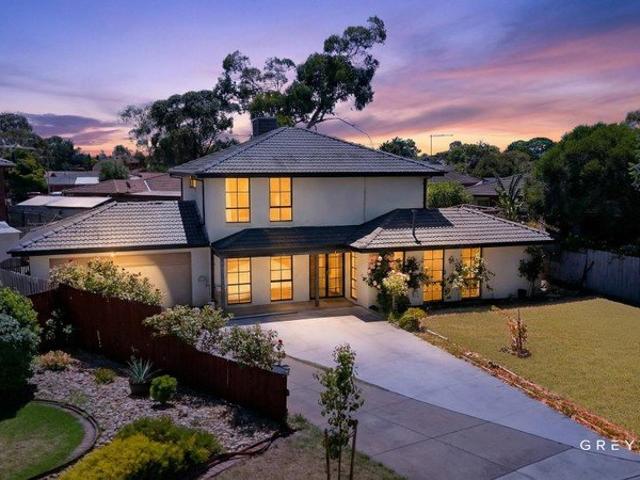
SPACIOUS FAMILY HOME ON 800M² APPROX WITH EXCEPTIONAL POTENTIAL!
View photo
House · for sale
Request Details
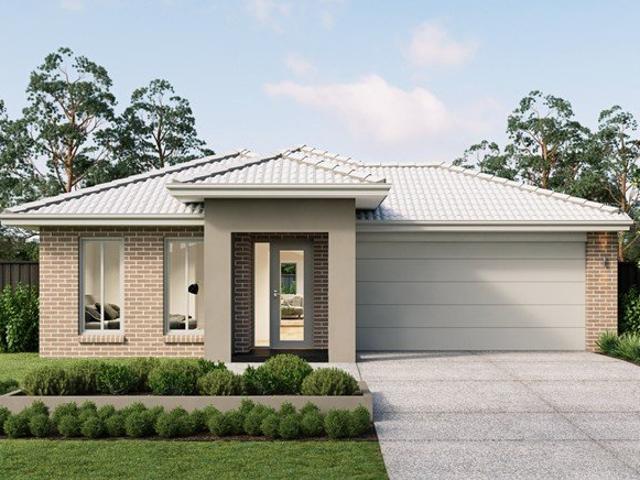
SPACIOUS FAMILY HOME ON 800M² APPROX WITH EXCEPTIONAL POTENTIAL!
Mount Cottrell
· 3 Bedrooms · 2 Baths · House
· Parking · Equipped kitchen
Mount Cottrell · 3 Bedrooms · 2 Baths · House · Parking · Equipped kitchen
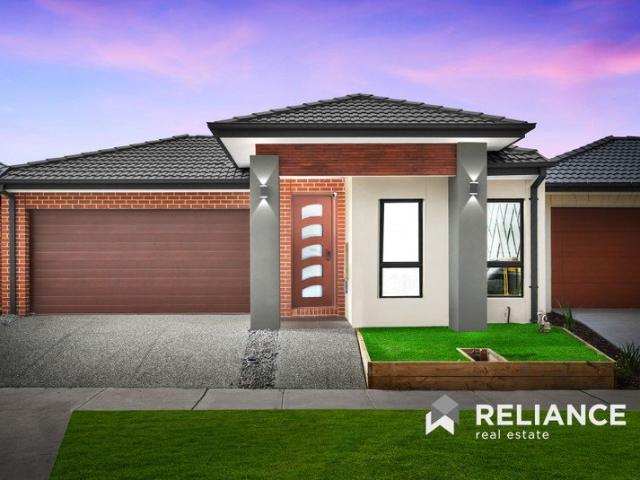
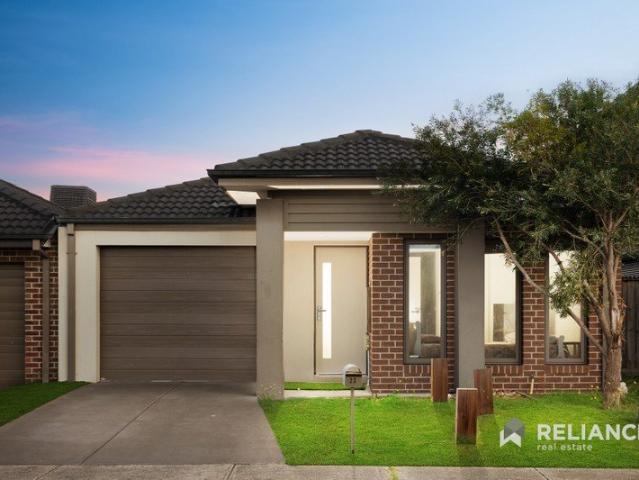
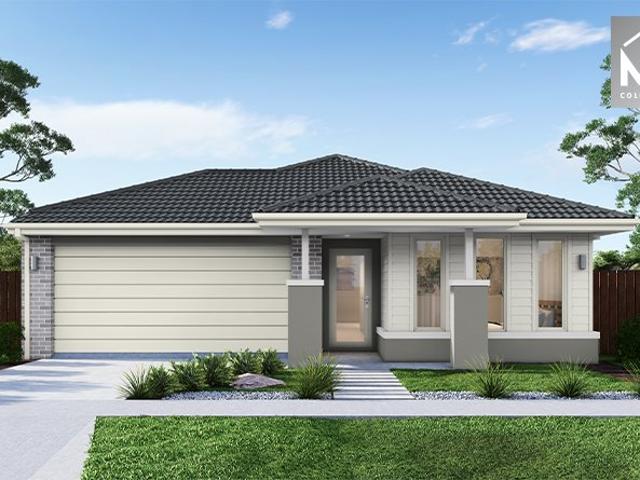
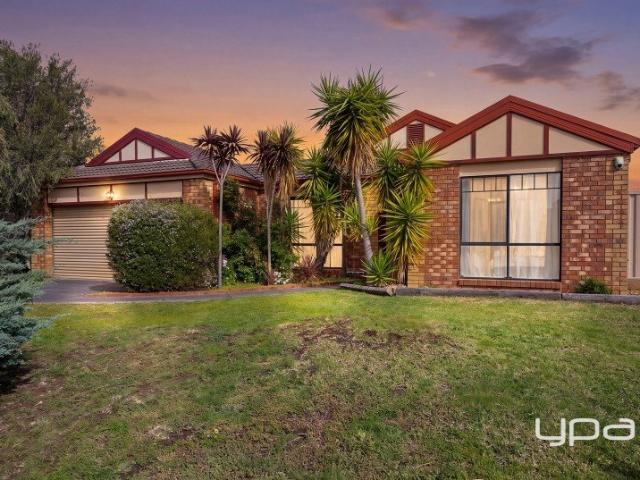
Perfectly positioned in the Westlake Estate Melton West, this spacious three-bedroom plus study home offers an abundance of space, versatility and future potential for the growing family. Set on a huge allotment of approximately 800m² (approximately), there is plenty of room for the kids and pets to enjoy, along with exciting potential to build an additional garage or shed (Subject to council approval). The generous land size provides endless possibilities for those looking to make the most of the property now and into the future. Inside, the home offers multiple living zones, beginning with a spacious formal lounge that provides the perfect place to relax. The well-appointed kitchen overlooks the dining area and rumpus room, creating a practical and welcoming central hub for everyday family living and entertaining. The kitchen features a dishwasher, electric hot plates and a new oven. Other features include 3 generous bedrooms, with the main bedroom complete with a walk-in robe and pr
Request Details
Exceptional Value & Rental Returns in Ellarook Estate!
View photo
House · for sale
Request Details
Exceptional Value & Rental Returns in Ellarook Estate!
Mount Cottrell
· 4 Bedrooms · 2 Baths · House
· Parking · Equipped kitchen
Mount Cottrell · 4 Bedrooms · 2 Baths · House · Parking · Equipped kitchen
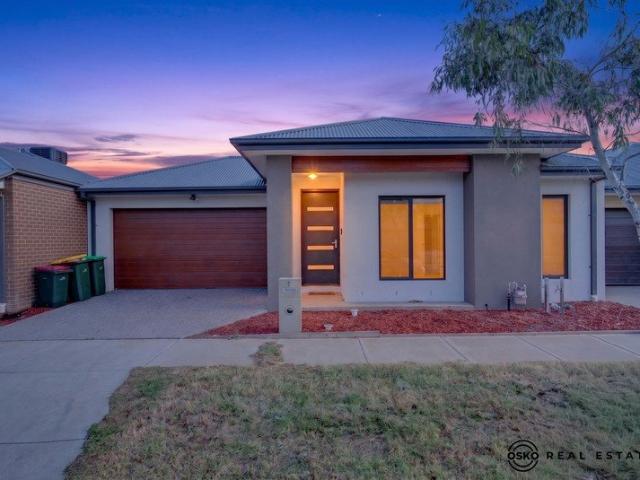
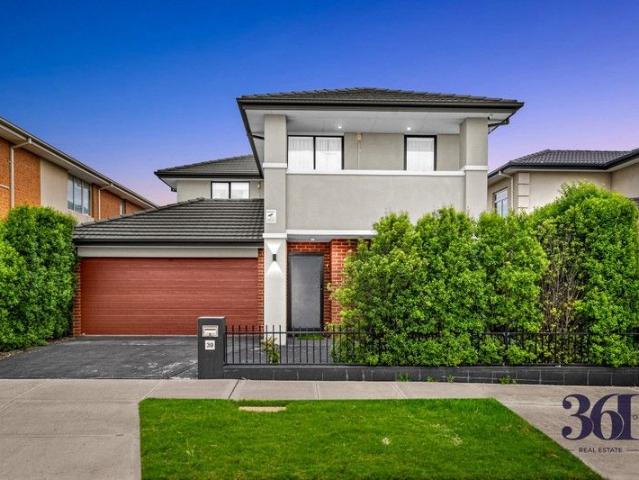
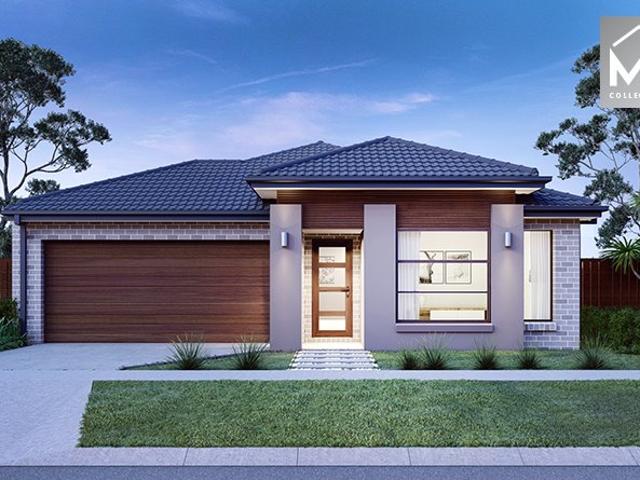
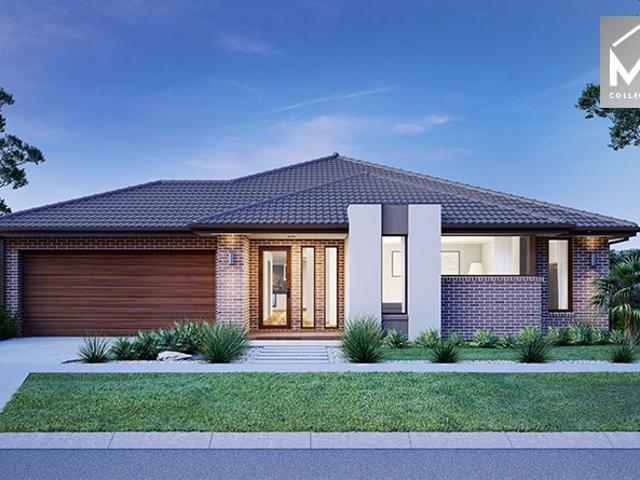
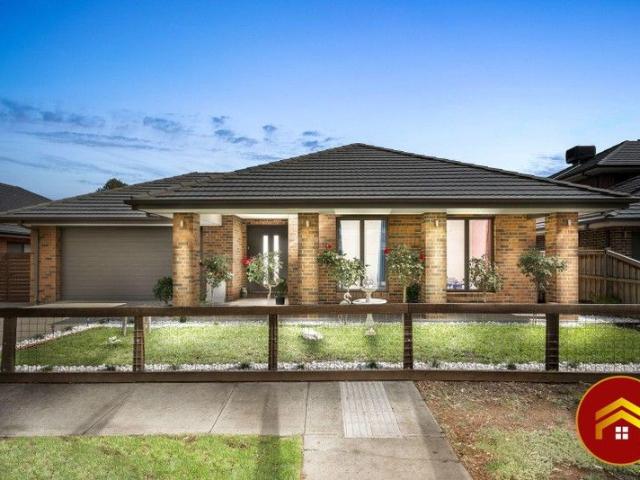
Osko Real Estate presents 5 Showertree Street, Truganina - a beautiful home nestled in the highly sought-after Ellarook Estate, one of Truganina's most desirable and fast-growing communities. This spacious residence offers the perfect blend of comfort, style, and investment potential. Featuring 4 generous bedrooms, including a master with ensuite, and a well-appointed central bathroom, this home is ideal for growing families or savvy investors alike. The open-plan living and dining area is designed for modern living, seamlessly connecting to a contemporary kitchen equipped with quality appliances and ample storage. A double garage provides secure parking and added convenience. Currently delivering strong rental returns, this property presents an excellent opportunity for investors looking to secure a high-demand asset in a thriving location. Situated close to schools, parks, shopping centres, and with easy access to major transport links, everything you need is right at your doorstep.
Request Details
Balmain 400
View photo
Terraced House · for sale
Request Details
Balmain 400
Mount Cottrell
· 6 Bedrooms · 4 Baths · Terraced House
· Balcony · Equipped kitchen
Mount Cottrell · 6 Bedrooms · 4 Baths · Terraced House · Balcony · Equipped kitchen
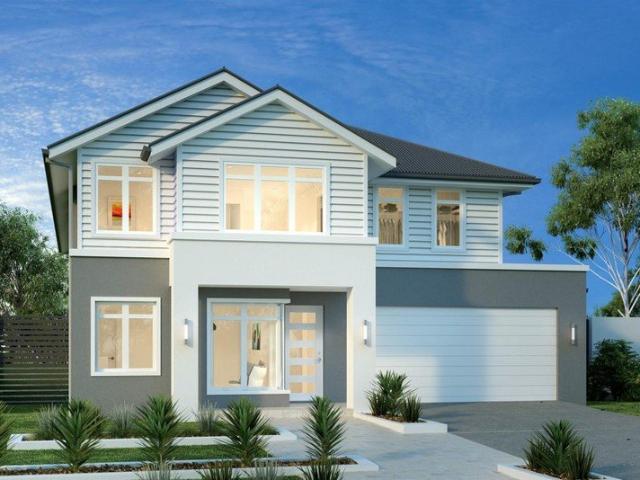
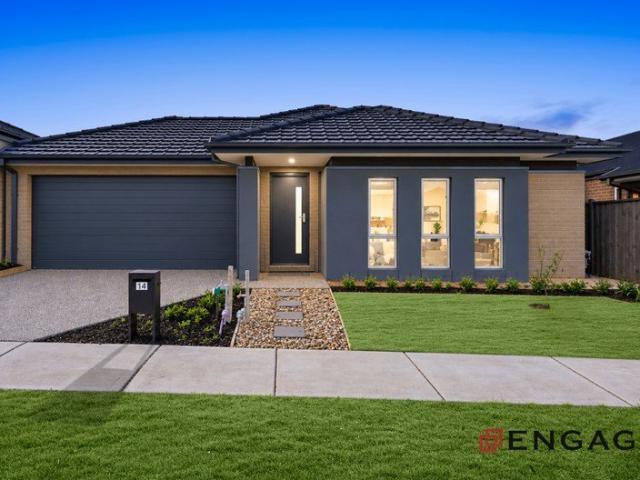
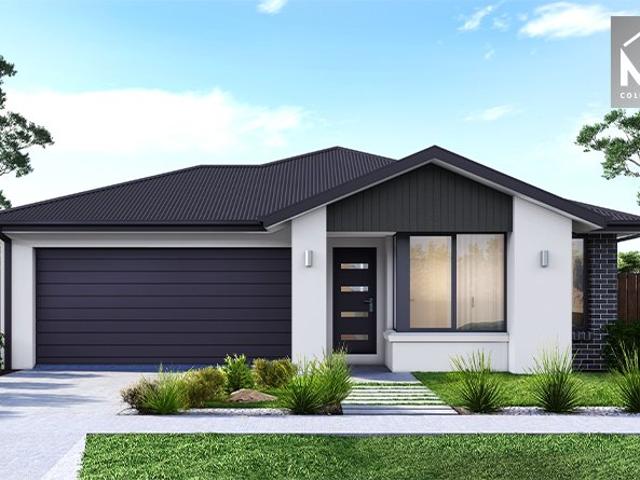
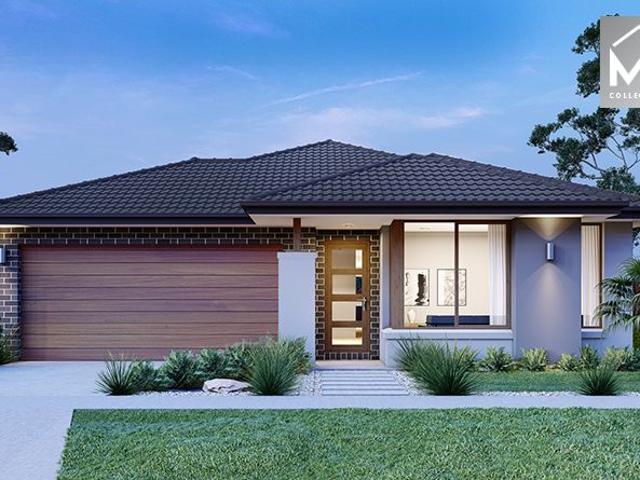
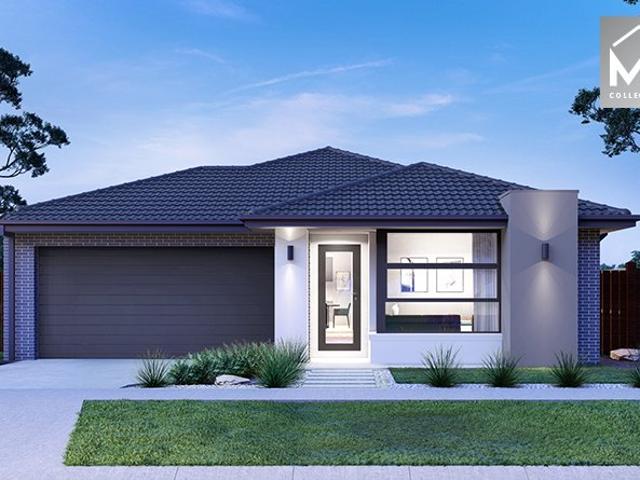
Overflowing with features, the Balmain redefines family living with flowing interior spaces, sublime connections to the outdoors and stylish, contemporary living with enough room for the whole family to grow. The ground floor has a flowing, open-plan living space with an entertainer’s kitchen, family room, dining area, games room and covered alfresco. The family room is subtly separated from the games room making this the ideal entertainer. A second master bedroom suite with ensuite and walk-in robe can be located to the front of home. An upstairs retreat centrally positioned provides perfect separation of family and personal spaces. The large master bedroom suite to the front with its own balcony, huge walk-in robe and ensuite, has been created for privacy, a place to relax and re-energise. With unparalleled flexibility, the Balmain is designed to adapt beautifully to a variety of large to narrower sites, perfect for urban blocks. Allow yourself to imagine the lifestyle you’ve always
Request Details
Turnkey | 4 Bed 2 Bath | 448m² North Facing Grandview, Truganina 3029
View photo
Terraced House · for sale
Request Details
Turnkey | 4 Bed 2 Bath | 448m² North Facing Grandview, Truganina 3029
Mount Cottrell
· 4 Bedrooms · 2 Baths · Terraced House
· Equipped kitchen
Mount Cottrell · 4 Bedrooms · 2 Baths · Terraced House · Equipped kitchen
Build your 4 bedroom Lexton 287 on this 448m² North-Facing titled block in Grandview, Truganina. Turn Key: front lawn, driveway & blinds done.Mimosa Homes Added Value Inclusions valued at $48,778 call/text for full list:Site costs & connections included with H1 class slab50 Year Structural Warranty!Quality floor coverings throughout entire home!Higher ceilings 2550mm to ground floor!Double Glazed Awning windows!LED Downlights to entire home!Vitrified benchtops to kitchen, bath & ensuite!900mm S/S dual fuel cooker & canopy rangehood7 star energy!Why Grandview, Truganina:25km from Melbourne CBD via Princes FreewayClose to Tarneit Station & shopping centresParks, wetlands & walking tracks nearbyAll plans and facades are indicative only and may change. Mimosa Homes may amend plans, specifications, and prices without notice. Package prices are based on a standard facade, standard inclusions, and suitable land availability, excluding developer/estate requirements. Facade and inclusion images
Request Details
NewHouseLand Mambourin
View photo
Terraced House · for sale
Request Details
NewHouseLand Mambourin
Mount Cottrell
· 4 Bedrooms · 2 Baths · Terraced House
· Equipped kitchen
Mount Cottrell · 4 Bedrooms · 2 Baths · Terraced House · Equipped kitchen
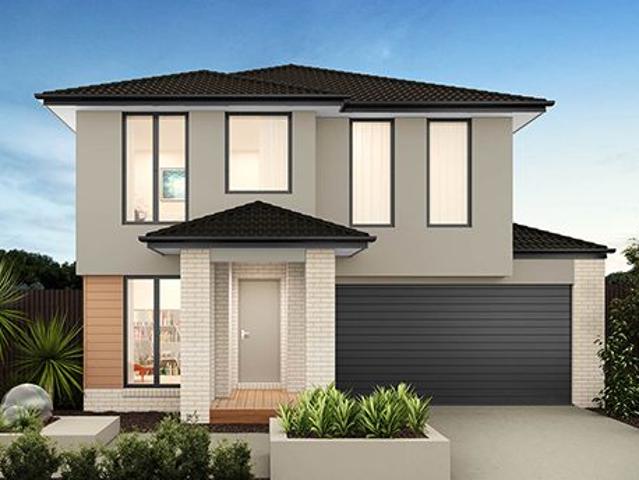
This ingenious, compact design makes no sacrifice on space - with three incredible living areas there is plenty of room to entertain guests or enjoy time with family. The grand entryway leads you to a light-filled living area and gourmet kitchen, complete with expansive walk-in pantry. Upstairs, you will find the generous master bedroom complete with spacious walk-in robe and ensuite, as well as three secondary bedrooms with walk in robes to bedrooms 3 & 4, adding to the sense of luxury and space in this amazing home.This ingenious, compact design makes no sacrifice on space - with three incredible living areas there is plenty of room to entertain guests or enjoy time with family. The grand entryway leads you to a light-filled living area and gourmet kitchen, complete with expansive walk-in pantry. Upstairs, you will find the generous master bedroom complete with spacious walk-in robe and ensuite, as well as three secondary bedrooms with walk in robes to bedrooms 3 & 4, adding to the s
Request Details
NewHouseLand Mambourin
View photo
Terraced House · for sale
Request Details
NewHouseLand Mambourin
Mount Cottrell
· 5 Bedrooms · 3 Baths · Terraced House
· Equipped kitchen
Mount Cottrell · 5 Bedrooms · 3 Baths · Terraced House · Equipped kitchen
Enjoy the luxury and convenience that the Evoke has to offer. From the moment you step foot into this stunning double storey home, it's clear that it was made for entertaining, convenience and enjoyment. Three living areas stretched across two storeys, as well as the added benefit of a central contemporary kitchen with a large walk-in pantry, makes the d EIGHT range perfect for both entertaining guests and everyday living
Request Details
Luxuriously Upgraded 4 Bedroom Family Home in Prime Truganina Location
View photo
House · for sale
Request Details
Luxuriously Upgraded 4 Bedroom Family Home in Prime Truganina Location
Mount Cottrell
· 4 Bedrooms · 2 Baths · House
· Equipped kitchen
Mount Cottrell · 4 Bedrooms · 2 Baths · House · Equipped kitchen
Welcome to 30 Pacaya Street, Truganina - a beautifully upgraded 4-bedroom, 2-bathroom, 2-car residence that combines modern elegance with practical family living. Designed with premium finishes throughout, this home is perfect for buyers seeking style, comfort, and convenience. Step inside through the impressive main entrance featuring a secure smart lock system, offering both safety and sophistication. The entrance is enhanced by a stunning feature wall, setting the tone for the stylish interiors found throughout the home. At the heart of the property is a contemporary kitchen showcasing 60mm stone benchtops throughout and high-quality 900mm gas appliances, making it ideal for both everyday cooking and entertaining guests. The bathrooms are finished to a high standard with floor-to-ceiling tiles, creating a sleek and modern look while ensuring durability and easy maintenance. The spacious master bedroom serves as a private retreat, complete with a walk-in robe and a beautifully design
Request Details
39 CLARA AVENUE, TRUGANINA, VIC 3029
View photo
House · for sale
Request Details
39 CLARA AVENUE, TRUGANINA, VIC 3029
Mount Cottrell
· 5 Bedrooms · 2 Baths · House
· Equipped kitchen
Mount Cottrell · 5 Bedrooms · 2 Baths · House · Equipped kitchen
Discover the perfect blend of elegance and convenience with this stunning family home, ideally located in the vibrant community of Mount Atkinson. This beautiful residence offers everything a growing family could desire. Property Features: This lovely home boasts 5 spacious bedrooms and 2 modern bathrooms, providing ample space for the whole family. The thoughtful design includes a ground-floor bedroom perfect for accommodating guests or elderly parents. The heart of the home is the stylish contemporary kitchen, overlooking the dining and living areas. Equipped with stainless steel appliances, including a gas cooktop with oven, range hood and dishwasher this kitchen is a chef's dream. The open-plan layout ensures that the kitchen seamlessly integrates with the living spaces, making it ideal for entertaining. You'll love the convenience of this home's location. Close to major freeways, public transport, shops, schools it offers unparalleled accessibility. The fully landscaped front and
Request Details
BRAND NEW Spacious Family Entertainer in Sought After Mambourin !
View photo
House · for sale
Request Details
BRAND NEW Spacious Family Entertainer in Sought After Mambourin !
Mount Cottrell
· 4 Bedrooms · 2 Baths · House
· Equipped kitchen
Mount Cottrell · 4 Bedrooms · 2 Baths · House · Equipped kitchen
Positioned in the heart of the master-planned Windermere Estate, this impressive BRAND NEW 4-bedroom home delivers space, style and lifestyle in equal measure - a standout choice for growing families wanting room to move without compromising on quality. Step inside to a light-filled open-plan living and dining zone that flows effortlessly out to an alfresco, perfect for year-round entertaining. The heart of the home is a striking designer kitchen, complete with stone benchtops, stainless steel appliances, a walk-in pantry and a generous island bench that becomes the natural gathering point for family and guests alike. High ceilings, downlights and a neutral palette carry throughout, while ducted heating and split cooling ensure comfort in every season. A separate second living zone gives families and kids room to spread out, while the master suite is tucked away as a private retreat, complete with a walk-in robe and full ensuite. The remaining three bedrooms are generously sized with b
Request Details
Mimosa Homes Proudly Presents the Leemore 221
View photo
Terraced House · for sale
Request Details
Mimosa Homes Proudly Presents the Leemore 221
Mount Cottrell
· 4 Bedrooms · 2 Baths · Terraced House
· Equipped kitchen
Mount Cottrell · 4 Bedrooms · 2 Baths · Terraced House · Equipped kitchen
The Leemore 221 House and Land Package! Mimosa Homes New Added Value Inclusions: - 50 Year Structural Warranty! - Inclusive of site costs & connections with H1 class slab as per standard inclusions! - Quality floor coverings throughout entire home! - Higher ceilings 2550mm to ground floor! - Double Glazed Awning windows! - LED Downlights to entire home! - Fibre Optic Provision! - Vitrified Compact Surface benchtop to kitchen, bathroom & ensuite! - 900mm S/S upright oven and cook top with S/S canopy rangehood! - Stainless steel Dishwasher and Microwave with trim kit! - 7 star energy! - Flexible floor plans & so much more! CALL BUILDER DIRECT! All plans and facades are indicative only and may change. Mimosa Homes may amend plans, specifications, and prices without notice. Package prices are based on a standard facade, standard inclusions, and suitable land availability, excluding developer/estate requirements. Facade and inclusion images may show non standard items not included in the pr
Request Details
Mimosa Homes Proudly Presents the Cosgrove 225
View photo
Terraced House · for sale
Request Details
Mimosa Homes Proudly Presents the Cosgrove 225
Mount Cottrell
· 4 Bedrooms · 2 Baths · Terraced House
· Equipped kitchen
Mount Cottrell · 4 Bedrooms · 2 Baths · Terraced House · Equipped kitchen
The Cosgrove 225 House and Land Package! Mimosa Homes New Added Value Inclusions: - 50 Year Structural Warranty! - Inclusive of site costs & connections with H1 class slab as per standard inclusions! - Quality floor coverings throughout entire home! - Higher ceilings 2550mm to ground floor! - Double Glazed Awning windows! - LED Downlights to entire home! - Fibre Optic Provision! - Vitrified Compact Surface benchtop to kitchen, bathroom & ensuite! - 900mm S/S upright oven and cook top with S/S canopy rangehood! - Stainless steel Dishwasher and Microwave with trim kit! - 7 star energy! - Flexible floor plans & so much more! CALL BUILDER DIRECT! All plans and facades are indicative only and may change. Mimosa Homes may amend plans, specifications, and prices without notice. Package prices are based on a standard facade, standard inclusions, and suitable land availability, excluding developer/estate requirements. Facade and inclusion images may show non standard items not included in the p
Request Details
Modern family home thoughtfully Designed for Comfort, Convenience & Lifestyle!
View photo
House · for sale
Request Details
Modern family home thoughtfully Designed for Comfort, Convenience & Lifestyle!
Mount Cottrell
· 4 Bedrooms · 2 Baths · House
· Garden · Equipped kitchen
Mount Cottrell · 4 Bedrooms · 2 Baths · House · Garden · Equipped kitchen
Positioned in a well-established pocket, this beautifully presented home offers a thoughtful floorplan that combines everyday functionality with comfortable living. The spacious open-plan kitchen and living area creates a welcoming central hub for family time and entertaining, while the bedrooms provide well-separated accommodation and plenty of privacy. Designed with practicality in mind, the home extends effortlessly outdoors through glass sliding doors to a generous backyard and concrete entertaining area. With quality finishes, excellent storage, heating and cooling, and a low-maintenance setting, this is a home that offers comfort and convenience from the moment you move in. Key Features Modern brick veneer construction Well-sized bedrooms Master bedroom with three-pillar windows Walk-in robe to master with ample storage Built-in robes to the remaining bedrooms Block out blinds throughout Spacious open-plan kitchen and living area Double stainless-steel sink Premium rangehood, coo
Request Details
Mimosa Homes Proudly Presents the Johanna 240
View photo
Terraced House · for sale
Request Details
Mimosa Homes Proudly Presents the Johanna 240
Mount Cottrell
· 4 Bedrooms · 2 Baths · Terraced House
· Equipped kitchen
Mount Cottrell · 4 Bedrooms · 2 Baths · Terraced House · Equipped kitchen
The Johanna 240 House and Land Package! Mimosa Homes New Added Value Inclusions: - 50 Year Structural Warranty! - Inclusive of site costs & connections with H1 class slab as per standard inclusions! - Quality floor coverings throughout entire home! - Higher ceilings 2550mm to ground floor! - Double Glazed Awning windows! - LED Downlights to entire home! - Fibre Optic Provision! - Vitrified Compact Surface benchtop to kitchen, bathroom & ensuite! - 900mm S/S upright oven and cook top with S/S canopy rangehood! - Stainless steel Dishwasher and Microwave with trim kit! - 7 star energy! - Flexible floor plans & so much more! CALL BUILDER DIRECT! All plans and facades are indicative only and may change. Mimosa Homes may amend plans, specifications, and prices without notice. Package prices are based on a standard facade, standard inclusions, and suitable land availability, excluding developer/estate requirements. Facade and inclusion images may show non standard items not included in the pr
Request Details
Affordable H&L Package
View photo
Terraced House · for sale
Request Details
Affordable H&L Package
Mount Cottrell
· 3 Bedrooms · 2 Baths · Terraced House
· Equipped kitchen
Mount Cottrell · 3 Bedrooms · 2 Baths · Terraced House · Equipped kitchen
The Lyndale 159 House and Land Package! Mimosa Homes New Added Value Inclusions: - 50 Year Structural Warranty! - Inclusive of site costs & connections with H1 class slab as per standard inclusions! - Quality floor coverings throughout entire home! - Higher ceilings 2550mm to ground floor! - Double Glazed Awning windows! - LED Downlights to entire home! - Fibre Optic Provision! - Vitrified Compact Surface benchtop to kitchen, bathroom & ensuite! - 600mm S/S upright oven and cook top with S/S canopy rangehood! - Stainless steel Dishwasher and Microwave with trim kit! - 7 star energy! - Flexible floor plans & so much more! CALL BUILDER DIRECT! All plans and facades are indicative only and may change. Mimosa Homes may amend plans, specifications, and prices without notice. Package prices are based on a standard facade, standard inclusions, and suitable land availability, excluding developer/estate requirements. Facade and inclusion images may show non standard items not included in the pr
Request Details
Mimosa Homes Proudly Presents the Riverdale 254
View photo
Terraced House · for sale
Request Details
Mimosa Homes Proudly Presents the Riverdale 254
Mount Cottrell
· 4 Bedrooms · 2 Baths · Terraced House
· Equipped kitchen
Mount Cottrell · 4 Bedrooms · 2 Baths · Terraced House · Equipped kitchen
The Riverdale 254 House and Land Package! Mimosa Homes New Added Value Inclusions: - 50 Year Structural Warranty! - Inclusive of site costs & connections with H1 class slab as per standard inclusions! - Quality floor coverings throughout entire home! - Higher ceilings 2550mm to ground floor! - Double Glazed Awning windows! - LED Downlights to entire home! - Fibre Optic Provision! - Vitrified Compact Surface benchtop to kitchen, bathroom & ensuite! - 900mm S/S upright oven and cook top with S/S canopy rangehood! - Stainless steel Dishwasher and Microwave with trim kit! - 7 star energy! - Flexible floor plans & so much more! CALL BUILDER DIRECT!
Request Details
Spacious 4 Bedrooms H&L Package
View photo
Terraced House · for sale
Request Details
Updated
Spacious 4 Bedrooms H&L Package
Mount Cottrell
· 4 Bedrooms · 2 Baths · Terraced House
· Equipped kitchen
Mount Cottrell · 4 Bedrooms · 2 Baths · Terraced House · Equipped kitchen
The Saba 260 House and Land Package! Mimosa Homes New Added Value Inclusions: - 50 Year Structural Warranty! - Inclusive of site costs & connections with H1 class slab as per standard inclusions! - Quality floor coverings throughout entire home! - Higher ceilings 2550mm to ground floor! - Double Glazed Awning windows! - LED Downlights to entire home! - Fibre Optic Provision! - Vitrified Compact Surface benchtop to kitchen, bathroom & ensuite! - 900mm S/S upright oven and cook top with
Request Details
Mimosa Homes Proudly Presents the Mansfield 256
View photo
Terraced House · for sale
Request Details
Mimosa Homes Proudly Presents the Mansfield 256
Mount Cottrell
· 4 Bedrooms · 2 Baths · Terraced House
· Equipped kitchen
Mount Cottrell · 4 Bedrooms · 2 Baths · Terraced House · Equipped kitchen
The Mansfield 256 House and Land Package! Mimosa Homes New Added Value Inclusions: - 50 Year Structural Warranty! - Inclusive of site costs & connections with H1 class slab as per standard inclusions! - Quality floor coverings throughout entire home! - Higher ceilings 2550mm to ground floor! - Double Glazed Awning windows! - LED Downlights to entire home! - Fibre Optic Provision! - Vitrified Compact Surface benchtop to kitchen, bathroom & ensuite! - 900mm S/S upright oven and cook top with S/S canopy rangehood! - Stainless steel Dishwasher and Microwave with trim kit! - 7 star energy! - Flexible floor plans & so much more! CALL BUILDER DIRECT! All plans and facades are indicative only and may change. Mimosa Homes may amend plans, specifications, and prices without notice. Package prices are based on a standard facade, standard inclusions, and suitable land availability, excluding developer/estate requirements. Facade and inclusion images may show non standard items not included in the
Request Details
Family Comfort in a Peaceful Court Location
View photo
House · for sale
Request Details
Family Comfort in a Peaceful Court Location
Mount Cottrell
· 4 Bedrooms · 2 Baths · House
Mount Cottrell · 4 Bedrooms · 2 Baths · House
Welcome to 8 St John Place, Melton West, a well-presented four-bedroom, two-bathroom double storey home nestled in a peaceful cul-de-sac location on a practical 593sqm allotment. This family-friendly residence offers the perfect balance of comfort and convenience, with Melton Waves and Woodgrove Shopping Centre, featuring over 200 shops and stores, both within easy walking distance. The Melbourne CBD is a comfortable 45-kilometre commute, making this an ideal choice for families seeking a connected lifestyle in a quiet, established neighbourhood where children can play safely and neighbours become friends. The inviting brick facade welcomes you into this thoughtfully designed two-storey home that maximises space and functionality. Upstairs, the master bedroom retreat provides a private sanctuary with walk-in robes and ensuite, offering parents a peaceful escape at the end of the day. The three additional bedrooms feature built-in robes and are conveniently serviced by a well-appointed
Request Details
Lot 30528 Clara 21 by Metricon Homes
View photo
Terraced House · for sale
Request Details
Lot 30528 Clara 21 by Metricon Homes
Mount Cottrell
· 4 Bedrooms · 2 Baths · Terraced House
· Equipped kitchen
Mount Cottrell · 4 Bedrooms · 2 Baths · Terraced House · Equipped kitchen
Featuring four bedrooms, including a master bedroom with ensuite and walk-in-robe which is located to the rear of the home - separated from the other rooms for additional privacy. With generous living spaces, families are spoilt for choice between spending their time in the designer kitchen, dining area, family room or media room. 7 star energy rating Full Share Fencing Landscaping & letter box Concrete to driveway, sides and rear of the home Aluminium double glazed windows Ducted gas heating & split system cooling Lifetime Structural GuaranteeAbout Stockland Mt. Atkinson - This is where the West livesMt. Atkinson is a thriving community in Truganina that’s been designed to meet every aspect of quality, modern living in Melbourne’s fast-growing western corridor. Located less than 28km from the CBD with easy access to transport links, future schools and shops, Mt. Atkinson is where your dream future can become a reality. Already home to over 6,000 residents, our growing community is the
Request Details
Premium Eynesbury Lifestyle Luxury, Space & Rural Charm
View photo
House · for sale
Request Details
Premium Eynesbury Lifestyle Luxury, Space & Rural Charm
Mount Cottrell
· 4 Bedrooms · 3 Baths · House
Mount Cottrell · 4 Bedrooms · 3 Baths · House
Welcome to 48 Benalla Ave, Eynesbury a residence that beautifully balances luxury living with the serenity of a rural setting. Designed for families who value space, comfort, and sophistication, this stunning home offers a lifestyle like no other. Step inside and instantly feel the elegance, highlighted by chandeliers, generous living zones, and thoughtfully curated spaces. With four spacious bedrooms, including a luxurious master suite with private ensuite, this home is crafted for both relaxation and functionality. Spectacular Master Bedroom View: Wake up to one of Eynesbury's most breathtaking outlooks-the full, uninterrupted view of the 16th hole of the Eynesbury Golf Course, right from your bed. Enjoy watching golfers play while you relax, unwind, or ease into your morning. This rare vantage point transforms the master suite into a private retreat overlooking manicured greens and peaceful open space. Property Features: 4 spacious bedrooms, designed for comfort Luxurious master sui
Request Details
Best Seller Design with Premium Inclusions
View photo
Terraced House · for sale
Request Details
Best Seller Design with Premium Inclusions
Mount Cottrell
· 4 Bedrooms · 2 Baths · Terraced House
· Equipped kitchen
Mount Cottrell · 4 Bedrooms · 2 Baths · Terraced House · Equipped kitchen
The Chelsea 200 House and Land Package! Premium Added Value Inclusions: - Fixed Site cost, includes rock removal & excavation - 50-Year Structural Warranty - 3.52kW solar system (battery-ready) - 7-star energy rating - 2000mm framed shower screens to ensuite & bathroom - Stone benchtops to kitchen, bathroom & ensuite - 900mm stainless steel oven, cooktop & canopy rangehood - Stainless steel dishwasher - LED downlights throughout - Double glazed awning windows - Double bowl undermount sink - Quality floor coverings throughout - Fibre optic provision Call Frank 0432 905 897 for details. Plans, facades, specifications and prices are indicative and subject to change without notice. Prices are based on a standard facade, standard inclusions and suitable land, excluding developer/estate requirements. Images may show non-standard items not included; dimensions are approximate. Landscaping, fencing, decking, planter boxes, driveways and paths are excluded unless specified
Request Details
NewHouseLand Truganina
View photo
Terraced House · for sale
Request Details
NewHouseLand Truganina
Mount Cottrell
· 4 Bedrooms · 2 Baths · Terraced House
· Equipped kitchen
Mount Cottrell · 4 Bedrooms · 2 Baths · Terraced House · Equipped kitchen
The 25sq a FOUR is perfect for young families, with four spacious bedrooms and plenty of storage solutions throughout. The kitchen, with an adjoining WIP is large, overlooking the expansive dining area, perfect for entertaining
Request Details
Mimosa Homes Proudly Presents the Cosgrove 225
View photo
Terraced House · for sale
Request Details
Mimosa Homes Proudly Presents the Cosgrove 225
Mount Cottrell
· 4 Bedrooms · 2 Baths · Terraced House
· Equipped kitchen
Mount Cottrell · 4 Bedrooms · 2 Baths · Terraced House · Equipped kitchen
The Cosgrove 225 House and Land Package! Mimosa Homes New Added Value Inclusions: - 50 Year Structural Warranty! - Inclusive of site costs & connections with H1 class slab as per standard inclusions! - Quality floor coverings throughout entire home! - Higher ceilings 2550mm to ground floor! - Double Glazed Awning windows! - LED Downlights to entire home! - Fibre Optic Provision! - Vitrified Compact Surface benchtop to kitchen, bathroom & ensuite! - 900mm S/S upright oven and cook top with S/S canopy rangehood! - Stainless steel Dishwasher and Microwave with trim kit! - 7 star energy! - Flexible floor plans & so much more! CALL BUILDER DIRECT! All plans and facades are indicative only and may change. Mimosa Homes may amend plans, specifications, and prices without notice. Package prices are based on a standard facade, standard inclusions, and suitable land availability, excluding developer/estate requirements. Facade and inclusion images may show non standard items not included in the p
Request Details
Lot 40527 Clara 21 by Metricon Homes
View photo
Terraced House · for sale
Request Details
Lot 40527 Clara 21 by Metricon Homes
Mount Cottrell
· 4 Bedrooms · 2 Baths · Terraced House
· Equipped kitchen
Mount Cottrell · 4 Bedrooms · 2 Baths · Terraced House · Equipped kitchen
Featuring four bedrooms, including a master bedroom with ensuite and walk-in-robe which is located to the rear of the home - separated from the other rooms for additional privacy. With generous living spaces, families are spoilt for choice between spending their time in the designer kitchen, dining area, family room or media room. 7 star energy rating Full Share Fencing Landscaping & letter box Concrete to driveway, sides and rear of the home Aluminium double glazed windows Ducted gas heating & split system cooling Lifetime Structural GuaranteeAbout Stockland Mt. Atkinson - This is where the West livesMt. Atkinson is a thriving community in Truganina that’s been designed to meet every aspect of quality, modern living in Melbourne’s fast-growing western corridor. Located less than 28km from the CBD with easy access to transport links, future schools and shops, Mt. Atkinson is where your dream future can become a reality. Already home to over 6,000 residents, our growing community is the
Request Details

Get email alerts

Don't miss out: be the first to know about new properties

The alert was correctly created

On subscribing you accept the conditions of use and the privacy policy
Alert
Receive new ads in your inbox
Save this search
Receive alerts for new listings

We'll send you an email when we have new properties for: "Houses for sale in Mount Cottrell"

The alert was correctly created

Burnside Heights
Derrimut
Get email alerts and be the first to see new listings
Required field
On subscribing I accept the terms of the privacy policy
Perfect! You'll soon start receiving new listings via email
Alert
Receive an email when we have new ads for Houses for sale in Mount Cottrell
Save this search
Filters

Bedrooms

Size (m²)

Price

$
$

Property type

Bathrooms

Clear all filters
Receive notifications when new entries are published.