14,343 properties for sale in Moreton

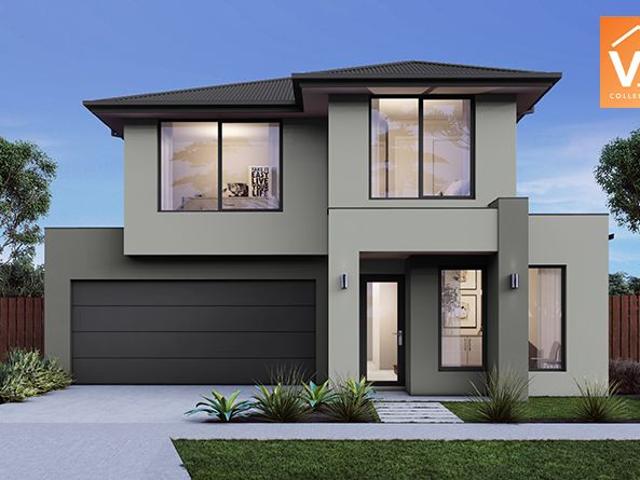
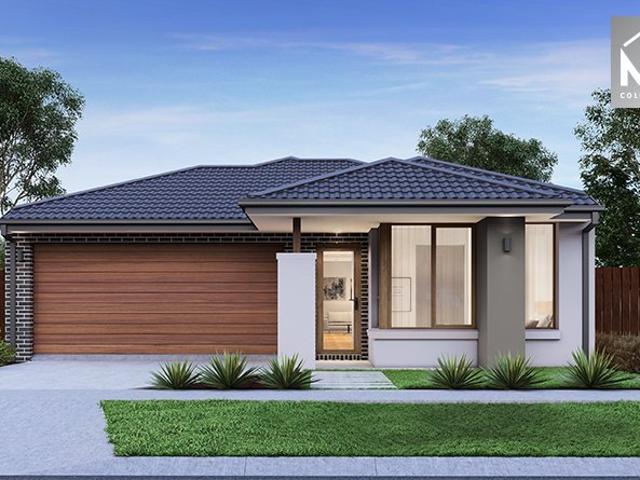
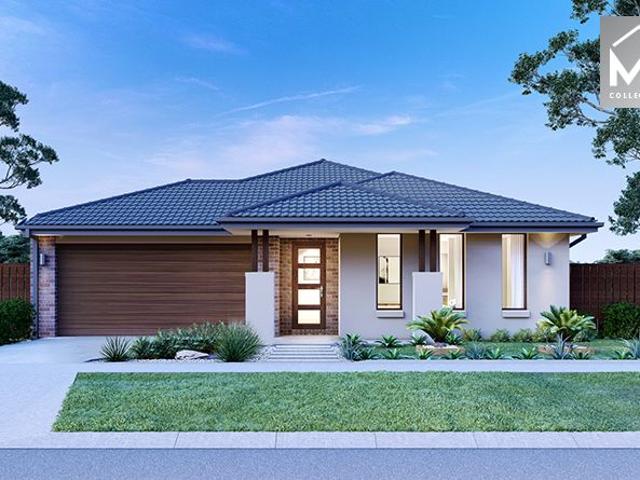
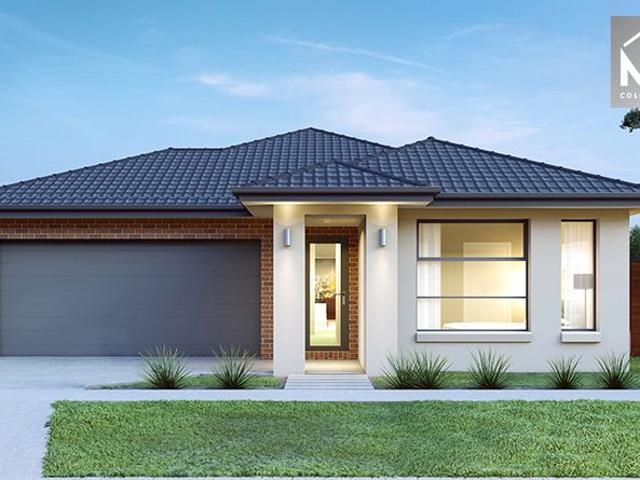
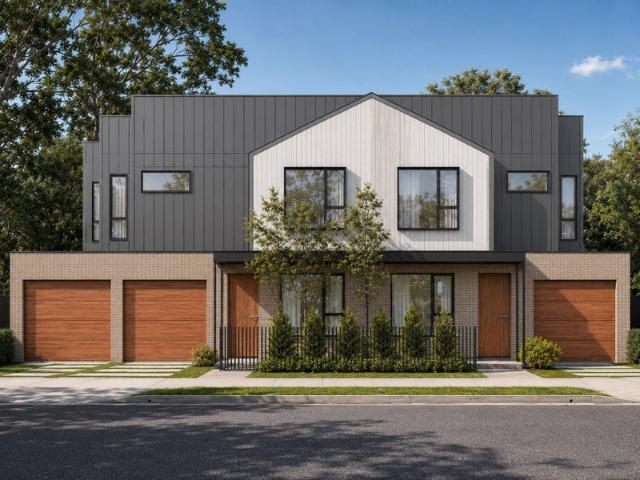
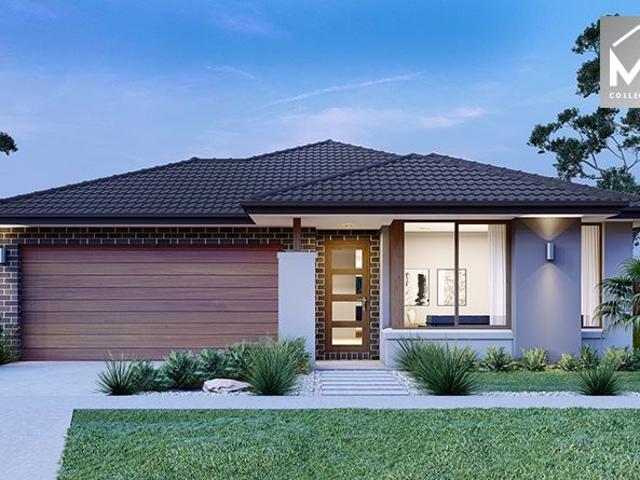
Best Value 4 Bedrooms H&L Package @ Deanside
View photo
Terraced House · for sale
Request Details
Best Value 4 Bedrooms H&L Package @ Deanside
Moreton
· 4 Bedrooms · 2 Baths · Terraced House
· Equipped kitchen
Moreton · 4 Bedrooms · 2 Baths · Terraced House · Equipped kitchen
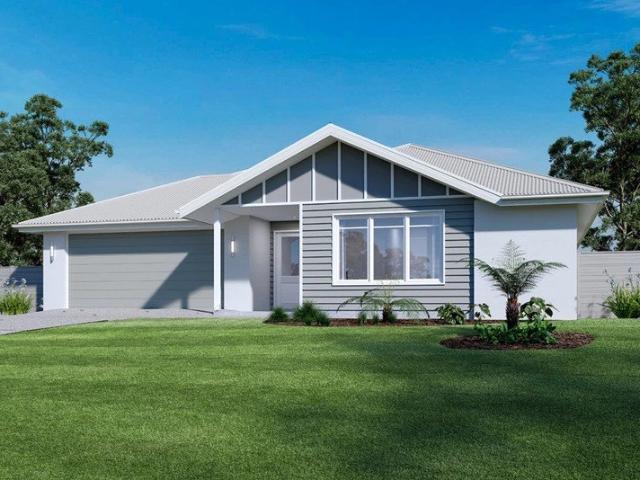
The Montrose 182 House and Land Package! Mimosa Homes New Added Value Inclusions:- 50 Year Structural Warranty!- Inclusive of site costs & connections with H1 class slab as per standard inclusions!- Quality floor coverings throughout entire home!- Higher ceilings 2550mm to ground floor!- Double Glazed Awning windows!- LED Downlights to entire home!- Fibre Optic Provision!- Vitrified Compact Surface benchtop to kitchen, bathroom & ensuite!- 600mm S/S upright oven and cook top with S/S canopy rangehood!- Stainless steel Dishwasher and Microwave with trim kit!- 7 star energy!- Flexible floor plans & so much more!CALL FRANK 0432905897!All plans and facades are indicative only and may change. Mimosa Homes may amend plans, specifications, and prices without notice. Package prices are based on a standard facade, standard inclusions, and suitable land availability, excluding developer/estate requirements. Facade and inclusion images may show non standard items not included in the price. Dimens
Request Details
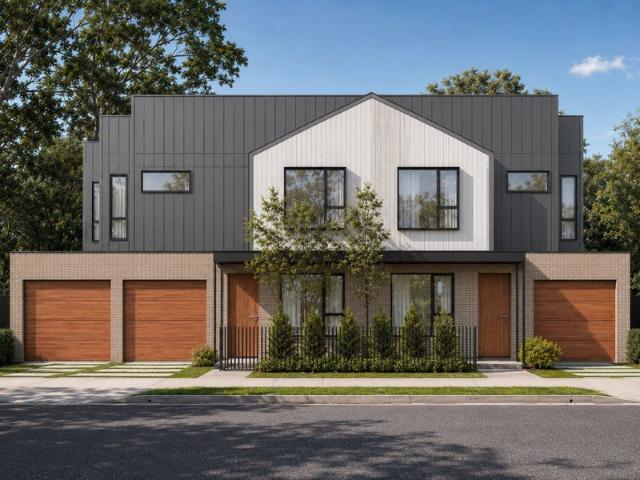
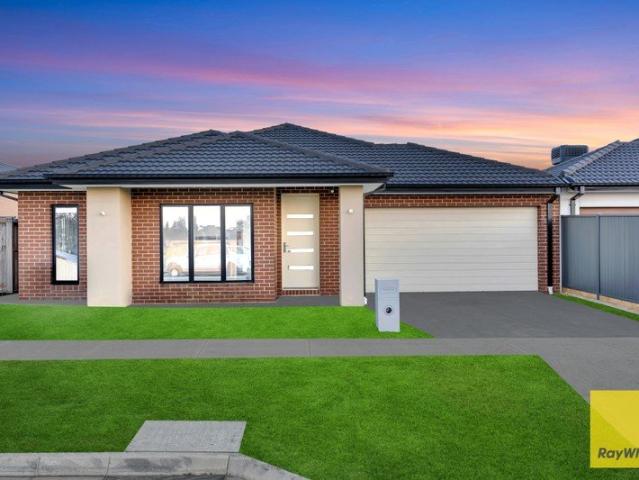
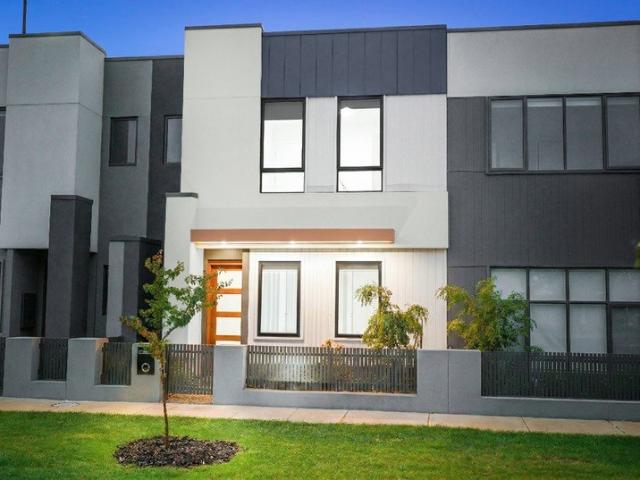
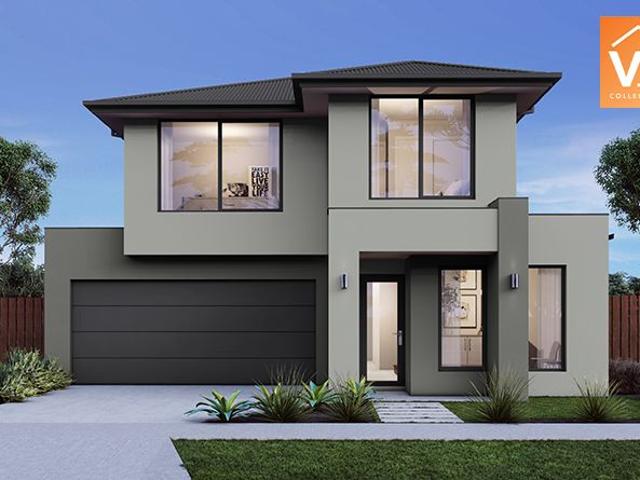
Stunning Architecturally Designed Double Storey Townhouse Close to Every Amenity!
View photo
House · for sale
Request Details
Stunning Architecturally Designed Double Storey Townhouse Close to Every Amenity!
Moreton
· 4 Bedrooms · 4 Baths · House
· Garden · Parking · Equipped kitchen
Moreton · 4 Bedrooms · 4 Baths · House · Garden · Parking · Equipped kitchen
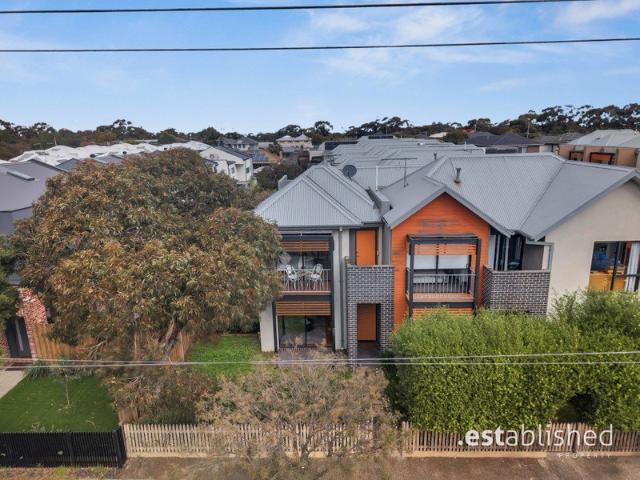
Manifest Real estate proudly presents Off The Plan opportunity to buy these quality double storey townhouse close to all amenities. This property offer contemporary family accommodation in an excellent location. Close to all the amenities such as Shopping Centre's, freeway access, public transport, parks and schools - Comprising of 4 good size Bedrooms - 3 Bedrooms with En-suite & Built in Robe - Bedroom 4 on Ground Floor with separate Bathroom - Open plan Living / Dining Area - Kitchen with ample space - Good Size 2nd Living Room / Study Room - Separate Laundry - Double Garage with own Driveway - Good size front yard & back yard - Stainless Steel Appliances - 40mm Stone Benchtop in Kitchen - 20mm Stone Vanities in Bathroom - Blinds, Security Alarm, Garden Shed Full turnkey package, nothing more to spend. Please call Rishi Vohra on 0448 977 264 to arrange a time to view the plans and the inclusion list. Please see the below link for an up-to-date copy of the Due Diligence Check List: h
Request Details
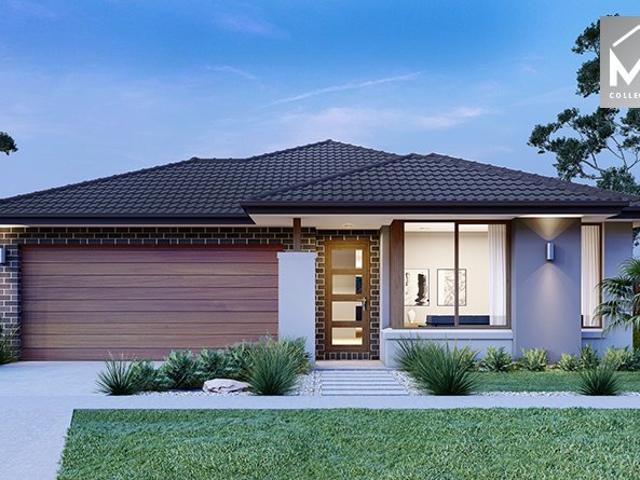
PARK FACING | 24 Karachi Avenue, Mount Cottrell A Masterpiece of Modern Luxury and Comfort!
View photo
House · for sale
Request Details
PARK FACING | 24 Karachi Avenue, Mount Cottrell A Masterpiece of Modern Luxury and Comfort!
Moreton
· 4 Bedrooms · 2 Baths · House
· Parking · Equipped kitchen
Moreton · 4 Bedrooms · 2 Baths · House · Parking · Equipped kitchen
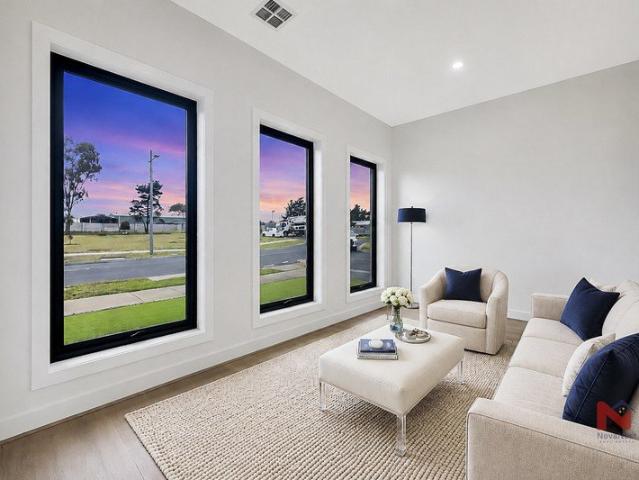
Nova Nest Real Estate proudly presents this architecturally designed showpiece a stunning, high-end residence offering unmatched quality, premium finishes, and thoughtful design from front to back. Situated on a premium corner block, this exceptional home combines luxury, comfort, and functionality, making it the perfect choice for growing families, professionals, and savvy investors. If you're looking for style, sophistication, and space, this is the home you've been waiting for! 4 Bedrooms | 2 Designer Bathrooms | Double Garage | Refrigerated Heating & Cooling Property Features: Four spacious bedrooms with quality finishes Two luxurious designer bathrooms featuring LED mirrors, heating globes, and tiled niches Designer front entry door with smart digital lock Spacious open-plan living and dining area with feature TV bulkhead and open to Alfresco Premium kitchen with 40mm stone benchtops, feature pendant lighting, quality appliances, and a spacious walk-in pantry Refrigerated heating
Request Details
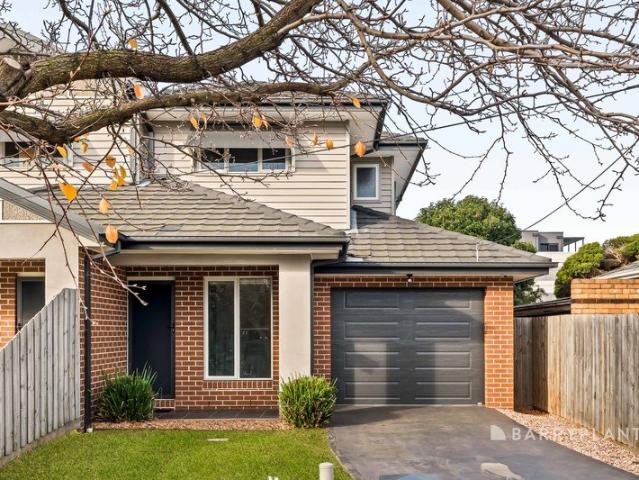
Stylish Apartment Living in a Prime Williams Landing Location
View photo
Apartment · for sale
Request Details
Stylish Apartment Living in a Prime Williams Landing Location
Moreton
· 1 Bedroom · 1 Bath · Apartment
· Balcony · Equipped kitchen
Moreton · 1 Bedroom · 1 Bath · Apartment · Balcony · Equipped kitchen
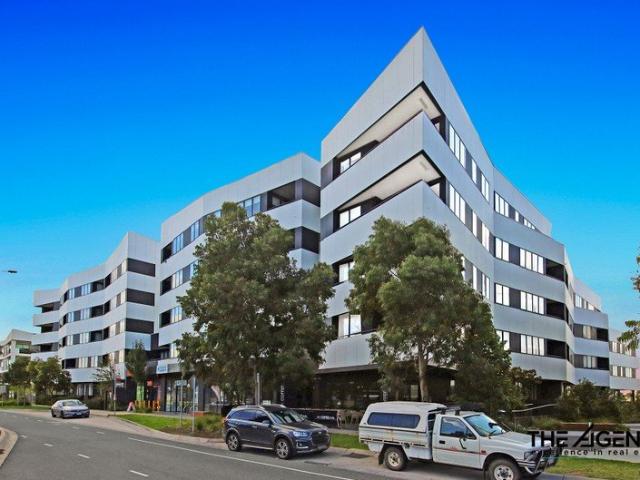
The Agents Team proudly presents this stylish second-floor apartment, offering a refined combination of contemporary comfort, low-maintenance living and everyday convenience. Perfectly suited to first-home buyers, downsizers, professionals and astute investors, this beautifully presented residence delivers an appealing lifestyle in a well-connected Williams Landing location. Step inside to discover a light-filled open-plan living and dining area enhanced by soft neutral tones and contemporary finishes. The seamless connection to the covered balcony creates an inviting space to unwind, entertain guests, or enjoy the fresh air. The well-appointed kitchen combines style and functionality, featuring ample storage, a sleek splashback with LED lighting, and quality stainless-steel appliances, including a cooktop, electric oven, and dishwasher. The generously sized bedroom offers a comfortable retreat with plush carpeting, while a separate laundry and additional storage add everyday practical
Request Details
Modern Living in the Heart of Newport
View photo
House · for sale
Request Details
Modern Living in the Heart of Newport
Moreton
· 3 Bedrooms · 2 Baths · House
· Garden · Balcony · Parking · Equipped kitchen
Moreton · 3 Bedrooms · 2 Baths · House · Garden · Balcony · Parking · Equipped kitchen
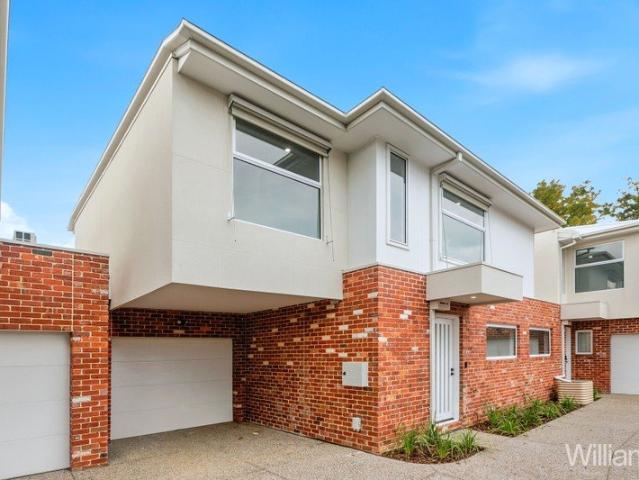
Discover the perfect blend of comfort, convenience and low-maintenance living in this beautifully presented double-storey townhouse. Whether you're searching for your next home or a smart addition to your investment portfolio, this inviting residence offers contemporary interiors, generous proportions and an unbeatable Newport location just moments from parks, schools, transport and the CBD. The B.est Spacious master bedroom complete with double built in and private ensuite Light-filled open plan living, dining and kitchen area Well-appointed kitchen with ample bench space, breakfast bar and quality appliances Central family bathroom servicing the remaining bedrooms Timber flooring throughout the main living areas Three Split system heating and cooling, plus ducted heating for year-round comfort Two private balconies providing additional indoor-outdoor living Separate laundry Ground floor powder room Remote lock-up garage with internal access High ceilings The R.est Large front yard re
Request Details
Forest View 246m2/26.48sq H&L Package
View photo
Terraced House · for sale
Request Details
Forest View 246m2/26.48sq H&L Package
Moreton
· 4 Bedrooms · 2 Baths · Terraced House
· Equipped kitchen
Moreton · 4 Bedrooms · 2 Baths · Terraced House · Equipped kitchen
The Forest View series is an exhilarating collection of home designs that cater to a variety of lot widths, offering dynamic floor plans and stunning facade options. Each design boasts multiple spacious bedrooms, a dedicated study, and an alfresco area perfect for entertaining or enjoying a quiet evening outdoors. The heart of these homes is the open-plan living area, where the kitchen, dining, and family spaces blend seamlessly, creating a vibrant hub for daily life. The modern, well-equipped kitchen adjoins the dining and family areas, providing a cohesive space for daily activities. The double garages offer ample space for vehicles and storage, while the walk-in robes and luxurious bathrooms add a touch of elegance and convenience. The Forest View series combines functionality with stylish design, making it an irresistible choice for modern homebuyers. Whether for a growing family or a stylish retreat, these homes offer the perfect blend of practicality and sophistication. Allow you
Request Details
Mimosa Homes Proudly Presents the Avoca 232
View photo
Terraced House · for sale
Request Details
Mimosa Homes Proudly Presents the Avoca 232
Moreton
· 4 Bedrooms · 2 Baths · Terraced House
Moreton · 4 Bedrooms · 2 Baths · Terraced House
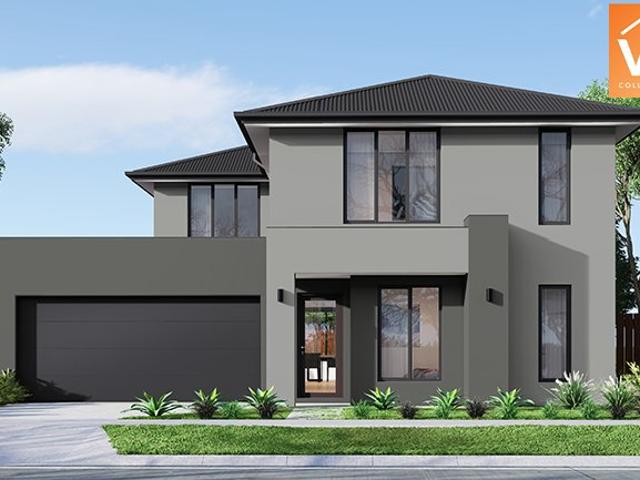
Mimosa Homes House and Land Package Includes: - Inclusive of site costs & connections with H1 class slab as per standard inclusions! - 50 Year Structural Warranty! - Quality floor coverings throughout entire home! - Double Glazed Awning windows! - 600mm S/S upright oven and cook top with S/S canopy rangehood! - Pre Priced upgrades and more! CALL BUILDER DIRECT! Images, facades and floorplans are for illustrative purposes only and may diff er from the final product. Mimosa Homes may amend plans, specifications, inclusions and pricing without notice. All V Collection House & Land Packages are subject to a final siting and compliance assessment under the Small Lot Housing Code and relevant design guidelines. Buyers must not purchase land based on this package or information until a Mimosa Homes siting assessment confirms suitability. Additional factors such as PSI reports, site and soil conditions, neighbouring properties, easements and developer or council requirements may also affect th
Request Details
Parkfront Family Living in the Heart of Riverwalk
View photo
House · for sale
Request Details
Parkfront Family Living in the Heart of Riverwalk
Moreton
· 3 Bedrooms · 2 Baths · House
Moreton · 3 Bedrooms · 2 Baths · House
Robby Singh & Ray White Presents Perfectly positioned in one of Werribee's most sought-after and family-friendly pockets, and ideally located directly opposite a picturesque park, 15 Bickerton Street presents an outstanding opportunity to secure a beautifully designed home that seamlessly combines space, style, and modern comfort. From the moment you step inside, you'll be welcomed by light-filled interiors and a thoughtfully designed floorplan tailored for contemporary family living. Boasting multiple living zones, generous accommodation, and a seamless connection to the outdoor alfresco area, this exceptional residence offers the perfect setting for both relaxed everyday living and effortless entertaining. Property Features: • Four generously sized bedrooms • Expansive master suite complete with walk-in robe and private ensuite • Three additional bedrooms with built-in robes • Central family bathroom servicing the remaining bedrooms • Spacious open-plan living and dining area • Separ
Request Details
Mimosa Homes Proudly Presents the Montrose 182
View photo
Terraced House · for sale
Request Details
Mimosa Homes Proudly Presents the Montrose 182
Moreton
· 4 Bedrooms · 2 Baths · Terraced House
· Equipped kitchen
Moreton · 4 Bedrooms · 2 Baths · Terraced House · Equipped kitchen
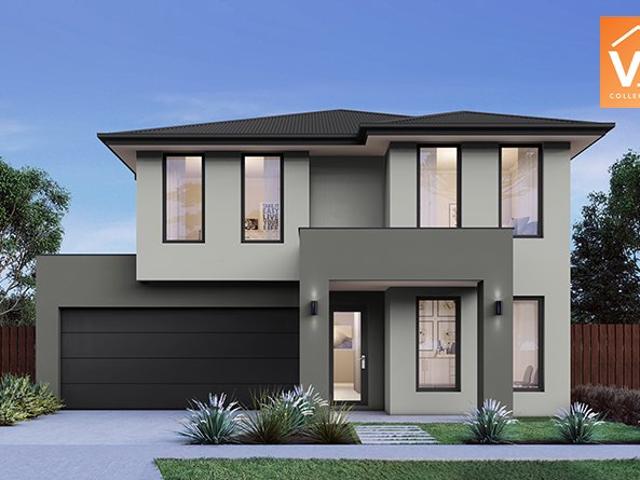
The Montrose 182 House and Land Package! Mimosa Homes New Added Value Inclusions: - 50 Year Structural Warranty! - Inclusive of site costs & connections with H1 class slab as per standard inclusions! - Quality floor coverings throughout entire home! - Higher ceilings 2550mm to ground floor! - Double Glazed Awning windows! - LED Downlights to entire home! - Fibre Optic Provision! - Vitrified Compact Surface benchtop to kitchen, bathroom & ensuite! - 600mm S/S upright oven and cook top with S/S canopy rangehood! - Stainless steel Dishwasher and Microwave with trim kit! - 7 star energy! - Flexible floor plans & so much more! CALL BUILDER DIRECT! All plans and facades are indicative only and may change. Mimosa Homes may amend plans, specifications, and prices without notice. Package prices are based on a standard facade, standard inclusions, and suitable land availability, excluding developer/estate requirements. Facade and inclusion images may show non standard items not included in the p
Request Details
Modern and No Owners Corporation in Prime West Preston
View photo
House · for sale
Request Details
Modern and No Owners Corporation in Prime West Preston
Moreton
· 3 Bedrooms · 3 Baths · House
· Garden · Parking · Equipped kitchen
Moreton · 3 Bedrooms · 3 Baths · House · Garden · Parking · Equipped kitchen
Perfectly positioned in sought-after West Preston, right on the Thornbury border, this stylish street-facing dual occupancy residence delivers contemporary comfort, generous proportions, and an unbeatable lifestyle location. Offering approximately 248m² of modern living, this beautifully presented home features three spacious bedrooms, three bathrooms, plus a dedicated study, making it ideal for families, professionals, or those seeking flexible work-from-home living. The heart of the home is the stunning kitchen, complete with a large island bench and an abundance of storage, seamlessly connecting to the light-filled living and dining areas. A full-sized laundry, split-system heating and cooling, and quality finishes throughout ensure year-round comfort and everyday practicality. Step outside to enjoy your own private, low-maintenance yard, complete with a garden shed-perfect for entertaining, relaxing, or simply enjoying the outdoors. A secure lock-up garage adds further convenience.
Request Details
5 Bed Turnkey Double Storey Home | Carolina Estate, Deanside | $813,000 Fixed
View photo
Terraced House · for sale
Request Details
5 Bed Turnkey Double Storey Home | Carolina Estate, Deanside | $813,000 Fixed
Moreton
· 5 Bedrooms · 3 Baths · Terraced House
· Parking · Equipped kitchen
Moreton · 5 Bedrooms · 3 Baths · Terraced House · Parking · Equipped kitchen
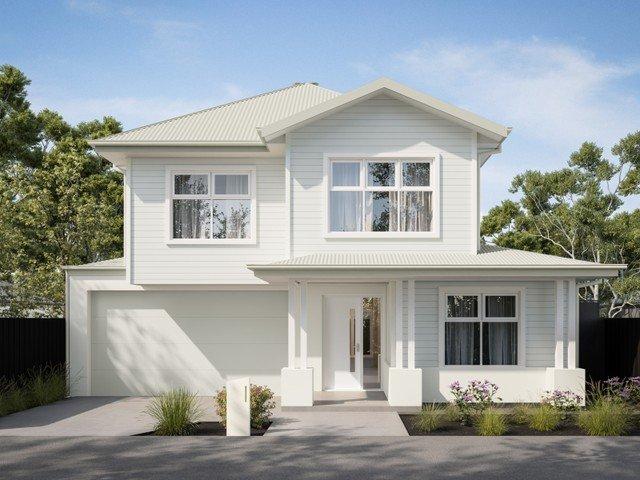
Five bedrooms, three bathrooms, a double garage, and 280sqm of thoughtfully designed living - all delivered turnkey at a fixed $813,000, with nothing left to add, source, or negotiate. If you're buying your first home or adding to your portfolio, this is the kind of certainty the market rarely hands you. This generous two-storey home delivers a layout purpose-built for growing households - a ground floor anchored by open-plan living, dining, and a Bosch-appointed kitchen with 40mm Caesarstone benchtops and walk-in pantry, plus a fifth bedroom on the lower level ideal for a home office or guest room. Upstairs, four further bedrooms are serviced by a main bathroom, a separate WC, and a master suite with ensuite, WIR, and a dedicated activity room that gives teenagers or a home office their own breathing space. The classic Hampton-style façade - white shiplap cladding, a covered porch with square columns, and a sage Colorbond roof - delivers genuine street presence in an estate where open
Request Details
Brand New. Zero Compromise
View photo
Townhouse · for sale
Request Details
Brand New. Zero Compromise
Moreton
· 3 Bedrooms · 2 Baths · Townhouse
· Garden · Equipped kitchen
Moreton · 3 Bedrooms · 2 Baths · Townhouse · Garden · Equipped kitchen
A brand new townhouse within an exclusive block of only three, this stylish residence delivers a low-maintenance lifestyle with quality finishes, generous proportions and an abundance of natural light throughout. Positioned in the middle of the block, the home welcomes you with a spacious open-plan living and dining domain, beautifully appointed with engineered floorboards, downlights and expansive glazing that enhances the natural light. The kitchen has been thoughtfully designed with both style and functionality in mind, featuring an island bench, stone-style splashback, induction cooktop and quality cabinetry throughout. Large sliding doors create a seamless connection to the decked entertaining area and generously sized backyard, offering an outdoor space rarely found in townhouse living. The ground floor is further complemented by a powder room and dedicated laundry. Upstairs, high ceilings add to the sense of space across three well-proportioned bedrooms. Two bedrooms are fitted
Request Details
Mimosa Homes Proudly Presents the Epsom 240
View photo
Terraced House · for sale
Request Details
Mimosa Homes Proudly Presents the Epsom 240
Moreton
· 4 Bedrooms · 2 Baths · Terraced House
Moreton · 4 Bedrooms · 2 Baths · Terraced House
Mimosa Homes House and Land Package Includes: - Inclusive of site costs & connections with H1 class slab as per standard inclusions! - 50 Year Structural Warranty! - Quality floor coverings throughout entire home! - Double Glazed Awning windows! - 600mm S/S upright oven and cook top with S/S canopy rangehood! - Pre Priced upgrades and more! CALL BUILDER DIRECT! Images, facades and floorplans are for illustrative purposes only and may diff er from the final product. Mimosa Homes may amend plans, specifications, inclusions and pricing without notice. All V Collection House & Land Packages are subject to a final siting and compliance assessment under the Small Lot Housing Code and relevant design guidelines. Buyers must not purchase land based on this package or information until a Mimosa Homes siting assessment confirms suitability. Additional factors such as PSI reports, site and soil conditions, neighbouring properties, easements and developer or council requirements may also affect th
Request Details
Mimosa Homes Proudly Presents the Benalla 282
View photo
Terraced House · for sale
Request Details
Mimosa Homes Proudly Presents the Benalla 282
Moreton
· 5 Bedrooms · 3 Baths · Terraced House
Moreton · 5 Bedrooms · 3 Baths · Terraced House
Mimosa Homes House and Land Package Includes: - Inclusive of site costs & connections with H1 class slab as per standard inclusions! - 50 Year Structural Warranty! - Quality floor coverings throughout entire home! - Double Glazed Awning windows! - 600mm S/S upright oven and cook top with S/S canopy rangehood! - Pre Priced upgrades and more! CALL BUILDER DIRECT! Images, facades and floorplans are for illustrative purposes only and may diff er from the final product. Mimosa Homes may amend plans, specifications, inclusions and pricing without notice. All V Collection House & Land Packages are subject to a final siting and compliance assessment under the Small Lot Housing Code and relevant design guidelines. Buyers must not purchase land based on this package or information until a Mimosa Homes siting assessment confirms suitability. Additional factors such as PSI reports, site and soil conditions, neighbouring properties, easements and developer or council requirements may also affect th
Request Details
Mimosa Homes Proudly Presents the Glenmore 207
View photo
Terraced House · for sale
Request Details
Mimosa Homes Proudly Presents the Glenmore 207
Moreton
· 4 Bedrooms · 2 Baths · Terraced House
· Equipped kitchen
Moreton · 4 Bedrooms · 2 Baths · Terraced House · Equipped kitchen
The Glenmore 207 House and Land Package! Mimosa Homes New Added Value Inclusions: - 50 Year Structural Warranty! - Inclusive of site costs & connections with H1 class slab as per standard inclusions! - Quality floor coverings throughout entire home! - Higher ceilings 2550mm to ground floor! - Double Glazed Awning windows! - LED Downlights to entire home! - Fibre Optic Provision! - Vitrified Compact Surface benchtop to kitchen, bathroom & ensuite! - 600mm S/S upright oven and cook top with S/S canopy rangehood! - Stainless steel Dishwasher and Microwave with trim kit! - 7 star energy! - Flexible floor plans & so much more! CALL BUILDER DIRECT! All plans and facades are indicative only and may change. Mimosa Homes may amend plans, specifications, and prices without notice. Package prices are based on a standard facade, standard inclusions, and suitable land availability, excluding developer/estate requirements. Facade and inclusion images may show non standard items not included in the p
Request Details
Mimosa Homes Proudly Presents the Lancaster 194
View photo
Terraced House · for sale
Request Details
Mimosa Homes Proudly Presents the Lancaster 194
Moreton
· 4 Bedrooms · 2 Baths · Terraced House
· Equipped kitchen
Moreton · 4 Bedrooms · 2 Baths · Terraced House · Equipped kitchen
The Lancaster 194 House and Land Package! Mimosa Homes New Added Value Inclusions: - Inclusive of site costs & connections with H1 class slab as per standard inclusions! - 50 year Structural Warranty! - Quality floor coverings throughout entire home! - Higher ceilings 2550mm to ground floor! - Double Glazed Awning windows! - LED Downlights to entire home! - Vitrified Compact Surface benchtop to kitchen, bathroom & ensuite! - 600mm S/S upright oven and cook top with S/S canopy rangehood! - Stainless steel Dishwasher and Microwave - 7 star energy! - Flexible floor plans & so much more! CALL BUILDER DIRECT! All plans and facades are indicative only and may change. Mimosa Homes may amend plans, specifications, and prices without notice. Package prices are based on a standard facade, standard inclusions, and suitable land availability, excluding developer/estate requirements. Facade and inclusion images may show non standard items not included in the price. Dimensions are approximate. Lands
Request Details
Stylish & Spacious Contemporary Living at Its Best!
View photo
House · for sale
Request Details
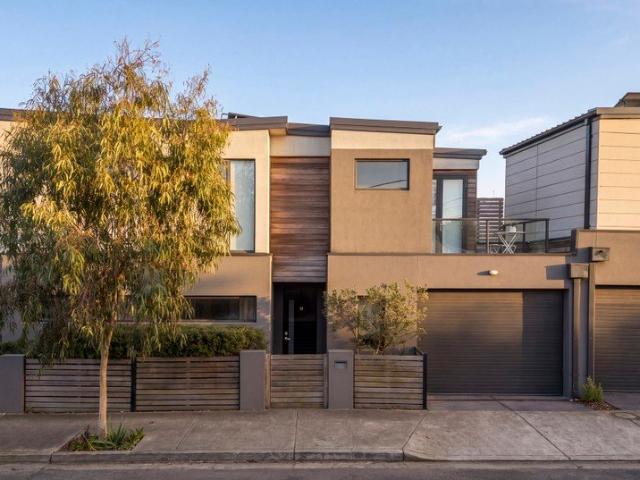
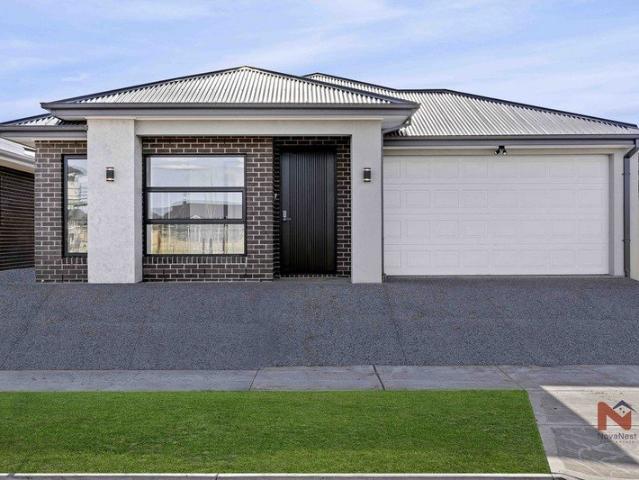
Stylish & Spacious Contemporary Living at Its Best!
Moreton
· 4 Bedrooms · 2 Baths · House
· Equipped kitchen
Moreton · 4 Bedrooms · 2 Baths · House · Equipped kitchen
This modern townhouse delivers the perfect combination of style, comfort, and low-maintenance living, making it an ideal choice for first home buyers, downsizers, or savvy investors. Offering three generously sized, carpeted bedrooms, the home is thoughtfully designed for practical family living. The spacious master bedroom features a private ensuite and walk-in robe, while the remaining bedrooms are fitted with built-in robes and serviced by a well-appointed central bathroom. At the heart of the home is a light-filled open plan kitchen, living, and dining area that creates a seamless space for both everyday living and entertaining. The contemporary kitchen is equipped with stainless-steel appliances and ample storage, ensuring functionality without compromising on modern style. Property Highlights - Three carpeted bedrooms, including master with ensuite - Open-plan living, dining, and kitchen area - Contemporary kitchen with stainless-steel appliances - Electric heating panels for com
Request Details
Modern Family Living Meets Effortless Style Just $669,900!
View photo
House · for sale
Request Details
Modern Family Living Meets Effortless Style Just $669,900!
Moreton
· 4 Bedrooms · 2 Baths · House
· Parking · Equipped kitchen
Moreton · 4 Bedrooms · 2 Baths · House · Parking · Equipped kitchen
? Modern Family Living Meets Effortless Style Just $669,900! ? 4 Bedrooms | ? 2 Bathrooms | ? 2-Car Garage House Size: 154 sqm | Land Size: 262 sqm Construction Starts: 1st June 2025 ? Your Dream Home Awaits! Step into contemporary comfort with this beautifully designed 4-bedroom home, perfect for families, first-home buyers, or savvy investors. With spacious open-plan living, stylish bathrooms, and a double garage, this home offers lifestyle and convenience at its best. Whether you're upsizing, downsizing, or looking for your next investment, this property ticks all the boxes: ? Bright and airy living spaces ? Thoughtfully designed floorplan ? Low-maintenance block ideal for busy families ? Modern kitchen with quality finishes ? Secure double garage for peace of mind ? Perfect blend of privacy, style, and functionality ? Set in a growing community with easy access to schools, shops, parks, and public transport everything you need is just around the corner. ? All This For Just $669,900
Request Details
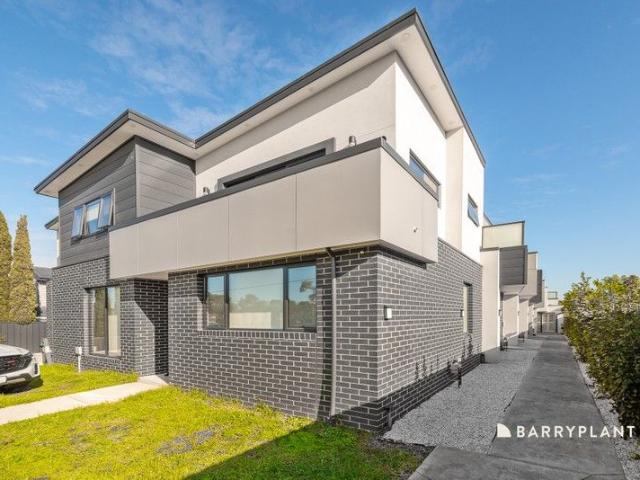
First home buyers, downsizers or investors
View photo
Townhouse · for sale
Request Details
First home buyers, downsizers or investors
Moreton
· 2 Bedrooms · 2 Baths · Townhouse
· Balcony · Parking · Equipped kitchen
Moreton · 2 Bedrooms · 2 Baths · Townhouse · Balcony · Parking · Equipped kitchen
Presenting buyers with a choice of two townhomes offering easy living in a convenient location. Situated within walking distance of the hustle and bustle of Glenroy shopping hub, public and private schools, Glenroy train/bus services, parkland and easy access to all major arterials. Both units are currently tenanted. Floorplans consist of downstairs master bedroom with ensuite, remote entry garage and laundry and upstairs consist of open plan kitchen meals and living area, second bedroom and a central bathroom. Features include split system units, balcony, stone benchtops, dishwasher, gas cooktop, downlights, built-in-robes, timber stairs and more Note: Photos shown are of Unit 4 and are representative of the layout, fixtures and finishes across units 2 and 3. Arrange your inspection today. Thinking of investing? Ask the agent for a free rental appraisal of this property. DISCLAIMER: In preparing this information, Barry Plant Glenroy has used our best endeavours to ensure that the stat
Request Details
Mimosa Homes Proudly Presents the Cosgrove 225
View photo
Terraced House · for sale
Request Details
Mimosa Homes Proudly Presents the Cosgrove 225
Moreton
· 4 Bedrooms · 2 Baths · Terraced House
· Equipped kitchen
Moreton · 4 Bedrooms · 2 Baths · Terraced House · Equipped kitchen
The Cosgrove 225 House and Land Package! Mimosa Homes New Added Value Inclusions:- 50 Year Structural Warranty!- Inclusive of site costs & connections with H1 class slab as per standard inclusions!- Quality floor coverings throughout entire home!- Higher ceilings 2550mm to ground floor!- Double Glazed Awning windows!- LED Downlights to entire home!- Fibre Optic Provision!- Vitrified Compact Surface benchtop to kitchen, bathroom & ensuite!- 900mm S/S upright oven and cook top with S/S canopy rangehood!- Stainless steel Dishwasher and Microwave with trim kit!- 7 star energy!- Flexible floor plans & so much more!CALL MOHIT DIRECT! 0476146124All plans and facades are indicative only and may change. Mimosa Homes may amend plans, specifications, and prices without notice. Package prices are based on a standard facade, standard inclusions, and suitable land availability, excluding developer/estate requirements. Facade and inclusion images may show non standard items not included in the price.
Request Details
TURNKEY Mimosa Homes Proudly Presents the Avoca 232
View photo
Terraced House · for sale
Request Details
TURNKEY Mimosa Homes Proudly Presents the Avoca 232
Moreton
· 4 Bedrooms · 2 Baths · Terraced House
Moreton · 4 Bedrooms · 2 Baths · Terraced House
Mimosa Homes House and Land Package Includes:- Inclusive of site costs & connections with H1 class slab as per standard inclusions!- 50 Year Structural Warranty!- Quality floor coverings throughout entire home!- Double Glazed Awning windows!- 600mm S/S upright oven and cook top with S/S canopy rangehood!- Stainless steel Dishwasher- Pre Priced upgrades and more!CALL MOHIT DIRECT 0476146124Images, facades and floorplans are for illustrative purposes only and may diff er from the final product. Mimosa Homes may amend plans, specifications, inclusions and pricing without notice. All V Collection House & Land Packages are subject to a final siting and compliance assessment under the Small Lot Housing Code and relevant design guidelines. Buyers must not purchase land based on this package or information until a Mimosa Homes siting assessment confirms suitability. Additional factors such as PSI reports, site and soil conditions, neighbouring properties, easements and developer or council req
Request Details
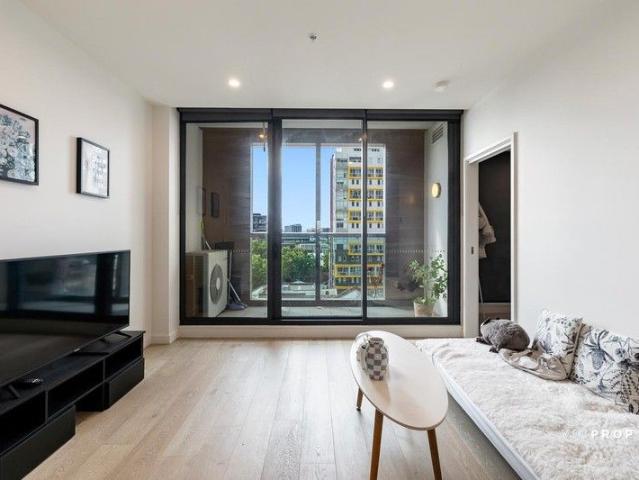
Affordable Style with Northern Exposure
View photo
Apartment · for sale
Request Details
Affordable Style with Northern Exposure
Moreton
· 1 Bedroom · 1 Bath · Apartment
· Balcony · Equipped kitchen
Moreton · 1 Bedroom · 1 Bath · Apartment · Balcony · Equipped kitchen
An affordable expression of north-facing luxury, this impeccable 1 bedroom apartment stands out in style as an exceptional first home, town base or a high-return investment on the very cusp of the city. Venture downstairs and stroll to the CBD, Flagstaff Gardens, university choice, multiple transport options including the free tram zone, Marvel Stadium and Queen Victoria Market. Sunlit and spacious open-plan living and dining pivots an L-shaped kitchen with sleek stone surface, a concealed fridge space, soft-closing cabinetry and high-quality Miele appliances including a 4-burner gas cooktop. Superbly set on the sixth floor, floor-to-ceiling glass slides open to reveal a sheltered balcony expertly capturing the warmth of northern light and striking skyline views towards the horizon. A mirror-robed bedroom shares the spectacular aspect, serviced by a deluxe bathroom offering a fully tiled shower area, mirrored cabinetry and rainfall/hand-held shower fittings. Additionally, a fully fitte
Request Details
Stunning Architecturally Designed Double Storey Townhouse Close to Every Amenity!
View photo
Townhouse · for sale
Request Details
Stunning Architecturally Designed Double Storey Townhouse Close to Every Amenity!
Moreton
· 4 Bedrooms · 3 Baths · Townhouse
· Garden · Parking · Equipped kitchen
Moreton · 4 Bedrooms · 3 Baths · Townhouse · Garden · Parking · Equipped kitchen
Manifest Real estate proudly presents Off The Plan opportunity to buy these quality double storey townhouse close to all amenities. This property offers contemporary family accommodation in an excellent location. Close to all the amenities such as Shopping Centre's, freeway access, public transport, parks and schools - Comprising of 4 good size Bedrooms - Master with En-suite & Wallk in Robe - Bedroom 4 on Ground Floor with separate Bathroom - Open plan Lounge/Dining area - Kitchen with ample space - Separate Laundry - Separate Garage with own Driveway - Good size front yard & back yard - Stainless Steel Appliances - 40mm Stone Benchtop in Kitchen - 20mm Stone Vanities in Bathroom - Blinds, Security Alarm, Garden Shed Full turnkey package, nothing more to spend. Please call Rishi Vohra on 0448 977 264 to arrange a time to view the plans and the inclusion list. Please see the below link for an up-to-date copy of the Due Diligence Check List: www.consumer.vic.gov.au/duediligenceche
Request Details
Beautifully Upgraded 4 Bedroom Family Home in Prime Tarneit Location
View photo
House · for sale
Request Details
Beautifully Upgraded 4 Bedroom Family Home in Prime Tarneit Location
Moreton
· 4 Bedrooms · 2 Baths · House
Moreton · 4 Bedrooms · 2 Baths · House
NovaNest Real Estate is delighted to present this beautifully upgraded 4-bedroom family home at 15 Varia St, Tarneit. Ideally positioned in the vibrant and rapidly growing suburb of Tarneit, this stunning home offers the perfect blend of style, comfort, and convenience, making it an ideal choice for families. Enjoy excellent access to a range of educational facilities, shopping centres, parks, public transport, and everyday amenities, all within easy reach. Prime Location & Modern Family Living: # 2 minutes to Riverdale Shopping Centre # 4 minutes to Tarneit Rise School #7 minutes to Tarneit P-9 College #7 minutes to Davis Creek Primary School #7 minutes to Islamic College of Melbourne #10 minutes to Tarneit Central Shopping Centre & Bunnings #10 minutes to Tarneit Station Property Features: #Spacious master bedroom with walk-in wardrobe #Remaining bedrooms with built-in wardrobes #2 modern bathrooms #2 spacious living areas, perfect for family relaxation, study, or working from home #
Request Details
Smart Design For A Premier Lifestyle
View photo
House · for sale
Request Details
Smart Design For A Premier Lifestyle
Moreton
· 3 Bedrooms · 2 Baths · House
· Balcony · Parking · Equipped kitchen
Moreton · 3 Bedrooms · 2 Baths · House · Balcony · Parking · Equipped kitchen
Flooded in natural light and showcasing sleek modern interiors, this contemporary three bedroom, two bathroom home boasts a premier inner-north location perched on the Fitzroy North fringe. Brightly refurbished and featuring Merri Creek at the end of its cul-de-sac location, it boasts a carefully considered floorplan where sundrenched open plan living lined with brand new engineered timber floors is at one with a north-facing courtyard. A full suite of Bosch appliances features in the stone topped kitchen that boasts excellent storage, appealing to gourmet cooks and encouraging relaxed outdoor entertaining, while a fully tiled powder room and well-appointed laundry round out the ground floor. Mirrored robes and carpets grace two of the three generous bedrooms complemented by fully tiled bathrooms, the master ensuite with a decadent tub, and French doors to the balcony. Double glazing throughout keeps the property peaceful, and split system heating/cooling, alarm and garage with interna
Request Details

Get email alerts

Don't miss out: be the first to know about new properties

The alert was correctly created

On subscribing you accept the conditions of use and the privacy policy
Alert
Receive new ads in your inbox
Save this search
Receive alerts for new listings

We'll send you an email when we have new properties for: "Properties for sale in Moreton"

The alert was correctly created

Derrimut
Calder Park
Get email alerts and be the first to see new listings
Required field
On subscribing I accept the terms of the privacy policy
Perfect! You'll soon start receiving new listings via email
Alert
Receive an email when we have new ads for Properties for sale in Moreton
Save this search
Filters

Bedrooms

Size (m²)

Price

$
$

Property type

Bathrooms

Clear all filters
Receive notifications when new entries are published.