2,083 properties for sale in Moorabbin

Modern Living
View photo
Apartment · for sale
Request Details
Modern Living
Moorabbin
· 2 Bedrooms · 2 Baths · Apartment
· Balcony · Cellar · Equipped kitchen
Moorabbin · 2 Bedrooms · 2 Baths · Apartment · Balcony · Cellar · Equipped kitchen
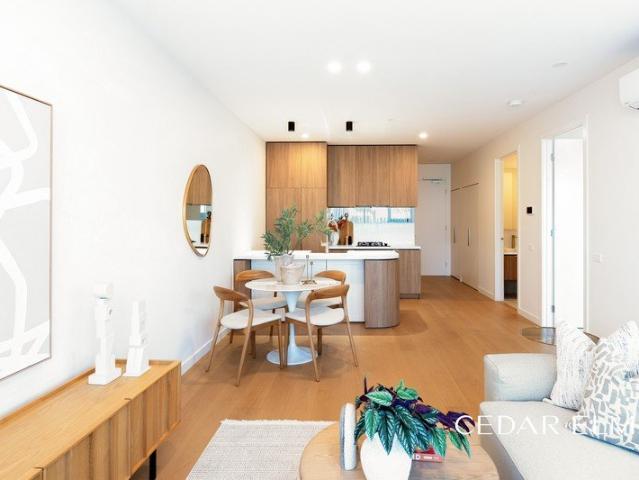
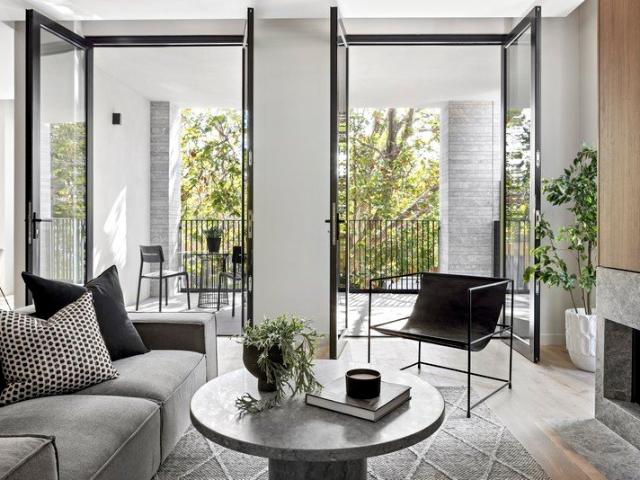
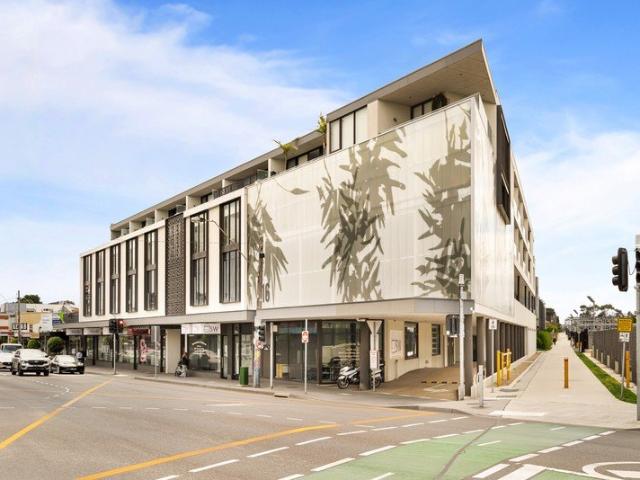
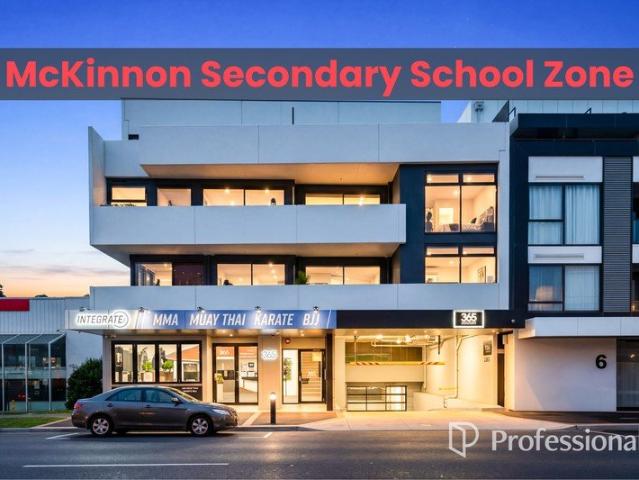
The best of both worlds for low-maintenance lifestyle lovers and savvy investors, with beautiful views to the Brighton beaches and CBD skyline, this modern style apartment brings chic living to the suburbs! The open plan living, dining and kitchen with sliding glass doors effortlessly transition the space out onto an extremely spacious private balcony, perfect for outdoor relax and BBQ area. The two bedrooms are well lit with built-in robes serviced by a central bathroom, laundry and basement car space. Conveniently positioned with a local shopping strip at the door, Chadstone within a short drive, Monash University just a short bus ride away. The home is also situated close to Bentleigh Trian Station and is within Mackinnon Secondary School Zone. Features 2 bedrooms with one facing North and once facing South Extremely large balcony with views to the Brighton beaches and CBD skyline 90mm gas stovetop, oven and range hood Customized 7.5m wallpaper decoration Close to Monash University
Request Details
Boutique Living Awaits
View photo
Apartment · for sale
Request Details
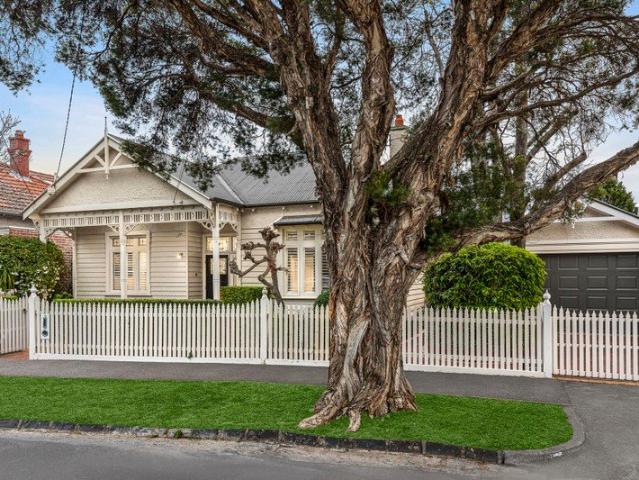
Boutique Living Awaits
Moorabbin
· 3 Bedrooms · 2 Baths · Apartment
· Balcony · Equipped kitchen
Moorabbin · 3 Bedrooms · 2 Baths · Apartment · Balcony · Equipped kitchen
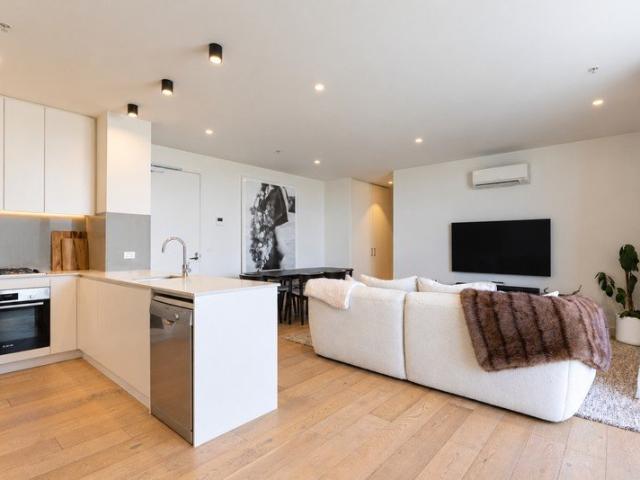
Offering space, style and effortless convenience, this impeccably presented top-floor apartment delivers a rare three-bedroom layout in a boutique building. The only apartment of its kind in the complex, it enjoys a prized sense of privacy and tranquillity, with no neighbours above. An appealing choice for downsizers, first home buyers and investors alike, it combines modern comfort with a lifestyle-focused location. Freshly painted interiors and plush new carpets in all three bedrooms create a welcoming feel, complemented by wide board flooring through the main living areas. The generous open-plan living and dining zone is filled with natural light and extends to a large private balcony with frosted panels, providing a relaxed setting for entertaining or enjoying a quiet morning coffee. The well-appointed kitchen features Bosch stainless steel appliances, sleek under-cabinet lighting and ample storage. All three bedrooms include quality Kinsman built-in robes with integrated lighting,
Request Details
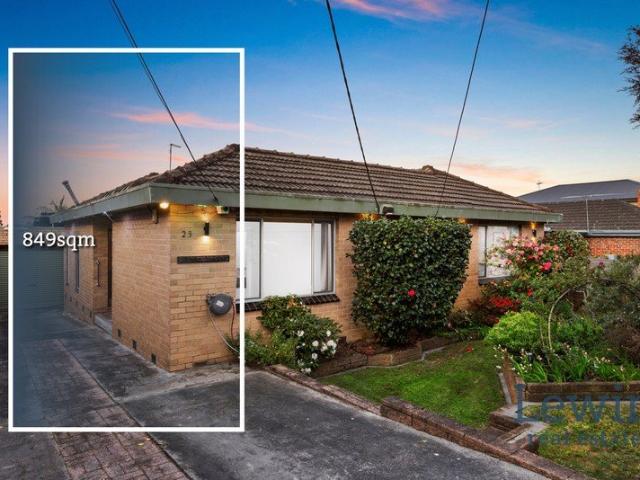
Contempoary Space & Style + Tranquil Courtyard
View photo
Apartment · for sale
Request Details
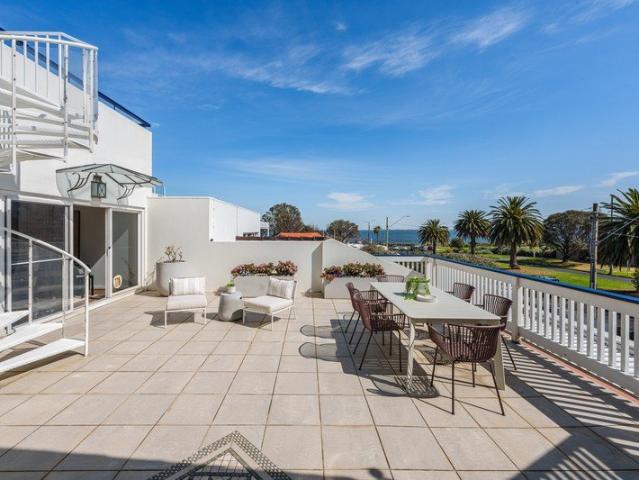
Contempoary Space & Style + Tranquil Courtyard
Moorabbin
· 2 Bedrooms · 1 Bath · Apartment
· Garden · Parking · Equipped kitchen
Moorabbin · 2 Bedrooms · 1 Bath · Apartment · Garden · Parking · Equipped kitchen
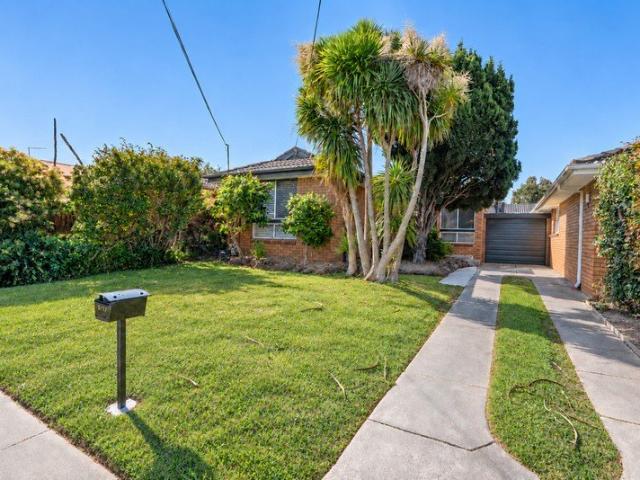
Presenting effortless Bayside living enhanced by crisp, contemporary style and a north facing courtyard, inviting outdoor relaxation under the dappled light of a feature tree. Ideally located for convenience, this high-quality home will appeal to discerning investors, professionals and downsizers. Engineered Oak flooring draws you through the wide entry hall to spacious living with a front garden outlook and adjacent kitchen and dining. Anchored by wall-to-wall built-in cabinetry, this expansive heart of the home is well appointed with soft-close drawers, stainless appliances, a gas cooktop and a Bosch dishwasher. - Central to a wealth of amenities including DFO, Southland, Waves Leisure Centre, champi-onship golf courses, Bernard Street shops and transport. - Walk to favourite local café's Ottimo Coffee Roaster and Frank's with the Bus within an easy stroll. - Split System heating and cooling in the lounge and master bedroom - Dedicated laundry, a single car garage with courtyard acce
Request Details
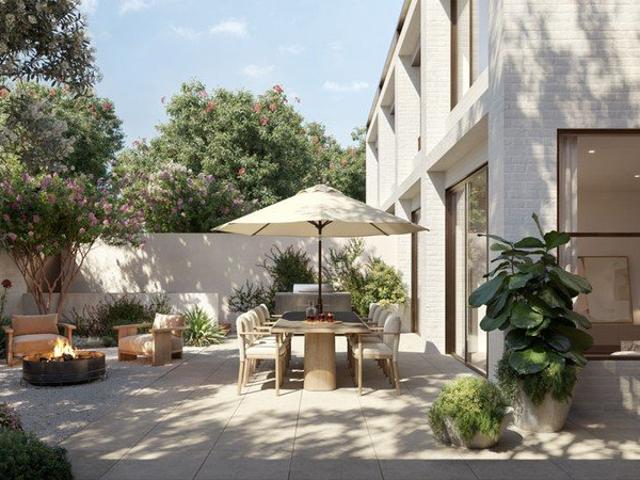
Substantial Potential, Significant 988sqm Land
View photo
House · for sale
Request Details
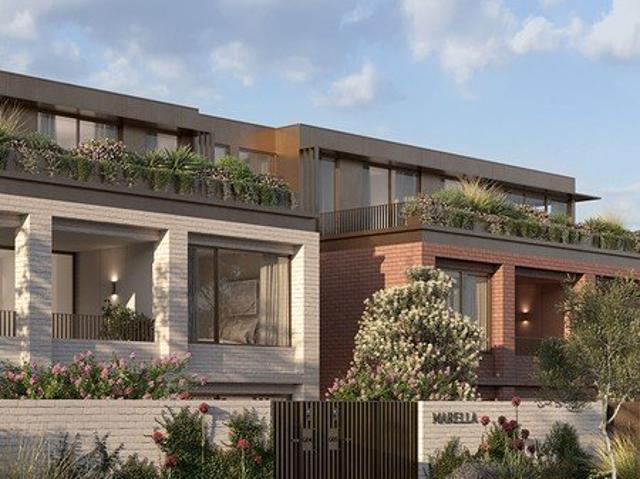
Substantial Potential, Significant 988sqm Land
Moorabbin
· 3 Bedrooms · 1 Bath · House
· Parking · Cellar · Equipped kitchen
Moorabbin · 3 Bedrooms · 1 Bath · House · Parking · Cellar · Equipped kitchen
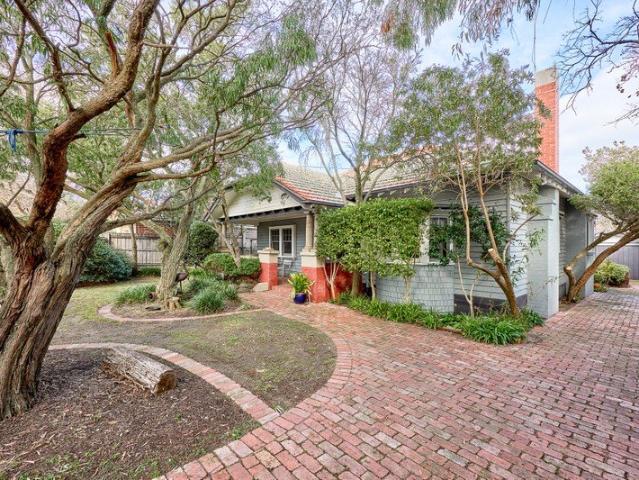
The one you've had your eye on is finally ready for your vision. Arguably the last, great renovation or redevelop opportunity in the Hampton St precinct, this approx 988sqm property comes with a substantial Californian Bungalow, a sweeping 18m frontage. and multiple possibilities. A superior example of the time with a wide-verandaed, bay-windowed facade opening through double doors to a traditional three bedroom, 1.5 floorplan, this beautifully solid home is set to inspire with grand formal rooms, lofty decorative ceilings and finely detailed fireplaces. There's even a walk-down cellar to take the inspiration to the next level. Updated with a modern kitchen (with older-style Miele appliances), a classic bathroom and a second WC beyond a well-fitted laundry, this centrally-heated and alarmed home is exceptionally solid, impeccably maintained and perfectly sited in well-structured gardens - complete with a vintage garage and glasshouse in place. and endless potential to update, extend, a
Request Details
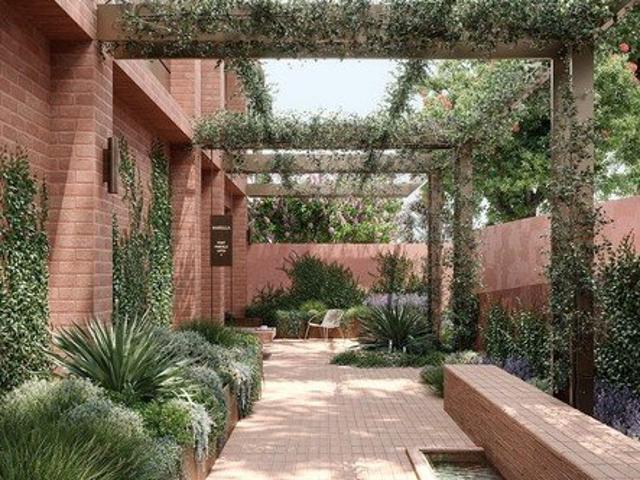
Elevated Brighton Living
View photo
Apartment · for sale
Request Details
Elevated Brighton Living
Moorabbin
· 3 Bedrooms · 3 Baths · Apartment
· Terrace · Equipped kitchen
Moorabbin · 3 Bedrooms · 3 Baths · Apartment · Terrace · Equipped kitchen
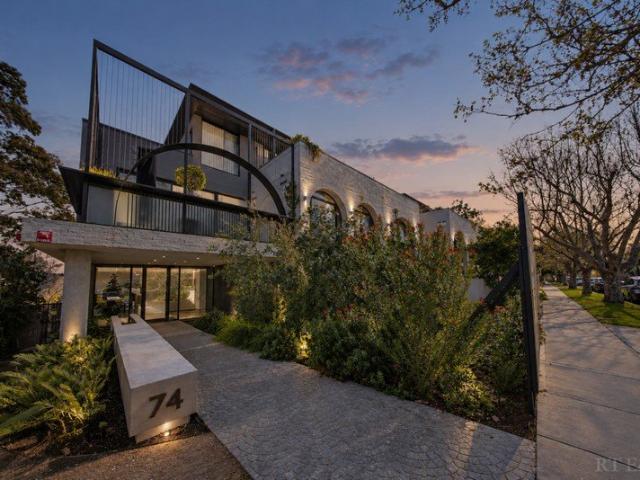
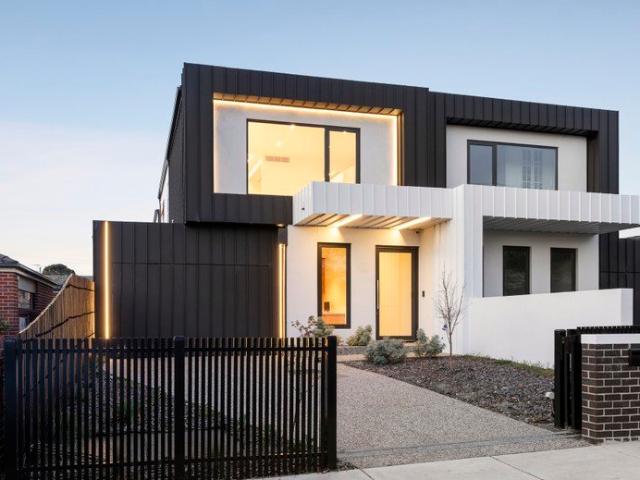
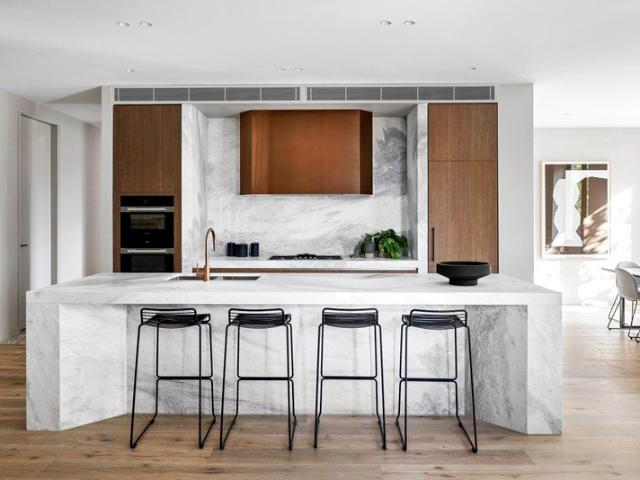
Positioned within the exclusive 'Willow' development, this exceptional three-bedroom, two-and-a-half-bathroom residence delivers a rare combination of architectural sophistication, luxurious interiors and effortless indoor-outdoor living. Designed by acclaimed architects BayleyWard, the residence is defined by sculptural curves, soaring three-metre ceilings, white-oiled oak flooring and an impressive semi-circular window that floods the interiors with natural light. The expansive living and dining domain opens to a covered entertainer's terrace with built-in BBQ, while the spectacular kitchen takes centre stage with a honed limestone island, floating porcelain benchtop, bespoke brass tapware, premium V-Zug appliances and elegant Aspen Elm cabinetry with concealed bar. The main bedroom offers a private retreat with leafy outlooks and a luxurious spa-inspired ensuite featuring a curved shower, double vanity and freestanding round bath. Two further bedrooms with built-in robes are service
Request Details
Live the Dream of '60's Sophistication & 909sqm land
View photo
House · for sale
Request Details
Live the Dream of '60's Sophistication & 909sqm land
Moorabbin
· 4 Bedrooms · 3 Baths · House
· Garden · Fireplace · Swimming pool
Moorabbin · 4 Bedrooms · 3 Baths · House · Garden · Fireplace · Swimming pool
Live the dream on one of the last great estates with one of the all-time greatest family addresses. Built on a wide, elevated block in the style of the great 1960s Palm Springs poolside estates, this Modernist dream home still fulfills the dream of a poolside, beachside lifestyle with immensely family-wise 4 bedroom plus home-office, 3 bathroom accommodation. and approx 909sqm land with a sun-catching orientation. Designed with two vast wings linked by a multi-purpose sitting room and fire-warmed all-season al fresco zone, this streamlined design sets a classic 1960s pool in random-paved surrounds and wraps it all in sun-bathed style with separate wings of bedrooms for parents and kids, and two vast living zones each set beneath a soaring vaulted-ceilinged living zones one, both with an impressive open fireplace. Bringing together the best elements of the era with towering space, original joinery and a door to the garden from almost every room, this mid-century classic fits a modern fa
Request Details
BRAND NEW LUXURY
View photo
Apartment · for sale
Request Details
BRAND NEW LUXURY
Moorabbin
· 1 Bedroom · 1 Bath · Apartment
· Balcony · Equipped kitchen
Moorabbin · 1 Bedroom · 1 Bath · Apartment · Balcony · Equipped kitchen
This brand new 98sqm residence with ground floor courtyard has everything you will need to live comfortably including a compact balcony, kitchen with island bench and a great level of privacy as well! Experience the epitome of contemporary living in this stunning two-bedroom apartment at Casa Tranquila. Every inch of this residence has been thoughtfully designed, ensuring not a single inch of space is wasted. The floorplan flows beautifully, boasting a private entry, perfect for maximum convenience. The generous kitchen with island bench provides an abundance of storage options, perfect for the home chef. The living area opens up to a spacious balcony, making it ideal for entertaining guests. This apartment has zero wasted space! This building is a luxurious retreat designed by the highly regarded firm, Chandler Architecture. The building's sculptural facade, inspired by its Bayside location, catches the light with white and monochrome textures, contrasted by timber-look cladding, vert
Request Details
Multi Generational, Multi Suite Luxe. 150m to Dendy Park
View photo
Townhouse · for sale
Request Details
Multi Generational, Multi Suite Luxe. 150m to Dendy Park
Moorabbin
· 4 Bedrooms · 4 Baths · Townhouse
· Equipped kitchen
Moorabbin · 4 Bedrooms · 4 Baths · Townhouse · Equipped kitchen
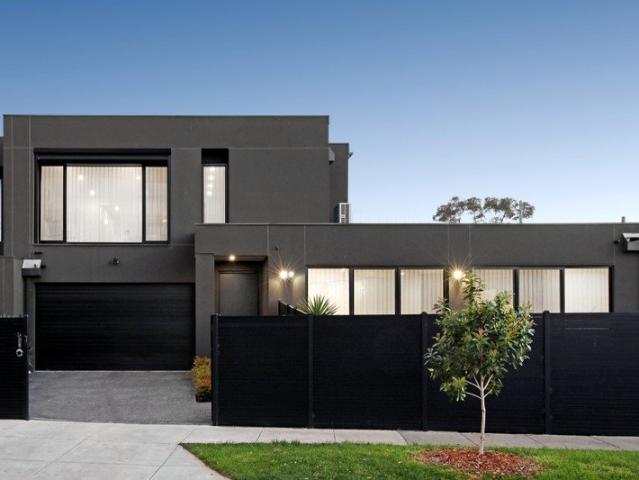
High on quality, huge on presence and big on accommodation, this is the ultimate high-impact family design on the edge of Brighton's Dendy Park precinct. Stretched out beyond a sweeping frontage just 150m to Dendy Park, this state-of-the-art 34.7 Square, full-suite residence from Pink Architecture offers unparalleled multi-generational value in reach of a prized parkside, Bayside lifestyle. Scaled to fit the biggest, blended or extended family with ease, this four bedroom plus home-office, 4.5 bathroom home promises a carefree life with a private ensuite for every bedroom, and a genuine choice principal suite in of first-floor master-domain or courtyard master-wing. Designed to entertain, not maintain, with indoor-outdoor living-dining opening northwards to a sunbathed al fresco deck, this innovative design puts a bespoke Bosch appliance kitchen (with huge butler's pantry) at the heart of family life. and adds a quiet first-floor lounge for home-entertainment when the party's done! Cur
Request Details
SOPHISTICATED LIVING IN THE HEART OF HAMPTON
View photo
Apartment · for sale
Request Details
SOPHISTICATED LIVING IN THE HEART OF HAMPTON
Moorabbin
· 1 Bedroom · 1 Bath · Apartment
· Balcony · Terrace · Lift · Equipped kitchen
Moorabbin · 1 Bedroom · 1 Bath · Apartment · Balcony · Terrace · Lift · Equipped kitchen
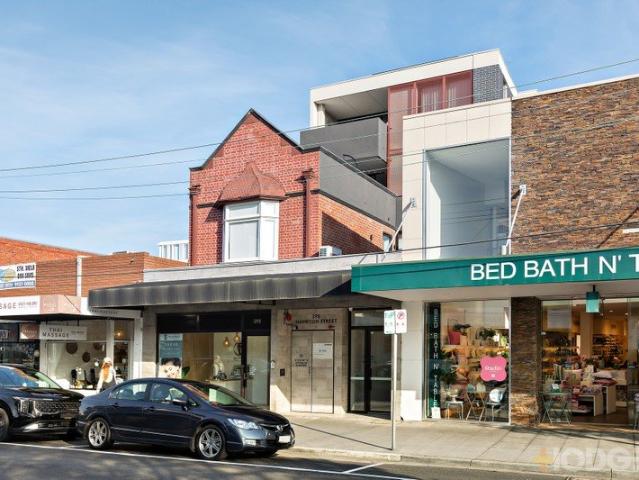
Positioned within the boutique and highly sought-after Hartsman development, this stylish one-bedroom apartment delivers the ultimate Bayside lifestyle in the vibrant heart of Hampton. Combining sophisticated finishes with exceptional convenience, this is low-maintenance living without compromise. Bathed in natural light, the open-plan living and dining zone extends seamlessly to a private balcony, creating an inviting space to relax or entertain. The sleek stone kitchen is appointed with premium Miele appliances, integrated refrigeration, and ample storage, while the generous bedroom features built-in robes and is serviced by a beautifully finished central bathroom. Designed for effortless modern living, the apartment also includes timber flooring, split-system heating and cooling, a European laundry, secure intercom entry, lift access, a stacker car space and storage cage. Residents enjoy access to an impressive communal rooftop terrace with BBQ facilities and sweeping bay views the
Request Details
Lock & Leave Luxe in a Walk to It All Location
View photo
Townhouse · for sale
Request Details
Lock & Leave Luxe in a Walk to It All Location
Moorabbin
· 2 Bedrooms · 2 Baths · Townhouse
· Equipped kitchen
Moorabbin · 2 Bedrooms · 2 Baths · Townhouse · Equipped kitchen
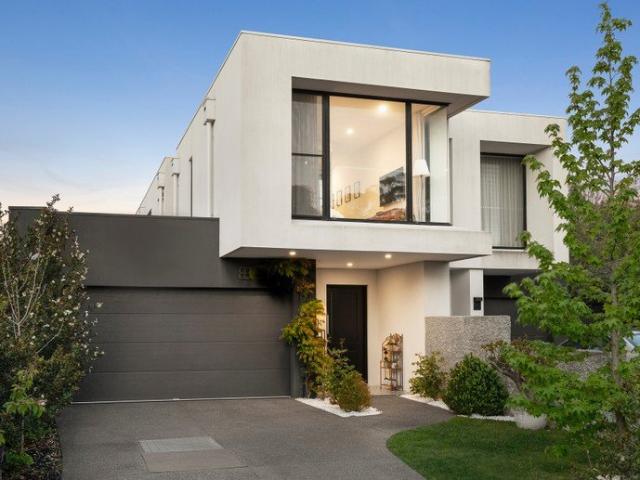
Centre yourself in the heart of Hampton East's lifestyle hub with eye-catching architectural style and the ultimate easy living lifestyle. Centred in a boutique group of three architect-designed homes, this tall up to three bedroom, 2.5 bathroom town-residence rises above the rest with a cleverly carefree design. Dedicating downstairs to relaxed living, there's a plushly private bedroom level including a quiet second living zone on the first-floor, and entertaining outdoors beneath the dramatic cantilevered overhang of this dynamic architectural design. Showcasing a cutting-edge architectural curation with a state-of-the-art Smeg appliance kitchen wrapped in Calacatta stone and concrete-style fully-tiled bathrooms including a deluxe dual-vanity ensuite, this expertly crafted home has rich Oak floors meeting dark charcoal carpets, 2-Pack and veneer finishes for custom joinery, and streamlined blinds are rebated above floor-to-ceiling double glazing. In this outstanding design, form meet
Request Details
40 Squares, Five Suites & Exceptional Family Luxury
View photo
Townhouse · for sale
Request Details
40 Squares, Five Suites & Exceptional Family Luxury
Moorabbin
· 5 Bedrooms · 6 Baths · Townhouse
Moorabbin · 5 Bedrooms · 6 Baths · Townhouse
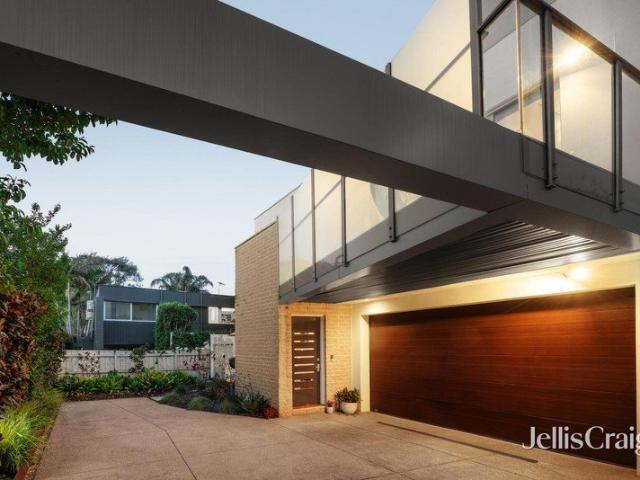
Architecturally striking and finished to an exacting standard, this brand-new five-bedroom, six-bathroom residence delivers exceptional family accommodation and entertaining across approximately 40 squares on 482sqm (awaiting title confirmation). With five private bedroom suites, multiple living areas and dedicated spaces to work from home, its generous design is equally suited to large families and living across the generations. A dramatic façade of textured render and standing seam metal cladding introduces interiors distinguished by soaring ceilings, commercial-grade glazing and Venetian plaster feature walls. Natural timber herringbone floors, polished concrete and wool carpet are complemented by custom timber cabinetry, richly grained veneers and engineered stone, while skylights, integrated LED lighting and a sculptural open-tread staircase add to the architectural detail. At the heart of the home, an expansive living and dining domain connects to an alfresco pavilion and fully t
Request Details
A spacious and substantial two storey home that is beautifully presented in a great location close to schools and a short walk to the Train Station
View photo
House · for sale
Request Details
A spacious and substantial two storey home that is beautifully presented in a great location close to schools and a short walk to the Train Station
Moorabbin
· 2 Bedrooms · 2 Baths · House
· Parking
Moorabbin · 2 Bedrooms · 2 Baths · House · Parking
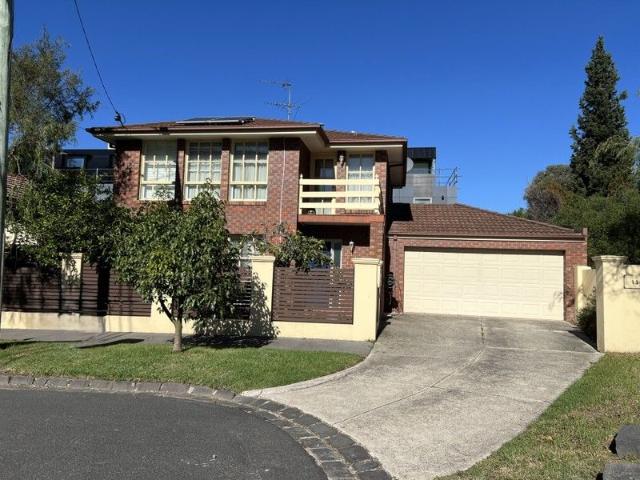
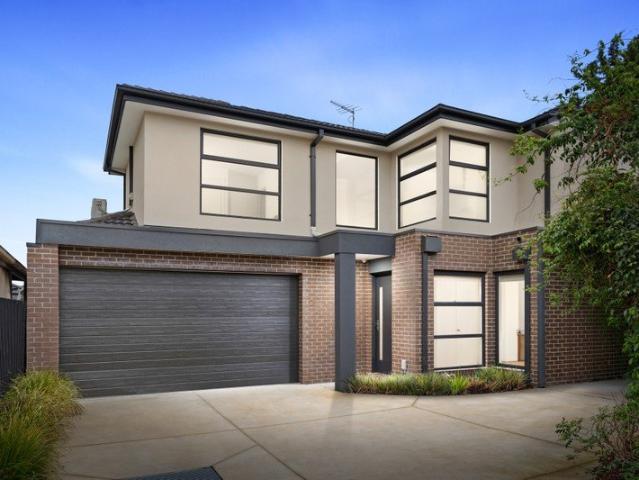
The phone enquiry code for this property is - 1811 Brighton Charm Today, 4 Bedroom Potential Tomorrow with plans done for extension. Positioned in one of Brighton's quiet, leafy pockets, this beautifully maintained two bedroom home offers immediate comfort with a rare longterm advantage: architectural plans to add two additional bedrooms above the garage, transforming the residence into a spacious four bedroom family home. Move in now, enjoy the relaxed coastal lifestyle, and extend when the timing suits the future potential is already secured. The home is lightfilled, welcoming, and perfectly aligned with Brighton's beachside character. With the shoreline, local parks, boutique shopping, and fast city access all close by, this location blends lifestyle, convenience, and long term value. Whether you're starting out, upsizing, or planning for the future, the hard work is already done simply move in and extend when the timing is right. Families will appreciate the access to high performi
Request Details
A coastal hideaway in sun filled security
View photo
Townhouse · for sale
Request Details
A coastal hideaway in sun filled security
Moorabbin
· 3 Bedrooms · 2 Baths · Townhouse
· Garden · Balcony · Terrace · Equipped kitchen
Moorabbin · 3 Bedrooms · 2 Baths · Townhouse · Garden · Balcony · Terrace · Equipped kitchen
Set at the back of this gated enclave opposite the Beaumaris Motor Yacht Squadron, this sun splashed three bedroom two bathroom rear town residence is secluded in its own slice of beachside garden harmony. Catching the sea air, the desired security and idyllic serenity, this reversed floorplan was built in 2008 and enjoys a relaxing living area with gorgeous garden window and stacker sliding doors opening onto a north facing wrap around alfresco deck with auto café awning, deck lighting and garden planter box; two large bedrooms with robes and deck access; soft grey/white bathroom with smart toilet and a fitted laundry. The first floor impresses with its raked ceiling with north facing clerestory window in the open plan living and dining area opening to an angled balcony terrace with mains gas point; its sparkling kitchen with Fisher & Paykel dish drawers and Smeg appliances, its generous main bedroom with walk in robe and chic ensuite with heated towel rail; and its powder room. Creat
Request Details
House Sized, Hassle Free And Steps From Centre Road
View photo
Apartment · for sale
Request Details
House Sized, Hassle Free And Steps From Centre Road
Moorabbin
· 3 Bedrooms · 2 Baths · Apartment
· Equipped kitchen
Moorabbin · 3 Bedrooms · 2 Baths · Apartment · Equipped kitchen
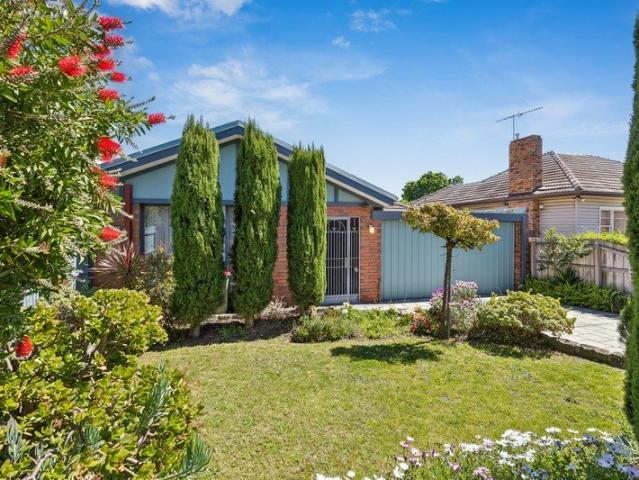
Keep the big dining table. Bring the favourite lounge suite. They don't build many units with this much room anymore. With the proportions of a small house, this three-bedroom single-level home gives you space to settle in comfortably, easy-care gardens to enjoy and the freedom to leave the car behind. The front of just two on the block, with no Owners Corporation, it sits steps from Centre Road's buses, cafés, shops and IGA. Behind a pale blue picket fence, a lawn framed by flowering borders and tall conifers creates a welcoming first impression. Inside, the generous living and dining room stretches from the front windows towards a separate kitchen and meals area. A breakfast bench provides a perch for a quick bite, a dishwasher helps with the clean-up, and sliding doors open to a timber alfresco deck beneath a pergola. Set at the rear, the large main bedroom has its own ensuite and built-in robes. Two further robed bedrooms share the central bathroom with a bath and shower, plus a se
Request Details
Individually Designed Garden Apartment by Jack Merlo
View photo
Apartment · for sale
Request Details
New
Individually Designed Garden Apartment by Jack Merlo
Moorabbin
· Apartment
· Garden
Moorabbin · Apartment · Garden
Each residence sits on its own corner, offering dual aspects. Move in Easter this year. Inspired by the traditional quality of Brighton, architect Paul Conrad has envisioned an address of thoughtful forms and confident materiality. The design takes full advantage of light, space and the inherent visual beauty of Lindsay Street to create, quite simply, a home of ageless character. Miriam Fanning from Mim Design has crafted a series of refined interiors, with warmth and depth, ready to embrace the personality of its residents through space for curated art, books and collectibles. From the floorboards to the chamfered stone, the design is refreshingly contemporary, yet with the aim of creating something timeless. A place to feel at home. Acclaimed landscape architect Jack Merlo has cocooned the building in a verdant border, connecting it to the canopy of plane trees along Lindsay Street. Complementing the architecture are lush courtyards, serene rooftop gardens and a mix of evergreen and
Request Details
Expressions of Interest Close Tuesday 24 November 1:00pm
View photo
House · for sale
Request Details
Expressions of Interest Close Tuesday 24 November 1:00pm
Moorabbin
· 5 Bedrooms · 3 Baths · House
· Garden · Equipped kitchen
Moorabbin · 5 Bedrooms · 3 Baths · House · Garden · Equipped kitchen
Impressive Family Dimensions in a Designer Al Fresco Setting A captivating expression of contemporary family luxury, this expansive town residence pairs sophisticated design with stunning bespoke detail across a versatile 5 bedroom, 3.5 bathroom layout. With a main bedroom suite on each level, a sun-drenched north-facing outdoor domain and lush designer gardens, this is a home where everyday life feels effortlessly elevated. Defined by a timeless palette of deep charcoal and crisp white, the home's aesthetic is beautifully complemented by natural oak, feature tiles and designer wallpaper. Extensive glazing captures a coveted north-western aspect, drawing natural light deep into the generous interiors. Vast family living embraces leafy outlooks, with tall glass stackers opening to a private garden haven. A covered al fresco, featuring an integrated BBQ kitchen, in roof speakers and drop down blinds, creates an exceptional outdoor room. A custom sun deck and low maintenance landscaping c
Request Details
Surprisingly Spacious, Serene & Sun Soaked Convenience
View photo
Townhouse · for sale
Request Details
Surprisingly Spacious, Serene & Sun Soaked Convenience
Moorabbin
· 4 Bedrooms · 3 Baths · Townhouse
· Parking · Equipped kitchen
Moorabbin · 4 Bedrooms · 3 Baths · Townhouse · Parking · Equipped kitchen
Underpinned by its Mentone Girls SC zoning, this townhouse is ideally nestled peacefully at the rear of only two; whilst being blessed with a conveniently walkable location. Delivering the simplicity of low maintenance modernity, this 4 bedroom (with one on the ground floor) plus double garage residence is a sun-soaked slice of heaven. Wrapped in grassed gardens, the home boasts a lounge and dining room oriented to capture the warmth of its western aspect and overlooked by a stone kitchen with 900mm gas cooktop, dishwasher and ample storage. The main master suite is pampered by a walk in robe and an ensuite with a rainfall shower while three further bedrooms are spread across both levels and paired with two further bathrooms (one with tub). Also features a double garage, laundry room, RC/AC's and aluminium windows. With strong rental returns (currently rented for $950pw) and the added appeal of tenants willing to continue staying at the property or vacating, this is an excellent opport
Request Details
Corner Apartment With Northern Views by Mim Design
View photo
Apartment · for sale
Request Details
New
Corner Apartment With Northern Views by Mim Design
Moorabbin
· 3 Bedrooms · 2 Baths · Apartment
Moorabbin · 3 Bedrooms · 2 Baths · Apartment
Each residence sits on its own corner, offering dual aspects. Move in Easter this year. Inspired by the traditional quality of Brighton, architect Paul Conrad has envisioned an address of thoughtful forms and confident materiality. The design takes full advantage of light, space and the inherent visual beauty of Lindsay Street to create, quite simply, a home of ageless character. Miriam Fanning from Mim Design has crafted a series of refined interiors, with warmth and depth, ready to embrace the personality of its residents through space for curated art, books and collectibles. From the floorboards to the chamfered stone, the design is refreshingly contemporary, yet with the aim of creating something timeless. A place to feel at home. Acclaimed landscape architect Jack Merlo has cocooned the building in a verdant border, connecting it to the canopy of plane trees along Lindsay Street. Complementing the architecture are lush courtyards, serene rooftop gardens and a mix of evergreen and
Request Details
Garden Apartment
View photo
Apartment · for sale
Request Details
New
Garden Apartment
Moorabbin
· 3 Bedrooms · 2 Baths · Apartment
· Garden
Moorabbin · 3 Bedrooms · 2 Baths · Apartment · Garden
Each residence sits on its own corner, offering dual aspects. Move in Easter this year. Inspired by the traditional quality of Brighton, architect Paul Conrad has envisioned an address of thoughtful forms and confident materiality. The design takes full advantage of light, space and the inherent visual beauty of Lindsay Street to create, quite simply, a home of ageless character. Miriam Fanning from Mim Design has crafted a series of refined interiors, with warmth and depth, ready to embrace the personality of its residents through space for curated art, books and collectibles. From the floorboards to the chamfered stone, the design is refreshingly contemporary, yet with the aim of creating something timeless. A place to feel at home. Acclaimed landscape architect Jack Merlo has cocooned the building in a verdant border, connecting it to the canopy of plane trees along Lindsay Street. Complementing the architecture are lush courtyards, serene rooftop gardens and a mix of evergreen and
Request Details
The Size Of A House With The Park For A Backyard
View photo
Townhouse · for sale
Request Details
The Size Of A House With The Park For A Backyard
Moorabbin
· 3 Bedrooms · 2 Baths · Townhouse
· Garden · Equipped kitchen
Moorabbin · 3 Bedrooms · 2 Baths · Townhouse · Garden · Equipped kitchen
Imagine Landcox Park as your backyard, without having to mow an inch of it. That's the wonderful advantage of this single-level home, the last of just three on the block, with its back fence adjoining the park, bringing tall trees, birdsong and leafy calm into daily life. Neat, comfortable and full of potential, it offers the proportions of a house, the privacy of a rear position and the chance to modernise in time. Inside, a vaulted ceiling lifts the entry before it opens to a generous lounge and dining room, where the roofline forms a dramatic peak with an arched window, and big panes of glass draw the greenery indoors. Polished floorboards run underfoot in the family and meals area, with a bay window adding an extra nook, while the kitchen is well equipped with a convenient wall microwave above the oven, a gas cooktop and double sink. It's easy to picture what a contemporary makeover could achieve, though there's absolutely no rush to do it. Three bedrooms include a main with walk-i
Request Details
Massive Living Room & Wrap Around Terrace
View photo
Apartment · for sale
Request Details
New
Massive Living Room & Wrap Around Terrace
Moorabbin
· Apartment
· Terrace
Moorabbin · Apartment · Terrace
Each residence sits on its own corner, offering dual aspects. Move in Easter this year. Inspired by the traditional quality of Brighton, architect Paul Conrad has envisioned an address of thoughtful forms and confident materiality. The design takes full advantage of light, space and the inherent visual beauty of Lindsay Street to create, quite simply, a home of ageless character. Miriam Fanning from Mim Design has crafted a series of refined interiors, with warmth and depth, ready to embrace the personality of its residents through space for curated art, books and collectibles. From the floorboards to the chamfered stone, the design is refreshingly contemporary, yet with the aim of creating something timeless. A place to feel at home. Acclaimed landscape architect Jack Merlo has cocooned the building in a verdant border, connecting it to the canopy of plane trees along Lindsay Street. Complementing the architecture are lush courtyards, serene rooftop gardens and a mix of evergreen and
Request Details
A Private Oasis of Style & Sophistication
View photo
House · for sale
Request Details
A Private Oasis of Style & Sophistication
Moorabbin
· 4 Bedrooms · 2 Baths · House
· Swimming pool · Equipped kitchen
Moorabbin · 4 Bedrooms · 2 Baths · House · Swimming pool · Equipped kitchen
Step into a world of space, style and exceptional lifestyle appeal, where a stunning renovation and a sparkling swimming pool elevate contemporary family living to an entirely new level. Set within the sought-after surrounds of The Heath, this beautifully transformed residence delivers the perfect blend of modern luxury, effortless comfort and resort-inspired relaxation, creating a home where every day feels like a holiday. Designed to impress, the home welcomes you with a spacious entry and a beautifully considered layout that balances everyday comfort with effortless entertaining. The expansive family and dining zone forms the heart of the home, complemented by a stylish kitchen with ample preparation space. A separate formal lounge offers a peaceful retreat, providing flexibility for quiet evenings, family movie nights or hosting guests. Enhancing year-round comfort and energy efficiency, the home features ducted and zoned heating and cooling, solar panels and battery storage, along
Request Details
SOPHISTICATED LIVING IN THE HEART OF THE VILLAGE
View photo
Apartment · for sale
Request Details
SOPHISTICATED LIVING IN THE HEART OF THE VILLAGE
Moorabbin
· 2 Bedrooms · 2 Baths · Apartment
· Balcony · Lift · Equipped kitchen
Moorabbin · 2 Bedrooms · 2 Baths · Apartment · Balcony · Lift · Equipped kitchen
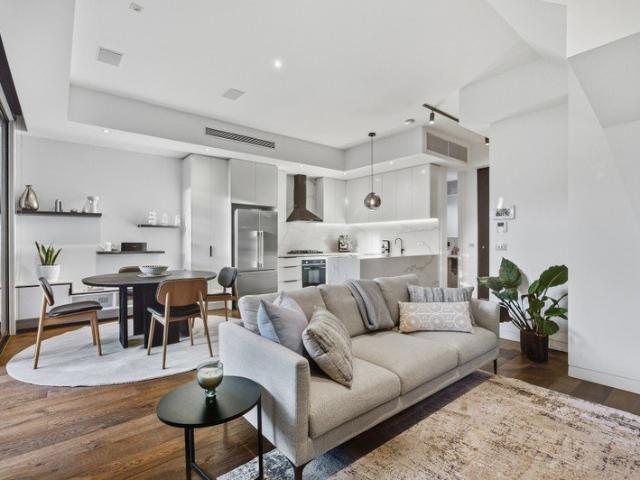
Cleverly designed to capture light, fresh air and views across the rooftops towards the bay, this elevated apartment is the very definition of central lifestyle living. Cool, contemporary and with a focus on quality, this low maintenance abode couldn't be better positioned be on the express CBD train in minutes, pop out for provisions or a long, lazy brunch or head down to the beach, with all of this possible from this fine locale. Experience security and privacy in this luxe contemporary building with secure entry and lift. The apartment features an open plan living and dining zone that extends out to an oversized balcony for relaxing and entertaining guests facilitated by the designer kitchen that has been equipped with Smeg cooking appliances and a practical dish-drawer. With an expanse of Japanese inspired robes and master access to the balcony, the ensuite boasts a sleek shower with ultra-high ceiling, while the second bedroom (also with robes) is serviced by a central bathroom th
Request Details
A Classic Home With a Little More Up Its Sleeve 611sqm
View photo
House · for sale
Request Details
A Classic Home With a Little More Up Its Sleeve 611sqm
Moorabbin
· 3 Bedrooms · 1 Bath · House
· Equipped kitchen
Moorabbin · 3 Bedrooms · 1 Bath · House · Equipped kitchen
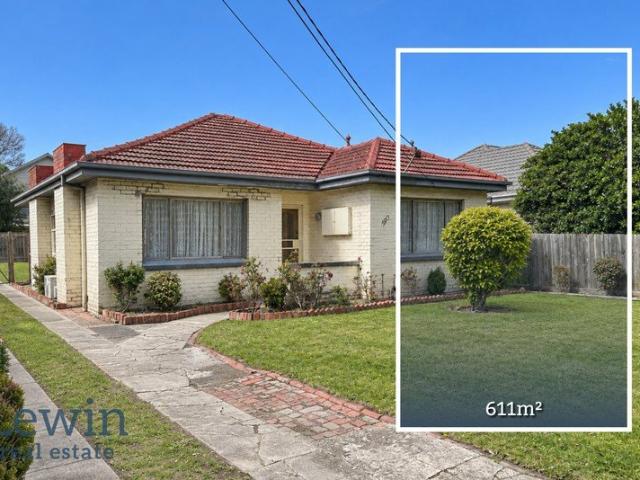
Some properties are about the home you can enjoy today. Others are about the possibilities they present for tomorrow. 190 Warrigal Road is both. Set on a substantial 611sqm allotment directly opposite a park, this charming older-style residence presents a rare opportunity to secure a sizeable parcel of land in a highly convenient Mentone location, with exciting potential for redevelopment, subject to council approval. The existing home retains plenty of character, with polished timber floors, high ceilings and generous proportions throughout. Two large bedrooms with built-in robes are complemented by a flexible floorplan featuring a separate dining room and spacious front living area, which could readily serve as a third bedroom, home office or additional living zone. An oversized kitchen provides plenty of room for everyday living, while the central bathroom includes both a bath and separate shower, alongside a separate toilet and full-sized laundry. Beyond the home, the property's re
Request Details
Edwardian Charmer in Blue Chip Locale
View photo
House · for sale
Request Details
Edwardian Charmer in Blue Chip Locale
Moorabbin
· 3 Bedrooms · 2 Baths · House
· Parking · Equipped kitchen
Moorabbin · 3 Bedrooms · 2 Baths · House · Parking · Equipped kitchen
Sublimely set behind fragrant and colourful cottage gardens, this picture-perfect three-bedroom, two-bathroom single-level Brighton home resplendently retains its Edwardian-era charm and character while harmoniously delivering spacious and light-filled modern family functionality in a coveted blue-chip street, just moments to Bay Street and Golden Mile beaches. Set behind a classic picket fence, automatic driveway gates open to a newly constructed auto-door garage which delightfully matches the weatherboard and stucco clad façade of the home. Ornate timber fretwork and stained-glass embellishments feature strongly in the original front rooms, while the towering ceilings are adorned with classic plasterwork roses and cornices. The rear extension amplifies the height and light to next level with soaring pitches and clerestory windows creating a gallery-like effect in the open-plan living and dining spaces. Centrally positioned, the stone-topped kitchen is equipped with Smeg appliances in
Request Details
Big Land. Big Potential. A Rare Cheltenham Offering
View photo
House · for sale
Request Details
Big Land. Big Potential. A Rare Cheltenham Offering
Moorabbin
· 4 Bedrooms · 1 Bath · House
· Garden · Swimming pool · Parking · Equipped kitchen
Moorabbin · 4 Bedrooms · 1 Bath · House · Garden · Swimming pool · Parking · Equipped kitchen
Some properties give you a home. Others give you options. Set on a remarkable 849sqm in one of Cheltenham's established residential pockets, 23 Sunray Avenue is a property with the space, substance and flexibility to create something truly special. Behind its welcoming façade lies a substantial four-bedroom plus study home offering the kind of accommodation that is becoming increasingly difficult to find on such a generous parcel of land. With two separate living areas, a well-appointed kitchen, split-system heating and cooling, one bathroom and a large two-car lock-up, drive-through garage, the existing residence provides a comfortable foundation today while leaving plenty of scope for tomorrow. Outside, the real surprise is the sheer scale. An expansive backyard provides an abundance of room for children to play, entertaining with friends, gardening, a pool or simply enjoying the luxury of having space around you. It is the sort of backyard that gives a family room to grow and create
Request Details
Uninterrupted Bay Views from the Heart of the Golden Mile
View photo
Apartment · for sale
Request Details
Updated
Uninterrupted Bay Views from the Heart of the Golden Mile
Moorabbin
· 4 Bedrooms · 3 Baths · Apartment
· Terrace
Moorabbin · 4 Bedrooms · 3 Baths · Apartment · Terrace
Tucked away in Brighton's most exclusive cul-de-sac, 6/2 Brandon Close delivers a truly extraordinary coastal lifestyle; a rare water-front residence with unprecedented bay views, all completely free from the traffic noise of Beach Road. Set within a high-quality boutique group of only six residences, this recently updated home offers total privacy, exceptional space, and irreplaceable value in arguably Brighton's finest locale. Never-to-Be-Built-Out Vistas: Bask in uninterrupted water views directly across the bay. Sunlit Living: Sun-drenched, north-facing main living area captures brilliant natural light year-round. Wraparound Terrace: Generous outdoor space designed for effortless open-air entertaining. Private Rooftop Deck: Ascend above the main terrace to enjoy elevated city skyline vistas and dramatic sunset views. Flexible Layout to suit Everyone: 3 Bedrooms & 3 Bathrooms: Impeccably curated accommodation with room to spread out. Dual Living Zones: Versatile design that seamless
Request Details
Light Filled 2 Bedroom Hampton Apartment with Private Courtyard
View photo
Apartment · for sale
Request Details
Light Filled 2 Bedroom Hampton Apartment with Private Courtyard
Moorabbin
· 2 Bedrooms · 2 Baths · Apartment
· Parking · Equipped kitchen
Moorabbin · 2 Bedrooms · 2 Baths · Apartment · Parking · Equipped kitchen
Thoughtfully designed for modern living, this 2-bedroom residence blends natural light, flowing layouts, and premium finishes to create a private coastal sanctuary. West-facing and positioned on the ground floor, this apartment enjoys a quiet setting with the rare advantage of a private courtyard. Inside, open-plan living with a dedicated study provides flexibility for work or additional living needs. The kitchen is anchored by a sculptural stone island and complemented by premium Miele appliances and refined natural finishes. Generous storage, secure underground parking with EV charging, and hotel-style entry features add everyday convenience, while Hampton Beach and Hampton Street cafés and shops are only a short walk away. Features include: West-facing ground-floor residence Private courtyard for entertaining or retreat Dedicated study for flexibility Sculptural stone kitchen island with premium Miele appliances Spacious open-plan living with natural light Secure parking Hotel-style
Request Details
North Facing Hampton Penthouse with Panoramic City Views
View photo
Apartment · for sale
Request Details
North Facing Hampton Penthouse with Panoramic City Views
Moorabbin
· 3 Bedrooms · 2 Baths · Apartment
· Terrace · Equipped kitchen
Moorabbin · 3 Bedrooms · 2 Baths · Apartment · Terrace · Equipped kitchen
At the pinnacle of Marella, the Penthouse offers a rare house-sized residence where refined design meets uninterrupted city and treetop skyline views. North-facing and filled with natural light, this exclusive home redefines luxury apartment living in Hampton. Generous in scale, the residence features three bedrooms with the option for a fourth bedroom, second living, or large separate study creating flexibility for family life, entertaining, or a private retreat. Multiple skylights enhance the sense of openness, while the expansive terrace invites seamless indooroutdoor living with sweeping city views. Every detail reflects the Signature Collection standard, from bespoke joinery to an oversized stone island bench that anchors the kitchen with style and function. High-end finishes and premium appliances ensure everyday living is elevated with ease. Features include: House-sized penthouse residence in the Signature Collection North-facing with uninterrupted city and treetop/skyline view
Request Details
Construction Commencing | 3 Bedroom Hampton Residence with Corner Outlook
View photo
Apartment · for sale
Request Details
Construction Commencing | 3 Bedroom Hampton Residence with Corner Outlook
Moorabbin
· 3 Bedrooms · 2 Baths · Apartment
· Balcony · Equipped kitchen
Moorabbin · 3 Bedrooms · 2 Baths · Apartment · Balcony · Equipped kitchen
A rare opportunity in Hampton, this 3-bedroom corner residence enjoys dual aspects, a sun-drenched balcony.Thoughtfully designed layouts connect seamlessly to outdoor spaces, creating the perfect setting for relaxed coastal living and entertaining. Natural light flows through generous interiors featuring premium finishes, a sculptural stone island, and Miele appliances. The home also includes a separate laundry room and ample storage, delivering comfort and practicality in equal measure. Features include: Alicia Street corner position with dual aspect Sun-filled balcony for year-round use Spacious three-bedroom layout Sculptural stone kitchen island with Miele appliances Separate laundry and generous storage Hotel-style entry with smart access and parcel lockers Just moments from Hampton Beach and Hampton Street's cafés, dining, and shops, this residence combines the ease of low-maintenance living with the luxury of space and light
Request Details

Get email alerts

Don't miss out: be the first to know about new properties

The alert was correctly created

On subscribing you accept the conditions of use and the privacy policy
Alert
Receive new ads in your inbox
Save this search
Receive alerts for new listings

We'll send you an email when we have new properties for: "Properties for sale in Moorabbin"

The alert was correctly created

Murrumbeena
Ormond
Get email alerts and be the first to see new listings
Required field
On subscribing I accept the terms of the privacy policy
Perfect! You'll soon start receiving new listings via email
Alert
Receive an email when we have new ads for Properties for sale in Moorabbin
Save this search
Filters

Bedrooms

Size (m²)

m²
m²

Price

$
$

Property type

Bathrooms

Clear all filters
Receive notifications when new entries are published.