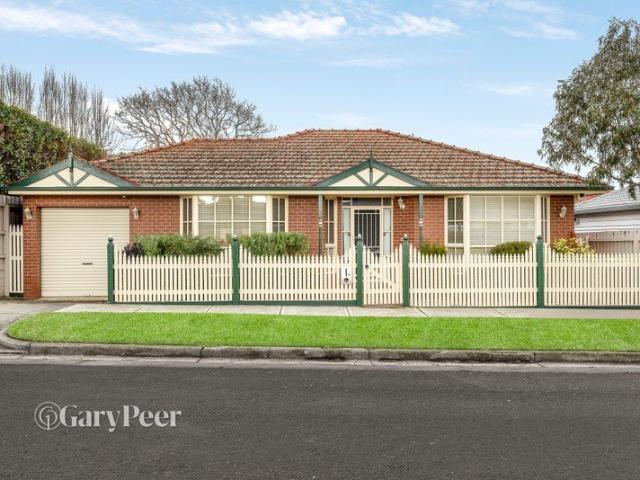
1,367 houses for sale in Moorabbin East

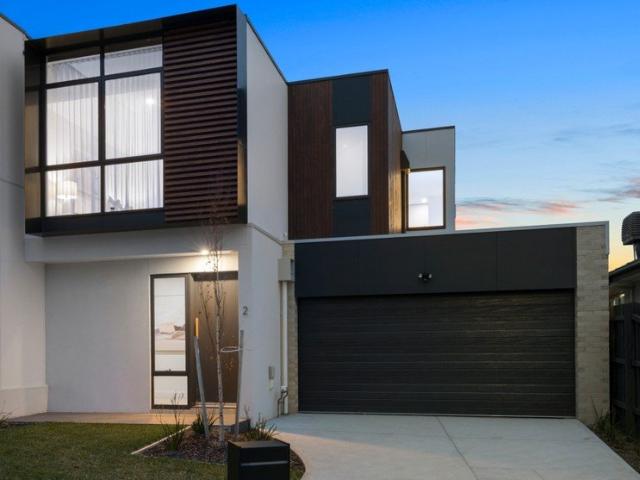
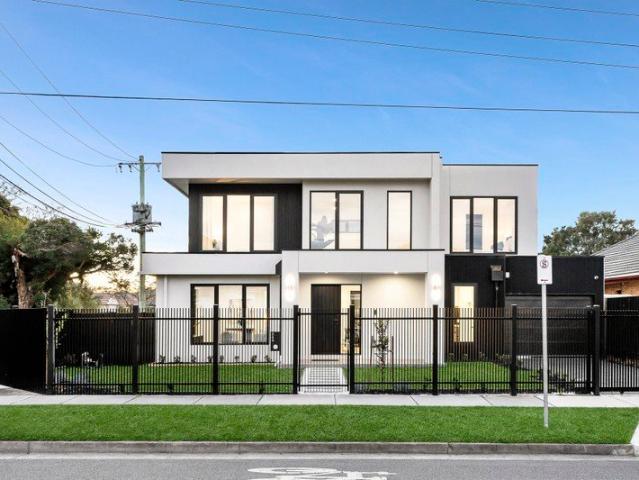
Brand New Bespoke Luxury in School Zone
View photo
House · for sale
Request Details
New
Brand New Bespoke Luxury in School Zone
Moorabbin East
· 4 Bedrooms · 3 Baths · House
· Garden
Moorabbin East · 4 Bedrooms · 3 Baths · House · Garden
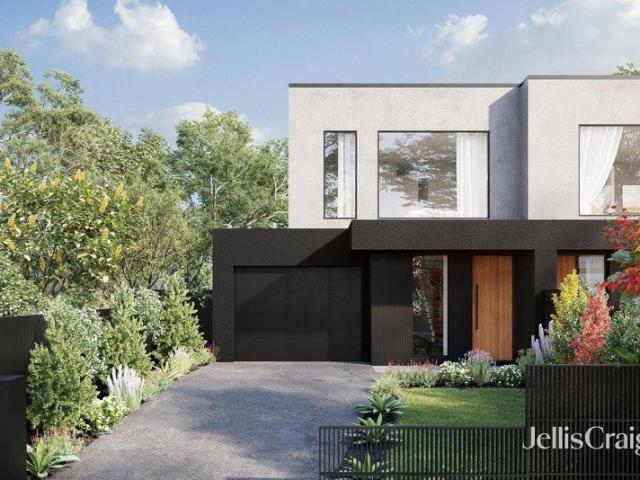
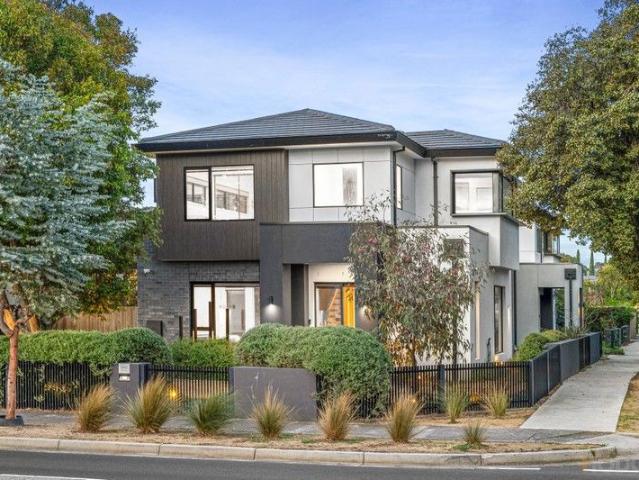
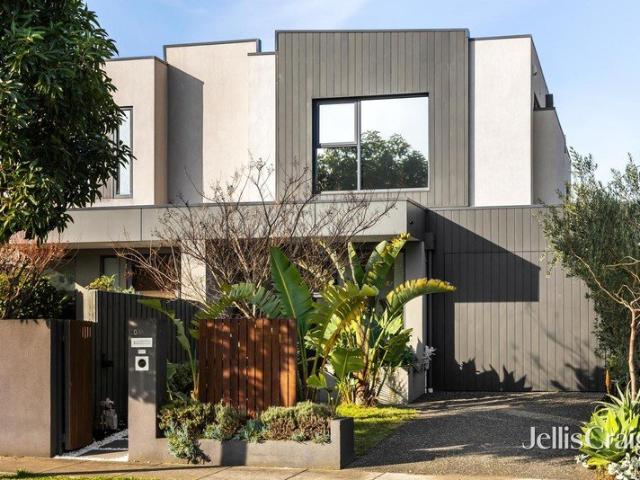
Expressions of Interest close Mon 12 Oct 12.00pm Brand new and positioned to perfection in the heart of McKinnon's elite public-school zone, this four-bedroom, 3.5-bathroom luxury home is distinguished by its uncompromised fit-out and high-end materials palette offering grand-scale, adaptive family liveability with two spacious living zones and a choice of upper and lower-level options for main bedroom suites. Enviably located, just 250m to both McKinnon Secondary College and McKinnon Primary School, the newly constructed rendered brick double-storey home is impressively set behind secure high fencing, with an automatic driveway gate, and a neatly landscaped and lawned front garden. Equipped with video intercom and keyless entry, the over-sized front door opens to reveal engineered oak flooring which flows through the gallery-like ground floor spaces. Exquisitely crafted, the timber veneer and marble-topped fit-out is introduced with an entry cloak cupboard and key drop, while a sculpt
Request Details
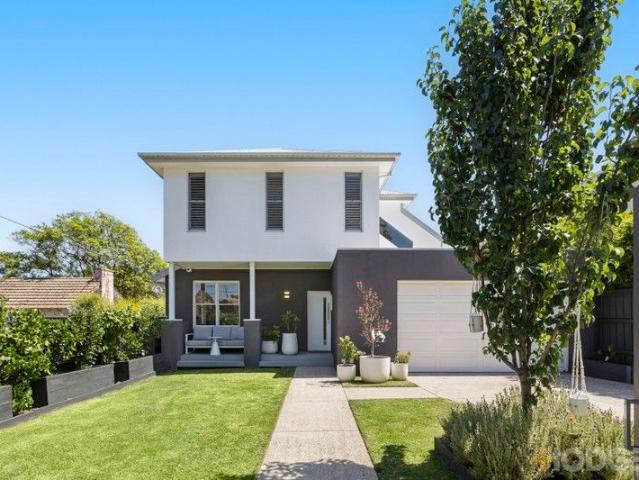
Four Levels of Living, One Rooftop View Over the Heathland Sanctuary
View photo
Townhouse · for sale
Request Details
Four Levels of Living, One Rooftop View Over the Heathland Sanctuary
Moorabbin East
· 4 Bedrooms · 2 Baths · Townhouse
· Terrace · Parking · Equipped kitchen
Moorabbin East · 4 Bedrooms · 2 Baths · Townhouse · Terrace · Parking · Equipped kitchen
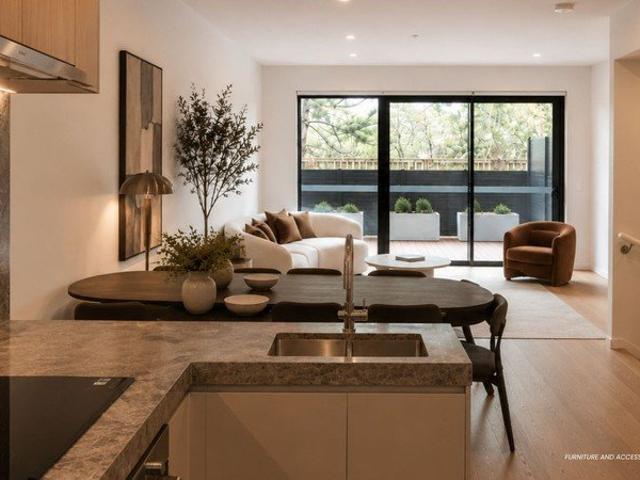
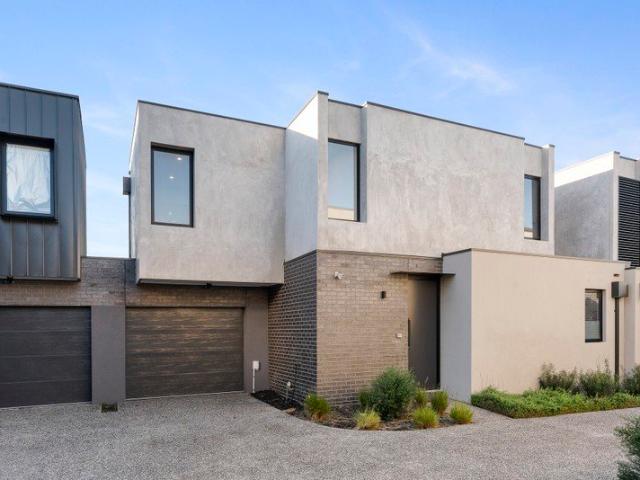
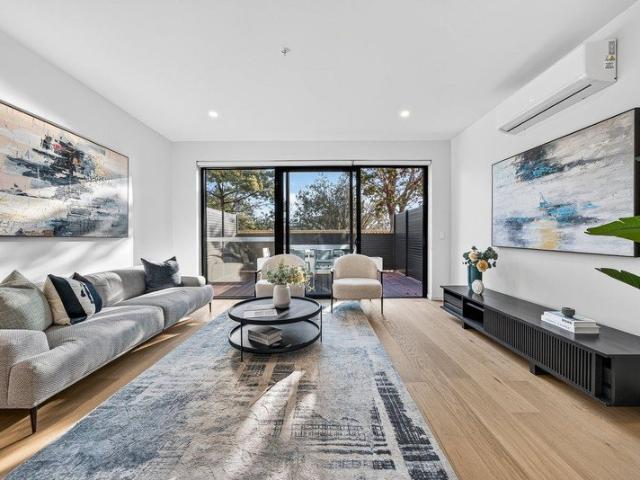
Four levels of living crowned by a single rooftop view over the Heathland Sanctuary 301sqm of completed home for $1,639,000, in a suburb where established houses on comparable land routinely clear $2M. Inspect the finished residence today. Set across four levels at Sanctuary Sandringham, this townhouse offers 301 square metres of internal and external living, a floor plan with genuine room to grow into. The four bedrooms are arranged over the two upper levels, supported by two and a half bathrooms and secure parking for two cars. The ground floor is where the household will spend most of its time. An open kitchen, dining and living area flows directly out to a private courtyard, bringing natural light and a sense of the outdoors into everyday living. Climb the stairs and the first level holds two well-proportioned bedrooms, while the second level is home to the master suite and a fourth bedroom. What makes this townhouse stand out is the level above. A private rooftop terrace looks out
Request Details
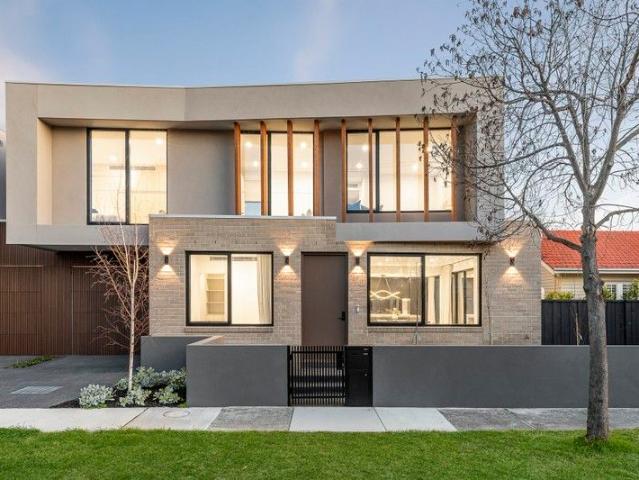
Four Bedroom Townhouse, Rooftop Terrace Overlooking Heathland Sanctuary
View photo
Townhouse · for sale
Request Details
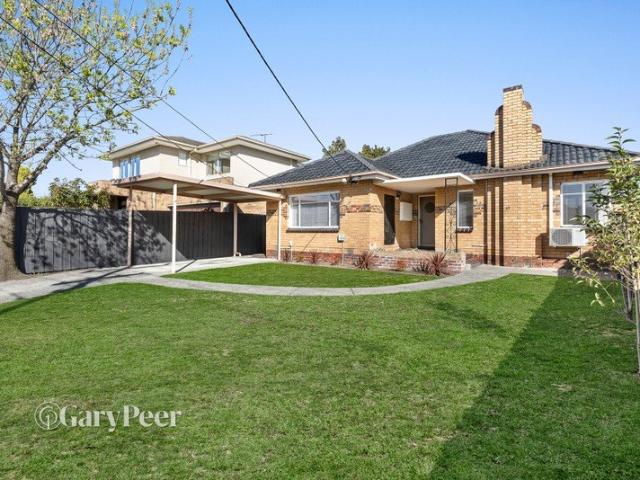
Four Bedroom Townhouse, Rooftop Terrace Overlooking Heathland Sanctuary
Moorabbin East
· 4 Bedrooms · 3 Baths · Townhouse
· Terrace · Equipped kitchen
Moorabbin East · 4 Bedrooms · 3 Baths · Townhouse · Terrace · Equipped kitchen
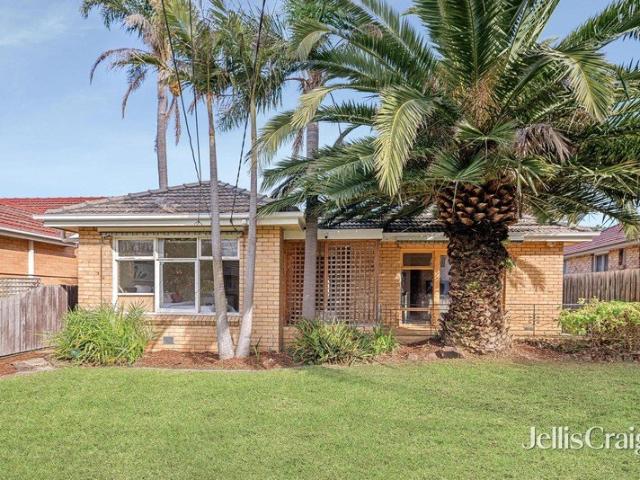
A new four-bedroom, house-sized home in Bayside typically starts well above $2M. Townhouse 04 is 298sqm across four levels, with a rooftop terrace that features panoramic Heathland Sanctuary views. Completed and move-in ready. Step into refined bayside living with this stunning 4-bedroom townhouse at Sanctuary Sandringham, where contemporary design meets the natural charm of this coveted suburb. Spanning four levels, this residence is thoughtfully designed to offer space, privacy and versatility. The open-plan living area opens onto a private courtyard, ideal for entertaining or quiet mornings, while the rooftop terrace offers panoramic views of the adjoining Heathland Sanctuary. The master bedroom features a generously sized built-in robe and an ensuite with both a shower and a bath. A dedicated laundry with ample storage adds to the convenience of everyday living. Crafted with premium finishes throughout, the home features a dedicated level for open-plan living where the kitchen, din
Request Details
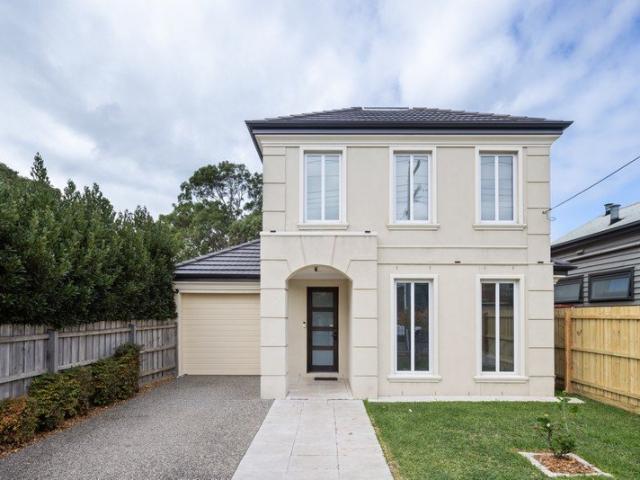
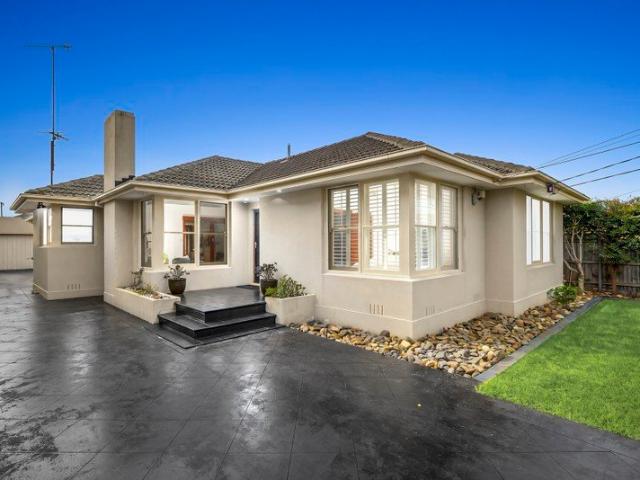
High End Lifestyle Entertainer
View photo
House · for sale
Request Details
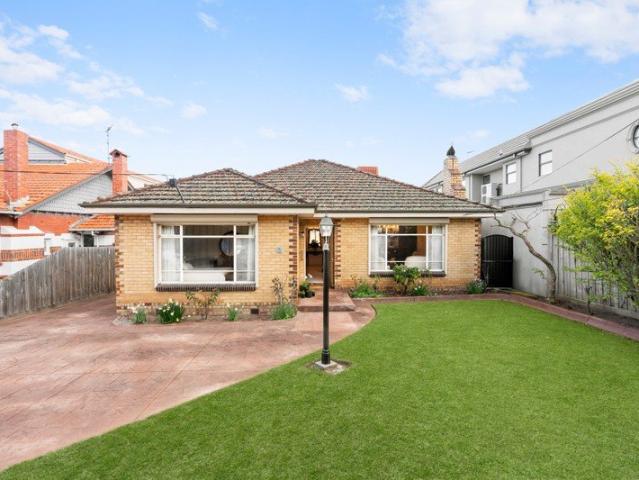
New
High End Lifestyle Entertainer
Moorabbin East
· 4 Bedrooms · 2 Baths · House
· Swimming pool
Moorabbin East · 4 Bedrooms · 2 Baths · House · Swimming pool
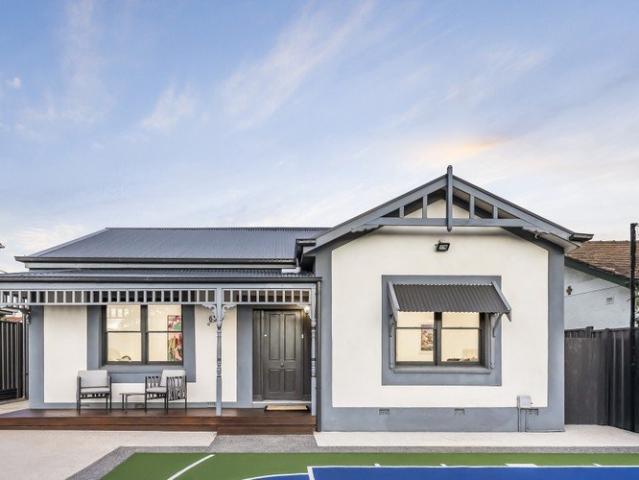
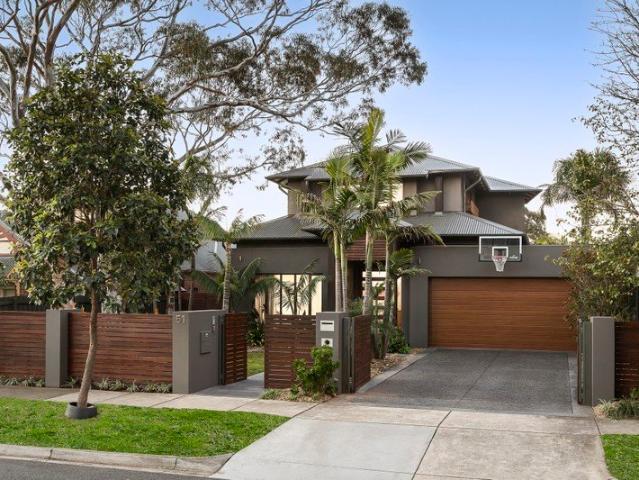
Directing a contemporary spotlight on elevated luxury and liveability while embracing the timeless charm of its Edwardian-era origins, this uncompromised, designer-led transformation delivers a high-end family lifestyle sanctuary, complete with heated swimming pool/spa and basketball practice court in a blue-chip Brighton East locale. Privately and securely positioned behind a high fence and automatic driveway gates, a high-performance Goalrilla basketball hoop and professionally installed synthetic turf practice court introduces the home's fun, family-focussed vibe. Rich in all the hallmarks of its circa-1920s origins, the four-bedroom, two-bathroom single-level home's freshly painted and rejuvenated rendered façade is resplendent with timber-fretwork edging the decked entry verandah. Inside the splendour continues in the over-sized central hallway, capped with soaring ceilings and embellished with an ornate archway. Polished timber flooring flows towards the expansive open plan livin
Request Details
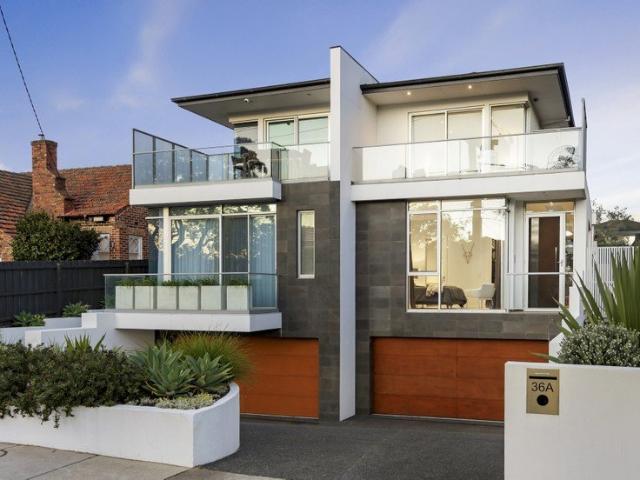
Retro Charm on a Sought after Corner
View photo
House · for sale
Request Details
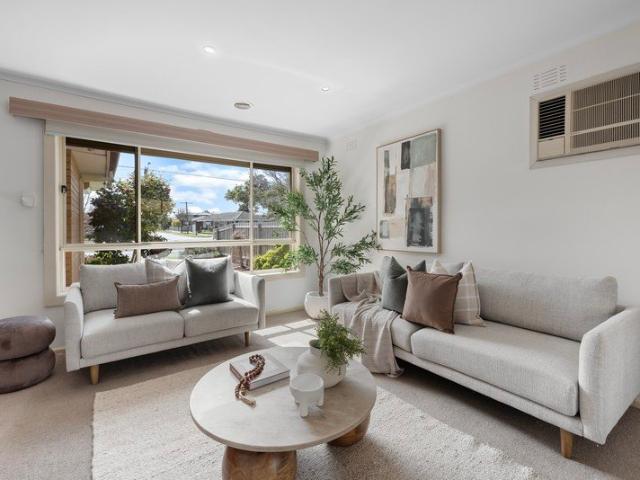
Retro Charm on a Sought after Corner
Moorabbin East
· 4 Bedrooms · 3 Baths · House
· Parking · Equipped kitchen
Moorabbin East · 4 Bedrooms · 3 Baths · House · Parking · Equipped kitchen
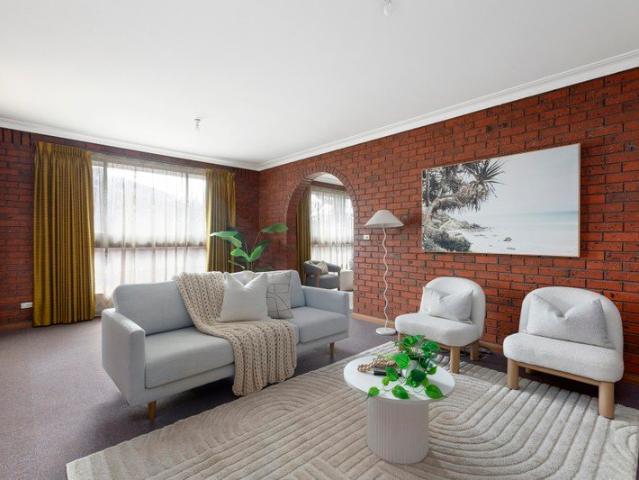
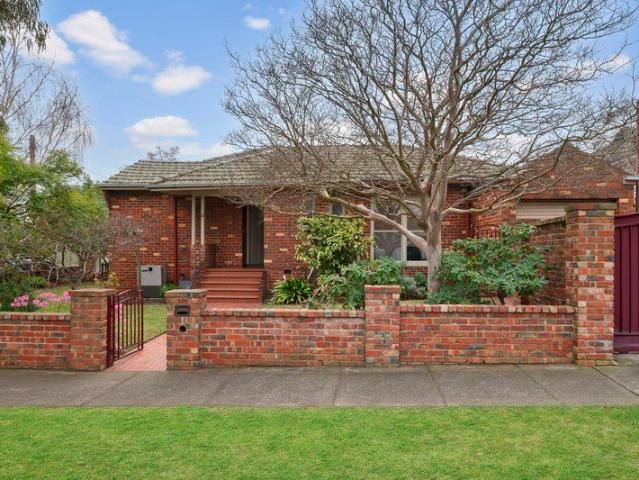
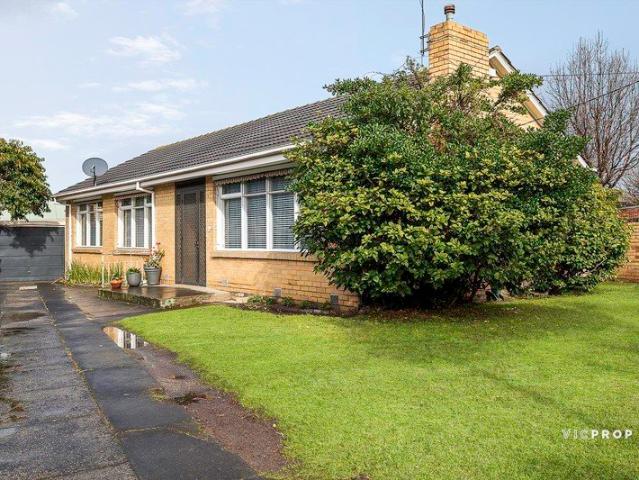
On a coveted corner with a northerly boundary to Silver Street, this single-level home presents charmingly retro interiors with a floorplan that could suit today's lifestyles. Occupying approx 629sqm, the home is alive with exposed brick and timber accents that hark back to its origins yet has been refreshed with new paint to add to the appeal. With driveway access from Silver Street, the accommodation opens to a generous entrance leading through to a formal lounge and separate dining zone, while alongside the large kitchen, a family area provides further valuable living space. Four spacious bedrooms are also offered and include an ensuite main the remaining rooms sharing a central bathroom with separate WC. Ducted heating and ample internal storage are added drawcards together with a laundry, workshop with bathroom plus a double garage & carport. Set in low maintenance gardens, there is ample scope to easily rejuvenate this comfortable home perhaps further brighten the interiors and r
Request Details
Secure your dream townhouse in prized suburb
View photo
Townhouse · for sale
Request Details
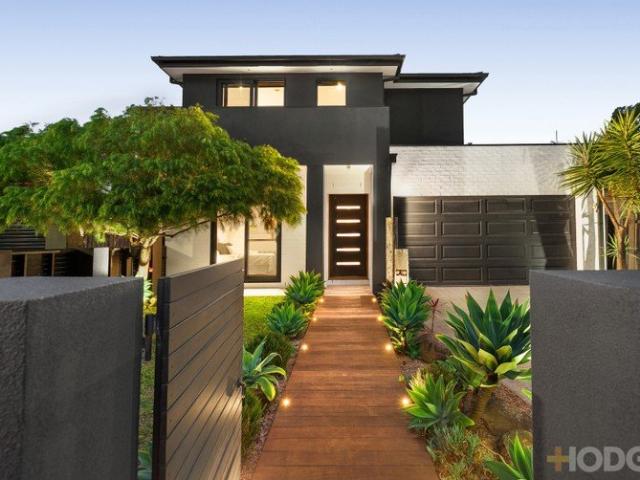
Secure your dream townhouse in prized suburb
Moorabbin East
· 4 Bedrooms · 3 Baths · Townhouse
· Parking · Equipped kitchen
Moorabbin East · 4 Bedrooms · 3 Baths · Townhouse · Parking · Equipped kitchen
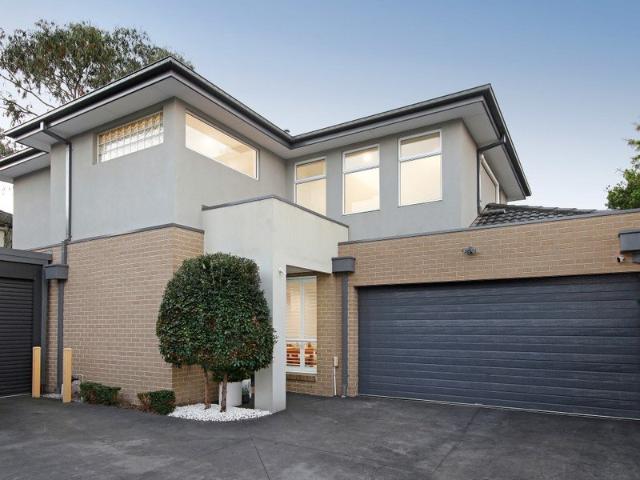
Superbly designed, this exceptional brand new off the plan four bedroom, three bathroom townhouse delivers sophisticated low maintenance living for the modern and busy family. This contemporary home features double glazed glass throughout as the ground floor guides you through a stylish bluestone paving entrance to a versatile study. The design includes a long hallway with elegant powder room, and mud wardrobe to compliment the direct secure garage entrance. The heart of the home features stunning open plan living and dining area able to be sectioned off from the rest of the house providing a designer kitchen, premium stone benchtops, quality dual ovens, gas/induction cooktop, dishwasher and large convenient pantry flowing to the laundry with external access. A spacious ground floor guest bedroom with luxurious tiled ensuite provides fabulous guest accommodation. Upstairs has a generous retreat for multi generational living, main bedroom suite with walk in robe and glamorous ensuite in
Request Details
STATEMENT LIVING IN A PREMIUM BAYSIDE SETTING
View photo
House · for sale
Request Details
STATEMENT LIVING IN A PREMIUM BAYSIDE SETTING
Moorabbin East
· 4 Bedrooms · 3 Baths · House
· Garden · Equipped kitchen
Moorabbin East · 4 Bedrooms · 3 Baths · House · Garden · Equipped kitchen
Positioned on a sun-drenched corner in desirable Hampton, this brand-new four-bedroom, three-bathroom townhouse (with two additional powder rooms) exemplifies low-maintenance luxury in a stunning al fresco environment. Set within a sought-after Bayside neighbourhood, it features rare outdoor space and light-filled interiors enriched by the latest in stone, timber, and matte-black finishes. Beyond the expansive front yard, a striking double-height entry and statement pendant light create a grand first impression. Inside, the spacious open-plan living and dining area seamlessly connects to a north-facing courtyard, offering the perfect backdrop for entertaining, relaxing, or family play in all-day sunlight. The sleek, designer kitchen is a showpiece, appointed with high-end appliances including a 900mm oven, gas cooktop, and integrated dishwasher. A smoky mirror splashback flows into the butler's-style pantry, while a well-appointed laundry and guest powder room add convenience. Upstairs
Request Details
Affordable Contemporary Living in an Unbeatable Lifestyle Location! Own Driveway
View photo
Townhouse · for sale
Request Details
Affordable Contemporary Living in an Unbeatable Lifestyle Location! Own Driveway
Moorabbin East
· 2 Bedrooms · 1 Bath · Townhouse
· Equipped kitchen
Moorabbin East · 2 Bedrooms · 1 Bath · Townhouse · Equipped kitchen
Perfectly positioned in the heart of Clayton, this beautifully maintained home delivers an exceptional lifestyle of comfort and convenience. Just moments from the vibrant Clayton shopping precinct, an array of popular cafés and restaurants, and Clayton Train Station, every essential is within easy reach. Ideally located adjacent to Jessie McPherson Private Hospital and within walking distance of Monash Medical Centre and Monash University, this address is particularly appealing to healthcare professionals, university staff and students, while also offering strong rental appeal in one of Melbourne's most consistently sought-after locations. Excellent schools, parklands and major transport links further enhance its outstanding lifestyle credentials. Step inside to discover a light-filled residence designed for effortless modern living. At its heart, the stylish open-plan kitchen seamlessly connects with the spacious living and dining area, creating a warm and inviting space for everyday
Request Details
Streamlined Stunner in Lifestyle Location
View photo
Townhouse · for sale
Request Details
Streamlined Stunner in Lifestyle Location
Moorabbin East
· 3 Bedrooms · 2 Baths · Townhouse
· Equipped kitchen
Moorabbin East · 3 Bedrooms · 2 Baths · Townhouse · Equipped kitchen
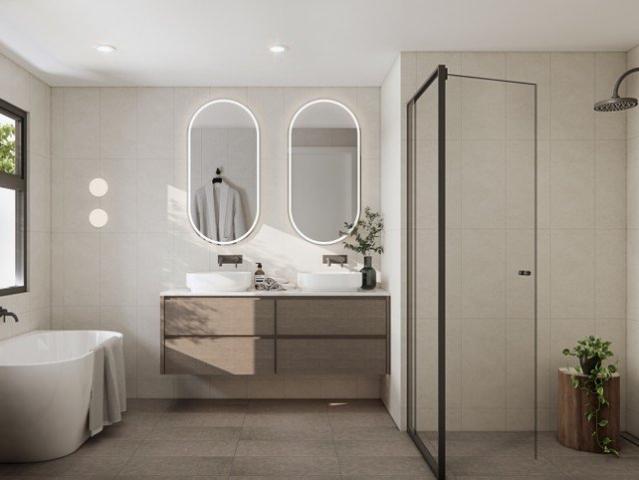
Style savvy and sophisticated with its sun-filled spaces and sleek lifestyle design, this trendy townhouse combines quality and space with a loved location only footsteps from Highett Village and train station. Capturing your attention from the moment you enter, the streamlined living, dining and kitchen is characterised by modern floorboards, floor-to-ceiling sheer curtains, waterfall stone benches, premium appliances and a breakfast bench. Serving as the perfect connection between inside and out, sliding doors draw in sunlight and spill out onto a paved entertaining space that rests beautifully in the low-maintenance courtyard. Away from the living space and peacefully positioned upstairs, the three robed bedrooms cater for the family's accommodation needs and include a glorious master suite with built-in-robe and dual vanity ensuite, further attended to by a breathtaking main bathroom with freestanding tub, lavish shower and toilet with in-wall cistern. Adding practicality for every
Request Details
Prized McKinnon School Zone, Walk to Station, Shops & Cafés
View photo
Townhouse · for sale
Request Details
Prized McKinnon School Zone, Walk to Station, Shops & Cafés
Moorabbin East
· 3 Bedrooms · 2 Baths · Townhouse
· Patio · Equipped kitchen
Moorabbin East · 3 Bedrooms · 2 Baths · Townhouse · Patio · Equipped kitchen
Perfectly positioned in the highly sought-after McKinnon Primary School and McKinnon Secondary College zones, this beautifully presented three-bedroom townhouse delivers the complete McKinnon lifestyle package - school-zone appeal, modern low-maintenance living, and everyday convenience within walking distance to McKinnon Station, local shops, cafés and village amenities. Privately set within a boutique residential setting, the home immediately impresses with its warm timber flooring, clean architectural lines and light-filled open-plan living and dining domain. Full-height glazing draws natural light into the main living area, while the seamless connection to the private rear patio creates an inviting space for relaxed indoor-outdoor living and entertaining. At the heart of the home, the contemporary kitchen is appointed with stone benchtops, gas cooking, quality appliances, excellent storage and a large island bench, offering both style and practicality for modern family living. Ac
Request Details
A family sanctuary with two tropical courtyards
View photo
Townhouse · for sale
Request Details
A family sanctuary with two tropical courtyards
Moorabbin East
· 4 Bedrooms · 2 Baths · Townhouse
· Fireplace · Equipped kitchen
Moorabbin East · 4 Bedrooms · 2 Baths · Townhouse · Fireplace · Equipped kitchen
Bathed in beautiful morning sunlight and framed by established tropical gardens, this architecturally designed residence offers a rare sense of privacy, warmth and calm. Crafted with a striking cedar front door, high ceilings, a white stone gas fireplace and seamless indoor outdoor connections, the home delivers a resort inspired lifestyle with an emphasis on family functionality. The expansive open plan living and dining domain forms the heart of the home, anchored by a beautifully appointed stone kitchen with premium Asko appliances, extensive under stair storage and an island bench for effortless entertaining. Designed to maximise natural light, the home flows effortlessly to low maintenance tropical gardens and multiple outdoor entertaining areas, creating the perfect setting for family gatherings, children at play or quiet mornings surrounded by greenery. Accommodation comprises four generous bedrooms, including a luxurious main ensuite with generous built in robes, ensuite and le
Request Details
A parkside Art Deco garden retreat
View photo
Townhouse · for sale
Request Details
A parkside Art Deco garden retreat
Moorabbin East
· 2 Bedrooms · 1 Bath · Townhouse
· Garden · Fireplace · Parking · Equipped kitchen
Moorabbin East · 2 Bedrooms · 1 Bath · Townhouse · Garden · Fireplace · Parking · Equipped kitchen
Sitting pretty behind camellia hedges, this impeccable c1948 two bedroom semi detached Art Deco home has a wide frontage giving you scope for more. With its hardwood floorboards, natural timber windows, high ceilings and charming fireplace, this light filled treasure enjoys beautiful living and dining rooms, a north facing vintage kitchen/meals area, two sizeable bedrooms, two toilets, alfresco living options and internal access to a lock up garage. Peaceful parkside living close to Thomas Street Reserve. - Elevated entrance porch to a wide foyer with storage - Two spacious bedrooms with large picture windows, one with robes - Elegant lounge (fireplace) and dining room with decorative glass doors - Sun filled kitchen/meals area with fabulous space to renovate - Retro bathroom and laundry with second toilet - Security rear door, ducted heating, an air conditioner - Auto gate to a lock up garage and wide east facing garden area - Cherished by the one owner for 39 years, scope to renovate
Request Details
CORNER POSITION | DUAL MCKINNON SCHOOL ZONE Ready to move in
View photo
Townhouse · for sale
Request Details
CORNER POSITION | DUAL MCKINNON SCHOOL ZONE Ready to move in
Moorabbin East
· 4 Bedrooms · 3 Baths · Townhouse
· Garden · Equipped kitchen
Moorabbin East · 4 Bedrooms · 3 Baths · Townhouse · Garden · Equipped kitchen
READY TO MOVE IN NOW Enjoy the advantages of a corner positionenhanced natural light, privacy, and street presence. Situated in the vibrant heart of Bentleigh East, this boutique townhouse development offers a perfect blend of contemporary design and everyday luxury. Designed for those who value space, style, and quality, each home features soaring 3m ceilings, expansive living areas, and premium finishes throughout. The open-plan design creates an effortless flow, with a light-filled living area enhanced by timber flooring and a stylish rumpus with a feature wall. The gourmet kitchen is a chef's delight, boasting 90cm appliances, pendant lighting, and engineered stone benchtops. Luxurious bathrooms showcase floor-to-ceiling tiles, LED-lit mirrors, and a freestanding bathtub, adding a touch of elegance to daily routines. A private alfresco and spacious backyard offer the perfect setting for outdoor entertaining or quiet relaxation. Located within the highly sought-after McKinnon dual s
Request Details
Charming Character, Contemporary Comfort In Prime Location
View photo
House · for sale
Request Details
Charming Character, Contemporary Comfort In Prime Location
Moorabbin East
· 3 Bedrooms · 1 Bath · House
· Equipped kitchen
Moorabbin East · 3 Bedrooms · 1 Bath · House · Equipped kitchen
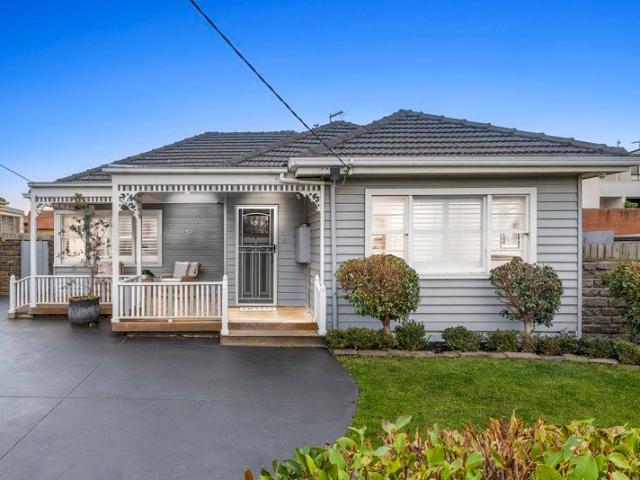
Behind its charming character façade, this beautifully renovated home effortlessly combines timeless appeal with the comfort and functionality demanded by modern family living. Set on a generous allotment in one of Bentleigh's most convenient pockets, the home delivers an inviting single-level floorplan with multiple living zones, quality finishes and year-round comfort. A welcoming covered verandah introduces light-filled interiors, where solid timber flooring, high ceilings and elegant plantation shutters create a warm and sophisticated atmosphere. The spacious main living room flows seamlessly through to the dining domain and well-appointed kitchen, while a second oversized family room or home office provides exceptional flexibility for growing families, those working from home or buyers seeking an additional retreat. Accommodation comprises three generous bedrooms, all with built-in robes, serviced by a beautifully renovated central bathroom featuring a double vanity and premium fi
Request Details
Brand New Streetfront Luxury in a Prestigious Golf Course Locale
View photo
Townhouse · for sale
Request Details
Brand New Streetfront Luxury in a Prestigious Golf Course Locale
Moorabbin East
· 3 Bedrooms · 2 Baths · Townhouse
· Parking · Equipped kitchen
Moorabbin East · 3 Bedrooms · 2 Baths · Townhouse · Parking · Equipped kitchen
Peacefully positioned in a quiet, low-traffic locale within Bentleigh East's prestigious Yarra Yarra Golf Course precinct, this brand-new streetfront residence by ODO Architecture and GRN Built delivers an exceptional combination of luxury, functionality and contemporary design across an impressive 278sqm (approx.) allotment. Boasting three spacious bedrooms, a dedicated study, 2.5 bathrooms, a genuine double garage and the independence of its own street frontage, this exceptional residence delivers the scale, privacy and quality of a standalone home with the ease of contemporary townhouse living. Designed for effortless living and entertaining, the expansive open-plan living and dining domain is framed by landscaped gardens, creating a tranquil green outlook and a seamless indoor-outdoor connection rarely found in contemporary townhouse living. At the heart of the home, the beautifully appointed kitchen is finished with premium Miele appliances, including an induction cooktop, pyrolyt
Request Details
Sun Drenched Family Living
View photo
House · for sale
Request Details
Sun Drenched Family Living
Moorabbin East
· 4 Bedrooms · 3 Baths · House
· Garden · Air conditioning · Fireplace · Parking · Equipped kitchen
Moorabbin East · 4 Bedrooms · 3 Baths · House · Garden · Air conditioning · Fireplace · Parking · Equipped kitchen
A generous, light-filled family home in one of Hampton's most sought-after streets, this contemporary two-storey residence delivers the kind of everyday ease that growing families are looking for. Quality living across two levels, a relaxed indoor-outdoor flow and a location that places parks, elite schools and the bay within walking distance Inviting formal lounge with open fireplace and quiet garden outlook Sun-filled family and dining room opening to a private alfresco deck Bosch-appointed kitchen with generous bench space and ample storage Upstairs lounge and retreat, a versatile second living zone for the whole family Primary suite with walk-in robe and private ensuite Two further bathrooms across two levels, plus a well-appointed laundry Plantation shutters, ducted heating and split system air conditioning throughout Solar panels, remote-controlled gates and a secure double auto garage Footsteps to RJ Sillitoe Reserve, Dendy Park and Brighton Public Golf Course; moments from Hamp
Request Details
Bespoke, High End Contemporary Splendour
View photo
Townhouse · for sale
Request Details
Bespoke, High End Contemporary Splendour
Moorabbin East
· 4 Bedrooms · 3 Baths · Townhouse
Moorabbin East · 4 Bedrooms · 3 Baths · Townhouse
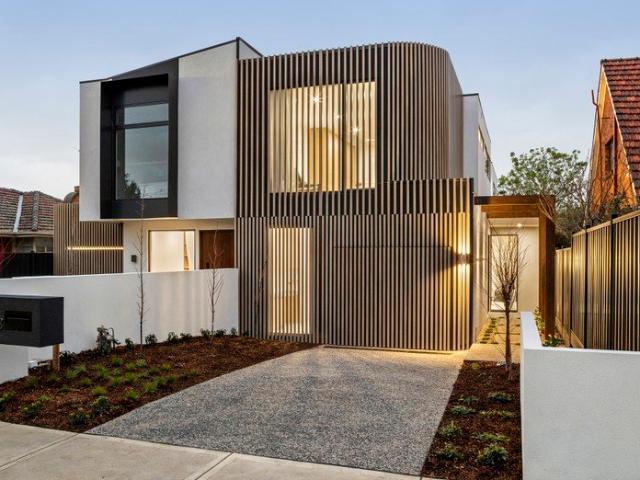
Architecturally designed to optimise its north facing orientation, and meticulously custom built to exacting standards, this brand new four-bedroom three-bathroom luxury family home evokes a sublime, high-end modern minimalism aesthetic with a focus towards light-filled and sustainable contemporary living in a prized Brighton East neighbourhood. Rich in architectural street appeal, the 6.5 star energy rated double storey home's brick and rendered façade is distinguished by timber louvre fins, while video intercom entry and a secure parcel drop box add to the highly considered amenity. Inside, three-metre high ceilings, porcelain terrazzo floors, 'Super White' dolomite marble benchtops, exquisite timber joinery and designer pendant lighting set the tone of refined opulence, while linen sheers in the expansive open plan living area and pure New Zealand wool carpets in the bedrooms add luxurious softness. Designed for effortless, low maintenance liveability, the main living and entertaini
Request Details
Single Level Family Paradise with Poolside Entertaining
View photo
House · for sale
Request Details
Single Level Family Paradise with Poolside Entertaining
Moorabbin East
· 3 Bedrooms · 2 Baths · House
· Parking · Swimming pool · Patio · Equipped kitchen
Moorabbin East · 3 Bedrooms · 2 Baths · House · Parking · Swimming pool · Patio · Equipped kitchen
Unfolding over one effortless single level, this home provides space for everyone to spread out or come together. With a poolside entertaining zone, dual living areas, a double garage plus gated parking for many more, this renovated home will happily accommodate the whole family. Underpinned by its extensive living and entertaining zones, this home boasts a generously relaxing family room with a northern aspect that opens joyfully to reveal an entertainer's haven. Appointed with a decked all-weather patio fitted with speakers, heaters and a tv while overlooking a fenced pool and spa that will embolden you to host the whole family. Complimented by a formal lounge and a stone kitchen with gas cooking and dishwasher. The master suite is pampered by a walk in robe and lavishly large ensuite with a corner spa, dual showers and dual vanity. Also features a central bathroom serving two more bedrooms, ducted heating, ducted cooling, ceiling fans, an alarm, double garage and auto gated driveway
Request Details
Tropical Resort Style Hampton Haven
View photo
House · for sale
Request Details
Tropical Resort Style Hampton Haven
Moorabbin East
· 4 Bedrooms · 3 Baths · House
· Garden · Swimming pool
Moorabbin East · 4 Bedrooms · 3 Baths · House · Garden · Swimming pool
Inspiring a sense of transcendence and tranquility, this bespoke, architectural award-nominated Hampton family domain has been meticulously designed and indulgently fitted out to deliver an authentic five-star Noosa resort-style living and entertaining experience incorporating indoor/outdoor pavilions, a solar heated in-ground pool and harmonious tropical inspired gardens. Privately and securely set behind a high fence with automatic gates, an oasis-like front garden rich in majestic palms and sculptural eucalypts frame the elegant Nagy Design rendered brick and timber baton façade. Solid Queensland spotted gum flooring flows throughout the ground floor layout, capped with soaring ceilings and an architectural void, and encompassing the grand-scale north facing living and entertaining zone. Shoji screen doors and floor-to-ceiling glass sliding stackers allow for flow or containment to indoor and outdoor spaces incorporating a theatre/games room, living room with imported Danish Morso f
Request Details
A Corner of Comfort, Character and Endless Possibility
View photo
House · for sale
Request Details
A Corner of Comfort, Character and Endless Possibility
Moorabbin East
· 3 Bedrooms · 1 Bath · House
Moorabbin East · 3 Bedrooms · 1 Bath · House
Some homes are defined by the memories they've created, while others are recognised for the opportunities they present. Set on a generous 585m² (approx) corner allotment, this exceptional property offers the best of both, an inviting brick family home filled with warmth, space and natural light, together with the flexibility and future potential that only a position like this can provide. With its long private driveway, generous proportions and welcoming feel, it is a home designed to evolve with every stage of life while continuing to offer comfort, convenience and endless possibilities. Inside, the home unfolds with multiple bedrooms and inviting living spaces designed for both connection and comfort. Thoughtfully refreshed with freshly painted interiors and brand-new carpets, it presents beautifully while still offering scope to personalise over time. At the rear, a fully enclosed sunroom provides exceptional versatility and can effortlessly transform into a second living area, chil
Request Details
35 Squares of Architectural Luxury on 356sqm with North Facing Rear Aspect
View photo
Townhouse · for sale
Request Details
35 Squares of Architectural Luxury on 356sqm with North Facing Rear Aspect
Moorabbin East
· 4 Bedrooms · 2 Baths · Townhouse
· Fireplace
Moorabbin East · 4 Bedrooms · 2 Baths · Townhouse · Fireplace
Brand new and architecturally designed, this exceptional residence delivers more than 35 squares of refined family living on a generous 356sqm (approx.) allotment-substantially larger than the average townhouse site. Striking design, abundant natural light and impressive proportions combine to create a truly standout home. Unlike many new builds that simply satisfy minimum planning requirements, this home has been intelligently designed to maximise the full width of the allotment, resulting in substantially larger downstairs living areas and a floorplan that offers genuine family-sized proportions. Combined with a prized north-facing rear aspect, every design decision has been made to maximise space, functionality and everyday liveability. Beyond the front door, you're immediately greeted by an inviting formal living room centred around an electric fireplace, framed by dramatic ceiling heights ranging from 3 to 3.3 metres. At the heart of the home, a beautifully landscaped central cour
Request Details
Private, Spacious & Sun Drenched in a Tightly Held Oakleigh South Pocket
View photo
Townhouse · for sale
Request Details
Private, Spacious & Sun Drenched in a Tightly Held Oakleigh South Pocket
Moorabbin East
· 4 Bedrooms · 3 Baths · Townhouse
· Garden · Equipped kitchen
Moorabbin East · 4 Bedrooms · 3 Baths · Townhouse · Garden · Equipped kitchen
No Active Body Corporate Tucked away at the rear of just two in a tightly held pocket of Oakleigh South, this spacious four-bedroom townhouse combines generous proportions with a peaceful, leafy setting. With the living areas opening to a north-facing, low-maintenance backyard, natural light fills the home throughout the day, creating a warm and sun-drenched space to enjoy. Surrounded by tree-lined streets, greenery and the sounds of local wildlife, the setting brings a welcome sense of tranquillity while keeping everyday living within easy reach. The ground floor features an open-plan kitchen, dining and living area that forms the heart of the home, flowing outdoors to the north-facing yard. A private fourth bedroom with its own separate bathroom is also positioned downstairs, offering excellent flexibility for guests, extended family or those wanting single-level accommodation. Upstairs, a versatile retreat provides an additional living space alongside three well-sized bedrooms. Each
Request Details
A single level sanctuary with immeasurable lifestyle appeal
View photo
House · for sale
Request Details
A single level sanctuary with immeasurable lifestyle appeal
Moorabbin East
· 3 Bedrooms · 1 Bath · House
· Garden · Equipped kitchen
Moorabbin East · 3 Bedrooms · 1 Bath · House · Garden · Equipped kitchen
Ideally positioned in the heart of Bentleigh & designed for low maintenance easy living, this immaculately presented, street fronted freestanding residence delivers a well planned layout, contemporary comfort & fabulous alfresco appeal. Ready for immediate enjoyment, it offers the space young families need with the single level ease perfectly suited to downsizers. A picturesque enclosed front garden welcomes you, while inside, a tiled entrance hallway introduces an impressively sized carpeted living room, where a bay window captures leafy front garden outlooks. From here, the layout flows through to a light filled adjoining dining area with sliding doors opening to a wonderfully expansive, fully decked wraparound rear courtyard. A vast covered area extends the living space outdoors, creating an exceptional setting for year round relaxing & entertaining with ease. Adding to the appeal is a well appointed stone topped kitchen with quality stainless steel appliances (including dishwasher)
Request Details
Family Comfort and Space in the Heart of Cheltenham
View photo
House · for sale
Request Details
Family Comfort and Space in the Heart of Cheltenham
Moorabbin East
· 3 Bedrooms · 2 Baths · House
· Garden · Fireplace · Equipped kitchen
Moorabbin East · 3 Bedrooms · 2 Baths · House · Garden · Fireplace · Equipped kitchen
Set behind a lush, palm-fringed frontage on a generous 620sqm (approx.) allotment, this classic brick veneer residence offers exceptional space, flexibility and lifestyle appeal in one of Cheltenham's most tightly held pockets. Filled with natural light and featuring warm timber floorboards throughout, the home unfolds across a versatile floorplan designed for easy everyday living. A welcoming lounge with open fireplace provides a relaxed retreat, while a separate family room and adjoining meals area create the perfect hub for casual gatherings, flowing through to a functional kitchen complete with gas cooktop, wall oven, dishwasher and ample storage. A sun-drenched bay-window dining nook overlooks the sprawling backyard, with plenty of room for children and pets to play and ample scope to create an enviable outdoor entertaining environment. Comprising three genuine bedrooms, the master suite is a private sanctuary featuring a walk-in robe and ensuite, while two further robed bedrooms
Request Details
Space, flexibility & a prized Bentleigh address
View photo
House · for sale
Request Details
Space, flexibility & a prized Bentleigh address
Moorabbin East
· 3 Bedrooms · 2 Baths · House
· Garden · Fireplace · Equipped kitchen
Moorabbin East · 3 Bedrooms · 2 Baths · House · Garden · Fireplace · Equipped kitchen
Conveniently located in a prized Bentleigh location, this appealing single level home presents an exciting opportunity with a multitude of living options & a low maintenance lifestyle to match. Set behind a large front garden, this well presented home delivers generous proportions, a flexible floorplan & the added advantage of an extremely versatile self-contained space at the rear. Polished timber floors flow from the entrance hallway with storage through to an impressively proportioned living room with an open fireplace. Elegant etched glass double doors connect to an expansive adjoining dining room, creating an inviting setting for family gatherings & entertaining. Adding to the appeal, a well equipped tiled kitchen with a dishwasher, plenty of storage & a casual meals area overlooks a spacious sunroom with sliding doors extending outdoors to a paved courtyard, ideal for alfresco living. Two bedrooms are positioned within the front section of the home, including a main bedroom with
Request Details
Refined Family Living with a Bespoke Edge
View photo
House · for sale
Request Details
New
Refined Family Living with a Bespoke Edge
Moorabbin East
· 4 Bedrooms · 3 Baths · House
· Garden · Equipped kitchen
Moorabbin East · 4 Bedrooms · 3 Baths · House · Garden · Equipped kitchen
This contemporary residence delivers a highly functional and beautifully resolved family environment in a well-connected Brighton East location. Behind its timeless façade, the home opens to a considered two-level layout offering four bedrooms, multiple living zones and seamless indoor-outdoor integration. Natural light fills the main living and dining domain, anchored by a streamlined kitchen with quality appliances and a fully equipped butler's pantry - designed to handle both everyday living and larger-scale entertaining with ease. A standout feature is the dedicated wine room, offering substantial storage and adding a layer of lifestyle rarely found at this level. Outdoors, the north-facing entertaining zone is equally impressive, complete with a plumbed barbecue, gas heating and a private, landscaped garden setting. Accommodation is flexible and well-zoned, with a ground-floor bedroom and ensuite ideal for guests or multi-generational living. Upstairs, the main suite provides a tr
Request Details
A Cherished Classic in a Coveted Family Setting
View photo
House · for sale
Request Details
A Cherished Classic in a Coveted Family Setting
Moorabbin East
· 3 Bedrooms · 2 Baths · House
· Garden · Air conditioning · Fireplace
Moorabbin East · 3 Bedrooms · 2 Baths · House · Garden · Air conditioning · Fireplace
Cherished by one family for more than 60 years, this immaculate time capsule on 650 sqm (approx) of north west rear facing land presents an increasingly rare opportunity in the prized Dendy Park precinct. Impeccably maintained and ready to enjoy today, it also offers outstanding flexibility to enhance over time or create a magnificent new family home (STCA), inspired by the exceptional calibre of neighbouring residences. A superb entry into one of Brighton East's most tightly held pockets, moments from leading schools and the golf course. Entertaining and everyday family living are exceptionally well catered for in this classic 1950s residence, where a rear extension complements the original living room with its welcoming open fireplace. An expansive family domain with a wood heater, air conditioning, built-in bar, adjoining bathroom and access to the sun-drenched rear garden creates an inviting setting for gatherings of every scale, while a versatile multi-purpose room easily adapts a
Request Details
Contemporary Splendour on Hampton Hill
View photo
House · for sale
Request Details
New
Contemporary Splendour on Hampton Hill
Moorabbin East
· 4 Bedrooms · 2 Baths · House
Moorabbin East · 4 Bedrooms · 2 Baths · House
Architecturally striking, impressively scaled, and enviably positioned in a lifestyle-focussed Hampton neighbourhood, this four-bedroom luxury residence is edged by an abundance of floor-to-ceiling glazing that draws in natural light, invites indoor/outdoor connectivity and offers tranquil outlooks to lush greenery. In walking distance to Hampton Street shops and station, the meticulously maintained and impeccably presented contemporary home's expansive dual-level layout is perfect for zoned family living and entertaining, with a ground floor master suite, and living areas on both levels. Presenting plenty of sophisticated street appeal, the towering, highly-engineered modern masterpiece is set behind newly landscaped coastal-inspired front gardens. A skylit, gallery like entry hall introduces the home's soaring dimensions and elevated designer style, which is enhanced with polished hardwood timber floors, brand-new pure wool loop pile carpeting, elegant cohesive joinery and sleek ston
Request Details
Family Living with Alfresco Appeal
View photo
House · for sale
Request Details
New
Family Living with Alfresco Appeal
Moorabbin East
· 4 Bedrooms · 2 Baths · House
· Equipped kitchen
Moorabbin East · 4 Bedrooms · 2 Baths · House · Equipped kitchen
Set behind a classic blonde brick facade and framed by established, manicured gardens, this inviting four-bedroom Cheltenham home delivers the space, flexibility and outdoor living that modern families are looking for. From the decked front porch, the home opens to a spacious and practical layout designed with family life in mind. A central hallway connects multiple living zones, creating plenty of space for families to gather, relax and entertain. At the heart of the home, the open-plan kitchen and meals area creates a natural hub for everyday living and entertaining. Warm timber floors complement the generous kitchen, complete with ample preparation space, a corner walk-in pantry, dishwasher, electric oven, gas cooktop and distinctive diamond-patterned splashback. LED downlights add a clean contemporary finish. For added flexibility, separate living and dining areas provide plenty of room to spread out, while a fluted sliding door creates a sense of separation from the hallway. Air c
Request Details
BESPOKE LIVING ON THE EDGE OF IT ALL
View photo
House · for sale
Request Details
BESPOKE LIVING ON THE EDGE OF IT ALL
Moorabbin East
· 4 Bedrooms · 2 Baths · House
· Equipped kitchen · Heating
Moorabbin East · 4 Bedrooms · 2 Baths · House · Equipped kitchen · Heating
Big on presence, high on style and brilliantly positioned, this substantial four bedroom, 2.5 bathroom residence delivers spacious family living with bespoke finishes and freestanding flair. A private balconied master suite, versatile ground-floor bedroom/living space and expansive open-plan living are complemented by an upstairs retreat with fitted study nook. At its heart, a state-of-the-art Bosch kitchen boasts 900mm cooking, a semi-integrated dishwasher and a surprisingly spacious 'secret' butler's pantry with a second sink, extensive storage and fridge space, alongside custom wine display cabinetry. Luxe fully tiled bathrooms, artisan cabinetry, wideboard floors, marble-style stone, double glazing, central heating and cooling, and smartphone video entry complete the package. Outside, the beautifully landscaped, exceptionally low-maintenance gardens and carefree decked entertaining area ensure more time to enjoy the Bayside lifestyle, just 350m from the station, cafés, shops and mo
Request Details

Get email alerts

Don't miss out: be the first to know about new properties

The alert was correctly created

On subscribing you accept the conditions of use and the privacy policy
Alert
Receive new ads in your inbox
Save this search
Receive alerts for new listings

We'll send you an email when we have new properties for: "Houses for sale in Moorabbin East"

The alert was correctly created

Hughesdale
Murrumbeena
Get email alerts and be the first to see new listings
Required field
On subscribing I accept the terms of the privacy policy
Perfect! You'll soon start receiving new listings via email
Alert
Receive an email when we have new ads for Houses for sale in Moorabbin East
Save this search
Filters

Bedrooms

Size (m²)

Price

$
$

Property type

Bathrooms

Clear all filters
Receive notifications when new entries are published.