328 houses for sale in Monash University

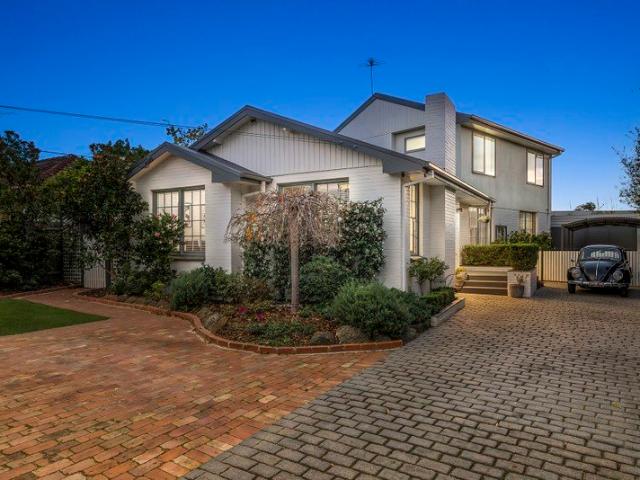
Prestige, Character and Family Luxury in the Heart of Oakleigh
View photo
House · for sale
Request Details
Prestige, Character and Family Luxury in the Heart of Oakleigh
Monash University
· 4 Bedrooms · 2 Baths · House
· Fireplace · Equipped kitchen
Monash University · 4 Bedrooms · 2 Baths · House · Fireplace · Equipped kitchen
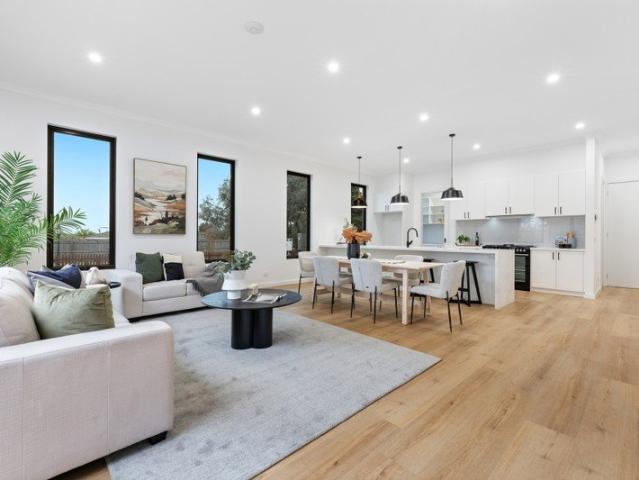
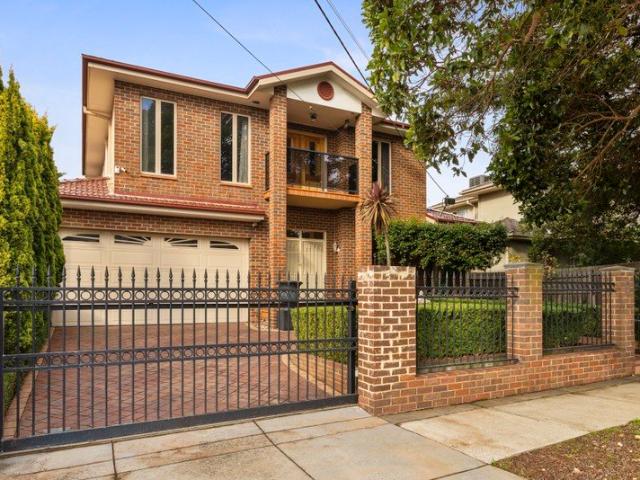
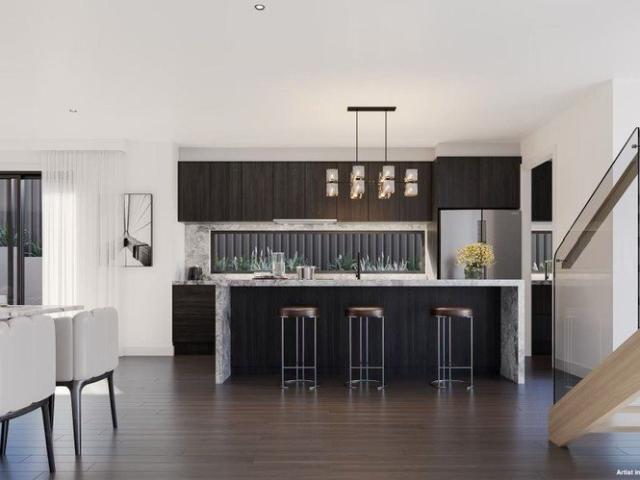
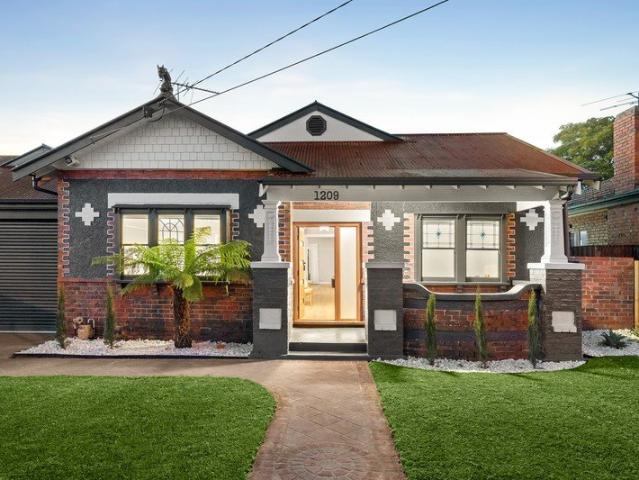
Perfectly balancing timeless character with contemporary luxury, this beautifully renovated four bedroom, two bathroom residence delivers an exceptional family lifestyle in one of Oakleigh's most convenient locations. Behind its charming façade, the home showcases stunning original features including soaring decorative ceilings, polished timber floorboards and a welcoming fireplace, all thoughtfully complemented by premium modern finishes. At its heart, the gourmet kitchen boasts a striking waterfall stone benchtop, quality gas appliances and abundant storage, seamlessly connecting to the expansive living area and covered outdoor entertaining space. A second lounge at the front of the home offers the perfect retreat for growing families, while the separate formal dining room creates an inviting setting for memorable gatherings. Both designer bathrooms have been finished to an exceptional standard with floor to ceiling tiling, including a luxurious main bathroom featuring a freestanding
Request Details
Side by side Permits in Golden Mile
View photo
House · for sale
Request Details
Side by side Permits in Golden Mile
Monash University
· 4 Bedrooms · 2 Baths · House
· Parking · Fireplace · Equipped kitchen
Monash University · 4 Bedrooms · 2 Baths · House · Parking · Fireplace · Equipped kitchen
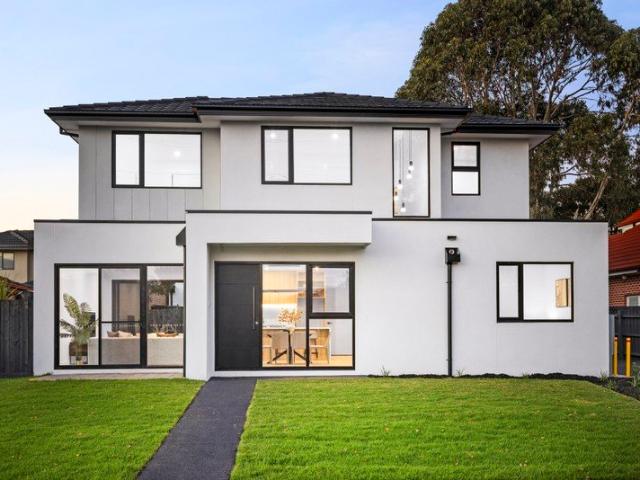
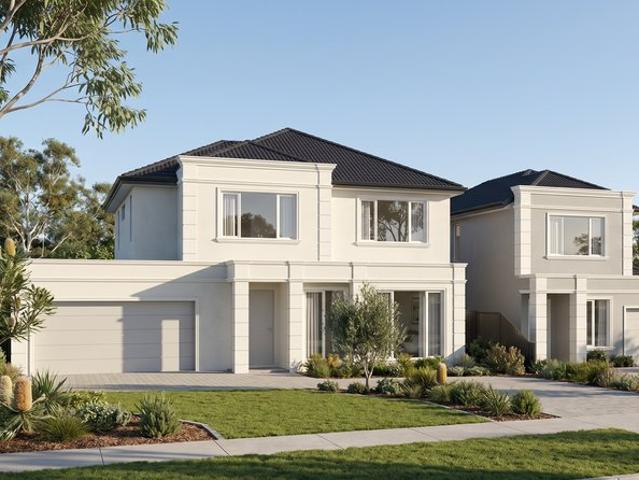
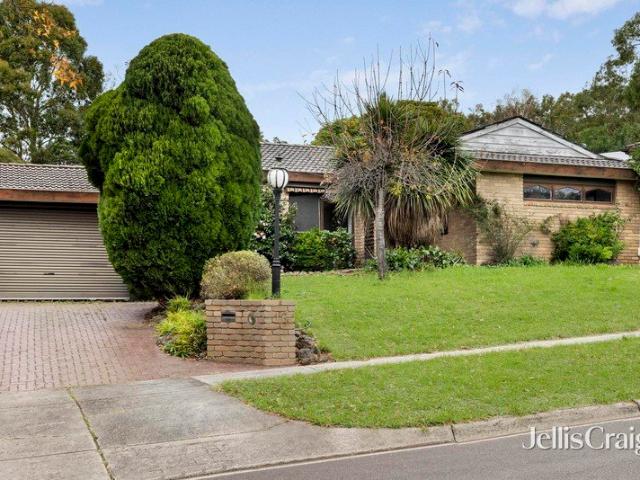
Ready to embrace its exciting future, this 844sqm approx. Golden Mile allotment comes with plans and permits already approved for two side-by-side dwellings that have been purposefully designed to draw in natural light whilst delivering the perfect lifestyle for families. Similarly designed, the home's open onto a glorious entry foyer that's filled with sunlight and flows through to an open plan hub that incorporates a living area with fireplace, dining zone and kitchen that's accompanied by a butler's kitchen. Providing a wonderful cohesion between inside and out, the open plan domain takes you out to an entertaining space and courtyard, while an upstairs rumpus room creates a second living space. Both residences feature four bedrooms all with their own robes and ensuites, including a ground floor guest bedroom, supplemented by a study zone, laundry and double garage with internal access. Perfect for builders and developers looking for their next project. Incredibly situated in a high
Request Details
Family Excellence with Poolside Entertaining in the Mt Waverley Secondary College Zone
View photo
House · for sale
Request Details
Family Excellence with Poolside Entertaining in the Mt Waverley Secondary College Zone
Monash University
· 4 Bedrooms · 2 Baths · House
· Balcony · Fireplace · Equipped kitchen
Monash University · 4 Bedrooms · 2 Baths · House · Balcony · Fireplace · Equipped kitchen
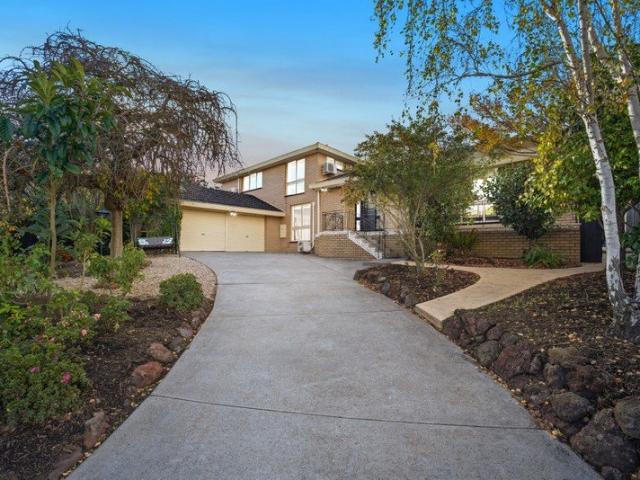
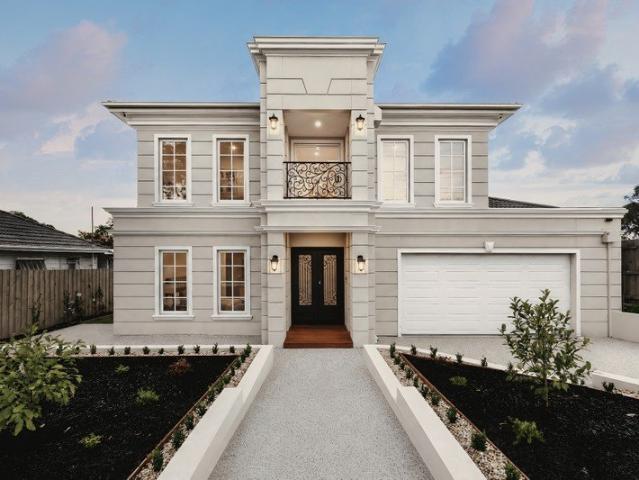
Perfectly positioned on an expansive 726sqm (approx.) allotment within the highly sought-after Mt Waverley Secondary College Zone, this beautifully maintained double-storey residence delivers exceptional family living with multiple living areas, impressive outdoor entertaining and stunning city views. Designed for growing families, the home features a central updated kitchen that effortlessly connects the light-filled living and dining zones, creating the heart of the home. A welcoming fireplace adds warmth and character to the main living area, while a separate family room at the rear provides valuable additional space for relaxation and everyday living. Ducted heating and split system cooling ensure year-round comfort throughout the home. Accommodation is thoughtfully arranged with four bedrooms and two bathrooms. Upstairs, three generously sized bedrooms with built-in robes are serviced by the main family bathroom, while a balcony captures sweeping views towards the Melbourne city s
Request Details
MOVE IN OR MAKE YOUR MARK!
View photo
House · for sale
Request Details
MOVE IN OR MAKE YOUR MARK!
Monash University
· 3 Bedrooms · 2 Baths · House
· Garden · Air conditioning · Equipped kitchen
Monash University · 3 Bedrooms · 2 Baths · House · Garden · Air conditioning · Equipped kitchen
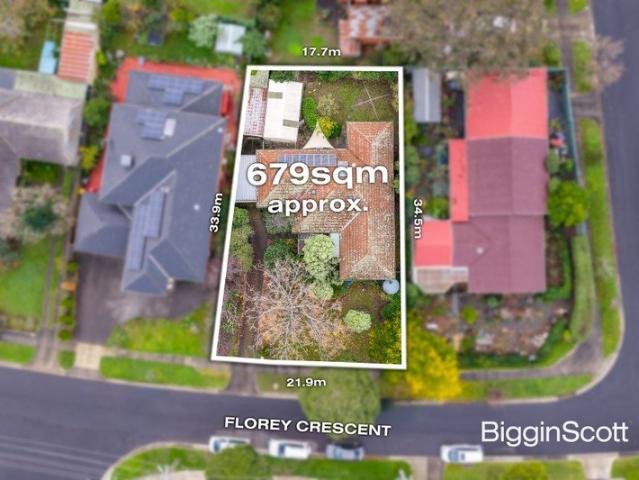
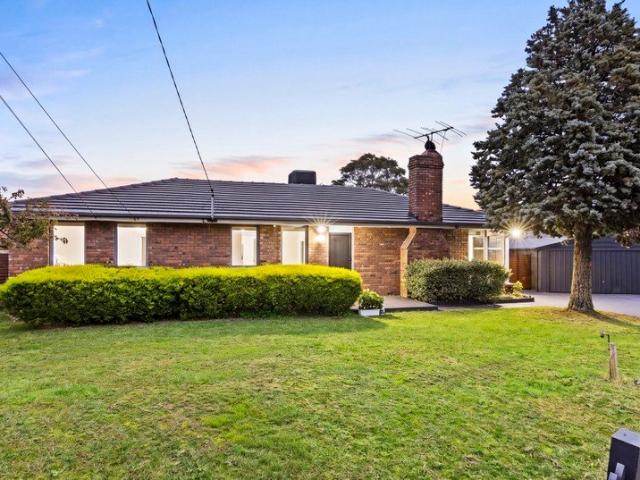
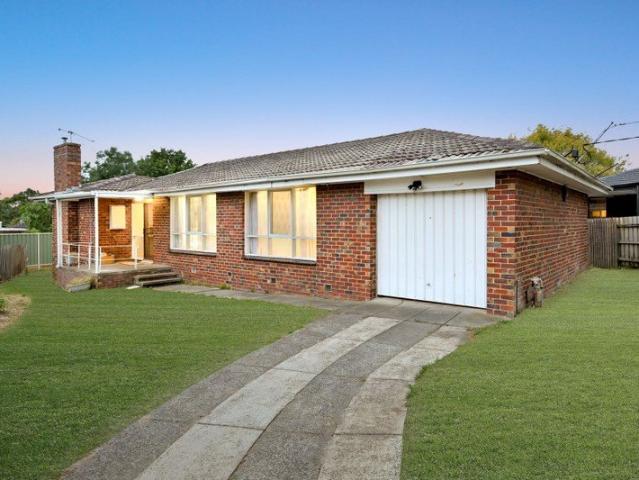
Inspiring a plethora of exciting possibilities, this one owner home creates the perfect canvas for a modern renovation, luxury home or side-by-side townhouse project with a nearly 22m frontage and level 679sqm approx. allotment (STCA). Extended over time whilst retaining its classic character, the home's single level design feels homely and offers the appeal of three robed bedrooms, complete with a master bedroom that's complemented by a walk-in-robe and ensuite. A family bathroom and separate toilet add convenience, while the living areas commence with an L-shaped lounge and dining room with gas log fire and a connecting doorway that feeds through to the kitchen/meals zone. The separate family room is incredibly spacious and perfect for relaxing at the end of the day with the entire family, while a sliding door takes you out to a northerly oriented backyard. Equipped with the modern conveniences of solar panels, split system heating/air conditioning, security shutters, laundry, large
Request Details
SPECTACULARLY SPACIOUS AND FAMILY FRIENDLY IN GWSC ZONE!
View photo
House · for sale
Request Details
SPECTACULARLY SPACIOUS AND FAMILY FRIENDLY IN GWSC ZONE!
Monash University
· 5 Bedrooms · 3 Baths · House
· Garden · Equipped kitchen
Monash University · 5 Bedrooms · 3 Baths · House · Garden · Equipped kitchen
A spectacular illustration of family friendly design, this spacious home strives to achieve lifestyle perfection with ample family accommodation, multiple living zones and alluring outdoor entertaining in the highly regarded Pinewood Primary and GWSC Zones (STSA). From the instant you step inside the home's focus on space is immediately apparent with a large entry foyer drawing you through to a light-filled formal dining room that's complemented by large colonial style sash windows. Gleaming polished floorboards adorn the adjoining lounge room, continuing through to the kitchen and meals zone equipped with Miele cooking appliances, Bosch dishwasher, breakfast bench and butler's pantry. A delightful living room sits alongside the meals zone and provides a cosy space for the family to relax, while sliding doors create a pleasing indoor-outdoor ambience extending out onto an expansive entertaining deck with shade sail and accompanying backyard. Five robed bedrooms complete the dimensions
Request Details
Top Shelf New Town Homes for the Taking
View photo
House · for sale
Request Details
Top Shelf New Town Homes for the Taking
Monash University
· 4 Bedrooms · 3 Baths · House
· Garden · Equipped kitchen
Monash University · 4 Bedrooms · 3 Baths · House · Garden · Equipped kitchen
You're spoilt for choice here with a pick of 2 top shelf new town homes sized for families with 4 bed 3 bath configurations and graced by every luxury finish to welcome you to the school zone for Glen Waverley South Primary and Brentwood Secondary College Vermont Primary (STSA), just a 5minute drive to The Glen. The impressively sized floor plans cater to both young families and downsizers wanting open plan freedom, contemporary glamour, complete comfort and just enough garden to enjoy without it being a burden. Rich in natural light, and sophisticated selections in calm neutral tones, each residence captures all the promise of modern family living with low maintenance freedom. Bosch kitchen appliances. Premium flooring and carpets. Zoned heating and cooling system. And freestanding baths in the family bathrooms. These fully featured newcomers are sparkling new so you can be the first to enjoy them. Unit 1: Maximum street appeal with pole position frontage Ground floor master with luxu
Request Details
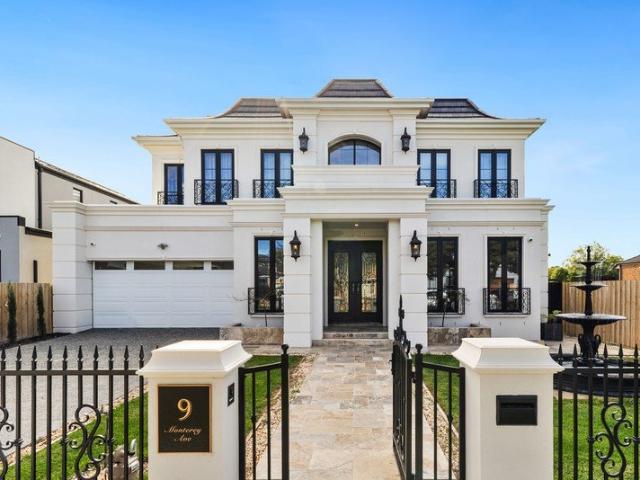
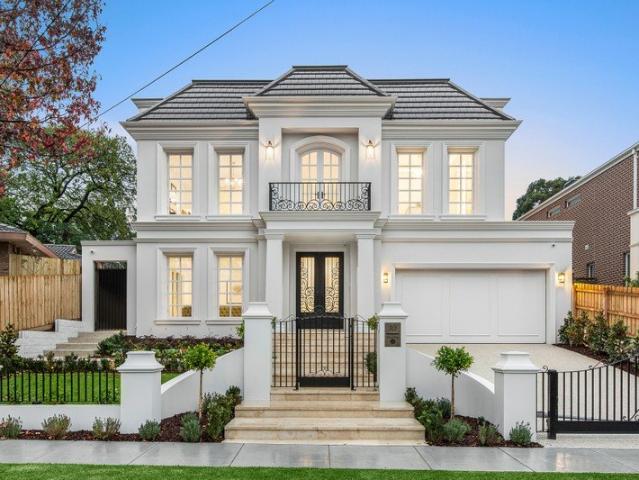
A Prestige Parkside Masterpiece of French Elegance
View photo
House · for sale
Request Details
A Prestige Parkside Masterpiece of French Elegance
Monash University
· 5 Bedrooms · 5 Baths · House
· Garden
Monash University · 5 Bedrooms · 5 Baths · House · Garden
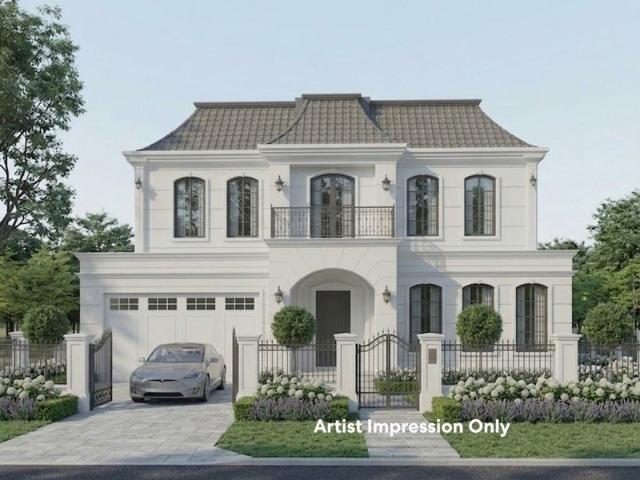
Setting a new benchmark in luxury, this 70SQ (approx.) architectural masterpiece combines timeless Victorian-inspired elegance with uncompromising heavy-duty construction. It is instantly distinguished by a striking stepped façade that creates a dynamic sense of depth, crowned by imported terracotta tiles with exquisite triple-layered flared eaves for a beautifully sweeping roofline. Inside, a custom wrought-iron U-shaped staircase with elegantly curved inner edges introduces a breathtaking layout featuring two voids for abundant natural light. Intelligent dual access pathways ensure seamless flow into the spectacular dual kitchens, boasting eco-friendly cabinetry and a complete premium Miele suite with an integrated fridge. Seamlessly flowing outdoors, the north-facing backyard features a louvered pergola and heat-resistant Silver Travertine paving in a classic French Pattern. Built for multi-generational living, the home includes two 8-zone Daikin smart climate systems, twin Rinnai c
Request Details
Elevated Family Excellence with Future Prestige Potential
View photo
House · for sale
Request Details
Elevated Family Excellence with Future Prestige Potential
Monash University
· 6 Bedrooms · 3 Baths · House
· Equipped kitchen
Monash University · 6 Bedrooms · 3 Baths · House · Equipped kitchen
Perched high in one of Mount Waverley's most tightly held family pockets, this expansive residence delivers exceptional flexibility, beautifully updated outdoor entertaining and outstanding future potential on approximately 816sqm in a peaceful court setting. Designed for growing and multi-generational families alike, the home offers multiple living zones across two spacious levels, combining warmth, functionality and lifestyle appeal. Timber flooring flows throughout, while the light-filled interiors open seamlessly to newly landscaped rear gardens with a stunning north-facing aspect. At the heart of the home, the stone-appointed kitchen is equipped with an induction cooktop, dishwasher and excellent storage, perfectly positioned to service both indoor and outdoor entertaining areas. A generous rear rumpus or second living zone complete with built-in bar and bi-fold doors creates the ultimate connection to the expansive decking, bench seating and lush new lawn beyond. Accommodation is
Request Details
Family Excellence on Dual School Zones
View photo
House · for sale
Request Details
Family Excellence on Dual School Zones
Monash University
· 3 Bedrooms · 2 Baths · House
· Parking
Monash University · 3 Bedrooms · 2 Baths · House · Parking
Dedicated to family enjoyment with its spacious single-level design and prized placement within the sought-after Wheelers Hill Primary School and Brentwood Secondary College catchments (STSA), this beautifully renovated residence delivers the perfect combination of space, comfort and convenience for modern family living. Set on an impressive approx. 753sqm allotment, the home showcases three generous bedrooms, two bathrooms, a double garage and a dedicated study, complemented by stylish contemporary updates throughout. Designed for effortless everyday living, the spacious floorplan provides multiple living zones, abundant natural light and seamless indoor-outdoor enjoyment. The established gardens and expansive surrounds create a welcoming family environment, while the practical layout offers flexibility for growing families, professionals working from home or savvy investors seeking a premium Glen Waverley address. Property Features: Approx. 753sqm landholding Three spacious bedrooms
Request Details
Grand Family Luxury in GWSC Zone
View photo
House · for sale
Request Details
Grand Family Luxury in GWSC Zone
Monash University
· 5 Bedrooms · 5 Baths · House
· Equipped kitchen
Monash University · 5 Bedrooms · 5 Baths · House · Equipped kitchen
Elevated on the high side of the street in a coveted Glen Waverley Secondary College Zone (STSA) pocket, this grand family residence delivers expansive proportions, luxurious finishes and exceptional craftsmanship, all moments from Syndal Station. Commanding attention with its substantial scale and impressive street presence, the home introduces a refined interior where parquetry flooring flows through to a lavish lounge beneath a soaring double-height ceiling void with elegant decorative detailing. Designed for effortless family living and entertaining, the opulent open plan kitchen, dining and family domain spans the rear of the home and is appointed with stone benchtops, an island breakfast bench, Miele gas cooktop and Miele dishwasher, while the separate butler's kitchen adds further functionality with a Miele oven, Goldline gas cooktop and fridge plumbing point. Seamlessly connecting indoor and outdoor living, two sets of sliding doors open onto a covered alfresco area and private
Request Details
Opulence Personified in the GWSCZ STSA
View photo
House · for sale
Request Details
Opulence Personified in the GWSCZ STSA
Monash University
· 5 Bedrooms · 5 Baths · House
· Concierge
Monash University · 5 Bedrooms · 5 Baths · House · Concierge
A testament to fine design, this sparkling new French Manor beckons with lavish space and absolute grace in the prize school catchment for top performing Pinewood Primary and Glen Waverley Secondary College (STSA). What sets it apart, is not just the north facing light attraction, and the luxury selections, but the exquisite attention to detail evident across the showcase double storey design. Perched on the high side of the street, above the treetops of the Scotchmans Creek Trail and a stroll away from Monash Aquatic Centre, this is the ultimate lifestyle address to bring vacation style abandon to everyday living. Beyond its majestic façade and Travertine walkway, the grand proportions of the lavish home begin with a dramatic lobby, formal room and ground floor guest suite, perfectly suited to intergenerational accommodation to offer live-in parents or visiting guests their own private quarters. European Oak parquetry floors, wainscoting, illuminated niches and decorative ceiling rose
Request Details
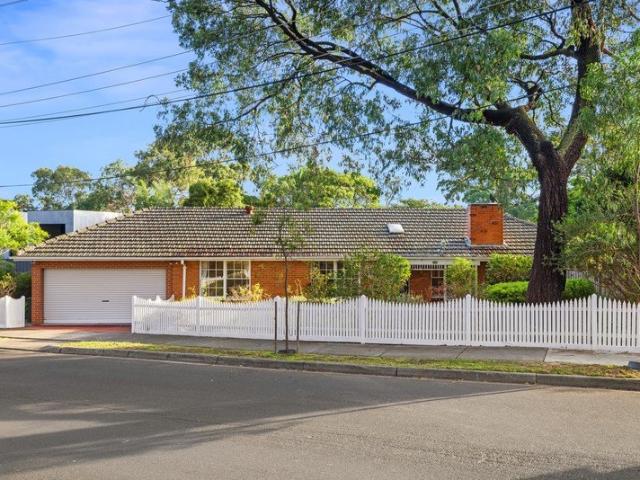
Exceptional Elegance in MWSC Zone
View photo
House · for sale
Request Details
Exceptional Elegance in MWSC Zone
Monash University
· 3 Bedrooms · 2 Baths · House
· Garden · Fireplace · Swimming pool · Equipped kitchen
Monash University · 3 Bedrooms · 2 Baths · House · Garden · Fireplace · Swimming pool · Equipped kitchen
Framed by a pretty picket fence and picturesque gardens, this elegant home conveys an unmistakable sense of warmth that's certain to capture your heart in the admired Valley Reserve precinct with zoning to Mount Waverley Secondary (STSA). Occupying an incredible 793sqm approx. allotment and blessed with eye-catching details, the home's attractive layout welcomes you with a glorious lounge room that boasts polished floorboards, an open fireplace and colonial sash windows. A formal dining area rests alongside this space, while the kitchen is accompanied by a magnificent meals area with glorious glass roof where the twinkling glow of stars can be enjoyed in the evening. Gorgeous garden aspects are relished from all the living areas, while the solar heated inground pool is accompanied by an alfresco zone for summer entertaining. Perfect for families, the three robed bedrooms are all placed together down the hallway and incorporate built-in-robes, while the family bathroom is complemented b
Request Details
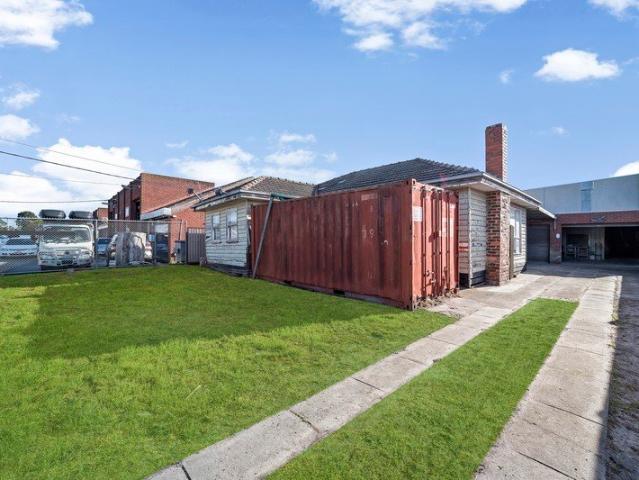
Prime Opportunity on 591sqm
View photo
House · for sale
Request Details
Prime Opportunity on 591sqm
Monash University
· 3 Bedrooms · 1 Bath · House
· Parking · Equipped kitchen
Monash University · 3 Bedrooms · 1 Bath · House · Parking · Equipped kitchen
Positioned in a highly connected Clayton South location, this substantial landholding presents an exceptional opportunity for buyers seeking space, flexibility and future potential. Set on approximately 591sqm with an impressive 15.8-metre frontage, the property offers a wide range of possibilities for redevelopment, renovation or investment, subject to relevant approvals. The existing residence comprises three bedrooms and a practical floorplan featuring an entry hallway connecting to both the living and kitchen areas. The open-plan living and dining zone is enhanced by timber flooring and heating, while the kitchen provides cooking facilities and everyday functionality. A central bathroom with shower-over-bath and vanity is complemented by a separate toilet and dedicated laundry. Beyond the home, the property's standout feature is its extensive rear infrastructure. A long driveway provides access to a substantial garage and workshop complex complete with two roller doors, three-phase
Request Details
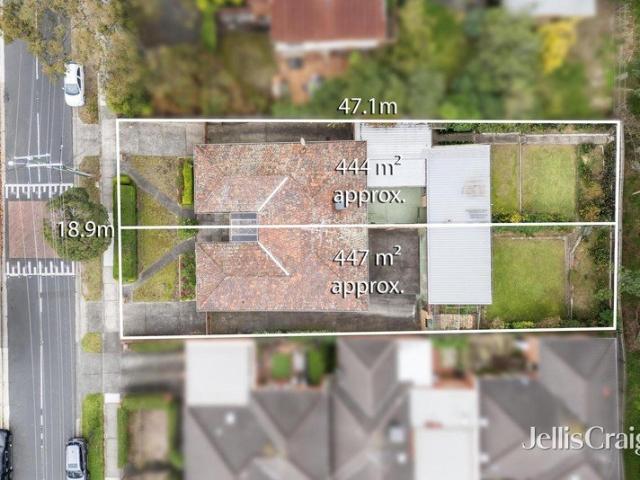
Explore the infinite possibilities STCA
View photo
Villa · for sale
Request Details
Explore the infinite possibilities STCA
Monash University
· 4 Bedrooms · 2 Baths · Villa
· Parking · Equipped kitchen
Monash University · 4 Bedrooms · 2 Baths · Villa · Parking · Equipped kitchen
A fantastic opportunity awaits to purchase one or two single level residences positioned on separate titles, each situated on 444m2 and 447m2 (approx.), totalling 891m2 (approx.) if purchased together. With expansive views over Scotchman's Creek tree tops at the rear, fine potential exists to purchase both properties and retain as rental investments. Alternatively, plan, design and build a brand new luxury home, or pursue extensive scope to reimagine and explore the site's multi-dwelling options (STCA). Each home consists of two robed bedrooms, a bathroom, laundry, living room and a bright kitchen and dining room with wine racks installed under each unit. 14 also includes a rear studio with kitchenette. Both include tiered rear gardens with panoramic vistas of the eucalypt backdrop, a double carport (14a) and off street parking. Enjoy a premium position, with excellent freeway access, zoning to Oakleigh Primary and Ashwood High School, good proximity to Salesian College, Oakleigh Golf
Request Details
Brand new architecturally designed in blue chip location
View photo
House · for sale
Request Details
Brand new architecturally designed in blue chip location
Monash University
· 4 Bedrooms · 4 Baths · House
· Equipped kitchen
Monash University · 4 Bedrooms · 4 Baths · House · Equipped kitchen
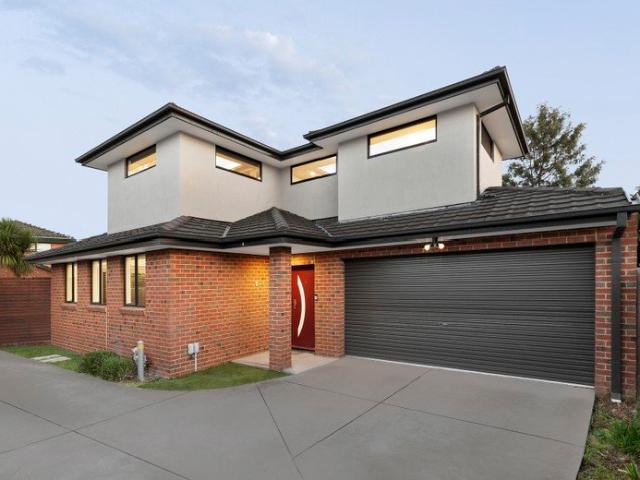
Positioned in one of the most prestigious and tightly held pockets of Mount Waverley, this architecturally designed brand-new residence at 1 Legacy Court delivers an exceptional lifestyle of luxury, space and sophistication for the modern family. Beyond the striking façade, you are welcomed by a grand double-height foyer that immediately sets the tone for the quality and elegance showcased throughout the home. Timber flooring flows seamlessly across the residence, complemented by soaring ceilings and an abundance of natural light that enhances the spacious interiors. Designed with both comfort and entertaining in mind, the expansive open-plan living and dining domain is centred around a stunning gourmet kitchen featuring premium appliances, sleek stone surfaces and a large butler's pantry, offering the perfect space for effortless everyday living and hosting on any scale. The thoughtfully designed floorplan includes a luxurious ground-floor guest /parents room complete with a fully app
Request Details
Lucky Number 8 Approved Luxury Development Potential
View photo
House · for sale
Request Details
Lucky Number 8 Approved Luxury Development Potential
Monash University
· 4 Bedrooms · 1 Bath · House
· Parking
Monash University · 4 Bedrooms · 1 Bath · House · Parking
Positioned in one of Mount Waverley's most tightly held and high-performing pockets, this exceptional property presents an opportunity where lifestyle, location and future potential align perfectly. Set on an expansive approx. 845sqm allotment and offered for the first time in 50 years! The existing residence offers comfortable accommodation with four bedrooms, one bathroom, multiple living zones and a single lock-up garage, providing immediate liveability or rental income while future plans take shape. For those seeking a premium development opportunity, the hard work has already been done. The property comes with an approved planning permit for two architecturally designed side-by-side luxury town residences, both thoughtfully crafted to maximise the enviable parkland outlooks. The approved designs comprise: • Town Residence One: Approximately 34 squares of luxurious living with four bedrooms, with study, expansive master suites on both levels, double lock up garage and multiple livi
Request Details
Grand Family Luxury in the MWSC Zone
View photo
House · for sale
Request Details
Grand Family Luxury in the MWSC Zone
Monash University
· 5 Bedrooms · 5 Baths · House
· Fireplace · Equipped kitchen
Monash University · 5 Bedrooms · 5 Baths · House · Fireplace · Equipped kitchen
Expression of Interest Commanding street presence, grand proportions and exceptional family flexibility define 3 Talbot Road, Mount Waverley a beautifully appointed residence created for those who value space, comfort and convenience. Behind its elegant façade, the home unfolds across two impressive levels, offering multiple living zones, generous accommodation and a thoughtful floorplan suited to large families, multi-generational living and effortless entertaining. The ground floor introduces a welcoming entry, formal lounge with fireplace, expansive open-plan family and meals area, and a superb kitchen complete with island bench, quality appliances, excellent storage and a butler's pantry. Sliding doors connect the main living zone to a private alfresco area, creating an ideal setting for weekend gatherings, relaxed outdoor dining or entertaining family and friends. A downstairs guest bedroom with built-in robe and ensuite adds wonderful flexibility for extended family, visitors or
Request Details
Stylish Two Bedroom Townhouse Moments from Monash University
View photo
Townhouse · for sale
Request Details
Stylish Two Bedroom Townhouse Moments from Monash University
Monash University
· 2 Bedrooms · 2 Baths · Townhouse
· Balcony · Parking · Equipped kitchen
Monash University · 2 Bedrooms · 2 Baths · Townhouse · Balcony · Parking · Equipped kitchen
Perfectly positioned in one of Clayton's most convenient pockets, this stylish dual-level residence offers a practical floorplan, low-maintenance living, and exceptional lifestyle appeal. Ideal for first home buyers, investors, downsizers, or those seeking proximity to Monash University and local amenities. Designed for comfort and functionality, the home features two spacious bedrooms positioned across two levels, each serviced by its own bathroom, providing excellent privacy and flexibility for families, professionals, or shared living arrangements. The light-filled first floor showcases an open-plan living and dining area complemented by a contemporary kitchen with stone benchtops, quality appliances, ample storage, and a breakfast island. Sliding doors open onto a private balcony, creating the perfect space for entertaining or relaxing outdoors. Additional highlights include split-system heating and cooling, secure garage parking with internal access, built-in robes, modern finishe
Request Details
Exceptional FAMILY HOME in Double School Zone STSA
View photo
Townhouse · for sale
Request Details
Exceptional FAMILY HOME in Double School Zone STSA
Monash University
· 4 Bedrooms · 2 Baths · Townhouse
· Parking
Monash University · 4 Bedrooms · 2 Baths · Townhouse · Parking
Boasting a serene cul-de-sac position and just moments walk from schools, shops and public transport, this private four-bedroom townhouse is well-designed and filled with natural light. Just seven minutes away by car is the Monash University precinct, surrounded by retail, dining, medical and much more. Privately positioned down a residents-only driveway, the confident brick veneer and painted render facade is bolstered by an extra spacious double lock-up/drive-through garage. High ceilings greet you with an expansive feeling when you arrive home. The spacious, freshly-painted open-plan layout enjoys cool evening breezes from the South that make their way inside via quad-stacker glass sliding doors that adjoin a sizeable outdoor entertaining deck. A ceiling fan and AC unit keep things cool, while roller blinds provide privacy. Contemporary timber-look hybrid flooring is stylish and modern, as are the LED down lights that illuminate the space. Outdoors, buyers will love the easy-mainten
Request Details
Create, Customise or Develop The Choice Is Yours
View photo
House · for sale
Request Details
Create, Customise or Develop The Choice Is Yours
Monash University
· 3 Bedrooms · 1 Bath · House
· Garden
Monash University · 3 Bedrooms · 1 Bath · House · Garden
An outstanding redevelopment opportunity set on approximately 585sqm with a wide frontage, desirable north-facing rear yard and clear side access on both sides. The property has been reviewed by an architect as having potential for a dual-occupancy or two-dwelling development, subject to council and all relevant approvals. Offered with an extensive architectural, structural and pre-construction documentation package with plans for a 57sq French Provincial Home, including working drawings, a 7-Star Energy Efficiency Rating Report, soil and foundation reports, structural computations and compliance documentation. A significant amount of preliminary design and engineering work has already been completed, potentially saving the purchaser considerable time and professional costs. - Approx. 585sqm allotment with a wide 15.24m frontage and desirable north-facing rear yard - Architect-reviewed potential for a dual-occupancy or two-dwelling development, subject to council approval - Clear and u
Request Details
Grow Your Future on a Sweeping 941sqms
View photo
House · for sale
Request Details
Grow Your Future on a Sweeping 941sqms
Monash University
· 4 Bedrooms · 2 Baths · House
Monash University · 4 Bedrooms · 2 Baths · House
Some properties give you more than what exists in front you. At first glance, this looks like a stylish single level, freshly painted 4-bed home ready to move in and start enjoying the joys of your own place. But consider the size of the block and the proximity to schools, shops and transport, and you realize the flat 941sqms (approx.) represents one of the largest land parcels in the district. That offers huge scope for extension or development, including potential for new town homes (STCA) in walking distance to Waverley Meadows Primary and its recent $1.3million upgrades (new classrooms, admin and library). The block's curved frontage occupies an impressive position in the bowl of the court, north-east facing to attract plenty of natural light and near level across its expanse with no trees and healthy grass so you can play cricket or soccer on home turf. As a family home, the setting is bright, modern and cleverly zoned with seamless outdoor connection to the 2 covered decks the pe
Request Details
Central Glen Waverley location within double school zone
View photo
House · for sale
Request Details
Central Glen Waverley location within double school zone
Monash University
· 6 Bedrooms · 4 Baths · House
· Equipped kitchen
Monash University · 6 Bedrooms · 4 Baths · House · Equipped kitchen
Walking distance to The Glen shopping centre, Glen Waverley Secondary School and all other facilities is the advantage of this stunning 6 bedrooms family residence. It is set on an elevated allotment of more than 700sq.m. with impressively generous accommodation. The floor plan offers good flow from the front formal lounge to the open plan and delightful kitchen adjoining family room which extends onto the alfresco entertaining area. Also there's a sleek second kitchen and 3 of the bedrooms has it's own en-suite with spa baths. Amazingly spacious 4 living areas with all the modern features are included
Request Details
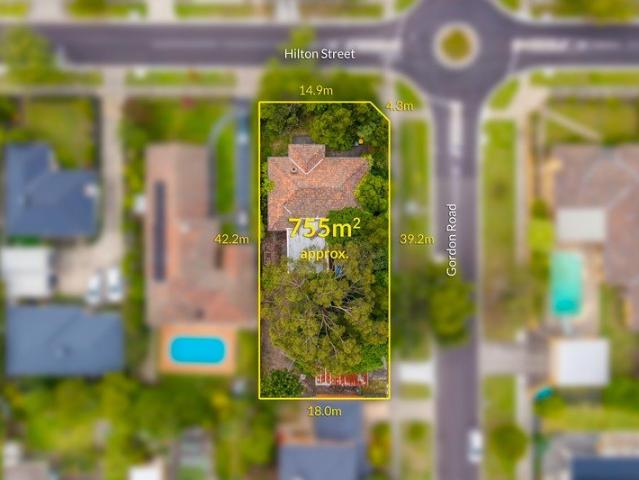
Rare Unique Corner Block on Flat Level Land 755 m² approx. in Prized Mount Waverley Location & Mount Waverley Secondary School Zone STSA
View photo
House · for sale
Request Details
Rare Unique Corner Block on Flat Level Land 755 m² approx. in Prized Mount Waverley Location & Mount Waverley Secondary School Zone STSA
Monash University
· 3 Bedrooms · 1 Bath · House
· Garden · Parking · Equipped kitchen
Monash University · 3 Bedrooms · 1 Bath · House · Garden · Parking · Equipped kitchen
Rare unique corner block with dual street frontage in quiet streets, on flatland, 755 m² (approx.). Positioned in one of Mount Waverley highly Sought-after pockets and elite Mount Waverley Secondary College Zone (STSA). Ideal to rebuild your dream home or multi-dwellings development (STCA) or a complete makeover renovation. The existing home offers the perfect foundation for renovation or transformation with the benefits of three robed bedrooms, family bathroom, laundry and separate toilet. The spacious lounge room flows through to the adjoining kitchen and meal zone, with French doors opening onto the front porch, while a large sunroom sits at the rear and offers sliding door access out to the backyard and single garage. In elite MWSC Zone (STSA). Minutes walk to Mt Waverley North Primary School and Mt Waverley Secondary College. Walking distance to Mt Waverley Train Station, Mount Waverley Village, shops, library and amenities. Only a short drive to The Glen Shopping Centre and Glen
Request Details
A brand new townhouse.
View photo
Terraced House · for sale
Request Details
A brand new townhouse.
Monash University
· 4 Bedrooms · 2 Baths · Terraced House
Monash University · 4 Bedrooms · 2 Baths · Terraced House
A brand new townhouse under construction. Soon to be completed. Quality inclusions. Close to shops, schools and public transport. Stamp duty savings still apply. Great home, an excellent investment. For further details, please contact Jakub Kugler on 0410 298 600 or send us an email enquiry for a prompt reply. (Images used in the ad are for illustration purposes only.)
Request Details
The Brief: Endless potential meets prime convenience
View photo
House · for sale
Request Details
The Brief: Endless potential meets prime convenience
Monash University
· 4 Bedrooms · 2 Baths · House
· Parking
Monash University · 4 Bedrooms · 2 Baths · House · Parking
It's Addressed: Located within a quiet tree-lined court, this traditional Mulgrave home offers the perfect foundation for those looking to build from the ground up, presenting a substantial 723sqm (approx.) block in a well-connected neighbourhood. Capitalise on the generous land dimensions and desirable north-to-rear aspect by building a luxurious family residence or subdividing the allotment to increase overall value (STCA). The options are endless. Will you savour the freedom to customise the layout, maximising natural light and capturing cooling cross-breezes, while curating a home that suits your lifestyle and personal tastes? Outside, there's plenty of space for a sun-kissed entertainer's domain and a swimming pool (STCA) that will be at the centre of summer memories for years to come, as well as off-street parking for multiple vehicles. This is an opportunity to start fresh and create something truly remarkable in a coveted blue-chip setting. Ideal for convenience seekers, young
Request Details
Get email alerts

Don't miss out: be the first to know about new properties

The alert was correctly created

On subscribing you accept the conditions of use and the privacy policy
Alert
Receive new ads in your inbox
Save this search
Receive alerts for new listings

We'll send you an email when we have new properties for: "Houses for sale in Monash University"

The alert was correctly created

Aberfeldie
Williams Landing
Get email alerts and be the first to see new listings
Required field
On subscribing I accept the terms of the privacy policy
Perfect! You'll soon start receiving new listings via email
Alert
Receive an email when we have new ads for Houses for sale in Monash University
Save this search
Filters

Bedrooms

Size (m²)

Price

$
$

Property type

Bathrooms

Clear all filters
Receive notifications when new entries are published.