328 houses for sale in Monash University

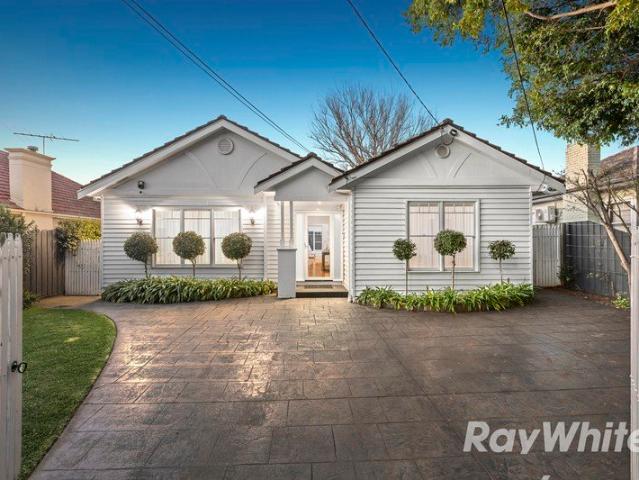
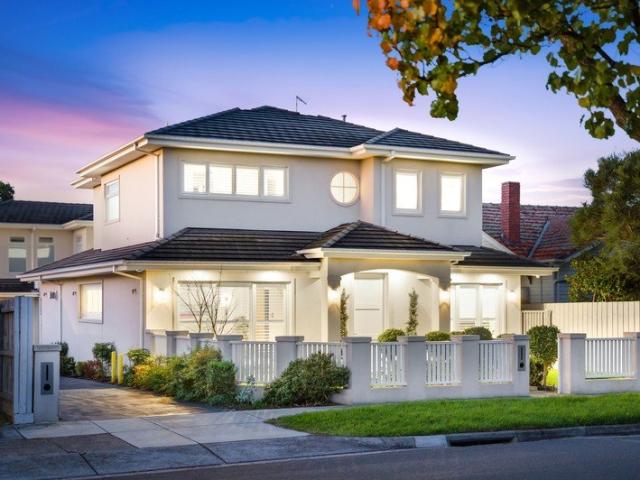
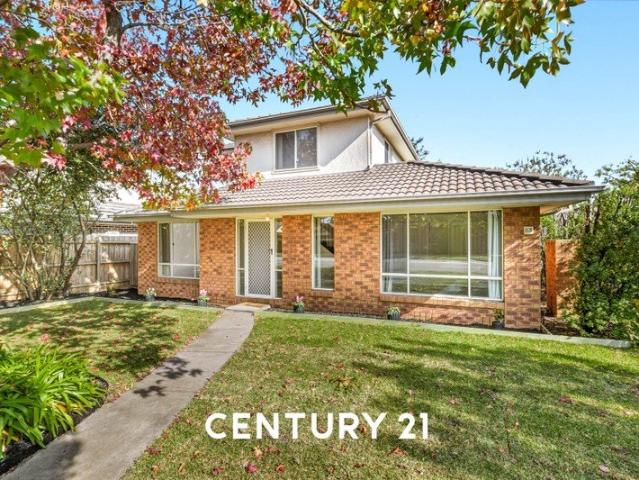
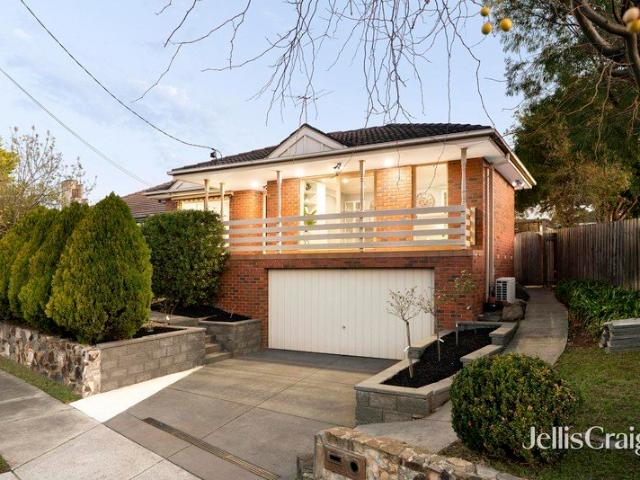
Sun Blessed Designer Styling in Dream Location
View photo
House · for sale
Request Details
Sun Blessed Designer Styling in Dream Location
Monash University
· 3 Bedrooms · 2 Baths · House
· Garden · Equipped kitchen
Monash University · 3 Bedrooms · 2 Baths · House · Garden · Equipped kitchen
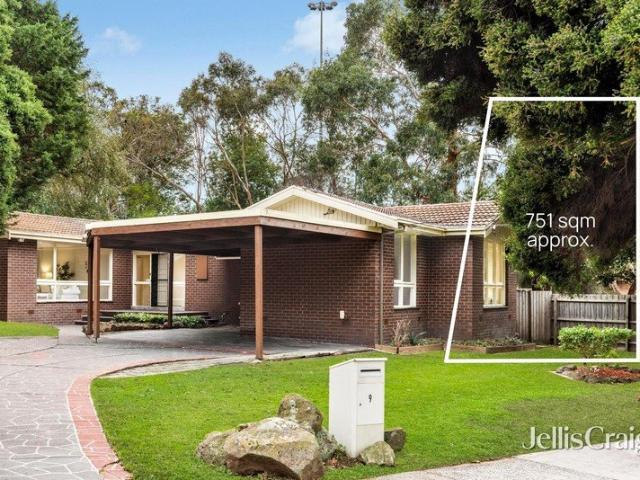
Renovated with a flair for modern fashion and a focus on functionality, this standalone, street front home bathes in northerly sunshine and showcases a breathtaking design only a stone's throw from trains and Mount Waverley Village. Impeccably presented both inside and out, the home's stunning layout is certain to leave a lasting impression with the light-filled lounge room relishing stylish flooring and smartly fitted cabinetry with sliding doors opening onto the north-facing verandah. Designer cabinetry with marble bench and LED strip lighting rests beside the dining area where afternoon sunshine streams inside and the adjacent kitchen reflects contemporary glamour with stone benches, marble splashback tiles, a wide sink and a full complement of Fisher & Paykel appliances (oven, gas stove and dishwasher). Carefree entertaining takes centre stage out back with a covered, mod-wood alfresco deck enjoying the benefits of integrated shade blinds and direct access to the paved backyard for
Request Details
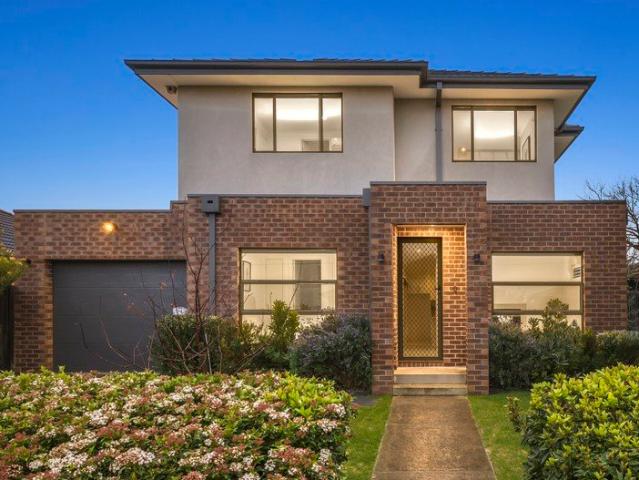
CONTEMPORARY STYLE AND SPACE IN BRENTWOOD SECONDARY ZONE!
View photo
Townhouse · for sale
Request Details
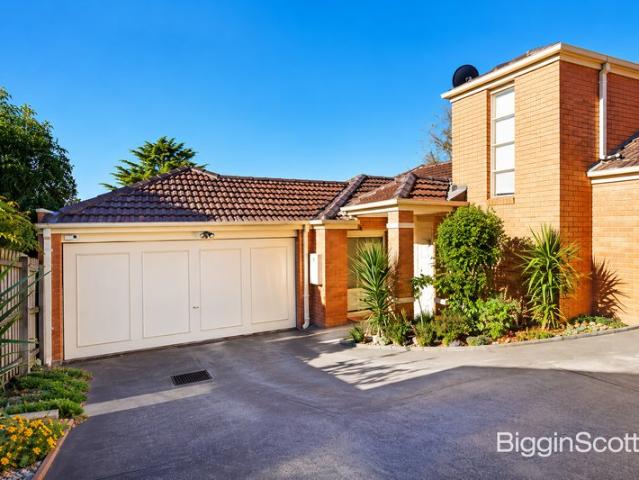
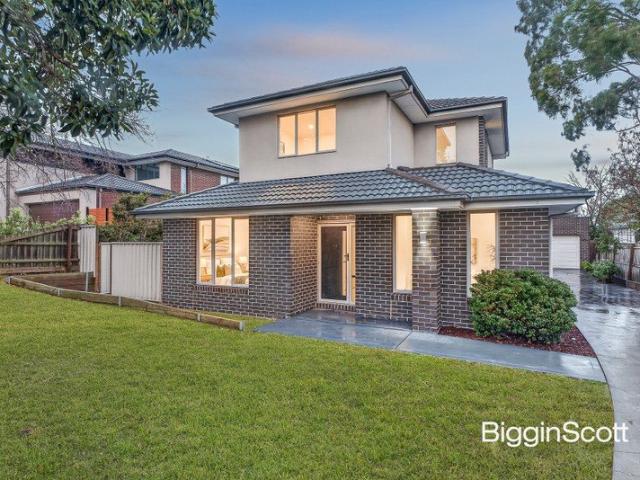
CONTEMPORARY STYLE AND SPACE IN BRENTWOOD SECONDARY ZONE!
Monash University
· 4 Bedrooms · 2 Baths · Townhouse
· Equipped kitchen
Monash University · 4 Bedrooms · 2 Baths · Townhouse · Equipped kitchen
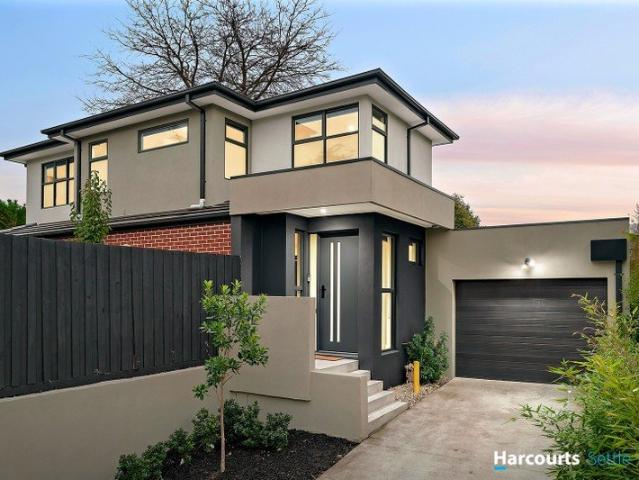
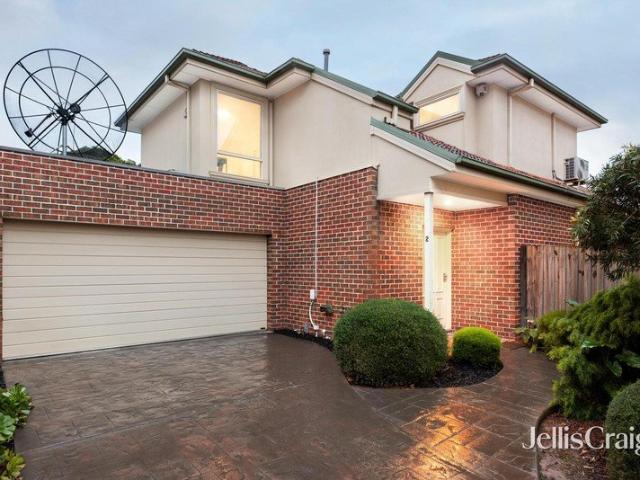
A showcase of contemporary design that's focused on family enjoyment and low-maintenance liveability, this north-facing townhouse presents a bright and welcoming atmosphere in the admired Brentwood Secondary Zone (STSA). Soaking up sunshine, the lounge/study creates a wonderful introduction as you step inside, with gleaming porcelain tiles leading through to the spacious living, dining and kitchen. Quality appointments are a highlight in the kitchen where stone benches and accompanied by a 900mm Technika oven/gas stove, Technika dishwasher plus an island breakfast bench where children can attend to homework under the supervision of parents preparing dinner. Delivering a seamless indoor-outdoor flow, sliding doors open onto an enclosed courtyard space where you can cook up a barbeque meal, relax with friends or simply spend time outdoors you're your children and pets. Pleasing parents, the master bedroom can be found on the ground floor and includes a walk-in-robe and ensuite, while the
Request Details
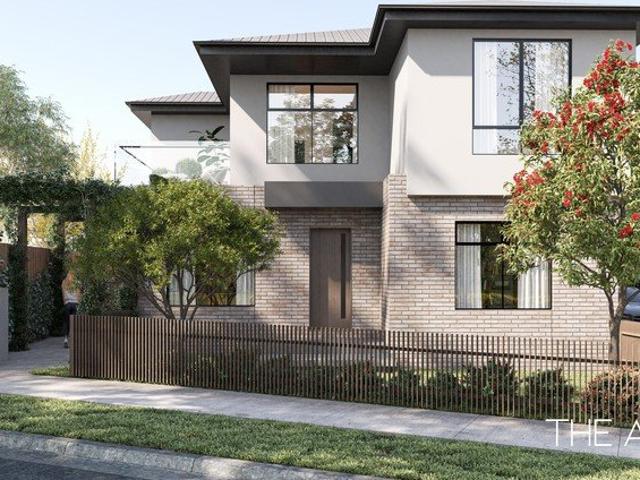
Luxury Townhouses Unbeatable Location
View photo
House · for sale
Request Details
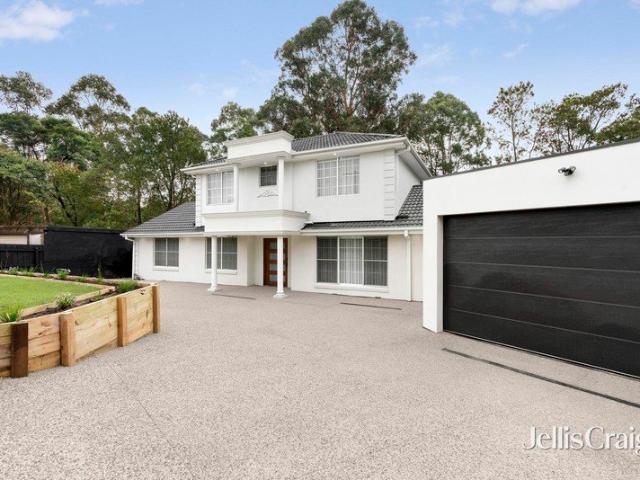
Luxury Townhouses Unbeatable Location
Monash University
· 4 Bedrooms · 2 Baths · House
· Parking
Monash University · 4 Bedrooms · 2 Baths · House · Parking
Positioned along one of Melbourne's most connected corridors, this exciting collection of architecturally designed townhouses delivers contemporary living with generous proportions, thoughtful layouts and high-quality finishes throughout. Perfectly suited to families, professionals and investors alike, these off-the-plan homes combine modern comfort with exceptional convenience in the heart of Clayton. Each residence has been carefully designed to maximise space, natural light and functionality, offering flexible living areas, private outdoor zones and secure double garages. With stylish interiors and quality materials throughout, these homes present a fantastic opportunity to secure a brand-new property in a thriving and well-established suburb. Sophisticated Design & Quality Features • Spacious 3/4 bedroom floorplans • Two stylish bathrooms with modern fittings • Secure double garage with internal access • Open-plan living and dining areas designed for effortless entertaining • Desig
Request Details
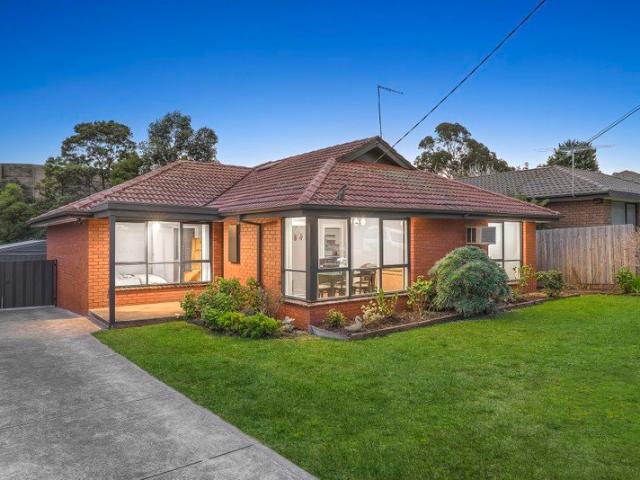
Sunlit Family Living on a Generous 654sqm in the MWSC Catchment
View photo
House · for sale
Request Details
Sunlit Family Living on a Generous 654sqm in the MWSC Catchment
Monash University
· 3 Bedrooms · 1 Bath · House
· Parking · Equipped kitchen
Monash University · 3 Bedrooms · 1 Bath · House · Parking · Equipped kitchen
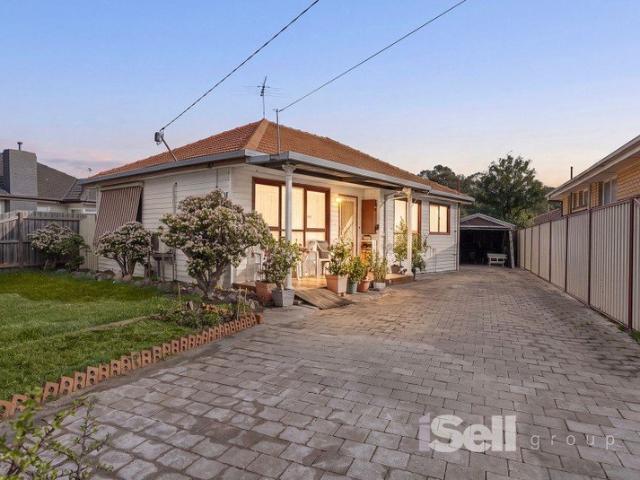
Positioned on a substantial 654sqm (approx.) allotment in the highly sought-after Mount Waverley Secondary College Zone, this well-maintained family home offers comfort, space and outstanding convenience for families, investors and owner-occupiers alike. Warm and inviting, the home showcases polished hardwood timber floors throughout and a versatile floorplan featuring three generous bedrooms, a central bathroom, and multiple living zones designed for growing families. The light-filled front living and dining area enjoys abundant natural sunlight, while the kitchen and meals area forms the heart of the home. A separate rear family room provides additional living space, perfect for relaxation or entertaining. Year-round comfort is assured with cooling and ducted heating, while outdoors an undercover entertaining area creates the ideal setting for family gatherings and weekend barbecues. A large double garage/shed offers excellent storage, workshop space or secure vehicle accommodation.
Request Details
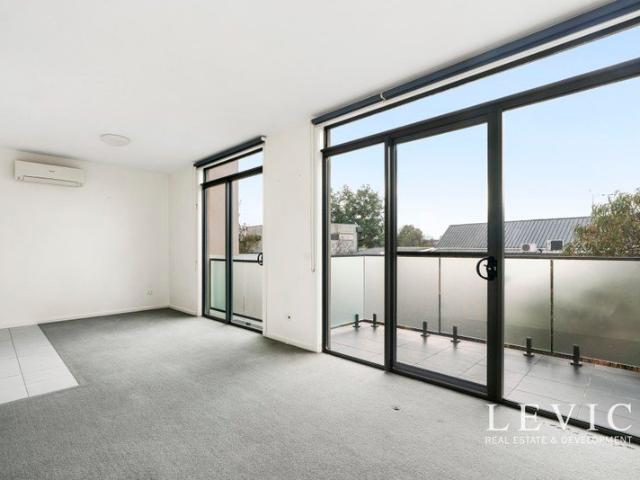
Sunlit Double Storey Townhouse with North Facing Living & Spacious Balcony
View photo
Townhouse · for sale
Request Details
Sunlit Double Storey Townhouse with North Facing Living & Spacious Balcony
Monash University
· 2 Bedrooms · 1 Bath · Townhouse
· Balcony · Equipped kitchen
Monash University · 2 Bedrooms · 1 Bath · Townhouse · Balcony · Equipped kitchen
Positioned within a well-maintained boutique complex, this stylish double-storey townhouse offers the perfect combination of comfort, convenience and investment potential. Featuring a desirable north-facing living area, an expansive entertaining balcony and a practical floorplan, this residence is ideal for first-home buyers, professionals, downsizers and savvy investors alike. Filled with natural light throughout, the home delivers low-maintenance living in one of Melbourne's most connected south-eastern locations, just moments from Monash University and major lifestyle amenities. Property Features Double-storey contemporary townhouse Two generous bedrooms with built-in robes Bright north-facing open-plan living and dining area Spacious private balcony, ideal for entertaining or relaxing Modern kitchen with gas cooking, dishwasher and ample storage Split-system heating and cooling Central bathroom plus separate laundry Secure car space Excellent opportunity for owner-occupiers and inv
Request Details
A designer townhouse to savour in a sensational location!
View photo
Townhouse · for sale
Request Details
A designer townhouse to savour in a sensational location!
Monash University
· 3 Bedrooms · 2 Baths · Townhouse
· Equipped kitchen
Monash University · 3 Bedrooms · 2 Baths · Townhouse · Equipped kitchen
Overflowing with modern charisma and delivering plenty of flexibility across two functional and low-maintenance levels, this gleaming townhouse will speak your language. Just a short trip to the vibrant Oakleigh Central and with Chadstone Shopping Centre also close by, this 3-bedroom, 2.5-bathroom residence is the ultimate option for young professionals and small families. This home makes a stellar first impression with a bright front lounge room which promises an enviable northern orientation. The dining and kitchen space at the rear gets fantastic separation from the lounge, with this zone featuring trendy oversized tiles and plenty of room to move. The kitchen itself dazzles with all the contemporary trimmings, and is highlighted by an island bench, vibrant glass splashback, and stainless-steel appliances including 900mm cooking. The main bedroom has a handy downstairs location and is enhanced by built-in robe storage and a sleek ensuite. Upstairs gives you 2 more bedrooms, a dual e
Request Details
No Body Corporate Lifestyle Envy in Dual School Zones
View photo
House · for sale
Request Details
No Body Corporate Lifestyle Envy in Dual School Zones
Monash University
· 3 Bedrooms · 2 Baths · House
· Balcony · Equipped kitchen
Monash University · 3 Bedrooms · 2 Baths · House · Balcony · Equipped kitchen
Crafted with care to create the ultimate lifestyle destination, this light-filled home is the perfect match for modern families and executives its stylish array of living zones and prized placement in the Pinewood Primary and Brentwood Secondary Zones (STSA). Introduced by a secure portico entry, the home opens to reveal a northerly oriented lounge and dining room that's carpeted for comfort and connects through to the open plan hub. Here the kitchen, meals and family room flaunt modern floorboards, stone benches, quality appliances, walk-in pantry plus an island breakfast bench, while wall-to-wall bifold doors with retractable flyscreens open onto the entertainer's deck. Arriving upstairs, a magnificent retreat and fitted study rest beneath a tinted skylight and lead through to three robed bedrooms, all with balcony access and the master with a walk-in-robe, electric and manual shade blinds plus a dual vanity ensuite. Further complemented by a family spa bathroom, separate toilet, gro
Request Details
Effortless Living in an Unbeatable Lifestyle Setting
View photo
Villa · for sale
Request Details
Effortless Living in an Unbeatable Lifestyle Setting
Monash University
· 2 Bedrooms · 1 Bath · Villa
· Equipped kitchen
Monash University · 2 Bedrooms · 1 Bath · Villa · Equipped kitchen
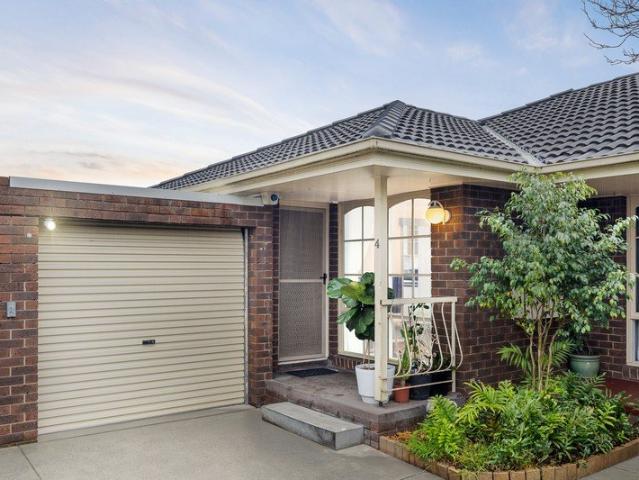
Perfectly positioned in one of Hughesdale's most sought-after pockets, this beautifully presented single-level residence delivers the rare combination of effortless living, exceptional outdoor space, and an enviable lifestyle location. Nestled peacefully at the rear of an exclusive block of just four, this move-in-ready home offers the privacy, comfort, and low-maintenance lifestyle that so many buyers are searching for. Step inside to discover a generously proportioned living room filled with natural light, creating a warm and welcoming space to relax or entertain. The thoughtfully updated kitchen features modern appliances and practical functionality, while the recently renovated laundry adds further everyday convenience. Two oversized bedrooms provide peaceful accommodation, complemented by a well-appointed central bathroom, making the home perfectly suited to first-home buyers, downsizers, professionals, or astute investors seeking immediate comfort without compromise. Outside is w
Request Details
Style, Sunlight and Sophistication in GWSC Zone STSA
View photo
Townhouse · for sale
Request Details
Style, Sunlight and Sophistication in GWSC Zone STSA
Monash University
· 4 Bedrooms · 2 Baths · Townhouse
· Equipped kitchen
Monash University · 4 Bedrooms · 2 Baths · Townhouse · Equipped kitchen
Encompassing style, sunlight and modern sophistication, this freestanding townhouse represents the epitome of lifestyle living for the busy professional couple, contemporary family or retiree seeking a low-maintenance retreat. Brilliantly balancing style with comfort, the residence guides you inside with modern floorboards leading through to an open plan kitchen, living and dining zone incorporating stone benches, Westinghouse appliances (900mm gas cooktop, oven and dishwasher), soft close cabinetry plus a breakfast bench. Adding to the home's open plan concept, double sliding doors can be opened to provide a seamless connection out onto the delightful entertaining deck and low-maintenance courtyard. Catering for a range of buyers, the master bedroom enjoys ground floor placement and is accompanied by a built-in-robe and an ensuite featuring floor-to-ceiling tiles, while a powder room and laundry complete the entry level. The three remaining bedrooms reside upstairs, all with built-in-
Request Details
Rare Victorian Style Family Estate
View photo
House · for sale
Request Details
Rare Victorian Style Family Estate
Monash University
· 5 Bedrooms · 2 Baths · House
· Garden · Equipped kitchen · Concierge
Monash University · 5 Bedrooms · 2 Baths · House · Garden · Equipped kitchen · Concierge
Set on a prized 806sqm (approx.) rectangular allotment, this custom-built Victorian-inspired masterpiece blends timeless character with remarkable family proportions and outstanding future potential. Offering five generous bedrooms including a ground-floor master suite, three elegant reception rooms, formal dining, a quality timber kitchen and an east-facing backyard, it delivers exceptional comfort for growing or multi-generational families. Rich period craftsmanship is showcased throughout - ornate ceilings, decorative timber detailing, handcrafted stair balustrades, a classic wraparound verandah and a distinctive roofline all contribute to its rare architectural charm. Constructed with premium materials for enduring quality and low maintenance living, this is a one-of-a-kind residence seldom found in Mount Waverley. Perfectly positioned in one of the suburb's most sought-after pockets, minutes from The Glen, Mount Waverley Station, Huntingtower School, Wesley College and MWSC, it al
Request Details
Secure, Quiet and Convenient in the MWSC Zone
View photo
Townhouse · for sale
Request Details
Secure, Quiet and Convenient in the MWSC Zone
Monash University
· 3 Bedrooms · 2 Baths · Townhouse
· Garden · Equipped kitchen
Monash University · 3 Bedrooms · 2 Baths · Townhouse · Garden · Equipped kitchen
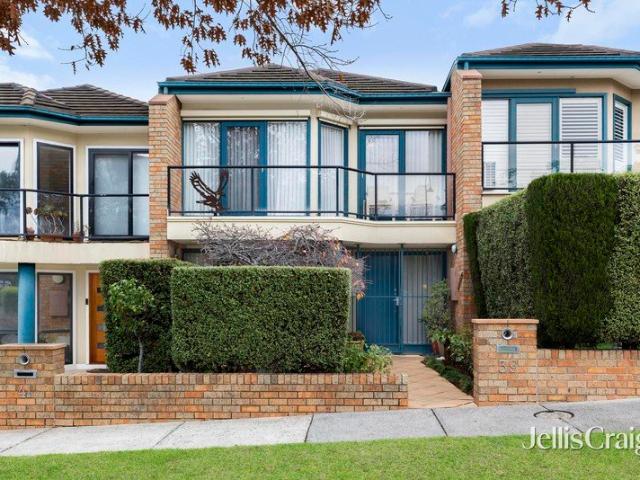
Holding the keys to an easy lifestyle that's enviably close to sought-after lifestyle attractions, this stylish townhouse is nestled in a secure complex that places you away from the road to create a peaceful and private atmosphere in the Mount Waverley Secondary Zone (STSA). Secured beyond a remote gated driveway, the residence opens to reveal an effortless layout that delivers streamlined style with polished floorboards and high ceiling flowing throughout a glorious open plan design. Underpinning the allure of the open plan living and dining zone, a glamorous kitchen showcases sparkling stone benches, Electrolux appliances, Asko dishwasher, soft close cabinetry plus a handy breakfast bench. Fusing indoor-outdoor living, sliding doors open onto a paved entertaining zone that's accompanied by a well-sized courtyard with low-maintenance garden, citrus trees and a grass area for kids and pets. Of generous size, the three bedrooms each enjoy the benefits of carpet and built-in-robes, with
Request Details
Exceptionally Bright, Beautiful and Spacious
View photo
House · for sale
Request Details
Exceptionally Bright, Beautiful and Spacious
Monash University
· 3 Bedrooms · 2 Baths · House
· Garden · Equipped kitchen
Monash University · 3 Bedrooms · 2 Baths · House · Garden · Equipped kitchen
A surprise package of sunshine and space neighbouring Brentwood Reserve, this splendid family home located within the esteemed Brentwood Secondary zone (STSA) has been designed to afford its occupants an engaging lifestyle of both comfort and quality. Flanked by windows and flowing over stylish modern flooring, the light-filled lounge room provides a private space for relaxing with friends or unwinding at the end of the day, while the meals and family room enjoy a free-flowing layout underpinned by the sleek, stone-topped kitchen equipped with stainless steel appliances. Transitioning the space outside, sliding doors open onto a large sun-splashed entertaining area with pavers leading around to the backyard that abuts a delightful reserve for added peace and privacy. Accommodating the family are the three generously sized bedrooms, including a bright master bedroom with fully tiled twin vanity ensuite, supplemented by a modern family bathroom, separate toilet and laundry. Superbly appo
Request Details
Period Charm In One Of Oakleigh's Finest Streets
View photo
House · for sale
Request Details
Period Charm In One Of Oakleigh's Finest Streets
Monash University
· 3 Bedrooms · 1 Bath · House
· Fireplace · Equipped kitchen
Monash University · 3 Bedrooms · 1 Bath · House · Fireplace · Equipped kitchen
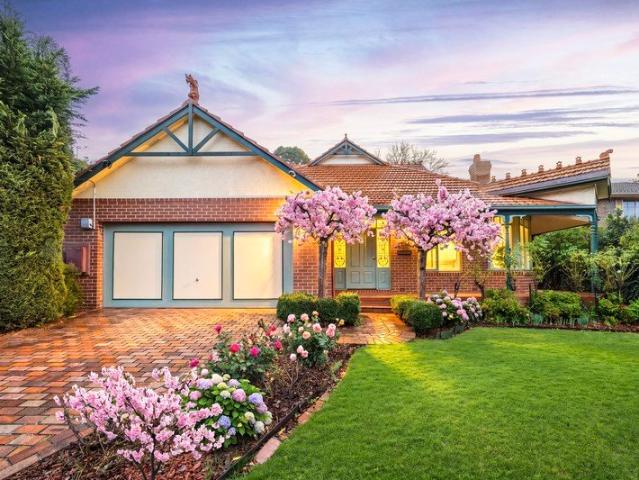
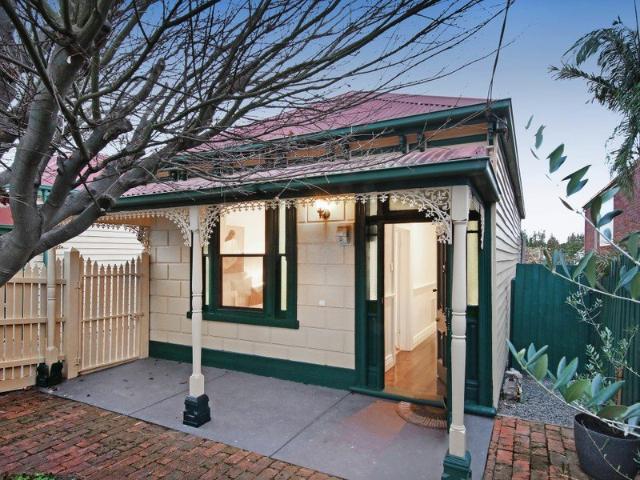
Positioned in one of Oakleigh's most tightly held streets, this beautifully maintained character home delivers the lifestyle buyers dream of, where cafés, restaurants, Eaton Mall, Oakleigh Station and every daily convenience are all just moments from your front door. Behind its timeless façade, period charm blends effortlessly with contemporary updates. High ceilings, polished timber floors and a welcoming living room centred around an open fireplace create an inviting atmosphere, while the beautifully renovated kitchen showcases premium appliances, quality finishes and a generous meals area designed for everyday living. Sliding doors extend the space outdoors to a covered deck, complemented by a second paved entertaining area, offering two low-maintenance outdoor zones ideal for hosting family and friends throughout the year. Accommodation is both comfortable and flexible, with two generous bedrooms serviced by a stylishly renovated bathroom, while a detached third bedroom or home off
Request Details
Refined Elegance with Spacious Family Living In Dual School Zones
View photo
House · for sale
Request Details
Refined Elegance with Spacious Family Living In Dual School Zones
Monash University
· 5 Bedrooms · 4 Baths · House
Monash University · 5 Bedrooms · 4 Baths · House
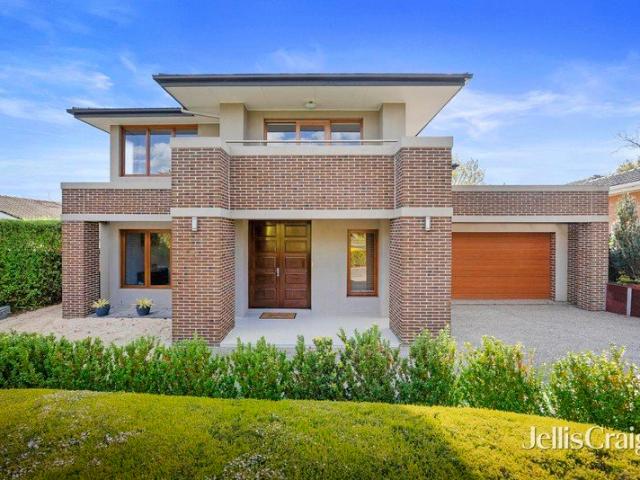
This refined and elegant residence offers spacious family living in a highly sought-after Glen Waverley location. The home is a stunning example of modern design, combining style, functionality, and generous proportions to create an impressive family sanctuary. Upon entering, you are greeted by a grand foyer featuring a sweeping timber staircase, which is flanked by formal living and sitting areas, establishing a striking architectural statement. The floor plan spans two levels and is bathed in natural light, providing a luxurious and welcoming atmosphere throughout. The property boasts multiple indoor and outdoor living spaces, perfect for both relaxation and entertaining. The bedrooms are generously sized, complemented by neutral décor and warm timber flooring, while the lush green exterior adds to the home's resort-style ambiance. At the heart of the home is an open-plan living area that seamlessly integrates the family room with the meals area, enhanced by ambient pendant lighting.
Request Details
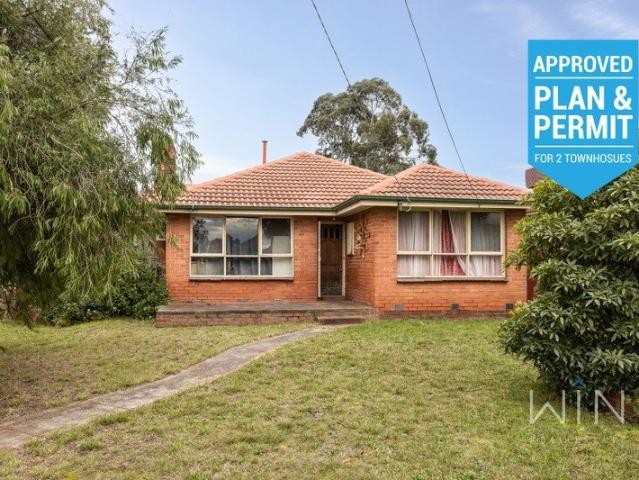
CORNER BLOCK OPPORTUNITY WITH APPROVED PLANS & PERMITS
View photo
House · for sale
Request Details
CORNER BLOCK OPPORTUNITY WITH APPROVED PLANS & PERMITS
Monash University
· 3 Bedrooms · 1 Bath · House
· Parking
Monash University · 3 Bedrooms · 1 Bath · House · Parking
Positioned in a highly sought-after pocket of Mulgrave, this exceptional corner block presents an outstanding opportunity for investors, developers, and future-focused buyers alike. Whether you're looking to develop immediately, invest for the future, or landbank in a tightly held location, the possibilities on offer are both exciting and rewarding. The existing residence comprises three well-proportioned bedrooms and one bathroom and is currently tenanted, providing an immediate rental income stream while you finalise your future plans. The corner block position further enhances the property's appeal, offering flexibility and excellent accessibility for future development opportunities. Adding significant value, the property comes with approved plans and permits for two substantial family-sized residences: - Unit 1: Approx. 29 squares - 4 bedrooms, 2 bathrooms, double garage - Unit 2: Approx. 31 squares - 4 bedrooms, 2 bathrooms, secure double garage Located within easy reach of quali
Request Details
SECURE FOR TODAY, PLAN FOR TOMORROW
View photo
House · for sale
Request Details
SECURE FOR TODAY, PLAN FOR TOMORROW
Monash University
· 3 Bedrooms · 1 Bath · House
· Garden · Equipped kitchen
Monash University · 3 Bedrooms · 1 Bath · House · Garden · Equipped kitchen
Set on an impressive 738m² rectangular allotment (approx.) in a lifestyle pocket, this comfortable family home presents an exceptional opportunity to secure today while planning for tomorrow. Offering immediate liveability with outstanding scope to renovate, build your dream home or explore a multi-dwelling redevelopment (STCA), it provides endless possibilities for the future. Whether you're looking to move straight in and enhance over time or unlock the site's full potential from day one, this is an address where future rewards are sure to follow. The existing residence offers a spacious living area, with a light-filled dining space flowing through to a well-appointed kitchen. Three comfortable bedrooms are serviced by an updated central bathroom, while a sizeable laundry provides excellent functionality. A fully enclosed rear room offers valuable additional storage or a flexible utility zone. Notable highlights include timber flooring, two split system units, a generous backyard, an
Request Details
Exceptional Family Living with Resort Style Entertaining
View photo
House · for sale
Request Details
Exceptional Family Living with Resort Style Entertaining
Monash University
· 5 Bedrooms · 2 Baths · House
· Fireplace · Equipped kitchen
Monash University · 5 Bedrooms · 2 Baths · House · Fireplace · Equipped kitchen
Perfectly positioned in one of Mount Waverley's most tightly held and prestigious pockets, this impressive single-level residence delivers exceptional space, comfort and versatility for growing families, complemented by outstanding indoor-outdoor entertaining. Designed for effortless living, the thoughtfully zoned floorplan showcases an expansive formal lounge and dining domain, while a generous family room complete with a built-in bar and cosy gas fireplace creates the perfect setting for relaxed evenings or entertaining guests. At the heart of the home, the well-appointed kitchen features Caesarstone benchtops, quality stainless steel appliances and an adjoining meals area, seamlessly connecting to the multiple living spaces. Offering outstanding family accommodation, the home comprises five generous bedrooms, all fitted with built-in robes, including a privately positioned main bedroom with its own ensuite. A central family bathroom and dedicated study further enhance the home's pra
Request Details
Family Entertainer In Prime Position
View photo
House · for sale
Request Details
Family Entertainer In Prime Position
Monash University
· 4 Bedrooms · 2 Baths · House
· Equipped kitchen
Monash University · 4 Bedrooms · 2 Baths · House · Equipped kitchen
Beautifully reimagined for modern family living while retaining its timeless weatherboard charm, this inviting residence on approximately 580sqm blends refined interiors, flexible living spaces and exceptional indoor-outdoor entertaining within a coveted Bentleigh East address. Rich spotted gum flooring flows throughout the home, where a spacious formal lounge provides a welcoming place to relax before opening to the expansive open-plan family, kitchen and meals domain at the rear. Designed to bring family and friends together, the beautifully appointed kitchen showcases stone benchtops, premium Asko appliances including an induction cooktop and integrated coffee machine, a Bosch dishwasher and excellent storage, while a convenient servery window connects seamlessly to the covered entertaining deck. French doors from both the family and meals areas create a wonderful indoor-outdoor connection, extending to the expansive covered timber deck before overlooking a private north-facing back
Request Details
Architecturally Designed Luxury Residence Hughesdale's New Benchmark
View photo
House · for sale
Request Details
Architecturally Designed Luxury Residence Hughesdale's New Benchmark
Monash University
· 5 Bedrooms · 4 Baths · House
· Parking
Monash University · 5 Bedrooms · 4 Baths · House · Parking
Some homes you inspect. This one, you feel. From the street, she commands attention. A bespoke Hampton-style facade. A custom oversized shaker entry door. Architectural eaves drawing that deep, deliberate shadow line across the facade. Lantern lighting glowing from the front porch through to the double garage. This is a home that announces itself - quietly, confidently, without apology. Step inside and the scale is immediate. Three-metre square-set ceilings soar overhead, flowing to 2700mm upstairs. Grand Oak Flooring - Monarch Collection, natural engineered oak - stretches through every living zone. Custom double-glazed corner sliding doors dissolve the line between inside and out. Plantation shutters. Square set boutique windows. Solid doors that close with the kind of weight that says everything about how this home was built. This is a prestige family residence. Designed with intention. Built without compromise. And finished to a standard that most buyers have only seen in suburbs t
Request Details
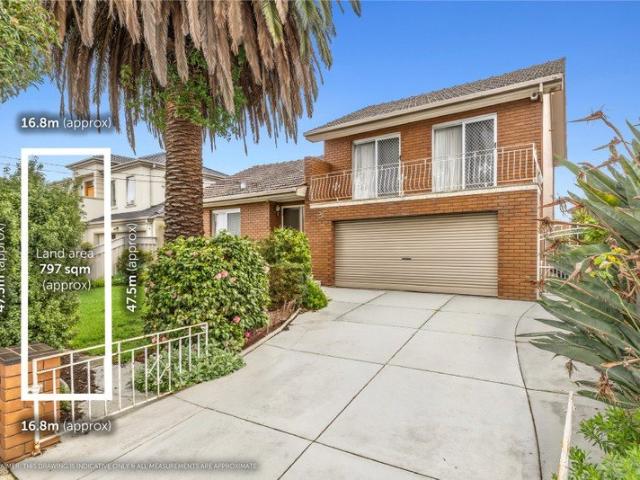
Contemporary Comfort Coupled with Large Land Opportunity
View photo
House · for sale
Request Details
Contemporary Comfort Coupled with Large Land Opportunity
Monash University
· 3 Bedrooms · 2 Baths · House
· Parking · Equipped kitchen
Monash University · 3 Bedrooms · 2 Baths · House · Parking · Equipped kitchen
Resting on an enormous 797sqm with a wide 16.8m frontage approx, this home balances current comfort plus liveability that will serve for many years to come, with the future possibility to realise the unmet potential of its land allotment that's enriched by the ideal rear northern aspect and a convenient location. STCA. Easy to appreciate, the home comprises a lounge, dining and semi enclosed pergola that all flow together and collectively harness the north and west aspects for a sunny disposition. Overlooked by a kitchen with gas cooking and dishwasher, adjoining a large laundry room with garage access for a handy mudroom option. Also features three bedrooms served by two bathrooms (one with tub), gas ducted heating, a generous garage with workshop, storage and easy driveway parking to suit hobbyists. Stroll to the lovely Strelden Ave Playground, Reg Harris Reserve, Macrina Rd shops and bus options (733, 800, 802, 804, 862) to take you further. And embrace being happily close to the Mo
Request Details
Designer Distinction at the Top of the Golden Mile
View photo
House · for sale
Request Details
Designer Distinction at the Top of the Golden Mile
Monash University
· 5 Bedrooms · 3 Baths · House
· Balcony
Monash University · 5 Bedrooms · 3 Baths · House · Balcony
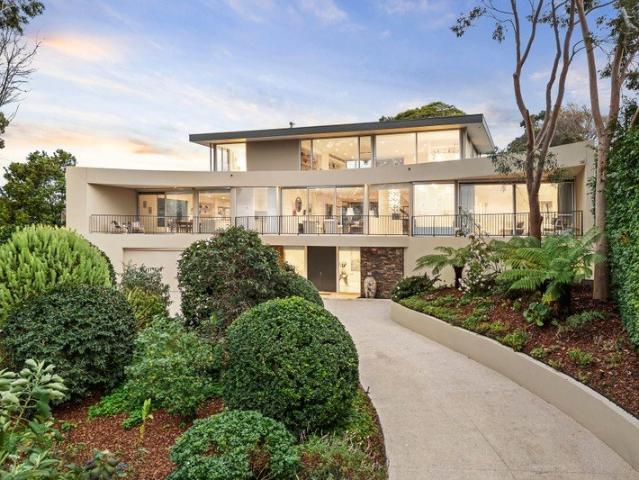
Like a jewel in the crown of the revered 'Golden Mile' of Wheelers Hill, 4 Pleasant View Crescent captures every scintillating aspect of designer living from one of the iconic street's most panoramic peaks. Architect designed by acclaimed Russell Barrett and built by luxury home builders Krongolds, the signature curved balconies unlock breathtaking views sweeping from north to east, for truly spectacular outlooks of the district stretching all the way to The Dandenong Ranges. Secured behind electronic gates and immersed in a private landscape of exotic and native gardens, the tri level mansion rises to its peak on the 1837sqms (approx.) estate with 3 expansive levels each wing dedicated to the family's desire to retreat, reflect and rejuvenate with blissful abandon. Lifestyle properties like this one make vacation style freedom possible, harnessing space, light and views to maximum effect across vast living rooms created with artistry in mind. The designer distinction is on show across
Request Details
A Private Sanctuary of Grand Proportions
View photo
House · for sale
Request Details
A Private Sanctuary of Grand Proportions
Monash University
· 4 Bedrooms · 2 Baths · House
· Garden
Monash University · 4 Bedrooms · 2 Baths · House · Garden
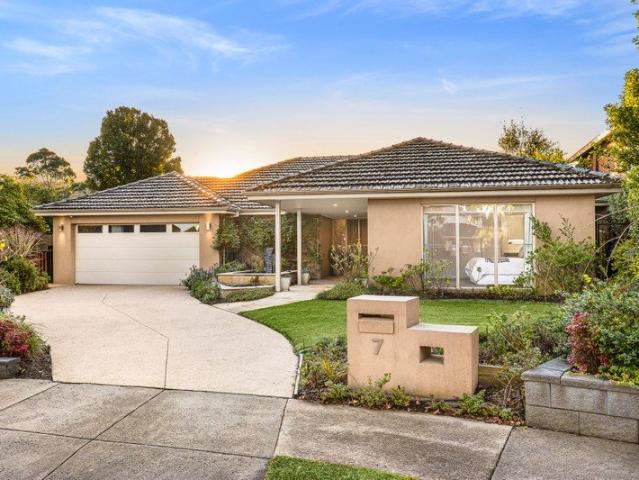
A family home that feels like a private resort sanctuary welcomes you to tightly held Garden Court, close to all the amenities that you've come to love about Wheelers Hill. With a tranquil fishpond and waterfall at the home's entrance to promote feng shui prosperity, it's immediately apparent that this is a setting designed for positive chi and pure relaxation. The unique design lays out family living over a single sprawling level, perfectly suited to see you through the life stages. Parents can enjoy the privacy and scenic beauty of a master suite overlooking the bowl of the court, which takes in gorgeous garden and pond views. Drawing you through the centre are light-filled living spaces connecting with the outdoor room and sparkling pool the perfect backdrop to admire through the picture windows. Rich in natural light, the setting affords you bright space in which to relax and entertain with 3 separate living areas to choose from including a dramatic formal lounge, casual family roo
Request Details
Light Filled Townhouse with Spacious Layout and Flexible Family Living
View photo
Townhouse · for sale
Request Details
Light Filled Townhouse with Spacious Layout and Flexible Family Living
Monash University
· 3 Bedrooms · 2 Baths · Townhouse
Monash University · 3 Bedrooms · 2 Baths · Townhouse
Set in a prime pocket of Oakleigh East, this well-presented townhouse offers a comfortable, low-maintenance lifestyle suited to families, first-home buyers, and savvy investors alike.The location is a standout, positioned close to Monash Medical Centre, The Victorian Heart Hospital and Monash University, enhancing both convenience and long-term investment appeal. The home is also zoned for Clayton North Primary School and South Oakleigh Secondary College.Enjoy easy access to local shops and cafés along Clayton Road, with Oakleigh Central Shopping Centre just a short drive away. Nearby Carlson Avenue Reserve provides green open space, while public transport options include the 733 bus route and nearby Clayton and Huntingdale train stations. Quick access to Princes Highway and the Monash Freeway ensures seamless connectivity across Melbourne.Inside, the home is filled with natural light, featuring an open-plan living and dining area alongside a separate lounge for added flexibility. Comf
Request Details
Exuding Style and Luxury in the GWSC Zone
View photo
House · for sale
Request Details
Exuding Style and Luxury in the GWSC Zone
Monash University
· 4 Bedrooms · 3 Baths · House
· Garden · Equipped kitchen
Monash University · 4 Bedrooms · 3 Baths · House · Garden · Equipped kitchen
Exquisitely modern with an open and airy ambience, this irresistible double storey home has been completely reimagined for modern day living to create the perfect setting for families accustomed to quality and style in the GWSC Zone (STSA). Leaving a truly memorable impression from start to finish, the home draws you inside with a spacious foyer welcoming you through to the stunning living and dining zone. Anchoring the open plan domain is a glamorous stone-topped kitchen featuring a waterfall island breakfast bench, new 900mm La Germania freestanding oven and cooktop, Asko dishwasher, soft close cabinetry plus a brilliant butler's pantry. Designed to fuse indoor and outdoor entertaining, glass sliding doors spill out from the open plan living and dining zone onto a generous entertainer's deck and landscaped backyard with gated access to Scotchman's Creek Trail. Accommodating the family are the four bedrooms, including two ground floor master suites that are both fitted with walk-in-ro
Request Details
BEAUTIFUL FAMILY TOWNHOUSE IN THE PRESTIGIOUS GWSC & MVPS CATCHMENTS WALK TO THE GLEN!
View photo
Townhouse · for sale
Request Details
BEAUTIFUL FAMILY TOWNHOUSE IN THE PRESTIGIOUS GWSC & MVPS CATCHMENTS WALK TO THE GLEN!
Monash University
· 3 Bedrooms · 2 Baths · Townhouse
· Equipped kitchen
Monash University · 3 Bedrooms · 2 Baths · Townhouse · Equipped kitchen
Perfectly positioned within the highly sought-after Glen Waverley Secondary College and Mount View Primary School catchments (STSA), this immaculately presented townhouse offers an exceptional combination of space, style, and convenience. Enjoy a premium lifestyle just moments from The Glen Shopping Centre, Kingsway's vibrant dining precinct, Glen Waverley Train Station, local buses, Wesley College, EastLink, and the Monash Freeway. Designed for modern family living, the home showcases a unique split-level floorplan, soaring ceilings, and quality finishes throughout. Warm polished Tasmanian Oak floorboards enhance the expansive open-plan lounge and dining area, which seamlessly extends to a covered entertaining deck, creating the perfect setting for relaxed indoor-outdoor living and year-round entertaining. The well-appointed kitchen is equipped with quality stainless steel appliances, including a Blanco oven and dishwasher, Smeg gas cooktop, walk-in pantry, breakfast bar, and abundant
Request Details

Get email alerts

Don't miss out: be the first to know about new properties

The alert was correctly created

On subscribing you accept the conditions of use and the privacy policy
Alert
Receive new ads in your inbox
Save this search
Receive alerts for new listings

We'll send you an email when we have new properties for: "Houses for sale in Monash University"

The alert was correctly created

Aberfeldie
Williams Landing
Get email alerts and be the first to see new listings
Required field
On subscribing I accept the terms of the privacy policy
Perfect! You'll soon start receiving new listings via email
Alert
Receive an email when we have new ads for Houses for sale in Monash University
Save this search
Filters

Bedrooms

Size (m²)

Price

$
$

Property type

Bathrooms

Clear all filters
Receive notifications when new entries are published.