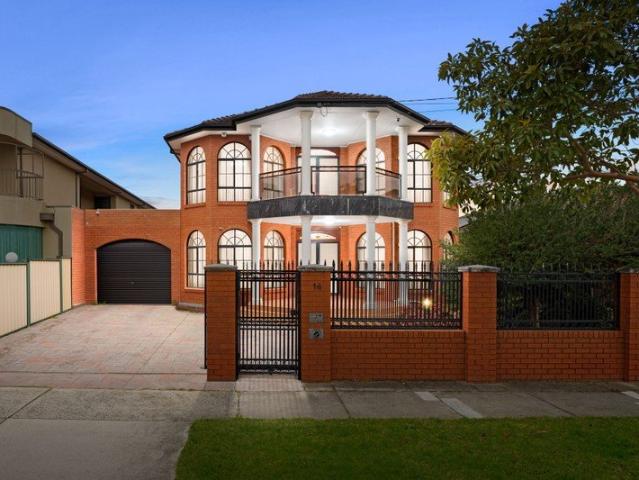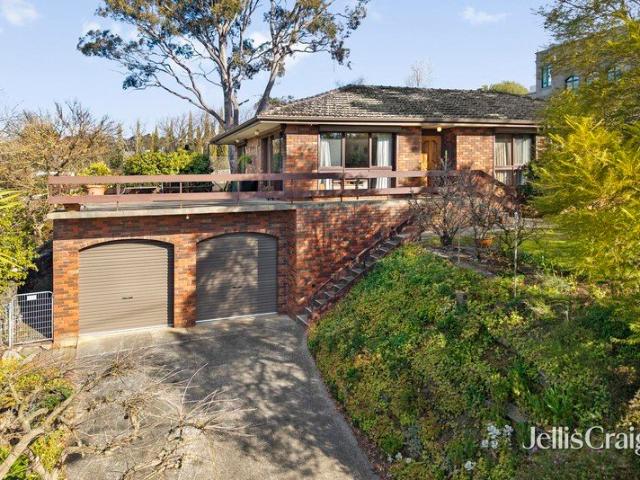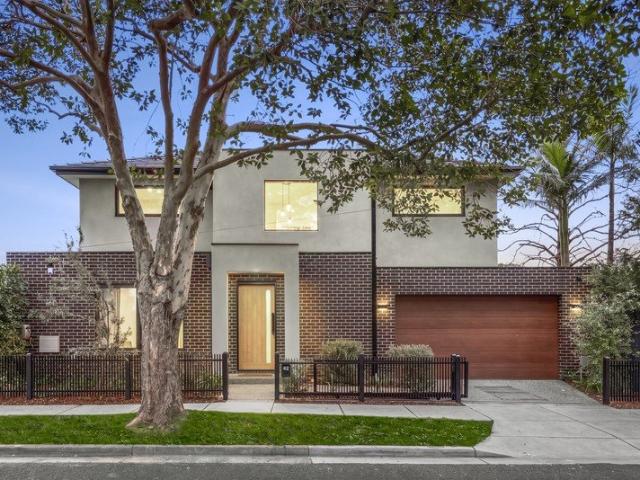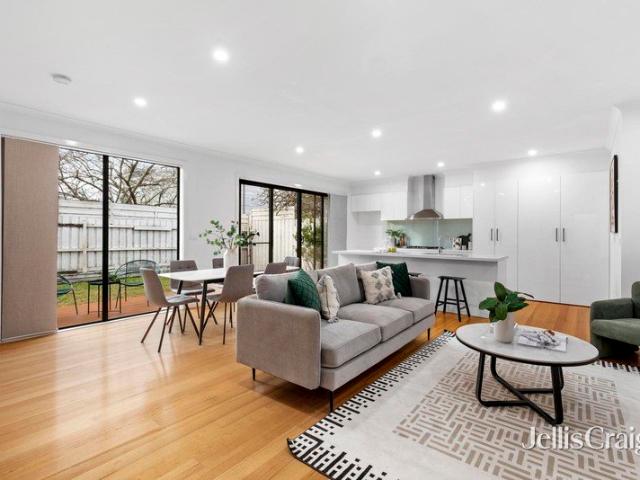
328 houses for sale in Monash University

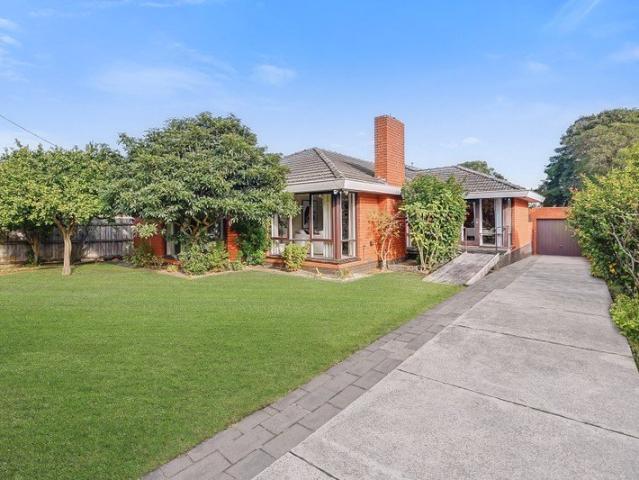
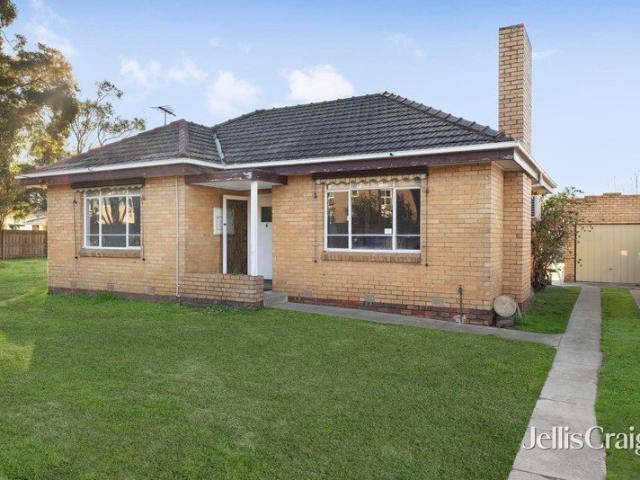
Ideal for First Home Buyers or Investors in a Convenient Clayton Location
View photo
House · for sale
Request Details
Ideal for First Home Buyers or Investors in a Convenient Clayton Location
Monash University
· 3 Bedrooms · 1 Bath · House
· Equipped kitchen
Monash University · 3 Bedrooms · 1 Bath · House · Equipped kitchen
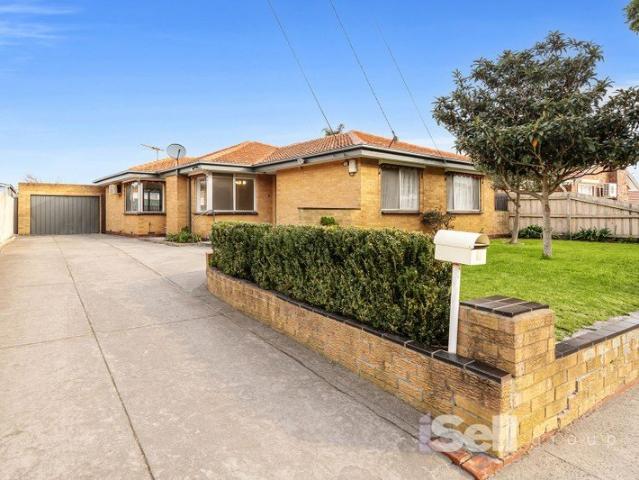
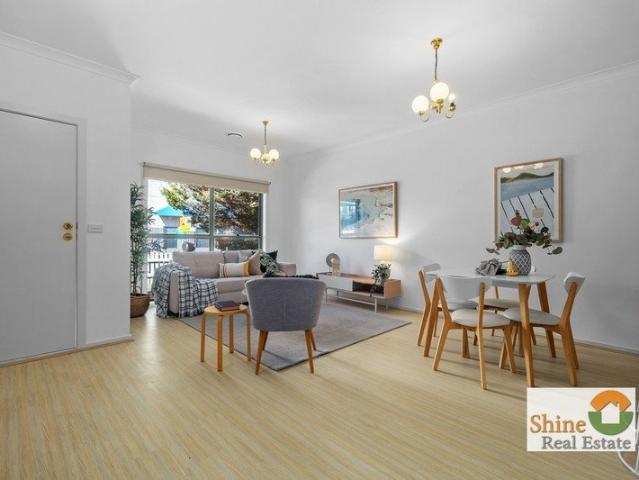
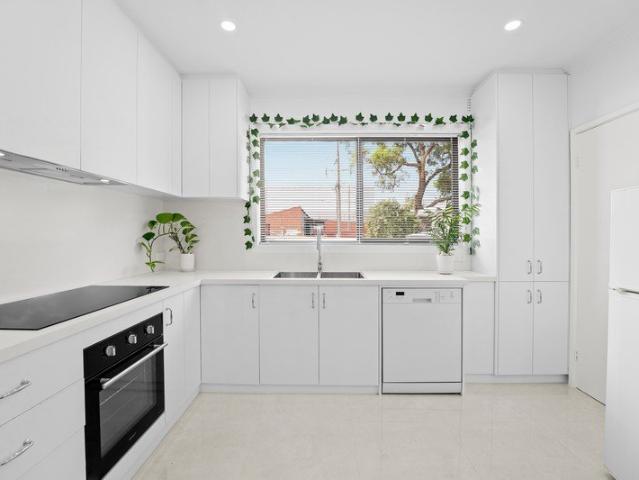
Welcome to Jaguar Drive, Clayton a well-positioned and versatile home offering immediate comfort with excellent future potential. Perfectly suited for first home buyers, families, and investors alike, this property presents an outstanding opportunity in a high-demand location. This solid residence features three generously sized bedrooms and a well-appointed bathroom, delivering a practical and functional layout for everyday living. Set on a substantial 725sqm (approx.) allotment, the property offers exciting potential for outdoor entertaining, future extension, or redevelopment (STCA). The home has been thoughtfully updated, featuring a renovated kitchen and bathroom, polished timber floors, and modern LED downlights. Comfort is ensured year-round with a split system heating and cooling unit. The stylish kitchen includes stone benchtops, along with a brand-new induction cooktop, oven, and dishwasher, making it move-in ready for the next owner. Investors will appreciate the strong rent
Request Details
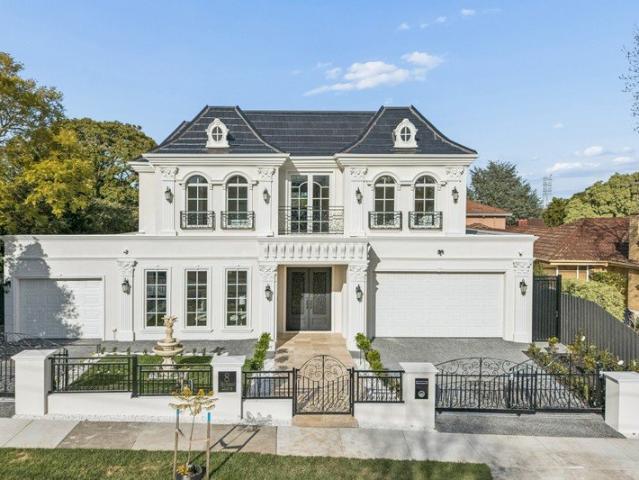
GLEN MEWS | Move in This Year | Luxury 4 to 5 Bedrooms, 3 Residences in Glen Waverley High School Zone
View photo
House · for sale
Request Details
GLEN MEWS | Move in This Year | Luxury 4 to 5 Bedrooms, 3 Residences in Glen Waverley High School Zone
Monash University
· 4 Bedrooms · 4 Baths · House
· Parking · Lift
Monash University · 4 Bedrooms · 4 Baths · House · Parking · Lift
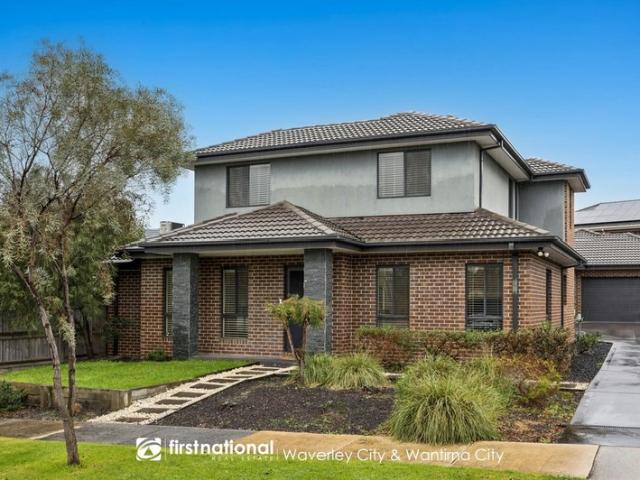
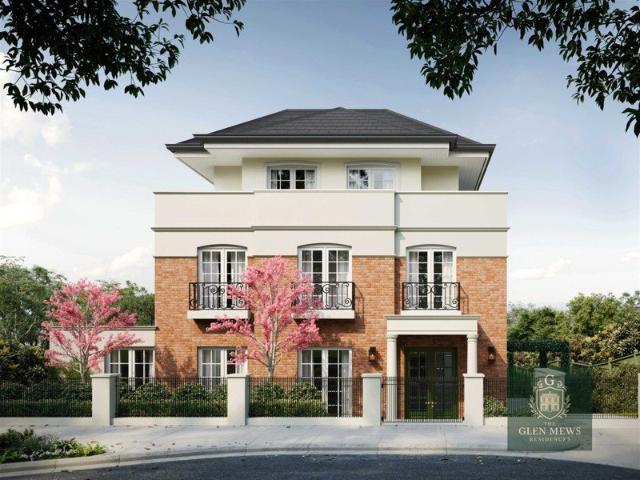
Unveil the charm of the GLEN MEWS, a boutique haven of three meticulously crafted residences, where history, convenience and community blend in perfect harmony. These, three- storey 'MEWS' town homes provide the perfect sanctuary for families to grow up and thrive. Reflecting the architectural heritage of the London Mews Cottages, these spacious four- and five-bedroom Residences, each villa with a large lift and double garage, are just minutes- walk, to 'The Glen', Shopping Centre, Glen Waverley Secondary College, Wesley College, Primary School, Glen Waverley Train Station and readily accessible to Monash University. The interior reflects the natural terracotta tones of the façade. The prime living area showcases Miele Gas Wok and induction cooking, sintered porcelain benchtops and splash backs, 50 bottle wine fridge and a 90cm Fisher & Paykel Fridge & Freezer, timeless European oak herringbone timber floors and a curated selection of premium quality fixtures & fittings. First floor ha
Request Details
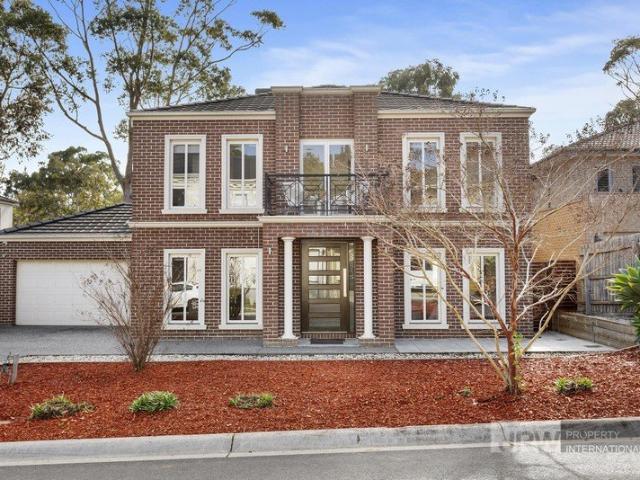
Architectural Perfection & Seamless Family Luxury in Mulgrave
View photo
House · for sale
Request Details
Architectural Perfection & Seamless Family Luxury in Mulgrave
Monash University
· 3 Bedrooms · 2 Baths · House
· Parking · Equipped kitchen
Monash University · 3 Bedrooms · 2 Baths · House · Parking · Equipped kitchen
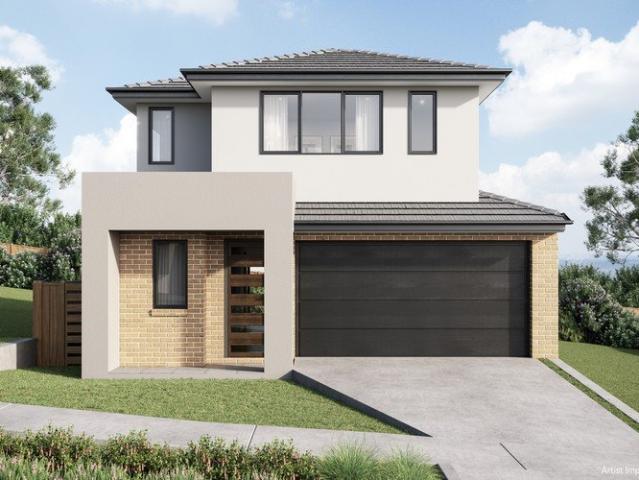
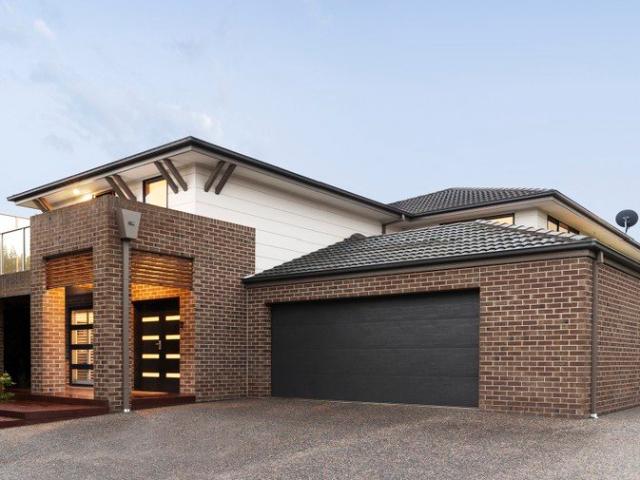
Designed by Victoria's leading builder, SOHO Living, this residence redefines modern living through striking architectural detail and thoughtful, practical comfort. Spanning two sun-drenched levels in a highly connected Mulgrave pocket, the home pairs generous, light-filled spaces with premium finishes - creating a sophisticated sanctuary where family life flows effortlessly. What You'll Love: - $41,270 (approx.) stamp-duty saving - Complimentary $15,000 Furnishing & Security Upgrade - 343 sqm (approx.) land | 194 sqm (approx.) floor area - 3 bed + study + rumpus | 2 bath | 2 living zones - Ground-floor master with WIR & ensuite - Designer kitchen & walk-in pantry opening to alfresco courtyard - Double garage + additional driveway space - Built by SOHO Living, Victoria's number 1 home builder Land Sales Office on Site - By Appointment - 6 Argyle Close, Mulgrave VIC 3170. Contact Bryan on 0414 544136 or via email at to schedule a private inspection. All stamp-duty savings are indicative
Request Details
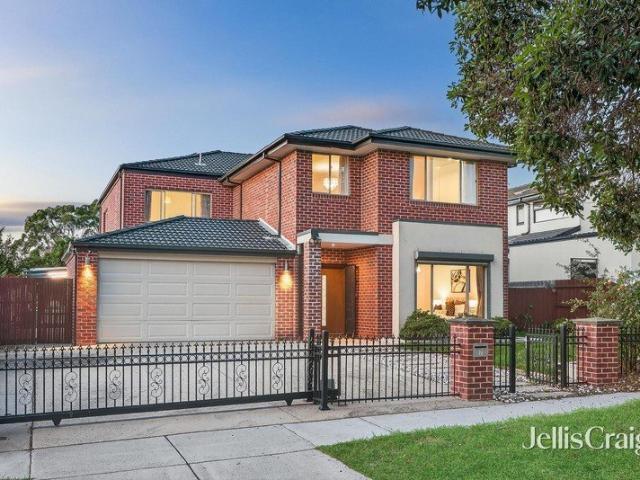
Modern Style, Low maintenance Ease & A Location to Envy
View photo
Townhouse · for sale
Request Details
Modern Style, Low maintenance Ease & A Location to Envy
Monash University
· 2 Bedrooms · 3 Baths · Townhouse
· Parking · Equipped kitchen
Monash University · 2 Bedrooms · 3 Baths · Townhouse · Parking · Equipped kitchen
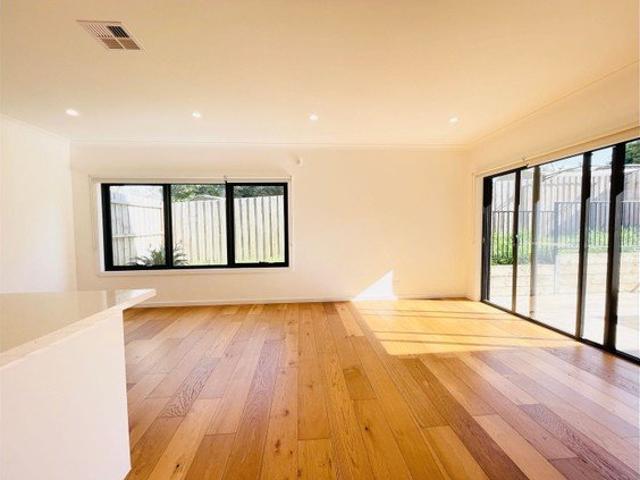
Providing a low-maintenance lifestyle with every modern indulgence, this contemporary townhouse is sure to attract the hearts of market entrants and astute investors alike. Designed to maximise beautiful northern sun, the open-plan living/dining layout integrates seamlessly with a striking stone-topped kitchen featuring glass splashback, quality appliances and large breakfast bench, before transitioning outdoors to a private entertaining deck. The upper-level is a dedicated sleeping zone and consists of 2 robed bedrooms (main with chic ensuite) and bathroom, plus the added advantage of a guest bathroom on the ground floor. This luxurious stress-free retreat has everything you desire, including split system heating/AC, timber floors, water tank, over-sized single garage and potential to add a 3rd bedroom (STCA). Enjoy a prized location, walking distance to Holmesglen TAFE and train station, and moments to schools, buses, parklands and Chadstone shopping centre. Please NoteBuxton Real Es
Request Details
CLASSIC APPEAL, COMFORT AND CONVENIENCE
View photo
House · for sale
Request Details
CLASSIC APPEAL, COMFORT AND CONVENIENCE
Monash University
· 4 Bedrooms · 1 Bath · House
· Equipped kitchen
Monash University · 4 Bedrooms · 1 Bath · House · Equipped kitchen
Presented with family living in mind, this beautifully maintained residence combines spacious comfort, timeless character and everyday functionality to create a home that is immediately ready to enjoy. Brightened with natural light plus a neutral colour palette and enhanced by polished timber flooring, it offers a warm and inviting ambience throughout. Perfectly suited to young and growing families, it enjoys a prized address close to shops, schools, parks and public transport. A charming cream brick façade and welcoming front porch create an appealing first impression before revealing a thoughtfully mapped interior. The spacious formal lounge provides a relaxing retreat for everyday living, while the adjoining dining area offers an ideal setting for family meals and entertaining. At the heart of the home, the well-appointed timber kitchen features ample storage, generous bench space and a functional layout catering to busy family life. Accommodation comprises four bedrooms serviced by
Request Details
Lifestyle, Land & Location | A Classic Mulgrave Home with Space to Grow
View photo
House · for sale
Request Details
Lifestyle, Land & Location | A Classic Mulgrave Home with Space to Grow
Monash University
· 3 Bedrooms · 2 Baths · House
· Garden · Parking · Equipped kitchen
Monash University · 3 Bedrooms · 2 Baths · House · Garden · Parking · Equipped kitchen
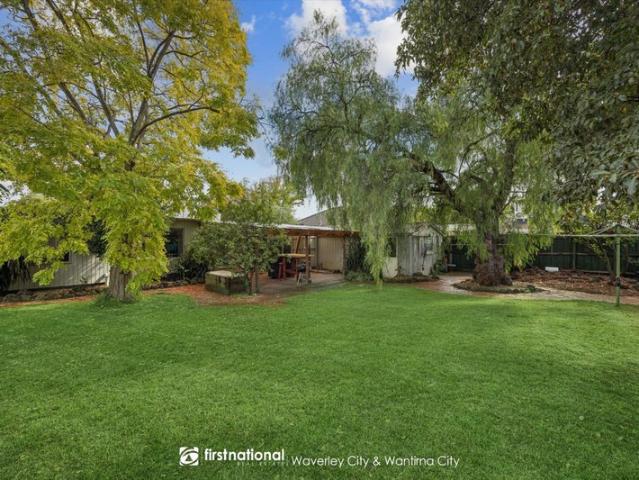
Set on a generous, leafy allotment in a quiet Mulgrave street, this welcoming single-level residence offers comfortable living with outstanding scope for the future. Filled with natural light and framed by established gardens, the home delivers a practical floorplan, multiple living areas and a superb outdoor entertaining zone which is perfect for families, investors or renovators seeking space, flexibility and longterm potential. Property highlight: - Three wellproportioned bedrooms, all with builtin robes - Dedicated study ideal for working from home or guest accommodation - Spacious living room complemented by a separate family/meals area - Central kitchen with breakfast bar, ample storage and adjoining meals zone - Expansive covered alfresco with brick paving perfect for yearround entertaining - Large, level backyard with established trees and garden surrounds - Single garage plus additional carport - Excellent scope to renovate, extend or rebuild (STCA) Location and Lifestyle: - Z
Request Details
Character and Space in GWSC Zone
View photo
House · for sale
Request Details
Character and Space in GWSC Zone
Monash University
· 4 Bedrooms · 1 Bath · House
· Garden · Equipped kitchen
Monash University · 4 Bedrooms · 1 Bath · House · Garden · Equipped kitchen
Prioritising comfort with its spacious layout, single level design and peaceful court placement, this much-loved home provides the perfect foundation for family life on a rectangular 664sqm approx. allotment in the Pinewood Primary and Glen Waverley Secondary Zones (STSA). Characterised by its classic details, the home's layout is ideal for those wishing to add their own personal touch with the floorplan wrapping around a central kitchen that sits just beside a private dining room with servery window. Two living areas ensure there's plenty of space for the family to spread out and include a formal lounge that stretches off the entry hallway and includes large windows and plush carpet, while the family room overlooks the backyard and paved entertaining area. Relishing outdoor aspects, the home office provides the perfect work from home space complete with wall-to-wall storage, whereas the four robed bedrooms easily accommodate the family and are serviced by a family bathroom, separate t
Request Details
3 Bedroom Plus Study with Perfect Family Versatility
View photo
Townhouse · for sale
Request Details
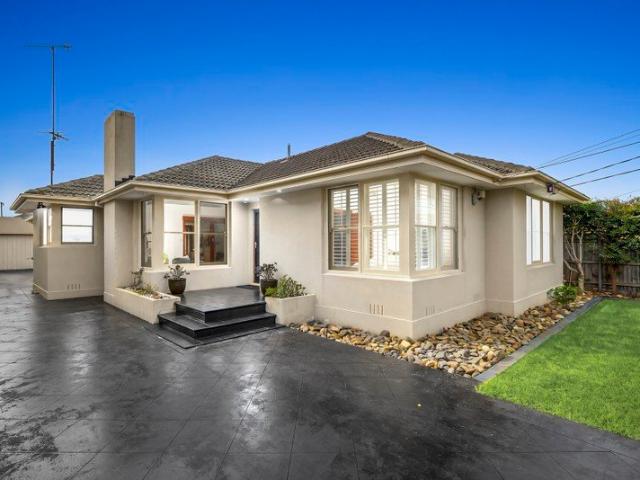
3 Bedroom Plus Study with Perfect Family Versatility
Monash University
· 3 Bedrooms · 2 Baths · Townhouse
· Equipped kitchen
Monash University · 3 Bedrooms · 2 Baths · Townhouse · Equipped kitchen
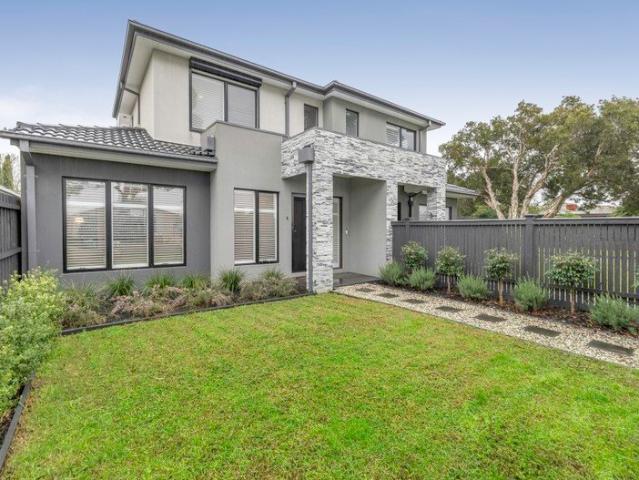
Inspections are by appointments Please enquire online or call us 1800 838 898 or 0412 854 202 for a private viewing of this beautiful home. Welcome to this north-facing contemporary residence that effortlessly balances sophisticated style with everyday functionality. The home boasts an eye-catching brick and render façade framed by meticulously landscaped, low-maintenance native gardens. Inside, the intelligent layout creates distinct zones for work, rest, and play. With a private ground-floor master suite, an open-plan living heart that spills out to a central courtyard, and a dedicated children's or teenagers' retreat upstairs, this home adapts seamlessly to your lifestyle. Property Highlight: - Three well-sized bedrooms, including a private ground-floor master suite - Additional study or nursery, perfect for working from home or young families - Light-filled open-plan family and dining area - Two generous living zones for relaxation and entertaining - Gourmet kitchen with walk-in pa
Request Details
THE BRIEF: APPROVED SDA DEVELOPMENT | PRIME SPRINGVALE LANDHOLD | READY TO BUILD
View photo
House · for sale
Request Details
THE BRIEF: APPROVED SDA DEVELOPMENT | PRIME SPRINGVALE LANDHOLD | READY TO BUILD
Monash University
· 4 Bedrooms · 1 Bath · House
Monash University · 4 Bedrooms · 1 Bath · House
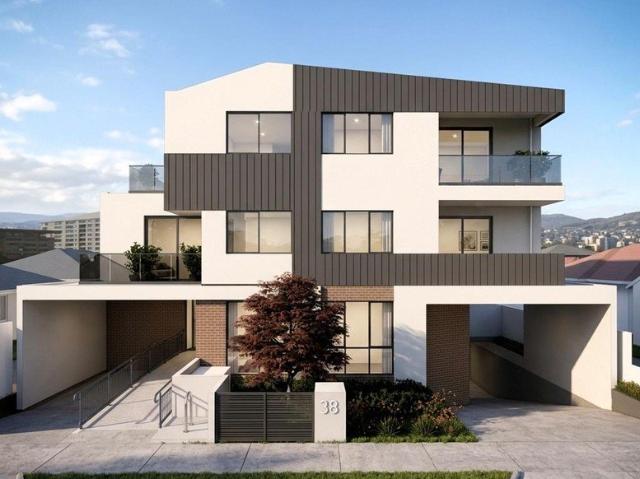
ITS ADDRESSED: 38 St Johns Avenue, Springvale Vic 3171 An exceptional investment opportunity in one of Melbourne's fastest-growing south-eastern suburbs, 38 St Johns Avenue, Springvale delivers the rare combination of a substantial landholding, premium location and approved plans and permits for an NDIS Specialist Disability Accommodation (SDA) development. With approvals already secured, this outstanding site allows developers and SDA providers to move forward with confidence, significantly reducing the time, cost and uncertainty associated with obtaining planning approval. Set on a generous 919.74m² (approx.) rectangular allotment with an impressive 20.12-metre frontage (approx.), the property offers exceptional development credentials in a location renowned for strong demand, excellent connectivity and established community infrastructure. The existing four-bedroom residence provides the flexibility to generate rental income while finalising project timelines or preparing for constr
Request Details
Modern Townhome in Glen Waverley Secondary College school zone
View photo
Townhouse · for sale
Request Details
Modern Townhome in Glen Waverley Secondary College school zone
Monash University
· 3 Bedrooms · 2 Baths · Townhouse
· Parking · Equipped kitchen
Monash University · 3 Bedrooms · 2 Baths · Townhouse · Parking · Equipped kitchen
4/311 BLACKBURN ROAD, MOUNT WAVERLEY - Settle your home in one of Melbourne's most desirable neighborhoods. Welcome to Eden Residence townhouse offering modern, low-maintenance living in the highly sought-after Glen Waverley Secondary College school zone. This contemporary townhouse is eligible for overseas investors and built in 2021, still under building warranty, offering peace of mind and excellent investment potential. This beautifully designed home features: Unit 4 (Lot 5) 3 spacious bedrooms + study 2.5 bathrooms Double garage A sleek, modern kitchen with premium appliances, fully lined modular cabinets, and overhead cupboards Ducted heating and cooling with zoned climate control Sustainable energy design for a more eco-friendly lifestyle Located just 19 km from Melbourne's CBD, It's perfectly positioned close to: The Glen Shopping Centre Glen Waverley Secondary College, Huntingtower school, Wesley College Syndal Train Station (walking distance) Local schools, hospitals, univers
Request Details
Permit Approved Medical Centre with Significant Mixed Use Redevelopment Potential STPA RGZ3
View photo
House · for sale
Request Details
Permit Approved Medical Centre with Significant Mixed Use Redevelopment Potential STPA RGZ3
Monash University
· 9 Bedrooms · 3 Baths · House
Monash University · 9 Bedrooms · 3 Baths · House
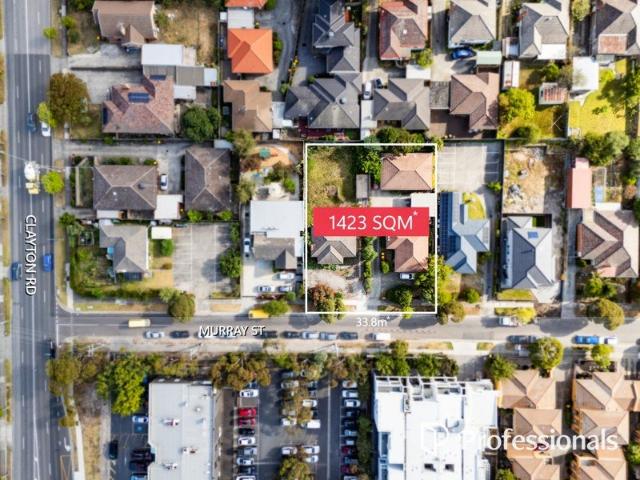
Positioned within the heart of Melbourne's internationally recognised Monash Medical Precinct and the transformative Suburban Rail Loop (SRL) Health & Innovation Precinct, 35 Murray Street, Clayton presents an exceptional opportunity to secure a landmark development site combining immediate holding income, a permit-approved medical development and significant long-term redevelopment potential. Situated within Residential Growth Zone Schedule 3 (RGZ3), the property offers outstanding planning flexibility in one of Melbourne's most strategically important healthcare, education and innovation precincts. Offered as one substantial landholding, these side-by-side properties comprise approximately 1,423sqm with an impressive 34.17m frontage, creating an outstanding development canvas within one of Melbourne's most tightly held healthcare and education precincts. Existing buildings provide valuable holding income, allowing investors and developers to generate immediate cash flow while plannin
Request Details
PERFECT 1st HOME OR CORNER DEVELOPMENT STP
View photo
House · for sale
Request Details
PERFECT 1st HOME OR CORNER DEVELOPMENT STP
Monash University
· 3 Bedrooms · 1 Bath · House
· Parking
Monash University · 3 Bedrooms · 1 Bath · House · Parking
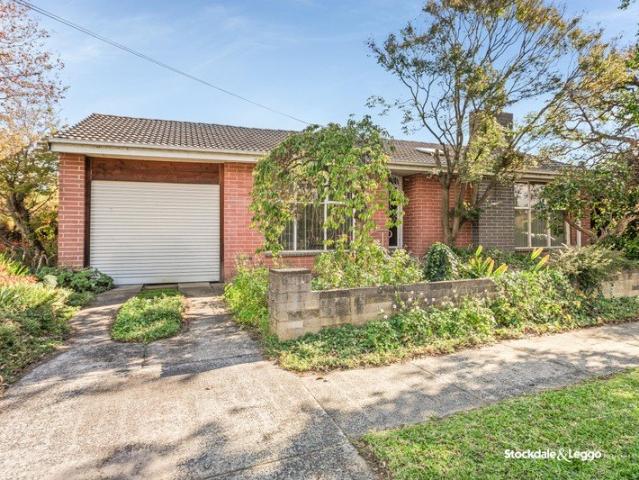
Sound 3 bed BV with large garage on corner of Phillip Ave. Original condition but ripe for renovation as 1st home or investment. Bordering on Mulgrave close to Waverley Gardens, schools and freeway access this is a super convenient location. Land size of 571m2 approx in this corner position makes this site perfect for a new home or 2 townhouses (STP). Don't miss this! WILL BE SOLD !
Request Details
A Landmark Family Opportunity on 785m² in Prized School Zones
View photo
House · for sale
Request Details
A Landmark Family Opportunity on 785m² in Prized School Zones
Monash University
· 4 Bedrooms · 2 Baths · House
· Garden · Swimming pool · Equipped kitchen
Monash University · 4 Bedrooms · 2 Baths · House · Garden · Swimming pool · Equipped kitchen
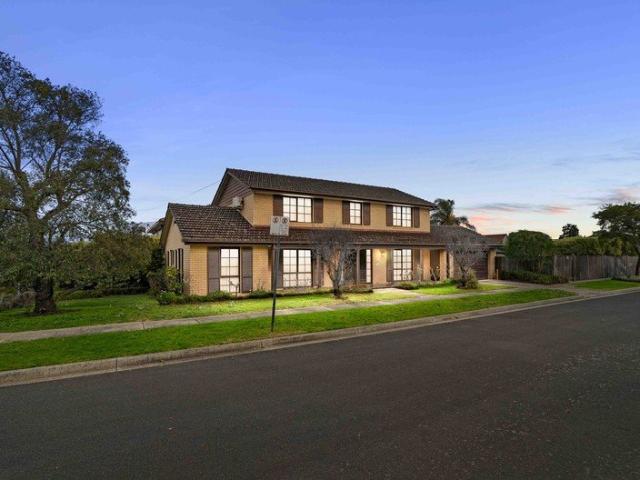
Commanding an impressive corner allotment of approximately 785m², this substantial four-bedroom residence presents an increasingly rare combination of space, position and future possibility in the heart of Mount Waverley. Immediately comfortable and exceptionally well proportioned, the home offers approximately 266m² of internal accommodation across two expansive levels. Multiple living areas provide the flexibility growing and multigenerational families need, while the swimming pool, covered entertaining area and substantial workshop create a backyard environment ready for memorable summers. The ground floor unfolds through a welcoming entry hall to formal living and dining rooms, a generous family and meals area, separate rumpus room and dedicated study. Positioned at the heart of the home, the timber kitchen offers excellent storage, ample preparation space, a dishwasher, wall oven and an easy connection to the everyday living zone. Upstairs, the main bedroom enjoys the privacy of a
Request Details
Indulge in Every Contemporary Comfort
View photo
House · for sale
Request Details
Indulge in Every Contemporary Comfort
Monash University
· 4 Bedrooms · 2 Baths · House
· Garden · Equipped kitchen
Monash University · 4 Bedrooms · 2 Baths · House · Garden · Equipped kitchen
Distinguishing the district behind Brandon Park Shopping Centre, this contemporary stunner built 13 years ago by Dennis Family Homes, is primed for showcase entertaining alongside a stunning in-ground pool and party deck. For families wanting to celebrate the milestones with good food and close friends, the entertaining credentials are hard to beat, especially with nearby shopping, a fully featured outdoor room and the gorgeous light-filled aspect of a north-facing rear garden. Beyond its dramatic street presence, the impressive family residence offers generous living space, making full use of its double-storey design to welcome young families to the coveted school catchment for Brandon Park Primary & Brentwood Secondary College (STSA). It's a polished and free-flowing welcome on the ground floor, opening with abandon to a stylish open plan kitchen and family room that offers both adults and children the space for every-day pursuits. Against a backdrop of picture-perfect pool views, th
Request Details
Grand Scale Family Living with Self Contained Flexibility
View photo
House · for sale
Request Details
Grand Scale Family Living with Self Contained Flexibility
Monash University
· 7 Bedrooms · 5 Baths · House
· Parking · Equipped kitchen
Monash University · 7 Bedrooms · 5 Baths · House · Parking · Equipped kitchen
Commanding an impressive street presence, this substantial seven-bedroom residence delivers exceptional space, versatility and comfort across two expansive levels. Multiple living zones, four bathrooms, two kitchens and extensive covered outdoor areas make it ideal for large, extended or multi-generational families seeking privacy, flexibility and outstanding entertaining capacity. Seven generously proportioned bedrooms with built-in storage Main bedroom with walk-in robe and private ensuite Ground-floor bedroom with walk-in robe and nearby bathroom Separate two-bedroom wing with kitchen, ensuite and private living potential Five bathrooms, including a luxurious spa bathroom Multiple living zones, including formal living, family room, rumpus and upstairs sitting area Two well-equipped kitchens with extensive cabinetry and dishwashers Grand entrance hall with polished timber staircase and decorative finishes Expansive covered alfresco and carport accommodating three vehicles Secure gate
Request Details
Golden Mile with Panoramic Views
View photo
House · for sale
Request Details
Golden Mile with Panoramic Views
Monash University
· 4 Bedrooms · 2 Baths · House
· Garden · Equipped kitchen
Monash University · 4 Bedrooms · 2 Baths · House · Garden · Equipped kitchen
Serving up panoramic Dandenong Ranges views in the Golden Mile on 1622sqm approx this one owner home commands the attention of growing families seeking an incredible lifestyle property with multiple living zones and your very own tennis court, moments from Caulfield Grammar in the Mount View Primary and Brentwood Secondary Zones (STSA). Superbly elevated, the home's spacious floorplan allows for single level living with the formal lounge and dining room spilling out onto a breathtaking entertaining space that frames views of the Dandenong Ranges. Daily life centres around the open plan kitchen, meals and family room, while cavity sliding doors connect through to the rumpus/billiards room and the backyard opens onto a fabulous tennis court where you can keep active with the family. Bound to impress families with older children, the four bedrooms include two massive bedrooms at the rear of the home featuring built-in-robes and a superbly appointed master suite with walk-in-robe and ensui
Request Details
Builder's Own No Expense Spared!
View photo
House · for sale
Request Details
Builder's Own No Expense Spared!
Monash University
· 4 Bedrooms · 3 Baths · House
· Equipped kitchen
Monash University · 4 Bedrooms · 3 Baths · House · Equipped kitchen
Showcasing ultra-modern design, premium appointments and outstanding family flexibility, this impressive four-bedroom house delivers luxurious living across two spacious levels. A sunlit designer kitchen, expansive open-plan interiors and three beautifully finished bathrooms are complemented by year-round alfresco entertaining, advanced security and individually zoned climate control. Four spacious bedrooms with solid cabinet built-in robes Two bedrooms featuring large private ensuites, plus a central bathroom Upstairs main bedroom distinguished by an elegant curved feature wall Large kitchen enhanced by a skylight and abundant afternoon sunlight Black Bosch appliances and a butler's pantry with stone benchtop Frameless shower screens and oversized showers throughout the bathrooms Daikin 16kW ducted heating and cooling, individually zoned to bedrooms and living areas Covered alfresco pergola with ceiling fan for year-round entertaining Artificial turf offering a low-maintenance, water-
Request Details
Sublime Style and Convenience in Dual School Zone
View photo
Townhouse · for sale
Request Details
Sublime Style and Convenience in Dual School Zone
Monash University
· 3 Bedrooms · 2 Baths · Townhouse
· Equipped kitchen
Monash University · 3 Bedrooms · 2 Baths · Townhouse · Equipped kitchen
Illustrating lifestyle perfection for the family focused on quality, this high-end townhouse sits at the rear and relishes the glow of northerly sunshine with a smartly configured floorplan ensuring lifestyle ease only meters from shops in two premium school zones. Welcoming you inside, a wealth of space opens up to reveal the sumptuous living, dining and kitchen that's characterised by quality floorboards, sparkling stone benches, Inalto appliances (900mm oven, 900mm gas stove and dishwasher), soft close drawers, glass splashbacks plus an island breakfast bench. Northerly sunshine beams into the space with sliding doors creating cohesion between inside and out, spilling onto a splendid deck and spacious courtyard that's perfect for those with active children and pets. Catering for modern family life, the ground floor dimensions include a large study zone where you can work from home, while a powder room and Euro laundry with stone workbench add everyday convenience. Soft carpet dampen
Request Details
Exciting Scope Steps from Monash Uni 1302sqm approx
View photo
House · for sale
Request Details
Exciting Scope Steps from Monash Uni 1302sqm approx
Monash University
· 4 Bedrooms · 2 Baths · House
· Garden · Air conditioning · Parking · Patio · Equipped kitchen
Monash University · 4 Bedrooms · 2 Baths · House · Garden · Air conditioning · Parking · Patio · Equipped kitchen
Advantageously situated mere footsteps from Monash University, this original four-bedroom family home is awaiting the astute builder or developer to take the next step and redevelop with a luxurious new home or multiple dwellings on its impressive double allotment measuring an incredible 1,302sqm approx. (STCA). Relishing a wide street frontage, the home presents the option to occupy or rent-out whilst future plans are determined, boasting a private lounge room and a highly-functional kitchen and dining zone that leads outside to a covered patio and massive yard. All four bedrooms are well sized and include one bedroom boasting built-in-robes and a master with ensuite, supplemented by a family bathroom featuring a vanity, shower over the bath and a toilet. Further enhanced by high ceilings, split system heating/air conditioning, dual trough laundry plus a detached single garage and ample off-street parking. Whether you plan to renovate, renew or redevelop, you'll love the convenient lo
Request Details
French Provincial Grandeur with Innovative Timber Construction
View photo
House · for sale
Request Details
French Provincial Grandeur with Innovative Timber Construction
Monash University
· 5 Bedrooms · 5 Baths · House
· Parking · Cellar · Equipped kitchen
Monash University · 5 Bedrooms · 5 Baths · House · Parking · Cellar · Equipped kitchen
A striking statement of luxury and innovation, this brand-new French Provincial residence showcases approximately 65 squares of meticulously crafted living on a substantial 730sqm (approx.) allotment, complete with dual crossovers and a triple garage. Designed to impress, the home's grand entrance is crowned by a spectacular circular skylight above the spiral staircase, creating an unforgettable architectural centrepiece. An illuminated stone feature above the entrance cabinetry and a Venetian plaster feature wall in the formal living room further elevate the home's refined interiors. Soaring 3-metre ceilings downstairs create a remarkable sense of scale, complemented by a dedicated home theatre, powder room and guest bedroom with private ensuite. The gourmet kitchen is beautifully appointed with premium Miele appliances, stone benchtops, extensive two-pack cabinetry and a fully equipped butler's kitchen. A wine cellar positioned within the kitchen enhances the home's entertaining cred
Request Details
Luxurious family Living in Elite pocket of Glen waverley! Family Luxury on the Reserve
View photo
House · for sale
Request Details
Luxurious family Living in Elite pocket of Glen waverley! Family Luxury on the Reserve
Monash University
· 6 Bedrooms · 5 Baths · House
· Equipped kitchen
Monash University · 6 Bedrooms · 5 Baths · House · Equipped kitchen
Nestled in a quiet court and backing directly onto peaceful reserve land, this beautifully appointed home is a showcase of natural light, generous proportions, and refined finishes in the heart of Glen Waverley. Bright white interiors and gleaming porcelain floor tiles set the tone from the moment you enter, with a grand hallway leading to a home office and private guest bedroom with full ensuite and the additional powder room which leads to the full laundry. The main living and dining zone unfolds beneath high ceilings, with sunlight pouring in from all angles. At the centre, the waterfall stone breakfast island blends well with an expansive butler's pantry. Main Kitchen Features gas appliances, complimented by the frosted glass splashback. Upstairs, four spacious bedrooms enjoy either walk in robes & built-in robes, along with their own private ensuite. Timber floors add warmth to the upper level, while the peaceful leisure retreat at the top of the stairs creates a perfect second lo
Request Details
Contemporary Living, Family Flexibility
View photo
House · for sale
Request Details
Contemporary Living, Family Flexibility
Monash University
· 5 Bedrooms · 3 Baths · House
· Equipped kitchen
Monash University · 5 Bedrooms · 3 Baths · House · Equipped kitchen
Set on an expansive 887sqm (approx.) super-flat allotment with a prized north-south orientation, this impressive residence is bathed in natural light, delivering a superb blend of contemporary style, generous proportions, and exceptional family flexibility in one of the area's most sought-after locations. Thoughtfully designed for modern living, the expansive open-plan layout seamlessly integrates the living, dining, and family zones, creating a warm and inviting heart of the home. At the centre, the gourmet kitchen is beautifully appointed with stone benchtops, quality appliances, and a fully equipped butler's pantry, making everyday living and entertaining effortless. A spacious ground-floor bedroom with a built-in robe and convenient two-way ensuite offers outstanding versatility, ideal for guests, extended family, or multi-generational living arrangements. Upstairs, four additional robed bedrooms provide ample accommodation, headlined by an oversized master retreat featuring a walk
Request Details
Affordable Contemporary Living in an Unbeatable Lifestyle Location!
View photo
Townhouse · for sale
Request Details
Affordable Contemporary Living in an Unbeatable Lifestyle Location!
Monash University
· 2 Bedrooms · 1 Bath · Townhouse
· Equipped kitchen
Monash University · 2 Bedrooms · 1 Bath · Townhouse · Equipped kitchen
Perfectly positioned in the heart of Clayton, this beautifully maintained home delivers an exceptional lifestyle of comfort and convenience. Just moments from the vibrant Clayton shopping precinct, an array of popular cafés and restaurants, and Clayton Train Station, every essential is within easy reach. Ideally located adjacent to Jessie McPherson Private Hospital and within walking distance of Monash Medical Centre and Monash University, this address is particularly appealing to healthcare professionals, university staff and students, while also offering strong rental appeal in one of Melbourne's most consistently sought-after locations. Excellent schools, parklands and major transport links further enhance its outstanding lifestyle credentials. Step inside to discover a light-filled residence designed for effortless modern living. At its heart, the stylish open-plan kitchen seamlessly connects with the spacious living and dining area, creating a warm and inviting space for everyday
Request Details
FAMILY COMFORT WITH AN ENTERTAINER'S EDGE
View photo
House · for sale
Request Details
FAMILY COMFORT WITH AN ENTERTAINER'S EDGE
Monash University
· 3 Bedrooms · 1 Bath · House
· Fireplace · Equipped kitchen
Monash University · 3 Bedrooms · 1 Bath · House · Fireplace · Equipped kitchen
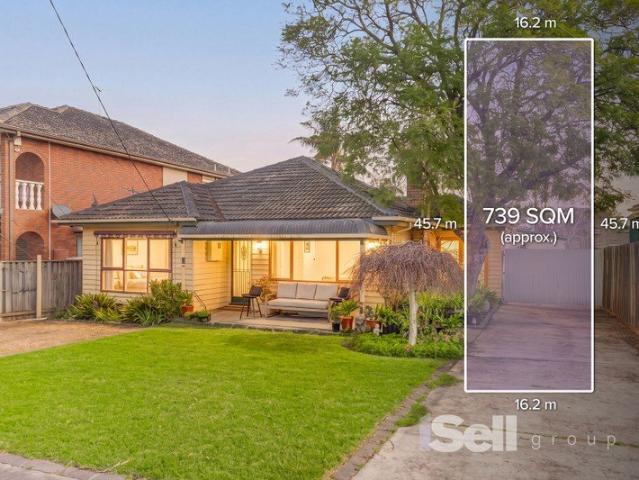
An entertainer's delight, this exceptional residence delivers the perfect balance of family comfort, everyday versatility and location excellence. Well presented with an updated interior, it offers effortless living, quality inclusions and outdoor entertaining bliss, allowing its future owners to simply move in and enjoy. Set on an impressive 739m² block (approx.), it is further enhanced by a highly convenient location close to parks, shops, schools and public transport. Step inside to discover an open plan living, meals and kitchen zone that extends onto a quaint verandah, perfect for morning coffees. The timber toned kitchen is beautifully appointed with stainless steel appliances, ample storage and a generous breakfast bench. Three well-proportioned bedrooms are serviced by a sparkling bathroom featuring a frameless shower, floating vanity and toilet, complemented by a separate water closet. Additional highlights throughout include timber flooring, a fireplace, ceiling fans and air
Request Details
Single Level Family Paradise with Poolside Entertaining
View photo
House · for sale
Request Details
Single Level Family Paradise with Poolside Entertaining
Monash University
· 3 Bedrooms · 2 Baths · House
· Parking · Swimming pool · Patio · Equipped kitchen
Monash University · 3 Bedrooms · 2 Baths · House · Parking · Swimming pool · Patio · Equipped kitchen
Unfolding over one effortless single level, this home provides space for everyone to spread out or come together. With a poolside entertaining zone, dual living areas, a double garage plus gated parking for many more, this renovated home will happily accommodate the whole family. Underpinned by its extensive living and entertaining zones, this home boasts a generously relaxing family room with a northern aspect that opens joyfully to reveal an entertainer's haven. Appointed with a decked all-weather patio fitted with speakers, heaters and a tv while overlooking a fenced pool and spa that will embolden you to host the whole family. Complimented by a formal lounge and a stone kitchen with gas cooking and dishwasher. The master suite is pampered by a walk in robe and lavishly large ensuite with a corner spa, dual showers and dual vanity. Also features a central bathroom serving two more bedrooms, ducted heating, ducted cooling, ceiling fans, an alarm, double garage and auto gated driveway
Request Details

Get email alerts

Don't miss out: be the first to know about new properties

The alert was correctly created

On subscribing you accept the conditions of use and the privacy policy
Alert
Receive new ads in your inbox
Save this search
Receive alerts for new listings

We'll send you an email when we have new properties for: "Houses for sale in Monash University"

The alert was correctly created

Aberfeldie
Williams Landing
Get email alerts and be the first to see new listings
Required field
On subscribing I accept the terms of the privacy policy
Perfect! You'll soon start receiving new listings via email
Alert
Receive an email when we have new ads for Houses for sale in Monash University
Save this search
Filters

Bedrooms

Size (m²)

Price

$
$

Property type

Bathrooms

Clear all filters
Receive notifications when new entries are published.