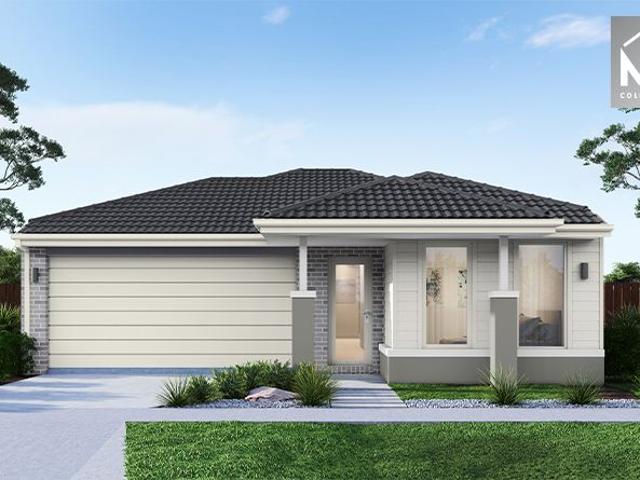
1,644 houses for sale in Modella

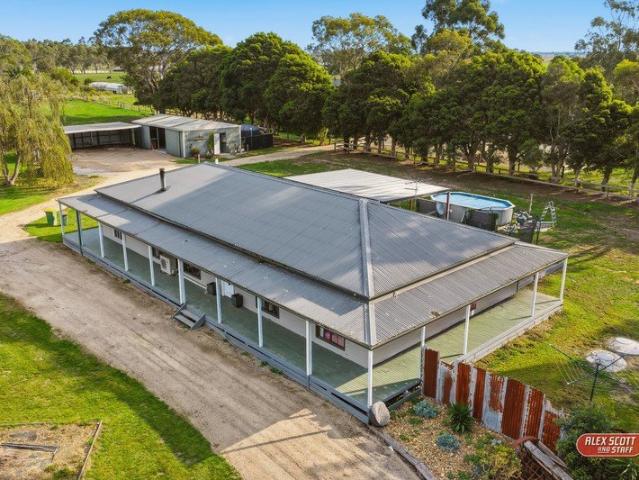
Rare Lifestyle and Farming Opportunity
View photo
Terraced House · for sale
Request Details
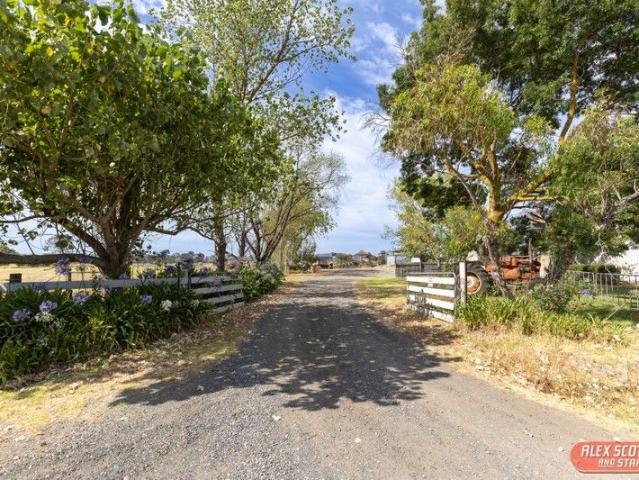
Rare Lifestyle and Farming Opportunity
Modella
· 5 Bedrooms · 3 Baths · Terraced House
· Equipped kitchen
Modella · 5 Bedrooms · 3 Baths · Terraced House · Equipped kitchen
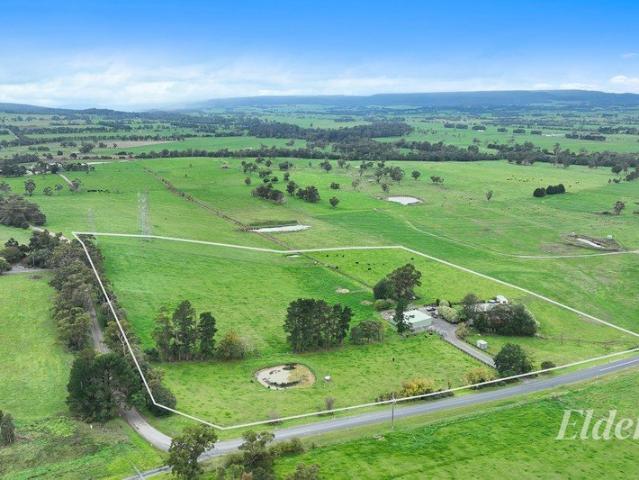
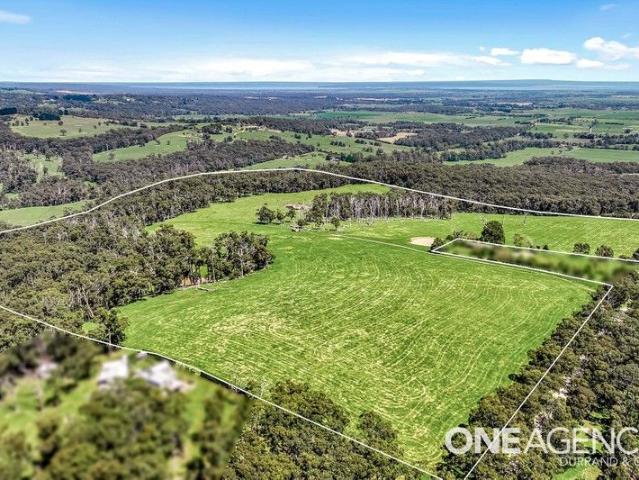
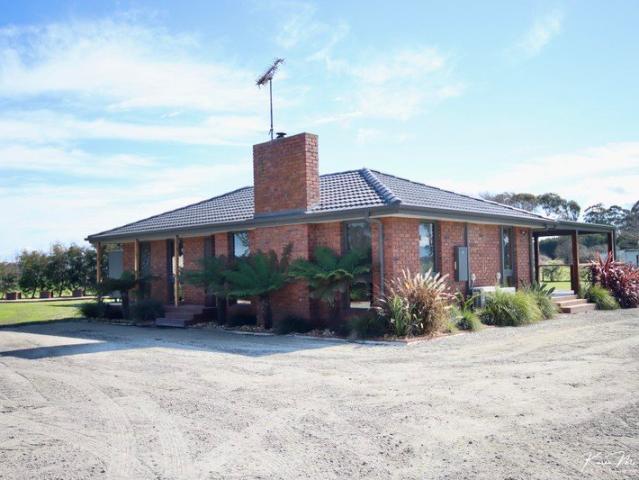
A spacious and versatile 30.38 ha (approx.) property offering endless possibilities in the heart of Iona. Once a working dairy farm and more recently used for cattle rearing, the property features fertile land, a pond, and an irrigation bore (27.3 ML, 90m depth), making it ideal for hobby farming, livestock, or lifestyle pursuits. Supporting infrastructure includes a 3-bay machinery shed, 3-bay hay shed, lock-up workshop, and a man cave with a built-in bar overlooking the gardens. At the centre is a comfortable 4-bedroom home with study, offering modern amenities, a well-equipped kitchen, and a detached guest house with ensuite. This is a rare opportunity to secure a property that combines lifestyle, versatility, and space, ready to enjoy now or develop for the future. Disclaimer: Whilst every care has been taken in preparing the above information, it is to be used as a guide only. Please refer to the appropriate legal documentation to complete your due diligence
Request Details
A Beautifully Preserved Classic with Endless Potential
View photo
House · for sale
Request Details
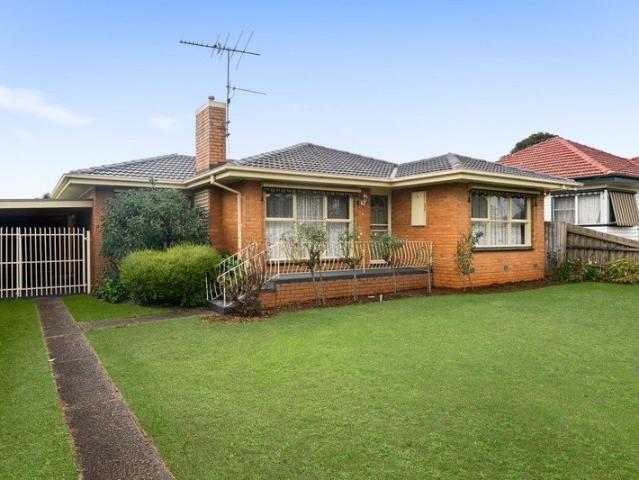
A Beautifully Preserved Classic with Endless Potential
Modella
· 3 Bedrooms · 1 Bath · House
· Garden · Air conditioning · Parking · Equipped kitchen
Modella · 3 Bedrooms · 1 Bath · House · Garden · Air conditioning · Parking · Equipped kitchen
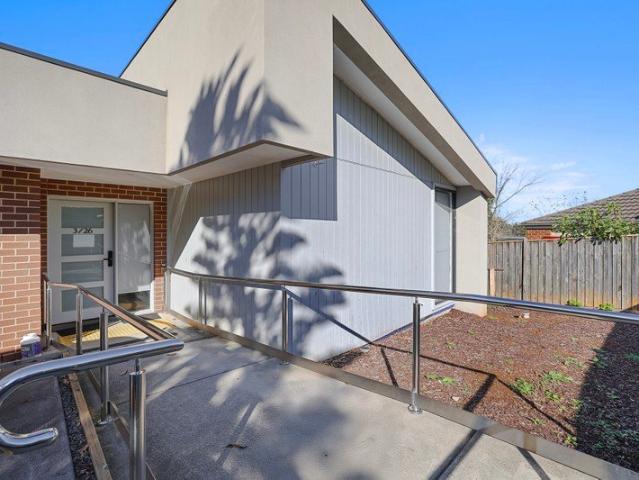
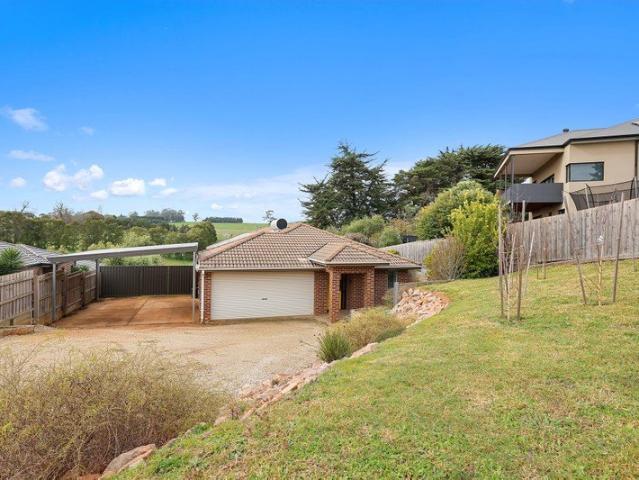
Perfectly positioned within easy walking distance to Drouin's town centre and V/Line station, this immaculate triple fronted brick veneer home is a rare offering, showcasing a level of presentation that is simply outstanding. Lovingly maintained in pristine original condition, the home reveals three generous double bedrooms with built-in robes (two with ceiling fans), a welcoming formal lounge, and a classic timber and laminate kitchen adjoining the meals area. Comfort is assured year-round with gas space heating, ducted heating, split system air-con and external window awnings, while plush carpets conceal hardwood floors ready to be uncovered by those seeking to add value. High ceilings and decorative cornices enhance the home's timeless charm, complemented by a neat central bathroom, separate toilet, and a functional laundry with external access. Outdoors, a deep north-facing yard offers space to enjoy, while a remote garage/workshop and secure single carport behind gates provide exc
Request Details
Impressive 15 Acres Lifestyle with Excellent Homestead, Guest Accommodation & Exceptional Infrastructure
View photo
Terraced House · for sale
Request Details
New
Impressive 15 Acres Lifestyle with Excellent Homestead, Guest Accommodation & Exceptional Infrastructure
Modella
· 4 Bedrooms · 3 Baths · Terraced House
· Garden · Equipped kitchen
Modella · 4 Bedrooms · 3 Baths · Terraced House · Garden · Equipped kitchen
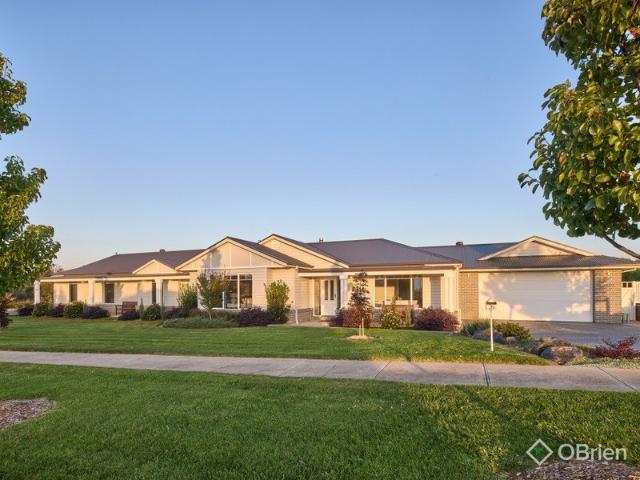
Set on approximately 15 picturesque acres in a highly convenient Bunyip location, 30 Wimpole Road presents an impressive lifestyle property where all the hard work has already been done. Meticulously maintained and extensively improved, this outstanding holding offers privacy, functionality, and relaxed country living just minutes from town conveniences. The solid brick residence has been fully renovated to an exceptional standard and is ready to enjoy with absolutely nothing to do. Inside, the home features three bedrooms, two bathrooms, two spacious living areas, and a magnificent kitchen perfectly positioned to capture beautiful outlooks across the property. Surrounded by stunning established gardens including a beautiful rose garden, the outdoor setting is equally impressive with a superb alfresco entertaining area designed for year-round enjoyment. Adding further flexibility is a fully self-contained one-bedroom unit - ideal for extended family, guests, accommodation or work-from-
Request Details
SHARED ACCOMODATION PROPERTY, UNIQUE INVESTMENT OPPORTUNITY POTENTIAL 10% + P.A. RETURN
View photo
House · for sale
Request Details
SHARED ACCOMODATION PROPERTY, UNIQUE INVESTMENT OPPORTUNITY POTENTIAL 10% + P.A. RETURN
Modella
· 9 Bedrooms · 3 Baths · House
· Equipped kitchen
Modella · 9 Bedrooms · 3 Baths · House · Equipped kitchen
This purpose built, shared accommodation facility is a unique opportunity for the astute investor looking for a stable property asset generating a reliable income source. Constructed circa 2021, the 281 sqm residence is modern, secure and functional for its original intention and has been under professional property management and operating within the compliance of a rooming house. Positioned at the rear of a three dwelling complex, the residence is private and quiet whilst the inner town location, 800 metres from the CBD, adds convenience. The layout includes NINE double bedrooms, THREE bathrooms, a laundry, and a communal kitchen well equipped with a gas cooktop, electric oven, dishwasher, ample cupboard space and an island bench. All bedrooms are generous in size and feature independent keyless entry, inbuilt twin robe,split system air conditioner, practical timber laminate flooring, window coverings, power and internet points. Each bedroom can be leased for around $200 per week. On
Request Details
Premium Living on a Spacious Half Acre Allotment
View photo
House · for sale
Request Details
Premium Living on a Spacious Half Acre Allotment
Modella
· 4 Bedrooms · 2 Baths · House
· Fireplace · Equipped kitchen
Modella · 4 Bedrooms · 2 Baths · House · Fireplace · Equipped kitchen
Situated in the ever-popular Fairways Estate, within easy freeway access and walking distance to St Paul's and the golf course, this superbly presented family residence delivers a sophisticated blend of style, space, and versatility. Designed with effortless living in mind, the home makes an immediate impression upon entry, where beautiful timber flooring and elegant wall panelling set the tone for the quality found throughout. At its heart, a light-filled open plan kitchen, meals, and living domain creates a warm yet refined space for both everyday living and entertaining, complete with a striking built-in wood fireplace. Centrally positioned, the kitchen showcases considered design and premium finishes, including expansive stone benchtops, herringbone feature tiling, and an oversized walk-in pantry, ensuring both functionality and visual appeal. A generously proportioned master suite offers a true retreat, featuring his and hers walk-in robes and a beautifully appointed ensuite with
Request Details
4 Bed Turnkey on Large Land Family Living in Drouin
View photo
Terraced House · for sale
Request Details
4 Bed Turnkey on Large Land Family Living in Drouin
Modella
· 4 Bedrooms · 2 Baths · Terraced House
Modella · 4 Bedrooms · 2 Baths · Terraced House
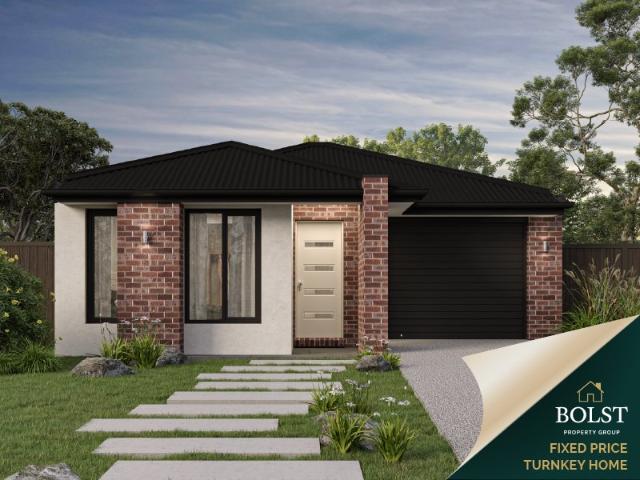
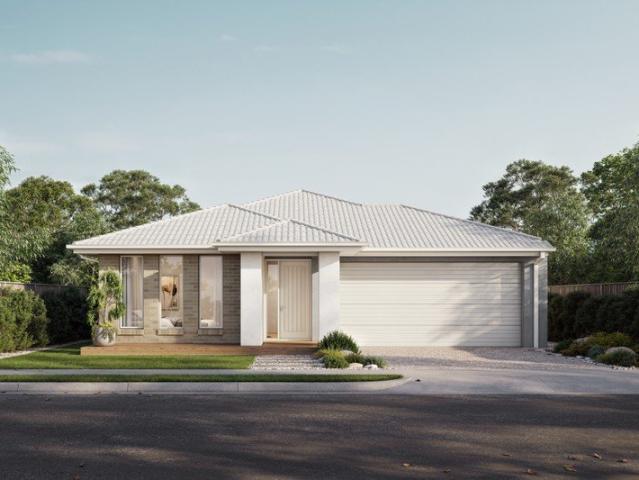
Full turnkey 4-bedroom home in the low $700Ks fixed price, large land and exceptional value for growing families. Ideal for families, upsizers or investors seeking space, comfort and long-term growth in a high-demand regional location. Secure a standout opportunity in The Reserve Estate, Drouin with this 100% fixed price turnkey house & land package, offering the perfect balance of space, quality and affordability. Set on a generous allotment, this home gives you the room to grow without stretching into higher price brackets. With everything included upfront, this is a clear, no-surprises pathway into a brand new home. Why This Stands Out > 4-bedroom home in the low $700Ks > Large land size (rare at this price point) > Fixed price no hidden costs > Full turnkey move-in or rent-ready > Strong appeal for families and long-term investors > Location The Reserve Estate, Drouin Family-friendly community with a relaxed lifestyle Easy access to train line and Princes Highway ? Close to schools
Request Details
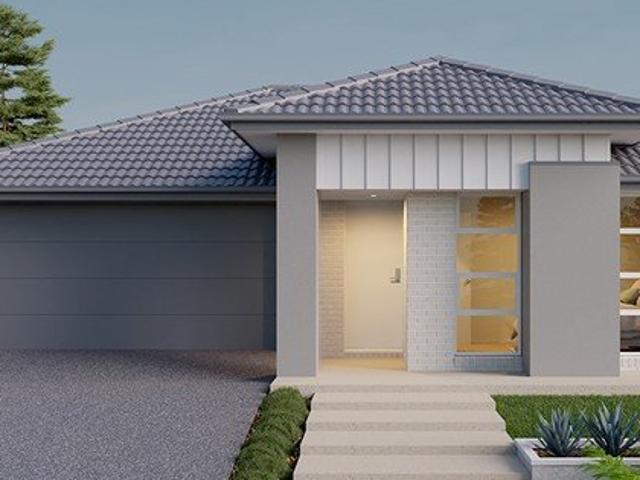
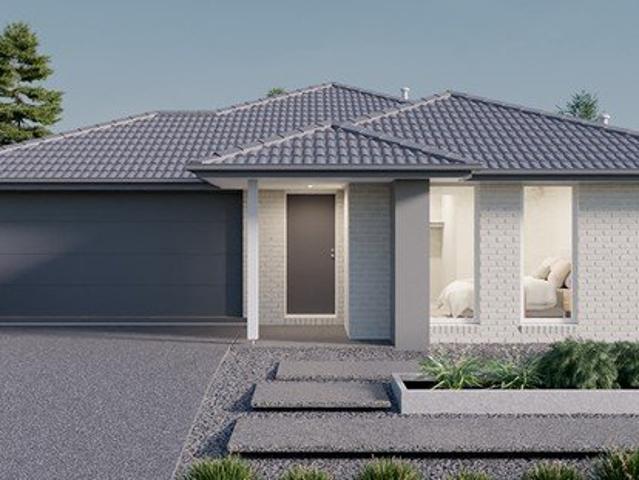
House and Land Package The Glenwood
View photo
Terraced House · for sale
Request Details
House and Land Package The Glenwood
Modella
· 3 Bedrooms · 2 Baths · Terraced House
Modella · 3 Bedrooms · 2 Baths · Terraced House
When you build with Burbank, you build with a team who has over 40 years' experience in delivering quality homes for Australians. You also build with peace-of-mind, receiving a 30 year structural guarantee. So, build with confidence. Build with us! Copyright conditions All photos and illustrations are representative only, this proposed package is subject to engineering plans and developer's approval (if required) and may need to be mirrored or altered to comply. Any additional costs associated will need to be added to the price as unavailable at time of advertising. Floor plans and specifications may be varied by Burbank without notice. For more information or floor plans on this home design. click here or visit www.burbank.com.au
Request Details
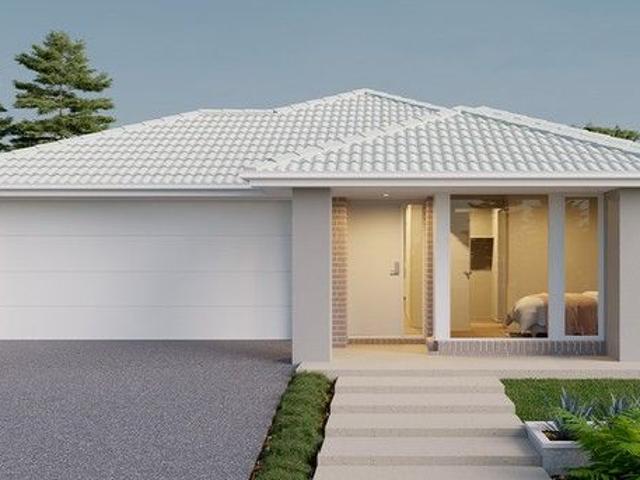
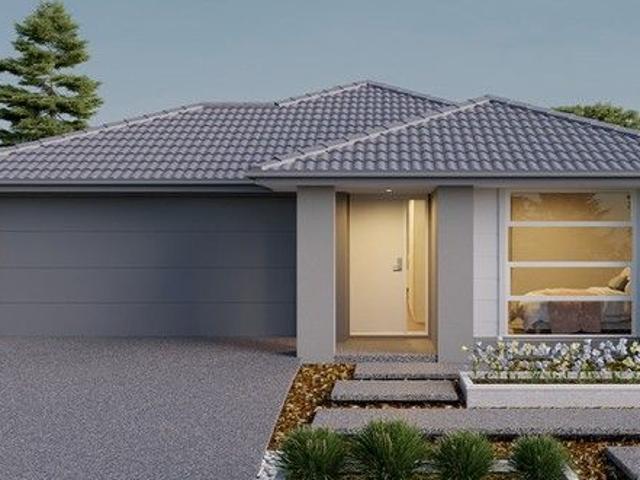
House and Land Package The Drake
View photo
Terraced House · for sale
Request Details
House and Land Package The Drake
Modella
· 4 Bedrooms · 2 Baths · Terraced House
Modella · 4 Bedrooms · 2 Baths · Terraced House
When you build with Burbank, you build with a team who has over 40 years' experience in delivering quality homes for Australians. You also build with peace-of-mind, receiving a 30 year structural guarantee. So, build with confidence. Build with us! Copyright conditions All photos and illustrations are representative only, this proposed package is subject to engineering plans and developer's approval (if required) and may need to be mirrored or altered to comply. Any additional costs associated will need to be added to the price as unavailable at time of advertising. Floor plans and specifications may be varied by Burbank without notice. For more information or floor plans on this home design. click here or visit www.burbank.com.au
Request Details
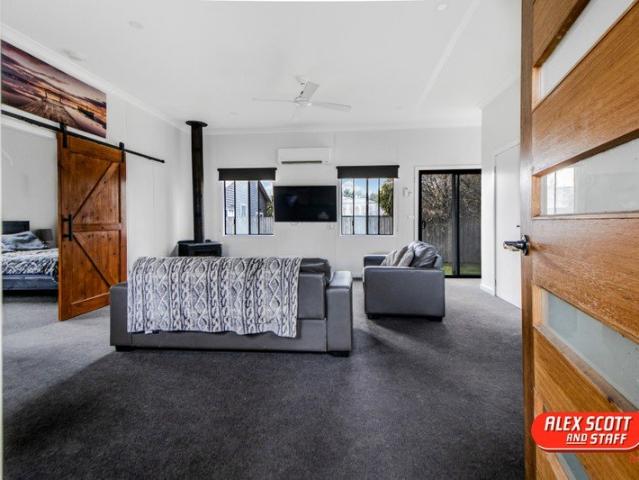
Country Charm with Space to Grow
View photo
House · for sale
Request Details
Country Charm with Space to Grow
Modella
· 1 Bedroom · 1 Bath · House
· Equipped kitchen
Modella · 1 Bedroom · 1 Bath · House · Equipped kitchen
If you've been craving space, fresh air, and a break from the hustle of tightly packed suburbia, this charming Catani property could be exactly what you've been searching for. Set on a generous 1,011m² (approx. quarter acre) block, with farmland stretching out behind and the Catani Recreation Reserve directly across the road, this peaceful retreat offers a relaxed rural lifestyle with room to grow. The home features a cosy yet functional one-bedroom layout with open plan living, complete with a wood heater and split system heating and cooling for year-round comfort. The kitchen is well-equipped with an electric oven, gas cooktop, and dishwasher, perfect for easy everyday living. Step outside and you'll find a spacious 7m x 6m shed with power and a concrete floor, ideal for storage, a workshop, or future projects. Positioned just 10 minutes from Koo Wee Rup and 20 minutes from Pakenham, you'll enjoy the best of both worlds, quiet country living with convenient access to town amenities.
Request Details
Mimosa Homes Proudly Presents the Churchill 220
View photo
Terraced House · for sale
Request Details
Mimosa Homes Proudly Presents the Churchill 220
Modella
· 4 Bedrooms · 2 Baths · Terraced House
· Air conditioning · Equipped kitchen
Modella · 4 Bedrooms · 2 Baths · Terraced House · Air conditioning · Equipped kitchen
This House and Land Package includes:- FIXED SITE COSTS- 50 year Structural Warranty- 2550mm ceiling height- Reverse Cycle Ducted Aircon/ Heating- Downlights throughout- Vitrious Stone Benchtops to Kitchen (40mm)- Vitrious Stone Benchtops to bathroom & ensuite (20mm)- Quicksliding doors to robes- Tiled Shower Bases & 100mm skirting tiles to wet areas.- Quality floor coverings throughout entire home- Double Glazed Awning windows- 900mm S/S Induction cooktop & built in oven with S/S canopy rangehood- Stainless Steel Dishwasher & Intgrated Microwave - 7 star energy Rating- Driveway - BlindsCALL BUILDER DIRECT!All plans and facades are indicative only and may change. Mimosa Homes may amend plans, specifications, and prices without notice. Package prices are based on a standard facade, standard inclusions, and suitable land availability, excluding developer/estate requirements. Facade and inclusion images may show non standard items not included in the price. Dimensions are approximate. Lan
Request Details
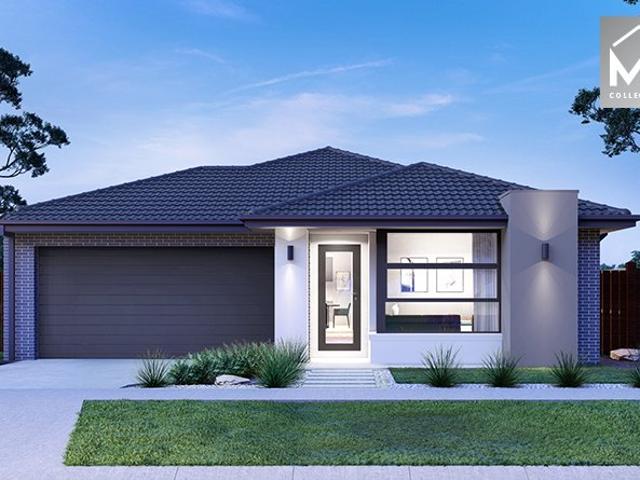
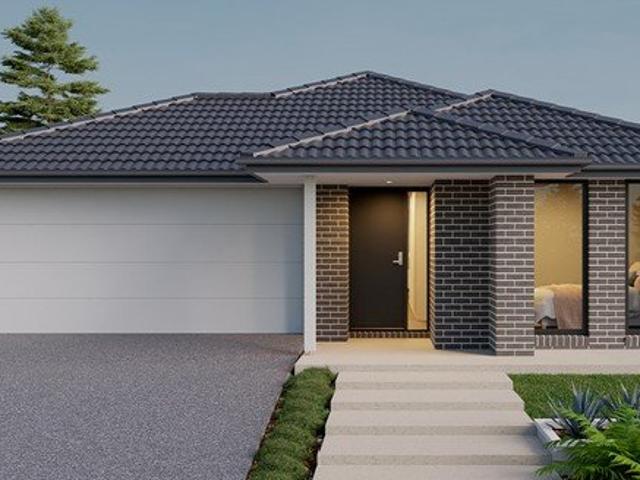
House and Land Package The Concord
View photo
Terraced House · for sale
Request Details
House and Land Package The Concord
Modella
· 4 Bedrooms · 2 Baths · Terraced House
Modella · 4 Bedrooms · 2 Baths · Terraced House
When you build with Burbank, you build with a team who has over 40 years' experience in delivering quality homes for Australians. You also build with peace-of-mind, receiving a 30 year structural guarantee. So, build with confidence. Build with us! Copyright conditions All photos and illustrations are representative only, this proposed package is subject to engineering plans and developer's approval (if required) and may need to be mirrored or altered to comply. Any additional costs associated will need to be added to the price as unavailable at time of advertising. Floor plans and specifications may be varied by Burbank without notice. For more information or floor plans on this home design. click here or visit www.burbank.com.au
Request Details
House and Land Package The Rose
View photo
Terraced House · for sale
Request Details
House and Land Package The Rose
Modella
· 4 Bedrooms · 2 Baths · Terraced House
Modella · 4 Bedrooms · 2 Baths · Terraced House
When you build with Burbank, you build with a team who has over 40 years' experience in delivering quality homes for Australians. You also build with peace-of-mind, receiving a 30 year structural guarantee. So, build with confidence. Build with us! Copyright conditions All photos and illustrations are representative only, this proposed package is subject to engineering plans and developer's approval (if required) and may need to be mirrored or altered to comply. Any additional costs associated will need to be added to the price as unavailable at time of advertising. Floor plans and specifications may be varied by Burbank without notice. For more information or floor plans on this home design. click here or visit www.burbank.com.au
Request Details
House and Land Package The Rose
View photo
Terraced House · for sale
Request Details
House and Land Package The Rose
Modella
· 4 Bedrooms · 2 Baths · Terraced House
Modella · 4 Bedrooms · 2 Baths · Terraced House
When you build with Burbank, you build with a team who has over 40 years' experience in delivering quality homes for Australians. You also build with peace-of-mind, receiving a 30 year structural guarantee. So, build with confidence. Build with us! Copyright conditions All photos and illustrations are representative only, this proposed package is subject to engineering plans and developer's approval (if required) and may need to be mirrored or altered to comply. Any additional costs associated will need to be added to the price as unavailable at time of advertising. Floor plans and specifications may be varied by Burbank without notice. For more information or floor plans on this home design. click here or visit www.burbank.com.au
Request Details
Live The Lifestyle You've Been Chasing
View photo
House · for sale
Request Details
Live The Lifestyle You've Been Chasing
Modella
· 4 Bedrooms · 2 Baths · House
· Parking · Equipped kitchen
Modella · 4 Bedrooms · 2 Baths · House · Parking · Equipped kitchen
This impressive lifestyle property offers the perfect blend of family living, extensive shedding, and a quality setup for horse enthusiasts. Set centrally on the land, the country-style ranch home is surrounded by decking and features four bedrooms and two spacious living areas. The master includes a robe and updated ensuite, while the kitchen overlooks the rear of the property. Inside, polished floorboards add a modern touch, complemented by a wood fire and split system for year-round comfort. The property is now divided into approximately ten paddocks and features a central laneway, providing excellent access throughout and making it ideal for equine or hobby farming use. Infrastructure is a standout, with extensive shedding including a large workshop with a 4-tonne hoist, front and rear roller doors (two automatic), 3-phase power, mezzanine and kitchenette, plus a four-bay machinery shed and a three-car garage/man cave with bathroom facilities. Equestrian features include new and ex
Request Details
Brand New Family Living in Sought After Bellbird Estate
View photo
House · for sale
Request Details
Brand New Family Living in Sought After Bellbird Estate
Modella
· 4 Bedrooms · 2 Baths · House
· Equipped kitchen
Modella · 4 Bedrooms · 2 Baths · House · Equipped kitchen
ositioned in the highly sought-after Bellbird Estate, this brand-new home at 39 Goldshine Crescent, Drouin offers an outstanding opportunity to secure a spacious and modern residence on a generous 895m² (approx.) allotment. Designed with both comfort and functionality in mind, it presents the ideal setting for growing families seeking a relaxed lifestyle in a thriving community. The home comprises four well-proportioned bedrooms, including a private master suite complete with a walk-in robe and stylish ensuite with double vanity. The remaining bedrooms are fitted with built-in robes and are serviced by a central bathroom and separate toilet, ensuring convenience for the whole family. At the heart of the home is a light-filled open-plan kitchen, living and dining area. The kitchen is thoughtfully appointed with a walk-in pantry, ample bench space and quality stainless steel appliances, including a 900mm cooktop. This central living zone flows seamlessly to the outdoor living area, creat
Request Details
Introducing Mary Place a new development featuring stylish, modern homes from $535,000
View photo
Terraced House · for sale
Request Details
Introducing Mary Place a new development featuring stylish, modern homes from $535,000
Modella
· 2 Bedrooms · 1 Bath · Terraced House
· Equipped kitchen
Modella · 2 Bedrooms · 1 Bath · Terraced House · Equipped kitchen
Available options: Unit 8: $535,000 Unit 2: $545,000 Each residence is thoughtfully planned with quality finishes and practical layouts, ideal for first home buyers, downsizers, or investors looking for a brand-new, move-in-ready home in the heart of Bunyip. Construction is underway, with completion expected soon secure your new home now and enjoy peace of mind knowing it will be finished with premium inclusions and attention to detail throughout. Key Features.: Turn-Key Finish: Fully completed on handover including driveway, fencing, landscaping, and concrete paths. Designer Kitchen: Stone benchtops, stainless steel oven, induction cooktop, rangehood, and dishwasher included. Year-Round Comfort: 5kW split system air conditioner to living area and 2.7kW unit to master bedroom for perfect climate control. Stylish Interiors: Ceramic floor and wall tiles to wet areas, with quality carpet and laminate flooring throughout remaining spaces. Modern Finishes: Chrome mixer taps, LED downlights,
Request Details
Brand New Home with Triple Car Garage and Premium Family Living
View photo
House · for sale
Request Details
Brand New Home with Triple Car Garage and Premium Family Living
Modella
· 3 Bedrooms · 2 Baths · House
· Parking · Equipped kitchen
Modella · 3 Bedrooms · 2 Baths · House · Parking · Equipped kitchen
Located in the growing and family-friendly community of Longwarry, 34 Jessie Way presents an outstanding opportunity to secure a quality-built, brand-new home that is ready for you to move straight in. Set on a generous allotment, this beautifully designed residence combines modern style, practical living and premium inclusions, making it ideal for families, first home buyers, downsizers or investors seeking a low-maintenance lifestyle. Designed with comfort and functionality in mind, the home features a spacious open-plan layout where the kitchen, dining and family areas come together to create the perfect space for everyday living and entertaining. The modern kitchen is sure to impress, boasting quality stainless steel appliances, a 900mm gas cooktop, ample bench space and a generous walk-in pantry, making meal preparation both practical and enjoyable. Sliding doors lead seamlessly to the covered alfresco, providing the perfect setting for year-round indoor and outdoor entertaining.
Request Details
The Brief: Escape the CityEmbrace Your Dream Rural Lifestyle in Bayles
View photo
House · for sale
Request Details
The Brief: Escape the CityEmbrace Your Dream Rural Lifestyle in Bayles
Modella
· 2 Bedrooms · 1 Bath · House
Modella · 2 Bedrooms · 1 Bath · House
Its Addressed: Escape to the country and enjoy the best of rural living at 85 Osborn Road, Bayles a beautifully renovated 2 bedroom home set on 6 picturesque acresof lush pasture. Perfectly positioned in the heart of the Bayles/Koo Wee Rup region, this property offers the ideal blend of charm, space, and practicality for those seeking a peaceful lifestyle without compromising on convenience. Step inside to discover a warm and inviting homefeaturing two generous bedrooms, a stylish open-plan kitchenwith stone benchtops, ample storage, and plenty of workspace. The light-filled living and dining areaflows effortlessly for relaxing or entertaining, framed by serene countryside views. Outside, the property is thoughtfully designed for easy rural living. Enjoy excellent fencing, a stock and domestic boreplusampletank waterto the home for security and self-sufficiency. A huge shedoffers abundant space for cars, boats, or machinery, alongside a concrete hardstandsuitable for trucks. Whether yo
Request Details
Titled Land Start building in 3 months*! Call Ash on 0455 213 290
View photo
Terraced House · for sale
Request Details
Titled Land Start building in 3 months*! Call Ash on 0455 213 290
Modella
· 4 Bedrooms · 2 Baths · Terraced House
Modella · 4 Bedrooms · 2 Baths · Terraced House
Get in from $586,990! Get in contact with New Home Consultant - Ash Mouser today on 0455 213 290. Proudly part of the ABN Group, we've been delivering superior service and exceptional quality since 1978. We offer a market leading 12-month warranty service so your new home has enough time to settle and experience all four seasons. We stand by the quality of our homes and back each one with a 25-year structural guarantee. Your new home will come standard with quality inclusions, industry leading guarantees/warranties and brand names that you can trust: Fixed site costs Facade included 7 Star energy rating Exposed aggregate driveway Brick infills over windows Quality floor coverings throughout Low E double glazed windows and sliding doors 3.5kW solar PV system Westinghouse stainless steel appliances Choice of matt black or chrome tapware 12 month maintenance period 25 year structural guarantee As part of the ABN Group, you can rest assured we have the strength, security and resources of A
Request Details
FOR SALE Lot 2, 300 Mount Lyall Road, Lang Lang East
View photo
Terraced House · for sale
Request Details
FOR SALE Lot 2, 300 Mount Lyall Road, Lang Lang East
Modella
· Terraced House
Modella · Terraced House
One Agency and John Patterson are proud to present this exceptional rural holding to the market Lot 2, 300 Mount Lyall Road, Lang Lang East. Set on approximately 43.81 hectares (108.28 acres), this magnificent property offers a rare opportunity to secure a substantial parcel of land in a highly sought-after location, with stunning views and endless potential. Key Features: 43.81 hectares (approx.) on a single Certificate of Title Breath-taking views across Westernport Bay and beyond Multiple elevated building sites perfect for your dream home, all capturing the incredible outlook to Westernport Bay Native bush pockets providing natural habitat for local wildlife Well-maintained fencing, dividing the property into four paddocks Reliable water supply with four dams servicing the land Functional cattle facilities already in place Prime location just: o 10 minutes to Lang Lang & South Gippsland Highway o 20 minutes to Drouin, with schools, parks, and V/Line train service This is a rare cha
Request Details
DUAL OCCUPANCY 5 Acres approx/Sheds
View photo
Terraced House · for sale
Request Details
DUAL OCCUPANCY 5 Acres approx/Sheds
Modella
· 4 Bedrooms · 3 Baths · Terraced House
· Air conditioning · Fireplace · Equipped kitchen
Modella · 4 Bedrooms · 3 Baths · Terraced House · Air conditioning · Fireplace · Equipped kitchen
If you're looking for a lifestyle change with plenty of trees, space and room to breathe, this property could be the one you've been waiting for This well-appointed 3-bedroom home offers comfortable living with plenty of features for families, hobby farmers or those seeking a peaceful rural lifestyle. The Main Home- Spacious master bedroom with room for a king-sized bed Modern ensuite. Two additional bedrooms serviced by the main bathroom Main bathroom with bath and separate toilet. The kitchen has plenty of cupboard and bench space with electric hotplates and wall oven. The overlooks the meals area that flows to the undercover alfresco with decking. L-shaped lounge room with cosy Coonara-style heater and split-system air conditioning. You also have the option to have a formal dining in this space. Feature country-style brick fireplace with mantel Fully Self-Contained Second Dwelling- Ideal for guests, extended family or additional accommodation, the second dwelling is fully self-conta
Request Details
Energy Efficient Home, Brilliant Location and Space for a Van
View photo
House · for sale
Request Details
Energy Efficient Home, Brilliant Location and Space for a Van
Modella
· 3 Bedrooms · 2 Baths · House
· Garden · Parking · Equipped kitchen
Modella · 3 Bedrooms · 2 Baths · House · Garden · Parking · Equipped kitchen
Private, energy efficient and generous off street parking are the highlights of this well presented property. Located within a 15 minute walk of the train station, shops and cafes is also a welcome feature. The three bedroom home is tucked off the street in a quiet court with elevated farmland views at the rear. A practical floorplan includes the main bedroom suite, study and a formal sitting or dining room at the front of the layout, two secondary bedrooms, family bathroom, laundry and a separate toilet are found at the rear. Central to the design is the well appointed kitchen and spacious family room with access to a paved pergola. For vehicle accommodation there is a double garage with internal access, high clearance double carport with gates to the rear yard plus a parking bay for a van, boat or trailer. Immaculately maintained, the kitchen features a new Smeg induction cooktop and underbench oven, Bosch dishwasher, island bench and a coffee station. Abundant storage includes over
Request Details
Mimosa Homes Proudly Presents the Darley 178
View photo
Terraced House · for sale
Request Details
Mimosa Homes Proudly Presents the Darley 178
Modella
· 3 Bedrooms · 2 Baths · Terraced House
· Equipped kitchen
Modella · 3 Bedrooms · 2 Baths · Terraced House · Equipped kitchen
The Darley 178 House and Land Package!The Glenmore House and Land Package includes:- 50 year Structural Warranty- 2550mm ceiling height - Gas Ducted Heating- Downlights throughout- Vitrious Stone Benchtops to Kitchen, bathroom & ensuite- Quicksliding doors to robes- Tiled Shower Bases & 100mm skirting tiles to wet areas.- Quality floor coverings throughout entire home- Double Glazed Awning windows- 600mm S/S upright oven and cook top with S/S canopy rangehood- Stainless Steel Dishwasher & Intgrated Microwave and- Continuous flow gas hot water system.- 7 star energy Rating- Driveway & Crossover (Allowance) - Choice of colour pallets curated by MPorium interior designersCALL BUILDER DIRECT!All plans and facades are indicative only and may change. Mimosa Homes may amend plans, specifications, and prices without notice. Package prices are based on a standard facade, standard inclusions, and suitable land availability, excluding developer/estate requirements. Facade and inclusion images may
Request Details
Mimosa Homes Proudly Presents the Taradale 194
View photo
Terraced House · for sale
Request Details
Mimosa Homes Proudly Presents the Taradale 194
Modella
· 4 Bedrooms · 2 Baths · Terraced House
Modella · 4 Bedrooms · 2 Baths · Terraced House
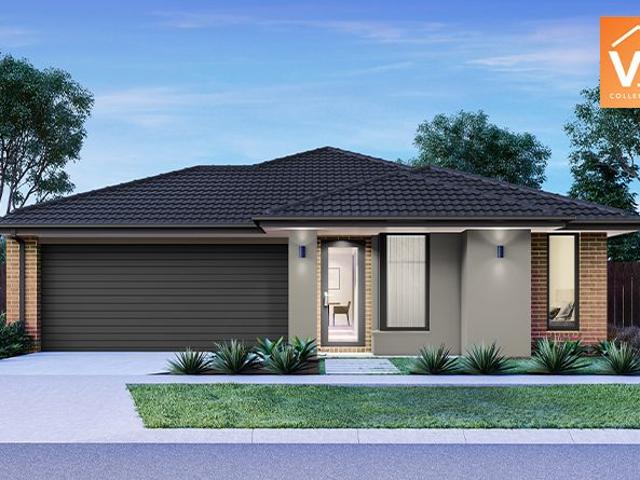
Mimosa Homes House and Land Package Includes: - Inclusive of site costs & connections with H1 class slab as per standard inclusions! - 50 Year Structural Warranty! - Quality floor coverings throughout entire home! - Double Glazed Awning windows! - 600mm S/S upright oven and cook top with S/S canopy rangehood! - Pre Priced upgrades and more! CALL BUILDER DIRECT! Images, facades and floorplans are for illustrative purposes only and may diff er from the final product. Mimosa Homes may amend plans, specifications, inclusions and pricing without notice. All V Collection House & Land Packages are subject to a final siting and compliance assessment under the Small Lot Housing Code and relevant design guidelines. Buyers must not purchase land based on this package or information until a Mimosa Homes siting assessment confirms suitability. Additional factors such as PSI reports, site and soil conditions, neighbouring properties, easements and developer or council requirements may also affect th
Request Details
Mimosa Homes Proudly Presents the Newham 196
View photo
Terraced House · for sale
Request Details
Mimosa Homes Proudly Presents the Newham 196
Modella
· 4 Bedrooms · 2 Baths · Terraced House
Modella · 4 Bedrooms · 2 Baths · Terraced House
Mimosa Homes House and Land Package Includes: - Inclusive of site costs & connections with H1 class slab as per standard inclusions! - 50 Year Structural Warranty! - Quality floor coverings throughout entire home! - Double Glazed Awning windows! - 600mm S/S upright oven and cook top with S/S canopy rangehood! - Pre Priced upgrades and more! CALL BUILDER DIRECT! Images, facades and floorplans are for illustrative purposes only and may diff er from the final product. Mimosa Homes may amend plans, specifications, inclusions and pricing without notice. All V Collection House & Land Packages are subject to a final siting and compliance assessment under the Small Lot Housing Code and relevant design guidelines. Buyers must not purchase land based on this package or information until a Mimosa Homes siting assessment confirms suitability. Additional factors such as PSI reports, site and soil conditions, neighbouring properties, easements and developer or council requirements may also affect th
Request Details

Get email alerts

Don't miss out: be the first to know about new properties

The alert was correctly created

On subscribing you accept the conditions of use and the privacy policy
Alert
Receive new ads in your inbox
Save this search
Receive alerts for new listings

We'll send you an email when we have new properties for: "Houses for sale in Modella"

The alert was correctly created

Bayles
Cora Lynn
Get email alerts and be the first to see new listings
Required field
On subscribing I accept the terms of the privacy policy
Perfect! You'll soon start receiving new listings via email
Alert
Receive an email when we have new ads for Houses for sale in Modella
Save this search
Filters

Bedrooms

Size (m²)

Price

$
$

Property type

Bathrooms

Clear all filters
Receive notifications when new entries are published.