2,443 houses for sale in Vervale

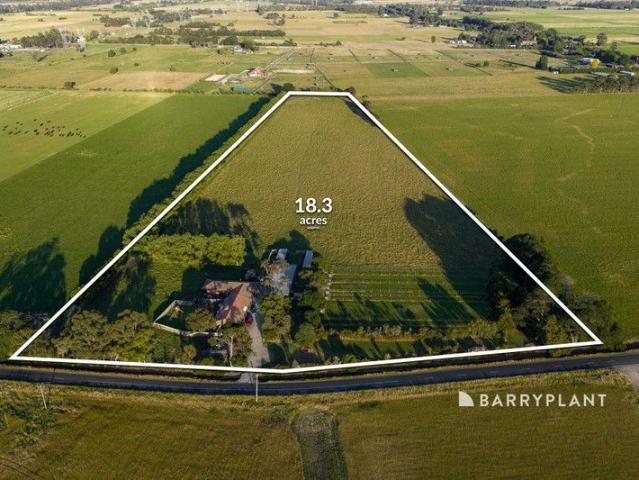
Impressive 15 Acres Lifestyle with Excellent Homestead, Guest Accommodation & Exceptional Infrastructure
View photo
Terraced House · for sale
Request Details
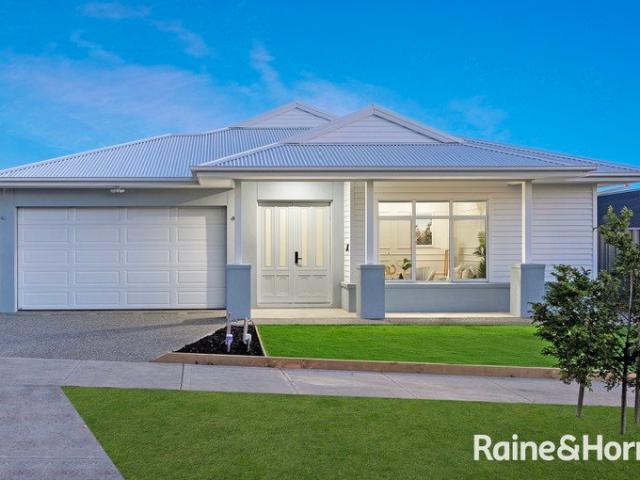
New
Impressive 15 Acres Lifestyle with Excellent Homestead, Guest Accommodation & Exceptional Infrastructure
Vervale
· 4 Bedrooms · 3 Baths · Terraced House
· Garden · Equipped kitchen
Vervale · 4 Bedrooms · 3 Baths · Terraced House · Garden · Equipped kitchen
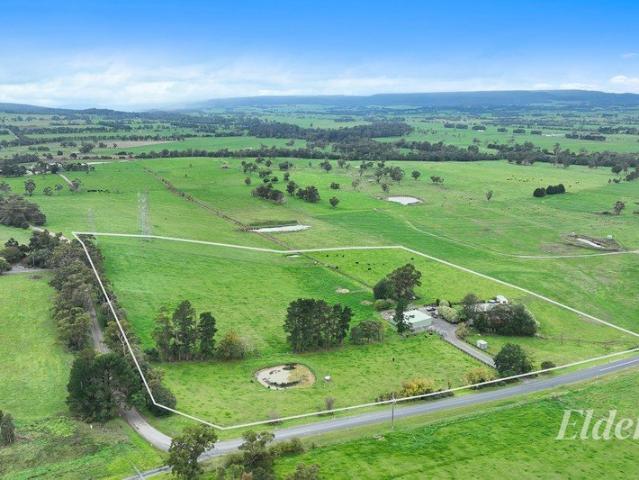
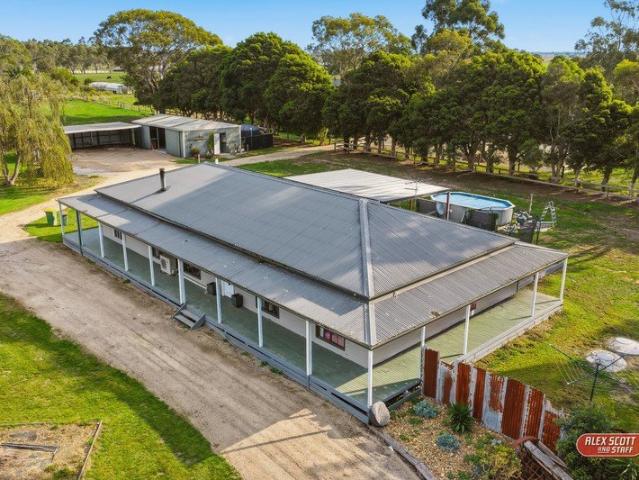
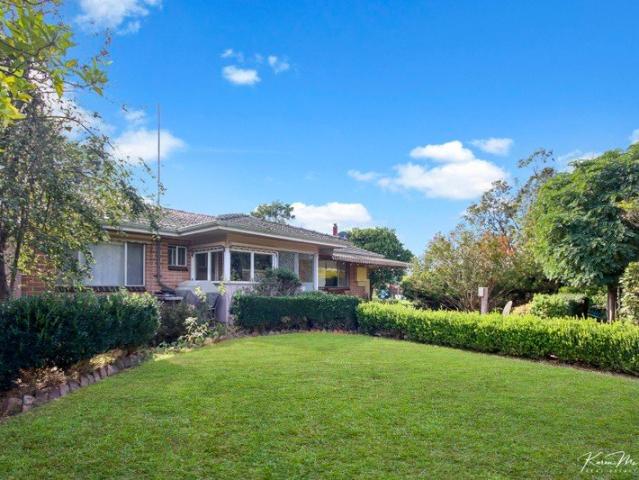
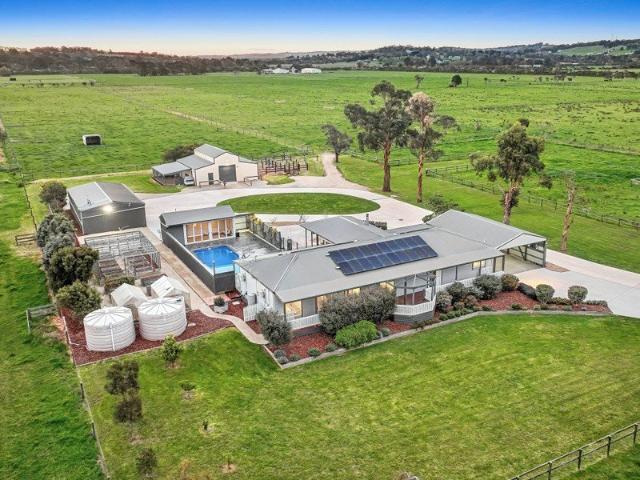
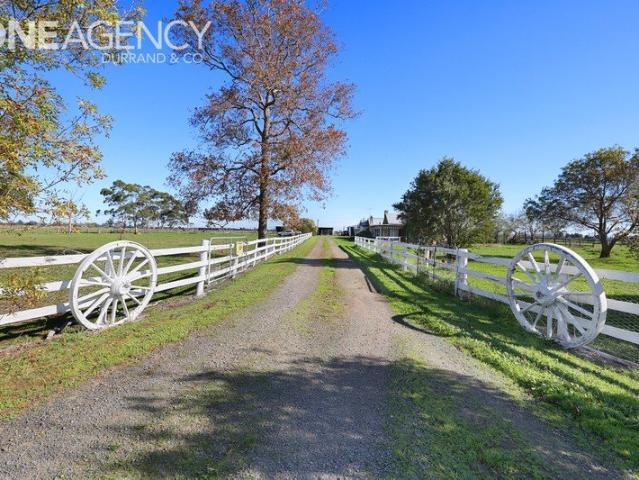
Set on approximately 15 picturesque acres in a highly convenient Bunyip location, 30 Wimpole Road presents an impressive lifestyle property where all the hard work has already been done. Meticulously maintained and extensively improved, this outstanding holding offers privacy, functionality, and relaxed country living just minutes from town conveniences. The solid brick residence has been fully renovated to an exceptional standard and is ready to enjoy with absolutely nothing to do. Inside, the home features three bedrooms, two bathrooms, two spacious living areas, and a magnificent kitchen perfectly positioned to capture beautiful outlooks across the property. Surrounded by stunning established gardens including a beautiful rose garden, the outdoor setting is equally impressive with a superb alfresco entertaining area designed for year-round enjoyment. Adding further flexibility is a fully self-contained one-bedroom unit - ideal for extended family, guests, accommodation or work-from-
Request Details
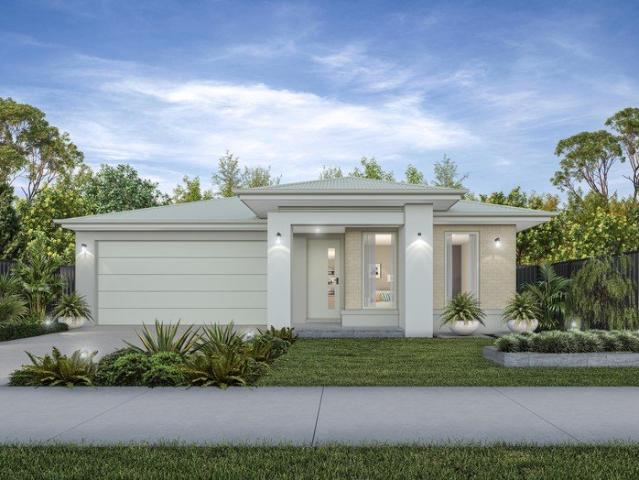
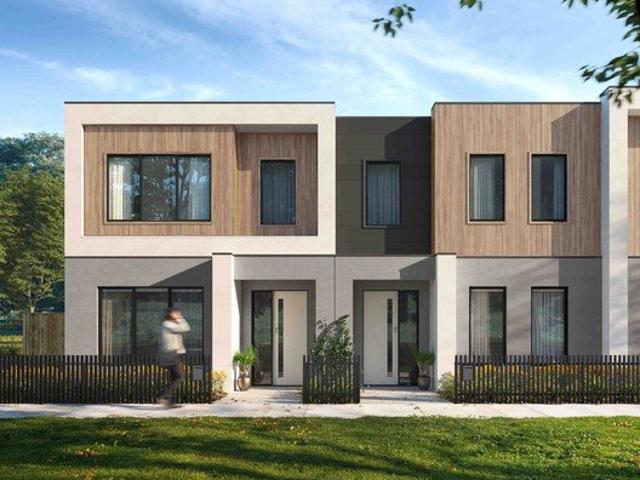
Parkfront Designer Gem on main boulevard, Top facade, $99k upgrades!
View photo
Terraced House · for sale
Request Details
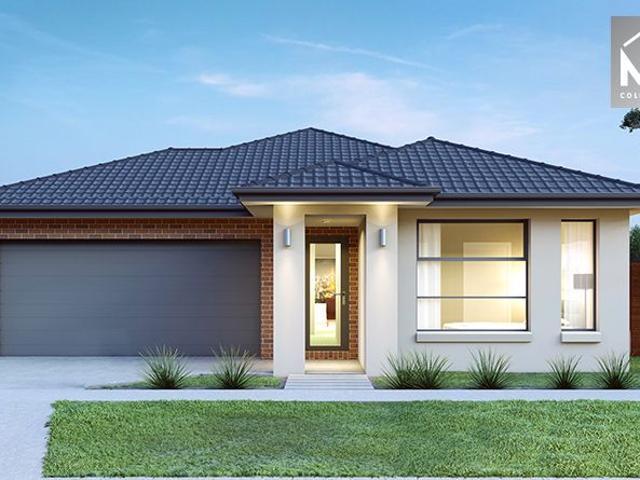
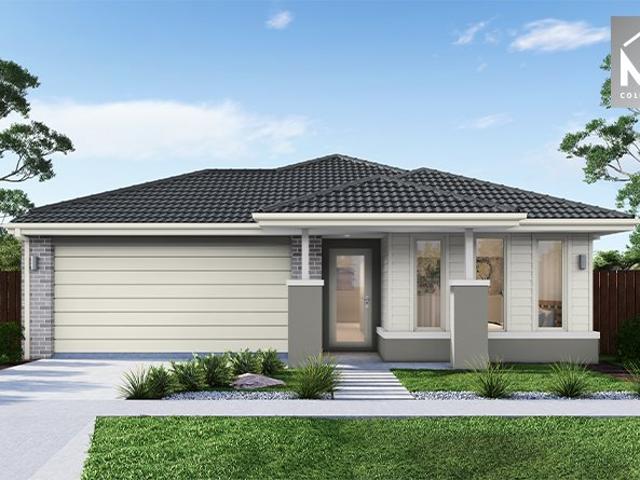
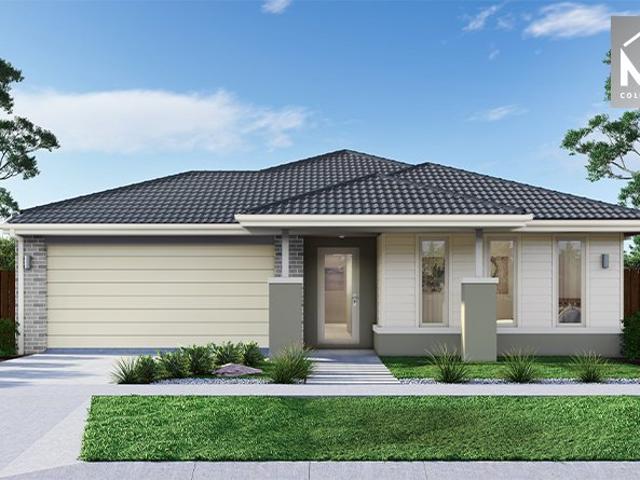
Parkfront Designer Gem on main boulevard, Top facade, $99k upgrades!
Vervale
· 4 Bedrooms · 2 Baths · Terraced House
· Air conditioning · Equipped kitchen
Vervale · 4 Bedrooms · 2 Baths · Terraced House · Air conditioning · Equipped kitchen
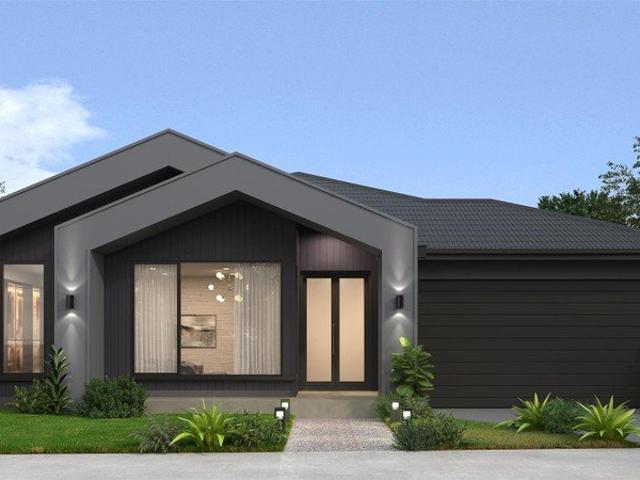
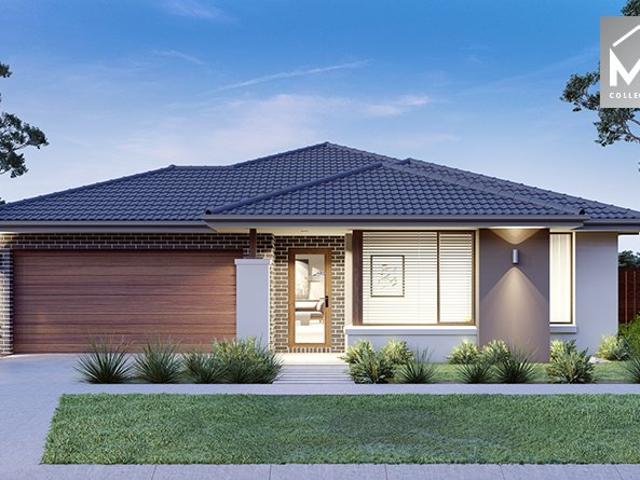
Dulger Homes Perfect Build Bobbie 253 Design to be constructed House & Land Partnered with Dulger Homes & Maple Grove Estate Perfect Build Design, Add $24,500 upgrades to BYM En-suite, Kitchen & Butler pantry fit outs Fisher & Paykel Category 5 900MM appliances 900 deep kitchen island, undermount kitchen sink Base cabinets, extra sink & 20MM stone in butler pantry Ceasar Stone / Stone Ambassador in 20MM throughout Including laundry with 710MM wide laminated cabinet Cat 2 flooring options throughout! Downlights to entry, main living areas, theatre or lounge Cat 2 450 x 450 Beaumont tiles to wet areas 1500MM ensuite shower & up to1200MM en-suite double vanity Free-standing bathtub to bathroom, en-suite where nominated All Dulger homes have $49,000 BYM Build Your Masterpiece Basics Evap ducted Air Conditioning 2585MM high main floor ceilings Brick infills Simple things like soft close toilet seats Toilet Roll holders & Towel Rails Tiled base floor level entry showers, Tiled Shower niches
Request Details
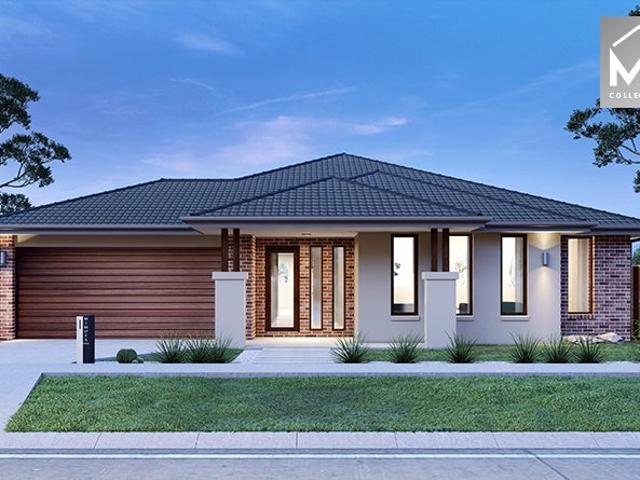
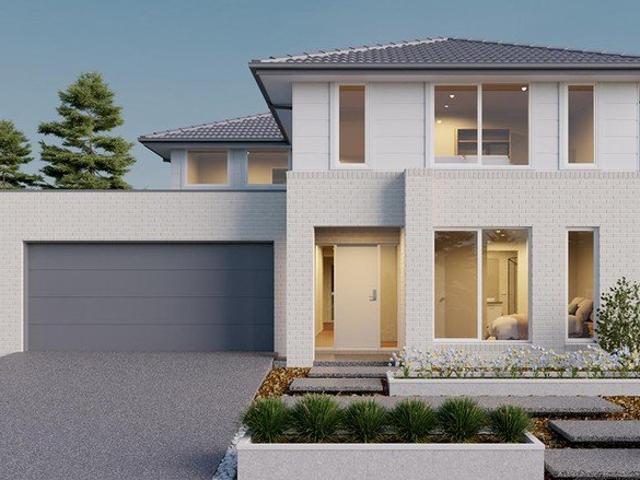
Designer gem for backyard living! Amazing kitchen & plan options
View photo
Terraced House · for sale
Request Details
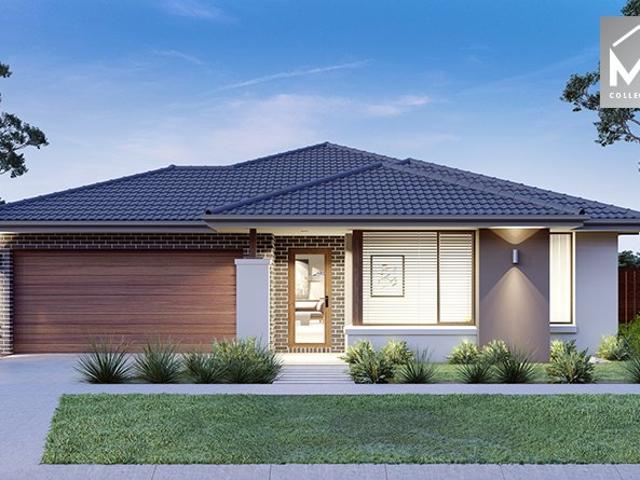
Designer gem for backyard living! Amazing kitchen & plan options
Vervale
· 4 Bedrooms · 2 Baths · Terraced House
· Garden · Air conditioning · Parking · Equipped kitchen
Vervale · 4 Bedrooms · 2 Baths · Terraced House · Garden · Air conditioning · Parking · Equipped kitchen
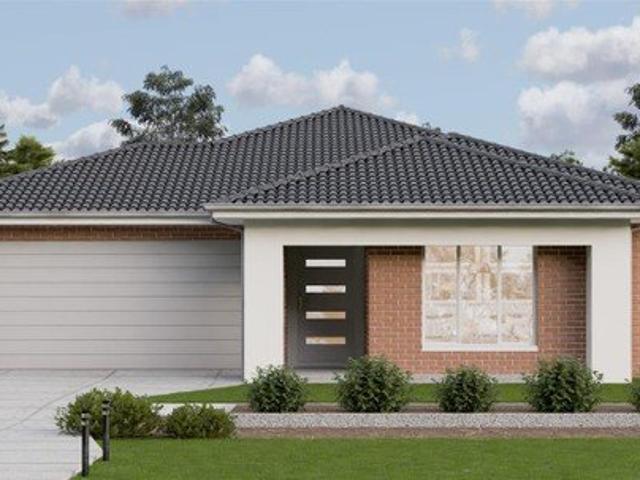
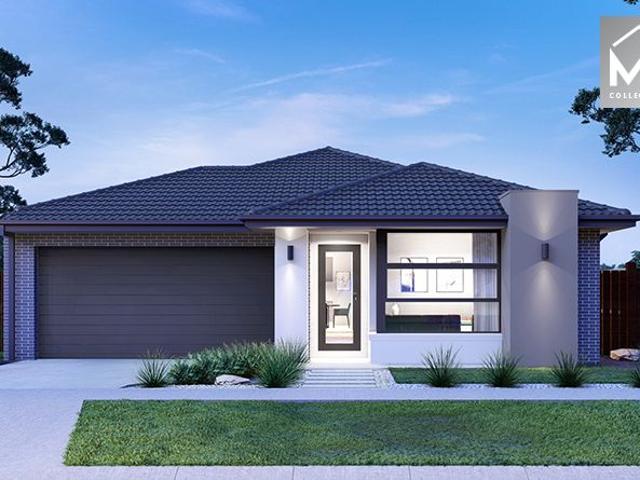
Dulger Homes, Build Your Masetrpiece! House & Land Partnered with Satterley & Dulger Homes All Dulger homes have $49,000 BYM Build Your Masterpiece Basics Evap ducted Air Conditioning 2585MM high ceilings Brick infills Simple things like soft close toilet seats Toilet Roll holders & Towel Rails Tiled base floor level entry showers, Tiled Shower niches Carpet to bedrooms, secondary living areas Rustic range laminate or Beaumont tiles to main living & halls Smart Sliding robe doors to closets WIR to master bedroom wi 600mm 4 shelf fit out Breakfast bar kitchen wi overhead cupboards & 20mm stone Instantaneous hot water, B26 Rinai continuous flow Polytex benchtops, Phoenix taps & inset basins to bathrooms Semi-frameless shower screens Sectional garage door, with motor & 3 remotes Corinthian Urban entry door wi Trilock handset Keyed Aluminium frame double glazed windows 8 Panel 3.5KW solar power system 900MM Westinghouse appliances, & 600MM dishwasher Genuine Timber stairs, treads & handrai
Request Details
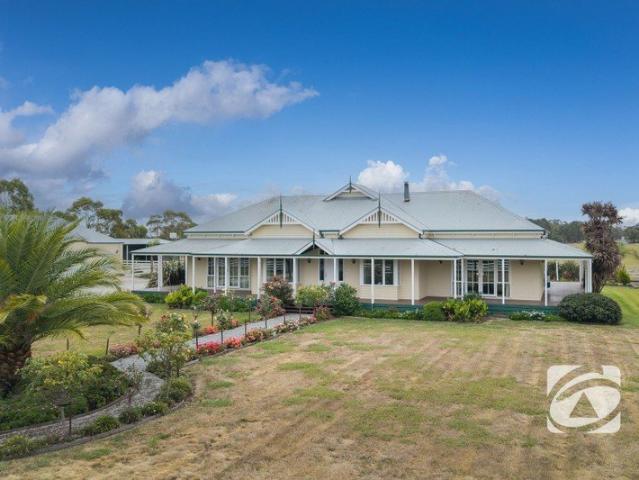
Mimosa Home & Land True Value!
View photo
Terraced House · for sale
Request Details
Mimosa Home & Land True Value!
Vervale
· 4 Bedrooms · 2 Baths · Terraced House
· Parking
Vervale · 4 Bedrooms · 2 Baths · Terraced House · Parking
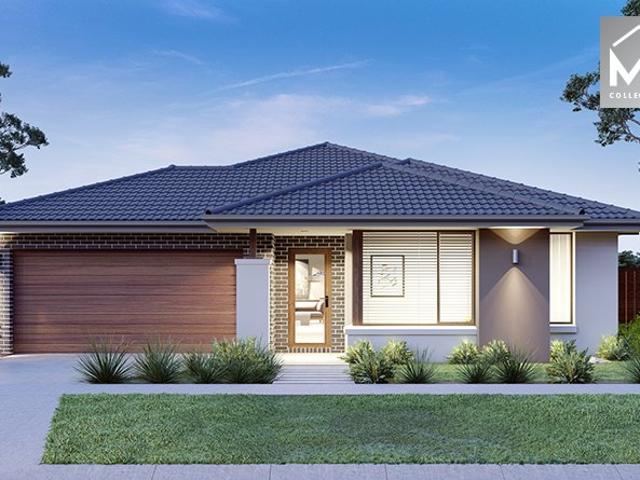
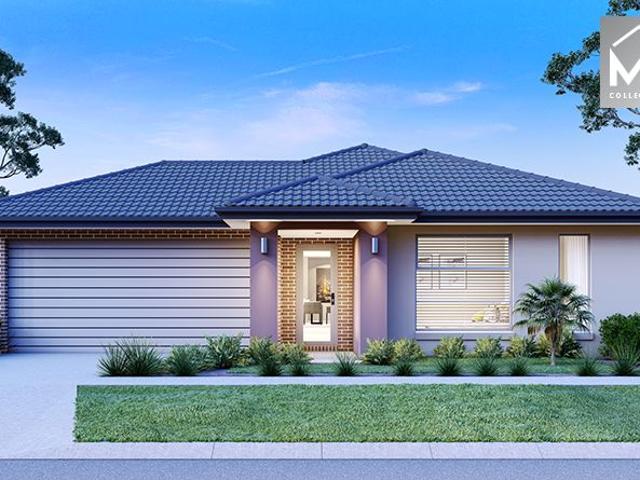
Mimosa Home & Land True Value! Enquire with Adam today on 0439 779 909 The Archie 226 is packaged with a 392 m² lot facing west in Averley Estate in Nar Nar Goon.Confidence: 50-Year Mimosa Homes Structural WarrantyThe package price includes a discount and is subject to change.Provisional site costsGas connection feeRecycled water ilo solarColor thru drivewayTimber-Look Laminate, Carpet, and Floor tilesQuick-slide robe doorsInternal garage access with 2 garage door remotes7-star energy rating, gas heating, and a hot water unit2 TV points, 2 phone/data points. Towel & Toilet roll holdersTermite Management SystemPart A (slab), Part B (external)BAL 12.5 if requiredEligible first-time home buyers can take advantage of no stamp duty and a $10,000 government grant.Disclaimer:All plans & facades are provided for illustrative purposes only & are subject to change. Mimosa Homes reserves the right to modify plans, specifications & prices without prior notice. Package prices are based on a standar
Request Details
Country Charm with Space to Grow
View photo
House · for sale
Request Details
Country Charm with Space to Grow
Vervale
· 1 Bedroom · 1 Bath · House
· Equipped kitchen
Vervale · 1 Bedroom · 1 Bath · House · Equipped kitchen
If you've been craving space, fresh air, and a break from the hustle of tightly packed suburbia, this charming Catani property could be exactly what you've been searching for. Set on a generous 1,011m² (approx. quarter acre) block, with farmland stretching out behind and the Catani Recreation Reserve directly across the road, this peaceful retreat offers a relaxed rural lifestyle with room to grow. The home features a cosy yet functional one-bedroom layout with open plan living, complete with a wood heater and split system heating and cooling for year-round comfort. The kitchen is well-equipped with an electric oven, gas cooktop, and dishwasher, perfect for easy everyday living. Step outside and you'll find a spacious 7m x 6m shed with power and a concrete floor, ideal for storage, a workshop, or future projects. Positioned just 10 minutes from Koo Wee Rup and 20 minutes from Pakenham, you'll enjoy the best of both worlds, quiet country living with convenient access to town amenities.
Request Details
Mimosa Homes Proudly Presents the Allendale 253
View photo
Terraced House · for sale
Request Details
Mimosa Homes Proudly Presents the Allendale 253
Vervale
· 4 Bedrooms · 2 Baths · Terraced House
· Equipped kitchen
Vervale · 4 Bedrooms · 2 Baths · Terraced House · Equipped kitchen
The Allendale 253 House and Land Package! Mimosa Homes New Added Value Inclusions: - 50 Year Structural Warranty! - Inclusive of site costs & connections with H1 class slab as per standard inclusions! - Quality floor coverings throughout entire home! - Higher ceilings 2550mm to ground floor! - Double Glazed Awning windows! - LED Downlights to entire home! - Fibre Optic Provision! - Vitrified Compact Surface benchtop to kitchen, bathroom & ensuite! - 900mm S/S upright oven and cook top with S/S canopy rangehood! - Stainless steel Dishwasher and Microwave with trim kit! - 7 star energy! - Flexible floor plans & so much more! CALL BUILDER DIRECT! All plans and facades are indicative only and may change. Mimosa Homes may amend plans, specifications, and prices without notice. Package prices are based on a standard facade, standard inclusions, and suitable land availability, excluding developer/estate requirements. Facade and inclusion images may show non standard items not included in the
Request Details
Mimosa Homes Proudly Presents the Chelsea 200
View photo
Terraced House · for sale
Request Details
Mimosa Homes Proudly Presents the Chelsea 200
Vervale
· 4 Bedrooms · 2 Baths · Terraced House
· Equipped kitchen
Vervale · 4 Bedrooms · 2 Baths · Terraced House · Equipped kitchen
The Chelsea 200 House and Land Package! Mimosa Homes New Added Value Inclusions: - 50 Year Structural Warranty! - Inclusive of site costs & connections with H1 class slab as per standard inclusions! - Quality floor coverings throughout entire home! - Higher ceilings 2550mm to ground floor! - Double Glazed Awning windows! - LED Downlights to entire home! - Fibre Optic Provision! - Vitrified Compact Surface benchtop to kitchen, bathroom & ensuite! - 900mm S/S upright oven and cook top with S/S canopy rangehood! - Stainless steel Dishwasher and Microwave with trim kit! - 7 star energy! - Flexible floor plans & so much more! CALL BUILDER DIRECT! All plans and facades are indicative only and may change. Mimosa Homes may amend plans, specifications, and prices without notice. Package prices are based on a standard facade, standard inclusions, and suitable land availability, excluding developer/estate requirements. Facade and inclusion images may show non standard items not included in the pr
Request Details
Mimosa Home & Land True Value!
View photo
Terraced House · for sale
Request Details
Mimosa Home & Land True Value!
Vervale
· 4 Bedrooms · 2 Baths · Terraced House
· Parking
Vervale · 4 Bedrooms · 2 Baths · Terraced House · Parking
Mimosa Home & Land True Value! Enquire with Adam today on 0439 779 909 The Aspendale 226 is packaged with a 392 m² lot facing west in Averley Estate in Nar Nar Goon.Confidence: 50-Year Mimosa Homes Structural WarrantyThe package price includes a discount and is subject to change.Provisional site costsGas connection feeRecycled water ilo solarColor thru drivewayTimber-Look Laminate, Carpet, and Floor tilesQuick-slide robe doorsInternal garage access with 2 garage door remotes7-star energy rating, gas heating, and a hot water unit2 TV points, 2 phone/data points. Towel & Toilet roll holdersTermite Management SystemPart A (slab), Part B (external)BAL 12.5 if requiredEligible first-time home buyers can take advantage of no stamp duty and a $10,000 government grant.Disclaimer:All plans & facades are provided for illustrative purposes only & are subject to change. Mimosa Homes reserves the right to modify plans, specifications & prices without prior notice. Package prices are based on a stan
Request Details
Mimosa Homes Proudly Presents the Saba 287
View photo
Terraced House · for sale
Request Details
Mimosa Homes Proudly Presents the Saba 287
Vervale
· 4 Bedrooms · 2 Baths · Terraced House
· Equipped kitchen
Vervale · 4 Bedrooms · 2 Baths · Terraced House · Equipped kitchen
The Saba 287 House and Land Package! Mimosa Homes New Added Value Inclusions: - 50 Year Structural Warranty! - Inclusive of site costs & connections with H1 class slab as per standard inclusions! - Quality floor coverings throughout entire home! - Higher ceilings 2550mm to ground floor! - Double Glazed Awning windows! - LED Downlights to entire home! - Fibre Optic Provision! - Vitrified Compact Surface benchtop to kitchen, bathroom & ensuite! - 900mm S/S upright oven and cook top with S/S canopy rangehood! - Stainless steel Dishwasher and Microwave with trim kit! - 7 star energy! - Flexible floor plans & so much more! CALL BUILDER DIRECT! All plans and facades are indicative only and may change. Mimosa Homes may amend plans, specifications, and prices without notice. Package prices are based on a standard facade, standard inclusions, and suitable land availability, excluding developer/estate requirements. Facade and inclusion images may show non standard items not included in the price
Request Details
Mimosa Homes Proudly Presents the Allendale 253
View photo
Terraced House · for sale
Request Details
Mimosa Homes Proudly Presents the Allendale 253
Vervale
· 4 Bedrooms · 2 Baths · Terraced House
· Equipped kitchen
Vervale · 4 Bedrooms · 2 Baths · Terraced House · Equipped kitchen
The Allendale 253 House and Land Package! Mimosa Homes New Added Value Inclusions: - 50 Year Structural Warranty! - Inclusive of site costs & connections with H1 class slab as per standard inclusions! - Quality floor coverings throughout entire home! - Higher ceilings 2550mm to ground floor! - Double Glazed Awning windows! - LED Downlights to entire home! - Fibre Optic Provision! - Vitrified Compact Surface benchtop to kitchen, bathroom & ensuite! - 900mm S/S upright oven and cook top with S/S canopy rangehood! - Stainless steel Dishwasher and Microwave with trim kit! - 7 star energy! - Flexible floor plans & so much more! CALL BUILDER DIRECT! All plans and facades are indicative only and may change. Mimosa Homes may amend plans, specifications, and prices without notice. Package prices are based on a standard facade, standard inclusions, and suitable land availability, excluding developer/estate requirements. Facade and inclusion images may show non standard items not included in the
Request Details
Live The Lifestyle You've Been Chasing
View photo
House · for sale
Request Details
Live The Lifestyle You've Been Chasing
Vervale
· 4 Bedrooms · 2 Baths · House
· Parking · Equipped kitchen
Vervale · 4 Bedrooms · 2 Baths · House · Parking · Equipped kitchen
This impressive lifestyle property offers the perfect blend of family living, extensive shedding, and a quality setup for horse enthusiasts. Set centrally on the land, the country-style ranch home is surrounded by decking and features four bedrooms and two spacious living areas. The master includes a robe and updated ensuite, while the kitchen overlooks the rear of the property. Inside, polished floorboards add a modern touch, complemented by a wood fire and split system for year-round comfort. The property is now divided into approximately ten paddocks and features a central laneway, providing excellent access throughout and making it ideal for equine or hobby farming use. Infrastructure is a standout, with extensive shedding including a large workshop with a 4-tonne hoist, front and rear roller doors (two automatic), 3-phase power, mezzanine and kitchenette, plus a four-bay machinery shed and a three-car garage/man cave with bathroom facilities. Equestrian features include new and ex
Request Details
Introducing Mary Place a new development featuring stylish, modern homes from $535,000
View photo
Terraced House · for sale
Request Details
Introducing Mary Place a new development featuring stylish, modern homes from $535,000
Vervale
· 2 Bedrooms · 1 Bath · Terraced House
· Equipped kitchen
Vervale · 2 Bedrooms · 1 Bath · Terraced House · Equipped kitchen
Available options: Unit 8: $535,000 Unit 2: $545,000 Each residence is thoughtfully planned with quality finishes and practical layouts, ideal for first home buyers, downsizers, or investors looking for a brand-new, move-in-ready home in the heart of Bunyip. Construction is underway, with completion expected soon secure your new home now and enjoy peace of mind knowing it will be finished with premium inclusions and attention to detail throughout. Key Features.: Turn-Key Finish: Fully completed on handover including driveway, fencing, landscaping, and concrete paths. Designer Kitchen: Stone benchtops, stainless steel oven, induction cooktop, rangehood, and dishwasher included. Year-Round Comfort: 5kW split system air conditioner to living area and 2.7kW unit to master bedroom for perfect climate control. Stylish Interiors: Ceramic floor and wall tiles to wet areas, with quality carpet and laminate flooring throughout remaining spaces. Modern Finishes: Chrome mixer taps, LED downlights,
Request Details
Mimosa Homes Proudly Presents the Aspendale 226
View photo
Terraced House · for sale
Request Details
Mimosa Homes Proudly Presents the Aspendale 226
Vervale
· 4 Bedrooms · 2 Baths · Terraced House
· Equipped kitchen
Vervale · 4 Bedrooms · 2 Baths · Terraced House · Equipped kitchen
The Aspendale 226 House and Land Package! Mimosa Homes New Added Value Inclusions: - 50 Year Structural Warranty! - Inclusive of site costs & connections with H1 class slab as per standard inclusions! - Quality floor coverings throughout entire home! - Higher ceilings 2550mm to ground floor! - Double Glazed Awning windows! - LED Downlights to entire home! - Fibre Optic Provision! - Vitrified Compact Surface benchtop to kitchen, bathroom & ensuite! - 900mm S/S upright oven and cook top with S/S canopy rangehood! - Stainless steel Dishwasher and Microwave with trim kit! - 7 star energy! - Flexible floor plans & so much more! CALL BUILDER DIRECT! All plans and facades are indicative only and may change. Mimosa Homes may amend plans, specifications, and prices without notice. Package prices are based on a standard facade, standard inclusions, and suitable land availability, excluding developer/estate requirements. Facade and inclusion images may show non standard items not included in the
Request Details
Brand New Home with Triple Car Garage and Premium Family Living
View photo
House · for sale
Request Details
Brand New Home with Triple Car Garage and Premium Family Living
Vervale
· 3 Bedrooms · 2 Baths · House
· Parking · Equipped kitchen
Vervale · 3 Bedrooms · 2 Baths · House · Parking · Equipped kitchen
Located in the growing and family-friendly community of Longwarry, 34 Jessie Way presents an outstanding opportunity to secure a quality-built, brand-new home that is ready for you to move straight in. Set on a generous allotment, this beautifully designed residence combines modern style, practical living and premium inclusions, making it ideal for families, first home buyers, downsizers or investors seeking a low-maintenance lifestyle. Designed with comfort and functionality in mind, the home features a spacious open-plan layout where the kitchen, dining and family areas come together to create the perfect space for everyday living and entertaining. The modern kitchen is sure to impress, boasting quality stainless steel appliances, a 900mm gas cooktop, ample bench space and a generous walk-in pantry, making meal preparation both practical and enjoyable. Sliding doors lead seamlessly to the covered alfresco, providing the perfect setting for year-round indoor and outdoor entertaining.
Request Details
The Brief: Escape the CityEmbrace Your Dream Rural Lifestyle in Bayles
View photo
House · for sale
Request Details
The Brief: Escape the CityEmbrace Your Dream Rural Lifestyle in Bayles
Vervale
· 2 Bedrooms · 1 Bath · House
Vervale · 2 Bedrooms · 1 Bath · House
Its Addressed: Escape to the country and enjoy the best of rural living at 85 Osborn Road, Bayles a beautifully renovated 2 bedroom home set on 6 picturesque acresof lush pasture. Perfectly positioned in the heart of the Bayles/Koo Wee Rup region, this property offers the ideal blend of charm, space, and practicality for those seeking a peaceful lifestyle without compromising on convenience. Step inside to discover a warm and inviting homefeaturing two generous bedrooms, a stylish open-plan kitchenwith stone benchtops, ample storage, and plenty of workspace. The light-filled living and dining areaflows effortlessly for relaxing or entertaining, framed by serene countryside views. Outside, the property is thoughtfully designed for easy rural living. Enjoy excellent fencing, a stock and domestic boreplusampletank waterto the home for security and self-sufficiency. A huge shedoffers abundant space for cars, boats, or machinery, alongside a concrete hardstandsuitable for trucks. Whether yo
Request Details
FOR SALE Lot 2, 300 Mount Lyall Road, Lang Lang East
View photo
Terraced House · for sale
Request Details
FOR SALE Lot 2, 300 Mount Lyall Road, Lang Lang East
Vervale
· Terraced House
Vervale · Terraced House
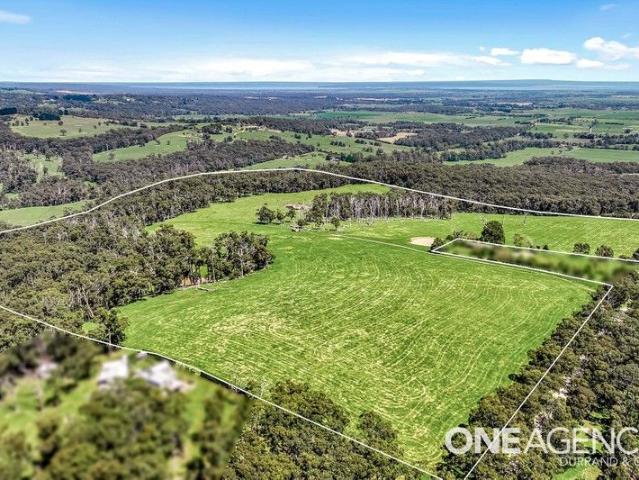
One Agency and John Patterson are proud to present this exceptional rural holding to the market Lot 2, 300 Mount Lyall Road, Lang Lang East. Set on approximately 43.81 hectares (108.28 acres), this magnificent property offers a rare opportunity to secure a substantial parcel of land in a highly sought-after location, with stunning views and endless potential. Key Features: 43.81 hectares (approx.) on a single Certificate of Title Breath-taking views across Westernport Bay and beyond Multiple elevated building sites perfect for your dream home, all capturing the incredible outlook to Westernport Bay Native bush pockets providing natural habitat for local wildlife Well-maintained fencing, dividing the property into four paddocks Reliable water supply with four dams servicing the land Functional cattle facilities already in place Prime location just: o 10 minutes to Lang Lang & South Gippsland Highway o 20 minutes to Drouin, with schools, parks, and V/Line train service This is a rare cha
Request Details
DUAL OCCUPANCY 5 Acres approx/Sheds
View photo
Terraced House · for sale
Request Details
DUAL OCCUPANCY 5 Acres approx/Sheds
Vervale
· 4 Bedrooms · 3 Baths · Terraced House
· Air conditioning · Fireplace · Equipped kitchen
Vervale · 4 Bedrooms · 3 Baths · Terraced House · Air conditioning · Fireplace · Equipped kitchen
If you're looking for a lifestyle change with plenty of trees, space and room to breathe, this property could be the one you've been waiting for This well-appointed 3-bedroom home offers comfortable living with plenty of features for families, hobby farmers or those seeking a peaceful rural lifestyle. The Main Home- Spacious master bedroom with room for a king-sized bed Modern ensuite. Two additional bedrooms serviced by the main bathroom Main bathroom with bath and separate toilet. The kitchen has plenty of cupboard and bench space with electric hotplates and wall oven. The overlooks the meals area that flows to the undercover alfresco with decking. L-shaped lounge room with cosy Coonara-style heater and split-system air conditioning. You also have the option to have a formal dining in this space. Feature country-style brick fireplace with mantel Fully Self-Contained Second Dwelling- Ideal for guests, extended family or additional accommodation, the second dwelling is fully self-conta
Request Details
Mimosa Homes Proudly Presents the Armadale 253
View photo
Terraced House · for sale
Request Details
Mimosa Homes Proudly Presents the Armadale 253
Vervale
· 4 Bedrooms · 2 Baths · Terraced House
· Parking
Vervale · 4 Bedrooms · 2 Baths · Terraced House · Parking
To inquire, contact Adam on 0439 779 909The Armadale 253 and a 400 sqm lot facing north are located in Maple Grove, Pakenham East. Confidence: 50-Year Mimosa Homes Structural Warranty Fixed site costs, including BAL 12.5 Timber-look laminate, carpet, and floor tiles 2,550mm high ceilings Induction Cooktop Heat pump hot water unit Split system heating and cooling Lower profile roof tiles and brickwork above windows and doors to the sides and rear Microwave with trim kit & Dishwasher Semi-floating vanities (Double to Ensuite) & Tiled shower bases Quick-slide robe doors LED downlights throughout, external lights & garage strip light Internal garage access with 2 Garage door remotes Flyscreens to windows & obscure-glazing to ensuite & bathroom Concrete flooring in alfresco. 3-coat paint system for walls. 2 TV points, 2 phone/data points. Towel & toilet roll holders included Termite Management System Part A (slab), Part B (external) Occupational Health & Safety compliance, including asset p
Request Details
Mimosa Homes Proudly Presents the Lismore 192
View photo
Terraced House · for sale
Request Details
Mimosa Homes Proudly Presents the Lismore 192
Vervale
· 4 Bedrooms · 2 Baths · Terraced House
· Parking
Vervale · 4 Bedrooms · 2 Baths · Terraced House · Parking
To inquire, contact Adam on 0439 779 909The Lismore 192 and a 312 sqm lot facing south are located in Maple Grove, Pakenham East. Confidence: 50-Year Mimosa Homes Structural Warranty Fixed site costs, including BAL 12.5 Timber-look laminate, carpet, and floor tiles 2,550mm high ceilings Induction Cooktop Heat pump hot water unit Split system heating and cooling Lower profile roof tiles and brickwork above windows and doors to the sides and rear Microwave with trim kit & Dishwasher Semi-floating vanities (Double to Ensuite) & Tiled shower bases Quick-slide robe doors LED downlights throughout, external lights & garage strip light Internal garage access with 2 Garage door remotes Flyscreens to windows & obscure-glazing to ensuite & bathroom Concrete flooring in alfresco. 3-coat paint system for walls. 2 TV points, 2 phone/data points. Towel & toilet roll holders included Termite Management System Part A (slab), Part B (external) Occupational Health & Safety compliance, including asset pr
Request Details
Mimosa Homes Proudly Presents the Leemore 221
View photo
Terraced House · for sale
Request Details
Mimosa Homes Proudly Presents the Leemore 221
Vervale
· 4 Bedrooms · 2 Baths · Terraced House
· Equipped kitchen
Vervale · 4 Bedrooms · 2 Baths · Terraced House · Equipped kitchen
The Leemore 221 House and Land Package! Mimosa Homes New Added Value Inclusions: - 50 Year Structural Warranty! - Inclusive of site costs & connections with H1 class slab as per standard inclusions! - Quality floor coverings throughout entire home! - Higher ceilings 2550mm to ground floor! - Double Glazed Awning windows! - LED Downlights to entire home! - Fibre Optic Provision! - Vitrified Compact Surface benchtop to kitchen, bathroom & ensuite! - 900mm S/S upright oven and cook top with S/S canopy rangehood! - Stainless steel Dishwasher and Microwave with trim kit! - 7 star energy! - Flexible floor plans & so much more! CALL BUILDER DIRECT! All plans and facades are indicative only and may change. Mimosa Homes may amend plans, specifications, and prices without notice. Package prices are based on a standard facade, standard inclusions, and suitable land availability, excluding developer/estate requirements. Facade and inclusion images may show non standard items not included in the pr
Request Details
Mimosa Homes Proudly Presents the Enfield 201
View photo
Terraced House · for sale
Request Details
Mimosa Homes Proudly Presents the Enfield 201
Vervale
· 4 Bedrooms · 2 Baths · Terraced House
· Equipped kitchen
Vervale · 4 Bedrooms · 2 Baths · Terraced House · Equipped kitchen
The Enfield 201 House and Land Package! Mimosa Homes New Added Value Inclusions: - 50 Year Structural Warranty! - Inclusive of site costs & connections with H1 class slab as per standard inclusions! - Quality floor coverings throughout entire home! - Higher ceilings 2550mm to ground floor! - Double Glazed Awning windows! - LED Downlights to entire home! - Fibre Optic Provision! - Vitrified Compact Surface benchtop to kitchen, bathroom & ensuite! - 900mm S/S upright oven and cook top with S/S canopy rangehood! - Stainless steel Dishwasher and Microwave with trim kit! - 7 star energy! - Flexible floor plans & so much more! CALL BUILDER DIRECT! All plans and facades are indicative only and may change. Mimosa Homes may amend plans, specifications, and prices without notice. Package prices are based on a standard facade, standard inclusions, and suitable land availability, excluding developer/estate requirements. Facade and inclusion images may show non standard items not included in the pr
Request Details
CHARMING COUNTRY LIVING WITH STUNNING BAW BAW VIEWS
View photo
House · for sale
Request Details
CHARMING COUNTRY LIVING WITH STUNNING BAW BAW VIEWS
Vervale
· 5 Bedrooms · 3 Baths · House
· Equipped kitchen
Vervale · 5 Bedrooms · 3 Baths · House · Equipped kitchen
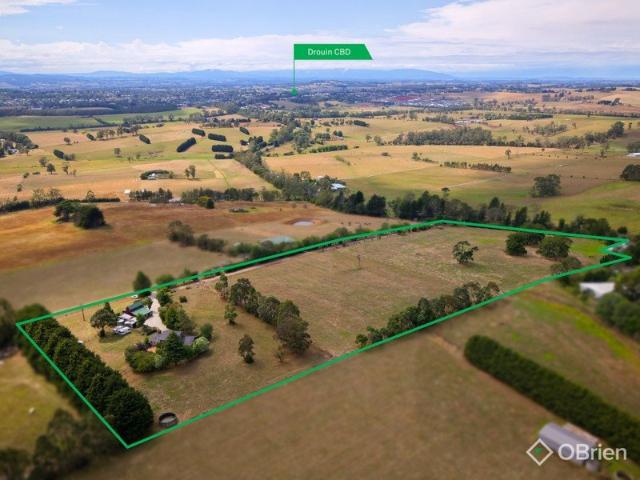
Set on approximately 14.2 acres (5.77ha) and capturing picturesque outlooks to the Baw Baws, this inviting lifestyle property offers space, serenity and exciting potential - all just 4.5km (approx.) from the heart of Drouin CBD. Showcasing charming features and a welcoming feel throughout, the main residence features four bedrooms, two bathrooms, a combined kitchen & dining space and an inviting living area, highlighted by vaulted ceilings and a true country aspect. A separate self-contained studio adds further flexibility, complete with its own bedroom, living area and kitchen. Ideal for extended family, guests or a home business, this additional dwelling makes the property as practical as it is appealing. The beautifully elevated block offers plenty of room for hobby farming or simply enjoying the privacy and open space of country living - all while remaining just over 4km to town amenities, schools, train and CBD. Approx. 14.2 acres (5.77ha) of elevated land Stunning views toward th
Request Details
Mimosa Homes Proudly Presents the Leemore 221
View photo
Terraced House · for sale
Request Details
Mimosa Homes Proudly Presents the Leemore 221
Vervale
· 4 Bedrooms · 2 Baths · Terraced House
· Equipped kitchen
Vervale · 4 Bedrooms · 2 Baths · Terraced House · Equipped kitchen
The Leemore 221 House and Land Package! Mimosa Homes New Added Value Inclusions: - 50 Year Structural Warranty! - Inclusive of site costs & connections with H1 class slab as per standard inclusions! - Quality floor coverings throughout entire home! - Higher ceilings 2550mm to ground floor! - Double Glazed Awning windows! - LED Downlights to entire home! - Fibre Optic Provision! - Vitrified Compact Surface benchtop to kitchen, bathroom & ensuite! - 900mm S/S upright oven and cook top with S/S canopy rangehood! - Stainless steel Dishwasher and Microwave with trim kit! - 7 star energy! - Flexible floor plans & so much more! CALL BUILDER DIRECT! All plans and facades are indicative only and may change. Mimosa Homes may amend plans, specifications, and prices without notice. Package prices are based on a standard facade, standard inclusions, and suitable land availability, excluding developer/estate requirements. Facade and inclusion images may show non standard items not included in the pr
Request Details
Move into a brand new home and enjoy stamp duty savings
View photo
House · for sale
Request Details
Move into a brand new home and enjoy stamp duty savings
Vervale
· 4 Bedrooms · 2 Baths · House
· Parking · Equipped kitchen
Vervale · 4 Bedrooms · 2 Baths · House · Parking · Equipped kitchen
Located in the growing community of Longwarry, 32 Jessie Way presents a fantastic opportunity to secure a spacious and thoughtfully designed family home. Offering four well-proportioned bedrooms, the home is highlighted by a private master suite complete with a walk-in robe and ensuite, while the remaining bedrooms are serviced by a central bathroom, separate WC, and generous storage throughout. At the heart of the home, the open-plan kitchen, meals, and family area creates a welcoming space for everyday living and entertaining. The kitchen is well-appointed with a walk-in pantry and functional layout, seamlessly connecting to the dining and living zones. A separate front living room adds flexibility, ideal as a formal lounge, media room, or quiet retreat for the family. Stepping outside, the covered alfresco area extends the living space and provides the perfect setting for year-round entertaining or relaxing with family and friends. The home also features a double garage with interna
Request Details
Mimosa Homes Proudly Presents the Montrose 182
View photo
Terraced House · for sale
Request Details
Mimosa Homes Proudly Presents the Montrose 182
Vervale
· 4 Bedrooms · 2 Baths · Terraced House
· Air conditioning · Equipped kitchen
Vervale · 4 Bedrooms · 2 Baths · Terraced House · Air conditioning · Equipped kitchen
This House and Land Package includes:- FIXED SITE COSTS- 50 year Structural Warranty- 2550mm ceiling height- Reverse Cycle Ducted Aircon/ Heating- Downlights throughout- Vitrious Stone Benchtops to Kitchen (40mm)- Vitrious Stone Benchtops to bathroom & ensuite (20mm)- Quicksliding doors to robes- Tiled Shower Bases & 100mm skirting tiles to wet areas.- Quality floor coverings throughout entire home- Double Glazed Awning windows- 900mm S/S Induction cooktop & built in oven with S/S canopy rangehood- Stainless Steel Dishwasher & Intgrated Microwave - 7 star energy Rating- Driveway CALL BUILDER DIRECT!All plans and facades are indicative only and may change. Mimosa Homes may amend plans, specifications, and prices without notice. Package prices are based on a standard facade, standard inclusions, and suitable land availability, excluding developer/estate requirements. Facade and inclusion images may show non standard items not included in the price. Dimensions are approximate. Landscaping
Request Details

Get email alerts

Don't miss out: be the first to know about new properties

The alert was correctly created

On subscribing you accept the conditions of use and the privacy policy
Alert
Receive new ads in your inbox
Save this search
Receive alerts for new listings

We'll send you an email when we have new properties for: "Houses for sale in Vervale"

The alert was correctly created

Nar Nar Goon
Koo Wee Rup North
Get email alerts and be the first to see new listings
Required field
On subscribing I accept the terms of the privacy policy
Perfect! You'll soon start receiving new listings via email
Alert
Receive an email when we have new ads for Houses for sale in Vervale
Save this search
Filters

Bedrooms

Size (m²)

Price

$
$

Property type

Bathrooms

Clear all filters
Receive notifications when new entries are published.