1,849 houses for sale in Vervale

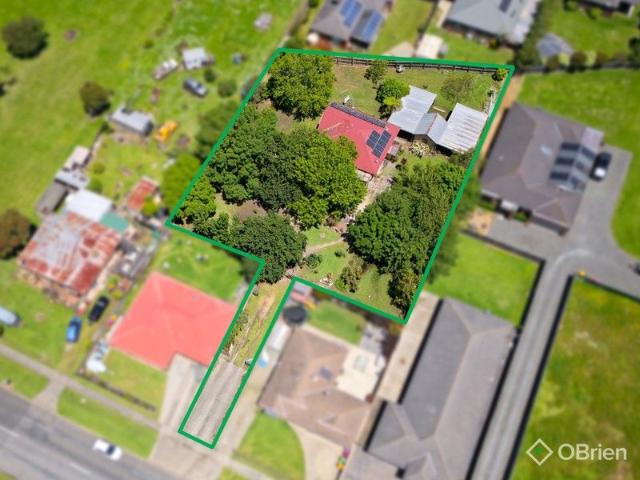
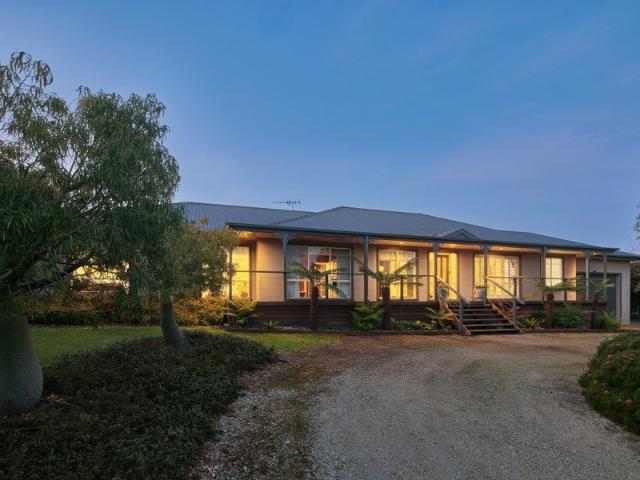
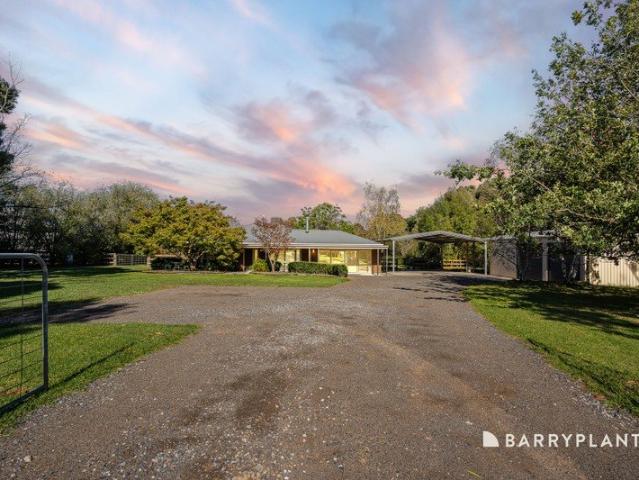
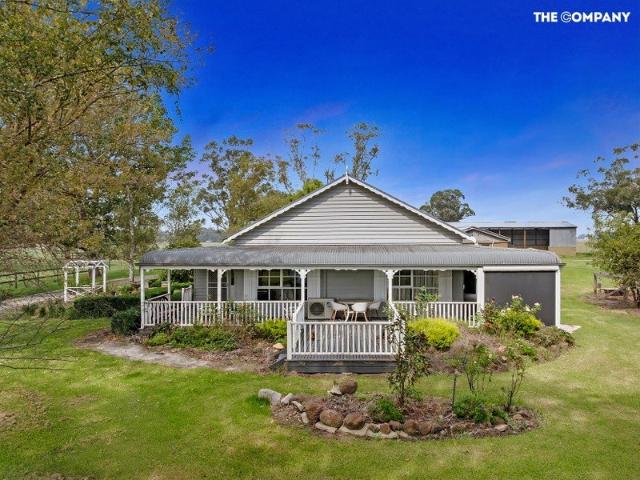
ROSEWOOD DOWNS A BEAUTIFUL EQUESTRIAN LIFESTYLE WITH VERSATILITY
View photo
Terraced House · for sale
Request Details
ROSEWOOD DOWNS A BEAUTIFUL EQUESTRIAN LIFESTYLE WITH VERSATILITY
Vervale
· 4 Bedrooms · 3 Baths · Terraced House
· Fireplace · Equipped kitchen
Vervale · 4 Bedrooms · 3 Baths · Terraced House · Fireplace · Equipped kitchen
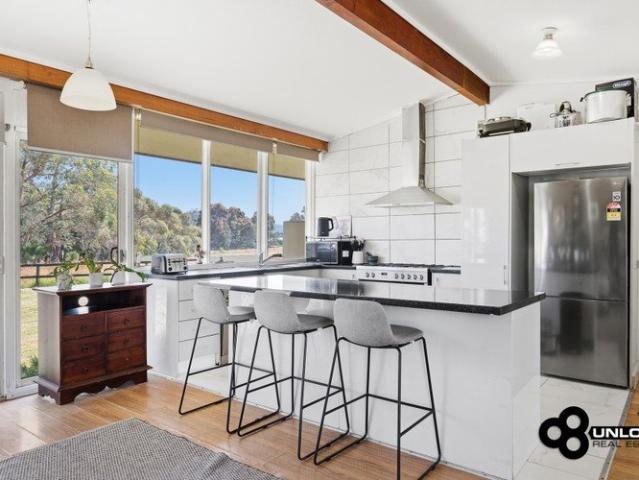
Set across approximately 21 acres in the heart of West Gippsland, Rosewood Downs presents an exceptional opportunity to secure a premium equestrian property with multiple income streams, dual-living flexibility, and a charming country lifestyle. Zoned Green Wedge (GWZ) and ideally positioned just minutes from Bunyip, Garfield, and Pakenham, this is a rare offering in a tightly held location. The main home is a warm and inviting country-style residence, spanning approximately 31 squares under roofline. Featuring three well-proportioned bedrooms, the home showcases a beautiful timber kitchen, complemented by a character-filled timber panelled lounge and formal dining area, both centred around a striking double fireplace. Verandahs wrap around three sides of the home, creating the perfect setting to relax while overlooking established gardens and the picturesque surrounds. With its cosy feel and thoughtful layout, the home also lends itself perfectly to Airbnb or short-stay accommodation.
Request Details
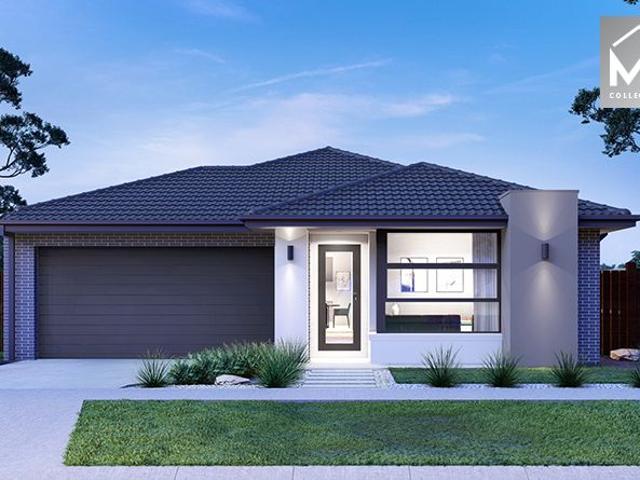
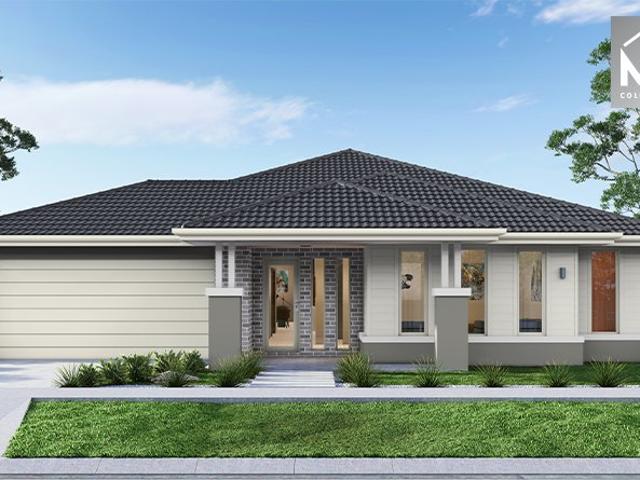
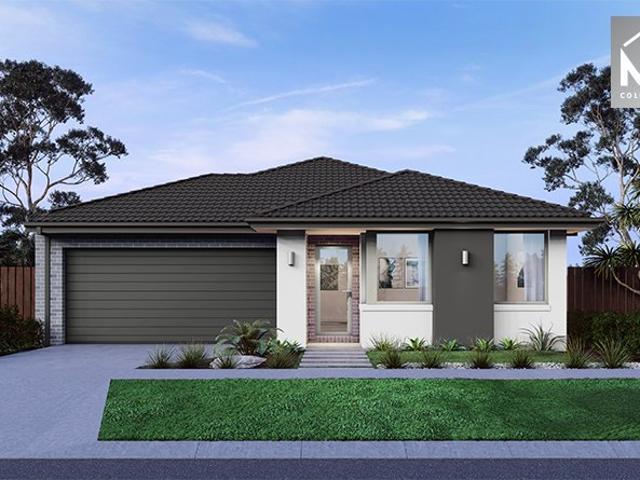
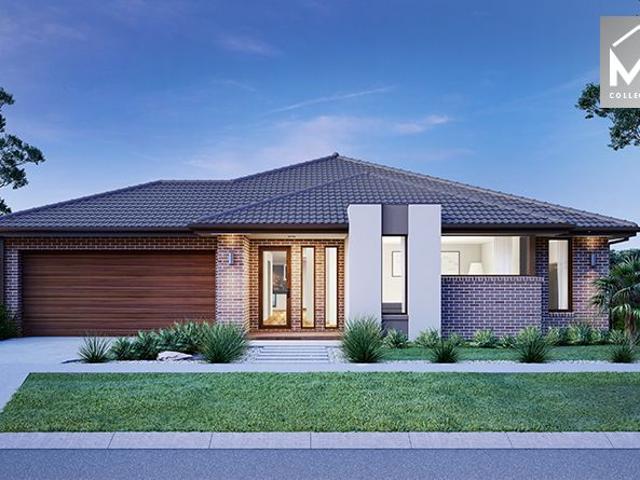
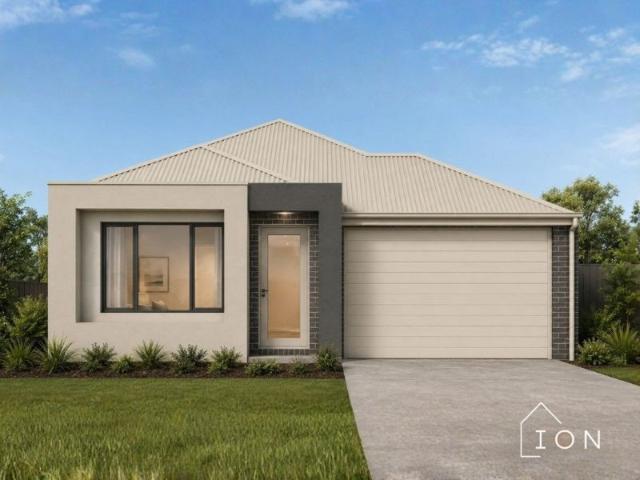
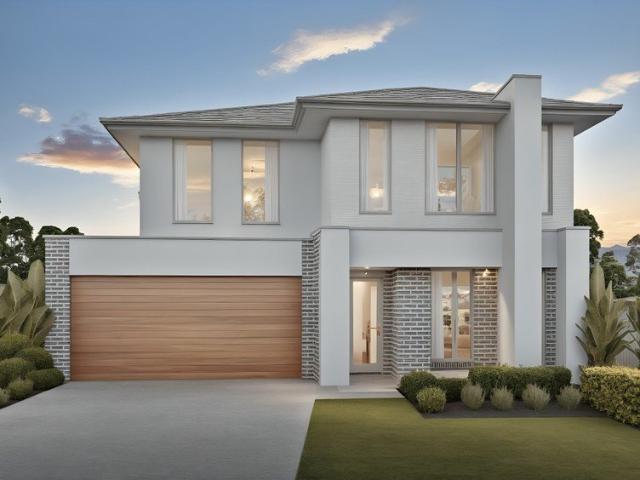
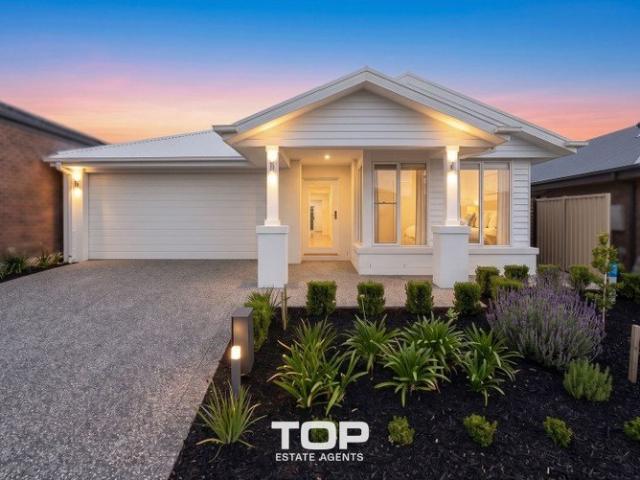
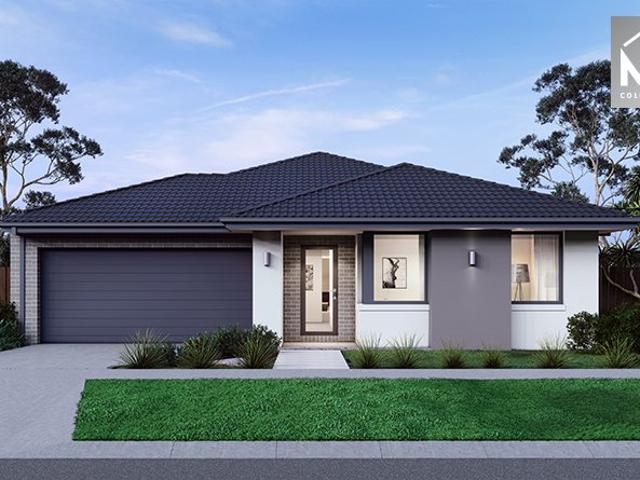
Mimosa Homes Proudly Presents the Churchill 220
View photo
Terraced House · for sale
Request Details
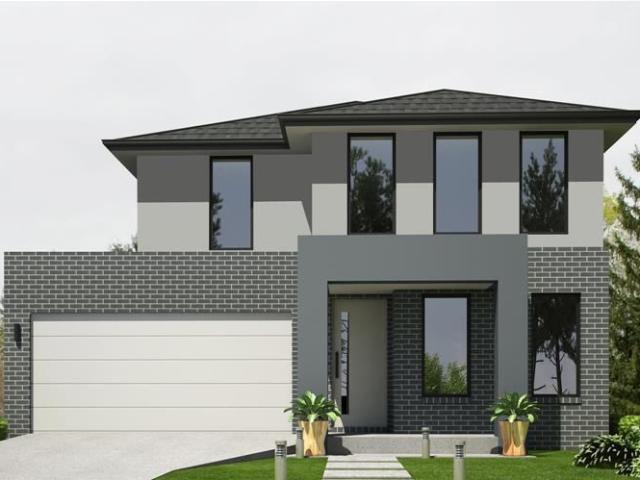
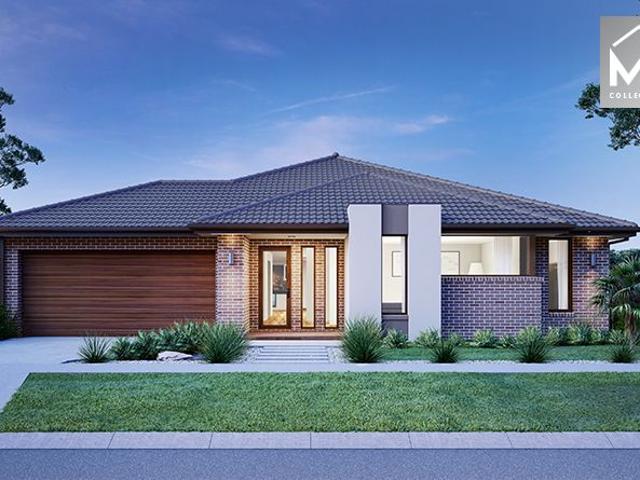
Mimosa Homes Proudly Presents the Churchill 220
Vervale
· 4 Bedrooms · 2 Baths · Terraced House
· Equipped kitchen
Vervale · 4 Bedrooms · 2 Baths · Terraced House · Equipped kitchen
The Churchill 220 House and Land Package! Mimosa Homes New Added Value Inclusions: - 50 Year Structural Warranty! - Inclusive of site costs & connections with H1 class slab as per standard inclusions! - Quality floor coverings throughout entire home! - Higher ceilings 2550mm to ground floor! - Double Glazed Awning windows! - LED Downlights to entire home! - Fibre Optic Provision! - Vitrified Compact Surface benchtop to kitchen, bathroom & ensuite! - 900mm S/S upright oven and cook top with S/S canopy rangehood! - Stainless steel Dishwasher and Microwave with trim kit! - 7 star energy! - Flexible floor plans & so much more! CALL BUILDER DIRECT! All plans and facades are indicative only and may change. Mimosa Homes may amend plans, specifications, and prices without notice. Package prices are based on a standard facade, standard inclusions, and suitable land availability, excluding developer/estate requirements. Facade and inclusion images may show non standard items not included in the
Request Details
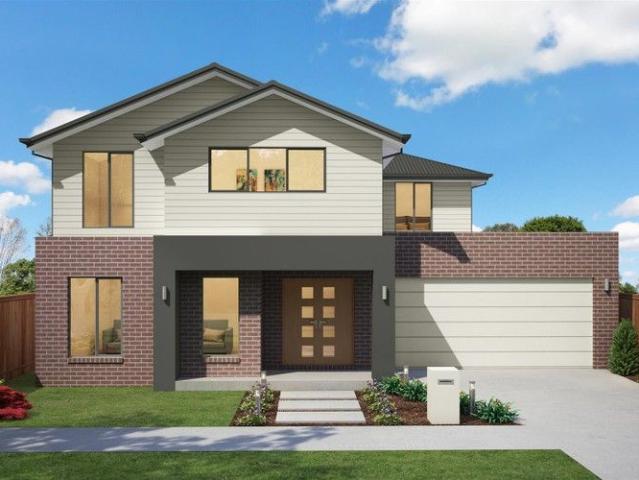
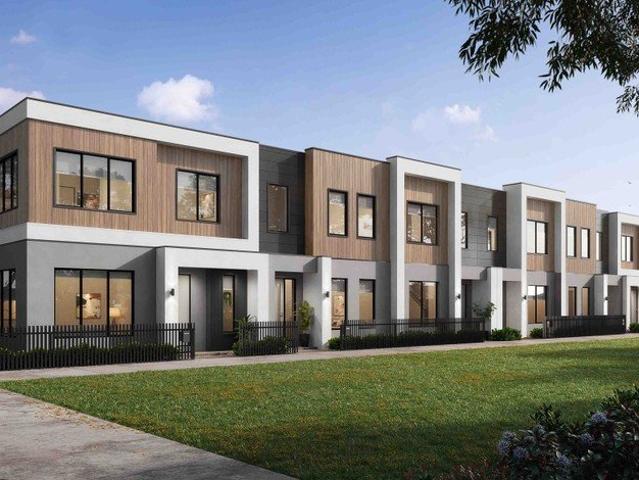
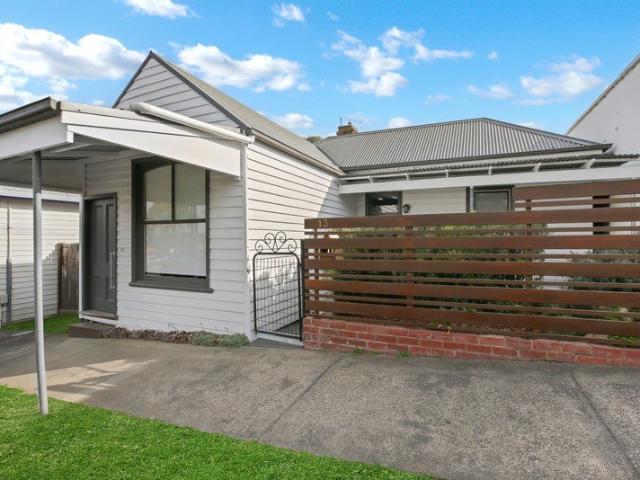
New Release in Nar Nar Goon!
View photo
Townhouse · for sale
Request Details
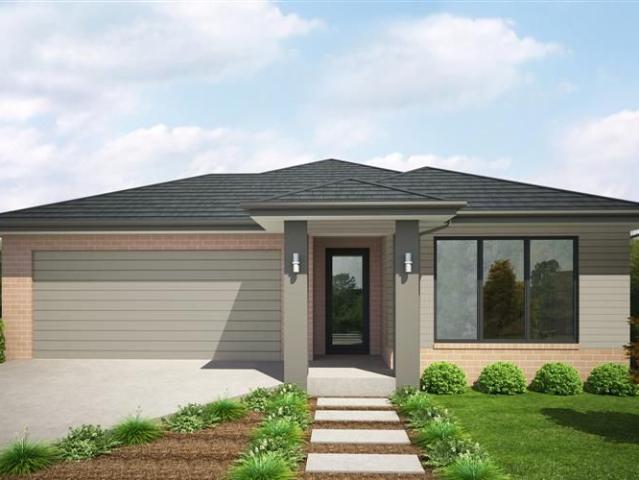
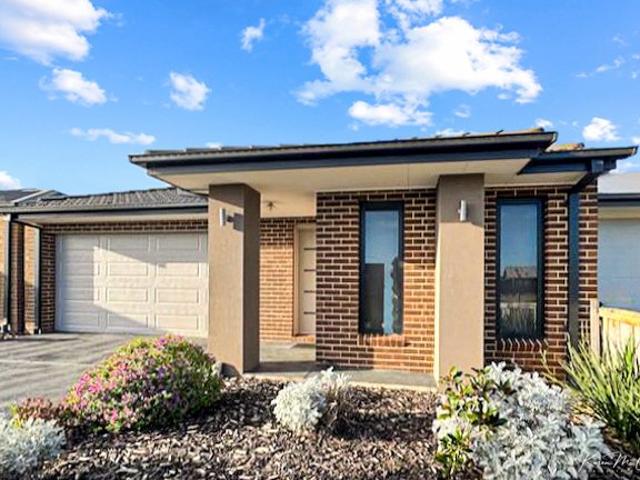
New Release in Nar Nar Goon!
Vervale
· 3 Bedrooms · 2 Baths · Townhouse
Vervale · 3 Bedrooms · 2 Baths · Townhouse
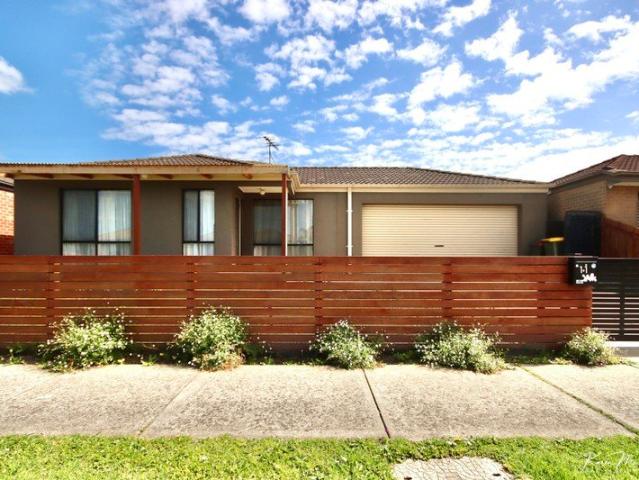
Our from price house and land packages, low deposit home loans and efficient build will help make your new home affordable and achievable today! We work with Victoria's Leading Land Developers to obtain the best blocks of land, in the best locations to create the most affordable house and land packages exclusive to Homebuyers Centre customers. Pay a deposit knowing you've seen upfront, fixed pricing on your house and land. A blend of modern architectural elements and smart building materials defines the Octave 18 as an exceptional place to call home. This spacious three-bedroom layout includes a luxurious master bedroom with a walk-in robe and ensuite, while the additional bedrooms are conveniently located nearby. The impressive open-plan living area extends to a private courtyard, providing an ideal retreat for relaxation. Experience the perfection of living in the Octave 18. Your new home will come standard with quality inclusions, industry leading guarantees/warranties and brand nam
Request Details
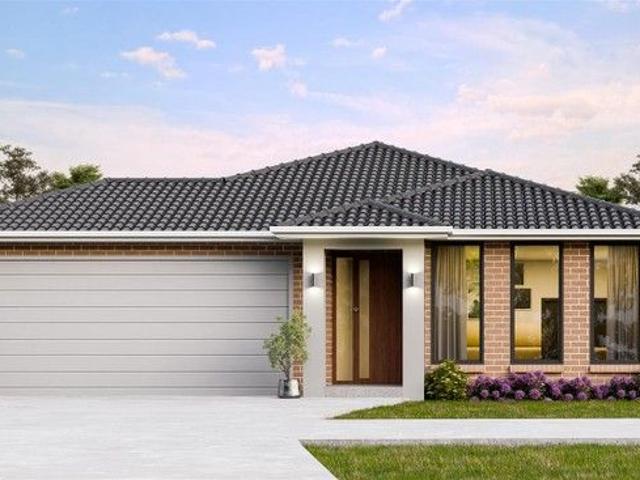
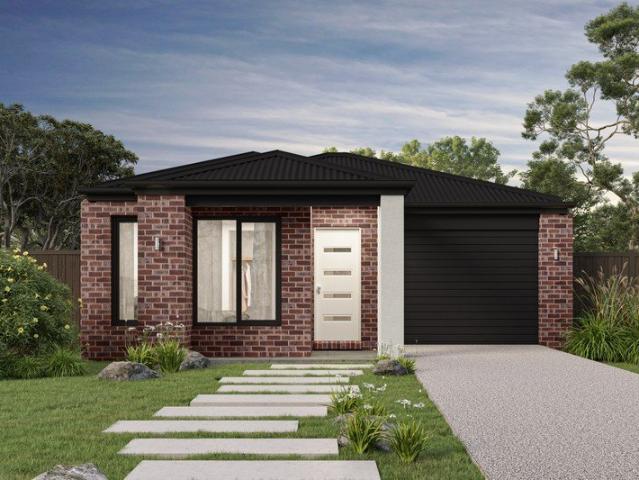
Mimosa Home & Land True Value!
View photo
Terraced House · for sale
Request Details
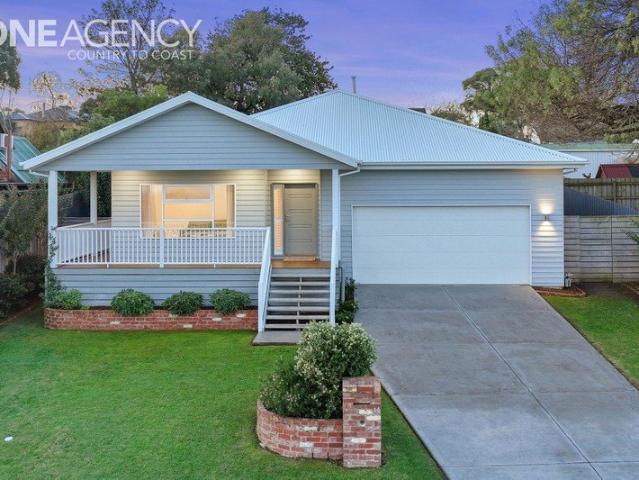
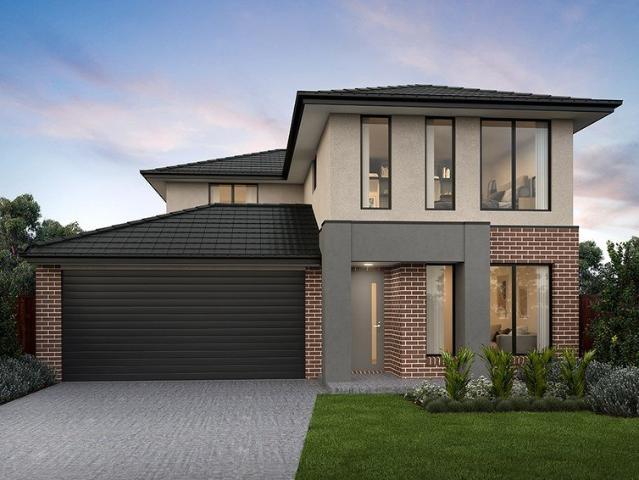
Mimosa Home & Land True Value!
Vervale
· 4 Bedrooms · 2 Baths · Terraced House
· Parking
Vervale · 4 Bedrooms · 2 Baths · Terraced House · Parking
Mimosa Home & Land True Value!Enquire with Adam today on 0439 779 909The Mornington 282 is packaged on a 448 m² lot facing east in Maple Grove Estate in Pakenham East.Confidence: 50-Year Mimosa Homes Structural WarrantyFixed site costsRecycled water ilo solar3-phase powerEvaporative cooling or 2 split systemsInduction cooktop, built-in oven, and heat pumpTimber-Look Laminate, Carpet, and Floor tilesSemi-floating vanities (double to ensuite) & tiled shower basesQuick-slide robe doorsInternal garage access with 2 garage door remotes2 TV points, 2 phone/data points. Towel & toilet-roll holders includedTermite Management SystemPart A (slab), Part B (external)BAL 12.5 if requiredEligible first-time home buyers can take advantage of no stamp duty and a $10,000 government grant.Disclaimer:All plans & facades are provided for illustrative purposes only & are subject to change. Mimosa Homes reserves the right to modify plans, specifications & prices without prior notice. Package prices are base
Request Details
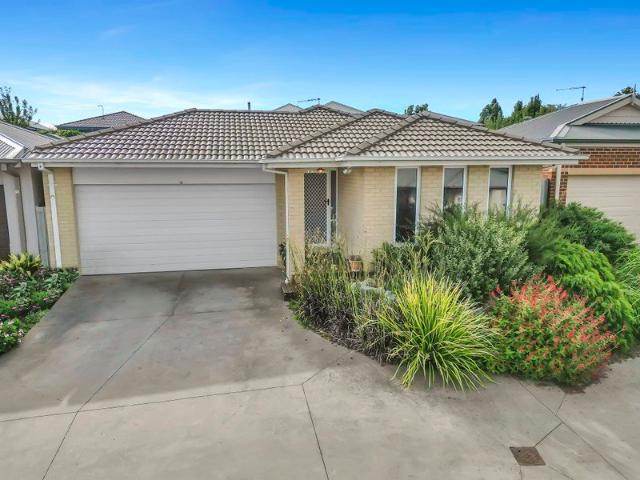
Mimosa Home & Land True Value!
View photo
Terraced House · for sale
Request Details
Mimosa Home & Land True Value!
Vervale
· 4 Bedrooms · 2 Baths · Terraced House
· Parking
Vervale · 4 Bedrooms · 2 Baths · Terraced House · Parking
Mimosa Home & Land True Value!Enquire with Adam today on 0439 779 909The Riverdale 254 is packaged on a 400 m² lot facing west in Maple Grove Estate in Pakenham East.Confidence: 50-Year Mimosa Homes Structural WarrantyFixed site costsRecycled water ilo solar3-phase powerEvaporative cooling or 2 split systemsInduction cooktop, built-in oven, and heat pumpTimber-Look Laminate, Carpet, and Floor tilesSemi-floating vanities (double to ensuite) & tiled shower basesQuick-slide robe doorsInternal garage access with 2 garage door remotes2 TV points, 2 phone/data points. Towel & toilet-roll holders includedTermite Management SystemPart A (slab), Part B (external)BAL 12.5 if requiredEligible first-time home buyers can take advantage of no stamp duty and a $10,000 government grant.Disclaimer:All plans & facades are provided for illustrative purposes only & are subject to change. Mimosa Homes reserves the right to modify plans, specifications & prices without prior notice. Package prices are based
Request Details
Fixed price. Zero surprises
View photo
Terraced House · for sale
Request Details
Fixed price. Zero surprises
Vervale
· 3 Bedrooms · 2 Baths · Terraced House
· Garden
Vervale · 3 Bedrooms · 2 Baths · Terraced House · Garden
Split System Cooling Stone Benchtops Fixed Price Contract (including site costs) Full Size, uPVC Double Glazed Windows & Doors^ Colorbond® Roof (45 year warranty) Fully Landscaped Front & Rear Garden including Clothesline, Coloured Concrete Driveway, Letterbox & Colorbond® Fences to Sides & Rear (subject to developer guidelines). - Title October 2026
Request Details
Mimosa Home & Land True Value!
View photo
Terraced House · for sale
Request Details
Mimosa Home & Land True Value!
Vervale
· 4 Bedrooms · 2 Baths · Terraced House
· Parking
Vervale · 4 Bedrooms · 2 Baths · Terraced House · Parking
Mimosa Home & Land True Value!Enquire with Adam today on 0439 779 909The Clarendon 328 is packaged on a 540 m² lot facing north in Maple Grove Estate in Pakenham East.Confidence: 50-Year Mimosa Homes Structural WarrantyFixed site costsRecycled water ilo solar3-phase powerEvaporative cooling or 2 split systemsInduction cooktop, built-in oven, and heat pumpTimber-Look Laminate, Carpet, and Floor tilesSemi-floating vanities (double to ensuite) & tiled shower basesQuick-slide robe doorsInternal garage access with 2 garage door remotes2 TV points, 2 phone/data points. Towel & toilet-roll holders includedTermite Management SystemPart A (slab), Part B (external)BAL 12.5 if requiredEligible first-time home buyers can take advantage of no stamp duty and a $10,000 government grant.Disclaimer:All plans & facades are provided for illustrative purposes only & are subject to change. Mimosa Homes reserves the right to modify plans, specifications & prices without prior notice. Package prices are base
Request Details
INVESTMENT OPPORTUNITY
View photo
Terraced House · for sale
Request Details
INVESTMENT OPPORTUNITY
Vervale
· 4 Bedrooms · 2 Baths · Terraced House
· Garden · Air conditioning · Fireplace · Equipped kitchen
Vervale · 4 Bedrooms · 2 Baths · Terraced House · Garden · Air conditioning · Fireplace · Equipped kitchen
Highway frontage - petrol station? market garden? Are you searching for a prime country location with acreage? Or are you looking for a land banking opportunity to wait for future growth? This 4 bedroom, 2 bathroom home is positioned on 17.7 Acres (approx) of prime horse/livestock paddocks just a 1 minute drive from the heart of Garfield. The property features Large shedding with 2 x roller doors, (no power to shedding), Cattle/livestock loading yard, Fully fenced yard and paddocks, 3 x stalls for chickens/livestock, country views and so much more! Inside, there are 4 bedrooms, 2 bathrooms and an open plan dining/kitchen with a warm open fireplace and aircon perfect to keep comfortable all year round. The kitchen is versatile and user friendly with a 900mm gas cooktop/ oven and stainless steel dishwasher. Easy access to the freeway and local Garfield amenities such as the local pub, cafe's, post office, Gumbuya theme park and so much more, this brand new rental property is perfect for
Request Details
Mimosa Home & Land True Value!
View photo
Terraced House · for sale
Request Details
Mimosa Home & Land True Value!
Vervale
· 4 Bedrooms · 2 Baths · Terraced House
· Parking
Vervale · 4 Bedrooms · 2 Baths · Terraced House · Parking
Mimosa Home & Land True Value!Enquire with Adam today on 0439 779 909The Saba 260 is packaged on a 455 m² lot facing east in Maple Grove Estate in Pakenham East.Confidence: 50-Year Mimosa Homes Structural WarrantyFixed site costsRecycled water ilo solar3-phase powerEvaporative cooling or 2 split systemsInduction cooktop, built-in oven, and heat pumpTimber-Look Laminate, Carpet, and Floor tilesSemi-floating vanities (double to ensuite) & tiled shower basesQuick-slide robe doorsInternal garage access with 2 garage door remotes2 TV points, 2 phone/data points. Towel & toilet-roll holders includedTermite Management SystemPart A (slab), Part B (external)BAL 12.5 if requiredEligible first-time home buyers can take advantage of no stamp duty and a $10,000 government grant.Disclaimer:All plans & facades are provided for illustrative purposes only & are subject to change. Mimosa Homes reserves the right to modify plans, specifications & prices without prior notice. Package prices are based on a
Request Details
Ultimate Security, Endless Entertaining, and Modern Family Comfort!
View photo
House · for sale
Request Details
Ultimate Security, Endless Entertaining, and Modern Family Comfort!
Vervale
· 3 Bedrooms · 2 Baths · House
· Parking · Equipped kitchen
Vervale · 3 Bedrooms · 2 Baths · House · Parking · Equipped kitchen
Positioned perfectly in a rapidly growing corridor of Longwarry, this exceptional family home blends unbeatable security with a layout designed for effortless living and grand-scale entertaining. Why You'll Fall in Love:The Ultimate Outdoor Setup: Set on a generous 512m² block, the property welcomes you with secure electric gates leading to a garage with rear-roller access. Drive straight through to a massive concreted area that easily accommodates up to four vehicles, a boat, or a caravan. All-Seasons Entertaining: Host family and friends year-round in the extensive alfresco area. Equipped with remote-controlled electric blinds, this space can be fully enclosed to create a seamless indoor-outdoor living zone, no matter the weather. Smart Family Floorplan: Featuring 3 spacious bedrooms with built-in robes, including a private master retreat complete with a walk-in robe and ensuite. The Heart of the Home: A large, light-filled kitchen boasting a gas cooktop, electric oven, stainless ste
Request Details
A Rare Opportunity Spacious Block with Development Potential in the Heart of Longwarry
View photo
House · for sale
Request Details
A Rare Opportunity Spacious Block with Development Potential in the Heart of Longwarry
Vervale
· 3 Bedrooms · 2 Baths · House
· Equipped kitchen
Vervale · 3 Bedrooms · 2 Baths · House · Equipped kitchen
A unique opportunity to secure a generous parcel of approx. 1,969m², perfectly positioned just 600m from the train station and the bustling township offering all essential amenities - including doctors, chemist, post office and a local supermarket. This expansive property presents an ideal unit development site (STCA), or alternatively, the charming existing home provides immediate liveability with an excellent chance for someone to renovate and enjoy. The residence features three bedrooms, two bathrooms, and a lovely kitchen highlighted by one-of-a-kind timber benchtops and high ceilings that add character and warmth. Cottage-style gardens wrap around the home, creating a peaceful oasis right in the heart of town. Additional comforts include 18 solar panels and split-system heating and cooling. For families, tradies, hobbyists or investors, 43 Princes Avenue presents an opportunity to secure a foothold in a growing township while still preserving long-term upside
Request Details
Brand New House in Ridgelea Estate x2 Ensuites
View photo
House · for sale
Request Details
Brand New House in Ridgelea Estate x2 Ensuites
Vervale
· 4 Bedrooms · 3 Baths · House
· Parking · Equipped kitchen
Vervale · 4 Bedrooms · 3 Baths · House · Parking · Equipped kitchen
Brand New House - This thoughtfully designed residence brings together modern functionality and everyday comfort in a well-zoned single-level layout. With multiple living areas, a private master retreat and seamless flow throughout, it's a home designed to grow with you. Features Four spacious bedrooms, including a private master suite with walk-in robe and ensuite Secondary master/guest bedroom with its own ensuite for added flexibility Central kitchen with island bench, walk-in pantry and adjoining meals area Light-filled open plan living and dining zone with direct outdoor connection Separate lounge positioned at the front, ideal for a second living space or retreat Dedicated study nook, perfect for working from home or study needs Well-appointed main bathroom with separate WC Full-sized laundry with external access Double garage with internal entry Functional hallway design offering clear separation between living and accommodation zones Low-maintenance outdoor areas with scope to
Request Details
Spacious Family Home with Two Separate Living Zones
View photo
House · for sale
Request Details
Spacious Family Home with Two Separate Living Zones
Vervale
· 4 Bedrooms · 2 Baths · House
· Garden · Equipped kitchen
Vervale · 4 Bedrooms · 2 Baths · House · Garden · Equipped kitchen
Offering space, comfort and practicality, this well-designed family home features two separate living zones, making it ideal for families wanting room to spread out. The formal lounge provides a great space to relax, while the open-plan kitchen, dining and family area is filled with natural light and finished with fully tiled flooring for easy living and cleaning. The modern quality kitchen is well equipped with stone benchtops, a 900mm stove and rangehood, dishwasher, glass splashback and microwave cavity. A large walk-in pantry provides excellent storage, along with a double-door fridge cavity with water connection and a wine rack. A huge shelved walk in pantry with wine storage over fridge area. The family room opens directly to the enclosed rear yard and undercover alfresco area, creating a great space for outdoor entertaining while providing plenty of room for children and pets to enjoy. The spacious master bedroom features a walk-in robe and full ensuite, while the remaining thre
Request Details
First Home or Investment | 4 Bed Turnkey Maple Grove Pakenham | Fixed $794,000
View photo
Terraced House · for sale
Request Details
First Home or Investment | 4 Bed Turnkey Maple Grove Pakenham | Fixed $794,000
Vervale
· 4 Bedrooms · 3 Baths · Terraced House
Vervale · 4 Bedrooms · 3 Baths · Terraced House
At $794,000 fixed price, this is a fully finished, move-in ready four-bedroom home with a guest bedroom downstairs - built, landscaped, and locked in with no further costs. For first home buyers stepping into the market, or investors wanting a tenantable property without the guesswork, the numbers here are concrete. A smart double-storey with a guest bedroom and full bathroom on the ground floor - a layout that works equally well for multigenerational living, hosting, or maximising rental appeal. Upstairs delivers four bedrooms, a rumpus room, and a master suite with walk-in robe and ensuite, all behind a face brick and rendered façade with dark-framed windows that reads confidently from the street. Key Features: - $794,000 fixed price - site costs, landscaping, and all inclusions locked in from day one - 550m walk to Pakenham East Train Station - direct Pakenham line, closer than any other estate in the precinct - Ground-floor guest bedroom with robe and full bathroom - flexible for f
Request Details
Spacious Family Living in Peaceful Garfield
View photo
House · for sale
Request Details
Spacious Family Living in Peaceful Garfield
Vervale
· 4 Bedrooms · 2 Baths · House
· Garden
Vervale · 4 Bedrooms · 2 Baths · House · Garden
Set on an impressive 4,042m2, this beautifully presented property offers the perfect combination of spacious family living, outdoor entertaining and practical country style living, all set within a fully landscaped garden. With four bedrooms, two bathrooms and a dedicated theatre room, offering plenty of space for the whole family to spread out and enjoy. At the heart of the home is a welcoming living environment designed for both everyday comfort and entertaining. The generous floorplan provides excellent separation between living zones, while the theatre room creates the perfect space for relaxing with family and friends. Outside, the property truly comes into its own. An incredible undercover alfresco area provides an inviting extension of the home's living space and is ideal for entertaining, enjoying weekend barbecues or simply sitting back and taking in the tranquil surroundings. The established gardens have been beautifully maintained, creating a private and picturesque setting
Request Details
4 Bed Double Storey House and Land | Maple Grove Pakenham | $806,400 Fixed Price
View photo
Terraced House · for sale
Request Details
4 Bed Double Storey House and Land | Maple Grove Pakenham | $806,400 Fixed Price
Vervale
· 4 Bedrooms · 2 Baths · Terraced House
· Parking · Equipped kitchen
Vervale · 4 Bedrooms · 2 Baths · Terraced House · Parking · Equipped kitchen
The price you see is the price you pay - site costs, landscaping, flooring, blinds, and appliances all locked in at $806,400. This is a 238sqm, four-bedroom double-storey home in one of Melbourne's fastest-growing south-east corridors, and there's nothing left to add. This is a well-resolved double-storey design that puts the social spaces downstairs and the private ones well away from them. The ground floor flows from a formal living room at entry through to an open-plan kitchen, meals, and family room with direct garage access and a discrete laundry tucked nearby - a layout that works just as hard for a young family as it does for buyers who want flexibility. Upstairs, the master suite with ensuite and walk-in robe sits apart from three additional bedrooms, a main bathroom, separate WC, and a generous rumpus room, giving every occupant genuine space of their own. The rendered render façade with feature brickwork columns and timber-toned garage door delivers a considered street presen
Request Details
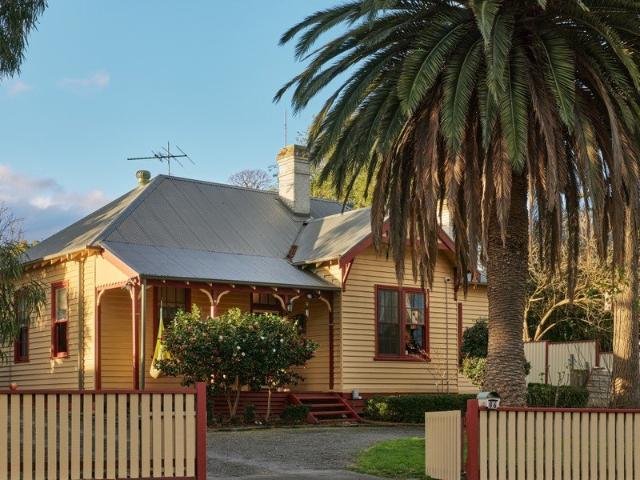
Imagine Living on the towns doorstep, can you picture it?
View photo
House · for sale
Request Details
Imagine Living on the towns doorstep, can you picture it?
Vervale
· 3 Bedrooms · 1 Bath · House
· Garden · Fireplace · Equipped kitchen
Vervale · 3 Bedrooms · 1 Bath · House · Garden · Fireplace · Equipped kitchen
Step into timeless charm with this exquisite Edwardian home, beautifully blending period character with thoughtful updates, comfortable modern living and all just metres from town. Inside, beautiful Baltic pine floors, high ceilings and classic period details create an inviting sense of warmth and character. A character-filled kitchen combines traditional charm with modern functionality, the third bedroom offers scope for further improvement & personalisation and the generous living room features a striking decorative exposed-brick fireplace and plenty of natural light. Set on a generous 971m² block, this charming home enjoys a wonderful sense of space around it, with an established front garden framed by magnificent, mature trees creating a scenic outlook. This magnificent home, all just metres from the town of Garfield placing shops, cafés, services and everyday conveniences right at your doorstep. A rare combination of Edwardian elegance, substantial land, thoughtful improvements an
Request Details
Maryknoll 4.94 Acre Retreat 3 Bed Country Home with 4 Car Garage
View photo
Terraced House · for sale
Request Details
Maryknoll 4.94 Acre Retreat 3 Bed Country Home with 4 Car Garage
Vervale
· 3 Bedrooms · 2 Baths · Terraced House
· Parking · Fireplace · Equipped kitchen
Vervale · 3 Bedrooms · 2 Baths · Terraced House · Parking · Fireplace · Equipped kitchen
Discover 412 Fogarty Road, a serene 4.94-acre (approx.) haven in Maryknoll offering privacy and space. This charming country home features three bedrooms, two bathrooms and modern comforts throughout. Property features include: Master bedroom complete with an ensuite and walk-in robe; while bedrooms two and three offer double built-in robes and are serviced by the main bathroom Warm up by the open fireplace in the lounge/dining area with vaulted ceilings or gather in the meals/family room complete with a wood heater and ceiling fan. The country-style kitchen features ample gloss cupboards and drawers including overheads, a double-door pantry, stainless steel oven, gas cooktop and dishwasher Enjoy ducted cooling, timber look flooring, roller binds and curtains, laundry with cupboard and bench, linen cupboard, exterior sun blinds, under house storage and 3 water tanks totalling 100,000 litres (approx.) for comfort & convenience Circular driveway leads to double carport and 8.8m x 7m (app
Request Details
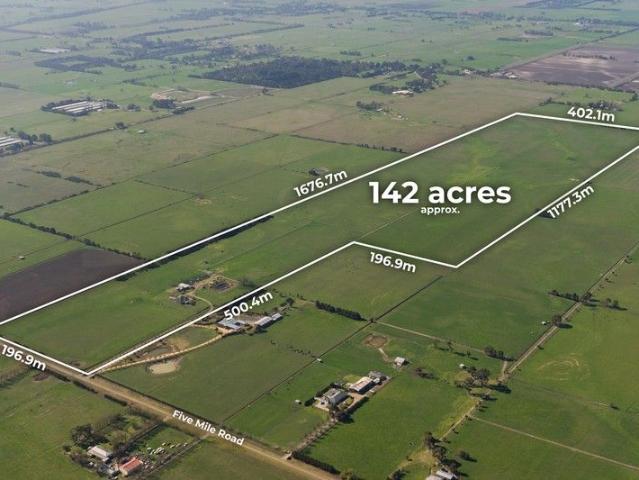
142 Acres of Potential future development Expressions of Interest
View photo
Terraced House · for sale
Request Details
142 Acres of Potential future development Expressions of Interest
Vervale
· 3 Bedrooms · 2 Baths · Terraced House
Vervale · 3 Bedrooms · 2 Baths · Terraced House
Elders Rural Services Aust. Ltd proudly presents for sale: 220 Five Mile road, Koo Wee Rup North. This 142 Acres(approx.) landholding is ideal for investors, land bankers and for anyone wanting a rural lifestyle with future development potential. Ideally located only 7kms from the UGB and close to the townships of Koo Wee Rup, Pakenham and Nar Nar Goon. The expansion of the South East Corridor (S.T.P.A) places this property in an area that could be called upon for future development. Surrounded by renowned horse training complex's and agricultural businesses, the possibilities for this property are endless. Once an equine quarantine facility, with an area of secured 10ft ring lock fencing, this property has good bones for someone to create their dream trophy property with earning capabilities. Key features Include; Land Area 57.45 Ha or 142 Acres 3BR + 2Bath Brick Home Machinery and Hay Shed Cattle Yards, Dam, Small Animal Yards Extensive 10Ft chain mesh fencing ideal for horses, deer,
Request Details
Acreage Living with Endless Possibilities!
View photo
House · for sale
Request Details
Acreage Living with Endless Possibilities!
Vervale
· 6 Bedrooms · 3 Baths · House
Vervale · 6 Bedrooms · 3 Baths · House
Privately positioned on just under 2.5 acres of flat, usable land, this outstanding lifestyle property delivers the perfect blend of space, versatility and country charm. Offering a spacious family home, a fully self-contained granny flat and exceptional shedding, this is the ultimate acreage escape for growing families, hobby farmers, horse enthusiasts or those simply craving room to move. With plenty of usable land ideal for a couple of horses or ponies, and positioned just moments from the endless riding trails of Bunyip State Forest, this is a lifestyle opportunity that truly caters to equestrian lovers. Set in a peaceful and picturesque setting just a stone's throw from the heart of Maryknoll, properties like this are incredibly hard to find. Inside, the main residence offers a warm and inviting feel with a modern open-plan design enhanced by neutral tones throughout. Multiple living zones provide flexibility for families, including a spacious formal front lounge and an expansive
Request Details
A Perfect Blend of Style, Space & Comfort with Scenic Views Brand New built by Simonds Homes
View photo
House · for sale
Request Details
A Perfect Blend of Style, Space & Comfort with Scenic Views Brand New built by Simonds Homes
Vervale
· 4 Bedrooms · 2 Baths · House
· Equipped kitchen
Vervale · 4 Bedrooms · 2 Baths · House · Equipped kitchen
Set on an approximately 408sqm allotment, this brand-new residence, proudly built by Simonds Homes, combines modern style with quality finishes and a practical family-friendly layout. The upgraded façade creates an impressive first impression, while the thoughtfully designed interiors offer a seamless blend of comfort and functionality. Featuring four spacious bedrooms and two bathrooms, the master bedroom includes a walk-in robe and a stylish ensuite with stone finishes. The remaining bedrooms are fitted with built-in robes and are serviced by the main bathroom. Laminate and carpet flooring throughout adds warmth and practicality to the home. At the heart of the home is a modern kitchen featuring stone benchtops, 900mm appliances, a dishwasher and walk-in pantry. Multiple living zones include a dedicated living area, dining area and family area, providing plenty of space for everyday living and entertaining. Completing the home is refrigerated heating and cooling for year-round comfor
Request Details
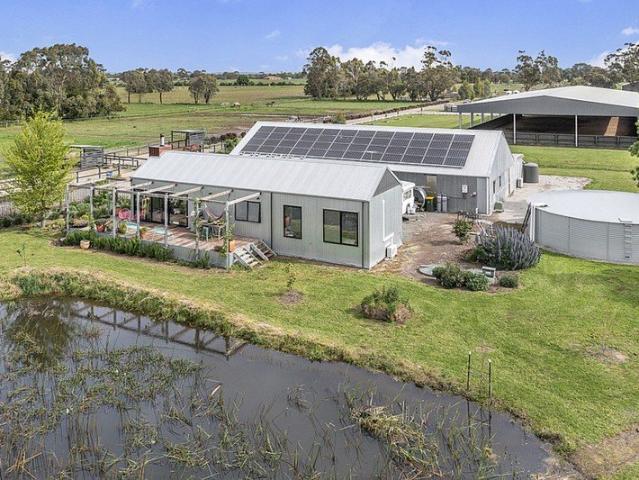
The Brief: Your dream rural lifestyle and equestrian property awaits
View photo
House · for sale
Request Details
The Brief: Your dream rural lifestyle and equestrian property awaits
Vervale
· 4 Bedrooms · 4 Baths · House
Vervale · 4 Bedrooms · 4 Baths · House
Its Addressed: Set well back from the road for peace, privacy and security, this exceptional property offers an outstanding off-grid living and agistment setup, thoughtfully designed for both comfort and performance. Featuring an architecturally designed home by Luke Jones, the residence is picture-perfect, with high ceilings, abundant natural light and beautiful views across the surrounding landscape. Positioned close to the main stables, the home allows you to easily keep watch over your prized horses and foals, creating a seamless connection between luxury living and equestrian excellence. A substantial 48-panel solar system delivers complete off-grid capability, with easy automation controlled from your phone, including the sprinkler systems. For added reliability, the property is also equipped with an IPG Briggs & Stratton backup generator, ensuring you are never without power. Designed with riders, trainers and breeders in mind, the property's extensive infrastructure includes: 2
Request Details
Mimosa Home & Land True Value!
View photo
Terraced House · for sale
Request Details
Mimosa Home & Land True Value!
Vervale
· 4 Bedrooms · 2 Baths · Terraced House
· Parking
Vervale · 4 Bedrooms · 2 Baths · Terraced House · Parking
Mimosa Home & Land True Value!Enquire with Adam today on 0439 779 909.The Stanley 284 is packaged on a 448 m² lot facing west in Maple Grove Estate in Pakenham East.Confidence: 50-Year Mimosa Homes Structural WarrantyFixed site costsAsk about our full turnkey options: gardens, fencing, paving, clotheslines, etcRecycled water ilo solar3-phase powerBAL 12.5 if requiredEvaporative cooling or 2 split systemsInduction cooktop, built-in oven and heat pumpTimber-Look Laminate, Carpet, and Floor TilesSemi-floating vanities (double to ensuite) & tiled shower basesQuick-slide robe doorsInternal garage access with 2 garage door remotes2 TV points, 2 phone/data points. Towel & toilet-roll holders includedTermite Management SystemPart A (slab), Part B (external)Eligible first-time home buyers can take advantage of no stamp duty and a $10,000 government grant.Disclaimer:All plans & facades are provided for illustrative purposes only & are subject to change. Mimosa Homes reserves the right to modify
Request Details
Period Charm in the heart of town
View photo
House · for sale
Request Details
Period Charm in the heart of town
Vervale
· 4 Bedrooms · 1 Bath · House
Vervale · 4 Bedrooms · 1 Bath · House
From the moment you arrive at 1113 High Street, Bunyip, there's an immediate sense of presence and possibility. Set proudly on an inner town allotment and walking distance to all amenities, the home greets you with a wide frontage and period features, offering both privacy and a welcoming first impression. As you step through the front entry via the covered porch, you're drawn into a warm and inviting interior where natural light filters effortlessly through the home & curated period features create a comfortable and relaxed atmosphere. At the front of the property, with convenient access from the street is an office space which is ideal for those seeking to work from home or as a commercial / office premises. Continuing through, the accommodation is thoughtfully laid out, with bedrooms positioned for privacy and comfort. Each generous room offers its own sense of space, with natural light and attention to detail in period features, while the main bedroom provides a quiet retreat at th
Request Details
Lovely double story home, lots of room, great location!
View photo
Terraced House · for sale
Request Details
Lovely double story home, lots of room, great location!
Vervale
· 4 Bedrooms · 2 Baths · Terraced House
· Air conditioning · Parking · Equipped kitchen
Vervale · 4 Bedrooms · 2 Baths · Terraced House · Air conditioning · Parking · Equipped kitchen
Dulger Homes Perfect Build Longwood 290 Design to be constructed House & Land Partnered with Stockland & Evergreen Estate Dulger homes have $49,000 BYM Build Your Masterpiece Basics Evap ducted Air Conditioning 2585MM high ceilings Brick infills Simple things like soft close toilet seats Toilet Roll holders & Towel Rails Tiled base floor level entry showers, Tiled Shower niches Carpet to bedrooms, secondary living areas Rustic range laminate or Beaumont tiles to main living & halls Smart Sliding robe doors to closets WIR to master bedroom wi 600mm 4 shelf fit out Breakfast bar kitchen wi overhead cupboards & 20mm stone Instantaneous hot water, B26 Rinai continuous flow Polytex benchtops, Phoenix taps & inset basins to bathrooms Semi-frameless shower screens Sectional garage door, with motor & 3 remotes Corinthian Urban entry door wi Trilock handset Keyed Aluminium frame double glazed windows 8 Panel 3.5KW solar power system 900MM Westinghouse appliances, & 600MM dishwasher Genuine Timb
Request Details
Great location family home! With lots of room and upgrades!
View photo
Terraced House · for sale
Request Details
Great location family home! With lots of room and upgrades!
Vervale
· 4 Bedrooms · 2 Baths · Terraced House
· Air conditioning · Equipped kitchen
Vervale · 4 Bedrooms · 2 Baths · Terraced House · Air conditioning · Equipped kitchen
Dulger Homes Perfect Build Longwood 290 Design to be constructed House & Land Partnered with Stockland & Evergreen Estate Perfect Build Design, Add $24,500 upgrades to BYM En-suite, Kitchen & Butler pantry fit outs Fisher & Paykel Category 5 900MM appliances 900 deep kitchen island, undermount kitchen sink Base cabinets, extra sink & 20MM stone in butler pantry Ceasar Stone / Stone Ambassador in 20MM throughout Including laundry with 710MM wide laminated cabinet Cat 2 flooring options throughout! Downlights to entry, main living areas, theatre or lounge Cat 2 450 x 450 Beaumont tiles to wet areas 1500MM ensuite shower & up to1500MM en-suite double vanity Free-standing bathtub to bathroom, en-suite where nominated All Dulger homes have $49,000 BYM Build Your Masterpiece Basics Evap ducted Air Conditioning 2585MM high ceilings Brick infills Simple things like soft close toilet seats Toilet Roll holders & Towel Rails Tiled base floor level entry showers, Tiled Shower niches Carpet to bedr
Request Details
Elevated home sites, 4 x 2 with 2 living areas at a great price!
View photo
Terraced House · for sale
Request Details
Elevated home sites, 4 x 2 with 2 living areas at a great price!
Vervale
· 4 Bedrooms · 2 Baths · Terraced House
· Air conditioning · Parking · Equipped kitchen
Vervale · 4 Bedrooms · 2 Baths · Terraced House · Air conditioning · Parking · Equipped kitchen
Dulger Homes Perfect Build Longwood 290 Design to be constructed House & Land Partnered with Stockland & Evergreen Estate Dulger homes have $49,000 BYM Build Your Masterpiece Basics Evap ducted Air Conditioning 2585MM high ceilings Brick infills Simple things like soft close toilet seats Toilet Roll holders & Towel Rails Tiled base floor level entry showers, Tiled Shower niches Carpet to bedrooms, secondary living areas Rustic range laminate or Beaumont tiles to main living & halls Smart Sliding robe doors to closets WIR to master bedroom wi 600mm 4 shelf fit out Breakfast bar kitchen wi overhead cupboards & 20mm stone Instantaneous hot water, B26 Rinai continuous flow Polytex benchtops, Phoenix taps & inset basins to bathrooms Semi-frameless shower screens Sectional garage door, with motor & 3 remotes Corinthian Urban entry door wi Trilock handset Keyed Aluminium frame double glazed windows 8 Panel 3.5KW solar power system 900MM Westinghouse appliances, & 600MM dishwasher Genuine Timb
Request Details
Elevated home sites, Beautiful & Flexible Loaded Matrix home plan!
View photo
Terraced House · for sale
Request Details
Elevated home sites, Beautiful & Flexible Loaded Matrix home plan!
Vervale
· 3 Bedrooms · 2 Baths · Terraced House
· Air conditioning · Equipped kitchen
Vervale · 3 Bedrooms · 2 Baths · Terraced House · Air conditioning · Equipped kitchen
Dulger Homes Eternity Series Longwood 290 Design to be constructed House & Land Partnered with Stockland & Evergreen Estate Eternity Design, Add $49,210 upgrades to BYM 2740MM high ceilings, 2590 upstairs on doubles Amazing En-suite, Kitchen & Butler pantry fit outs Fisher & Paykel Category 7 900MM appliances 1200 deep island, waterfall ends & undermount sink Ceasar Stone / Stone Ambassador 40MM throughout Including Laundry & Powder room Cat 3 luxury flooring options throughout! Porcelain tile, Aquatic Perfect laminate, parquetry, plush carpet options Cat 3 600 x 600 porcelain tiles to wet areas 1800MM ensuite shower & 1500MM en-suite double vanity Free-standing bathtub to bathroom, en-suite where nominated 2340MM height internal doors to main floor Downlights throughout entire home All Dulger homes have $49,000 BYM Build Your Masterpiece Basics Evap ducted Air Conditioning 2585MM high ceilings Brick infills Simple things like soft close toilet seats Toilet Roll holders & Towel Rails F
Request Details
Spacious Family Living with Stunning Rural Outlook
View photo
House · for sale
Request Details
Spacious Family Living with Stunning Rural Outlook
Vervale
· 4 Bedrooms · 2 Baths · House
· Fireplace · Equipped kitchen
Vervale · 4 Bedrooms · 2 Baths · House · Fireplace · Equipped kitchen
Set against a picturesque rural backdrop, this immaculately presented home offers an exceptional combination of space, style and functionality in a sought after lifestyle location. Designed with comfortable family living in mind, the home boasts two expansive and separate living zones, generously proportioned bedrooms and an abundance of storage throughout. Beautifully appointed with stylish engineered floorboards and new carpet throughout, the home offers a fresh, modern feel with quality finishes at every turn. At the heart of the home, the impressive kitchen features premium finishes and an oversized walk in pantry, making it ideal for both everyday family living and entertaining. A stunning gas fireplace provides a warm and inviting centrepiece to the main living area, while year round comfort is assured with gas ducted heating, evaporative cooling and an additional reverse cycle heating and cooling system. A large, lined walk in storage cupboard adds further practicality to this t
Request Details
Secluded Comfort with Superb Central Convenience
View photo
House · for sale
Request Details
Secluded Comfort with Superb Central Convenience
Vervale
· 3 Bedrooms · 2 Baths · House
· Garden · Parking · Equipped kitchen
Vervale · 3 Bedrooms · 2 Baths · House · Garden · Parking · Equipped kitchen
Step inside and you'll immediately notice how easy this home feels to live in. Tucked privately within a boutique block of units, this well-kept 3 bedroom, 2 bathroom unit offers a practical layout with the comfort and space buyers are searching for. The master bedroom sits privately at the front with its own ensuite, while the remaining bedrooms are serviced by a central bathroom. A separate, full sized laundry with courtyard access ensures effortless living & practicality. As you continue through, the home opens into a light-filled living and dining area, connected seamlessly to the kitchen the true hub of the home. Sliding doors lead outside to a low-maintenance courtyard - complete with a lockable garden shed for aspiring green thumbs. This open & light filled space is perfect for entertaining, relaxing or simply enjoying the quieter side of Garfield living. A double lock up garage with secure internal access to the home provides security & peace of mind. Whether you're starting ou
Request Details

Get email alerts

Don't miss out: be the first to know about new properties

The alert was correctly created

On subscribing you accept the conditions of use and the privacy policy
Alert
Receive new ads in your inbox
Save this search
Receive alerts for new listings

We'll send you an email when we have new properties for: "Houses for sale in Vervale"

The alert was correctly created

Koo Wee Rup North
Nar Nar Goon
Get email alerts and be the first to see new listings
Required field
On subscribing I accept the terms of the privacy policy
Perfect! You'll soon start receiving new listings via email
Alert
Receive an email when we have new ads for Houses for sale in Vervale
Save this search
Filters

Bedrooms

Size (m²)

m²
m²

Price

$
$

Property type

Bathrooms

Clear all filters
Receive notifications when new entries are published.