1,644 houses for sale in Modella

Opportunities like this don?t last. Secure your house & land package before it?s gone. Get in touch
View photo
Terraced House · for sale
Request Details
Opportunities like this don?t last. Secure your house & land package before it?s gone. Get in touch
Modella
· 4 Bedrooms · 2 Baths · Terraced House
· Equipped kitchen
Modella · 4 Bedrooms · 2 Baths · Terraced House · Equipped kitchen
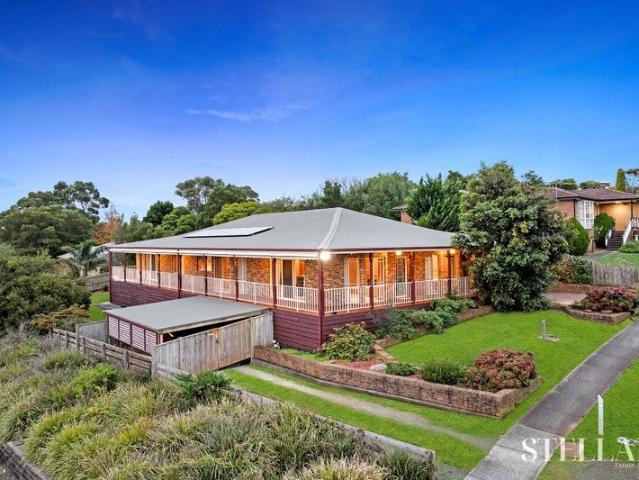
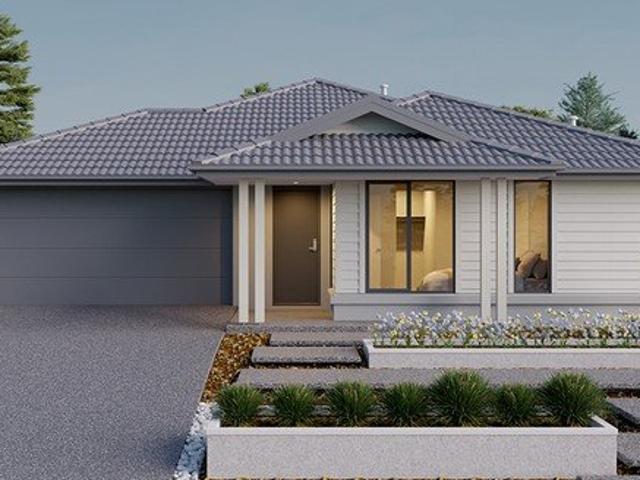
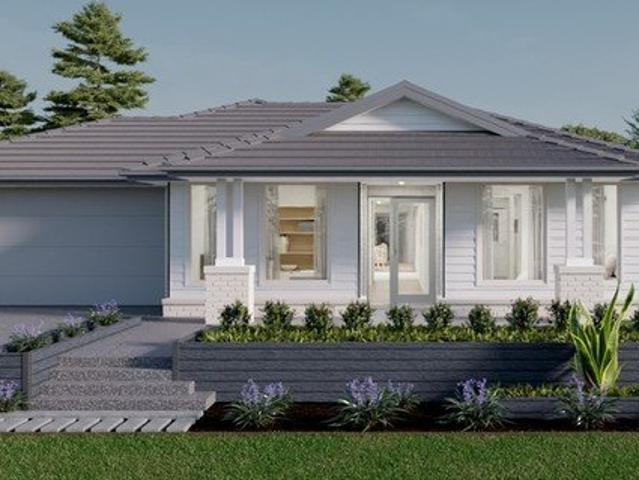
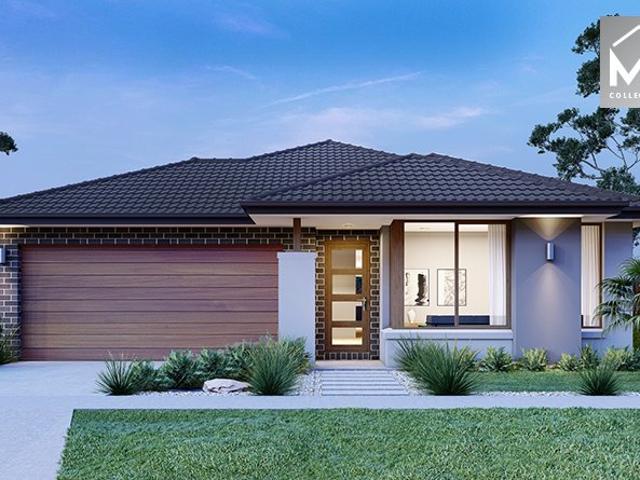
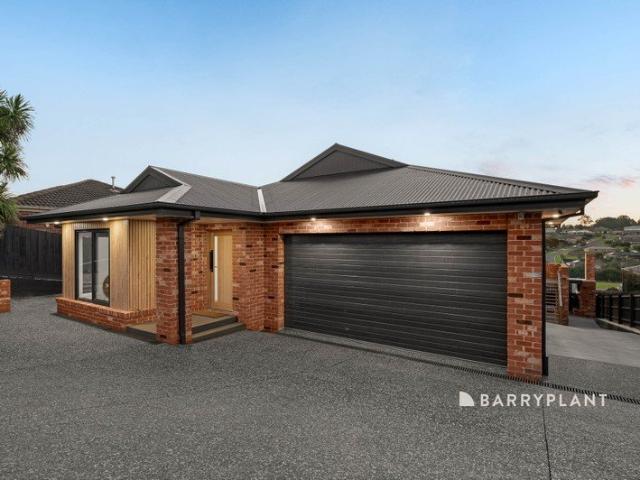
Everything has been thoughtfully considered. Get in touch for a full overview of inclusions and what?s on offer in this home. The Avalon brings together great design and genuine functionality ? a home that works as beautifully as it looks. Four generously sized bedrooms include a master suite with a large walk-in robe and ensuite, giving parents a true place to unwind. The well-appointed kitchen features a walk-in pantry and large island bench, making entertaining easy and everyday cooking a pleasure. Your new home will come standard with premium inclusions, comprehensive guarantees/warranties and quality brand names that you can trust: - 7-star energy efficiency rating on every orientation, floorplan & facade. - Fixed site costs - 3.5kW solar PV system - Quality floor coverings throughout - 2550mm high ceiling to ground floor of all homes and 2400mm high ceilings to first floor of double storey homes - LED downlights to entry, kitchen and living - Low E Double glazed sliding stacker d
Request Details
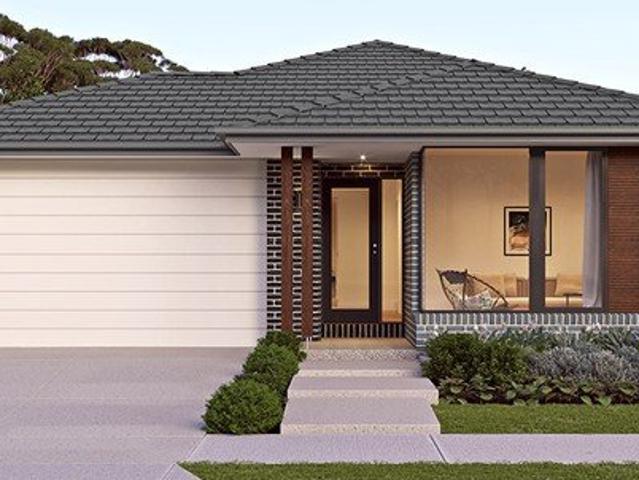
House and Land Package The Rose
View photo
Terraced House · for sale
Request Details
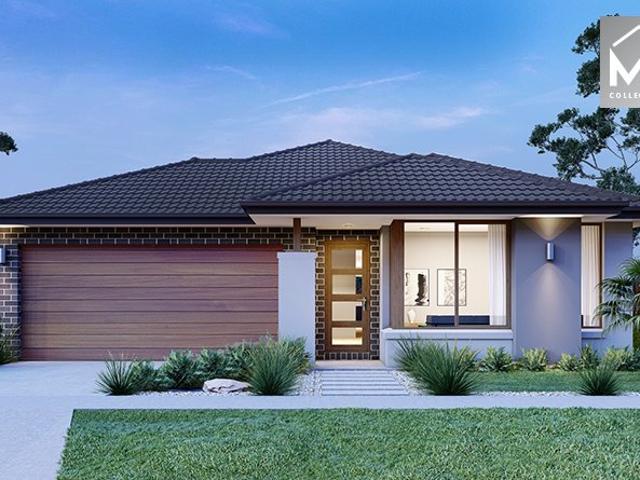
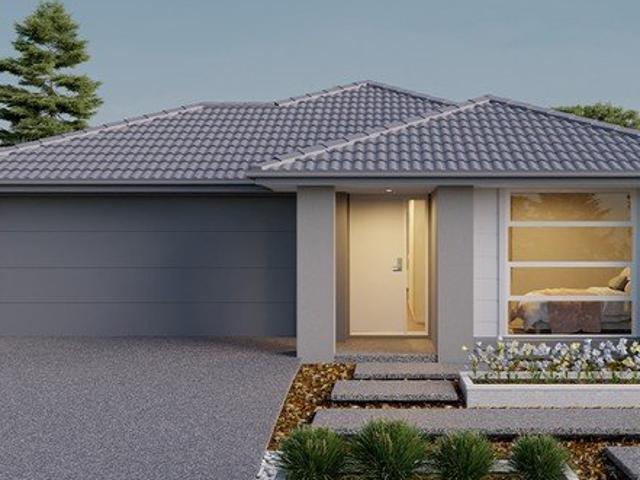
House and Land Package The Rose
Modella
· 4 Bedrooms · 2 Baths · Terraced House
Modella · 4 Bedrooms · 2 Baths · Terraced House
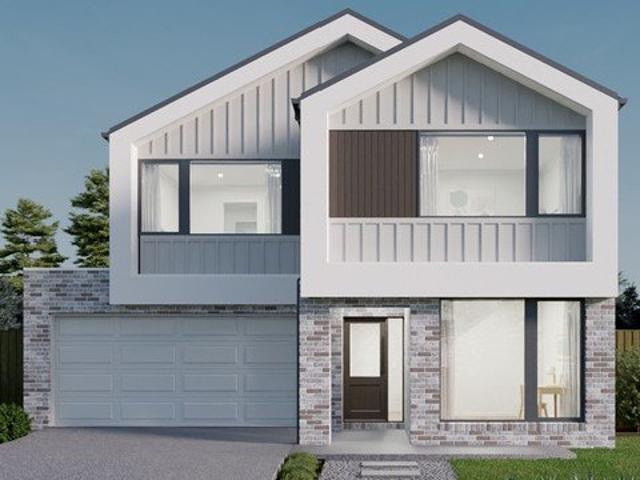
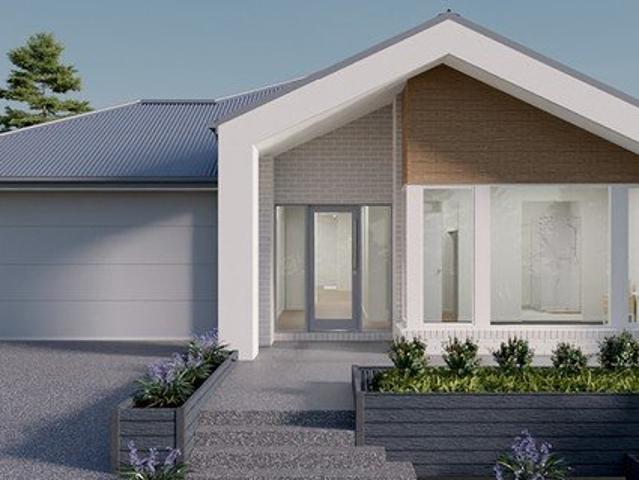
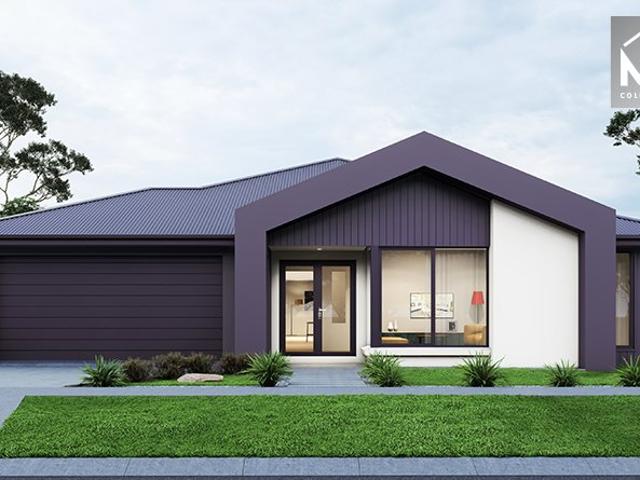
When you build with Burbank, you build with a team who has over 40 years' experience in delivering quality homes for Australians. You also build with peace-of-mind, receiving a 30 year structural guarantee. So, build with confidence. Build with us! Copyright conditions All photos and illustrations are representative only, this proposed package is subject to engineering plans and developer's approval (if required) and may need to be mirrored or altered to comply. Any additional costs associated will need to be added to the price as unavailable at time of advertising. Floor plans and specifications may be varied by Burbank without notice. For more information or floor plans on this home design. click here or visit www.burbank.com.au
Request Details
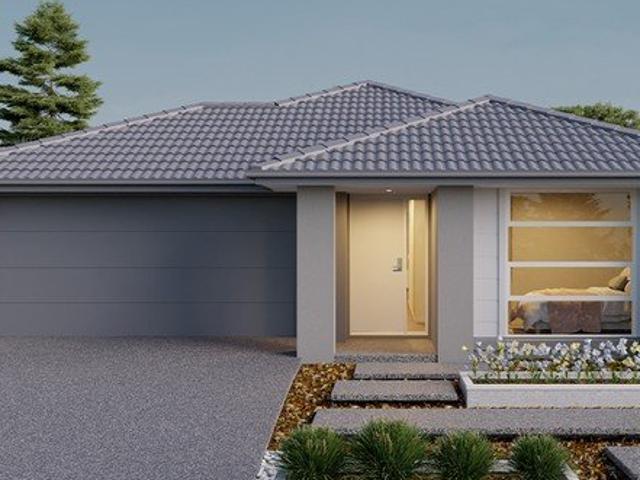
House and Land Package The Birmingham
View photo
Terraced House · for sale
Request Details
House and Land Package The Birmingham
Modella
· 4 Bedrooms · 2 Baths · Terraced House
Modella · 4 Bedrooms · 2 Baths · Terraced House
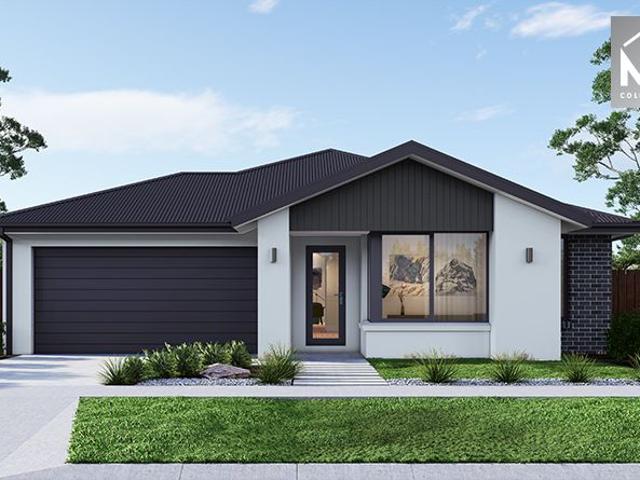
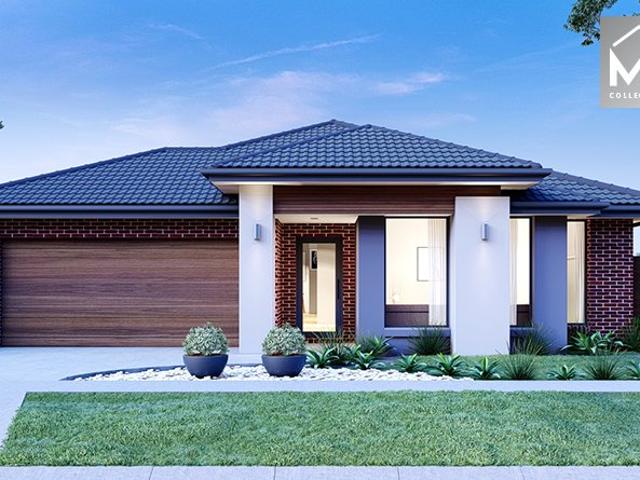
When you build with Burbank, you build with a team who has over 40 years' experience in delivering quality homes for Australians. You also build with peace-of-mind, receiving a 30 year structural guarantee. So, build with confidence. Build with us! Copyright conditions All photos and illustrations are representative only, this proposed package is subject to engineering plans and developer's approval (if required) and may need to be mirrored or altered to comply. Any additional costs associated will need to be added to the price as unavailable at time of advertising. Floor plans and specifications may be varied by Burbank without notice. For more information or floor plans on this home design. click here or visit www.burbank.com.au
Request Details
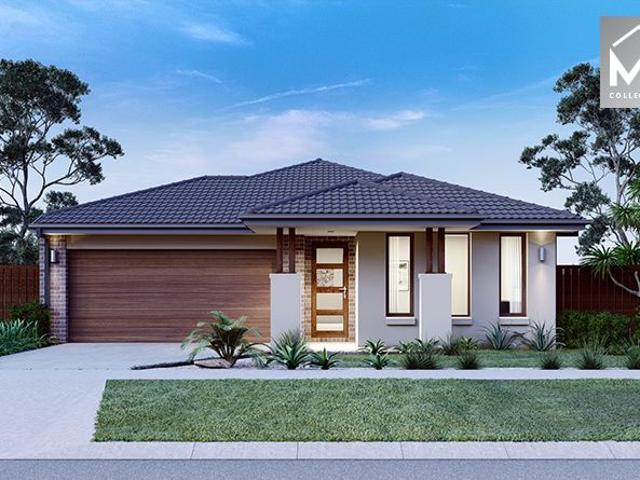
House and Land Package The Drake
View photo
Terraced House · for sale
Request Details
House and Land Package The Drake
Modella
· 4 Bedrooms · 2 Baths · Terraced House
Modella · 4 Bedrooms · 2 Baths · Terraced House
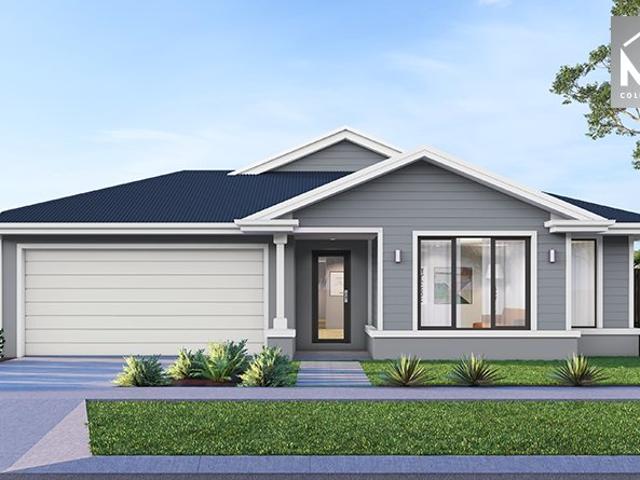
When you build with Burbank, you build with a team who has over 40 years' experience in delivering quality homes for Australians. You also build with peace-of-mind, receiving a 30 year structural guarantee. So, build with confidence. Build with us! Copyright conditions All photos and illustrations are representative only, this proposed package is subject to engineering plans and developer's approval (if required) and may need to be mirrored or altered to comply. Any additional costs associated will need to be added to the price as unavailable at time of advertising. Floor plans and specifications may be varied by Burbank without notice. For more information or floor plans on this home design. click here or visit www.burbank.com.au
Request Details
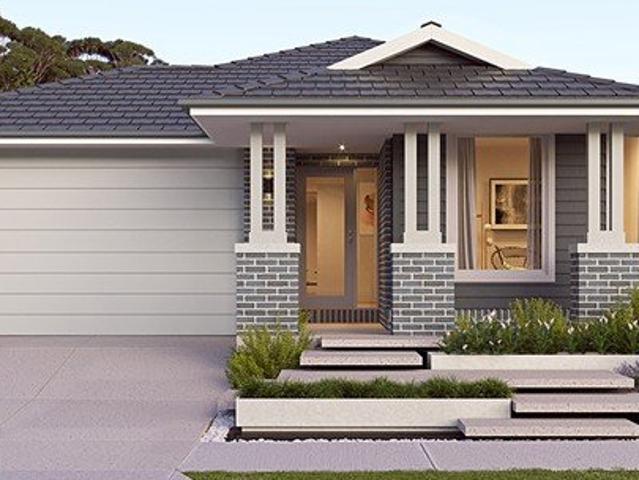
Mimosa Homes Proudly Presents the Hamilton 230
View photo
Terraced House · for sale
Request Details
Mimosa Homes Proudly Presents the Hamilton 230
Modella
· 4 Bedrooms · 2 Baths · Terraced House
· Equipped kitchen
Modella · 4 Bedrooms · 2 Baths · Terraced House · Equipped kitchen
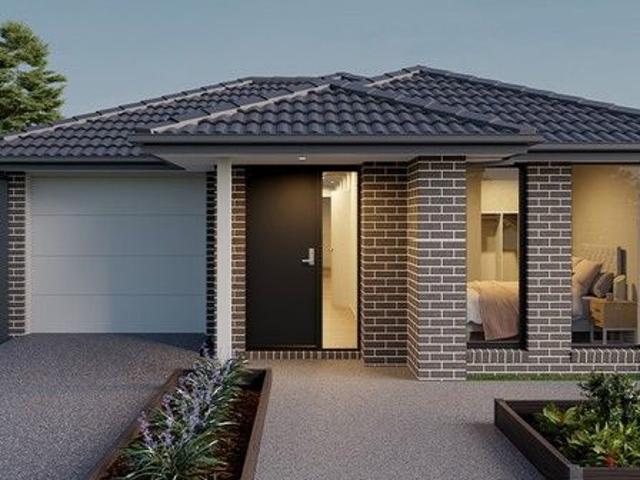
The Hamilton 230 House and Land Package! Mimosa Homes New Added Value Inclusions: - 50 Year Structural Warranty! - Inclusive of site costs & connections with H1 class slab as per standard inclusions! - Quality floor coverings throughout entire home! - Higher ceilings 2550mm to ground floor! - Double Glazed Awning windows! - LED Downlights to entire home! - Fibre Optic Provision! - Vitrified Compact Surface benchtop to kitchen, bathroom & ensuite! - 900mm S/S upright oven and cook top with S/S canopy rangehood! - Stainless steel Dishwasher and Microwave with trim kit! - 7 star energy! - Flexible floor plans & so much more! CALL BUILDER DIRECT! All plans and facades are indicative only and may change. Mimosa Homes may amend plans, specifications, and prices without notice. Package prices are based on a standard facade, standard inclusions, and suitable land availability, excluding developer/estate requirements. Facade and inclusion images may show non standard items not included in the p
Request Details
House and Land Package The Riverton
View photo
Terraced House · for sale
Request Details
House and Land Package The Riverton
Modella
· 3 Bedrooms · 2 Baths · Terraced House
Modella · 3 Bedrooms · 2 Baths · Terraced House
When you build with Burbank, you build with a team who has over 40 years' experience in delivering quality homes for Australians. You also build with peace-of-mind, receiving a 30 year structural guarantee. So, build with confidence. Build with us! Copyright conditions All photos and illustrations are representative only, this proposed package is subject to engineering plans and developer's approval (if required) and may need to be mirrored or altered to comply. Any additional costs associated will need to be added to the price as unavailable at time of advertising. Floor plans and specifications may be varied by Burbank without notice. For more information or floor plans on this home design. click here or visit www.burbank.com.au
Request Details
The Complete Family Package Space, Storage & Outdoor Entertaining
View photo
House · for sale
Request Details
The Complete Family Package Space, Storage & Outdoor Entertaining
Modella
· 4 Bedrooms · 2 Baths · House
· Parking · Equipped kitchen
Modella · 4 Bedrooms · 2 Baths · House · Parking · Equipped kitchen
Perfectly positioned in a quiet and established pocket of Drouin, 22 Hatfield Drive offers an exceptional combination of space, comfort, and practicality for families seeking room to grow. Set on a well-utilised allotment, this impressive home boasts four generous bedrooms, two bathrooms, multiple living areas, extensive storage options, and secure parking for two vehicles, making it a complete family package. The spacious master suite is privately positioned at the front of the home and features a walk-in robe along with a well-appointed ensuite complete with a luxurious spa bath. The remaining three bedrooms are all generously sized and fitted with built-in robes, providing ample accommodation for children, guests, or those working from home. A central family bathroom services the secondary bedrooms, while the practical laundry offers additional storage and functionality. Designed with family living in mind, the heart of the home is the well-equipped kitchen, offering excellent bench
Request Details
House and Land Package The Almeda
View photo
Terraced House · for sale
Request Details
House and Land Package The Almeda
Modella
· 4 Bedrooms · 3 Baths · Terraced House
Modella · 4 Bedrooms · 3 Baths · Terraced House
When you build with Burbank, you build with a team who has over 40 years' experience in delivering quality homes for Australians. You also build with peace-of-mind, receiving a 30 year structural guarantee. So, build with confidence. Build with us! Copyright conditions All photos and illustrations are representative only, this proposed package is subject to engineering plans and developer's approval (if required) and may need to be mirrored or altered to comply. Any additional costs associated will need to be added to the price as unavailable at time of advertising. Floor plans and specifications may be varied by Burbank without notice. For more information or floor plans on this home design. click here or visit www.burbank.com.au
Request Details
Mimosa Homes Proudly Presents the Saba 250
View photo
Terraced House · for sale
Request Details
Mimosa Homes Proudly Presents the Saba 250
Modella
· 4 Bedrooms · 2 Baths · Terraced House
· Equipped kitchen
Modella · 4 Bedrooms · 2 Baths · Terraced House · Equipped kitchen
The Saba 250 House and Land Package! Mimosa Homes New Added Value Inclusions: - 50 Year Structural Warranty! - Inclusive of site costs & connections with H1 class slab as per standard inclusions! - Quality floor coverings throughout entire home! - Higher ceilings 2550mm to ground floor! - Double Glazed Awning windows! - LED Downlights to entire home! - Fibre Optic Provision! - Vitrified Compact Surface benchtop to kitchen, bathroom & ensuite! - 900mm S/S upright oven and cook top with S/S canopy rangehood! - Stainless steel Dishwasher and Microwave with trim kit! - 7 star energy! - Flexible floor plans & so much more! CALL BUILDER DIRECT! All plans and facades are indicative only and may change. Mimosa Homes may amend plans, specifications, and prices without notice. Package prices are based on a standard facade, standard inclusions, and suitable land availability, excluding developer/estate requirements. Facade and inclusion images may show non standard items not included in the price
Request Details
A Rare Multi Generational Homestead with Scale, Independence and Unmatched Infrastructure
View photo
House · for sale
Request Details
A Rare Multi Generational Homestead with Scale, Independence and Unmatched Infrastructure
Modella
· 7 Bedrooms · 4 Baths · House
Modella · 7 Bedrooms · 4 Baths · House
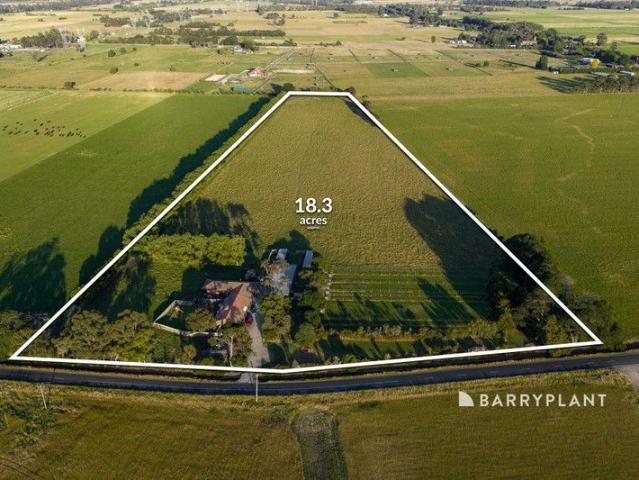
Set on approximately 7.4 hectares, this substantial property has been purpose built to support large families, multi generational living, or households with growing teenagers who value independence without separation. With three full kitchens under one roof, the home allows multiple family units to live comfortably together while still enjoying their own space, routines and privacy. The residence offers seven bedrooms supported by four bathrooms and four toilets, ensuring capacity and functionality at scale. Three separate kitchens create genuine flexibility for extended family arrangements, independent living zones or dual occupancy style use. Comfort is well covered with two wood fires, four reverse cycle split systems, ceiling fans throughout all bedrooms and living areas, and a ducted vacuum system. The home is well insulated for year round efficiency and is designed to handle busy, multi household living without compromise. Externally, the property is exceptionally well equipped.
Request Details
House and Land Package The Concord
View photo
Terraced House · for sale
Request Details
House and Land Package The Concord
Modella
· 4 Bedrooms · 2 Baths · Terraced House
Modella · 4 Bedrooms · 2 Baths · Terraced House
When you build with Burbank, you build with a team who has over 40 years' experience in delivering quality homes for Australians. You also build with peace-of-mind, receiving a 30 year structural guarantee. So, build with confidence. Build with us! Copyright conditions All photos and illustrations are representative only, this proposed package is subject to engineering plans and developer's approval (if required) and may need to be mirrored or altered to comply. Any additional costs associated will need to be added to the price as unavailable at time of advertising. Floor plans and specifications may be varied by Burbank without notice. For more information or floor plans on this home design. click here or visit www.burbank.com.au
Request Details
House and Land Package The Cartwright
View photo
Terraced House · for sale
Request Details
House and Land Package The Cartwright
Modella
· 4 Bedrooms · 2 Baths · Terraced House
Modella · 4 Bedrooms · 2 Baths · Terraced House
When you build with Burbank, you build with a team who has over 40 years' experience in delivering quality homes for Australians. You also build with peace-of-mind, receiving a 30 year structural guarantee. So, build with confidence. Build with us! Copyright conditions All photos and illustrations are representative only, this proposed package is subject to engineering plans and developer's approval (if required) and may need to be mirrored or altered to comply. Any additional costs associated will need to be added to the price as unavailable at time of advertising. Floor plans and specifications may be varied by Burbank without notice. For more information or floor plans on this home design. click here or visit www.burbank.com.au
Request Details
Position and Potential in the Town Centre
View photo
House · for sale
Request Details
Position and Potential in the Town Centre
Modella
· 3 Bedrooms · 1 Bath · House
· Equipped kitchen
Modella · 3 Bedrooms · 1 Bath · House · Equipped kitchen
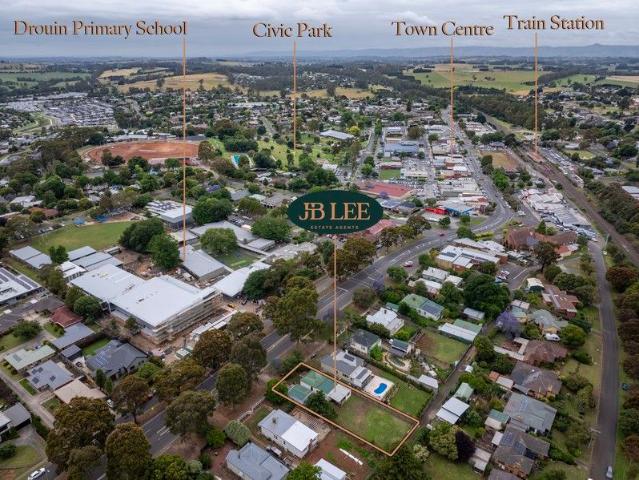
Enviably located within a short stroll to the Drouin shopping strip, train station, Civic Park and the town centre, this charming weatherboard home is a symbol of times gone by and also represents future opportunities and potential. The large allotment of some 851 sqm (approximately) lends itself to subdivision (STCA), whilst at present providing a blank canvas for the next owners to further enhance. The home itself is in good order, and comprises three excellent sized bedrooms, formal entrance, spacious living and meals area which leads through to the modern kitchen with gas cooktop, electric oven and excellent storage options. The central family bathroom has also been updated, and includes a freestanding bath, shower, wc and vanity, there is also an additional wc at the rear of the home, which is adjacent to the separate laundry. There is an outstanding covered outdoor entertaining area at the rear of the home, which is a fantastic space to entertain family and friends and leads out
Request Details
House and Land Package The Chambers
View photo
Terraced House · for sale
Request Details
House and Land Package The Chambers
Modella
· 4 Bedrooms · 2 Baths · Terraced House
Modella · 4 Bedrooms · 2 Baths · Terraced House
When you build with Burbank, you build with a team who has over 30 years' experience in delivering quality homes for Australians. You also build with peace-of-mind, receiving a 30 year structural guarantee. So, build with confidence. Build with us! Copyright conditions All photos and illustrations are representative only, this proposed package is subject to engineering plans and developer's approval (if required) and may need to be mirrored or altered to comply. Any additional costs associated will need to be added to the price as unavailable at time of advertising. Floor plans and specifications may be varied by Burbank without notice. For more information or floor plans on this home design. click here or visit www.burbank.com.au
Request Details
House and Land Package The Cornell
View photo
Terraced House · for sale
Request Details
House and Land Package The Cornell
Modella
· 4 Bedrooms · 3 Baths · Terraced House
Modella · 4 Bedrooms · 3 Baths · Terraced House
When you build with Burbank, you build with a team who has over 40 years' experience in delivering quality homes for Australians. You also build with peace-of-mind, receiving a 30 year structural guarantee. So, build with confidence. Build with us! Copyright conditions All photos and illustrations are representative only, this proposed package is subject to engineering plans and developer's approval (if required) and may need to be mirrored or altered to comply. Any additional costs associated will need to be added to the price as unavailable at time of advertising. Floor plans and specifications may be varied by Burbank without notice. For more information or floor plans on this home design. click here or visit www.burbank.com.au
Request Details
Brand New Family Home on a Generous 910m² Block
View photo
House · for sale
Request Details
Brand New Family Home on a Generous 910m² Block
Modella
· 4 Bedrooms · 2 Baths · House
· Equipped kitchen
Modella · 4 Bedrooms · 2 Baths · House · Equipped kitchen
Welcome to this beautifully presented brand-new family home, offering modern comfort, quality finishes, and exceptional space both inside and out. Positioned on a substantial 910m² allotment in the sought-after Bellbird Estate, Drouin, this property is ideal for families seeking a spacious and practical lifestyle. The home features four well-proportioned bedrooms, including a private master suite complete with a walk-in robe and ensuite. The remaining bedrooms are serviced by a central bathroom and are thoughtfully positioned to provide comfort, privacy, and separation for the whole family. Designed for easy living, the home offers multiple living zones, including a separate lounge area and a large open-plan family and meals space. These areas flow seamlessly through to the outdoor living zone, creating the perfect setting for entertaining or relaxing with family and friends. At the heart of the home is a stylish modern kitchen, fitted with a 900mm cooktop and stainless-steel appliance
Request Details
House and Land Package The Cartwright
View photo
Terraced House · for sale
Request Details
House and Land Package The Cartwright
Modella
· 4 Bedrooms · 2 Baths · Terraced House
Modella · 4 Bedrooms · 2 Baths · Terraced House
When you build with Burbank, you build with a team who has over 40 years' experience in delivering quality homes for Australians. You also build with peace-of-mind, receiving a 30 year structural guarantee. So, build with confidence. Build with us! Copyright conditions All photos and illustrations are representative only, this proposed package is subject to engineering plans and developer's approval (if required) and may need to be mirrored or altered to comply. Any additional costs associated will need to be added to the price as unavailable at time of advertising. Floor plans and specifications may be varied by Burbank without notice. For more information or floor plans on this home design. click here or visit www.burbank.com.au
Request Details
House and Land Package The Rose
View photo
Terraced House · for sale
Request Details
House and Land Package The Rose
Modella
· 4 Bedrooms · 2 Baths · Terraced House
Modella · 4 Bedrooms · 2 Baths · Terraced House
When you build with Burbank, you build with a team who has over 40 years' experience in delivering quality homes for Australians. You also build with peace-of-mind, receiving a 30 year structural guarantee. So, build with confidence. Build with us! Copyright conditions All photos and illustrations are representative only, this proposed package is subject to engineering plans and developer's approval (if required) and may need to be mirrored or altered to comply. Any additional costs associated will need to be added to the price as unavailable at time of advertising. Floor plans and specifications may be varied by Burbank without notice. For more information or floor plans on this home design. click here or visit www.burbank.com.au
Request Details
Mimosa Homes Proudly Presents the Montrose 182
View photo
Terraced House · for sale
Request Details
Mimosa Homes Proudly Presents the Montrose 182
Modella
· 4 Bedrooms · 2 Baths · Terraced House
· Equipped kitchen
Modella · 4 Bedrooms · 2 Baths · Terraced House · Equipped kitchen
The Montrose 182 House and Land Package! Mimosa Homes New Added Value Inclusions: - 50 Year Structural Warranty! - Inclusive of site costs & connections with H1 class slab as per standard inclusions! - Quality floor coverings throughout entire home! - Higher ceilings 2550mm to ground floor! - Double Glazed Awning windows! - LED Downlights to entire home! - Fibre Optic Provision! - Vitrified Compact Surface benchtop to kitchen, bathroom & ensuite! - 600mm S/S upright oven and cook top with S/S canopy rangehood! - Stainless steel Dishwasher and Microwave with trim kit! - 7 star energy! - Flexible floor plans & so much more! CALL BUILDER DIRECT! All plans and facades are indicative only and may change. Mimosa Homes may amend plans, specifications, and prices without notice. Package prices are based on a standard facade, standard inclusions, and suitable land availability, excluding developer/estate requirements. Facade and inclusion images may show non standard items not included in the p
Request Details
Mimosa Homes Proudly Presents the Saba 260
View photo
Terraced House · for sale
Request Details
Mimosa Homes Proudly Presents the Saba 260
Modella
· 4 Bedrooms · 2 Baths · Terraced House
· Equipped kitchen
Modella · 4 Bedrooms · 2 Baths · Terraced House · Equipped kitchen
The Saba 260 House and Land Package! Mimosa Homes New Added Value Inclusions: - 50 Year Structural Warranty! - Inclusive of site costs & connections with H1 class slab as per standard inclusions! - Quality floor coverings throughout entire home! - Higher ceilings 2550mm to ground floor! - Double Glazed Awning windows! - LED Downlights to entire home! - Fibre Optic Provision! - Vitrified Compact Surface benchtop to kitchen, bathroom & ensuite! - 900mm S/S upright oven and cook top with S/S canopy rangehood! - Stainless steel Dishwasher and Microwave with trim kit! - 7 star energy! - Flexible floor plans & so much more! CALL BUILDER DIRECT! All plans and facades are indicative only and may change. Mimosa Homes may amend plans, specifications, and prices without notice. Package prices are based on a standard facade, standard inclusions, and suitable land availability, excluding developer/estate requirements. Facade and inclusion images may show non standard items not included in the price
Request Details
Mimosa Homes Proudly Presents the Aspendale 226
View photo
Terraced House · for sale
Request Details
Mimosa Homes Proudly Presents the Aspendale 226
Modella
· 4 Bedrooms · 2 Baths · Terraced House
· Equipped kitchen
Modella · 4 Bedrooms · 2 Baths · Terraced House · Equipped kitchen
The Aspendale 226 House and Land Package! Mimosa Homes New Added Value Inclusions: - 50 Year Structural Warranty! - Inclusive of site costs & connections with H1 class slab as per standard inclusions! - Quality floor coverings throughout entire home! - Higher ceilings 2550mm to ground floor! - Double Glazed Awning windows! - LED Downlights to entire home! - Fibre Optic Provision! - Vitrified Compact Surface benchtop to kitchen, bathroom & ensuite! - 900mm S/S upright oven and cook top with S/S canopy rangehood! - Stainless steel Dishwasher and Microwave with trim kit! - 7 star energy! - Flexible floor plans & so much more! CALL BUILDER DIRECT! All plans and facades are indicative only and may change. Mimosa Homes may amend plans, specifications, and prices without notice. Package prices are based on a standard facade, standard inclusions, and suitable land availability, excluding developer/estate requirements. Facade and inclusion images may show non standard items not included in the
Request Details
Mimosa Homes Proudly Presents the Saba 250
View photo
Terraced House · for sale
Request Details
Mimosa Homes Proudly Presents the Saba 250
Modella
· 4 Bedrooms · 2 Baths · Terraced House
· Equipped kitchen
Modella · 4 Bedrooms · 2 Baths · Terraced House · Equipped kitchen
The Saba 250 House and Land Package! Mimosa Homes New Added Value Inclusions: - 50 Year Structural Warranty! - Inclusive of site costs & connections with H1 class slab as per standard inclusions! - Quality floor coverings throughout entire home! - Higher ceilings 2550mm to ground floor! - Double Glazed Awning windows! - LED Downlights to entire home! - Fibre Optic Provision! - Vitrified Compact Surface benchtop to kitchen, bathroom & ensuite! - 900mm S/S upright oven and cook top with S/S canopy rangehood! - Stainless steel Dishwasher and Microwave with trim kit! - 7 star energy! - Flexible floor plans & so much more! CALL BUILDER DIRECT! All plans and facades are indicative only and may change. Mimosa Homes may amend plans, specifications, and prices without notice. Package prices are based on a standard facade, standard inclusions, and suitable land availability, excluding developer/estate requirements. Facade and inclusion images may show non standard items not included in the price
Request Details
Sophisticated Family Luxury with Incredible Views & a Self Contained Retreat
View photo
House · for sale
Request Details
Sophisticated Family Luxury with Incredible Views & a Self Contained Retreat
Modella
· 5 Bedrooms · 3 Baths · House
· Equipped kitchen
Modella · 5 Bedrooms · 3 Baths · House · Equipped kitchen
From the moment the electric front gates open and you make your way along the exposed aggregate driveway, it is immediately clear that 43 Walker Drive, Drouin is a home of exceptional quality. Less than a year old and showcasing premium finishes throughout, this stunning split level residence has been thoughtfully designed to deliver luxurious family living with breathtaking views, outstanding entertaining spaces and incredible versatility. Step inside to discover floating timber floors and a welcoming study positioned at the front of the home, ideal for those working from home. The master suite is a true parents retreat, featuring a striking VJ panel feature wall with feature lighting, a generous walk in robe and an exquisite ensuite complete with floor to ceiling tiling, an oversized shower and elegant arched backlit mirrors, creating a true hotel inspired feel. The heart of the home is nothing short of spectacular. Designed to impress, the kitchen is a genuine showpiece, boasting a
Request Details
Mimosa Homes Proudly Presents the Leemore 221
View photo
Terraced House · for sale
Request Details
Mimosa Homes Proudly Presents the Leemore 221
Modella
· 4 Bedrooms · 2 Baths · Terraced House
· Equipped kitchen
Modella · 4 Bedrooms · 2 Baths · Terraced House · Equipped kitchen
The Leemore 221 House and Land Package! Mimosa Homes New Added Value Inclusions: - 50 Year Structural Warranty! - Inclusive of site costs & connections with H1 class slab as per standard inclusions! - Quality floor coverings throughout entire home! - Higher ceilings 2550mm to ground floor! - Double Glazed Awning windows! - LED Downlights to entire home! - Fibre Optic Provision! - Vitrified Compact Surface benchtop to kitchen, bathroom & ensuite! - 900mm S/S upright oven and cook top with S/S canopy rangehood! - Stainless steel Dishwasher and Microwave with trim kit! - 7 star energy! - Flexible floor plans & so much more! CALL BUILDER DIRECT! All plans and facades are indicative only and may change. Mimosa Homes may amend plans, specifications, and prices without notice. Package prices are based on a standard facade, standard inclusions, and suitable land availability, excluding developer/estate requirements. Facade and inclusion images may show non standard items not included in the pr
Request Details
Mimosa Homes Proudly Presents the Montrose 182
View photo
Terraced House · for sale
Request Details
Mimosa Homes Proudly Presents the Montrose 182
Modella
· 4 Bedrooms · 2 Baths · Terraced House
· Equipped kitchen
Modella · 4 Bedrooms · 2 Baths · Terraced House · Equipped kitchen
The Montrose 182 House and Land Package! Mimosa Homes New Added Value Inclusions: - 50 Year Structural Warranty! - Inclusive of site costs & connections with H1 class slab as per standard inclusions! - Quality floor coverings throughout entire home! - Higher ceilings 2550mm to ground floor! - Double Glazed Awning windows! - LED Downlights to entire home! - Fibre Optic Provision! - Vitrified Compact Surface benchtop to kitchen, bathroom & ensuite! - 600mm S/S upright oven and cook top with S/S canopy rangehood! - Stainless steel Dishwasher and Microwave with trim kit! - 7 star energy! - Flexible floor plans & so much more! CALL BUILDER DIRECT! All plans and facades are indicative only and may change. Mimosa Homes may amend plans, specifications, and prices without notice. Package prices are based on a standard facade, standard inclusions, and suitable land availability, excluding developer/estate requirements. Facade and inclusion images may show non standard items not included in the p
Request Details

Get email alerts

Don't miss out: be the first to know about new properties

The alert was correctly created

On subscribing you accept the conditions of use and the privacy policy
Alert
Receive new ads in your inbox
Save this search
Receive alerts for new listings

We'll send you an email when we have new properties for: "Houses for sale in Modella"

The alert was correctly created

Bayles
Cora Lynn
Get email alerts and be the first to see new listings
Required field
On subscribing I accept the terms of the privacy policy
Perfect! You'll soon start receiving new listings via email
Alert
Receive an email when we have new ads for Houses for sale in Modella
Save this search
Filters

Bedrooms

Size (m²)

Price

$
$

Property type

Bathrooms

Clear all filters
Receive notifications when new entries are published.