1,644 houses for sale in Modella

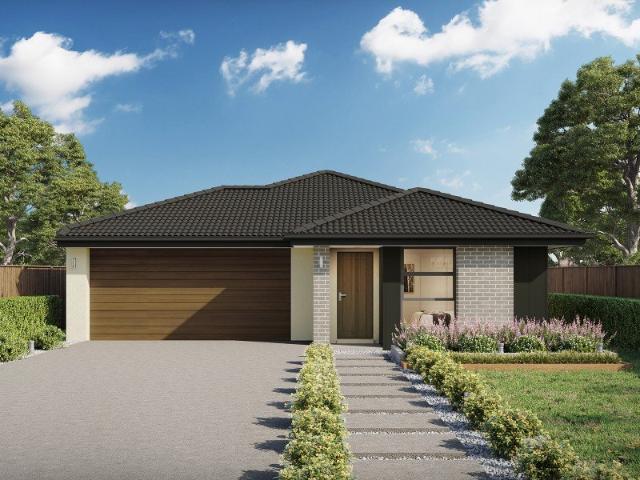
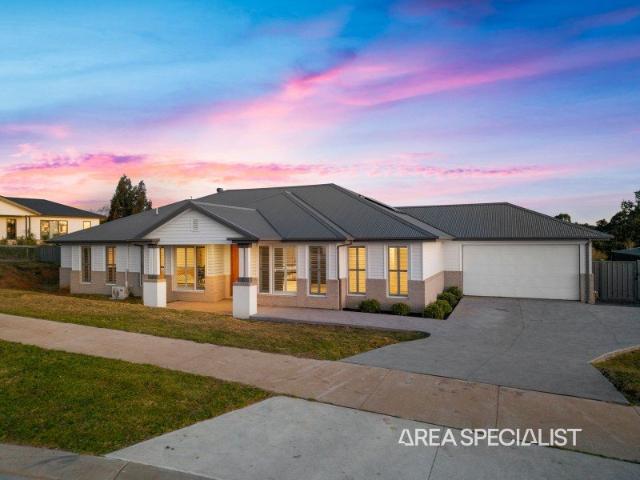
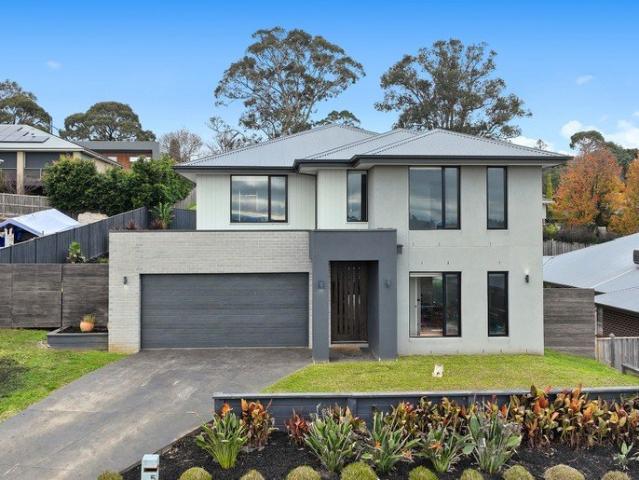
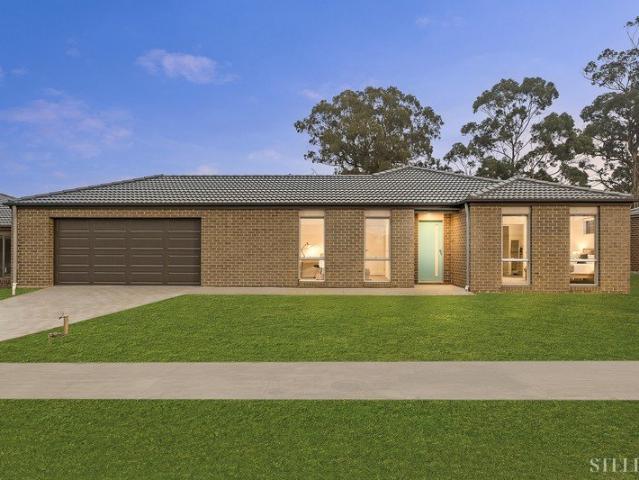
Spacious Family Living with Versatile Entertaining Zones
View photo
House · for sale
Request Details
Spacious Family Living with Versatile Entertaining Zones
Modella
· 4 Bedrooms · 2 Baths · House
· Equipped kitchen
Modella · 4 Bedrooms · 2 Baths · House · Equipped kitchen
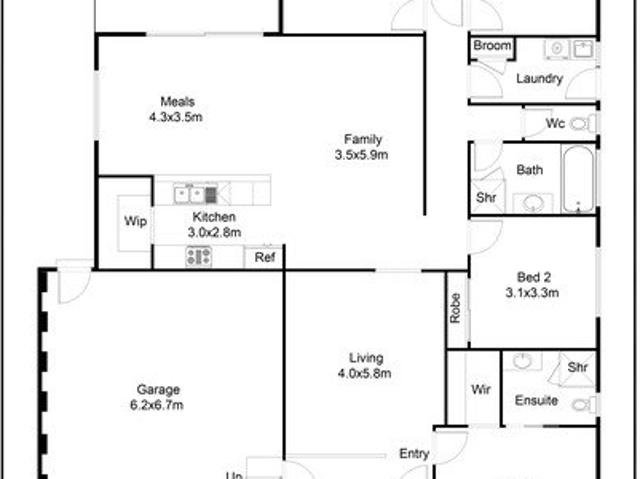
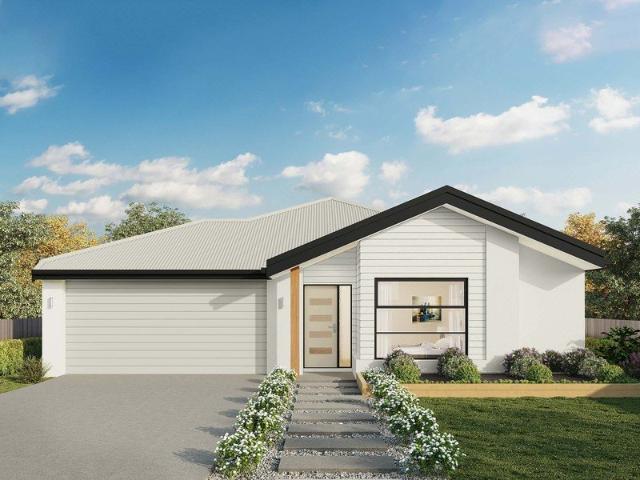
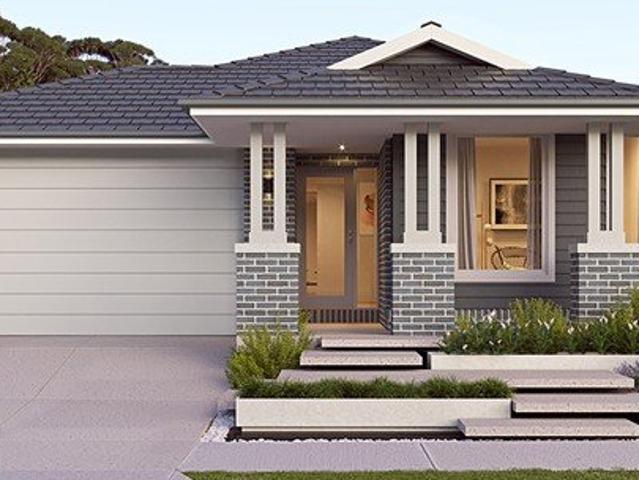
Positioned in a peaceful and family-friendly pocket of Drouin, 29 Goldshine Crescent presents an exceptional opportunity to secure a stunning brand-new home designed with comfort, style, and modern living in mind. Thoughtfully crafted with quality finishes throughout, this impressive residence offers the perfect balance of space and functionality for growing families, first-home buyers, or savvy investors alike. Boasting four spacious bedrooms, including a generous master suite complete with walk-in robe and private ensuite, the home is designed to cater to everyday family living. The remaining bedrooms are well-sized and serviced by a modern central bathroom, providing comfort and convenience for the whole household. The versatile floorplan showcases three separate living areas, giving families the flexibility to relax, entertain, or create additional spaces such as a home office or kids' retreat. At the heart of the home, the stylish kitchen features quality stainless steel appliance
Request Details
A Smart Addition to Your Portfolio
View photo
House · for sale
Request Details
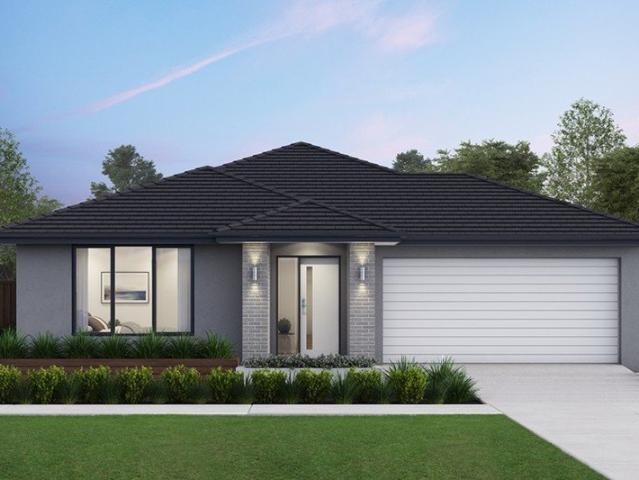
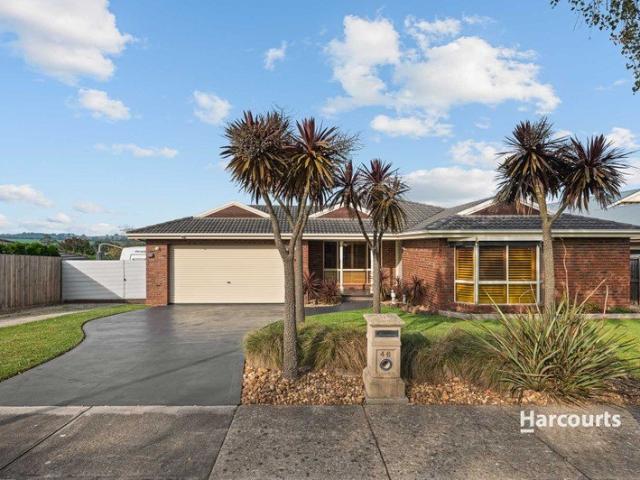
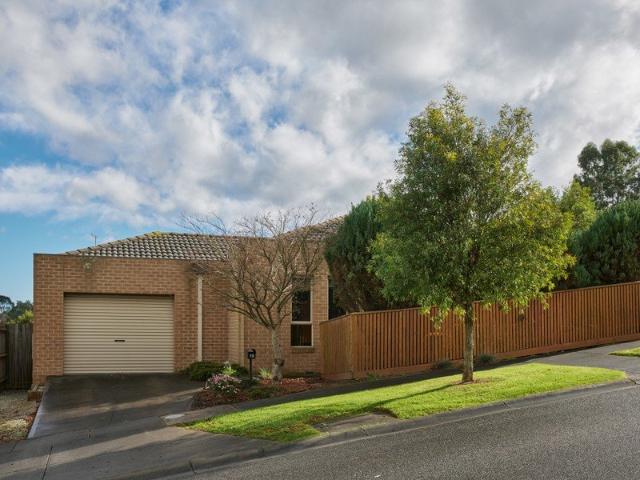
A Smart Addition to Your Portfolio
Modella
· 2 Bedrooms · 1 Bath · House
· Garden · Parking · Patio · Equipped kitchen
Modella · 2 Bedrooms · 1 Bath · House · Garden · Parking · Patio · Equipped kitchen
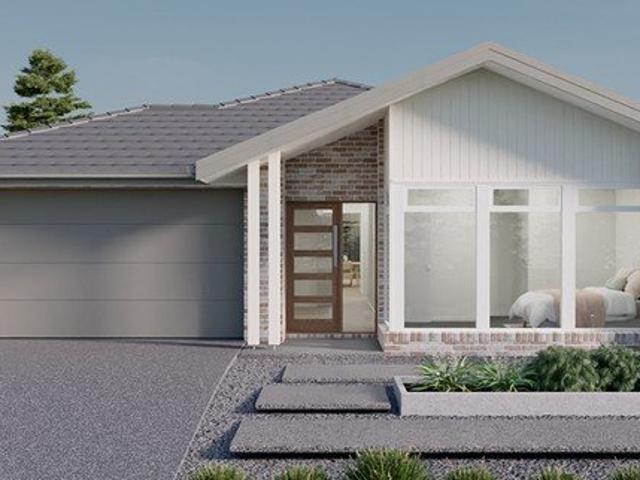
Positioned in a quiet pocket of Drouin, this neat and comfortable two-bedroom home presents an excellent opportunity for investors seeking immediate rental income, with a secure tenancy in place until April 2027. Offering a practical and low-maintenance layout, the home features two generously sized bedrooms, each complete with large built-in robes, while the spacious central bathroom includes both a shower and full-sized bath. The kitchen is equipped with a gas cooktop and overlooks the open plan dining and living area, creating a functional space for everyday living. Ducted heating throughout and a Panasonic split system provide year-round comfort, adding to the home's appeal for tenants. Outside, an patio offers a private area to relax or entertain, while the manageable yard provides scope for future improvement or personalisation. A single garage with internal access adds further convenience and security. With a tenant already in place until April 2027, this property offers a relia
Request Details
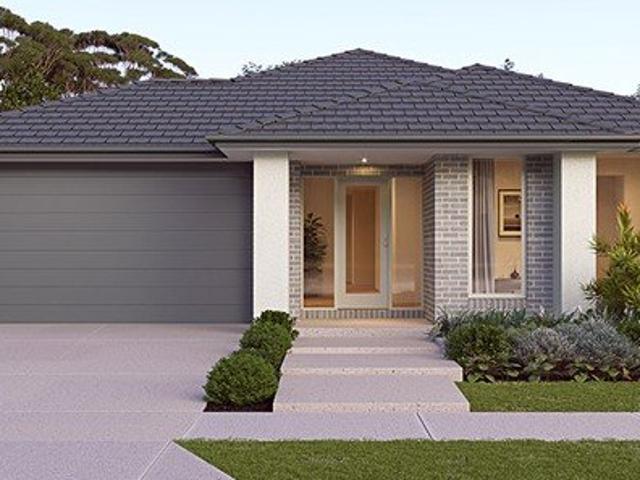
CHARMING COUNTRY LIVING WITH STUNNING BAW BAW VIEWS
View photo
House · for sale
Request Details
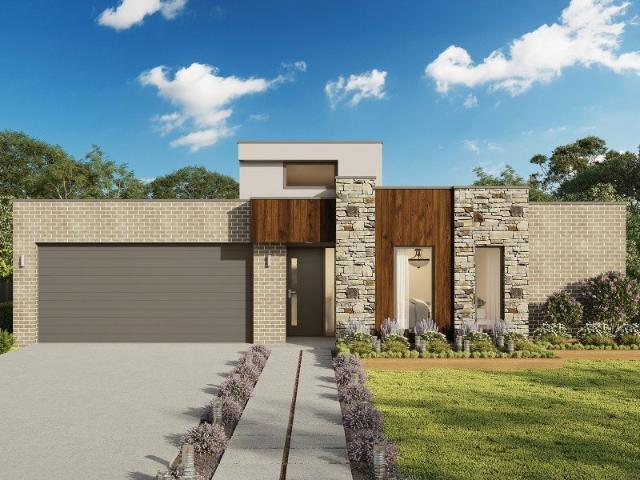
CHARMING COUNTRY LIVING WITH STUNNING BAW BAW VIEWS
Modella
· 5 Bedrooms · 3 Baths · House
· Equipped kitchen
Modella · 5 Bedrooms · 3 Baths · House · Equipped kitchen
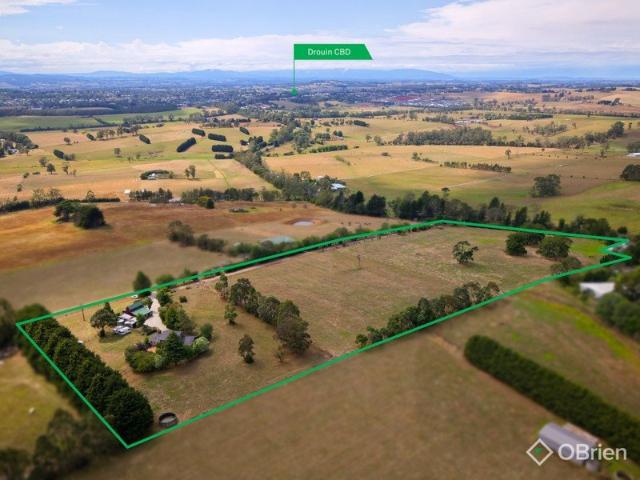
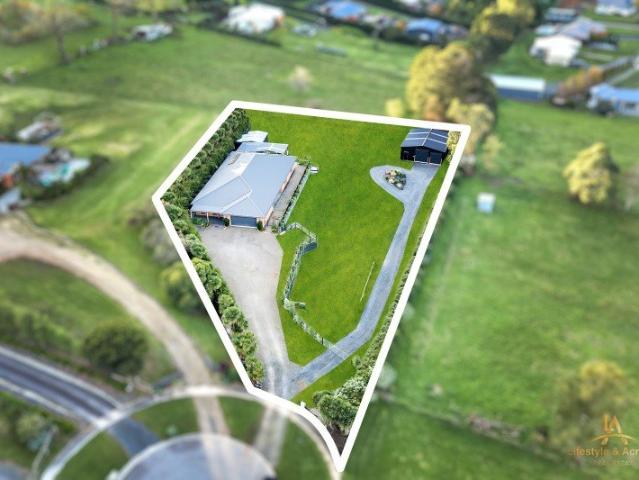
Set on approximately 14.2 acres (5.77ha) and capturing picturesque outlooks to the Baw Baws, this inviting lifestyle property offers space, serenity and exciting potential - all just 4.5km (approx.) from the heart of Drouin CBD. Showcasing charming features and a welcoming feel throughout, the main residence features four bedrooms, two bathrooms, a combined kitchen & dining space and an inviting living area, highlighted by vaulted ceilings and a true country aspect. A separate self-contained studio adds further flexibility, complete with its own bedroom, living area and kitchen. Ideal for extended family, guests or a home business, this additional dwelling makes the property as practical as it is appealing. The beautifully elevated block offers plenty of room for hobby farming or simply enjoying the privacy and open space of country living - all while remaining just over 4km to town amenities, schools, train and CBD. Approx. 14.2 acres (5.77ha) of elevated land Stunning views toward th
Request Details
Move into a brand new home and enjoy stamp duty savings
View photo
House · for sale
Request Details
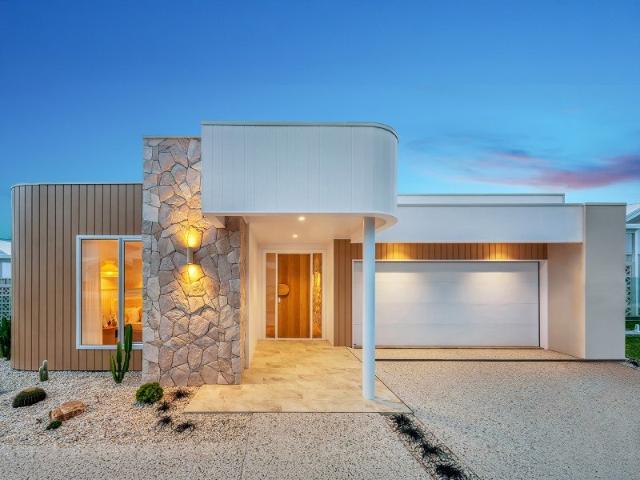
Move into a brand new home and enjoy stamp duty savings
Modella
· 4 Bedrooms · 2 Baths · House
· Parking · Equipped kitchen
Modella · 4 Bedrooms · 2 Baths · House · Parking · Equipped kitchen
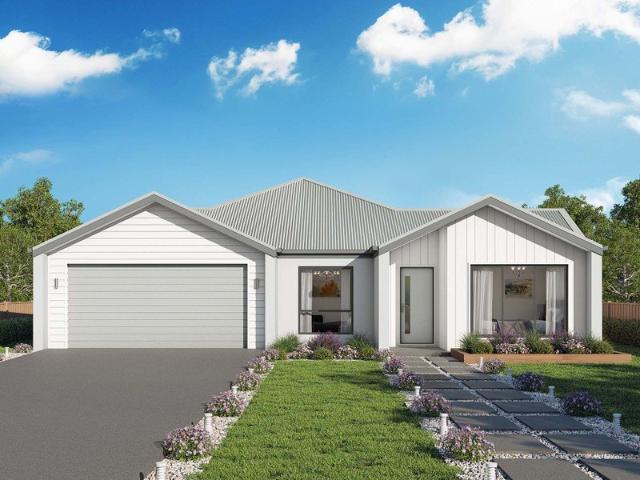
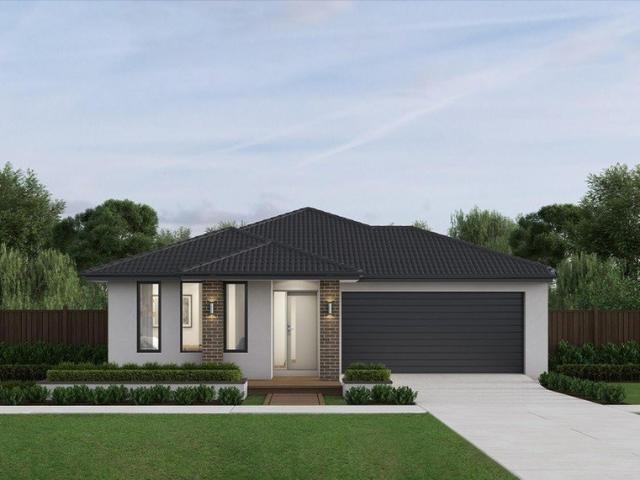
Located in the growing community of Longwarry, 32 Jessie Way presents a fantastic opportunity to secure a spacious and thoughtfully designed family home. Offering four well-proportioned bedrooms, the home is highlighted by a private master suite complete with a walk-in robe and ensuite, while the remaining bedrooms are serviced by a central bathroom, separate WC, and generous storage throughout. At the heart of the home, the open-plan kitchen, meals, and family area creates a welcoming space for everyday living and entertaining. The kitchen is well-appointed with a walk-in pantry and functional layout, seamlessly connecting to the dining and living zones. A separate front living room adds flexibility, ideal as a formal lounge, media room, or quiet retreat for the family. Stepping outside, the covered alfresco area extends the living space and provides the perfect setting for year-round entertaining or relaxing with family and friends. The home also features a double garage with interna
Request Details
Cooloola 208 Defined by You. $10,000 To Spend Your Way
View photo
Terraced House · for sale
Request Details
Cooloola 208 Defined by You. $10,000 To Spend Your Way
Modella
· 4 Bedrooms · 2 Baths · Terraced House
· Equipped kitchen
Modella · 4 Bedrooms · 2 Baths · Terraced House · Equipped kitchen
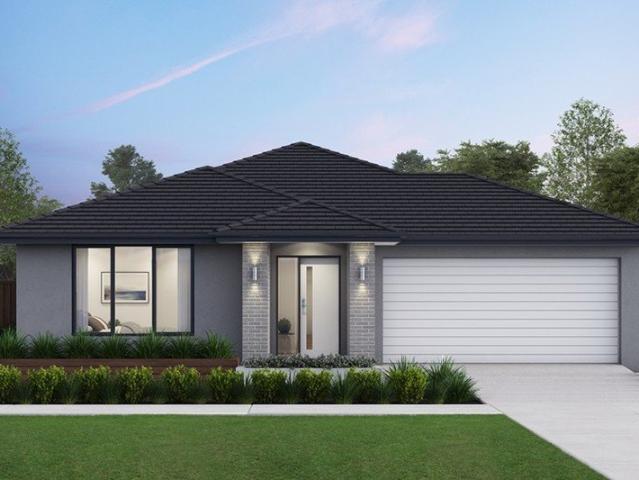
The Cooloola 208 makes coming home feel like a holiday, everyday. The master suite is a true parents' paradise complete with a unique walk-through robe and ensuite. The central heart of the home houses the beautiful open-plan kitchen, dining and family area which wraps around a gorgeous alfresco, creating the perfect blend of indoor and outdoor living. The versatile, semi-enclosed lounge room rounds off this sensational sanctuary. - 20mm Stone Benchtops - 900mm Stainless Steel Appliances - Double Glazed Windows - Generous site cost allowance - Local builder/Local trades Copyright Hotondo Pty Ltd all rights reserved. Dimensions, photos and floor plans are for illustrative purposes and may include optional features. Additional facade options are available, as this home is not yet constructed. All packages are subject to engineering plans and developer's approval and therefore may need to be altered to comply with estate covenants. Should additional costs be required to meet developer app
Request Details
Build you dream home in Drouin Fields Titled land available now
View photo
Terraced House · for sale
Request Details
Build you dream home in Drouin Fields Titled land available now
Modella
· 4 Bedrooms · 2 Baths · Terraced House
Modella · 4 Bedrooms · 2 Baths · Terraced House
Welcome to Drouin Fields - a place where beauty, space and luxury come together to create an unrivalled lifestyle. Just a short drive from Melbourne, Drouin offers a tranquil escape from the hustle and bustle of the city, without compromising on modern amenities and conveniences. Drouin Fields sets a new standard in urban living with its meticulously planned and considered housing development. Embracing the concept of a 'Master-planned Community', residents become part of a close-knit neighbourhood, enjoying easy access to essential amenities at an affordable price. Explore the endless possibilities and design the country lifestyle that resonates with you. Don't miss this fantastic opportunity to embark on your new home journey in Gippsland's most sought-after location. Welcome to Drouin Fields, where your dream lifestyle awaits. The clean architectural lines of the Clovelly home design sets this home apart. The generous master bedroom suite is positioned at the front of home and inclu
Request Details
Apsley 162 Defined by You. $10,000 To Spend Your Way
View photo
Terraced House · for sale
Request Details
Apsley 162 Defined by You. $10,000 To Spend Your Way
Modella
· 3 Bedrooms · 2 Baths · Terraced House
· Parking
Modella · 3 Bedrooms · 2 Baths · Terraced House · Parking
A compact design that incorporates all the features you would want in a first home. The Apsley 162 is the ideal home for a young family. Key features include a master bedroom with an ensuite and walk-in robe, two bedrooms with a bathroom, open-plan living with direct access to the alfresco, study nook and double car garage. - 20mm Stone Benchtops - Double Glazed Windows - Generous site cost allowance - Facade Options Available - Local builder/Local trades Copyright Hotondo Pty Ltd all rights reserved. Dimensions, photos and floor plans are for illustrative purposes and may include optional features. Additional facade options are available, as this home is not yet constructed. All packages are subject to engineering plans and developer's approval and therefore may need to be altered to comply with estate covenants. Should additional costs be required to meet developer approval they will be added to the price, as unavailable at time of advertising. Hotondo reserves the right to expire a
Request Details
Elevated Living with Panoramic Outlook The Complete Family Package in Drouin
View photo
House · for sale
Request Details
Elevated Living with Panoramic Outlook The Complete Family Package in Drouin
Modella
· 4 Bedrooms · 2 Baths · House
· Air conditioning · Swimming pool · Equipped kitchen
Modella · 4 Bedrooms · 2 Baths · House · Air conditioning · Swimming pool · Equipped kitchen
Perched in an elevated position that genuinely lives up to its address, 46 Outlook Drive delivers a lifestyle most families only dream about. Sweeping panoramic views across the West Gippsland countryside, resort-style outdoor entertaining, a freeform pool, and a beautifully appointed home sitting on a generous 791 square meter allotment - this is a property that needs to be experienced in person to be fully appreciated. From the moment you step inside, the scale and thoughtfulness of this home is immediately apparent. Dual living zones cater to every mood and every occasion - a formal lounge with plantation shutters and split-system air conditioning, a generous open plan kitchen, living and dining room bathed in natural light with direct alfresco access. Whether it's quiet school nights, weekend entertaining, or simply unwinding after the commute from Melbourne, there is a space for every version of your family life. At the heart of the home sits a stunning white kitchen featuring a l
Request Details
Seacoast 283 Defined by You. $10,000 To Spend Your Way
View photo
Terraced House · for sale
Request Details
Seacoast 283 Defined by You. $10,000 To Spend Your Way
Modella
· 4 Bedrooms · 2 Baths · Terraced House
· Parking · Equipped kitchen
Modella · 4 Bedrooms · 2 Baths · Terraced House · Parking · Equipped kitchen
Drawing inspiration from relaxed beachside living, the Seacoast 283 is the epitome of simplicity and style. The master suite radiates a sense of calm, complete with a spacious walk-through robe and ensuite with dual vanity. Ideal for growing children, the remaining three bedrooms line one side of the home, all with built-in robes. Nearby you'll also find the family bathroom and semi-enclosed study. Designed for effortless entertaining, the open-plan kitchen, dining and family area seamlessly flows onto the outdoor alfresco. The kitchen is well-equipped and provides plenty of space for the budding chef, complete with an island bench and walk-in pantry. Featuring a double garage and versatile second living space, the Seacoast 283 brings a sense of holiday relaxation to everyday life. - 20mm Stone Benchtops - 900mm Stainless Steel Appliances - Double Glazed Windows - Generous site cost allowance - Local builder/Local trades Copyright Hotondo Pty Ltd all rights reserved. Dimensions, photos
Request Details
Lotus 275 Defined by You. $10,000 To Spend Your Way
View photo
Terraced House · for sale
Request Details
Lotus 275 Defined by You. $10,000 To Spend Your Way
Modella
· 4 Bedrooms · 2 Baths · Terraced House
· Equipped kitchen
Modella · 4 Bedrooms · 2 Baths · Terraced House · Equipped kitchen
The Lotus 275 offers a perfect blend of privacy, space and modern living. The master suite, located at the front for seclusion, features a spacious walk-in robe and a luxurious ensuite with double basins. Multiple living areas, including a rumpus room near the remaining three bedrooms, provide versatile spaces for family activities. The gourmet kitchen, with its stunning island bench, opens into a light-filled family and dining area, perfect for gatherings. A third living room doubles as an ideal home theatre. The oversized alfresco enhances outdoor entertaining, while ample storage throughout ensures practicality. With thoughtfully designed spaces for every family member, the Lotus combines elegance and functionality in a home that caters to all lifestyles. - 20mm Stone Benchtops - 900mm Stainless Steel Appliances - Double Glazed Windows - Generous site cost allowance - Local builder/Local trades Copyright Hotondo Pty Ltd all rights reserved. Dimensions, photos and floor plans are for
Request Details
Erskine 260 Defined by You. $10,000 To Spend Your Way
View photo
Terraced House · for sale
Request Details
Erskine 260 Defined by You. $10,000 To Spend Your Way
Modella
· 4 Bedrooms · 2 Baths · Terraced House
· Equipped kitchen
Modella · 4 Bedrooms · 2 Baths · Terraced House · Equipped kitchen
The Erskine 260 offers a functional floor plan that will suit your needs for years to come. Four spacious bedrooms line one side of the home, while the master suite also contains a walk-in robe and ensuite. The rear of the home is where the entertaining area can be found, complete with an open-plan kitchen including a huge walk-in pantry, dining and family area which overlooks the alfresco. The Erskine 260 also features a large living room which could be converted into a home theatre or play area to suit your needs. - 20mm Stone Benchtops - 900mm Stainless Steel Appliances - Double Glazed Windows - Generous site cost allowance - Local builder/Local trades Copyright Hotondo Pty Ltd all rights reserved. Dimensions, photos and floor plans are for illustrative purposes and may include optional features. Additional facade options are available, as this home is not yet constructed. All packages are subject to engineering plans and developer's approval and therefore may need to be altered to
Request Details
House and Land Package The Cartwright
View photo
Terraced House · for sale
Request Details
House and Land Package The Cartwright
Modella
· 4 Bedrooms · 2 Baths · Terraced House
Modella · 4 Bedrooms · 2 Baths · Terraced House
When you build with Burbank, you build with a team who has over 40 years' experience in delivering quality homes for Australians. You also build with peace-of-mind, receiving a 30 year structural guarantee. So, build with confidence. Build with us! Copyright conditions All photos and illustrations are representative only, this proposed package is subject to engineering plans and developer's approval (if required) and may need to be mirrored or altered to comply. Any additional costs associated will need to be added to the price as unavailable at time of advertising. Floor plans and specifications may be varied by Burbank without notice. For more information or floor plans on this home design. click here or visit www.burbank.com.au
Request Details
Spacious family living with exceptional parking
View photo
House · for sale
Request Details
Spacious family living with exceptional parking
Modella
· 5 Bedrooms · 2 Baths · House
· Parking
Modella · 5 Bedrooms · 2 Baths · House · Parking
Welcome to 6 Cinnamon Street, Drouin - a beautifully designed, modern double-storey home offering space, quality finishes and outstanding functionality. A defining feature of this property is its exceptional parking capacity with wide side access accommodating multiple vehicles and caravan plus the added convenience of a secure double car garage - a rare and highly desirable offering in the area. Thoughtfully designed for family living, this unique residence delivers a low-maintenance lifestyle without compromise, located in the sought-after Ferntree Ridge Estate in Drouin. Boasting five generous bedrooms, the home is perfect for growing families or those needing flexible work-from-home options. The master suite features a walk-in robe and private ensuite, while the remaining four bedrooms all include built-in robes and ceiling fans. A study/office downstairs, spacious upstairs rumpus room and a walk-in storage/linen space for further versatility. Downstairs living areas are finished w
Request Details
Mimosa Homes Proudly Presents the Chelsea 200
View photo
Terraced House · for sale
Request Details
Mimosa Homes Proudly Presents the Chelsea 200
Modella
· 4 Bedrooms · 2 Baths · Terraced House
· Equipped kitchen
Modella · 4 Bedrooms · 2 Baths · Terraced House · Equipped kitchen
The Chelsea 200 House and Land Package! Mimosa Homes New Added Value Inclusions: - 50 Year Structural Warranty! - Inclusive of site costs & connections with H1 class slab as per standard inclusions! - Quality floor coverings throughout entire home! - Higher ceilings 2550mm to ground floor! - Double Glazed Awning windows! - LED Downlights to entire home! - Fibre Optic Provision! - Vitrified Compact Surface benchtop to kitchen, bathroom & ensuite! - 900mm S/S upright oven and cook top with S/S canopy rangehood! - Stainless steel Dishwasher and Microwave with trim kit! - 7 star energy! - Flexible floor plans & so much more! CALL BUILDER DIRECT! All plans and facades are indicative only and may change. Mimosa Homes may amend plans, specifications, and prices without notice. Package prices are based on a standard facade, standard inclusions, and suitable land availability, excluding developer/estate requirements. Facade and inclusion images may show non standard items not included in the pr
Request Details
The Brief: Exceptional family home!
View photo
House · for sale
Request Details
The Brief: Exceptional family home!
Modella
· 4 Bedrooms · 2 Baths · House
Modella · 4 Bedrooms · 2 Baths · House
Its Addressed: Proudly presented for sale, 26 Royal Pines Drive, Drouin is an exceptional family home positioned in the highly sought-after Fairways Estate. Set on an impressive 2,269m² (approx.) fully fenced allotment, this beautifully presented residence offers the space, comfort and lifestyle that growing families dream of, all while being positioned moments from the Drouin golf course. Step inside and you'll immediately appreciate the generous proportions and thoughtful design. The home offers five spacious bedrooms, providing plenty of room for the entire family. The master suite is privately positioned and features its own ensuite, creating a comfortable retreat away from the main living areas. The remaining bedrooms are serviced by a central bathroom, while an additional powder room provides extra convenience. With three large living areas and a dedicated study, there's no shortage of space to spread out. Whether you're looking for a quiet place to work from home, a children's r
Request Details
House and Land Package The Covello
View photo
Terraced House · for sale
Request Details
House and Land Package The Covello
Modella
· 4 Bedrooms · 2 Baths · Terraced House
Modella · 4 Bedrooms · 2 Baths · Terraced House
When you build with Burbank, you build with a team who has over 40 years' experience in delivering quality homes for Australians. You also build with peace-of-mind, receiving a 30 year structural guarantee. So, build with confidence. Build with us! Copyright conditions All photos and illustrations are representative only, this proposed package is subject to engineering plans and developer's approval (if required) and may need to be mirrored or altered to comply. Any additional costs associated will need to be added to the price as unavailable at time of advertising. Floor plans and specifications may be varied by Burbank without notice. For more information or floor plans on this home design. click here or visit www.burbank.com.au
Request Details
House and Land Package The Heathmont
View photo
Terraced House · for sale
Request Details
House and Land Package The Heathmont
Modella
· 5 Bedrooms · 2 Baths · Terraced House
Modella · 5 Bedrooms · 2 Baths · Terraced House
When you build with Burbank, you build with a team who has over 40 years' experience in delivering quality homes for Australians. You also build with peace-of-mind, receiving a 30 year structural guarantee. So, build with confidence. Build with us! Copyright conditions All photos and illustrations are representative only, this proposed package is subject to engineering plans and developer's approval (if required) and may need to be mirrored or altered to comply. Any additional costs associated will need to be added to the price as unavailable at time of advertising. Floor plans and specifications may be varied by Burbank without notice. For more information or floor plans on this home design. click here or visit www.burbank.com.au
Request Details
House and Land Package The Rose
View photo
Terraced House · for sale
Request Details
House and Land Package The Rose
Modella
· 4 Bedrooms · 2 Baths · Terraced House
Modella · 4 Bedrooms · 2 Baths · Terraced House
When you build with Burbank, you build with a team who has over 40 years' experience in delivering quality homes for Australians. You also build with peace-of-mind, receiving a 30 year structural guarantee. So, build with confidence. Build with us! Copyright conditions All photos and illustrations are representative only, this proposed package is subject to engineering plans and developer's approval (if required) and may need to be mirrored or altered to comply. Any additional costs associated will need to be added to the price as unavailable at time of advertising. Floor plans and specifications may be varied by Burbank without notice. For more information or floor plans on this home design. click here or visit www.burbank.com.au
Request Details
House and Land Package The Elmwood
View photo
Terraced House · for sale
Request Details
House and Land Package The Elmwood
Modella
· 4 Bedrooms · 2 Baths · Terraced House
Modella · 4 Bedrooms · 2 Baths · Terraced House
When you build with Burbank, you build with a team who has over 40 years' experience in delivering quality homes for Australians. You also build with peace-of-mind, receiving a 30 year structural guarantee. So, build with confidence. Build with us! Copyright conditions All photos and illustrations are representative only, this proposed package is subject to engineering plans and developer's approval (if required) and may need to be mirrored or altered to comply. Any additional costs associated will need to be added to the price as unavailable at time of advertising. Floor plans and specifications may be varied by Burbank without notice. For more information or floor plans on this home design. click here or visit www.burbank.com.au
Request Details
House and Land Package The Cartwright
View photo
Terraced House · for sale
Request Details
House and Land Package The Cartwright
Modella
· 4 Bedrooms · 2 Baths · Terraced House
Modella · 4 Bedrooms · 2 Baths · Terraced House
When you build with Burbank, you build with a team who has over 40 years' experience in delivering quality homes for Australians. You also build with peace-of-mind, receiving a 30 year structural guarantee. So, build with confidence. Build with us! Copyright conditions All photos and illustrations are representative only, this proposed package is subject to engineering plans and developer's approval (if required) and may need to be mirrored or altered to comply. Any additional costs associated will need to be added to the price as unavailable at time of advertising. Floor plans and specifications may be varied by Burbank without notice. For more information or floor plans on this home design. click here or visit www.burbank.com.au
Request Details
Grand Family Lifestyle on 4,120m² with Premium Shed, Wired 3 Phase Power & Exceptional Energy Efficiency
View photo
Terraced House · for sale
Request Details
Grand Family Lifestyle on 4,120m² with Premium Shed, Wired 3 Phase Power & Exceptional Energy Efficiency
Modella
· 4 Bedrooms · 2 Baths · Terraced House
· Parking
Modella · 4 Bedrooms · 2 Baths · Terraced House · Parking
Often sought, but seldom found, this exceptional four-bedroom home sits on approximately 4,120m² of lifestyle acreage, conveniently located close to all town amenities. Designed with generous proportions, the home seamlessly combines elegant formal living with relaxed family spaces, while providing an ideal setting for outdoor entertaining with beautiful views across to the Baw Baw Mountains. Property Highlights Approximately 4,120m² of lifestyle acreage Four-bedroom family home plus office Master bedroom with full ensuite and walk-in robe Double garage Impressive machinery shed approximately 10m x 12m, featuring electric roller doors and suitable for trucks, caravans, equipment and more Mains water, plus a 5,000-litre water tank and pressure pump servicing the shed Conveniently located close to state and secondary schools Railway station and shops only a short drive away 5.2kW solar system with 26 panels Whether you're looking for additional space for the family to grow, room for truc
Request Details
Everything has been thoughtfully considered. Get in touch for a full overview of inclusions and what
View photo
Terraced House · for sale
Request Details
Everything has been thoughtfully considered. Get in touch for a full overview of inclusions and what
Modella
· 4 Bedrooms · 2 Baths · Terraced House
· Equipped kitchen
Modella · 4 Bedrooms · 2 Baths · Terraced House · Equipped kitchen
The Lorne is a well-resolved four-bedroom home that gives every member of the family somewhere to call their own. Open plan living defines the character of this home, flowing naturally from the kitchen through to the outdoor living space at the rear. The master suite at the front of the home offers a quiet, private retreat away from the everyday. Your new home will come standard with premium inclusions, comprehensive guarantees/warranties and quality brand names that you can trust: - 7-star energy efficiency rating on every orientation, floorplan & facade. - Fixed site costs - 3.5kW solar PV system - Quality floor coverings throughout - 2550mm high ceiling to ground floor of all homes and 2400mm high ceilings to first floor of double storey homes - LED downlights to entry, kitchen and living - Low E Double glazed sliding stacker doors & awning windows - Westinghouse 900mm wide in-built oven, cooktop and rangehood - Laminate overhead kitchen cabinetry - 20mm Crystalline Silica Free benc
Request Details
UPSCALE TO A LUXURIOUS LIFESTYLE
View photo
House · for sale
Request Details
UPSCALE TO A LUXURIOUS LIFESTYLE
Modella
· 7 Bedrooms · 3 Baths · House
· Parking · Equipped kitchen
Modella · 7 Bedrooms · 3 Baths · House · Parking · Equipped kitchen
Generous proportions, flexible floorplan and a sought after location are the highlights of this large family home in Jackson's View. Spread over two levels, the layout is designed for a luxurious lifestyle with a total of seven bedrooms, three bathrooms, powder room, multiple living areas, well equipped kitchen, fabulous alfresco and a double garage with internal entry. Positioned on the high side of the street, the northerly views from the upper floor are stunning, stretching as far as the distant Baw Baw Ranges. Storage is also a feature with a walk-in robe in five of the bedrooms, including the main, mirrored robes in the remaining two bedrooms, inbuilt desk and shelving in the study nook, cabinetry in the laundry and two linen closets on the upper floor. For the entertainer, the kitchen is sure to impress with sleek stone work surfaces, 900mm cooker, dishwasher, fixtures for a plumbed fridge, window splashback over the cooktop, island bench with undermount sink and a generous walk-
Request Details
Suitable for First Home Buyers looking in Ferntree Ridge Estate
View photo
Terraced House · for sale
Request Details
Suitable for First Home Buyers looking in Ferntree Ridge Estate
Modella
· 4 Bedrooms · 2 Baths · Terraced House
· Parking · Equipped kitchen
Modella · 4 Bedrooms · 2 Baths · Terraced House · Parking · Equipped kitchen
Ferntree Ridge is located in Drouin, a country town 97km east of Melbourne that showcases the very best of country living with the added bonus of being a short 70-minute commute to Melbourne CBD. Enjoy the rolling hills all around to explore, your local football team to cheer on, a smiling butcher and baker that know you by name, schools with room for children to run and play and a community that cares and supports you and your family. Build your dream in Drouin and experience living at its best. At Ferntree Ridge there is room to grow, schools to learn, countryside to explore, friends to be gained, shops to peruse, fun to be had, memories to be made, your dream home built and your best life lived. The Valla creates a peaceful space in an intuitively designed floorplan. This home design has everything you need: four bedrooms, two bathrooms, a double garage, a gorgeous open-plan kitchen, loads of storage, a home theatre and a covered outdoor entertaining area. But the cleverest thing ab
Request Details
House and Land Package The Cartwright
View photo
Terraced House · for sale
Request Details
House and Land Package The Cartwright
Modella
· 4 Bedrooms · 2 Baths · Terraced House
Modella · 4 Bedrooms · 2 Baths · Terraced House
When you build with Burbank, you build with a team who has over 40 years' experience in delivering quality homes for Australians. You also build with peace-of-mind, receiving a 30 year structural guarantee. So, build with confidence. Build with us! Copyright conditions All photos and illustrations are representative only, this proposed package is subject to engineering plans and developer's approval (if required) and may need to be mirrored or altered to comply. Any additional costs associated will need to be added to the price as unavailable at time of advertising. Floor plans and specifications may be varied by Burbank without notice. For more information or floor plans on this home design. click here or visit www.burbank.com.au
Request Details

Get email alerts

Don't miss out: be the first to know about new properties

The alert was correctly created

On subscribing you accept the conditions of use and the privacy policy
Alert
Receive new ads in your inbox
Save this search
Receive alerts for new listings

We'll send you an email when we have new properties for: "Houses for sale in Modella"

The alert was correctly created

Bayles
Cora Lynn
Get email alerts and be the first to see new listings
Required field
On subscribing I accept the terms of the privacy policy
Perfect! You'll soon start receiving new listings via email
Alert
Receive an email when we have new ads for Houses for sale in Modella
Save this search
Filters

Bedrooms

Size (m²)

Price

$
$

Property type

Bathrooms

Clear all filters
Receive notifications when new entries are published.