11,432 properties for sale in Minchinbury

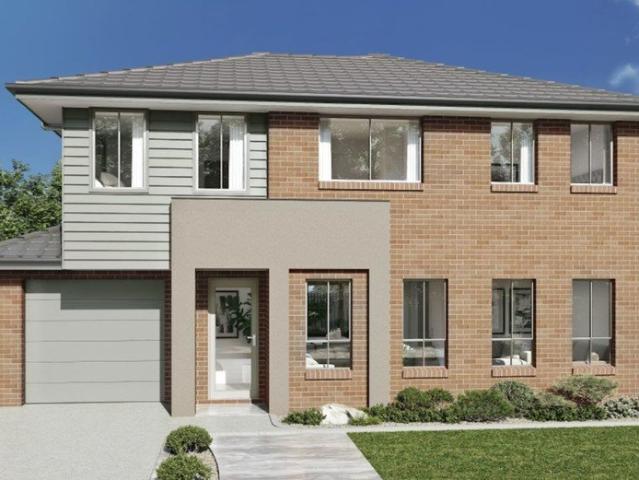
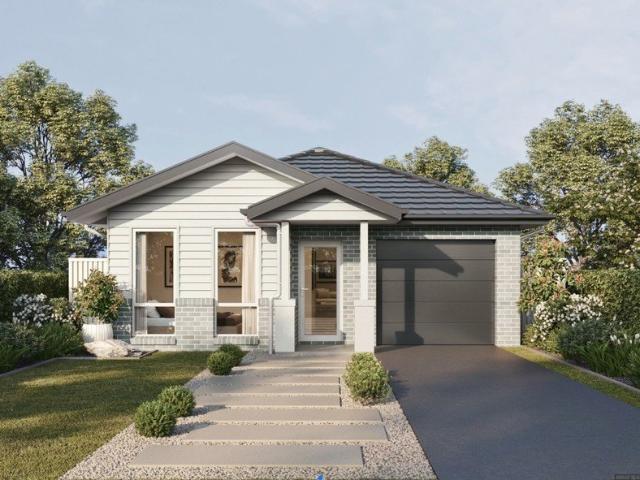
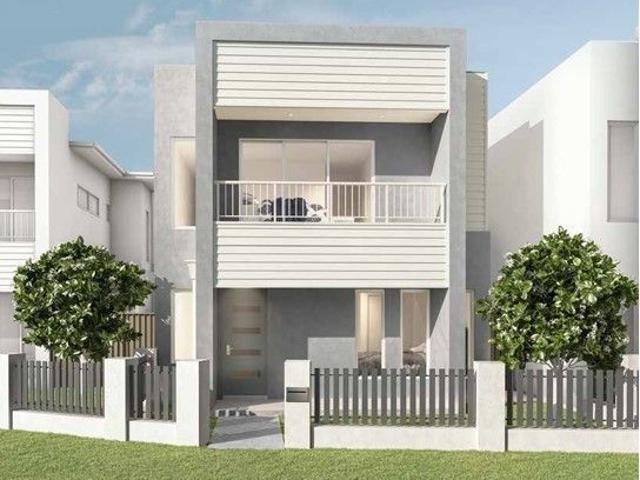
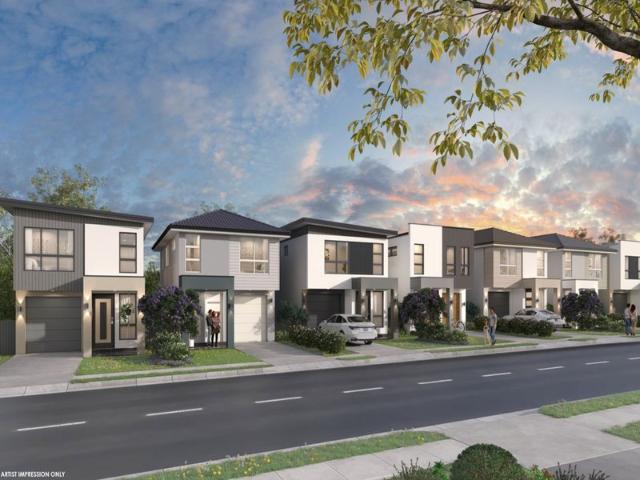
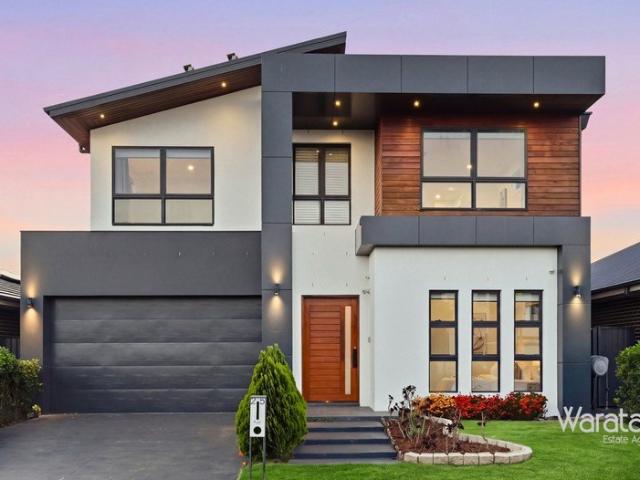
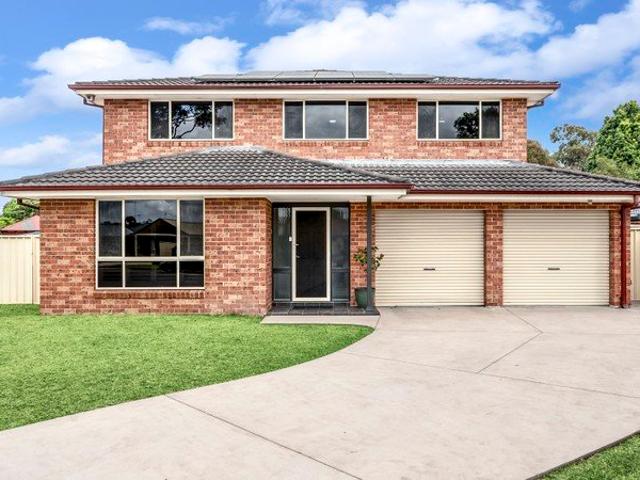
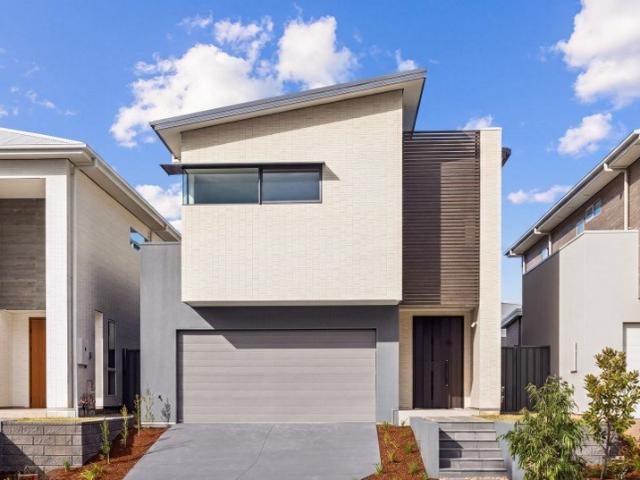
Brand New 5 Bedroom Family Home by Sekisui House
View photo
House · for sale
Request Details
Brand New 5 Bedroom Family Home by Sekisui House
Minchinbury
· 5 Bedrooms · 3 Baths · House
· Air conditioning · Equipped kitchen
Minchinbury · 5 Bedrooms · 3 Baths · House · Air conditioning · Equipped kitchen
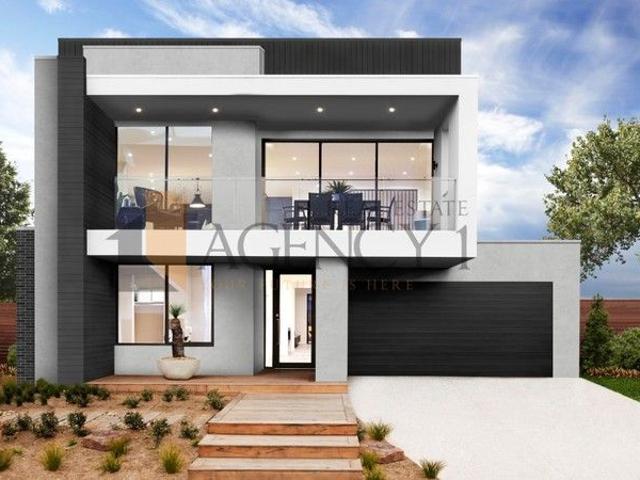
Discover contemporary family living at its finest with this brand new SHAWOOD residence in the thriving Elara community. Thoughtfully designed and built by Sekisui House, this five-bedroom home blends spacious interiors, premium finishes and intelligent design, creating a home that delivers comfort, functionality and lasting quality for years to come - Enjoy exceptional privacy with no neighbours at the rear - 5-bedroom family home including large ground floor bedroom and separate bathroom - Open plan living, dining, kitchen and alfresco - perfect for entertaining! - 40mm stone bench tops and integrated appliances including fridge, dishwasher and microwave - Highlight windows maximising natural light and maintaining privacy - Designed for all-season living, the home features ducted air conditioning and ceiling fans for enhanced comfort - Upstairs retreat providing valuable separation for growing families - Solar panels with invertor - Pre-wired electric vehicle charging provision - Low
Request Details
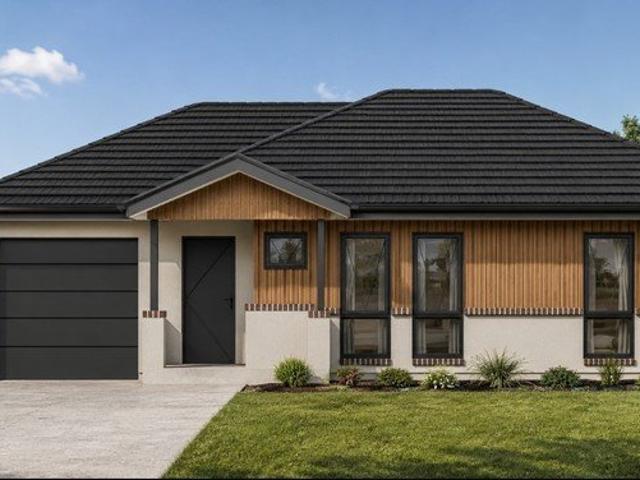
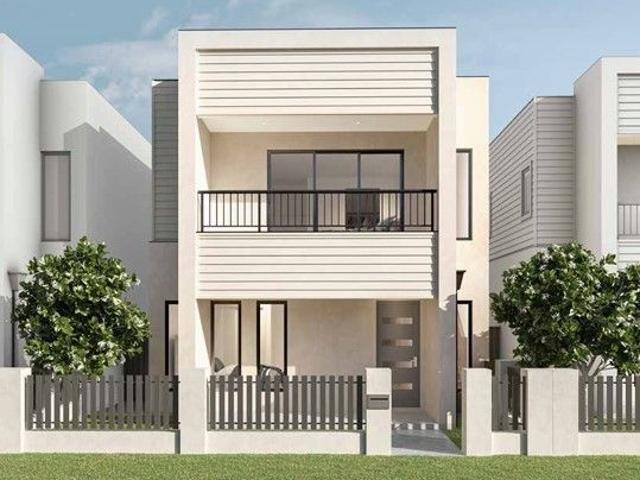
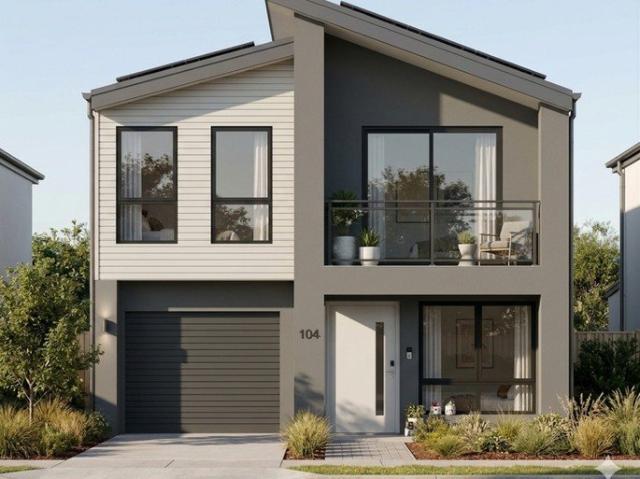
Amazing Double Storey House in Marsden Park
View photo
House · for sale
Request Details
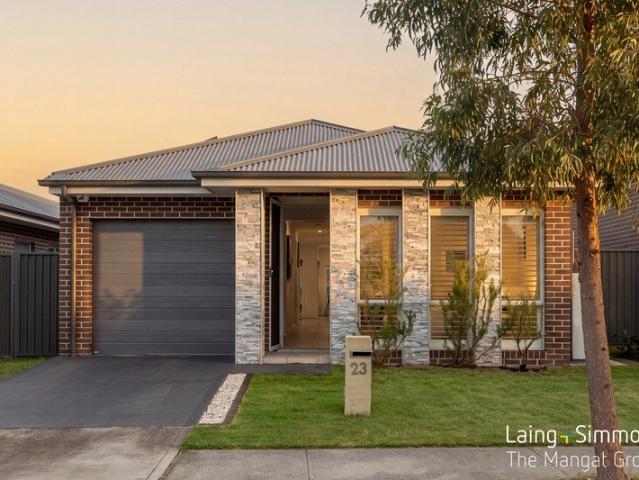
Amazing Double Storey House in Marsden Park
Minchinbury
· 3 Bedrooms · 3 Baths · House
Minchinbury · 3 Bedrooms · 3 Baths · House
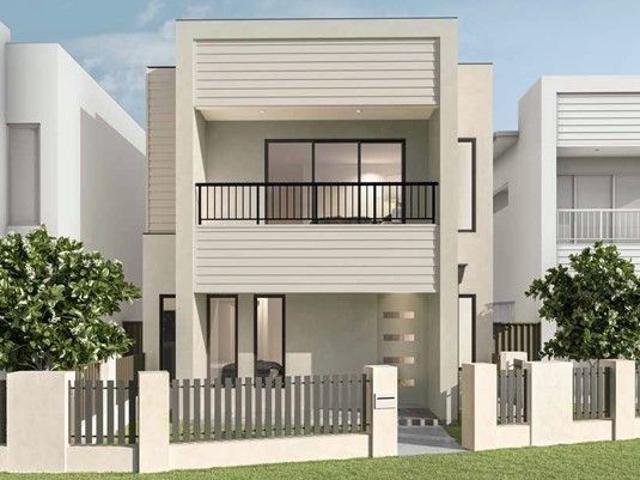
Approximate Compleiton: Sep-25 Rural Elegance Meets Modern Comfort Escape to your own private sanctuary on this stunning 5-acre estate in the prestigious Gables precinct, offering the perfect blend of country charm and contemporary luxury. Location Highlights: - Marsden Park Town Centre Major retailers like Woolworths, Kmart, and cafes - St. Luke's Catholic College K12 co-ed school with modern facilities - Schofields Train Station Quick public transport access to Sydney CBD - Livvi's Place Elara Park Inclusive playground and green space for families - Costco & IKEA Popular warehouse stores just a short drive away INCLUSIONS: - CORNICE: 90mm Cove cornice - CEILING: 2.6m ceiling to ground floor and 2.5m ceiling to first floor - WALLS: Face brickwork with Austral Bricks where indicated on plan - AIR-CONDITIONING: Reverse Cycle Ducted A/C System (3 phase) - HOT WATER SYSTEM: Rheem Metro 26 instantaneous gas hot water unit - FRONT DOOR: Hume XN5 Newington Clear glazed in a paint finish Disc
Request Details
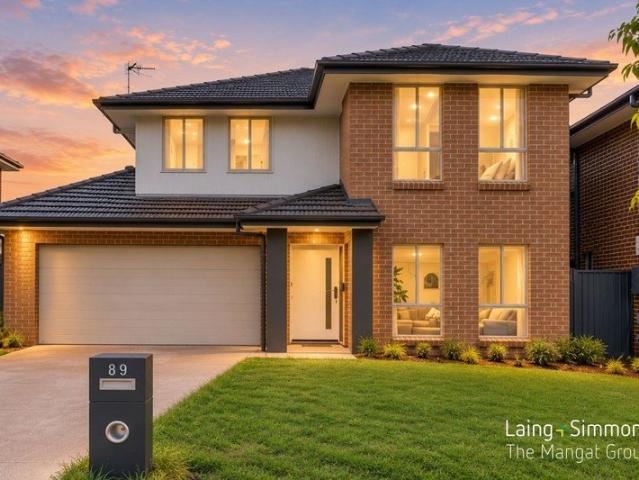
Luxury home close to new airport
View photo
Terraced House · for sale
Request Details
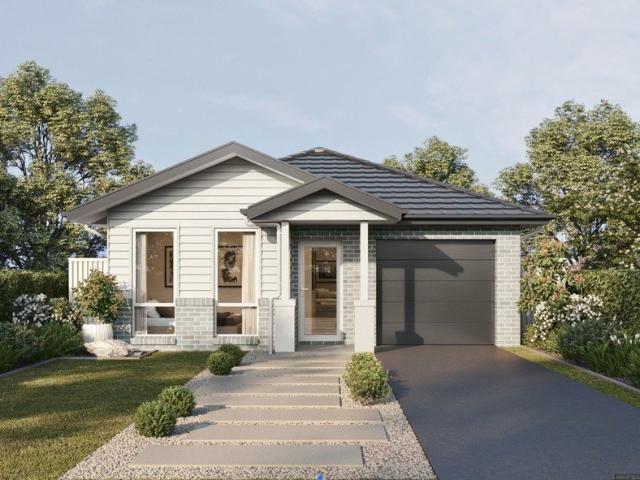
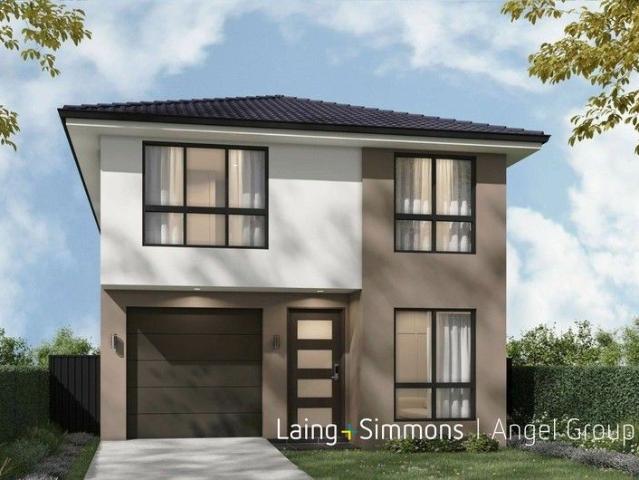
Luxury home close to new airport
Minchinbury
· 4 Bedrooms · 2 Baths · Terraced House
· Air conditioning
Minchinbury · 4 Bedrooms · 2 Baths · Terraced House · Air conditioning
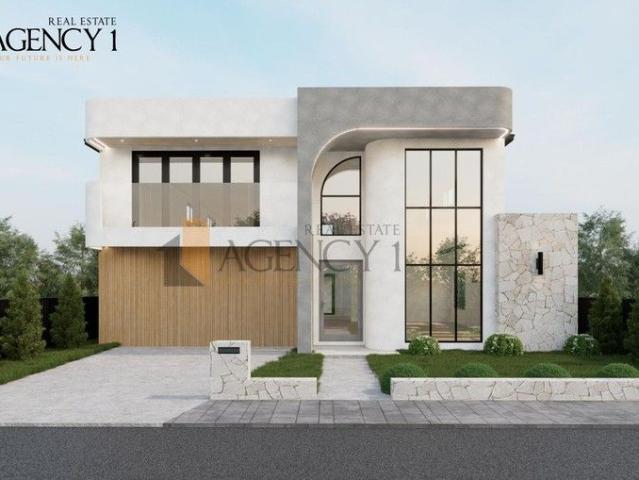
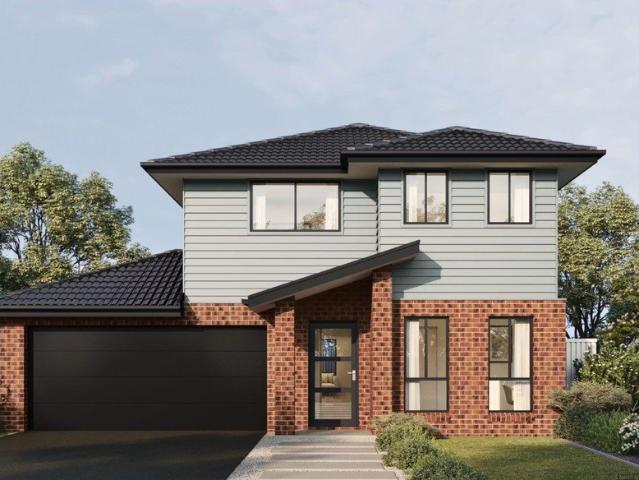
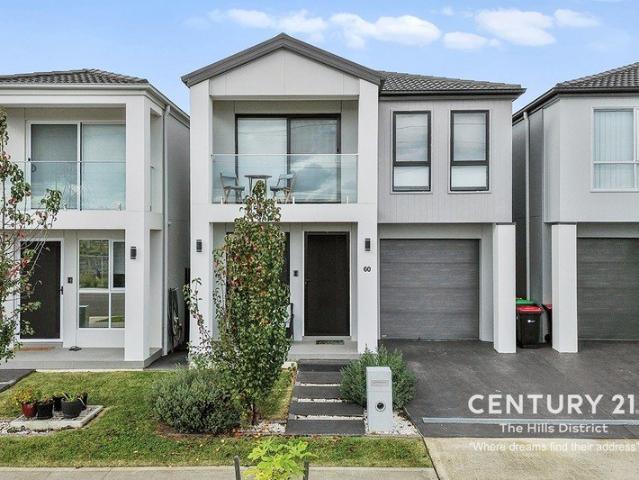
Agency 1 is proud to present an exclusive selection of elegant home and land packages in the highly sought-after Orchard Hills precinct. Positioned in a thriving and well-connected location, just moments from the amenities of Caddens and Claremont Meadows, this offering delivers the perfect balance of lifestyle, comfort, and convenience. Choose from a range of generously sized lots from 300sqm to 500sqm, each paired with fully inclusive, architecturally designed homes the perfect foundation for your dream home. Key Features Include: 3000mm ceilings to the ground floor and 2700mm ceilings to the first floor Aluminium double-glazed windows with locks and flyscreens Walk-in robe to the master bedroom and mirrored built-in robes to remaining bedrooms Fully ducted Actron air conditioning 4-zone alarm system 40mm stone benchtops with waterfall edge to island Pantry with melamine shelving and optional translucent glass door 900mm cooktop and oven (gas or electric options available) Dishwasher
Request Details
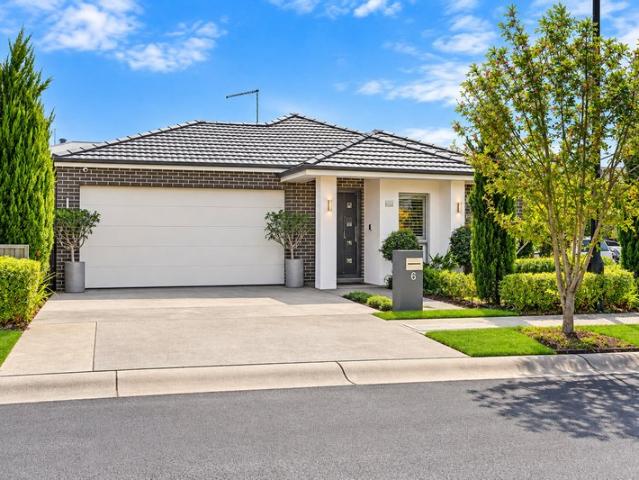
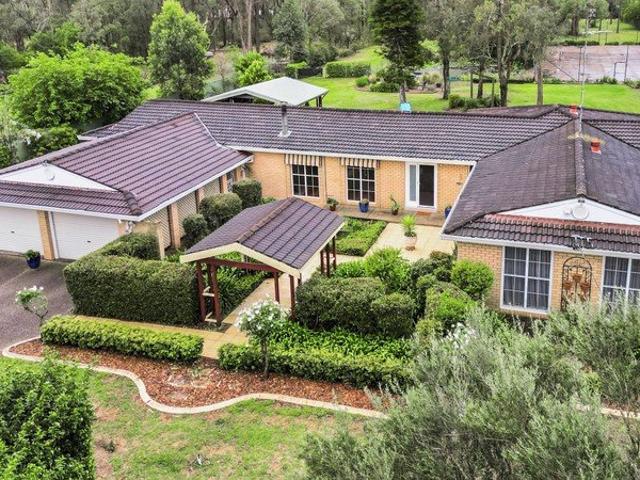
Amazing Double Storey House in Marsden Park
View photo
House · for sale
Request Details
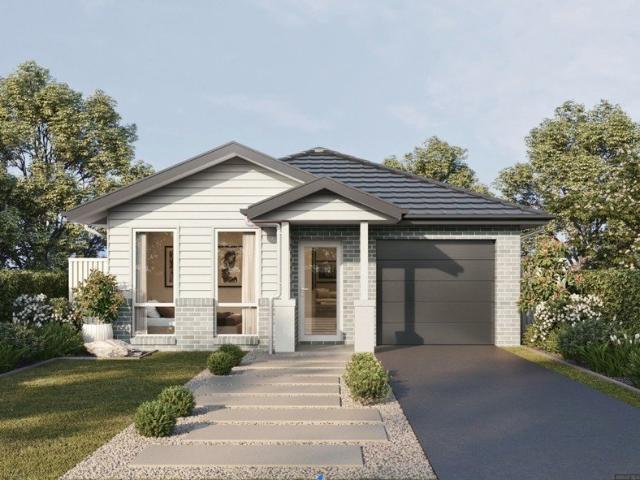
Amazing Double Storey House in Marsden Park
Minchinbury
· 3 Bedrooms · 3 Baths · House
Minchinbury · 3 Bedrooms · 3 Baths · House
Approximate Compleiton: Jun-25 Rural Elegance Meets Modern Comfort Escape to your own private sanctuary on this stunning 5-acre estate in the prestigious Gables precinct, offering the perfect blend of country charm and contemporary luxury. Location Highlights: - Marsden Park Town Centre Major retailers like Woolworths, Kmart, and cafes - St. Luke's Catholic College K12 co-ed school with modern facilities - Schofields Train Station Quick public transport access to Sydney CBD - Livvi's Place Elara Park Inclusive playground and green space for families - Costco & IKEA Popular warehouse stores just a short drive away INCLUSIONS: - CORNICE: 90mm Cove cornice - CEILING: 2.6m ceiling to ground floor and 2.5m ceiling to first floor - WALLS: Face brickwork with Austral Bricks where indicated on plan - AIR-CONDITIONING: Reverse Cycle Ducted A/C System (3 phase) - HOT WATER SYSTEM: Rheem Metro 26 instantaneous gas hot water unit - FRONT DOOR: Hume XN5 Newington Clear glazed in a paint finish Disc
Request Details
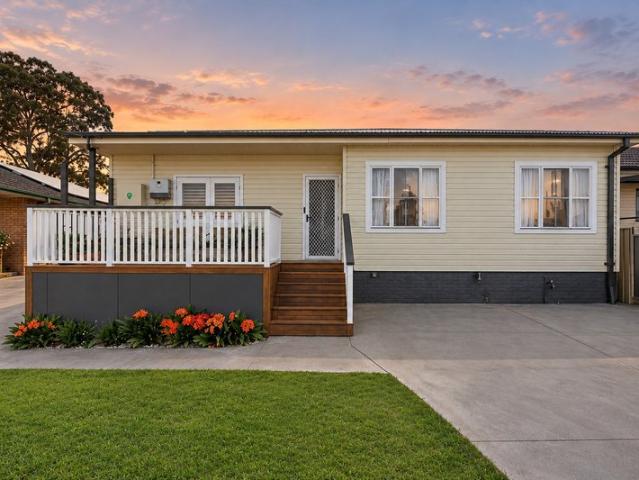
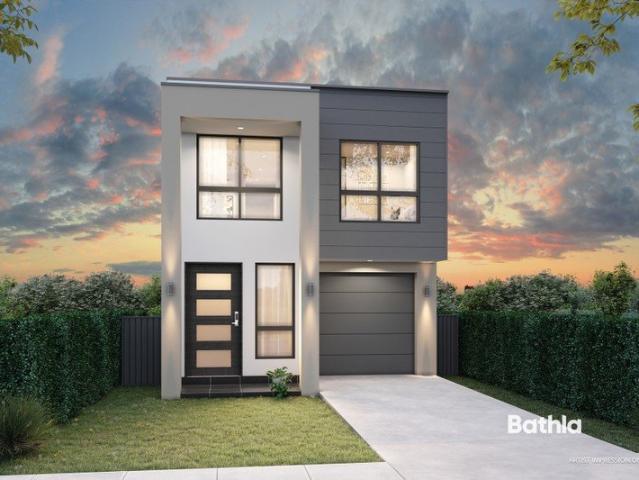
Perfect Home and Land package
View photo
Terraced House · for sale
Request Details
Perfect Home and Land package
Minchinbury
· 4 Bedrooms · 3 Baths · Terraced House
· Air conditioning
Minchinbury · 4 Bedrooms · 3 Baths · Terraced House · Air conditioning
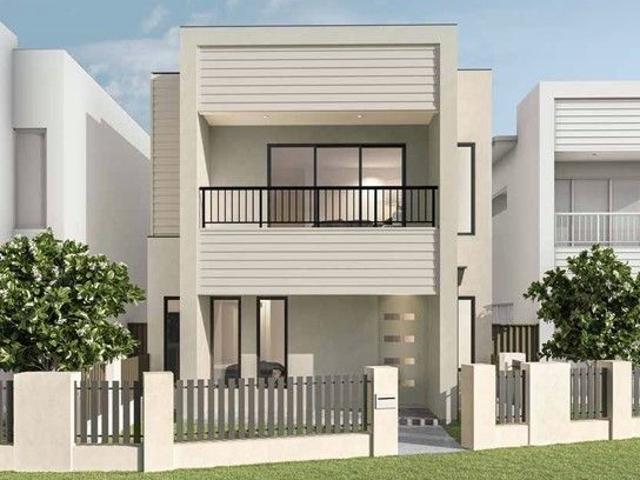
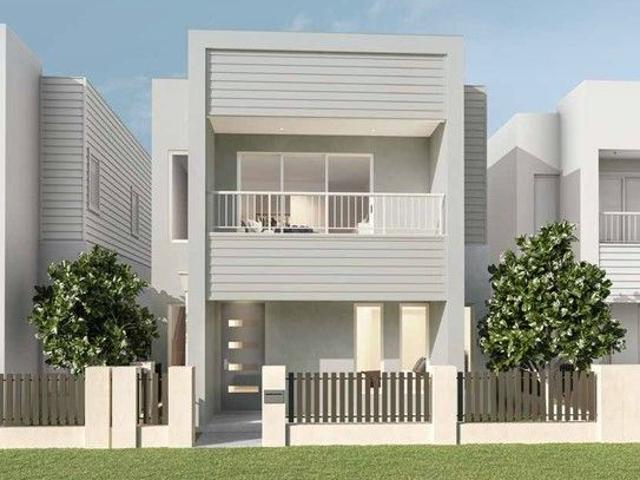
Agency 1 proudly introduce a collection of sophisticated home and land packages in the sought-after Orchard Hills. Situated in a flourishing locale surrounded by the amenities of Caddens and Claremont Meadows, this opportunity offers a lifestyle of comfort and convenience. Choose from a selection of 300sqm to 500sqm blocks paired with fully inclusive, architecturally designed homes your ideal home starts here. Features: 3000 mm high ceilings (ground floor) and 2700 mm (first floor) Aluminium double-glazed windows with locks and flyscreens Walk-in robe to master, built-ins to other bedrooms (mirror sliding doors) Fully ducted Actron air conditioning 4-zone alarm system 40 mm stone benchtops (waterfall to island) Pantry with melamine shelves and optional translucent glass door 900 mm cooktop + oven (gas/electric options) Dishwasher included Provision for microwave power 900 mm wall-mounted or under-mount ducted rangehood Full-height wall tiling in ensuite; large-format tiles Custom desig
Request Details
Amazing Double Storey House in Marsden Park
View photo
House · for sale
Request Details
Amazing Double Storey House in Marsden Park
Minchinbury
· 4 Bedrooms · 3 Baths · House
Minchinbury · 4 Bedrooms · 3 Baths · House
Approximate Compleiton: Aug-25 Rural Elegance Meets Modern Comfort Escape to your own private sanctuary on this stunning 5-acre estate in the prestigious Gables precinct, offering the perfect blend of country charm and contemporary luxury. Location Highlights: - Marsden Park Town Centre Major retailers like Woolworths, Kmart, and cafes - St. Luke's Catholic College K12 co-ed school with modern facilities - Schofields Train Station Quick public transport access to Sydney CBD - Livvi's Place Elara Park Inclusive playground and green space for families - Costco & IKEA Popular warehouse stores just a short drive away INCLUSIONS: - CORNICE: 90mm Cove cornice - CEILING: 2.6m ceiling to ground floor and 2.5m ceiling to first floor - WALLS: Face brickwork with Austral Bricks where indicated on plan - AIR-CONDITIONING: Reverse Cycle Ducted A/C System (3 phase) - HOT WATER SYSTEM: Rheem Metro 26 instantaneous gas hot water unit - FRONT DOOR: Hume XN5 Newington Clear glazed in a paint finish Disc
Request Details
Amazing Double Storey Home in Marsden Park Anticipated Registration May 26
View photo
Terraced House · for sale
Request Details
Amazing Double Storey Home in Marsden Park Anticipated Registration May 26
Minchinbury
· 4 Bedrooms · 3 Baths · Terraced House
· Equipped kitchen
Minchinbury · 4 Bedrooms · 3 Baths · Terraced House · Equipped kitchen
A rapidly developing residential community offering modern homes, family-friendly amenities, and convenient access to shopping, schools, and major transport routes. Its continued infrastructure growth makes it an appealing choice for residents and investors. Key Points: - Rapidly growing residential community - Modern housing and new developments - Family-friendly parks and recreational spaces - Close to major shopping and essential amenities - Convenient access to major roads and transport links - Strong potential for long-term property growth Inclusions: - FIXED SITE COSTS - BASIX - Plain concrete driveway up to 30m2 excludes footpath - Actron single-phase ducted air-conditioning unit - 2590mm high ceilings to ground floor only - Full height tiling to Bathroom and Ensuite only - Creative Collection Range - 20mm Stone to Kitchen - Creative Collection range of glazed porcelain tiles to wet area floors - Creative Collection range of glazed porcelain tiles to ground main floors OR 8mm La
Request Details
Amazing Home in Marsden Park Anticipated Registration May 2026
View photo
Terraced House · for sale
Request Details
Amazing Home in Marsden Park Anticipated Registration May 2026
Minchinbury
· 3 Bedrooms · 2 Baths · Terraced House
· Equipped kitchen
Minchinbury · 3 Bedrooms · 2 Baths · Terraced House · Equipped kitchen
A rapidly developing residential community offering modern homes, family-friendly amenities, and convenient access to shopping, schools, and major transport routes. Its continued infrastructure growth makes it an appealing choice for residents and investors. Key Points: - Rapidly growing residential community - Modern housing and new developments - Family-friendly parks and recreational spaces - Close to major shopping and essential amenities - Convenient access to major roads and transport links - Strong potential for long-term property growth Inclusions: - FIXED SITE COSTS - BASIX - Plain concrete driveway up to 30m2 excludes footpath - Actron single-phase ducted air-conditioning unit - 2590mm high ceilings to ground floor only - Full height tiling to Bathroom and Ensuite only - Creative Collection Range - 20mm Stone to Kitchen - 900mm - SS - Slide-out Rangehood - Recirculating - 900mm - SS - Built-In Electric Oven Model - 900mm - SS - Gas Cooktop - Dishwasher - Semi-frameless shower
Request Details
Moments From Upcoming Orchard Hills Metro
View photo
House · for sale
Request Details
Moments From Upcoming Orchard Hills Metro
Minchinbury
· 3 Bedrooms · 1 Bath · House
· Parking
Minchinbury · 3 Bedrooms · 1 Bath · House · Parking
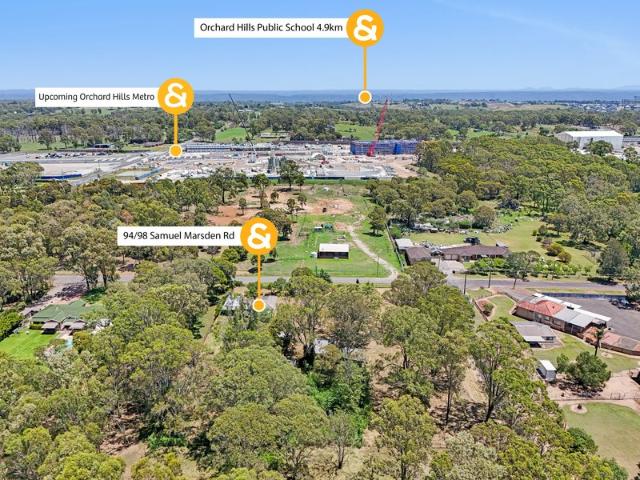
Welcome to an incredible parcel of land in the rapidly transforming precinct of Orchard Hills. Located just moments from the upcoming Orchard Hills Metro Station, this 8000+sqm site positions you perfectly at the gateway of Western Sydney's most anticipated infrastructure boom. Whether you're looking to landbank, enhance, or secure a generational asset, this prime location is just waiting for the right moment to flourish! Property Dimensions & Details • Frontage: 66m (Approx.) • Length: 120m (Approx.) • Rear: 69m (Approx.) • Total Size: 8,128sqm (Approx.) • Location: Orchard Hills (Near upcoming Metro) With a three bedroom home, double garage and several storage sheds, this property provides loads of potential! For additional information, contact Jack Turner on 0434 554 430 or Christopher De Souza on 0430 340 345. All information contained herein is gathered from reliable sources, however we cannot guarantee its accuracy, and all persons should rely on their own enquirers. Distances &
Request Details
Amazing Double Storey Home for Sale in Marsden Park
View photo
Terraced House · for sale
Request Details
Amazing Double Storey Home for Sale in Marsden Park
Minchinbury
· 4 Bedrooms · 3 Baths · Terraced House
· Equipped kitchen
Minchinbury · 4 Bedrooms · 3 Baths · Terraced House · Equipped kitchen
A rapidly developing residential community offering modern homes, family-friendly amenities, and convenient access to shopping, schools, and major transport routes. Its continued infrastructure growth makes it an appealing choice for residents and investors. Key Points: - Rapidly growing residential community - Modern housing and new developments - Family-friendly parks and recreational spaces - Close to major shopping and essential amenities - Convenient access to major roads and transport links - Strong potential for long-term property growth Inclusions: - FIXED SITE COSTS - BASIX - Plain concrete driveway up to 60m2 excludes footpath - Actron single-phase ducted air-conditioning unit - 2600mm high ceilings to ground floor only - Full height tiling to Bathroom and Ensuite only - Creative Collection Range - 20mm Stone to Kitchen - Creative Collection range of glazed porcelain tiles to wet area floors - Creative Collection range of glazed porcelain tiles to ground main floors OR - 8mm
Request Details
Amazing House for Sale in Marsden Park Registered
View photo
Terraced House · for sale
Request Details
Amazing House for Sale in Marsden Park Registered
Minchinbury
· 4 Bedrooms · 2 Baths · Terraced House
· Equipped kitchen
Minchinbury · 4 Bedrooms · 2 Baths · Terraced House · Equipped kitchen
A rapidly developing residential community offering modern homes, family-friendly amenities, and convenient access to shopping, schools, and major transport routes. Its continued infrastructure growth makes it an appealing choice for residents and investors. Key Points: - Rapidly growing residential community - Modern housing and new developments - Family-friendly parks and recreational spaces - Close to major shopping and essential amenities - Convenient access to major roads and transport links - Strong potential for long-term property growth Inclusions: - FIXED SITE COSTS - BASIX - Plain concrete driveway up to 30m2 - excludes footpath - Actron single-phase ducted air-conditioning unit - 2590mm high ceilings to ground floor only - Full height tiling to Bathroom and Ensuite only - Creative Collection Range - 20mm Stone to Kitchen - 900mm - SS - Slide-out Rangehood Recirculating - 900mm - SS - Built-In Electric Oven Model - 900mm - SS - Gas Cooktop - Dishwasher - Creative Collection r
Request Details
Amazing Double Storey House in Marsden Park
View photo
House · for sale
Request Details
Amazing Double Storey House in Marsden Park
Minchinbury
· 3 Bedrooms · 3 Baths · House
Minchinbury · 3 Bedrooms · 3 Baths · House
Approximate Compleiton: Sep-25 Rural Elegance Meets Modern Comfort Escape to your own private sanctuary on this stunning 5-acre estate in the prestigious Gables precinct, offering the perfect blend of country charm and contemporary luxury. Location Highlights: - Marsden Park Town Centre Major retailers like Woolworths, Kmart, and cafes - St. Luke's Catholic College K12 co-ed school with modern facilities - Schofields Train Station Quick public transport access to Sydney CBD - Livvi's Place Elara Park Inclusive playground and green space for families - Costco & IKEA Popular warehouse stores just a short drive away INCLUSIONS: - CORNICE: 90mm Cove cornice - CEILING: 2.6m ceiling to ground floor and 2.5m ceiling to first floor - WALLS: Face brickwork with Austral Bricks where indicated on plan - AIR-CONDITIONING: Reverse Cycle Ducted A/C System (3 phase) - HOT WATER SYSTEM: Rheem Metro 26 instantaneous gas hot water unit - FRONT DOOR: Hume XN5 Newington Clear glazed in a paint finish Disc
Request Details
Amazing House for Sale in Marsden Park Registered
View photo
Terraced House · for sale
Request Details
Amazing House for Sale in Marsden Park Registered
Minchinbury
· 4 Bedrooms · 2 Baths · Terraced House
· Equipped kitchen
Minchinbury · 4 Bedrooms · 2 Baths · Terraced House · Equipped kitchen
A rapidly developing residential community offering modern homes, family-friendly amenities, and convenient access to shopping, schools, and major transport routes. Its continued infrastructure growth makes it an appealing choice for residents and investors. Key Points: - Rapidly growing residential community - Modern housing and new developments - Family-friendly parks and recreational spaces - Close to major shopping and essential amenities - Convenient access to major roads and transport links - Strong potential for long-term property growth Inclusions: - FIXED SITE COSTS - BASIX - Plain concrete driveway up to 30m2 - excludes footpath - Actron single-phase ducted air-conditioning unit - 2590mm high ceilings to ground floor only - Full height tiling to Bathroom and Ensuite only - Creative Collection Range - 20mm Stone to Kitchen - 900mm - SS - Slide-out Rangehood Recirculating - 900mm - SS - Built-In Electric Oven Model - 900mm - SS - Gas Cooktop - Dishwasher - Creative Collection r
Request Details
Spacious Modern Family Home with Media Room & Premium Finishes in Prime Location
View photo
House · for sale
Request Details
Spacious Modern Family Home with Media Room & Premium Finishes in Prime Location
Minchinbury
· 5 Bedrooms · 3 Baths · House
· Parking · Equipped kitchen
Minchinbury · 5 Bedrooms · 3 Baths · House · Parking · Equipped kitchen
This under-construction double-storey residence is designed to cater to the evolving needs of modern families. Along with 5 bedrooms, this home includes an additional room designed for versatility, perfect as a media room. With three contemporary bathrooms, secure parking, and premium inclusions, this property is the perfect choice for growing families. Property Features 5 bedrooms in the main home + 1 additional room (Media Room) Double-storey architectural design with functional layout 3 modern bathrooms with quality fittings 1-car garage with secure parking Under construction opportunity to secure early in a high-demand suburb Inclusions Kitchen: Engineered/Porcelain benchtop, Fisher & Paykel 60cm oven, 90cm gas cooktop, 90cm integrated rangehood, Fisher & Paykel dishwasher, stainless steel sink, goose neck mixer tap, porcelain splashback, LED strip lighting Bathrooms: Chrome tapware, wall-hung vanities with ceramic tops, semi-frameless shower screens, full-height wall tiles, LED mi
Request Details
Amazing Double Storey House in Marsden Park
View photo
House · for sale
Request Details
Amazing Double Storey House in Marsden Park
Minchinbury
· 4 Bedrooms · 3 Baths · House
Minchinbury · 4 Bedrooms · 3 Baths · House
Approximate Compleiton: Aug-25 Rural Elegance Meets Modern Comfort Escape to your own private sanctuary on this stunning 5-acre estate in the prestigious Gables precinct, offering the perfect blend of country charm and contemporary luxury. Location Highlights: - Marsden Park Town Centre Major retailers like Woolworths, Kmart, and cafes - St. Luke's Catholic College K12 co-ed school with modern facilities - Schofields Train Station Quick public transport access to Sydney CBD - Livvi's Place Elara Park Inclusive playground and green space for families - Costco & IKEA Popular warehouse stores just a short drive away INCLUSIONS: - CORNICE: 90mm Cove cornice - CEILING: 2.6m ceiling to ground floor and 2.5m ceiling to first floor - WALLS: Face brickwork with Austral Bricks where indicated on plan - AIR-CONDITIONING: Reverse Cycle Ducted A/C System (3 phase) - HOT WATER SYSTEM: Rheem Metro 26 instantaneous gas hot water unit - FRONT DOOR: Hume XN5 Newington Clear glazed in a paint finish Disc
Request Details
Stunning 3 Bedroom Townhouse in Marsden Park Must See!
View photo
Terraced House · for sale
Request Details
Stunning 3 Bedroom Townhouse in Marsden Park Must See!
Minchinbury
· 3 Bedrooms · 2 Baths · Terraced House
· Equipped kitchen
Minchinbury · 3 Bedrooms · 2 Baths · Terraced House · Equipped kitchen
Introducing your dream home in Marsden Park! This exquisite 3-bedroom townhouse offers the perfect blend of modern living, style, and comfort. Step into a world of contemporary elegance and make this your forever home. Key Features: Spacious Living: The open-concept design welcomes you with a light-filled living area, perfect for entertaining family and friends. It's a versatile space that adapts to your lifestyle. Modern Kitchen: The heart of the home, the kitchen, boasts sleek cabinetry, stone countertops, and state-of-the-art appliances. Cooking and dining here will be an absolute pleasure. Three Generous Bedrooms: Upstairs, you'll discover three spacious bedrooms, each offering ample closet space and natural light. The master bedroom comes complete with a luxurious ensuite for your privacy and convenience. Stylish Bathrooms: All bathrooms in this townhouse feature contemporary fixtures and finishes. They're not just functional; they're aesthetically pleasing. Outdoor Retreat: Enjoy
Request Details
Stunning Double Storey Family Home with 5 Bedrooms & Premium Finishes
View photo
House · for sale
Request Details
Stunning Double Storey Family Home with 5 Bedrooms & Premium Finishes
Minchinbury
· 5 Bedrooms · 3 Baths · House
· Parking · Equipped kitchen
Minchinbury · 5 Bedrooms · 3 Baths · House · Parking · Equipped kitchen
This under-construction double-storey residence is designed to cater to the evolving needs of modern families. Along with 5 bedrooms, this home includes an additional room designed for versatility, perfect as a media room. With three contemporary bathrooms, secure parking, and premium inclusions, this property is the perfect choice for growing families. Property Features 5 bedrooms in the main home + 1 additional room (Media Room) Double-storey architectural design with functional layout 3 modern bathrooms with quality fittings 1-car garage with secure parking Under construction opportunity to secure early in a high-demand suburb Inclusions Kitchen: Engineered/Porcelain benchtop, Fisher & Paykel 60cm oven, 90cm gas cooktop, 90cm integrated rangehood, Fisher & Paykel dishwasher, stainless steel sink, goose neck mixer tap, porcelain splashback, LED strip lighting Bathrooms: Chrome tapware, wall-hung vanities with ceramic tops, semi-frameless shower screens, full-height wall tiles, LED mi
Request Details
Acreage Living with Something Extra
View photo
Terraced House · for sale
Request Details
Acreage Living with Something Extra
Minchinbury
· 5 Bedrooms · 3 Baths · Terraced House
· Parking · Air conditioning · Fireplace · Equipped kitchen
Minchinbury · 5 Bedrooms · 3 Baths · Terraced House · Parking · Air conditioning · Fireplace · Equipped kitchen
Set across 2.6 flood free acres of beautifully landscaped, near level land, this exceptional lifestyle property offers the perfect balance of contemporary comfort and country freedom. With a spacious family residence, outstanding recreational facilities, and practical infrastructure, it presents an inviting opportunity to embrace acreage living with room to relax, entertain, and pursue your passions. The spacious residence features five bedrooms, with one bedroom currently utilised as a home office with double doors and three bathrooms, open plan living areas showcase timber flooring and a modern kitchen with stone benchtops, while a slow combustion fireplace, ducted reverse cycle air conditioning and LPG gas outlets in both living spaces ensure year round comfort. BOSE speakers indoors and on the verandah set the scene for effortless entertaining, while a double garage adds everyday practicality. Beyond the home, beautifully landscaped gardens create a picturesque setting for outdoor
Request Details
Brand New Off The Plan Luxury Home on a Prime Corner Block
View photo
House · for sale
Request Details
Brand New Off The Plan Luxury Home on a Prime Corner Block
Minchinbury
· 5 Bedrooms · 3 Baths · House
· Parking · Equipped kitchen
Minchinbury · 5 Bedrooms · 3 Baths · House · Parking · Equipped kitchen
Secure your future with this exceptional off-the-plan opportunity, offering a stunning double-storey home designed for modern family living. Positioned on a premium corner block, this thoughtfully crafted residence combines generous proportions, contemporary finishes and a highly functional floorplan to deliver the ultimate lifestyle package. Featuring five spacious bedrooms, three stylish bathrooms and a double garage, this home offers approximately 240sqm of internal living space on a 283sqm parcel of land. Designed to accommodate growing families, the versatile layout includes expansive open-plan living and dining areas, a designer kitchen with quality inclusions, and seamless indoor-outdoor integration for effortless entertaining. Whether you're looking for your dream family home or a high-quality investment, this brand-new off-the-plan residence presents an outstanding opportunity to purchase in a growing and highly sought-after community. Features: • Brand new off-the-plan home •
Request Details
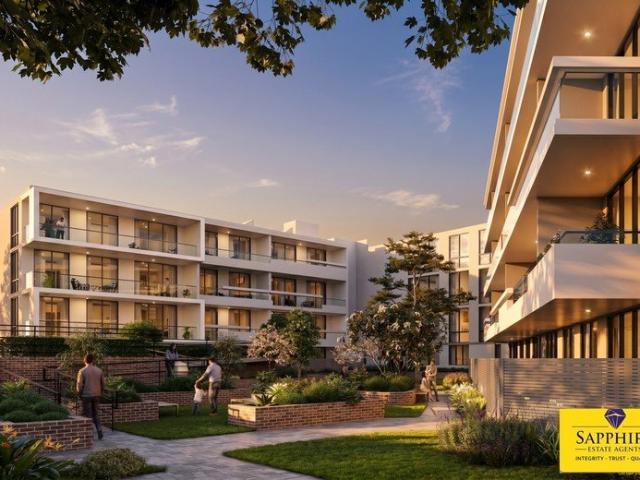
Brand New Luxury Apartment | Only 2 Units Remaining | Ready to Move In
View photo
Apartment · for sale
Request Details
New
Brand New Luxury Apartment | Only 2 Units Remaining | Ready to Move In
Minchinbury
· 2 Bedrooms · 2 Baths · Apartment
· Balcony · Parking · Equipped kitchen
Minchinbury · 2 Bedrooms · 2 Baths · Apartment · Balcony · Parking · Equipped kitchen
This is your final chance to secure a brand-new, move-in-ready apartment in this premium Marsden Park development. With only 2 remaining left, opportunities like this are extremely limited. Perfect for first home buyers, downsizers, or investors seeking strong returns in a high-demand suburb. Modern Living at Its Finest Designed with space, light, and comfort in mind, this contemporary apartment delivers effortless living in a rapidly growing location. -Open-plan living & dining flowing to a sun-filled balcony -Designer kitchen with stone benchtops & quality appliances -Spacious bedrooms with built-ins, master with ensuite -Stylish bathrooms with premium finishes -Secure parking + storage Prime Marsden Park Location -Close to shopping, schools, parks & cafes -Easy access to Richmond Road, M7 & key transport links -High-growth area with strong rental demand Only 2 apartments remaining | Give us a call to book an inspection or request more information. Disclaimer: - Pictures presented he
Request Details
The Perfect Place to Begin
View photo
Terraced House · for sale
Request Details
The Perfect Place to Begin
Minchinbury
· 3 Bedrooms · 2 Baths · Terraced House
· Equipped kitchen
Minchinbury · 3 Bedrooms · 2 Baths · Terraced House · Equipped kitchen
Off the Plan Welcome to Lot 47, a thoughtfully designed 3-bedroom Torrens Title home that blends contemporary style with everyday functionality. Featuring light-filled open-plan living, quality finishes and a practical layout, this residence is perfectly suited to first home buyers, growing families and investors seeking a home in the thriving Marsden Park community. Property Highlights 3-bedroom Torrens Title home Contemporary open-plan living and dining Modern kitchen with quality appliances 1.3km to Greenway Village Shopping Centre 1.7km to Marsden Park Public School 2.4km to St Luke's Catholic College (K12) 4.5km to Sydney Business Park, home to IKEA, Costco, ALDI, Bunnings and more Close to parks, transport and everyday amenities Whether you're looking to move into a growing community or secure a quality investment, Lot 47 presents an outstanding opportunity to enjoy modern living in one of Sydney's most well-connected North West precincts. Call us at 1300 228 452 to schedule a pr
Request Details
A Stunning Showcase of Luxury in Marsden Park !
View photo
House · for sale
Request Details
A Stunning Showcase of Luxury in Marsden Park !
Minchinbury
· 5 Bedrooms · 3 Baths · House
· Equipped kitchen
Minchinbury · 5 Bedrooms · 3 Baths · House · Equipped kitchen
Discover an exceptional standard of contemporary living in one of Marsden Park's most desirable pockets. Perfectly positioned approximately 100 metres from Northbourne Public School and just a short 3-minute drive to Elara Shopping Village, this remarkable residence combines sophisticated design, premium appointments, advanced technology and outstanding everyday convenience. From its striking street presence, the home immediately impresses with an elegant façade enhanced by refined timber detailing. Step beyond the grand entrance and experience interiors designed to deliver an elevated lifestyle, where generous proportions, quality finishes and thoughtful functionality come together effortlessly. At the heart of the home, the gourmet kitchen makes a statement with premium Bosch appliances, extensive cabinetry and an impressive 60mm signature marble island and benchtops. Designed for both everyday living and entertaining, the residence also features a fully equipped outdoor kitchen with
Request Details
Room for the Family, Space for Everything Else
View photo
House · for sale
Request Details
Room for the Family, Space for Everything Else
Minchinbury
· 4 Bedrooms · 3 Baths · House
· Equipped kitchen
Minchinbury · 4 Bedrooms · 3 Baths · House · Equipped kitchen
Some homes simply understand the demands of family life. With generous proportions, multiple places to come together or spread out, and exceptional space for vehicles and weekend adventures, this immaculate two-storey residence has been designed to make everyday living that little bit easier. Positioned in a peaceful cul-de-sac on a level 668sqm parcel, the home offers a thoughtful separation of living and accommodation. Four spacious bedrooms occupy the upper level, including a comfortable main suite complete with a walk-in wardrobe and private ensuite. Downstairs, multiple living and dining areas provide the flexibility that growing families appreciate, whether it's finding a quiet corner to relax, spending time together or entertaining friends. The modern kitchen, featuring gas cooking and generous storage, is well equipped for the demands of a busy household. Outdoor living is equally appealing, with a covered merbau deck providing a welcoming setting for weekend barbecues, relaxed
Request Details
Independent Townhouse with Plenty of Owner Upgrades
View photo
Townhouse · for sale
Request Details
Independent Townhouse with Plenty of Owner Upgrades
Minchinbury
· 4 Bedrooms · 2 Baths · Townhouse
· Garden · Air conditioning · Parking · Equipped kitchen
Minchinbury · 4 Bedrooms · 2 Baths · Townhouse · Garden · Air conditioning · Parking · Equipped kitchen
Step into contemporary comfort with this beautifully designed property, perfectly positioned in the thriving heart of Marsden Park. Whether you're a first home buyer, growing family or savvy investor, this home offers the perfect blend of style, convenience and low-maintenance living.Property HighlightsSpacious 4 generous bedrooms with built-in wardrobesMaster bedroom featuring ensuite and walk-in robeModern designer kitchen with stone benchtops and quality stainless-steel appliancesOpen-plan living and dining flowing seamlessly to the outdoor entertaining areaStylish bathrooms with quality finishesDucted air conditioning for year-round comfortSingle lock-up garage with internal accessLow-maintenance backyard Owner Upgrades7.4Kw Solar Panels and 26.68Kwh Solar Battery StorageComposite Decking in the Backyard - perfect for busy families and professionalsFlyscreen security door with double lock - main entrance Prime LocationEnjoy the convenience of being just minutes from:Marsden Park Sh
Request Details
Reserve Facing | Peaceful, Private & Perfectly Positioned
View photo
House · for sale
Request Details
Reserve Facing | Peaceful, Private & Perfectly Positioned
Minchinbury
· 4 Bedrooms · 2 Baths · House
· Garden · Terrace · Equipped kitchen
Minchinbury · 4 Bedrooms · 2 Baths · House · Garden · Terrace · Equipped kitchen
Positioned in a peaceful Marsden Park setting with a beautiful reserve outlook, 23 Everard Terrace presents a stylish single-level residence designed for effortless everyday living. Showcasing a well-considered floorplan, quality finishes and seamless indoor-outdoor connection, the home offers an ideal balance of comfort, privacy and low-maintenance appeal in a highly convenient family location. Property Features Four generously proportioned bedrooms with built-in wardrobes Private master suite complete with a generous ensuite Two well-appointed bathrooms providing everyday convenience Spacious open-plan living and dining area filled with natural light Sleek contemporary kitchen with stainless steel appliances and ample storage Seamless connection from the main living zone to outdoor entertaining Covered and tiled alfresco area Low-maintenance backyard ideal for relaxed family living High ceilings enhancing the sense of space throughout Cost-efficient solar battery and panel system Sin
Request Details
Reserve Side Living with Space & Style
View photo
House · for sale
Request Details
Reserve Side Living with Space & Style
Minchinbury
· 4 Bedrooms · 2 Baths · House
· Garden · Equipped kitchen
Minchinbury · 4 Bedrooms · 2 Baths · House · Garden · Equipped kitchen
Positioned in a well-connected pocket of Marsden Park, 89 Goodison Parade offers generous proportions, multiple living spaces and a versatile double-storey layout designed for modern family living. This home combines comfortable everyday living with a north-facing backyard, excellent natural light and easy access to shopping, schools, parks and major transport connections. Property Features Four generously sized bedrooms with built-in wardrobes Spacious master suite with oversized walk-in wardrobe and private ensuite Two well-appointed bathrooms with additional guest convenience Dedicated study ideal for working or studying from home Separate formal lounge providing an additional living space Versatile sitting or multi-purpose room ideal as a kids' retreat, guest space or activity room Expansive open-plan living and dining area with seamless connection to the outdoors Contemporary kitchen with stone benchtops, large island bench and quality appliances Generous pantry space and extensiv
Request Details
Amazing House for Sale in Marsden Park Registered
View photo
Terraced House · for sale
Request Details
Amazing House for Sale in Marsden Park Registered
Minchinbury
· 4 Bedrooms · 2 Baths · Terraced House
· Equipped kitchen
Minchinbury · 4 Bedrooms · 2 Baths · Terraced House · Equipped kitchen
A modern and family-friendly community offering a comfortable suburban lifestyle with quality housing, green spaces, and convenient amenities. Residents enjoy easy access to schools, shopping centres, recreational facilities, and major transport connections. Key Points: - Modern residential developments - Family-friendly environment - Schools and childcare nearby - Shopping and essential services - Parks and open green spaces - Convenient transport connections - Strong future growth potential Inclusions: - FIXED SITE COSTS - BASIX - Plain concrete driveway up to 30m2 excludes footpath - Actron single phase ducted air-conditioning unit - 2590mm high ceilings to ground floor only - Full height tiling to Bathroom and Ensuite only - Creative Collection Range - 20mm Stone to Kitchen - 900mm - SS - Slide Out Rangehood - Recirculating - 900mm - SS - Built-In Electric Oven Model - 900mm - SS - Gas Cooktop - Dishwasher - Creative Collection range of glazed porcelain tiles to wet area floors - C
Request Details
The home of your dreams
View photo
House · for sale
Request Details
The home of your dreams
Minchinbury
· 4 Bedrooms · 2 Baths · House
· Parking · Equipped kitchen
Minchinbury · 4 Bedrooms · 2 Baths · House · Parking · Equipped kitchen
Rod and Theresa from RAIN Real Estate are pleased to present: A quiet street in a master-planned estate. Schools, shops and sporting fields on your doorstep. Community and warmth like you have never experienced before. A stunningly beautiful sprawling single level on a sizable block of land. And that is only the beginning of the dream. Step inside to a fully tiled abode, with a calming color scheme, high ceilings, quality finishes, and all the bells and whistles you can imagine. Creature comforts include four generous bedrooms, open plan family living plus lounge, two bathrooms, and a spacious double garage. The gourmet kitchen will impress you, with 40mm stone benchtops, soft-close doors and drawers, plumbing for the fridge, boiling water on tap, 5-burner gas cooktop, 900mm oven, dishwasher and walk-in pantry. The kitchen and open plan living space open up into the crown jewel, consisting of a fully decked-out outdoor entertainment area, complete with landscaping, heating, ceiling fan
Request Details
Amazing House for Sale in Marsden Park Registered
View photo
Terraced House · for sale
Request Details
Amazing House for Sale in Marsden Park Registered
Minchinbury
· 4 Bedrooms · 2 Baths · Terraced House
· Equipped kitchen
Minchinbury · 4 Bedrooms · 2 Baths · Terraced House · Equipped kitchen
A modern and family-friendly community offering a comfortable suburban lifestyle with quality housing, green spaces, and convenient amenities. Residents enjoy easy access to schools, shopping centres, recreational facilities, and major transport connections. Key Points: - Modern residential developments - Family-friendly environment - Schools and childcare nearby - Shopping and essential services - Parks and open green spaces - Convenient transport connections - Strong future growth potential Inclusions: - FIXED SITE COSTS - BASIX - Plain concrete driveway up to 30m2 excludes footpath - Actron single phase ducted air-conditioning unit - 2590mm high ceilings to ground floor only - Full height tiling to Bathroom and Ensuite only - Creative Collection Range - 20mm Stone to Kitchen - 900mm - SS - Slide Out Rangehood - Recirculating - 900mm - SS - Built-In Electric Oven Model - 900mm - SS - Gas Cooktop - Dishwasher - Creative Collection range of glazed porcelain tiles to wet area floors - C
Request Details
Comfort, Convenience and Space in Eastern Creek
View photo
House · for sale
Request Details
Comfort, Convenience and Space in Eastern Creek
Minchinbury
· 3 Bedrooms · 2 Baths · House
Minchinbury · 3 Bedrooms · 2 Baths · House
Meshel Bahnam of the Ray White United Group is proud to present to the market 71 Penfold Street, Eastern Creek! Tucked away in Eastern Creek, 71 Penfold Street puts everyday essentials within easy reach while offering a comfortable place to call home. With Eastern Creek Quarter, local schools, parks and shopping all close by, the location makes day-to-day errands and family routines a little easier. The surrounding area gives you plenty to enjoy, from nearby schooling and shopping to open spaces and recreational facilities. Eastern Creek Quarter is just 1.1km away, while Eastern Creek Public School and St Agnes Catholic High School are also within close reach. Blacktown International Sportspark and the Wanderers Football Park are also nearby, offering easy access to sporting and recreational facilities. For those looking for a home in a well-established part of Eastern Creek, this is an address worth taking a closer look at, with plenty of room to settle in and make it your own. WHAT W
Request Details

Get email alerts

Don't miss out: be the first to know about new properties

The alert was correctly created

On subscribing you accept the conditions of use and the privacy policy
Alert
Receive new ads in your inbox
Save this search
Receive alerts for new listings

We'll send you an email when we have new properties for: "Properties for sale in Minchinbury"

The alert was correctly created

Rooty Hill
Mount Druitt North
Get email alerts and be the first to see new listings
Required field
On subscribing I accept the terms of the privacy policy
Perfect! You'll soon start receiving new listings via email
Alert
Receive an email when we have new ads for Properties for sale in Minchinbury
Save this search
Filters

Bedrooms

Size (m²)

m²
m²

Price

$
$

Property type

Bathrooms

Clear all filters
Receive notifications when new entries are published.