11,263 properties for sale in Minchinbury

POOL GYM ON SITE RESTAURANT
View photo
Townhouse · for sale
Request Details
POOL GYM ON SITE RESTAURANT
Minchinbury
· 3 Bedrooms · 2 Baths · Townhouse
· Gym
Minchinbury · 3 Bedrooms · 2 Baths · Townhouse · Gym
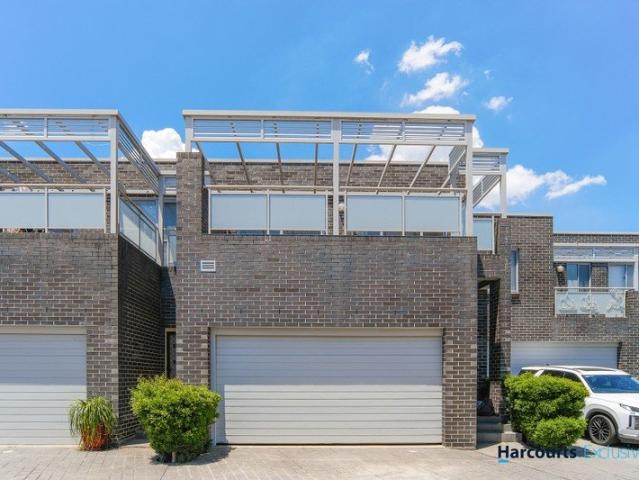
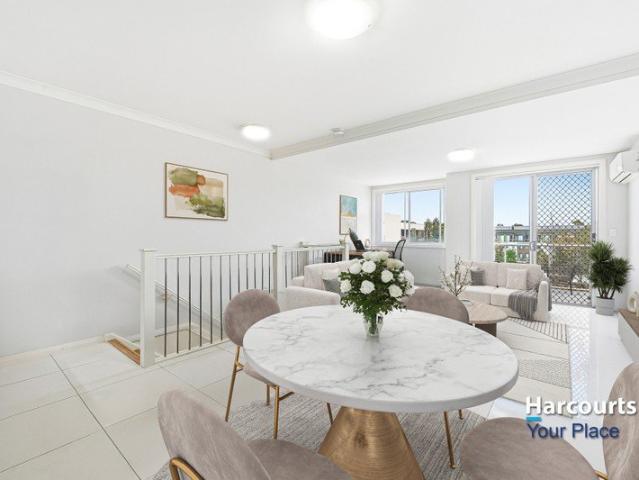
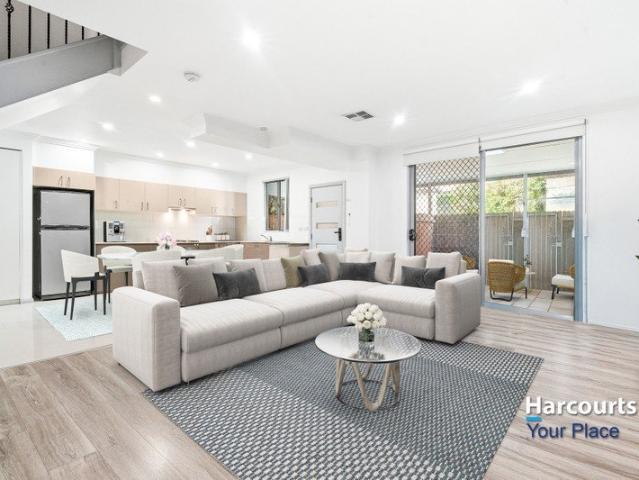
Harcourts Your Place is proud to present this beautifully maintained townhouse positioned within the highly sought-after Historic Minchinbury Vineyard Estate, offering resort-style living, unbeatable convenience and a peaceful lifestyle opportunity perfect for first home buyers, downsizers or investors alike. Privately positioned towards the rear of the complex, this spacious double-storey townhouse enjoys a quiet setting away from the street while still being only moments from public transport, local shops and major amenities. Freshly painted throughout and showcasing high ceilings, this home feels bright, spacious and welcoming from the moment you walk in. With access to premium complex facilities including an indoor heated swimming pool, gymnasium and restaurant, this home offers a lifestyle rarely found in townhouse living. Features Include: • Oversized master bedroom complete with built-in wardrobe and modern ensuite • All upstairs bedrooms feature skylights providing an abundance
Request Details
Grand Family Living with Space, Style and Security
View photo
House · for sale
Request Details
Grand Family Living with Space, Style and Security
Minchinbury
· 5 Bedrooms · 4 Baths · House
· Air conditioning · Fireplace · Equipped kitchen
Minchinbury · 5 Bedrooms · 4 Baths · House · Air conditioning · Fireplace · Equipped kitchen
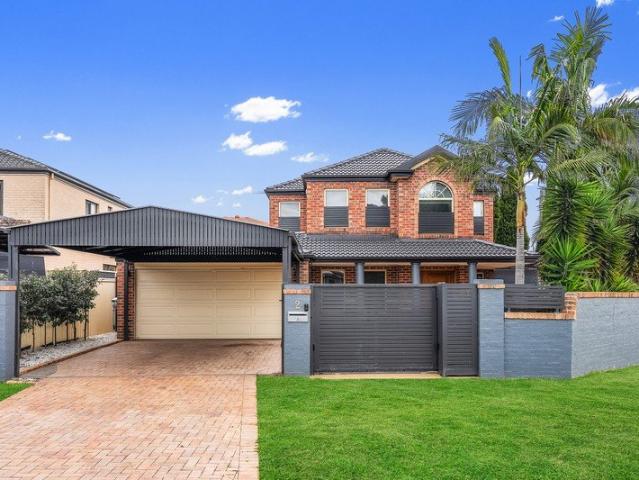
Welcome to 2 Bayley Street, Minchinbury an impressive double storey family residence offering generous proportions, quality finishes and multiple living spaces designed for comfortable everyday living and entertaining. From the moment you enter, you are welcomed by an elegant formal lounge featuring a fireplace, creating a warm and inviting atmosphere. The home continues to impress with multiple living areas, a separate dining room and a modern kitchen equipped with natural gas cooking and ample storage. Offering five spacious bedrooms, including two with private ensuites and walk in wardrobes, this home provides excellent flexibility for large, growing or multigenerational families. Several bedrooms also feature custom made joinery, providing stylish and practical storage. The property is complete with ducted air conditioning, solar panels and an extensive security system, including an alarm, cameras, intercom and a powered front gate. Ground floor features include: - Elegant formal l
Request Details
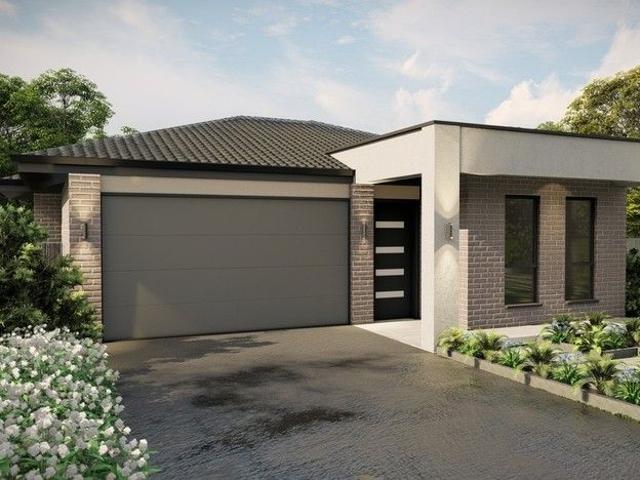
Your Future Starts Here!
View photo
Townhouse · for sale
Request Details
Your Future Starts Here!
Minchinbury
· 3 Bedrooms · 2 Baths · Townhouse
· Gym · Swimming pool · Parking · Equipped kitchen
Minchinbury · 3 Bedrooms · 2 Baths · Townhouse · Gym · Swimming pool · Parking · Equipped kitchen
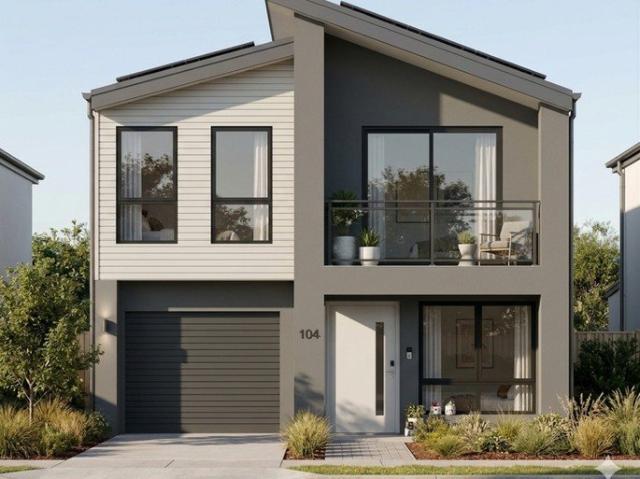
If you're looking for a great home to start a family or a sound investment to build your future, then look no further than this! Set in a convenient yet private location with plenty of storage throughout and quality on-site amenities, there's a ton of value on offer that you won't want to miss. Featuring: - Expansive and open living and dining areas full of versatility - Gourmet kitchen with stainless steel appliances, an abundance of storage and heaps of bench space - Spacious bedrooms all with built in robes with ensuite off the master for families of all stages - Sundrenched courtyards at front and rear for entertainment or recreation both morning and afternoon all year - Modern bathrooms and internal laundry for additional comfort - Double lock up garage with internal access offering security and storage for tools and outdoor recreation equipment - Swimming Pool and Gym facilities with onsite cafe bring an ideal lifestyle to your doorstep - Close to local Minchinbury Public School,
Request Details
Ground Floor, Double Storey | 3 Car Spaces
View photo
Apartment · for sale
Request Details
Ground Floor, Double Storey | 3 Car Spaces
Minchinbury
· 3 Bedrooms · 2 Baths · Apartment
Minchinbury · 3 Bedrooms · 2 Baths · Apartment
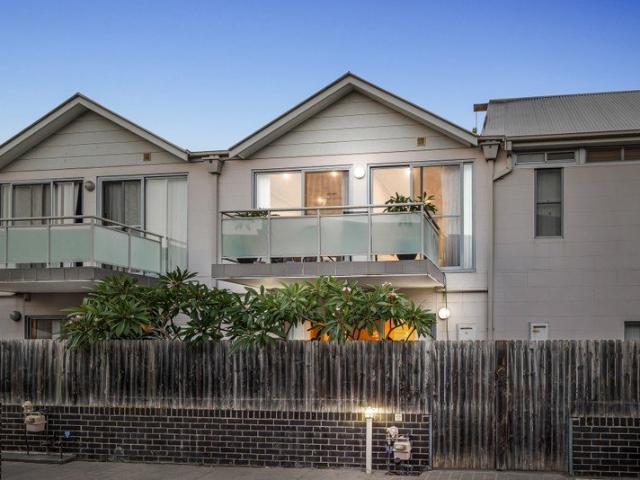
We are pleased to present 29/44 Barossa Drive, Minchinbury brought to you by selling Principal, Peter Diamantidis. Experience the pinnacle of modern living with this exquisite 3-bedroom, 2.5-bathroom double storey ground-floor unit, perfectly situated in the heart of Minchinbury. This rare gem was designed to redefine contemporary living, boasting refreshed interiors, resort-style amenities, and a thoughtfully crafted layout that effortlessly balances luxury and practicality. Whether you're searching for your next family haven or a smart investment opportunity, with its unbeatable location and impeccable design, this property is the perfect chance to secure your place in one of Minchinbury's most desirable neighbourhoods. Property features: - All three bedrooms with built-in-robes - En-suite to main bedroom - Enjoy the convenience of 2 and a half bathrooms designed for contemporary living - The refreshed interior features an open-plan layout, perfect for entertaining and everyday livin
Request Details
One Title. Two Homes. Endless Possibilities
View photo
House · for sale
Request Details
New
One Title. Two Homes. Endless Possibilities
Minchinbury
· 8 Bedrooms · 5 Baths · House
· Equipped kitchen
Minchinbury · 8 Bedrooms · 5 Baths · House · Equipped kitchen
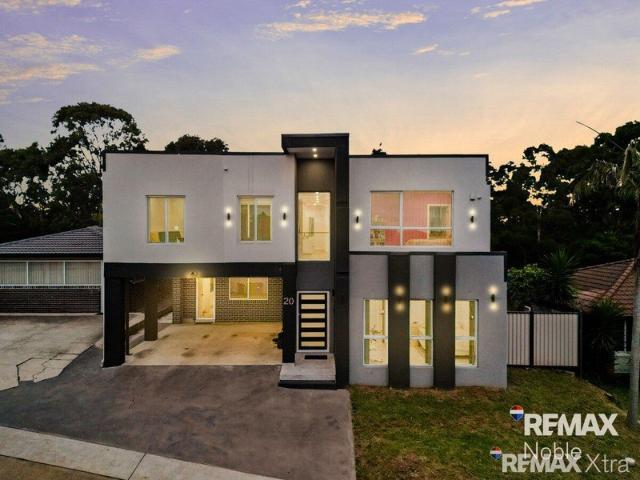
Luxury, space and dual living on a grand 736m² block the ultimate family home and investment opportunity in Minchinbury Welcome to 20 & 20A Agrafe Place, Minchinbury a stunning house plus Granny Flat delivering exceptional space, flexibility and contemporary luxury for large or extended families, or savvy investors seeking strong dualincome potential. Set on an impressive 736m² parcel, this recently built home showcases a thoughtfully designed twostorey main residence plus a fully selfcontained granny flat, all finished to a high standard with modern inclusions throughout. Main Residence Designed for Modern Family Living 6 generous bedrooms, including 2 downstairs 2 master suites with private ensuites 4 bathrooms in total (including one downstairs) Oversized openplan kitchen, living and dining area Gourmet kitchen with stainless steel appliances, 900mm gas cooktop, dishwasher and oversized butler's pantry Undercover Outdoor kitchen and BBQ entertaining area Upstairs rumpus room plus Ga
Request Details
Modern Five Bedroom Family Home with Two Ensuites
View photo
House · for sale
Request Details
Modern Five Bedroom Family Home with Two Ensuites
Minchinbury
· 5 Bedrooms · 3 Baths · House
· Parking · Equipped kitchen
Minchinbury · 5 Bedrooms · 3 Baths · House · Parking · Equipped kitchen
Set on a generous 757sqm block (approx.) in a sought-after Minchinbury location, this beautifully presented five-bedroom family home offers the perfect combination of space, comfort and modern family living. Boasting a practical floorplan, multiple living areas and quality finishes throughout, this home is ideal for growing or extended families. At the heart of the home is the stylish modern kitchen featuring stone benchtops, a breakfast bar, stainless steel gas cooking appliances and ample cupboard space, flowing seamlessly into the spacious living and dining areas. With five generous bedrooms, including a master suite and a second bedroom both complete with private ensuites, this home offers exceptional flexibility for families of all sizes. Outside, the expansive block provides plenty of room for the family to enjoy, complemented by a double garage, ample off-street parking, side access and a storage shed for added convenience. Features You'll Love: • Generous 757sqm block (approx.)
Request Details
FAMILY HOME ON AN 884m² BLOCK
View photo
House · for sale
Request Details
FAMILY HOME ON AN 884m² BLOCK
Minchinbury
· 3 Bedrooms · 1 Bath · House
· Garden · Patio · Equipped kitchen
Minchinbury · 3 Bedrooms · 1 Bath · House · Garden · Patio · Equipped kitchen
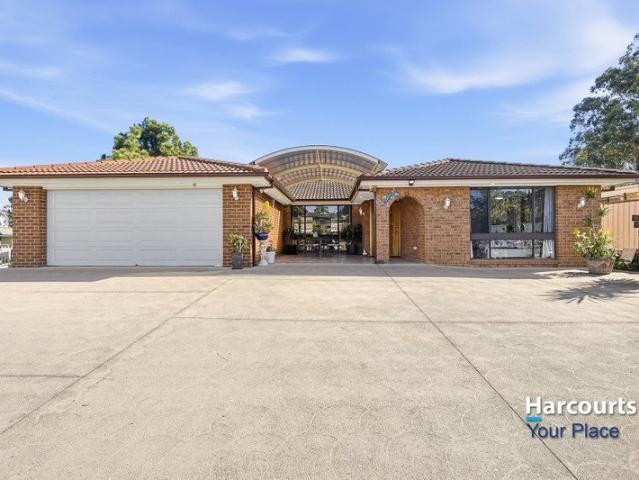
Paige Oliver from Ray White Nepean Group is proud to showcase this well kept family residence situated on an 884m² block of land in the heart of Minchinbury! Architectural drawn plans for a 60sq 2 bedroom granny flat available at request. This single level family home combines spacious interiors with outdoor appeal. At the heart of the home is the kitchen featuring striking stone-look benchtops, overhead cabinetry, an induction cooktop, and an integrated breakfast bar that seamlessly connects to the tiled dining space and outdoor entertaining area! Designed for comfortable family living, the home offers three bedrooms with built in robes, a modern bathroom with a freestanding bath and glass-screen shower, and a practical floor plan suited to growing families. With a spacious front living room perfect for movie nights, an internal laundry update, and a well-maintained brick facade. A rear covered patio overlooking the massive, level green backyard creates the ultimate setting for year-r
Request Details
Modern Family Living with Resort Style Entertaining
View photo
House · for sale
Request Details
Modern Family Living with Resort Style Entertaining
Minchinbury
· 4 Bedrooms · 2 Baths · House
· Swimming pool · Equipped kitchen
Minchinbury · 4 Bedrooms · 2 Baths · House · Swimming pool · Equipped kitchen
Paige Oliver from Ray White Nepean Group is proud to showcase this thoughtfully updated family residence in the heart of Minchinbury! This single level family home combines contemporary interiors with exceptional outdoor appeal. At the heart of the home is a stunning renovated kitchen featuring stone bench tops, Miele dishwasher, AEG oven, induction cook top and range hood, sleek cabinetry and a breakfast island, seamlessly connecting to the living and dining spaces! Designed for comfortable family living, the home offers well-proportioned bedrooms, modern bathrooms and a practical floor plan suited to growing families. With a recent ensuite bathroom renovation, an internal laundry update and a recent roof restoration completed, it is truly a move in ready home! A spectacular resort-style swimming pool with cascading rock water features creates the ultimate setting for summer entertaining and relaxation! Adding further appeal the property features a 46 panel 10kw solar system for impro
Request Details
Spacious Double Storey Family Home 4 Bedrooms, 3 Bathrooms & Double Garage in the Heart of Minchinbury
View photo
House · for sale
Request Details
Spacious Double Storey Family Home 4 Bedrooms, 3 Bathrooms & Double Garage in the Heart of Minchinbury
Minchinbury
· 4 Bedrooms · 3 Baths · House
· Garden · Parking · Equipped kitchen
Minchinbury · 4 Bedrooms · 3 Baths · House · Garden · Parking · Equipped kitchen
Set in a sought-after Minchinbury pocket, this well-presented double storey residence offers the space, flow and flexibility that growing and multi-generational families are searching for, all packed into a smart, functional layout across two levels. Step inside to an open-plan living and dining area on your left, ideal for larger families or those who love to entertain. Flow through to the kitchen, offering generous storage and a dishwasher, with an adjoining family area creating a second relaxed living zone on the ground floor. Upstairs you'll find all four well-proportioned bedrooms, headlined by the main bedroom with its own private ensuite, plus a separate bathroom for the rest of the household. A versatile rumpus room upstairs adds further living space, perfect as a kids' retreat, media room, home office or teenage zone. A downstairs bathroom completes the practical layout. Outside, the backyard is well sized and features a pergola, an excellent spot for hosting family and friend
Request Details
5 Bedroom Home in Sought After Minchinbury 611m2
View photo
House · for sale
Request Details
5 Bedroom Home in Sought After Minchinbury 611m2
Minchinbury
· 5 Bedrooms · 2 Baths · House
· Equipped kitchen
Minchinbury · 5 Bedrooms · 2 Baths · House · Equipped kitchen
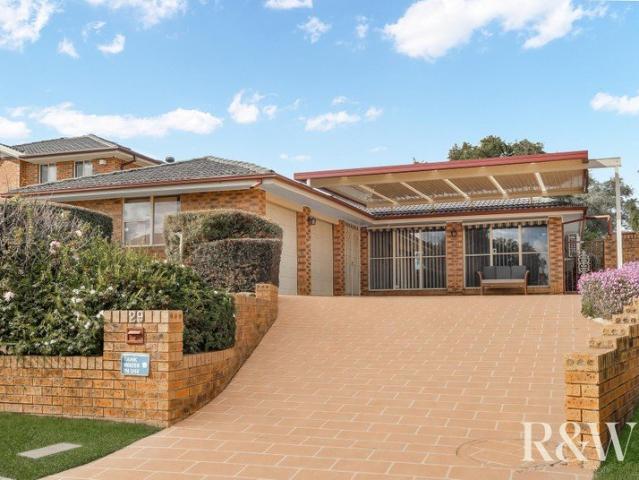
Roy Amery & Colin Mackenzie of R&W Elite Group Rooty Hill & Westfield Mt Druitt are proud to present this immaculate 5-bedroom brick veneer family home with en-suite, multiple formal & informal living areas throughout and landscaped gardens on high side of the street. Located in a sought after street and is within in a short distance to Minchinbury shopping centre and only minutes away from Eastern Creek Quarter shopping centre. Easy access to M4/M7 motorways. This home is perfect for the growing family with plenty of living and entertaining spaces or an investor looking for a solid investment in a growth area of Western Sydney. Featuring: 5-bedroom brick home on 611m2 En-suite and split air-conditioning to master bedroom and built-in wardrobes to all bedrooms Formal lounge and dining areas with downlights, ceiling fans and split air-conditioning 2nd living and meals area with ceiling fans, split air-conditioner, gas outlet, and skylight (remote and automatic) Impressive modern kitchen
Request Details
Brand New Luxury Apartment ! Walk To All Amenities. Ready To Move!
View photo
Apartment · for sale
Request Details
Brand New Luxury Apartment ! Walk To All Amenities. Ready To Move!
Minchinbury
· 1 Bedroom · 1 Bath · Apartment
· Equipped kitchen
Minchinbury · 1 Bedroom · 1 Bath · Apartment · Equipped kitchen
Call Deepin On 0422973729 For Private Inspection Stylish 1 -Bedroom Apartment in the Heart of Marsden Park Ready To Move. Discover the perfect combination of modern living, comfort, and convenience with this exceptional 1-bedroom apartment proudly presented by Property1 Group. Located in the highly sought-after suburb of Marsden Park, this beautifully designed residence offers a lifestyle of ease with quality finishes, generous living spaces, and excellent connectivity to local amenities. Whether you're a first-home buyer looking to enter the property market or an investor seeking a high-growth location, this apartment presents an outstanding opportunity. Property Features - spacious bedroom with built-in wardrobe and mirrored sliding doors - Open-plan living and dining area designed for modern family living - Contemporary kitchen featuring: - Gas cooktop - Built-in oven - Rangehood - Stainless steel appliances - Ample storage space - Hybrid timber flooring throughout - Ducted air cond
Request Details
Brand New Designer Home | 4 Bedrooms + 3 Bathrooms | Premium Living with Rare Downstairs Flexibility
View photo
House · for sale
Request Details
Brand New Designer Home | 4 Bedrooms + 3 Bathrooms | Premium Living with Rare Downstairs Flexibility
Minchinbury
· 4 Bedrooms · 3 Baths · House
· Equipped kitchen
Minchinbury · 4 Bedrooms · 3 Baths · House · Equipped kitchen
Positioned in a highly desirable pocket of Marsden Park, this brand new, intelligently designed residence delivers the perfect balance of modern style, functional family living, and premium inclusions. Set on a 251sqm parcel and offering an impressive 24.8 squares of internal living, this home is ideal for growing families, first home buyers, and investors seeking a high-demand rental asset in a booming location. Thoughtfully designed with multiple living zones, a full downstairs bathroom, and seamless indoor-outdoor flow, this is a true turn-key opportunity with nothing to spend. Key Features: Expansive Open-Plan Living & Entertaining A light-filled family and dining area flows effortlessly to a covered alfresco, creating a seamless indoor-outdoor lifestyle ideal for entertaining. Designer Kitchen Modern & Functional Featuring a stylish island bench, stone benchtops, stainless steel appliances, gas cooking, dishwasher connection, and a walk-in pantry for added storage. Flexible 4 Bedr
Request Details
Brand New Luxury Apartment ! Walk To All Amenities. Ready To Move!
View photo
Apartment · for sale
Request Details
Brand New Luxury Apartment ! Walk To All Amenities. Ready To Move!
Minchinbury
· 1 Bedroom · 1 Bath · Apartment
· Equipped kitchen
Minchinbury · 1 Bedroom · 1 Bath · Apartment · Equipped kitchen
Call Deepin On 0422973729 For Private Inspection Stylish 1 -Bedroom Apartment in the Heart of Marsden Park Ready To Move. Discover the perfect combination of modern living, comfort, and convenience with this exceptional 1-bedroom apartment proudly presented by Property1 Group. Located in the highly sought-after suburb of Marsden Park, this beautifully designed residence offers a lifestyle of ease with quality finishes, generous living spaces, and excellent connectivity to local amenities. Whether you're a first-home buyer looking to enter the property market or an investor seeking a high-growth location, this apartment presents an outstanding opportunity. Property Features - spacious bedroom with built-in wardrobe and mirrored sliding doors - Open-plan living and dining area designed for modern family living - Contemporary kitchen featuring: - Gas cooktop - Built-in oven - Rangehood - Stainless steel appliances - Ample storage space - Hybrid timber flooring throughout - Ducted air cond
Request Details
Luxury Off The Plan Townhouse Living in the Heart of Marsden Park
View photo
House · for sale
Request Details
Luxury Off The Plan Townhouse Living in the Heart of Marsden Park
Minchinbury
· 4 Bedrooms · 2 Baths · House
Minchinbury · 4 Bedrooms · 2 Baths · House
Experience the perfect blend of style, space, and convenience with these architecturally designed off-the-plan townhouses in one of Sydney's fastest-growing communities - Marsden Park. Thoughtfully crafted for modern family living, each residence showcases contemporary finishes, spacious open-plan interiors, premium kitchens, and seamless indoor-outdoor entertaining areas. Positioned in a thriving lifestyle precinct, residents will enjoy close proximity to schools, shopping centres, parks, transport links, and major infrastructure, making this an exceptional opportunity for first home buyers, growing families, and savvy investors alike. Featuring generous floorplans, quality inclusions, landscaped surrounds, and sleek modern facades, these homes deliver comfort, sophistication, and long-term value in a high-demand location. Secure your future in a rapidly evolving suburb with strong growth potential and unmatched convenience. Property Features: • Brand new off-the-plan townhouses • Con
Request Details
Stunning 3 Bedroom Townhouse in Marsden Park Must See!
View photo
Terraced House · for sale
Request Details
Stunning 3 Bedroom Townhouse in Marsden Park Must See!
Minchinbury
· 3 Bedrooms · 2 Baths · Terraced House
· Equipped kitchen
Minchinbury · 3 Bedrooms · 2 Baths · Terraced House · Equipped kitchen
Introducing your dream home in Marsden Park! This exquisite 3-bedroom townhouse offers the perfect blend of modern living, style, and comfort. Step into a world of contemporary elegance and make this your forever home. Key Features: Spacious Living: The open-concept design welcomes you with a light-filled living area, perfect for entertaining family and friends. It's a versatile space that adapts to your lifestyle. Modern Kitchen: The heart of the home, the kitchen, boasts sleek cabinetry, stone countertops, and state-of-the-art appliances. Cooking and dining here will be an absolute pleasure. Three Generous Bedrooms: Upstairs, you'll discover three spacious bedrooms, each offering ample closet space and natural light. The master bedroom comes complete with a luxurious ensuite for your privacy and convenience. Stylish Bathrooms: All bathrooms in this townhouse feature contemporary fixtures and finishes. They're not just functional; they're aesthetically pleasing. Outdoor Retreat: Enjoy
Request Details
Oversized 3 Bedroom Apartment | Modern Living + Strong Growth Location
View photo
Apartment · for sale
Request Details
Oversized 3 Bedroom Apartment | Modern Living + Strong Growth Location
Minchinbury
· 3 Bedrooms · 2 Baths · Apartment
· Equipped kitchen
Minchinbury · 3 Bedrooms · 2 Baths · Apartment · Equipped kitchen
Harcourts Your Place proudly presents this spacious and modern three-bedroom apartment, offering oversized proportions, quality finishes and a functional layout in one of Ropes Crossing's most convenient locations. Designed for easy, low-maintenance living, this well-appointed residence delivers a rare combination of space, comfort and practicality, perfect for homeowners and investors alike. Positioned in a high-growth corridor, the property is set to benefit from major infrastructure including the upcoming Western Sydney International Airport (approx. 26 minutes) and the new St Marys Metro Station (approx. 9 minutes), driving strong future demand and capital growth. Key Features Include: Modern kitchen with gas cooking, stainless steel appliances, dishwasher and ample storage Expansive open-plan living and dining area filled with natural light Oversized master bedroom complete with ensuite and built-in wardrobe Two additional generously sized bedrooms Well-appointed main bathroom wit
Request Details
Brand New Ready to move in house in Marsden Park
View photo
House · for sale
Request Details
Brand New Ready to move in house in Marsden Park
Minchinbury
· 5 Bedrooms · 3 Baths · House
· Parking · Equipped kitchen
Minchinbury · 5 Bedrooms · 3 Baths · House · Parking · Equipped kitchen
A stunning newly constructed residence that perfectly blends modern living with comfort, style, and convenience. Designed for growing families and those who love to entertain, this impressive home offers space, quality, and a highly sought-after location. Boasting five generous bedrooms and three beautifully appointed bathrooms, this home provides ample accommodation for the entire family. The master suite serves as a private retreat, while the remaining bedrooms offer flexibility for children, guests, or a home office. The spacious open-plan living, dining, and kitchen areas create a seamless flow, making everyday living and entertaining effortless. Set on a 263.41sqm block with an impressive 234sqm of building area, the home has been thoughtfully designed to maximise space and natural light. A single lock-up garage plus an additional off-street parking space ensure plenty of room for vehicles and visitors. Completed in 2025, this contemporary residence showcases modern architecture,
Request Details
Don't Miss Orchard Hills
View photo
Terraced House · for sale
Request Details
Don't Miss Orchard Hills
Minchinbury
· 4 Bedrooms · 2 Baths · Terraced House
· Air conditioning
Minchinbury · 4 Bedrooms · 2 Baths · Terraced House · Air conditioning
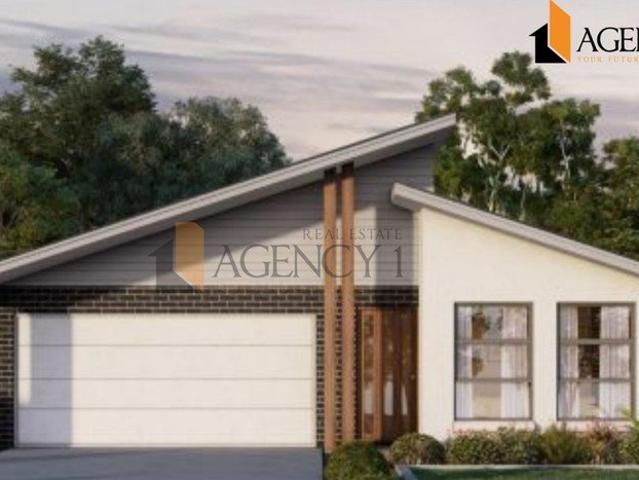
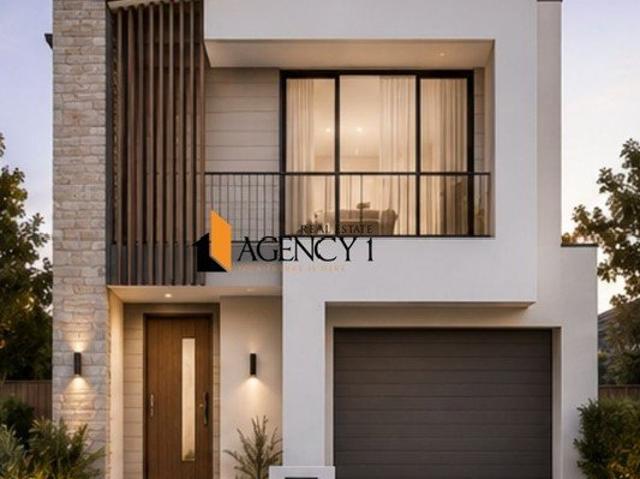
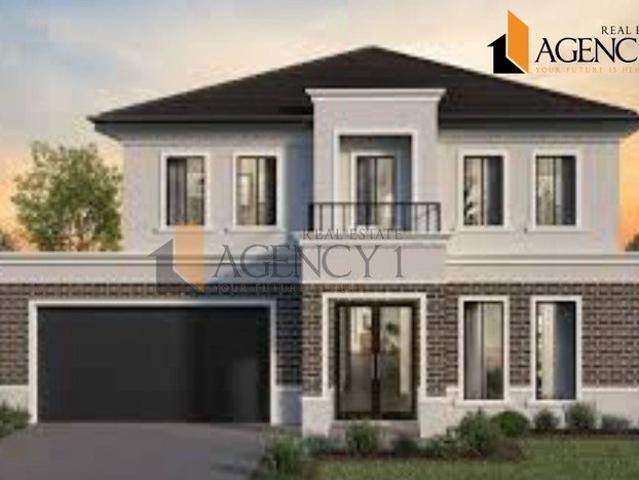
Bhupinder and Vaish from Agency 1 proudly introduce a collection of sophisticated home and land packages in the sought-after Orchard Hills. Situated in a flourishing locale surrounded by the amenities of Caddens and Claremont Meadows, this opportunity offers a lifestyle of comfort and convenience. Choose from a selection of 300sqm to 500sqm blocks paired with fully inclusive, architecturally designed homes your ideal home starts here. Features: 3000 mm high ceilings (ground floor) and 2700 mm (first floor) Aluminium double-glazed windows with locks and flyscreens Walk-in robe to master, built-ins to other bedrooms (mirror sliding doors) Fully ducted Actron air conditioning 4-zone alarm system 40 mm stone benchtops (waterfall to island) Pantry with melamine shelves and optional translucent glass door 900 mm cooktop + oven (gas/electric options) Dishwasher included Provision for microwave power 900 mm wall-mounted or under-mount ducted rangehood Full-height wall tiling in ensuite; large-
Request Details
Secure With 5% Deposit Only
View photo
Townhouse · for sale
Request Details
Secure With 5% Deposit Only
Minchinbury
· 4 Bedrooms · 2 Baths · Townhouse
· Balcony · Equipped kitchen
Minchinbury · 4 Bedrooms · 2 Baths · Townhouse · Balcony · Equipped kitchen
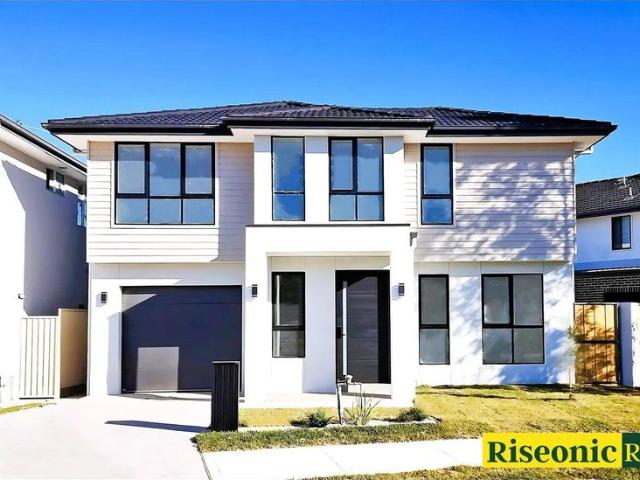
Khush & Riseonic Real Estate is proud to present this Brand-New Townhouse with luxury inclusions and functional floor plan at a Highly Sought-after Location in Marsden PARK If you are a first home buyer or investor, do not look further. Location Highlights: Close to Northbourne Public School and St Luke's Catholic School Approx. 3 min to Marsden Park Public School Walking distance to Elara Shopping Village Close to water park and playground Easy access to Richmond Rd, M4 and M7, Within a short drive to Riverstone & Schofield's train station Close proximity to Sydney Business Park, featuring Ikea, Bunnings, Costco, Greenway Shopping Centre Some of the features: Large modern kitchen with stone benchtops, quality appliances Open plan living & dining room Master bedroom with walk-in robe, ensuite and balcony Built-ins to the other three bedrooms Freestanding bathtub to the spacious bathroom Floor to ceiling tiles, premium vanities, tapware & showers to all two premium bathrooms Low mainten
Request Details
Spacious Open Plan Living Overlooking a Reserve!
View photo
House · for sale
Request Details
Spacious Open Plan Living Overlooking a Reserve!
Minchinbury
· 4 Bedrooms · 2 Baths · House
· Garden · Parking · Equipped kitchen
Minchinbury · 4 Bedrooms · 2 Baths · House · Garden · Parking · Equipped kitchen
Welcome to 6 Liddiard Street, Ropes Crossing - a stunning family home that perfectly blends modern architecture with comfortable living. This beautifully designed house features 4 spacious bedrooms and 2 well-appointed bathrooms, providing ample space for families of all sizes. As you enter the property, you'll be greeted by a generous interior with a fresh coat of paint. The open-plan living area is perfect for entertaining, while the well appointed kitchen is equipped with plenty of storage space. The seamless flow from indoors to outdoors makes this home ideal for both relaxation and hosting gatherings. Step outside to discover a charming backyard, complete with a lush lawn and garden. This outdoor space is perfect for children to play, pets to roam, or for hosting summer barbecues with family and friends. The quiet street offers added privacy and a sense of tranquility, making it a peaceful retreat from the hustle and bustle of daily life. The property also boasts a double garage,
Request Details
Find Your Place in Orchard Hills
View photo
Terraced House · for sale
Request Details
Find Your Place in Orchard Hills
Minchinbury
· 4 Bedrooms · 2 Baths · Terraced House
· Air conditioning
Minchinbury · 4 Bedrooms · 2 Baths · Terraced House · Air conditioning
Bhupinder and Vaish from Agency 1 proudly introduce a collection of sophisticated home and land packages in the sought-after Orchard Hills. Situated in a flourishing locale surrounded by the amenities of Caddens and Claremont Meadows, this opportunity offers a lifestyle of comfort and convenience. Choose from a selection of 300sqm to 500sqm blocks paired with fully inclusive, architecturally designed homes your ideal home starts here. Features: 3000 mm high ceilings (ground floor) and 2700 mm (first floor) Aluminium double-glazed windows with locks and flyscreens Walk-in robe to master, built-ins to other bedrooms (mirror sliding doors) Fully ducted Actron air conditioning 4-zone alarm system 40 mm stone benchtops (waterfall to island) Pantry with melamine shelves and optional translucent glass door 900 mm cooktop + oven (gas/electric options) Dishwasher included Provision for microwave power 900 mm wall-mounted or under-mount ducted rangehood Full-height wall tiling in ensuite; large-
Request Details
Premium Living in Orchard Hills
View photo
Terraced House · for sale
Request Details
Premium Living in Orchard Hills
Minchinbury
· 4 Bedrooms · 2 Baths · Terraced House
· Air conditioning
Minchinbury · 4 Bedrooms · 2 Baths · Terraced House · Air conditioning
Bhupinder and Vaish from Agency 1 proudly introduce a collection of sophisticated home and land packages in the sought-after Orchard Hills. Situated in a flourishing locale surrounded by the amenities of Caddens and Claremont Meadows, this opportunity offers a lifestyle of comfort and convenience. Choose from a selection of 300sqm to 500sqm blocks paired with fully inclusive, architecturally designed homes your ideal home starts here. Features: 3000 mm high ceilings (ground floor) and 2700 mm (first floor) Aluminium double-glazed windows with locks and flyscreens Walk-in robe to master, built-ins to other bedrooms (mirror sliding doors) Fully ducted Actron air conditioning 4-zone alarm system 40 mm stone benchtops (waterfall to island) Pantry with melamine shelves and optional translucent glass door 900 mm cooktop + oven (gas/electric options) Dishwasher included Provision for microwave power 900 mm wall-mounted or under-mount ducted rangehood Full-height wall tiling in ensuite; large-
Request Details
Luxury 3 Beds secure with 1%! Call on 0451031234!
View photo
Apartment · for sale
Request Details
Luxury 3 Beds secure with 1%! Call on 0451031234!
Minchinbury
· 2 Bedrooms · 2 Baths · Apartment
· Balcony · Equipped kitchen
Minchinbury · 2 Bedrooms · 2 Baths · Apartment · Balcony · Equipped kitchen
Reserve with only 1% deposit.! Pay rest of Balance in instalment. ! 3 Bedroom Apartment! Anticipated completion: Q3 2026 $909,990 Key Features: Open-plan kitchen, dining & living area with direct balcony access Expansive Balconies & Courtyards ideal for entertaining and outdoor living Master bedroom with ensuite for privacy and convenience Laundry and additional storage space Location: 1.0km to Local Park, cafes Local retail 1.5km to Hill Marsden Park Public School 2.7km to Nirimba Fields Public School 1.7km to Marsden Park Home Hub (IKEA, Costco) 5.8km to Tallawong Metro Station To know more about this property or to book a inspection, please call Steve Cho +61451031234 or Disclaimer Any images, illustrations, or virtual tours provided in the listing are artist's impressions or computer-generated representations intended to provide a general overview of the proposed development. They may not accurately depict the final appearance or the actual view from the apartment. This listing is
Request Details
A Smart Buy in a Smart Location!
View photo
Townhouse · for sale
Request Details
A Smart Buy in a Smart Location!
Minchinbury
· 3 Bedrooms · 2 Baths · Townhouse
· Air conditioning · Parking · Equipped kitchen
Minchinbury · 3 Bedrooms · 2 Baths · Townhouse · Air conditioning · Parking · Equipped kitchen
Riseonic Real Estate is proud to present this brand-new Townhouse with luxury inclusions and functional floor plan at a Highly Sought-after Location in Marsden PARK If you are a first home buyer or investor, do not look further. This immaculately presented dwelling would be an asset. Features: - Kitchen with 40 mm Stone bench top, plenty of storage space & quality stainless steel appliances including dishwasher, rangehood and Oven - 3 generous bedrooms all with built-ins, master bedroom boasts private ensuite - Additional powder room downstairs for guests - Ensuite and built-in robe to master bedroom - Full height tiling to a bathroom and ensuite - Ducted reverse cycle air conditioning - Semi framed mirrored sliding doors to wardrobes including internal shelves with hanging rail - Gas hot water system, window furnishings, alarm system & video Intercom - Automatic garage with internal access. - Storage space, landscaping, and fencing -Driveway, Turf, Letterbox & Clothesline Located near
Request Details
Feature Packed Home Designed for Modern Living
View photo
Terraced House · for sale
Request Details
Feature Packed Home Designed for Modern Living
Minchinbury
· 3 Bedrooms · 2 Baths · Terraced House
· Air conditioning · Equipped kitchen
Minchinbury · 3 Bedrooms · 2 Baths · Terraced House · Air conditioning · Equipped kitchen
Contemporary Comfort & Space in a Family-Friendly Location Property Vista proudly presents this brand-new, architecturally designed home offers the perfect balance of luxury, practicality, and lifestyle. Situated adjacent to The Elara Estate, it's just minutes to schools, parks, major retail outlets, and public transportideal for growing families or astute investors. Property Highlights: - Three generous bedrooms with built-in robes, including a master with ensuite - Media room to entertain family and friends - Sun-filled open-plan living & dining area with seamless outdoor flow - Stylish kitchen with stone benchtops, stainless steel appliances & gas cooktop - Luxurious bathrooms with premium fittings - Ducted air conditioning, LED lighting, and gas connection - Fully finished with landscaping, driveway, letterbox, and fencing Location Perks: - Walk to local parks and schools - Close proximity to Local Schools - Close to Marsden Park Home Centre, IKEA, Costco, Woolworths - Easy access
Request Details

Get email alerts

Don't miss out: be the first to know about new properties

The alert was correctly created

On subscribing you accept the conditions of use and the privacy policy
Alert
Receive new ads in your inbox
Save this search
Receive alerts for new listings

We'll send you an email when we have new properties for: "Properties for sale in Minchinbury"

The alert was correctly created

Rooty Hill
Mount Druitt North
Get email alerts and be the first to see new listings
Required field
On subscribing I accept the terms of the privacy policy
Perfect! You'll soon start receiving new listings via email
Alert
Receive an email when we have new ads for Properties for sale in Minchinbury
Save this search
Filters

Bedrooms

Size (m²)

Price

$
$

Property type

Bathrooms

Clear all filters
Receive notifications when new entries are published.