11,432 properties for sale in Minchinbury

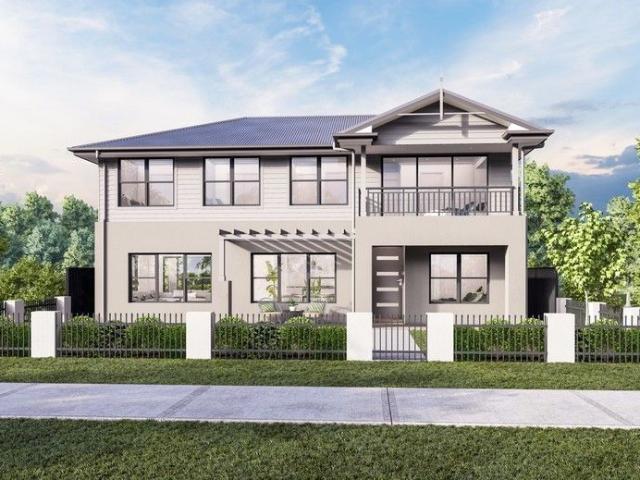
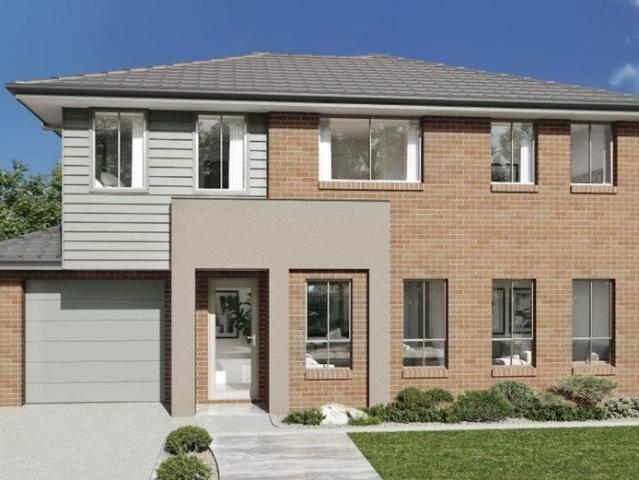
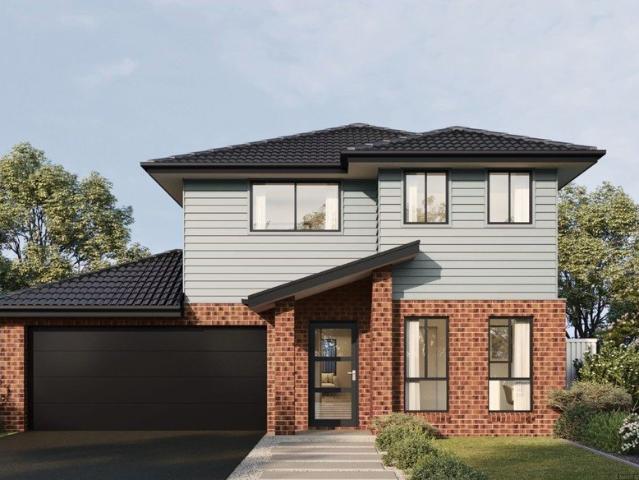
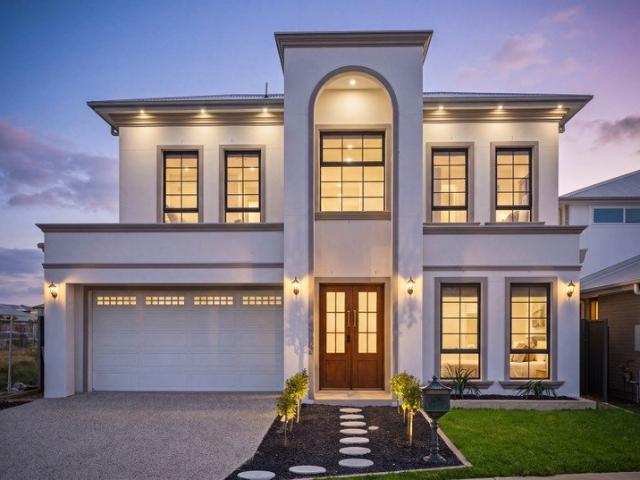
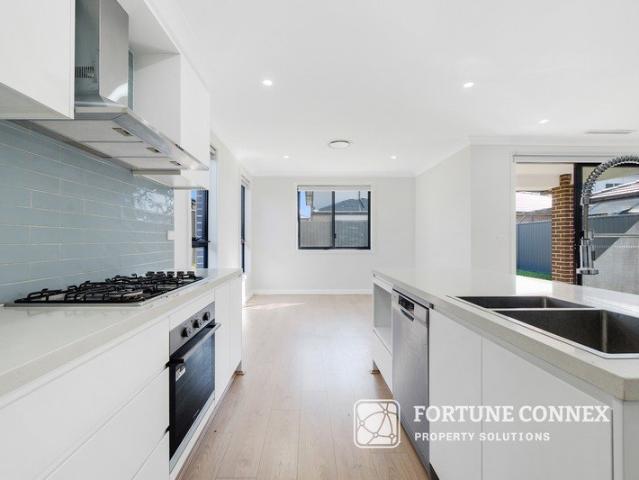
Stunning six bedroom Modern Home in a Prime Location
View photo
House · for sale
Request Details
Stunning six bedroom Modern Home in a Prime Location
Minchinbury
· 6 Bedrooms · 3 Baths · House
Minchinbury · 6 Bedrooms · 3 Baths · House
Fortune Connex proudly presents this spacious and well-designed two-storey family home, offering a practical layout, quality finishes, and multiple living options for growing families. Designed with comfort and functionality in mind, the home creates the perfect indoor-outdoor lifestyle for entertaining and everyday family living. Conveniently positioned close to local schools, shopping centres, parks, and transport, this is an excellent opportunity for families seeking both lifestyle and convenience. Property Features: Six generous bedrooms in total, including two bedrooms conveniently located on the ground floor Ground floor bedrooms with direct access to a full bathroom, ideal for guest accommodation, in-law living, or a home office Upstairs spacious master bedroom featuring a walk-in wardrobe and private ensuite; Additional upstairs bedrooms equipped with built-in or walk-in wardrobes Open plan living and dining areas with timber flooring throughout the ground floor Modern gourmet
Request Details
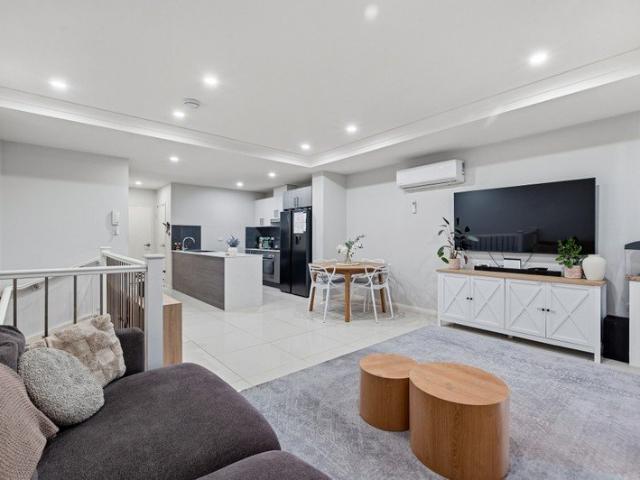
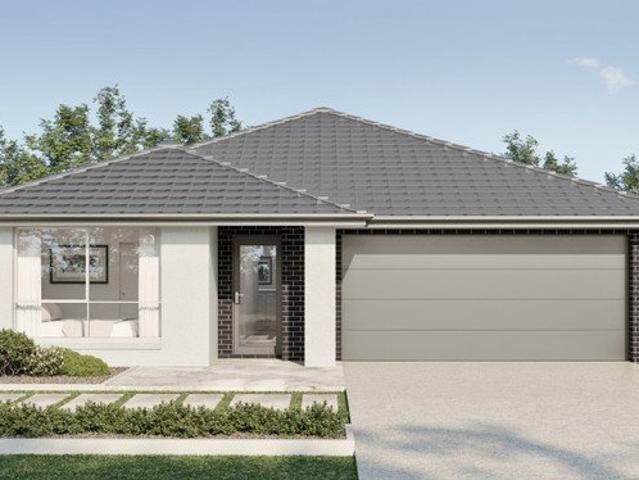
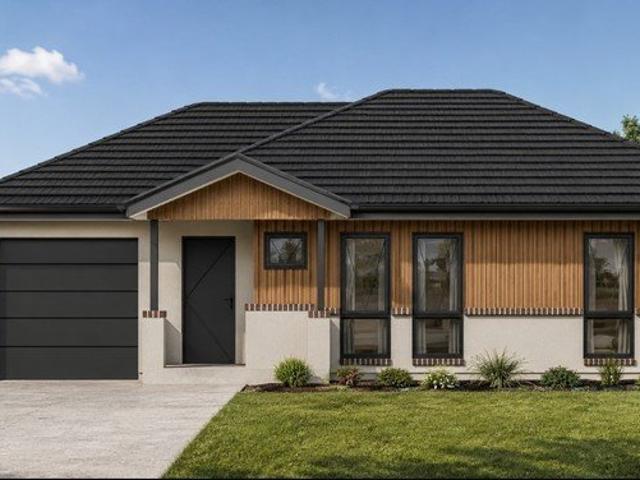
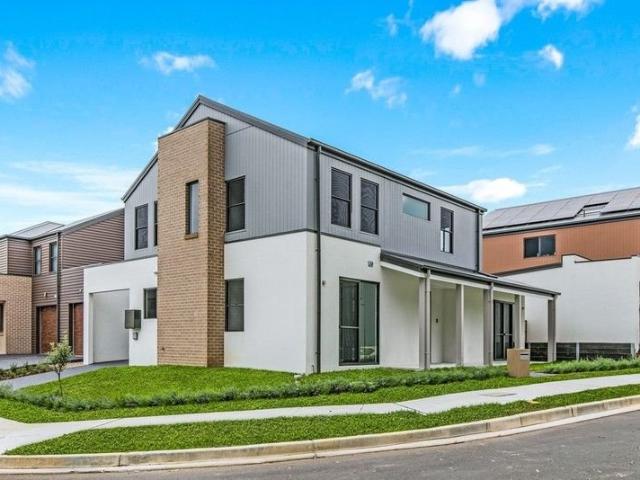
More Than an Apartment A Place to Feel at Home
View photo
Apartment · for sale
Request Details
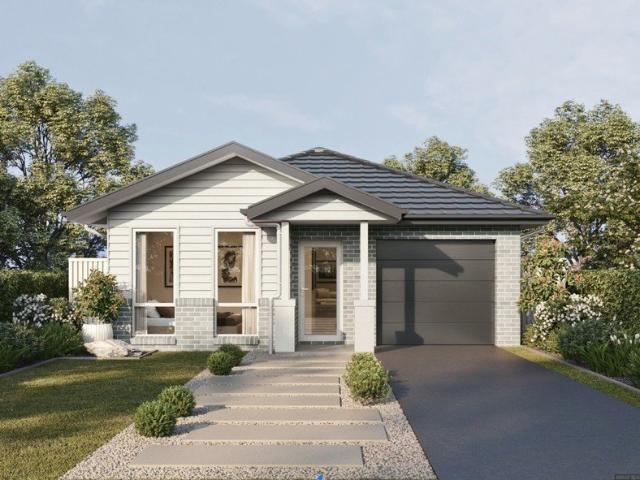
More Than an Apartment A Place to Feel at Home
Minchinbury
· 2 Bedrooms · 2 Baths · Apartment
· Balcony · Air conditioning · Parking · Equipped kitchen
Minchinbury · 2 Bedrooms · 2 Baths · Apartment · Balcony · Air conditioning · Parking · Equipped kitchen
Offering more space and separation than you would expect from apartment living, this modern two-storey residence is a place you can genuinely feel at home. Upstairs, the open-plan kitchen, dining and living area creates a welcoming space to relax or entertain, flowing naturally onto the balcony. The modern kitchen features gas cooking and a dishwasher, while split-system air conditioning keeps the home comfortable year-round. An internal laundry and third toilet add further everyday convenience. Both bedrooms are privately positioned downstairs, creating a peaceful retreat away from the main living area. The main bedroom features a walk-in robe and ensuite, with a separate main bathroom servicing the second bedroom. Set in the heart of Ropes Crossing, everything you need is close at hand: Secure complex Parking space and storage cage Ropes Crossing Village at your doorstep Close to local schools, parks and public transport DISCLAIMER: While we believe the information contained in this
Request Details
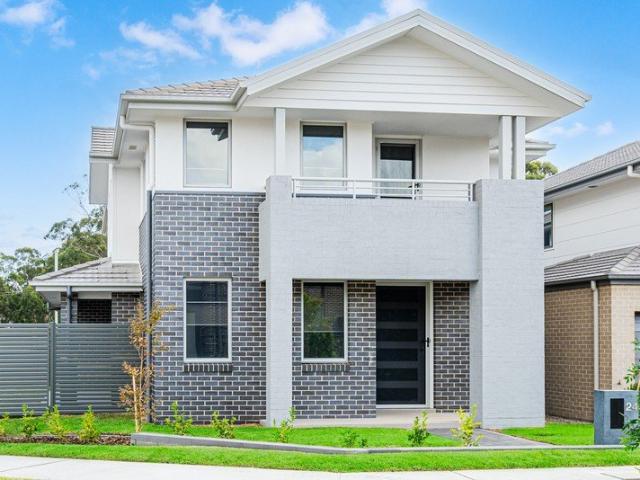
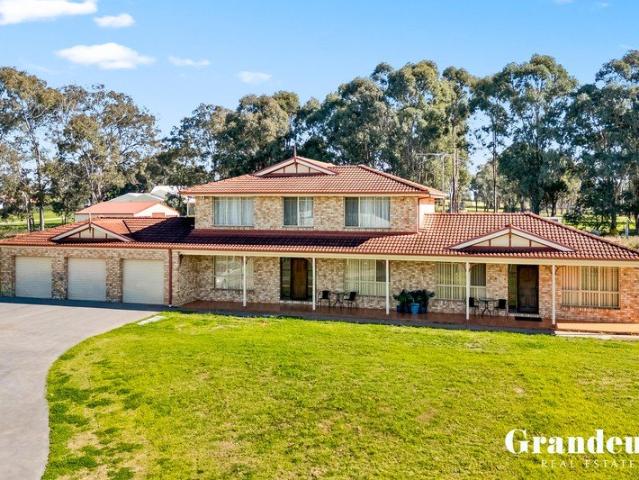
Amazing Double Storey House Opportunity in Marsden Park
View photo
House · for sale
Request Details
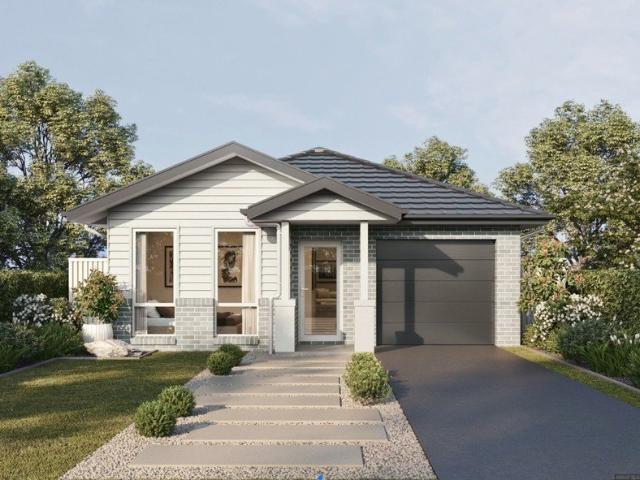
Amazing Double Storey House Opportunity in Marsden Park
Minchinbury
· 5 Bedrooms · 3 Baths · House
· Equipped kitchen
Minchinbury · 5 Bedrooms · 3 Baths · House · Equipped kitchen
Move into your Glandore Heritage house and land package, your perfect home in Sydney's fast growing North-west. With tree-lined streets, green open spaces, and views of the Blue Mountains, take the stress out of building your dream home with a Complete house and land package. Each 'Designer' fixtures, fittings, and appliances have been carefully chosen by our MyChoice Design Studio consultants, with practicality and useability at the forefront of their decision-making processes, helping to elevate your lifestyle even more. INTERNAL - Cornice 90mm Cove cornice throughout, square set to bathroom and ensuite. - Gas Package Gas cooktop, HWS and heating point - Robes WIR to main where nominated and framed mirror sliding doors to bedroom robes - Melamine Shelving with draws and hanging rail provided - Skirting Half splayed HMR Skirting and architraves KITCHEN - Cooktop Fisher and Paykel 900mm stainless steel gas cooktop - Oven Fisher and Paykel 900mm stainless steel multifunction oven - Rang
Request Details
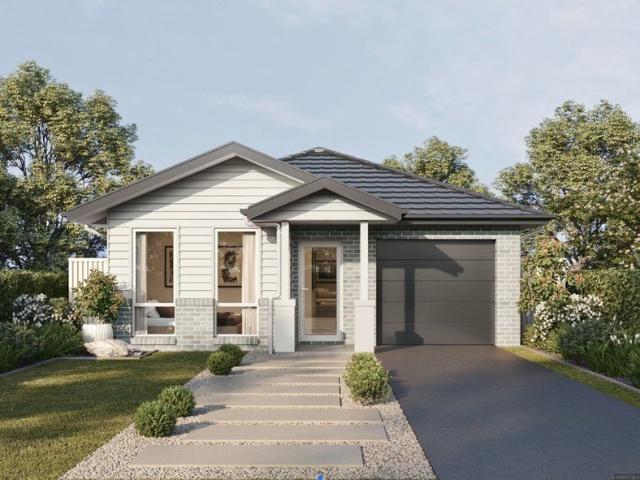
NewHouseLand Orchard Hills
View photo
Terraced House · for sale
Request Details
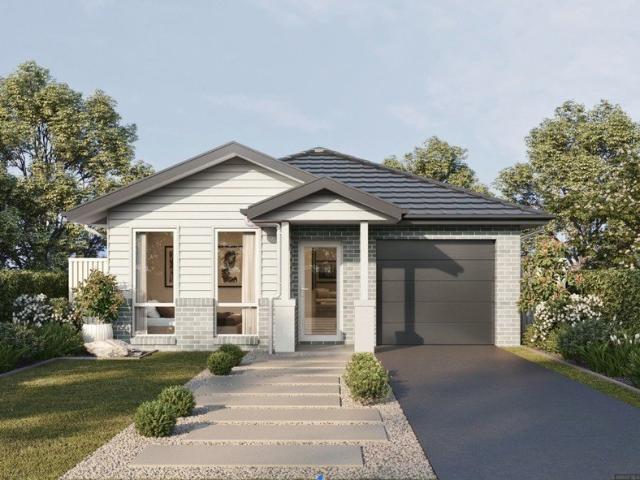
NewHouseLand Orchard Hills
Minchinbury
· 4 Bedrooms · 2 Baths · Terraced House
· Garden · Parking
Minchinbury · 4 Bedrooms · 2 Baths · Terraced House · Garden · Parking
Positioned within the emerging Orchard Hills North precinct, this location offers a balance of green open spaces and connectivity, with convenient access to transport, education, and the future Western Sydney growth corridor. Offering Momentum Inclusions: Laminated Laminex Lamiwood benchtops and cabinetry with 1.5mm PCV edge Overhead cupboards 900mm stainless steel canopy range hood Soft close cabinetry doors Stainless steel cooktop & built in oven Floating vanities Back to wall toilet suite T2 termite resistant timber frame Plaster lined garage with auto garage opener 3000Lt Rainwater tank Garden taps NBN ready 25-year structural guarantee And much more, see our full list of inclusions for more detail or speak to one of our sales consultants Enquire today and start your journey with Wisdom Homes Prices are indicative only and subject to change following confirmation of site conditions, inclusions, statutory requirements, external costs and relevant reports. A fixed price package may b
Request Details
BUY THIS HOME & SAVE $110K
View photo
Terraced House · for sale
Request Details
BUY THIS HOME & SAVE $110K
Minchinbury
· 5 Bedrooms · 3 Baths · Terraced House
· Air conditioning · Equipped kitchen
Minchinbury · 5 Bedrooms · 3 Baths · Terraced House · Air conditioning · Equipped kitchen
It's The Biggest Home Sale. Reserve this Allam Home during the promotional period and receive a $110,000 discount. Limited time only. T&Cs apply. The Parisienne is designed to make the most of its corner block, offering both style and functionality. On the ground floor, a guest bedroom and two spacious living areas provide comfort and versatility, while upstairs features four additional bedrooms and another living space perfect for family living. At the heart of the home, the central kitchen boasts a walk-in pantry, sleek stainless steel appliances, and stone benchtops, seamlessly connecting to the family/meals area and the covered alfresco for effortless entertaining. With five bedrooms, three bathrooms, and three distinct living zones, the Parisienne is a home that's sure to impress. Property Highlights include; Ducted reverse cycle air conditioning Flyscreens to all windows and sliding doors, block-out blinds throughout, and light filtering blinds to front elevation Quality flooring
Request Details
Enterprise Zoned site with high exposure on corner of 2 arterial roads near Western Sydney Airport 21,410 sqms 5.29 acres
View photo
Townhouse · for sale
Request Details
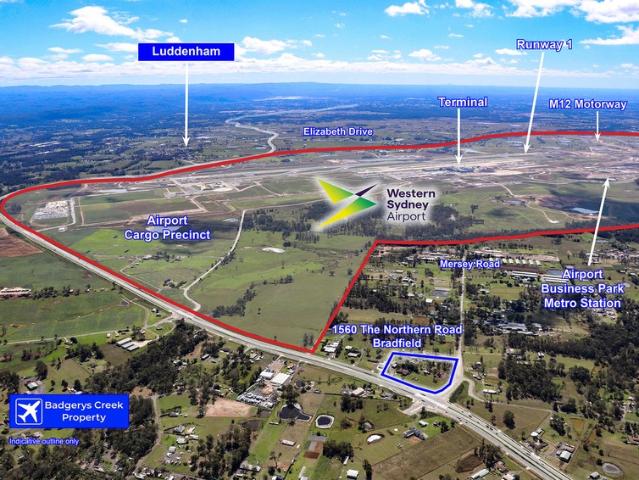
Enterprise Zoned site with high exposure on corner of 2 arterial roads near Western Sydney Airport 21,410 sqms 5.29 acres
Minchinbury
· 21,410 m² · Townhouse
Minchinbury · 21,410 m² · Townhouse
Badgerys Creek Property is pleased to present to the market for sale 1560 The Northern Road Bradfield (formerly Bringelly) Australia. This property presents as a unique opportunity to secure zoned industrial & commercial land on the corner of two (2) arterial roads, The Northern Road and the proposed Eastern Ring Road, only 250 metres from Western Sydney International Airport. Billions of dollars of infrastructure surround the property including Western Sydney International Airport, the M12 Motorway, Bradfield City Centre and Metro Train Station, sewerage, water, gas and power that is being installed and coming on line by 2026.^ The purchaser of this property will appreciate the following outstanding features and benefits: * Land area: 21,410 sqms / 5.29 acres approximately* * Zoned: Enterprise with the majority of the site developable * Outstanding exposure on the corner of two (2) arterial roads being The Northern Road and the proposed Eastern Ring Road (currently Mersey Road) * Ente
Request Details
5 Acres. Aerotropolis Core Precinct. 52m Height Limit. The Opportunity Speaks for Itself
View photo
House · for sale
Request Details
5 Acres. Aerotropolis Core Precinct. 52m Height Limit. The Opportunity Speaks for Itself
Minchinbury
· 4 Bedrooms · 3 Baths · House
Minchinbury · 4 Bedrooms · 3 Baths · House
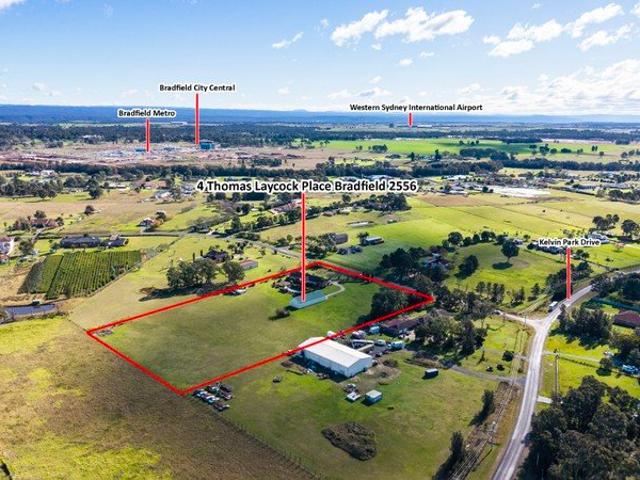
Positioned in the heart of the Western Sydney Aerotropolis, 4 Thomas Laycock Place is a rare 5-acre holding that delivers both a comfortable, income-ready lifestyle today and a genuinely significant future upside story. This is Aerotropolis Core Precinct land, carrying a 52-metre height limit and a scale of development potential that few holdings of this size can offer. With Bradfield City Centre, the Bradfield Metro, and Western Sydney International Airport all taking shape within minutes, and Leppington Station, Liverpool CBD, Austral, and Oran Park all within easy reach, this address sits at the centre of the largest urban transformation Western Sydney has ever seen. Whether you're a family wanting quality acreage living while the region grows around you, or a developer or investor building a long-term position in the Aerotropolis footprint, 4 Thomas Laycock Place is worth serious consideration. Property Features: • 5 acres of flat, fully usable and fully fenced land • Well-presente
Request Details
RARE | 3.63 Hectare with Spacious Family Home & Future Potential
View photo
House · for sale
Request Details
RARE | 3.63 Hectare with Spacious Family Home & Future Potential
Minchinbury
· 3 Bedrooms · 1 Bath · House
· Parking · Equipped kitchen
Minchinbury · 3 Bedrooms · 1 Bath · House · Parking · Equipped kitchen
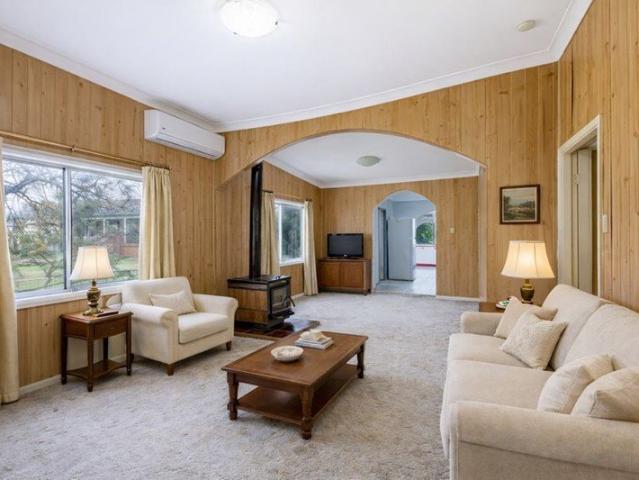
RARE | 3.63-Hectare with Spacious Family Home & Future Potential Set on an expansive 3.63-hectare holding, this inviting residence offers a rare combination of space, comfort, and long-term potential. The home features three (3) generously sized bedrooms, including two fitted with built-in robes, complemented by multiple living areas that provide flexibility for families, entertaining, or relaxed everyday living. The benefits of buying this property include: Three (3) generous sized bedrooms, two (2) fitted with built-in robes Multiple living rooms filled with natural light Contemporary kitchen with b (reakfast bar and ample storage Separate dining Spacious bathroom tiled up to the ceiling with bathtub Spacious outdoor laundry with extra toilet Generous acreage offering secure parking for trucks, boats, caravans, trailers and multiple cars. Situated on 3.63 hectares ( approximately 9 acres ) of expansive land, offering space, privacy and endless potential. Zone RU4 - Primary Production
Request Details
Modern Family Living in the Heart of Marsden Park
View photo
House · for sale
Request Details
Modern Family Living in the Heart of Marsden Park
Minchinbury
· 4 Bedrooms · 2 Baths · House
· Garden · Patio · Equipped kitchen
Minchinbury · 4 Bedrooms · 2 Baths · House · Garden · Patio · Equipped kitchen
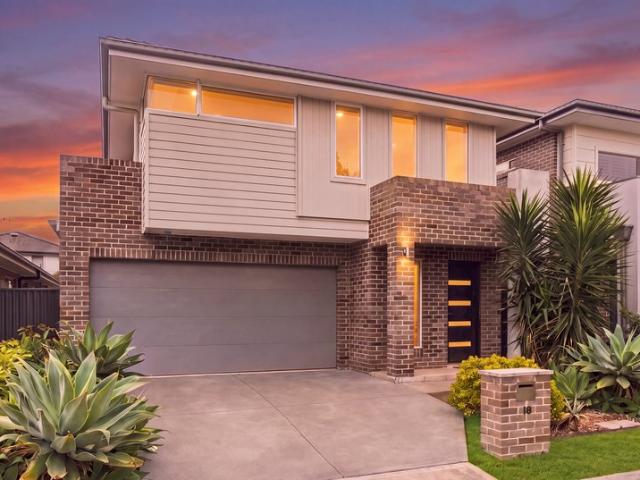
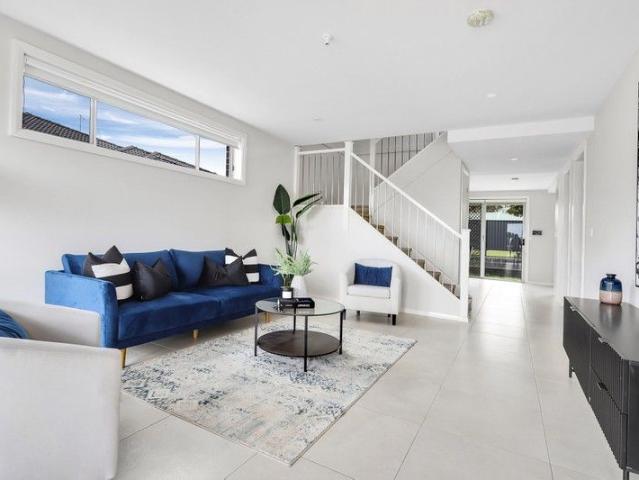
Positioned in a convenient pocket of Marsden Park, 18 Pettengell Street delivers modern family living with generous proportions, multiple living spaces and a practical floorplan designed for everyday comfort. Spread across two well-considered levels, the home offers plenty of space for the whole family. The ground floor centres around a light-filled open plan kitchen, dining and living area that flows directly to the covered outdoor patio and low-maintenance backyard, creating an ideal space for entertaining or relaxing at home. Upstairs, three bedrooms are complemented by a separate study, additional studio/multipurpose room and two bathrooms, providing excellent flexibility for growing families, those working from home or anyone needing extra living space. Located within easy reach of Elara Village Shopping Centre, St Luke's Catholic College, Elara Sporting Fields and Richmond Road, this home combines space, comfort and convenience in one of Marsden Park's popular family communities.
Request Details
Street based Home Like Townhouse. Ready To Move In
View photo
Townhouse · for sale
Request Details
Street based Home Like Townhouse. Ready To Move In
Minchinbury
· 3 Bedrooms · 2 Baths · Townhouse
· Parking · Patio · Equipped kitchen
Minchinbury · 3 Bedrooms · 2 Baths · Townhouse · Parking · Patio · Equipped kitchen
Sunny Sabnani & HT Wills Team is proud to introduce this dream home, situated in the popular suburb of Marsden Park. This stylish and conveniently located, easy-care townhouse is perfect for first-home buyers, families, or investors seeking a great return. Nestled in the heart of Marsden Park surrounded by Quality Homes, we have a limited selection of 3 and 4 bedrooms attached available or free-standing town homes remaining, each with its own unique design to suit the ideal family or investor. This contemporary 3-bedroom townhouse features a spacious living area filled with natural light, a modern kitchen with Engineered/Porcelain benchtop, a dining area, and an outdoor patio. Each generously sized bedroom includes built-in robes, and the home boasts a beautifully designed bathroom. The garage offers internal access, a laundry, and a separate toilet on the ground floor. The private and secure patio provides a sunny space to relax and unwind. Additional features include ducted air condi
Request Details
Amazing Double Storey Home in Marsden Park Anticipated Registration May 26
View photo
Terraced House · for sale
Request Details
Amazing Double Storey Home in Marsden Park Anticipated Registration May 26
Minchinbury
· 4 Bedrooms · 3 Baths · Terraced House
· Equipped kitchen
Minchinbury · 4 Bedrooms · 3 Baths · Terraced House · Equipped kitchen
A modern and family-friendly community offering a comfortable suburban lifestyle with quality housing, green spaces, and convenient amenities. Residents enjoy easy access to schools, shopping centers, recreational facilities, and major transport connections. Key Points: - Modern residential developments - Family-friendly environment - Schools and childcare nearby - Shopping and essential services - Parks and open green spaces - Convenient transport connections - Strong future growth potential Inclusions: - FIXED SITE COSTS - BASIX - Plain concrete driveway up to 30 m² excludes footpath - Actron single-phase ducted air-conditioning unit - 2590 mm high ceilings to the ground floor only - Full-height tiling to the bathroom and ensuite only - Creative Collection Range - 20mm Stone to Kitchen - Creative Collection range of glazed porcelain tiles to wet area floors - Creative Collection range of glazed porcelain tiles to ground main floors OR 8mm laminate to ground main floors - 1500mm Frees
Request Details
Amazing Home in Marsden Park Anticipated Registration May 2026
View photo
Terraced House · for sale
Request Details
Amazing Home in Marsden Park Anticipated Registration May 2026
Minchinbury
· 3 Bedrooms · 2 Baths · Terraced House
· Equipped kitchen
Minchinbury · 3 Bedrooms · 2 Baths · Terraced House · Equipped kitchen
A modern and family-friendly community offering a comfortable suburban lifestyle with quality housing, green spaces, and convenient amenities. Residents enjoy easy access to schools, shopping centers, recreational facilities, and major transport connections. Key Points: - Modern residential developments - Family-friendly environment - Schools and childcare nearby - Shopping and essential services - Parks and open green spaces - Convenient transport connections - Strong future growth potential Inclusions: - FIXED SITE COSTS - BASIX - Plain concrete driveway up to 30 m² excludes footpath - Actron single-phase ducted air-conditioning unit - 2590 mm high ceilings to the ground floor only - Full-height tiling to the bathroom and ensuite only - Creative Collection Range - 20mm Stone to Kitchen - 900 mm - SS - Slide Out Rangehood - Recirculating - 900 mm - SS - Built-In Electric Oven Model - 900 mm - SS - Gas Cooktop - Dishwasher - Semi-frameless shower screens - Tapware in Matte Black for Ba
Request Details
BUILD YOUR DREAM HOME IN CAPITOL HILL
View photo
House · for sale
Request Details
BUILD YOUR DREAM HOME IN CAPITOL HILL
Minchinbury
· 6 Bedrooms · 4 Baths · House
· Equipped kitchen
Minchinbury · 6 Bedrooms · 4 Baths · House · Equipped kitchen
Aldo Pecora, Director & Selling Principal of Grandeur Real Estate, is proud to present 249-257 Capitol Hill Drive, Mount Vernon. Positioned on a usable 2.5-acre block, in the highly sought-after, Blue Ribbon Capitol Hill Estate of Mount Vernon, this impressive family residence delivers a generational opportunity to secure a clear, level block and build your forever home. The spacious main residence features 5 generous bedrooms plus a study, easily converted into a 6th bedroom, along with multiple living zones designed for relaxed family living and effortless entertaining. At the heart of the home is a beautifully appointed open-plan kitchen showcasing an electric cooktop, stainless steel appliances, ample bench space, and a large walk-in pantry. Flowing seamlessly into the family room, this central hub is complemented by a separate open-plan lounge and dining area, creating plenty of room for the whole family. A spacious games room, downstairs bathroom, and an upstairs rumpus room prov
Request Details
Amazing House for Sale in Marsden Park Registered
View photo
Terraced House · for sale
Request Details
Amazing House for Sale in Marsden Park Registered
Minchinbury
· 4 Bedrooms · 2 Baths · Terraced House
· Equipped kitchen
Minchinbury · 4 Bedrooms · 2 Baths · Terraced House · Equipped kitchen
A modern and family-friendly community offering a comfortable suburban lifestyle with quality housing, green spaces, and convenient amenities. Residents enjoy easy access to schools, shopping centres, recreational facilities, and major transport connections. Key Points: - Modern residential developments - Family-friendly environment - Schools and childcare nearby - Shopping and essential services - Parks and open green spaces - Convenient transport connections - Strong future growth potential Inclusions: - FIXED SITE COSTS - BASIX - Plain concrete driveway up to 30m2 excludes footpath - Actron single phase ducted air-conditioning unit - 2590mm high ceilings to ground floor only - Full height tiling to Bathroom and Ensuite only - Creative Collection Range - 20mm Stone to Kitchen - 900mm - SS - Slide Out Rangehood - Recirculating - 900mm - SS - Built-In Electric Oven Model - 900mm - SS - Gas Cooktop - Dishwasher - Creative Collection range of glazed porcelain tiles to wet area floors - C
Request Details
Amazing Double Storey Home for Sale in Marsden Park
View photo
Terraced House · for sale
Request Details
Amazing Double Storey Home for Sale in Marsden Park
Minchinbury
· 5 Bedrooms · 3 Baths · Terraced House
· Equipped kitchen
Minchinbury · 5 Bedrooms · 3 Baths · Terraced House · Equipped kitchen
A modern and family-friendly community offering a comfortable suburban lifestyle with quality housing, green spaces, and convenient amenities. Residents enjoy easy access to schools, shopping centers, recreational facilities, and major transport connections. Key Points: - Modern residential developments - Family-friendly environment - Schools and childcare nearby - Shopping and essential services - Parks and open green spaces - Convenient transport connections - Strong future growth potential Inclusions: - FIXED SITE COSTS - BASIX - Plain concrete driveway up to 60 m² excludes footpath - Actron single-phase ducted air-conditioning unit - 2600 mm high ceilings to the ground floor only - Full-height tiling to the bathroom and ensuite only - Creative Collection Range - 20mm Stone to Kitchen - Creative Collection range of glazed porcelain tiles to wet area floors - Creative Collection range of glazed porcelain tiles to ground main floors OR 8 mm laminate to ground main floors - 1500mm Free
Request Details
Amazing House for Sale in Marsden Park Registered
View photo
Terraced House · for sale
Request Details
Amazing House for Sale in Marsden Park Registered
Minchinbury
· 4 Bedrooms · 2 Baths · Terraced House
· Equipped kitchen
Minchinbury · 4 Bedrooms · 2 Baths · Terraced House · Equipped kitchen
A modern and family-friendly community offering a comfortable suburban lifestyle with quality housing, green spaces, and convenient amenities. Residents enjoy easy access to schools, shopping centres, recreational facilities, and major transport connections. Key Points: - Modern residential developments - Family-friendly environment - Schools and childcare nearby - Shopping and essential services - Parks and open green spaces - Convenient transport connections - Strong future growth potential Inclusions: - FIXED SITE COSTS - BASIX - Plain concrete driveway up to 30m2 excludes footpath - Actron single phase ducted air-conditioning unit - 2590mm high ceilings to ground floor only - Full height tiling to Bathroom and Ensuite only - Creative Collection Range - 20mm Stone to Kitchen - 900mm - SS - Slide Out Rangehood - Recirculating - 900mm - SS - Built-In Electric Oven Model - 900mm - SS - Gas Cooktop - Dishwasher - Creative Collection range of glazed porcelain tiles to wet area floors - C
Request Details
Amazing House for Sale in Marsden Park Registered
View photo
Terraced House · for sale
Request Details
Amazing House for Sale in Marsden Park Registered
Minchinbury
· 4 Bedrooms · 2 Baths · Terraced House
· Equipped kitchen
Minchinbury · 4 Bedrooms · 2 Baths · Terraced House · Equipped kitchen
A modern and family-friendly community offering a comfortable suburban lifestyle with quality housing, green spaces, and convenient amenities. Residents enjoy easy access to schools, shopping centres, recreational facilities, and major transport connections. Key Points: - Modern residential developments - Family-friendly environment - Schools and childcare nearby - Shopping and essential services - Parks and open green spaces - Convenient transport connections - Strong future growth potential Inclusions: - FIXED SITE COSTS - BASIX - Plain concrete driveway up to 30m2 excludes footpath - Actron single phase ducted air-conditioning unit - 2590mm high ceilings to ground floor only - Full height tiling to Bathroom and Ensuite only - Creative Collection Range - 20mm Stone to Kitchen - 900mm - SS - Slide Out Rangehood - Recirculating - 900mm - SS - Built-In Electric Oven Model - 900mm - SS - Gas Cooktop - Dishwasher - Creative Collection range of glazed porcelain tiles to wet area floors - C
Request Details
Amazing House for Sale in Marsden Park Registered
View photo
Terraced House · for sale
Request Details
Amazing House for Sale in Marsden Park Registered
Minchinbury
· 4 Bedrooms · 2 Baths · Terraced House
· Equipped kitchen
Minchinbury · 4 Bedrooms · 2 Baths · Terraced House · Equipped kitchen
A modern and family-friendly community offering a comfortable suburban lifestyle with quality housing, green spaces, and convenient amenities. Residents enjoy easy access to schools, shopping centres, recreational facilities, and major transport connections. Key Points: - Modern residential developments - Family-friendly environment - Schools and childcare nearby - Shopping and essential services - Parks and open green spaces - Convenient transport connections - Strong future growth potential Inclusions: - FIXED SITE COSTS - BASIX - Plain concrete driveway up to 30m2 excludes footpath - Actron single phase ducted air-conditioning unit - 2590mm high ceilings to ground floor only - Full height tiling to Bathroom and Ensuite only - Creative Collection Range - 20mm Stone to Kitchen - 900mm - SS - Slide Out Rangehood - Recirculating - 900mm - SS - Built-In Electric Oven Model - 900mm - SS - Gas Cooktop - Dishwasher - Creative Collection range of glazed porcelain tiles to wet area floors - C
Request Details
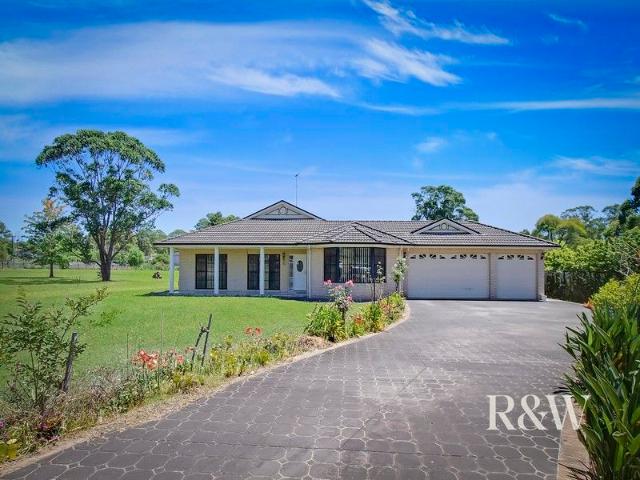
A Rare Opportunity
View photo
House · for sale
Request Details
A Rare Opportunity
Minchinbury
· 4 Bedrooms · 2 Baths · House
· Parking · Equipped kitchen
Minchinbury · 4 Bedrooms · 2 Baths · House · Parking · Equipped kitchen
Anthony Cosgrove from R&W Elite Group is pleased to offer this rare opportunity to the market place. Ideally located only 450metres from St. Narsai Assyrian Christian College, this 4 bedroom home sits on over 2.8 acres (11,680sqm) with a frontage of 87.46m. The home itself is suited for the growing family boasting 4 large bedrooms with walk-in robe to the main along with a large ensuite and built-in robes to the 3 other bedrooms. There is also a formal lounge room and formal dining room, large kitchen with family room, rumpus room, study and internal access to a triple garage. Located within close proximity to Wallgrove Road and M7 Motorway it allows for easy access to either to the Greater Sydney area and is close to the Horsley Park, Eastern Creek, Arndell Park and Erskine Park business districts. This property is poised to benefit from the area's ongoing development and increasing demand for residential and rental properties. Features include: 4 Bedrooms ensuite to main Formal livin
Request Details
Luxurious Family Living in a Rapidly Growing Locale
View photo
House · for sale
Request Details
Luxurious Family Living in a Rapidly Growing Locale
Minchinbury
· 4 Bedrooms · 2 Baths · House
Minchinbury · 4 Bedrooms · 2 Baths · House
A striking blend of modern elegance and everyday practicality, this beautifully presented family home delivers the lifestyle buyers dream of in the heart of Marsden Park. Showcasing spacious interiors, quality finishes, and a thoughtfully designed floorplan, the residence offers effortless living for growing families, entertainers, and investors alike. Positioned on a desirable corner block opposite tranquil reserve land, the home captures a wonderful sense of openness while providing comfort, style, and convenience at every turn. From its multiple living spaces to its seamless indoor-outdoor flow, this is a home designed to impress from the moment you arrive. Positioned in one of Marsden Park's fastest-growing and family-friendly communities, this home offers exceptional convenience close to St Luke's Catholic College, Marsden Park Shopping Centre, local parks, cafés, and sporting facilities. With easy access to major roads and Tallawong Metro connection routes, it delivers a lifestyl
Request Details
Modern Family Living in a Growing Vineyard Community
View photo
House · for sale
Request Details
Modern Family Living in a Growing Vineyard Community
Minchinbury
· 5 Bedrooms · 3 Baths · House
· Equipped kitchen
Minchinbury · 5 Bedrooms · 3 Baths · House · Equipped kitchen
Rod and Theresa from RAIN Real Estate are pleased to present: Positioned on a corner block in a quiet street, this beautifully presented dual-level residence offers generous proportions, contemporary finishes and a flexible floorplan ideal for growing families. Designed with everyday comfort and functionality in mind, the home features spacious open-plan living and dining, a well-appointed kitchen and five bedrooms across two levels. The downstairs fifth bedroom provides excellent flexibility and could easily serve as a guest room, home office, media room or additional family living space. Property Features: Five generous bedrooms, including a master suite with walk-in robe and private ensuite Built-in wardrobes to the additional bedrooms Versatile fifth bedroom downstairs, ideal as a guest room, media room or second living area Gourmet kitchen featuring SMEG appliances including dishwasher, oven, microwave and electric cooktop Spacious open-plan living and dining areas Stylish main ba
Request Details
Contemporary Family Living with Dual Master Suites!
View photo
House · for sale
Request Details
Contemporary Family Living with Dual Master Suites!
Minchinbury
· 6 Bedrooms · 4 Baths · House
· Parking
Minchinbury · 6 Bedrooms · 4 Baths · House · Parking
Set in a prime pocket of Marsden Park, Amarjeet Singh from Waratah Estate Agents proudly presents this stunning brand-new residence, crafted to deliver modern elegance, space, and functionality. Showcasing a thoughtfully designed layout with high ceilings and light-filled interiors, this home offers the perfect balance of luxury and everyday comfort for growing families. Positioned within a rapidly growing and family-friendly community, the home is surrounded by quality schools, parks, and shopping amenities, ensuring a convenient and connected lifestyle. With premium finishes throughout and multiple living zones, this property is ideal for both relaxed family living and stylish entertaining. 5 Bedrooms | 4.5 Bathrooms | Double Garage Property Features: Five spacious bedrooms designed for comfort and privacy Four bedrooms upstairs, two with built-in wardrobes Two master bedrooms featuring walk-in wardrobes and ensuites One bedroom downstairs with private ensuite, ideal for guests or ex
Request Details
Dual Titles, Endless Potential in Prime Llandilo
View photo
Terraced House · for sale
Request Details
Dual Titles, Endless Potential in Prime Llandilo
Minchinbury
· 2 Bedrooms · 2 Baths · Terraced House
Minchinbury · 2 Bedrooms · 2 Baths · Terraced House
Set within the sought-after Llandilo precinct, this 2.02ha (5 acre approx.) holding presents a rare chance to secure level, usable land across two separate titles. With scale, access and essential services already in place, it offers a practical foundation for rural, business or investment use, subject to council approval. A temporary site office with amenities provides immediate function for administration, planning or day-to-day operations. Three-phase power is connected and town water is available, supporting flexibility from the outset. The land itself is a standout feature. Predominantly level, cleared and highly usable, it offers outstanding flexibility for a variety of applications. A substantial hardstand area further enhances the property's functionality, providing extensive space for heavy vehicle access, equipment storage, machinery movement, material handling or operational laydown areas. Combined with the property's generous dimensions and dual-title configuration, the sit
Request Details
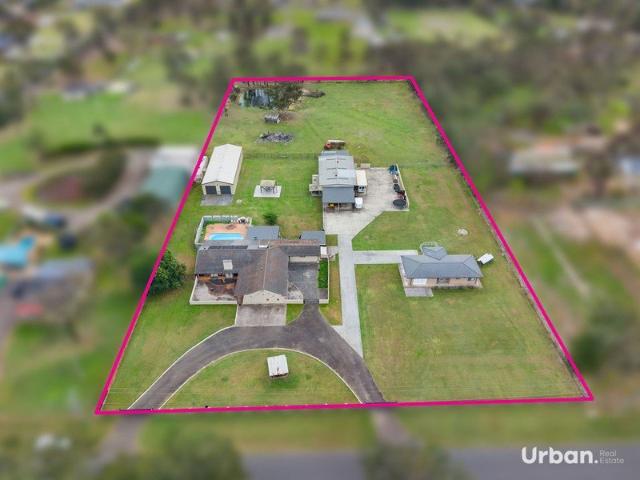
Versatility with Style
View photo
Terraced House · for sale
Request Details
Versatility with Style
Minchinbury
· 8 Bedrooms · 5 Baths · Terraced House
· Air conditioning · Fireplace · Equipped kitchen
Minchinbury · 8 Bedrooms · 5 Baths · Terraced House · Air conditioning · Fireplace · Equipped kitchen
This description is going to be hard because there is so much to this property! Sitting on almost 3.5 acres in one of the best acreage locations in Londonderry, this property will tick boxes you haven't even thought of yet. Included are two, 3-bedroom, 2 bathroom homes, two large sheds and a pool. The main residence is full brick built in a, character filled, hacienda style with exposed beams and multiple large living areas. Light streams through the large, full height windows and doors but the home is still cosy in winter, thanks to the slow combustion fireplace which is the centrepiece of the formal lounge room. The beautiful fully renovated kitchen will be a pleasure to prepare meals in, with 40mm marble benchtops, a walk in pantry, 900mm free standing cooker and integrated dishwasher. The family room looks out over the heated, salt water pool on one side and the private courtyard area on the other. Of course the whole home has ducted air conditioning. The second home features moder
Request Details
Selection of 3,4 & 5 Bedrooms off the plan townhouses
View photo
Townhouse · for sale
Request Details
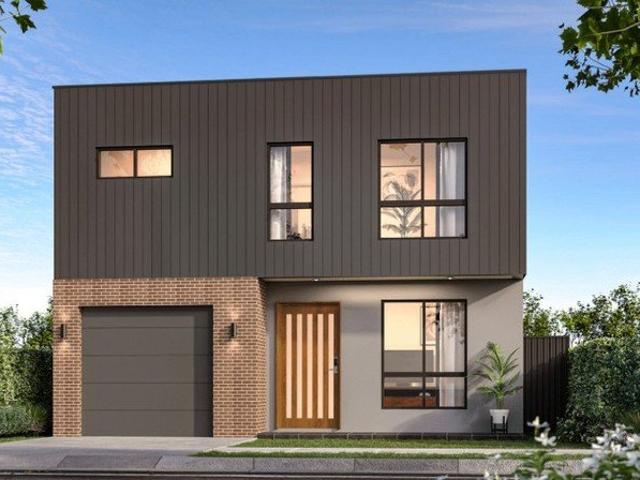
Selection of 3,4 & 5 Bedrooms off the plan townhouses
Minchinbury
· 3 Bedrooms · 2 Baths · Townhouse
· Air conditioning · Parking
Minchinbury · 3 Bedrooms · 2 Baths · Townhouse · Air conditioning · Parking
Key & Castle Real Estate proudly presents: Selection of 3,4 & 5 Bedrooms ( off the plan ) townhouses Features: STONE BENCHTOP STAINLESS STEEL APPLIANCES OVEN, DISHWASHER REMOTE GARAGE FOLDING CLOTHESLINE AIR-CON LANDSCAPING, FENCING AND DRIVEWAYS INCLUDED Be sure to call our Sales Team and arrange your private inspection today to view Display showroom ! DISCLAIMER Images for illustrative purposes only and may include examples of upgrade options. Images could be display home or other property developed by the builder Subject to the provisions of the Trade Practices Act, 1974 and subject to any other statutory provisions which cannot be excluded, Key & Castle Real Estate for themselves, and associated Companies and for the Vendors of any property for whom they act, give notice that: 1. The information contained in this document is subject to change without notice and should be regarded as indicative only; 2. The figures quoted for rents, strata levies, and rates are estimates only; 3. In
Request Details
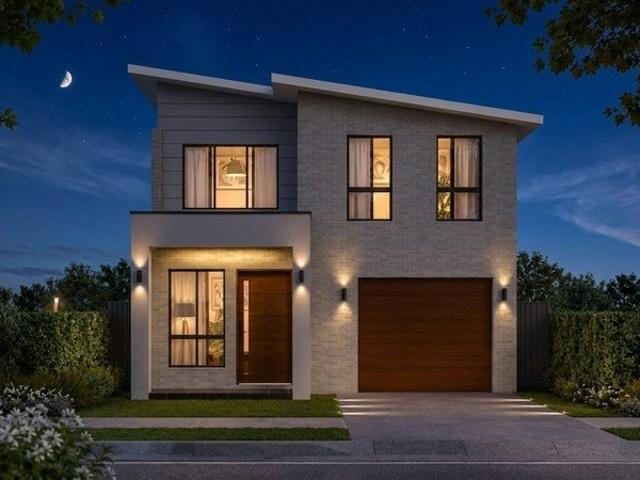
Selection of 3,4 & 5 Bedrooms off the plan townhouses
View photo
Townhouse · for sale
Request Details
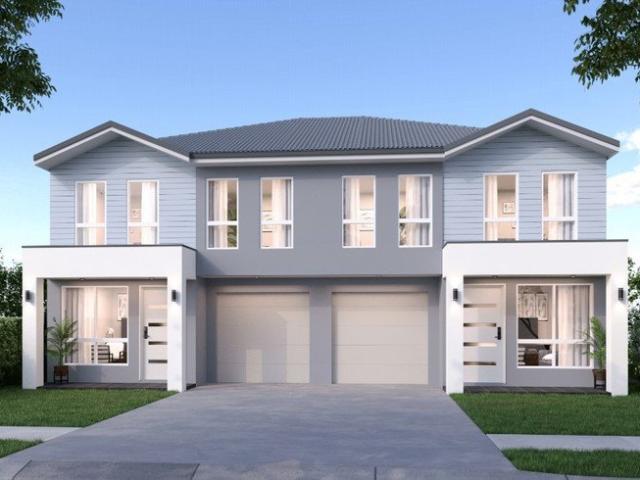
Selection of 3,4 & 5 Bedrooms off the plan townhouses
Minchinbury
· 5 Bedrooms · 3 Baths · Townhouse
· Air conditioning · Parking
Minchinbury · 5 Bedrooms · 3 Baths · Townhouse · Air conditioning · Parking
Key & Castle Real Estate proudly presents: Selection of 3,4 & 5 Bedrooms ( off the plan ) townhouses Features: STONE BENCHTOP STAINLESS STEEL APPLIANCES OVEN, DISHWASHER REMOTE GARAGE FOLDING CLOTHESLINE AIR-CON LANDSCAPING, FENCING AND DRIVEWAYS INCLUDED Be sure to call our Sales Team and arrange your private inspection today to view Display showroom ! DISCLAIMER Images for illustrative purposes only and may include examples of upgrade options. Images could be display home or other property developed by the builder Subject to the provisions of the Trade Practices Act, 1974 and subject to any other statutory provisions which cannot be excluded, Key & Castle Real Estate for themselves, and associated Companies and for the Vendors of any property for whom they act, give notice that: 1. The information contained in this document is subject to change without notice and should be regarded as indicative only; 2. The figures quoted for rents, strata levies, and rates are estimates only; 3. In
Request Details
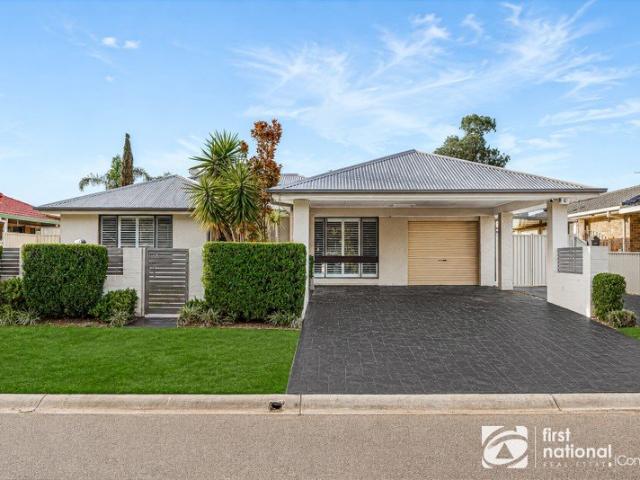
Selection of 3,4 & 5 Bedrooms off the plan townhouses
View photo
Townhouse · for sale
Request Details
Selection of 3,4 & 5 Bedrooms off the plan townhouses
Minchinbury
· 5 Bedrooms · 3 Baths · Townhouse
· Air conditioning · Parking
Minchinbury · 5 Bedrooms · 3 Baths · Townhouse · Air conditioning · Parking
Key & Castle Real Estate proudly presents: Selection of 3,4 & 5 Bedrooms ( off the plan ) townhouses Features: STONE BENCHTOP STAINLESS STEEL APPLIANCES OVEN, DISHWASHER REMOTE GARAGE FOLDING CLOTHESLINE AIR-CON LANDSCAPING, FENCING AND DRIVEWAYS INCLUDED Be sure to call our Sales Team and arrange your private inspection today to view Display showroom ! DISCLAIMER Images for illustrative purposes only and may include examples of upgrade options. Images could be display home or other property developed by the builder Subject to the provisions of the Trade Practices Act, 1974 and subject to any other statutory provisions which cannot be excluded, Key & Castle Real Estate for themselves, and associated Companies and for the Vendors of any property for whom they act, give notice that: 1. The information contained in this document is subject to change without notice and should be regarded as indicative only; 2. The figures quoted for rents, strata levies, and rates are estimates only; 3. In
Request Details
Selection of 3,4 & 5 Bedrooms off the plan townhouses
View photo
Townhouse · for sale
Request Details
Selection of 3,4 & 5 Bedrooms off the plan townhouses
Minchinbury
· 4 Bedrooms · 2 Baths · Townhouse
· Air conditioning · Parking
Minchinbury · 4 Bedrooms · 2 Baths · Townhouse · Air conditioning · Parking
Key & Castle Real Estate proudly presents: Selection of 3,4 & 5 Bedrooms ( off the plan ) townhouses Features: STONE BENCHTOP STAINLESS STEEL APPLIANCES OVEN, DISHWASHER REMOTE GARAGE FOLDING CLOTHESLINE AIR-CON LANDSCAPING, FENCING AND DRIVEWAYS INCLUDED Be sure to call our Sales Team and arrange your private inspection today to view Display showroom ! DISCLAIMER Images for illustrative purposes only and may include examples of upgrade options. Images could be display home or other property developed by the builder Subject to the provisions of the Trade Practices Act, 1974 and subject to any other statutory provisions which cannot be excluded, Key & Castle Real Estate for themselves, and associated Companies and for the Vendors of any property for whom they act, give notice that: 1. The information contained in this document is subject to change without notice and should be regarded as indicative only; 2. The figures quoted for rents, strata levies, and rates are estimates only; 3. In
Request Details
Selection of 3,4 & 5 Bedrooms off the plan townhouses
View photo
Townhouse · for sale
Request Details
Selection of 3,4 & 5 Bedrooms off the plan townhouses
Minchinbury
· 3 Bedrooms · 2 Baths · Townhouse
· Air conditioning · Parking
Minchinbury · 3 Bedrooms · 2 Baths · Townhouse · Air conditioning · Parking
Key & Castle Real Estate proudly presents: Selection of 3,4 & 5 Bedrooms ( off the plan ) townhouses Features: STONE BENCHTOP STAINLESS STEEL APPLIANCES OVEN, DISHWASHER REMOTE GARAGE FOLDING CLOTHESLINE AIR-CON LANDSCAPING, FENCING AND DRIVEWAYS INCLUDED Be sure to call our Sales Team and arrange your private inspection today to view Display showroom ! DISCLAIMER Images for illustrative purposes only and may include examples of upgrade options. Images could be display home or other property developed by the builder Subject to the provisions of the Trade Practices Act, 1974 and subject to any other statutory provisions which cannot be excluded, Key & Castle Real Estate for themselves, and associated Companies and for the Vendors of any property for whom they act, give notice that: 1. The information contained in this document is subject to change without notice and should be regarded as indicative only; 2. The figures quoted for rents, strata levies, and rates are estimates only; 3. In
Request Details
MASSIVE FAMILY HOME WITH STUNNING ALFRESCO!
View photo
House · for sale
Request Details
MASSIVE FAMILY HOME WITH STUNNING ALFRESCO!
Minchinbury
· 5 Bedrooms · 2 Baths · House
Minchinbury · 5 Bedrooms · 2 Baths · House
Whether you're searching for the ideal family home or a beautifully renovated residence that offers effortless, low-maintenance living, this impressive five-bedroom home delivers on every level. Privately positioned in a quiet cul-de-sac within the highly sought-after suburb of Bligh Park, the home combines generous open-plan living with stylish renovations and glass sliders opening onto an exceptional outdoor entertaining area creating the ultimate entertaining space, creating the perfect setting for both relaxed family living and hosting guests. Enjoy the best of both worlds with peaceful surrounds just moments from local parks and recreational reserves, while remaining within easy reach of quality schools, shops, public transport and convenient access to the M7. Thoughtfully updated and impeccably presented, this is a home that seamlessly blends comfort, functionality and lifestyle. Features Include: • 5 Spacious Bedrooms • Modern Ensuite to Main • Walk in Robe to Main • Built in Ro
Request Details

Get email alerts

Don't miss out: be the first to know about new properties

The alert was correctly created

On subscribing you accept the conditions of use and the privacy policy
Alert
Receive new ads in your inbox
Save this search
Receive alerts for new listings

We'll send you an email when we have new properties for: "Properties for sale in Minchinbury"

The alert was correctly created

Rooty Hill
Mount Druitt North
Get email alerts and be the first to see new listings
Required field
On subscribing I accept the terms of the privacy policy
Perfect! You'll soon start receiving new listings via email
Alert
Receive an email when we have new ads for Properties for sale in Minchinbury
Save this search
Filters

Bedrooms

Size (m²)

m²
m²

Price

$
$

Property type

Bathrooms

Clear all filters
Receive notifications when new entries are published.