11,458 properties for sale in Minchinbury

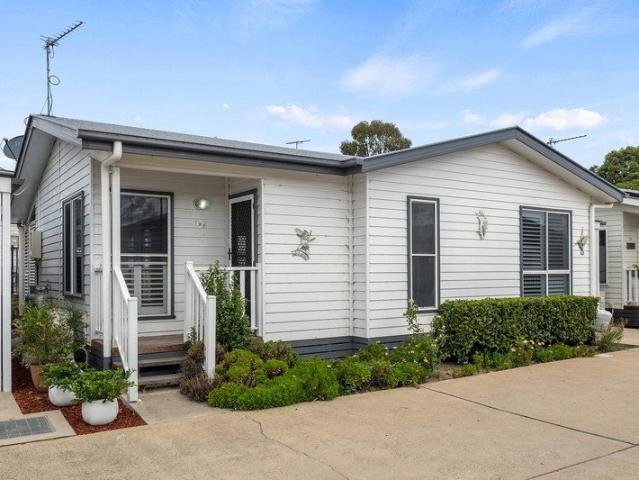
Comfort, Convenience and Space in Eastern Creek
View photo
House · for sale
Request Details
Comfort, Convenience and Space in Eastern Creek
Minchinbury
· 3 Bedrooms · 2 Baths · House
Minchinbury · 3 Bedrooms · 2 Baths · House
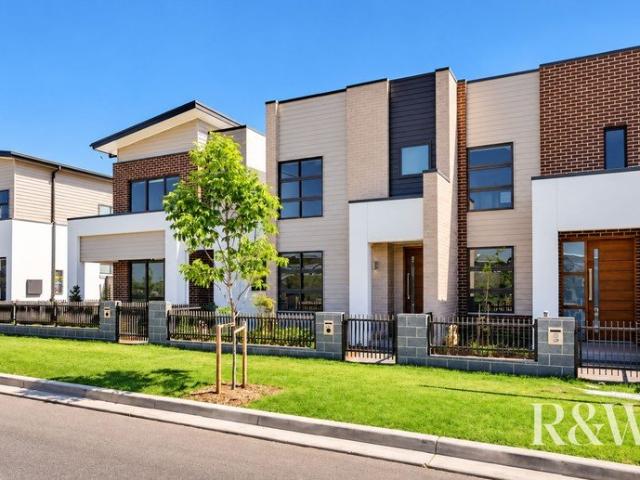
Meshel Bahnam of the Ray White United Group is proud to present to the market 71 Penfold Street, Eastern Creek! Tucked away in Eastern Creek, 71 Penfold Street puts everyday essentials within easy reach while offering a comfortable place to call home. With Eastern Creek Quarter, local schools, parks and shopping all close by, the location makes day-to-day errands and family routines a little easier. The surrounding area gives you plenty to enjoy, from nearby schooling and shopping to open spaces and recreational facilities. Eastern Creek Quarter is just 1.1km away, while Eastern Creek Public School and St Agnes Catholic High School are also within close reach. Blacktown International Sportspark and the Wanderers Football Park are also nearby, offering easy access to sporting and recreational facilities. For those looking for a home in a well-established part of Eastern Creek, this is an address worth taking a closer look at, with plenty of room to settle in and make it your own. WHAT W
Request Details
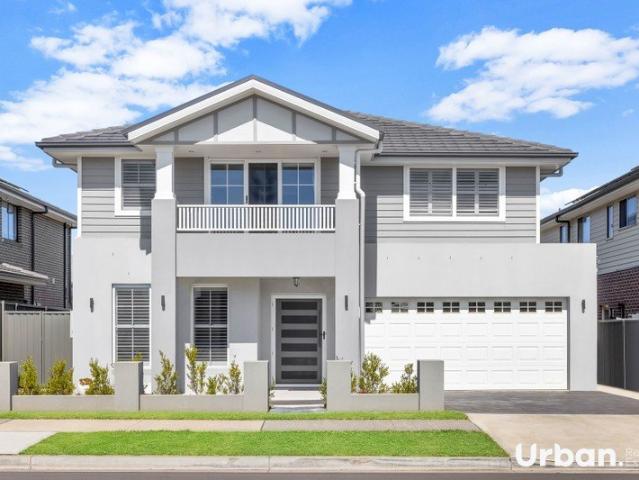
An Entertainer's Dream with Exceptional Family Appeal | Situated on a Generous 420sqm Land Package!
View photo
House · for sale
Request Details
An Entertainer's Dream with Exceptional Family Appeal | Situated on a Generous 420sqm Land Package!
Minchinbury
· 5 Bedrooms · 3 Baths · House
· Equipped kitchen
Minchinbury · 5 Bedrooms · 3 Baths · House · Equipped kitchen
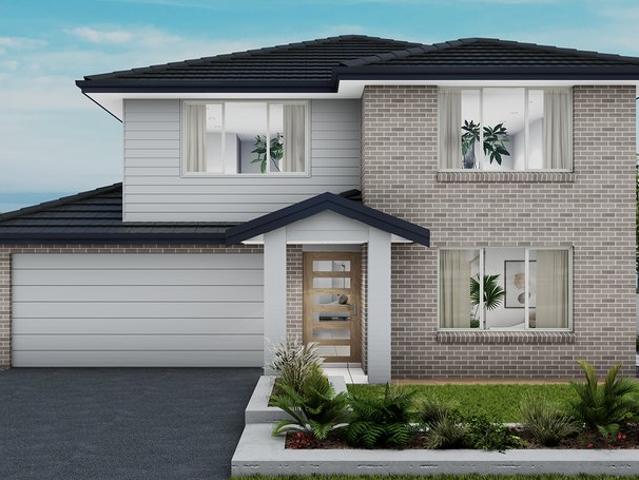
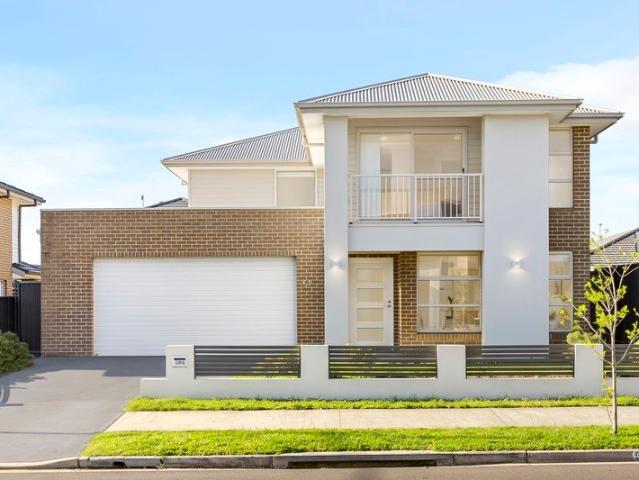
Discover a truly distinctive family residence where timeless character, elegant design and exceptional entertaining come together to create a home of comfort and versatility. Thoughtfully designed across two spacious levels, this impressive property offers multiple living zones, quality inclusions and seamless indoor-outdoor living, all in a convenient location just a 7-minute walk to St Luke's Catholic College, a 3-minute drive to Elara Village Shopping Centre and approximately a 5-minute walk to Abell Park. Upon entry, a spacious hallway welcomes you into a beautifully appointed interior, revealing generous proportions and a thoughtfully designed layout that caters effortlessly to growing families and those who love to entertain. At the heart of the home, the gourmet kitchen makes a striking impression with an expansive island bench with breakfast bar seating, generous preparation space, quality stainless steel appliances and spacious walk-in pantry complete with an additional sink.
Request Details
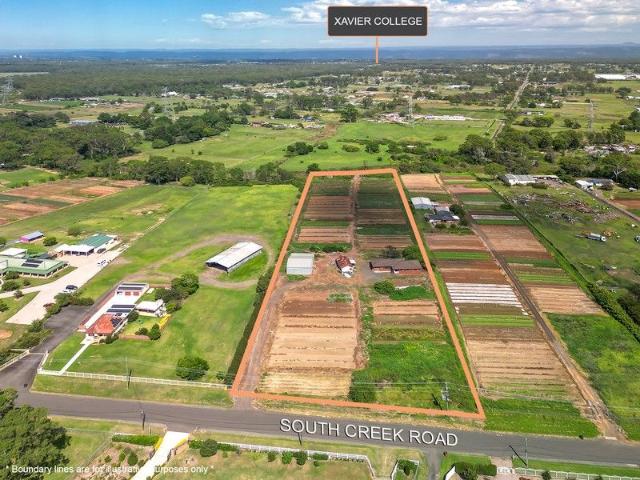
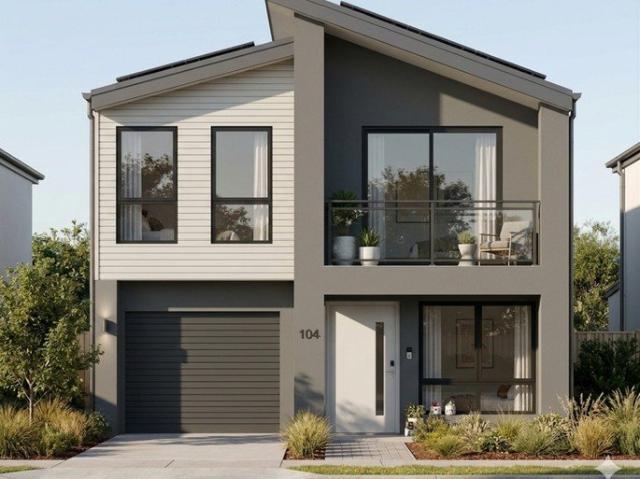
5.26 Acres Zoned RU4 Prime Land Banking Opportunity
View photo
Terraced House · for sale
Request Details
5.26 Acres Zoned RU4 Prime Land Banking Opportunity
Minchinbury
· 4 Bedrooms · 2 Baths · Terraced House
Minchinbury · 4 Bedrooms · 2 Baths · Terraced House
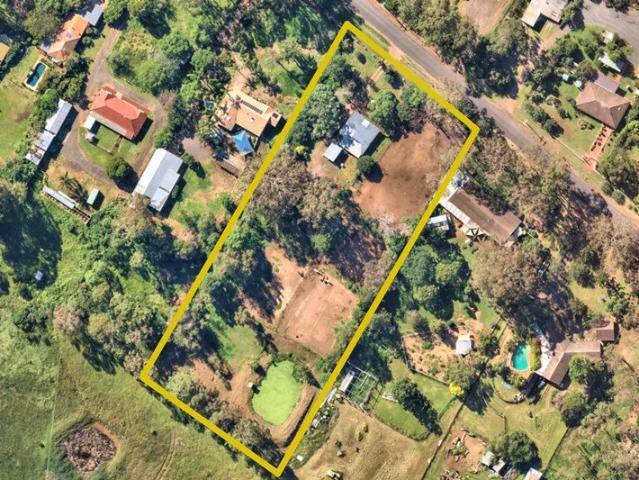
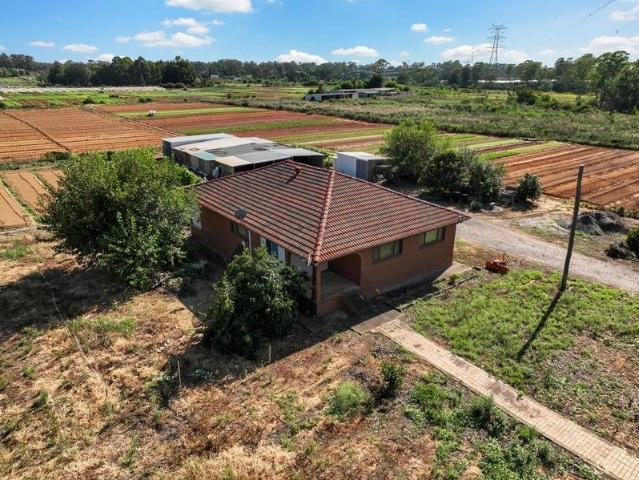
RomicMoore Property, in collaboration with One Agency Sergi Property, is delighted to present 87 South Creek Road, Shanes Park to the market. This expansive property encompasses approximately 5.26 acres of predominantly clear and level land, currently zoned RU4. Positioned at the western edge of the North West Growth Corridor, Shanes Park is adjacent to the thriving areas of Marsden Park and Ropes Crossing. This property represents an exceptional land banking opportunity for the astute investor, offering significant future uplift potential as part of a designated growth centre. The land is presently utilised for market gardening, ensuring a high yield rental return. The property also features a well-appointed four-bedroom, two-bathroom single-level brick residence and a large work shed, providing immediate utility and value. Conveniently located near Sydney Business Park, Penrith CBD, and major transport routes including the M4 and M7 motorways, this property is strategically positione
Request Details
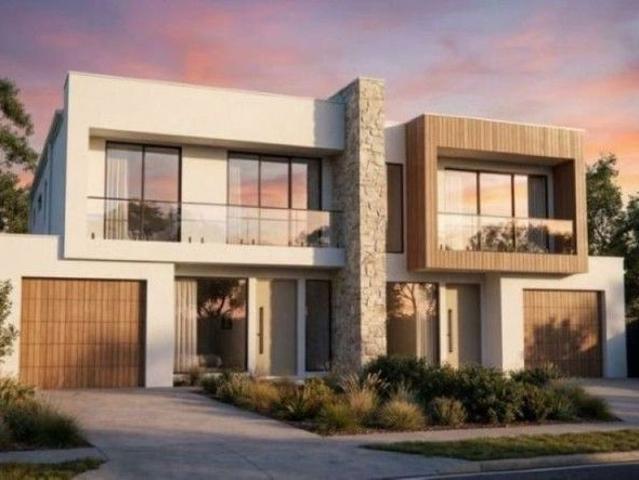
Move In Ready Family Home with Premium Upgrades in Meadows Estate
View photo
House · for sale
Request Details
Move In Ready Family Home with Premium Upgrades in Meadows Estate
Minchinbury
· 4 Bedrooms · 2 Baths · House
· Equipped kitchen
Minchinbury · 4 Bedrooms · 2 Baths · House · Equipped kitchen
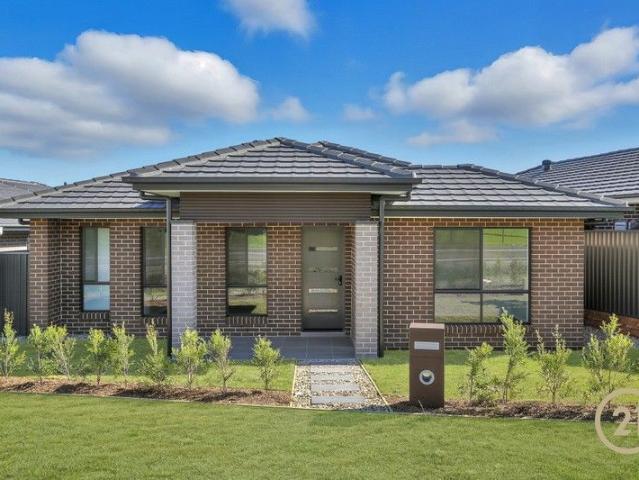
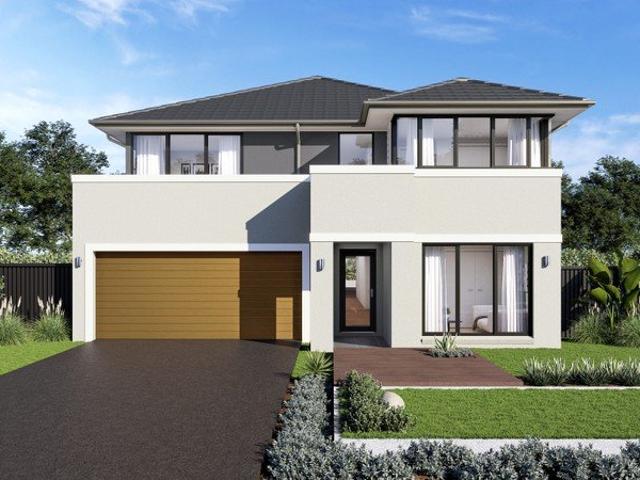
Move-In Ready Family Home with Premium Upgrades in Sought-After Vineyard Location. Located in the desirable Meadows precinct of Vineyard, this 355sqm lot features a sophisticated four-bedroom, two-bathroom home ready for immediate occupation.Lifestyle & Comfort Inclusions:Complete landscaping front and rear with turf and fencingModern kitchen with stone benchtops and high-end appliancesLaminate flooring to main living areas and plush carpet in bedrooms for added comfortDucted air-conditioning, flyscreens, and remote-controlled garageSituated in a family-friendly estate close to parks and future infrastructureWith its spacious layout and premium inclusions, this home is ideal for growing families or savvy investors.For more information or to arrange an inspection, please contact your listing agents:Sartaj Natt M: 0402 364 591Disclaimer:This information is provided as a general guide and is believed to be accurate at the time of publication. C21 Leading RE and the listing agents accept n
Request Details
Discover Your Dream Home in Marsden Park!
View photo
Apartment · for sale
Request Details
Discover Your Dream Home in Marsden Park!
Minchinbury
· 3 Bedrooms · 2 Baths · Apartment
· Garden · Parking · Equipped kitchen
Minchinbury · 3 Bedrooms · 2 Baths · Apartment · Garden · Parking · Equipped kitchen
Designed for a carefree family lifestyle, these recently contemporary family homes present bright interiors and a generous floorplan. Ideally positioned within arm's reach of all amenities. Completed with multiple layouts all with oversized bedrooms, modern kitchen, and private garden, the property represents great value for those looking for low maintenance. With nothing more to do this residence is ready and waiting for you to call home. Features: - Spacious living room upon entry, perfect for entertaining family and friends - Open plan dining and kitchen area with seamless flow to the outdoor entertaining area - Modern kitchen featuring 40mm stone benchtop, gas cooktop, dishwasher, and ample storage - Generous sized bedrooms all have built-in wardrobes, master with ensuite - Stylish bathrooms with floor to ceiling tiles, additional powder room downstairs for guests - Private low maintenance backyard suitable as play area for kids - Automatic garage with internal access plus driveway
Request Details
Amazing Double Storey Home in Marsden Park Anticipated Registration May 26
View photo
Terraced House · for sale
Request Details
Amazing Double Storey Home in Marsden Park Anticipated Registration May 26
Minchinbury
· 4 Bedrooms · 3 Baths · Terraced House
· Equipped kitchen
Minchinbury · 4 Bedrooms · 3 Baths · Terraced House · Equipped kitchen
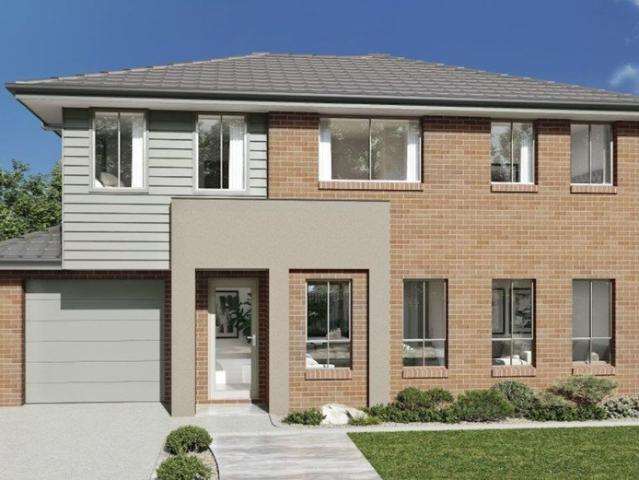
Marsden Park is a fast-growing residential area offering modern living, family-friendly surroundings, and convenient access to schools, shopping, parks, and transport options. It is a strong choice for families, first-home buyers, and investors looking for lifestyle comfort and future growth. Key Points: - Fast-growing residential community - Modern homes and new developments - Close to schools, shops, and parks - Easy access to transport and major roads - Family-friendly and peaceful environment - Strong appeal for first-home buyers and investors - Convenient lifestyle with everyday essentials nearby Inclusions: - FIXED SITE COSTS - BASIX - Plain concrete driveway up to 30m2 excludes footpath - Actron single phase ducted air-conditioning unit - 2590mm high ceilings to ground floor only - Full height tiling to Bathroom and Ensuite only - Creative Collection Range - 20mm Stone to Kitchen - Creative Collection range of glazed porcelain tiles to wet area floors - Creative Collection range
Request Details
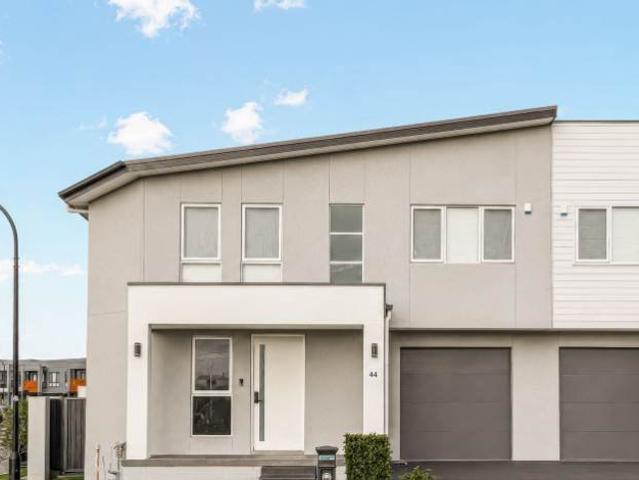
44 Ketley Circuit Marsden Park NSW 2765
View photo
Townhouse · for sale
Request Details
New
44 Ketley Circuit Marsden Park NSW 2765
Minchinbury
· 4 Bedrooms · 2 Baths · Townhouse
Minchinbury · 4 Bedrooms · 2 Baths · Townhouse
In sought after community of Marsden Park this modern near new townhouse Spacious,Low Maintenance living 4 generous bedrooms master with ensuite. Fully equipped ducted air-conditioning. Open plan lounge and dining areas.walking distance to. Marsden Park Public School.Just minutes from Elara Village and Marsden Park Mega Centre Ikea Bunnings For enquiries please phone: 0433 472 174
Request Details
Prime Stage 2 Vineyard Rezoning Opportunity
View photo
Terraced House · for sale
Request Details
Prime Stage 2 Vineyard Rezoning Opportunity
Minchinbury
· 3 Bedrooms · 1 Bath · Terraced House
· Parking
Minchinbury · 3 Bedrooms · 1 Bath · Terraced House · Parking
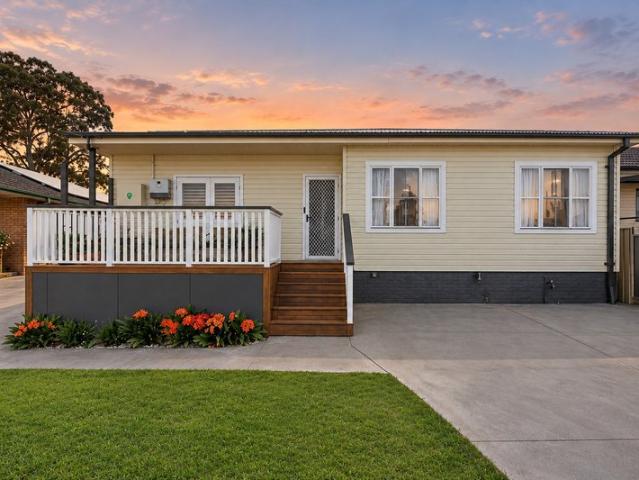
Positioned within the Stage 2 Vineyard Rezoning Precinct, this outstanding property presents a rare opportunity to secure a strategic landholding in one of Sydney's fastest-growing growth corridors. Whether you're looking to landbank, invest, or secure a property with exceptional future potential (STCA), this is an opportunity not to be missed. Occupying a generous parcel with an impressive approximately 60m road frontage, the property is currently improved by a charming weatherboard residence featuring soaring 12ft ceilings, offering immediate rental income with an existing tenancy in place. Complementing the home is a 6m x 8m shed, carport, original stable, and town water, providing excellent functionality while you plan for the future. Ideally positioned just moments from the rapidly expanding suburbs of Box Hill, Riverstone and Rouse Hill, the property enjoys outstanding connectivity. Windsor Road is only minutes away, providing convenient access throughout the North West Growth Ar
Request Details
Two Bedrooms Plus Sunroom
View photo
House · for sale
Request Details
Two Bedrooms Plus Sunroom
Minchinbury
· 2 Bedrooms · 1 Bath · House
· Equipped kitchen
Minchinbury · 2 Bedrooms · 1 Bath · House · Equipped kitchen
Beautifully presented and thoughtfully designed for effortless living, this modern home offers the perfect blend of comfort, style and versatility. Showcasing a spacious open plan design, the light-filled living and dining area is enhanced by raked ceilings, hybrid timber flooring, ceiling fans, modern downlights and split-system heating and cooling. Finished in neutral tones throughout, the home creates a fresh and welcoming atmosphere that is ideal for relaxed everyday living and easy entertaining. At the heart of the home, the galley-style kitchen combines practicality with contemporary appeal. Featuring laminate benchtops, a breakfast bar for casual dining, a gas oven, gas cooktop with rangehood, dishwasher and built-in fridge cavity, the space is well-equipped for meal preparation while remaining connected to the living and dining areas. Its thoughtful layout makes entertaining family and friends effortless while providing ample workspace and storage for daily convenience. The ver
Request Details
Industrial / Commercial Land Near Western Sydney Airport 40,468 sqms / 10 Acres Zoned Enterprise
View photo
House · for sale
Request Details
Industrial / Commercial Land Near Western Sydney Airport 40,468 sqms / 10 Acres Zoned Enterprise
Minchinbury
· 5 Bedrooms · 4 Baths · House
· Parking
Minchinbury · 5 Bedrooms · 4 Baths · House · Parking
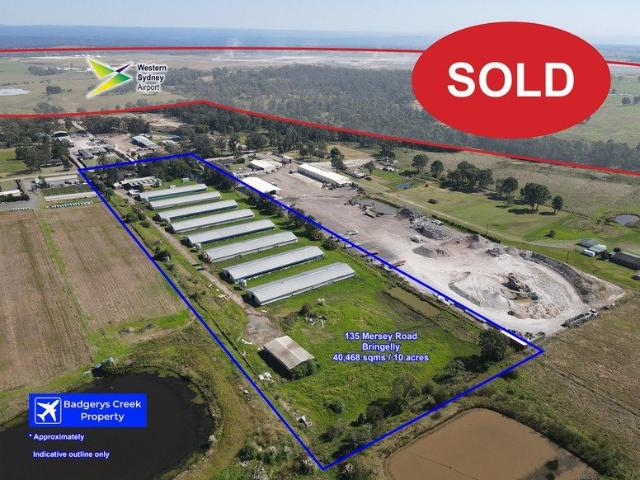
Land Area: 40,468sqms / 10 Acres approximately Zoned: Enterprise allowing a wide range of Industrial and Commercial land uses Adjacent to Western Sydney Airport which opens 2026^ M12 Motorway now under construction - linking M7 Motorway to The Northern Road at Luddenham with on/off ramps at Kemps Creek and Western Sydney Airport Excellent access to Arterial Roads including the Eastern Ring Road linking The Northern Road to Elizabeth Drive and M12 Motorway via Bradfield City Located within close proximity to the Cargo Precinct of Western Sydney Airport Close proximity to Bradfield City Centre and Metro Train Station - now under construction The land is relatively level and clear of trees - was previously trading as a duck farm Site comprises large 5 bedroom house, with double garage, shed space and 8 former duck sheds - approx 900 sqms each. Secure site with electric gates and security cameras Call for more information, to inspect or to receive an Information Memorandum Call Chris Broph
Request Details
Park front living in the heart of Elara | *Up to $42,000 in Mortgage Support
View photo
House · for sale
Request Details
Park front living in the heart of Elara | *Up to $42,000 in Mortgage Support
Minchinbury
· 4 Bedrooms · 2 Baths · House
Minchinbury · 4 Bedrooms · 2 Baths · House
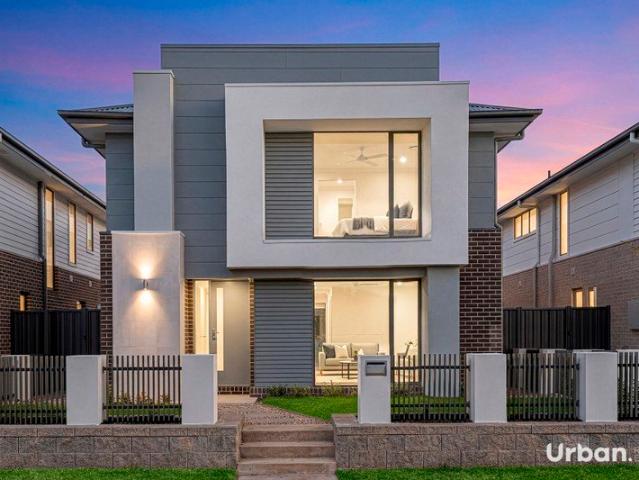
Pera and the team at Urban Real Estate welcome you to Langs Farm Walk, Marsden Park, a stunning family home offering the perfect mix of lifestyle, convenience, and comfort. Located in one of Elara's most sought-after pockets, this 30-square (approx.) residence ticks all the boxes for growing families, entertainers or those looking for a convenient lifestyle. MORTGAGE SUPPORT For eligible homes, Edgewater Homes will contribute towards the purchaser's mortgage repayments for the first 6 months after settlement, up to a maximum promotional value of $42,000. Alternatively, purchasers can elect to have the promotional value deducted from the contract list price, which may also assist in reducing the stamp duty payable. Promotional benefit capped at a maximum of $42,000. Subject to settlement occurring on or before 8 December 2026 Built by renowned builders Edgewater Homes. Property Highlights: - Four generously sized bedrooms, all with built-in wardrobes; master with ensuite and walk-in rob
Request Details
Modern Comfort & Versatile Low Maintenance Living
View photo
Townhouse · for sale
Request Details
Modern Comfort & Versatile Low Maintenance Living
Minchinbury
· 2 Bedrooms · 2 Baths · Townhouse
· Parking · Equipped kitchen
Minchinbury · 2 Bedrooms · 2 Baths · Townhouse · Parking · Equipped kitchen
Offering a fantastic combination of comfort, functionality and easy-care living, this well-designed two-bedroom residence presents an excellent opportunity for first-home buyers, downsizers and savvy investors alike. Thoughtfully designed across three levels, the home features a versatile floorplan with separate living spaces, generous bedroom accommodation and a seamless connection to outdoor entertaining. Two generously sized bedrooms, both with modern ensuites Master with walk-in robe and second with built-in robe Open-plan living and dining with direct alfresco access Separate family room offering additional living flexibility Contemporary stone kitchen with island bench Additional powder room for guests Internal laundry for everyday convenience Private alfresco entertaining area Single lock-up garage Versatile multi-level layout Well-defined living and accommodation zones Low-maintenance ideal for busy lifestyles Positioned within the growing and highly sought-after Marsden Park c
Request Details
Spacious Family Living Without Compromise
View photo
Terraced House · for sale
Request Details
Spacious Family Living Without Compromise
Minchinbury
· 4 Bedrooms · 2 Baths · Terraced House
· Parking
Minchinbury · 4 Bedrooms · 2 Baths · Terraced House · Parking
Off the Plan Located within the thriving suburb of Marsden Park, Lot 52 offers a spacious 4-bedroom strata title townhouse with a double garage, thoughtfully designed for modern family living. Featuring generous open-plan living, contemporary finishes and a functional layout, this home delivers the perfect balance of comfort, style and practicality. Designed to accommodate growing families and those seeking low-maintenance living, the residence combines quality craftsmanship with everyday functionality in one of North-West Sydney's fastest-growing communities. Residents will benefit from excellent access to nearby amenities, including: Elara Village Shopping Centre approx. 1.2km Northbourne Public School approx. 650m St Luke's Catholic College approx. 1.8km Elara Sporting Fields approx. 1.5km Bus Stop (Elara Blvd at Northbourne Dr) approx. 700m Riverstone Station approx. 5.8km Schofields Station approx. 7.0km IKEA Marsden Park approx. 6.5km Costco Wholesale Marsden Park approx. 6.5km O
Request Details
Custom House & Land Package Plus Driveway Orchard Hills North
View photo
Terraced House · for sale
Request Details
Custom House & Land Package Plus Driveway Orchard Hills North
Minchinbury
· 4 Bedrooms · 2 Baths · Terraced House
· Parking · Equipped kitchen
Minchinbury · 4 Bedrooms · 2 Baths · Terraced House · Parking · Equipped kitchen
House & Land Package Orchard Hills North (NSW) Double Storey | Single Garage + Driveway | Custom Floorplan | 409sqm Block Discover your dream home in Orchard Hills North, one of North West Sydney's most sought-after and fast-growing residential communities. This premium house and land package offers a custom-designed double storey home perfectly tailored to suit a 430sqm block, combining style, comfort, and exceptional value. Designed for modern living, this home includes a single garage with driveway and a thoughtfully planned layout to maximise space and functionality for families of all sizes. Inclusions Everything You Need & More This package comes with our Essential Upgrades Package PLUS, delivering outstanding quality and convenience: Includes our Serena Facade Site costs including H1-Class slab Tiles to living areas & carpet to all bedrooms 900mm stainless steel kitchen appliances Built-in microwave with trim kit 600mm stainless steel dishwasher 20mm Quantum Zero stone kitchen b
Request Details
NewHouseLand Marsden Park
View photo
Terraced House · for sale
Request Details
NewHouseLand Marsden Park
Minchinbury
· 5 Bedrooms · 3 Baths · Terraced House
· Parking · Equipped kitchen
Minchinbury · 5 Bedrooms · 3 Baths · Terraced House · Parking · Equipped kitchen
Positioned in the thriving Marsden Park community, this location offers modern family living with convenient access to schools, shopping, parklands, and major transport connections. This package comes with our Complete Inclusions: Contemporary kitchen design 40mm Caesarstone benchtop to kitchen Laminate overhead cupboards 900mm stainless steel range hood 900mm freestanding cooker Ful height tiling to bathrooms Floating vanities Freestanding bath T2 termite resistant timber frame Plaster lined garage with auto garage opener Security Alarm with LCD Screen 3000L Rainwater tank NBN ready 25-year structural guarantee And much more, see our full list of inclusions for more detail or speak to one of our sales consultants Being a flexible package, you may choose to proceed with our proposed package, or meet with a consultant to find a design that suits your needs and budget! Enquire today and start your journey with Wisdom Homes Prices are indicative only and subject to change following confir
Request Details
Prime future Landholding !
View photo
Terraced House · for sale
Request Details
Prime future Landholding !
Minchinbury
· 3 Bedrooms · 1 Bath · Terraced House
Minchinbury · 3 Bedrooms · 1 Bath · Terraced House
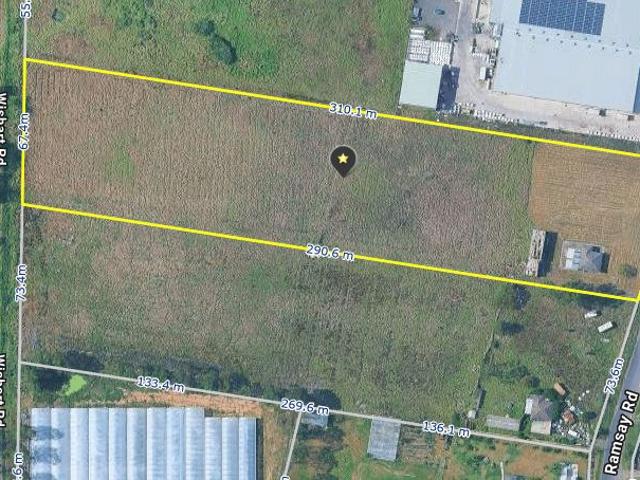
Approx 5 acre property located within close proximity to the New Western Sydney Airport has endless opportunity now and for the future! Prime level block of 5 acres of land (2.03 hectares) Ramsay road is primarily zoned RU4 zoning as part of the Western Sydney Aerotropolis growth area. Properties in this location have been advertised as having both current RU4 zoning and a future plan. Zoned RU4 Primary Production and located within a second-priority Future Urban Precinct, this landholding offers enormous long-term potential backed by over $1 billion in surrounding infrastructure investment. 3 bedroom brick home. Live or lease out • Approx 5 acres (2.03 ha). • 3 bedroom brick home. • Currently zoned RU4 and earmarked for future industrial zoning ( S.T.C.A ) • Potential rental income. • 67.5m frontage. • Level, cleared block with town water. • Easy access to M12, M7, M5 and Elizabeth Drive. • Excellent position in Kemps Creek Aerotropolis. Western Sydney Airport. • Golden future investm
Request Details
Easy, Community Living!
View photo
House · for sale
Request Details
Easy, Community Living!
Minchinbury
· 2 Bedrooms · 1 Bath · House
· Air conditioning · Parking · Equipped kitchen
Minchinbury · 2 Bedrooms · 1 Bath · House · Air conditioning · Parking · Equipped kitchen
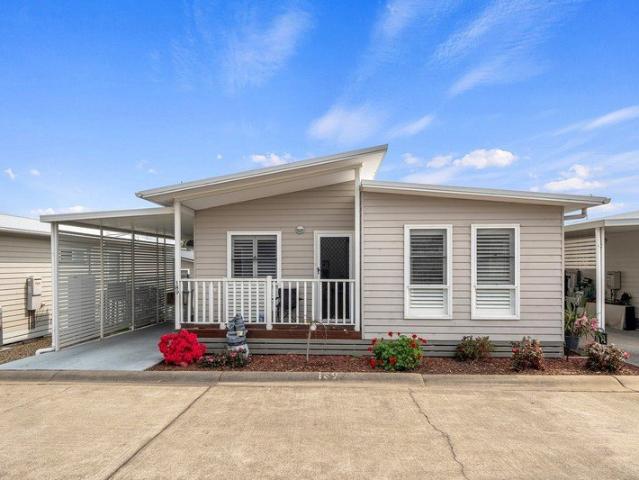
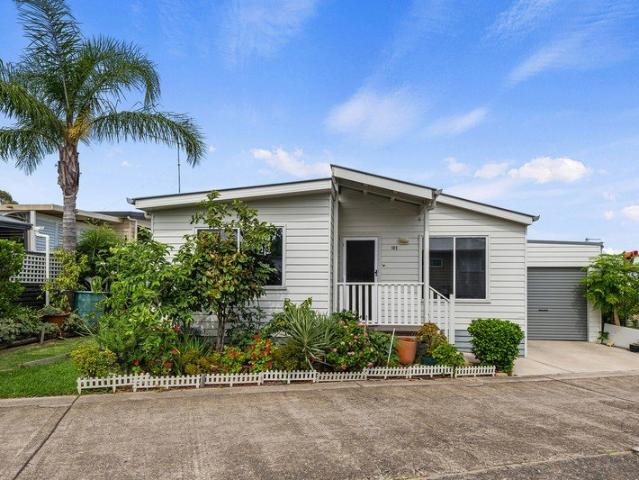
Discover comfort and convenience in this beautifully presented two-bedroom home, set within a welcoming pet-friendly community. Designed for effortless living, it features two carpeted bedrooms, each with built-in wardrobe and ceiling fan. The master bedroom adjoins the dual-entry bathroom for added practicality. The open-plan living area boasts soaring raked ceilings, split-system air conditioning, hybrid flooring and plantation shutters throughout, creating a light-filled and stylish interior. A galley-style kitchen with a breakfast bar, wall oven, gas cooktop, and dishwasher makes entertaining easy. The fully enclosed rear timber deck is ideal for relaxation or alfresco dining. Additional features include a second separate toilet, an internal laundry, and an undercover carport for added convenience. Enjoy a peaceful, low-maintenance lifestyle with everything you need right at your doorstep. Don't miss this opportunity to make it yours! Home Features: Two bedrooms with built-in wardr
Request Details
Stunning double level Hamptons abode in the heart of Elara
View photo
House · for sale
Request Details
Stunning double level Hamptons abode in the heart of Elara
Minchinbury
· 5 Bedrooms · 3 Baths · House
· Equipped kitchen
Minchinbury · 5 Bedrooms · 3 Baths · House · Equipped kitchen
Seldomly found, this double level Hamptons abode is now available for sale, and we are ecstatic to bring this one to the market. Situated on a 420m2 parcel of land, this five-bedroom, three-bathroom residence is everything you could want, need and more in your new family home. The lower level of the home comprises of downstairs master or guest suite with a full bathroom, wide entry way that seamlessly flows into the open plan kitchen and dual living quarters. This is complimented by a pillarless enclosed alfresco with outdoor kitchen, perfect for spring and summer dining. The chef's kitchen includes 900mm stainless steel appliances, butler's pantry and waterfall stone benchtops. The upper level of the property encompasses four large bedrooms including master with walk in robe and ensuite. A semi enclosed media room also accompanies the first floor. Key Features: - 900mm gas cooktop and rangehood - Downlights throughout - Three living areas - Enclosed alfresco with kitchen - Pillarless
Request Details
Stunning 3 Bedroom Townhouse in Marsden Park Must See!
View photo
Terraced House · for sale
Request Details
Stunning 3 Bedroom Townhouse in Marsden Park Must See!
Minchinbury
· 3 Bedrooms · 2 Baths · Terraced House
· Equipped kitchen
Minchinbury · 3 Bedrooms · 2 Baths · Terraced House · Equipped kitchen
Introducing your dream home in Marsden Park! This exquisite 3-bedroom townhouse offers the perfect blend of modern living, style, and comfort. Step into a world of contemporary elegance and make this your forever home. Key Features: Spacious Living: The open-concept design welcomes you with a light-filled living area, perfect for entertaining family and friends. It's a versatile space that adapts to your lifestyle. Modern Kitchen: The heart of the home, the kitchen, boasts sleek cabinetry, stone countertops, and state-of-the-art appliances. Cooking and dining here will be an absolute pleasure. Three Generous Bedrooms: Upstairs, you'll discover three spacious bedrooms, each offering ample closet space and natural light. The master bedroom comes complete with a luxurious ensuite for your privacy and convenience. Stylish Bathrooms: All bathrooms in this townhouse feature contemporary fixtures and finishes. They're not just functional; they're aesthetically pleasing. Outdoor Retreat: Enjoy
Request Details
DUPLEX HOUSE & LAND PACKAGE!
View photo
House · for sale
Request Details
DUPLEX HOUSE & LAND PACKAGE!
Minchinbury
· 10 Bedrooms · 6 Baths · House
Minchinbury · 10 Bedrooms · 6 Baths · House
LUCRATIVE INVESTMENT OPPORTUNITY For Savvy Investors and Astute Home Buyers! DUPLEX AND LAND PACKAGE In Premium Area of ORCHARD HILLS! BUY whilst you can Afford to Buy! Orchard Hills North Estate ? Location at its finest on the Cusp of Up and Coming Sought after area near Caddens and Penrith!A Rare Opportunity to Procure a Duplex and Land Package at a Minimal Cost with Maximum Return of Approximately $600,000 on completion of build.Live in a Brand New Duplex and Sell the other!The Most Cost-Effective way of buying a Brand-New Duplex in the Orchard Hills North Estate with the Proposed train station mere meters away, only three stations away from the new Badgery Creek Domestic & International airport ?Land price $1,100,000 plus stamp duty Build cost for 2 dwellings $1,000,000Resale market value Brand New Approx. $1,350,000 $1,400,000 per Duplex5% Deposit when signing the building contract and then progress payments. For More Information Call Us Today!Disclaimer: Century 21 Summit has com
Request Details
5.13 Acres with Residence and Primary Production Infrastructure
View photo
Terraced House · for sale
Request Details
5.13 Acres with Residence and Primary Production Infrastructure
Minchinbury
· 3 Bedrooms · 1 Bath · Terraced House
Minchinbury · 3 Bedrooms · 1 Bath · Terraced House
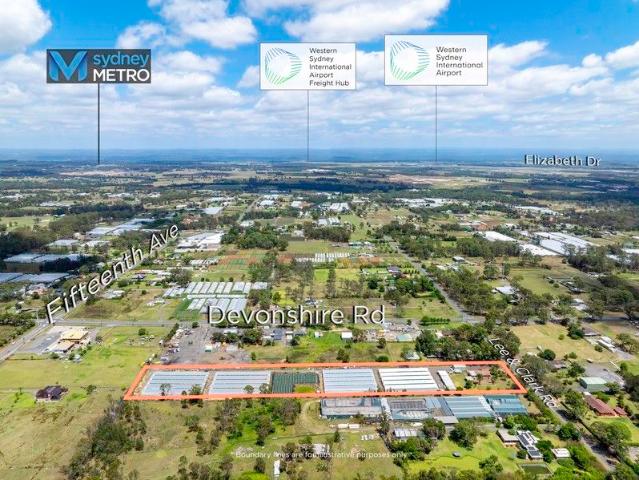
RomicMoore Property is pleased to present 95 Lee and Clark Road, Kemps Creek to the market. Comprising of 5.13 acres of mostly level, flood free land improved with a well maintained three bedroom residence offering multiple living areas, together with substantial agricultural and operational improvements. The property is well suited to primary producers, and investors seeking land with existing use capability and longer term planning upside. The land is currently enhanced by 20 greenhouses currently supporting primary production activities, along with a large workshop/shed providing practical storage and operational space. Zoned RU4 - Primary Production, the property sits within the Kemps Creek Precinct of the initially exhibited Aerotropolis Release Area and has been identified for future Urban zoning, subject to relevant planning body approvals. Positioned adjacent to Devonshire Road, the property benefits from strong connectivity to major existing and planned infrastructure, includi
Request Details
Stunning Double Storey Family Home with 5 Bedrooms & Premium Finishes
View photo
House · for sale
Request Details
Stunning Double Storey Family Home with 5 Bedrooms & Premium Finishes
Minchinbury
· 5 Bedrooms · 3 Baths · House
· Parking · Equipped kitchen
Minchinbury · 5 Bedrooms · 3 Baths · House · Parking · Equipped kitchen
Stunning Double-Storey Family Home with 5 Bedrooms & Premium Finishes This under-construction double-storey residence is designed to cater to the evolving needs of modern families. Along with 5 bedrooms, this home includes an additional room designed for versatility, perfect as a media room. With three contemporary bathrooms, secure parking, and premium inclusions, this property is the perfect choice for growing families. Property Features 5 bedrooms in the main home + 1 additional room (Media Room) Double-storey architectural design with functional layout 3 modern bathrooms with quality fittings 1-car garage with secure parking Under construction opportunity to secure early in a high-demand suburb Inclusions Kitchen: Engineered/Porcelain benchtop, Fisher & Paykel 60cm oven, 90cm gas cooktop, 90cm integrated rangehood, Fisher & Paykel dishwasher, stainless steel sink, goose neck mixer tap, porcelain splashback, LED strip lighting Bathrooms: Chrome tapware, wall-hung vanities with ceram
Request Details
Stunning Double Storey Family Home with 5 Bedrooms & Premium Finishes
View photo
House · for sale
Request Details
Stunning Double Storey Family Home with 5 Bedrooms & Premium Finishes
Minchinbury
· 5 Bedrooms · 3 Baths · House
· Parking · Equipped kitchen
Minchinbury · 5 Bedrooms · 3 Baths · House · Parking · Equipped kitchen
Stunning Double-Storey Family Home with 5 Bedrooms & Premium Finishes This under-construction double-storey residence is designed to cater to the evolving needs of modern families. Along with 5 bedrooms, this home includes an additional room designed for versatility, perfect as a media room. With three contemporary bathrooms, secure parking, and premium inclusions, this property is the perfect choice for growing families. Property Features 5 bedrooms in the main home + 1 additional room (Media Room) Double-storey architectural design with functional layout 3 modern bathrooms with quality fittings 1-car garage with secure parking Under construction opportunity to secure early in a high-demand suburb Inclusions Kitchen: Engineered/Porcelain benchtop, Fisher & Paykel 60cm oven, 90cm gas cooktop, 90cm integrated rangehood, Fisher & Paykel dishwasher, stainless steel sink, goose neck mixer tap, porcelain splashback, LED strip lighting Bathrooms: Chrome tapware, wall-hung vanities with ceram
Request Details
Quiet Corner Block Prime Location
View photo
House · for sale
Request Details
Quiet Corner Block Prime Location
Minchinbury
· 2 Bedrooms · 1 Bath · House
· Parking · Equipped kitchen
Minchinbury · 2 Bedrooms · 1 Bath · House · Parking · Equipped kitchen
Perfectly positioned on a corner block, this bright two-bedroom home offers a peaceful location surrounded by established gardens, with a private rear deck providing perfect spot to unwind. Opening to a bright interior with raked ceilings, timber-look vinyl floorboards and split-system heating and cooling, the galley-style kitchen includes gas appliances and a dishwasher and overlooks the alfresco outside. Carpeted bedrooms each feature built in wardrobes and ceiling fans, while the two-way bathroom adjoins the main bedroom. With modern updates throughout, the layout offers a second toilet for convenience, complemented by a separate internal laundry.Enjoy more time relaxing with low-maintenance paved surrounds plus an undercover carport for parking, this home delivers comfort, ease and everyday practicality. Home Features: Open-plan interior with split-system heating and cooling Rear deck alfresco with external shade shutters Surrounded by vibrant tropical gardens Two- bedrooms with bu
Request Details
Stunning Double Storey Family Home with 5 Bedrooms & Premium Finishes
View photo
House · for sale
Request Details
Stunning Double Storey Family Home with 5 Bedrooms & Premium Finishes
Minchinbury
· 5 Bedrooms · 3 Baths · House
· Parking · Equipped kitchen
Minchinbury · 5 Bedrooms · 3 Baths · House · Parking · Equipped kitchen
Stunning Double-Storey Family Home with 5 Bedrooms & Premium Finishes This under-construction double-storey residence is designed to cater to the evolving needs of modern families. Along with 5 bedrooms, this home includes an additional room designed for versatility, perfect as a media room. With three contemporary bathrooms, secure parking, and premium inclusions, this property is the perfect choice for growing families. Property Features 5 bedrooms in the main home + 1 additional room (Media Room) Double-storey architectural design with functional layout 3 modern bathrooms with quality fittings 1-car garage with secure parking Under construction opportunity to secure early in a high-demand suburb Inclusions Kitchen: Engineered/Porcelain benchtop, Fisher & Paykel 60cm oven, 90cm gas cooktop, 90cm integrated rangehood, Fisher & Paykel dishwasher, stainless steel sink, goose neck mixer tap, porcelain splashback, LED strip lighting Bathrooms: Chrome tapware, wall-hung vanities with ceram
Request Details
Stunning Double Storey Family Home with 5 Bedrooms & Premium Finishes
View photo
House · for sale
Request Details
Stunning Double Storey Family Home with 5 Bedrooms & Premium Finishes
Minchinbury
· 5 Bedrooms · 3 Baths · House
· Parking · Equipped kitchen
Minchinbury · 5 Bedrooms · 3 Baths · House · Parking · Equipped kitchen
Stunning Double-Storey Family Home with 5 Bedrooms & Premium Finishes This under-construction double-storey residence is designed to cater to the evolving needs of modern families. Along with 5 bedrooms, this home includes an additional room designed for versatility, perfect as a media room. With three contemporary bathrooms, secure parking, and premium inclusions, this property is the perfect choice for growing families. Property Features 5 bedrooms in the main home + 1 additional room (Media Room) Double-storey architectural design with functional layout 3 modern bathrooms with quality fittings 1-car garage with secure parking Under construction opportunity to secure early in a high-demand suburb Inclusions Kitchen: Engineered/Porcelain benchtop, Fisher & Paykel 60cm oven, 90cm gas cooktop, 90cm integrated rangehood, Fisher & Paykel dishwasher, stainless steel sink, goose neck mixer tap, porcelain splashback, LED strip lighting Bathrooms: Chrome tapware, wall-hung vanities with ceram
Request Details
Stunning Double Storey Family Home with 5 Bedrooms & Premium Finishes
View photo
House · for sale
Request Details
Stunning Double Storey Family Home with 5 Bedrooms & Premium Finishes
Minchinbury
· 5 Bedrooms · 3 Baths · House
· Parking · Equipped kitchen
Minchinbury · 5 Bedrooms · 3 Baths · House · Parking · Equipped kitchen
Stunning Double-Storey Family Home with 5 Bedrooms & Premium Finishes This under-construction double-storey residence is designed to cater to the evolving needs of modern families. Along with 5 bedrooms, this home includes an additional room designed for versatility, perfect as a media room. With three contemporary bathrooms, secure parking, and premium inclusions, this property is the perfect choice for growing families. Property Features 5 bedrooms in the main home + 1 additional room (Media Room) Double-storey architectural design with functional layout 3 modern bathrooms with quality fittings 1-car garage with secure parking Under construction opportunity to secure early in a high-demand suburb Inclusions Kitchen: Engineered/Porcelain benchtop, Fisher & Paykel 60cm oven, 90cm gas cooktop, 90cm integrated rangehood, Fisher & Paykel dishwasher, stainless steel sink, goose neck mixer tap, porcelain splashback, LED strip lighting Bathrooms: Chrome tapware, wall-hung vanities with ceram
Request Details
Stylish & Low Maintenance Living
View photo
Terraced House · for sale
Request Details
Stylish & Low Maintenance Living
Minchinbury
· 5 Bedrooms · 3 Baths · Terraced House
· Parking
Minchinbury · 5 Bedrooms · 3 Baths · Terraced House · Parking
Under Construction This under-construction double-storey residence is designed to cater to the evolving needs of modern families. Along with 5 bedrooms, this home includes three contemporary bathrooms, secure parking, and premium inclusions, this property is the perfect choice for growing families. Property Features 5 bedrooms Double-storey architectural design with functional layout 3 modern bathrooms with quality fittings 2 car garage with secure parking Under construction opportunity to secure early in a high-demand suburb Inclusions This property comes with a range of quality, premium inclusions designed to elevate your lifestyle. To view the full list of features and finishes included with this home, speak with one of our friendly sales agents. Lifestyle Amenities Nearby Minutes to Marsden Park Home Hub with Costco, IKEA, Bunnings, and major retailers Easy access to Greenway Village and Sydney Business Park for shopping, dining, and convenience Well-connected via M7 and Richmond R
Request Details
5 acres, whisper quiet location
View photo
House · for sale
Request Details
5 acres, whisper quiet location
Minchinbury
· 3 Bedrooms · 2 Baths · House
· Garden · Equipped kitchen
Minchinbury · 3 Bedrooms · 2 Baths · House · Garden · Equipped kitchen
Helen Fitzpatrick of Ray White Nepean Group presents to the market this income producing five acre parcel of land along with a three / four bedroom solid brick home, located in the rural suburb of Llandilo. This acreage is currently utilised as a well established market garden. This great size family home is positioned at the front of the block and features two bathrooms, large timber kitchen with an adjoining dining area. There's a spacious formal lounge room with split system air cond, sunroom and good size bedrooms with floating floors. Zoned RU4 Primary Production Small Lots The zoning allows you to carry out, without consent, home occupations, extensive agriculture, horses or small livestock farming. Farmers, tradies and large families will appreciate the multiple carports and undercover areas to accommodate all the farm equipment, vehicles, trailers and trucks. Also included in the sale will be a cool room, irrigation watering system for the farmland and water licence to pump wat
Request Details
Amazing House for Sale in Marsden Park Registered
View photo
Terraced House · for sale
Request Details
Amazing House for Sale in Marsden Park Registered
Minchinbury
· 4 Bedrooms · 2 Baths · Terraced House
· Equipped kitchen
Minchinbury · 4 Bedrooms · 2 Baths · Terraced House · Equipped kitchen
Marsden Park is a rapidly growing residential and commercial area offering modern homes, excellent amenities, and strong transport connections. With quality schools, major shopping centres, and expanding infrastructure, it is a popular choice for families, professionals, and investors. Key Points - Close to schools and childcare centres - Easy access to shopping centres and essential services - Well connected to major roads and public transport - Near parks, playgrounds, and recreational facilities - Modern homes and established residential communities - Expanding infrastructure and employment opportunities - Strong long-term growth and investment potential Inclusions: - FIXED SITE COSTS - BASIX - Plain concrete driveway up to 30m2 - excludes footpath - Actron single phase ducted air-conditioning unit - 2590mm high ceilings to ground floor only - Full height tiling to Bathroom and Ensuite only - Creative Collection Range - 20mm Stone to Kitchen - 900mm-SS - Slide Out Rangehood -Recircu
Request Details

Get email alerts

Don't miss out: be the first to know about new properties

The alert was correctly created

On subscribing you accept the conditions of use and the privacy policy
Alert
Receive new ads in your inbox
Save this search
Receive alerts for new listings

We'll send you an email when we have new properties for: "Properties for sale in Minchinbury"

The alert was correctly created

Rooty Hill
Mount Druitt North
Get email alerts and be the first to see new listings
Required field
On subscribing I accept the terms of the privacy policy
Perfect! You'll soon start receiving new listings via email
Alert
Receive an email when we have new ads for Properties for sale in Minchinbury
Save this search
Filters

Bedrooms

Size (m²)

m²
m²

Price

$
$

Property type

Bathrooms

Clear all filters
Receive notifications when new entries are published.