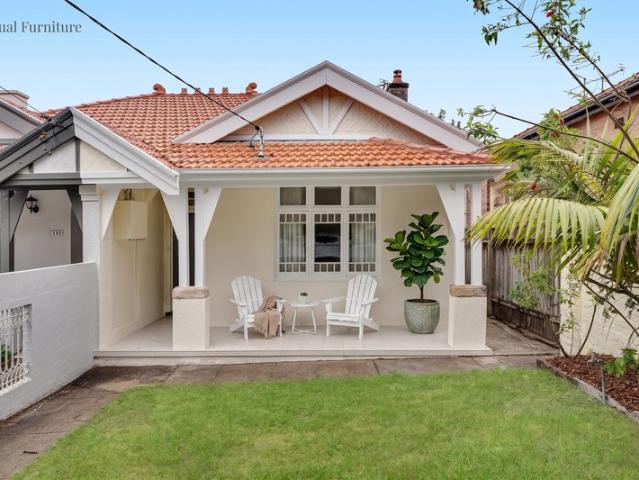
363 houses for sale in Middle Harbour

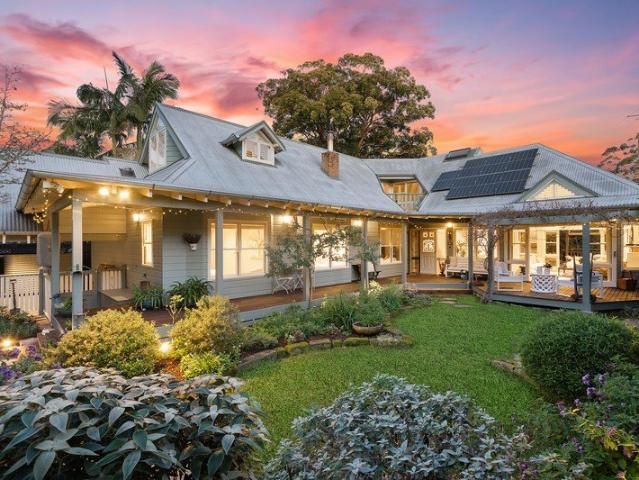
'Azura' | Resort Style Designer Sanctuary with an Abundance of Space
View photo
House · for sale
Request Details
'Azura' | Resort Style Designer Sanctuary with an Abundance of Space
Middle Harbour
· 5 Bedrooms · 4 Baths · House
· Equipped kitchen
Middle Harbour · 5 Bedrooms · 4 Baths · House · Equipped kitchen
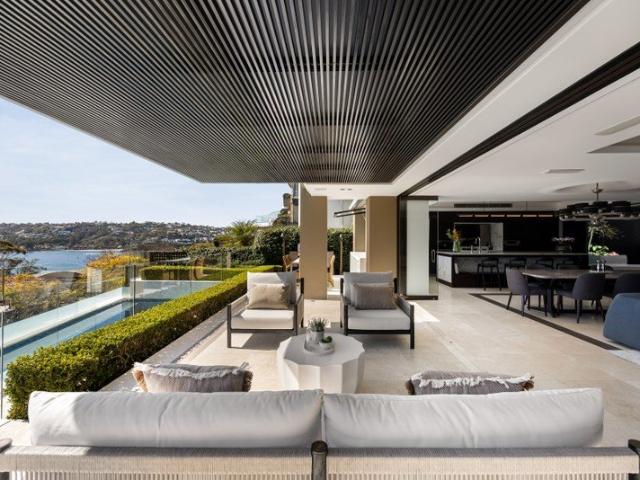
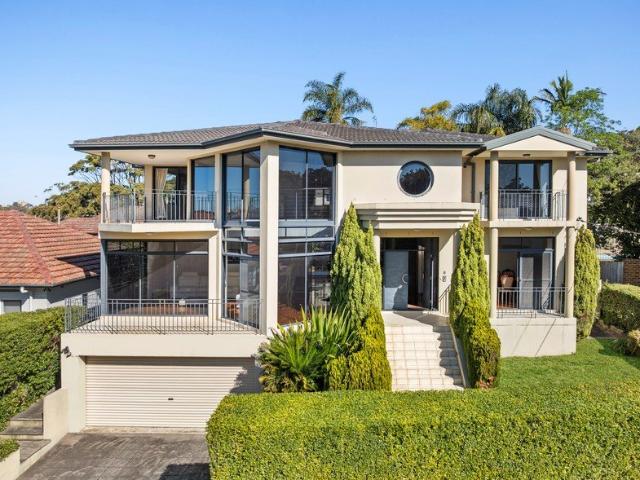
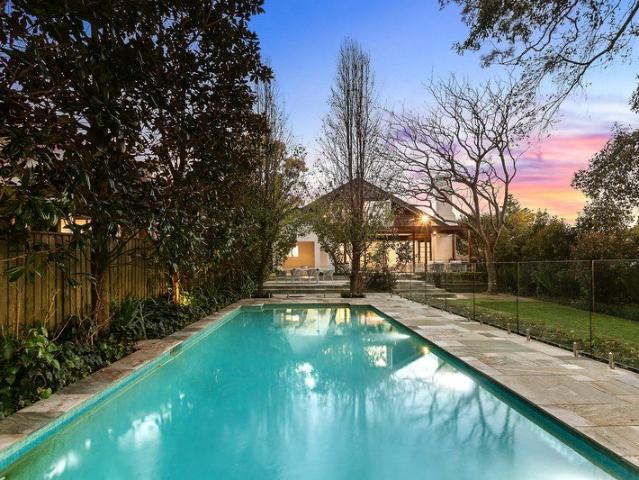
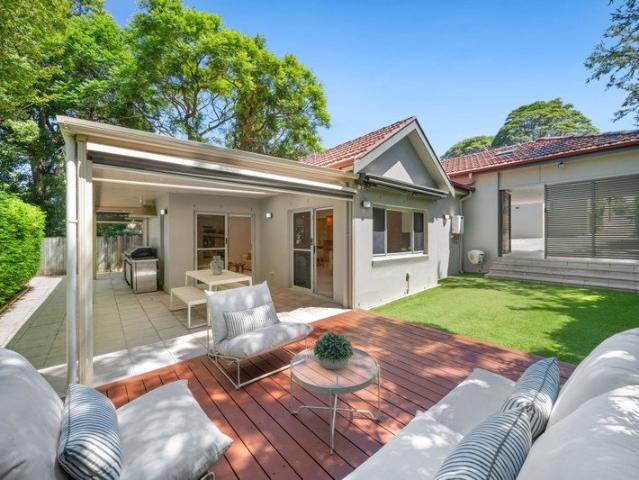
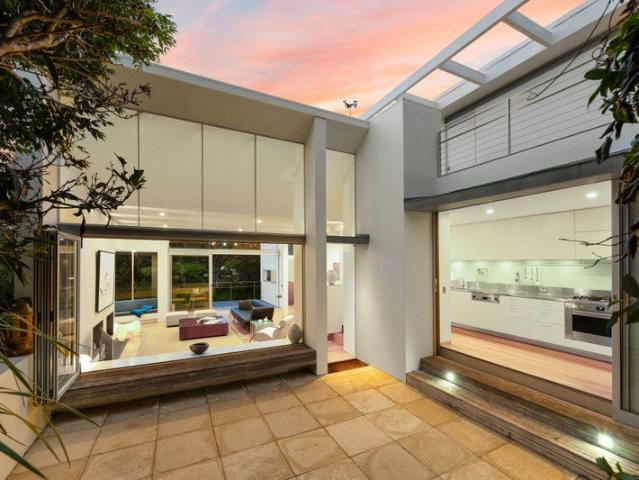
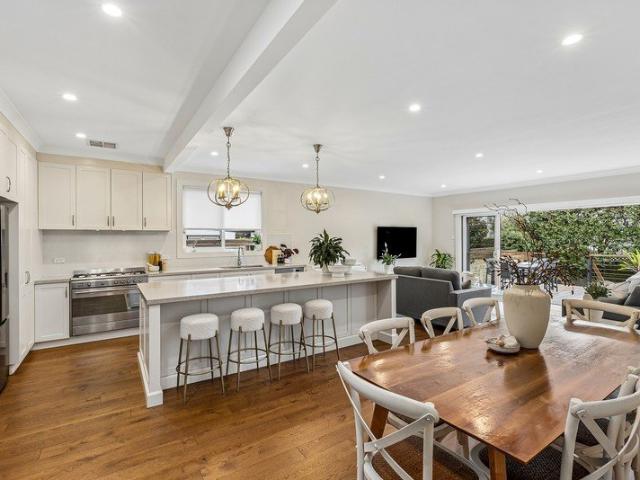
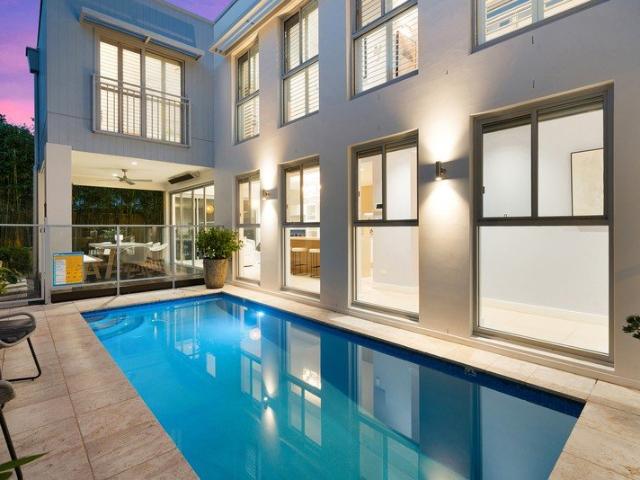
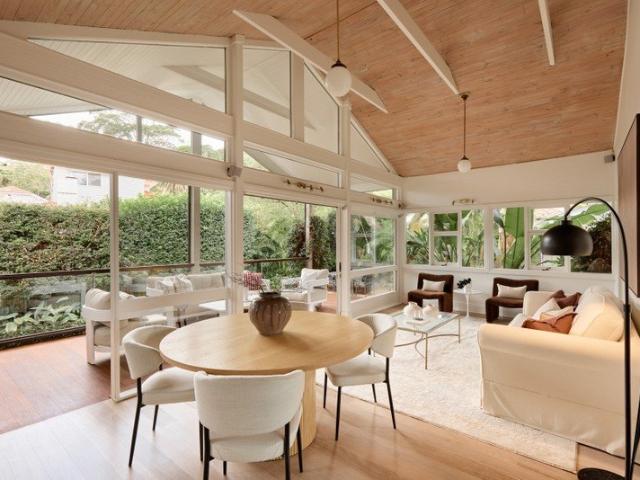
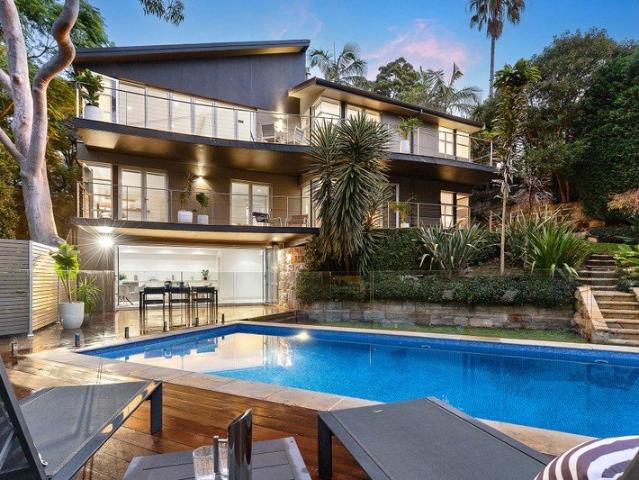
Positioned on an expansive 963sqm (approx.) parcel in one of Mosman's most tightly held pockets, this architecturally designed residence delivers a private family sanctuary of space, light and resort-style living with leafy northerly vistas and glimpses towards Quakers Hat Bay. Hidden down a private driveway in a quiet cul-de-sac, the home combines complete peace and seclusion with sun-drenched, glass-embraced interiors. Expansive windows, soaring ceilings, and bi-fold doors flood the spaces with natural light without compromising on privacy. Unfolding across two main levels, the home offers a clever floor plan for families with older school-aged children and young adults who benefit from extra separation of space. For parents, day-to-day living is effortless: the entry-level floor features a gourmet Calacatta marble island kitchen, main living and dining zones, and a luxurious master retreat with a walk-in robe and marble ensuite - all on one level. Meanwhile, secondary living zones g
Request Details
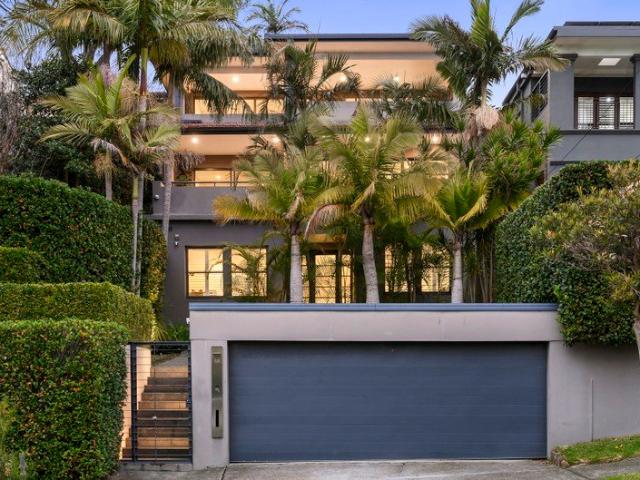
North Facing Designer Townhouse with Private Lift, Exceptional Scale and Luxury
View photo
Townhouse · for sale
Request Details
North Facing Designer Townhouse with Private Lift, Exceptional Scale and Luxury
Middle Harbour
· 4 Bedrooms · 3 Baths · Townhouse
· Balcony · Lift · Parking · Equipped kitchen
Middle Harbour · 4 Bedrooms · 3 Baths · Townhouse · Balcony · Lift · Parking · Equipped kitchen
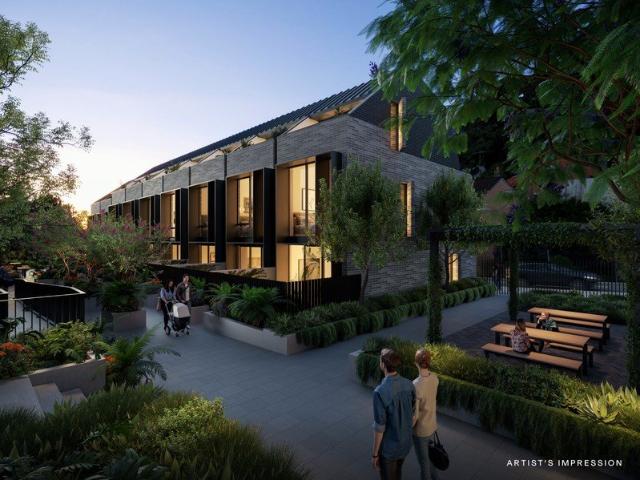
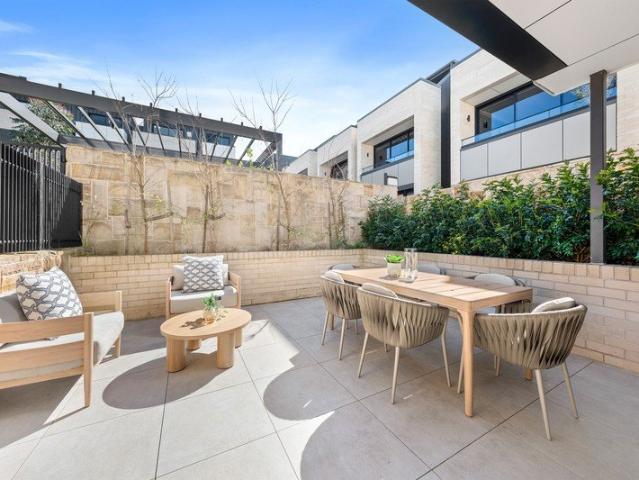
Showcasing exceptional proportions, sophisticated contemporary finishes and a prized north-facing position, this outstanding residence delivers a luxurious house-like lifestyle within the acclaimed 'The Archwood Residences'. Set peacefully away from the road with only one common wall, its substantial multi-level design offers an impressive 209 sqm of living complemented by a 59 sqm double lock-up garage, with a private internal lift providing effortless access throughout. Beautifully appointed interiors feature multiple living zones, a dedicated study and open plan living and dining flowing to a sun-filled north-facing courtyard. The designer stone kitchen showcases premium Gaggenau and Miele appliances, while a separate media room adds valuable family flexibility. Four generous bedrooms include two master suites with ensuites and private balconies. Quality finishes and excellent storage complete an exceptional low-maintenance lifestyle close to Roseville Station, village, leading scho
Request Details
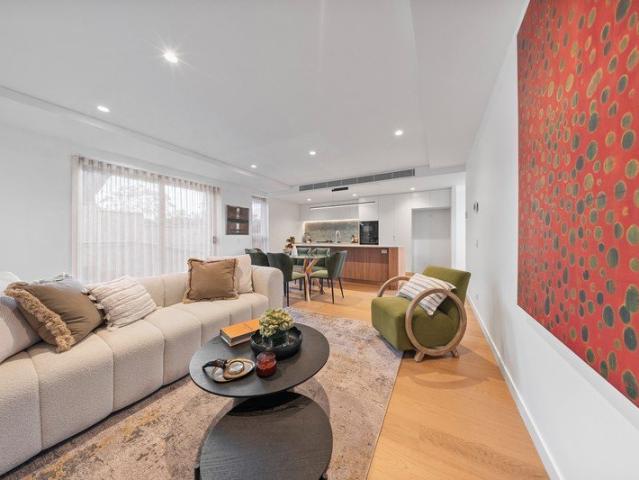
A North Facing Family Entertainer With Sweeping Water Views
View photo
House · for sale
Request Details
Updated
A North Facing Family Entertainer With Sweeping Water Views
Middle Harbour
· 5 Bedrooms · 5 Baths · House
· Terrace · Gym · Swimming pool · Lift
Middle Harbour · 5 Bedrooms · 5 Baths · House · Terrace · Gym · Swimming pool · Lift
Set across four considered levels, this north-facing family residence has been architecturally transformed by award-winning builders Total Co-ordination and Corben Architects, with interiors by Correa Design and landscaping by Blanc Design. Designed entirely around light, water and effortless entertaining, it offers penthouse-style living with the ease of a low-maintenance, lock-up-and-leave home, representing incredible value for a residence of this calibre. Positioned in Mosman's Golden Triangle, a short walk from Chinamans Beach and the Balmoral esplanade, the residence enjoys sweeping water views across Chinamans Beach to Clontarf, with multiple living and entertaining areas opening onto a poolside terrace and a landscaped central courtyard fitted with an all-weather automatic awning. A dedicated entertaining level includes a wet bar, games and gym room, home cinema and porthole windows into the mineral salt pool below, while a custom lift connects three levels with ease. The chef'
Request Details
Contemporary Family Home offering Northern Sun and Space in the heart of Cremorne
View photo
House · for sale
Request Details
Contemporary Family Home offering Northern Sun and Space in the heart of Cremorne
Middle Harbour
· 4 Bedrooms · 3 Baths · House
· Terrace · Equipped kitchen
Middle Harbour · 4 Bedrooms · 3 Baths · House · Terrace · Equipped kitchen
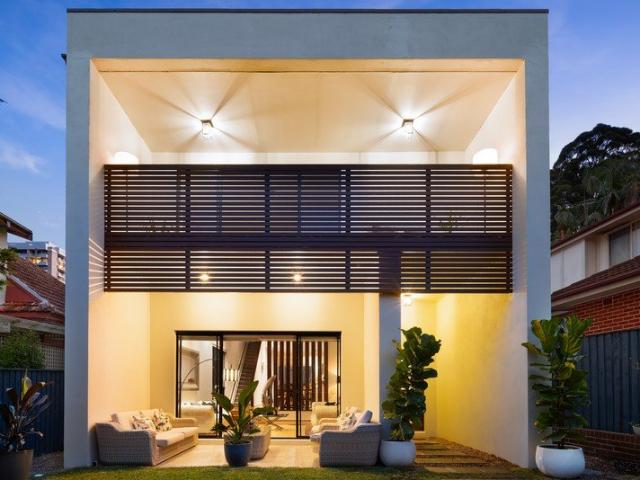
This contemporary two-storey residence showcases exceptional architectural design, seamless indoor-outdoor flow, and high-end finishes tailored for sophisticated modern living. Beautiful hardwood floors and ambient downlighting extend throughout the entry level, framing light-filled interior spaces that connect directly to sunny outdoor retreats. Flawlessly presented with a refined neutral palette, this home captures an effortless balance between grand family entertaining and quiet daily relaxation. The ground floor acts as the social hub of the home, featuring open-plan living and dining areas that flow out to a covered alfresco terrace and manicured lawn. Culinary enthusiasts will appreciate the gourmet kitchen with its stone island breakfast bar, double farmhouse stainless steel sink, glass splashback, and premium Miele appliances including an oven and 5-burner gas cooktop. Adding to the functional layout is a magnificent walk-in butler's pantry equipped with a built-in microwave, c
Request Details
Inviting private retreat with recent refreshments
View photo
House · for sale
Request Details
Updated
Inviting private retreat with recent refreshments
Middle Harbour
· 3 Bedrooms · 2 Baths · House
· Garden · Air conditioning · Parking · Equipped kitchen
Middle Harbour · 3 Bedrooms · 2 Baths · House · Garden · Air conditioning · Parking · Equipped kitchen
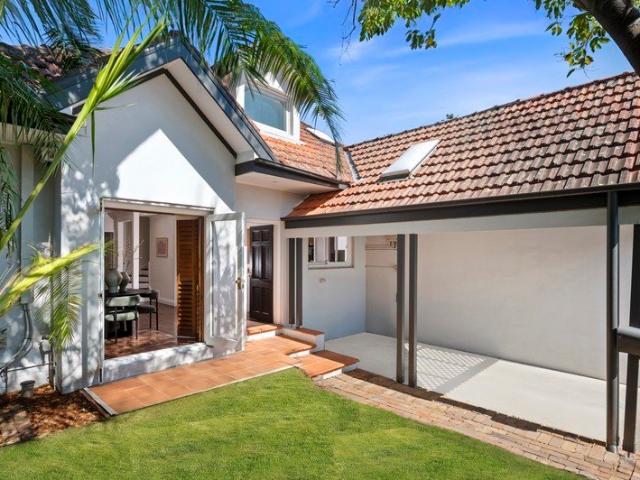
Nestled behind greenery, this inviting freestanding home reveals light infused interiors with quality updates and recent refreshments for a carefree urban lifestyle. Its exceptionally private location is a stroll to express city buses and Crows Nest village. - Welcoming living and dining spaces exude comfort and warmth - French doors open to landscaped garden with north facing aspect - Modern stone and gas equipped kitchen boasts AEG appliances - Peaceful double size bedrooms all provide built-in wardrobes - Skylit main bedroom has raked ceiling, ensuite with spa bath - Stylish main bathroom features floating basin and rain shower - Timber floors, ducted air conditioning and plenty of storage - New paintwork, new landscaping and undercover parking space - Rapid CBD freeway access, walk to Crows Nest shops and dining - Moments to Crows Nest Metro and close to Cammeray amenities Parking on Chandos Street for inspections
Request Details
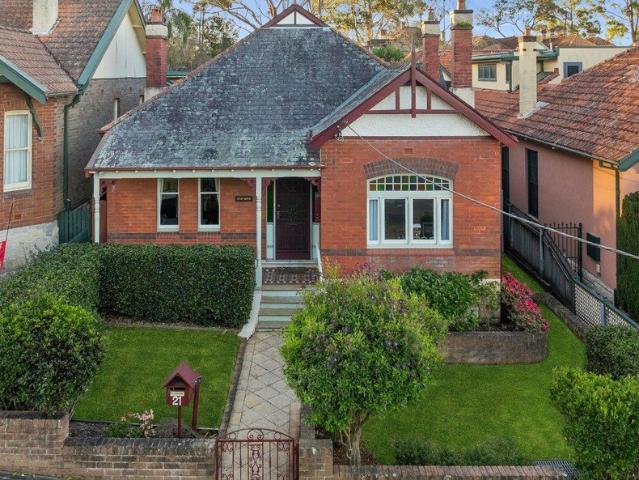
A Private Federation Sanctuary with Village Life at Your Doorstep
View photo
House · for sale
Request Details
A Private Federation Sanctuary with Village Life at Your Doorstep
Middle Harbour
· 2 Bedrooms · 1 Bath · House
· Air conditioning · Equipped kitchen
Middle Harbour · 2 Bedrooms · 1 Bath · House · Air conditioning · Equipped kitchen
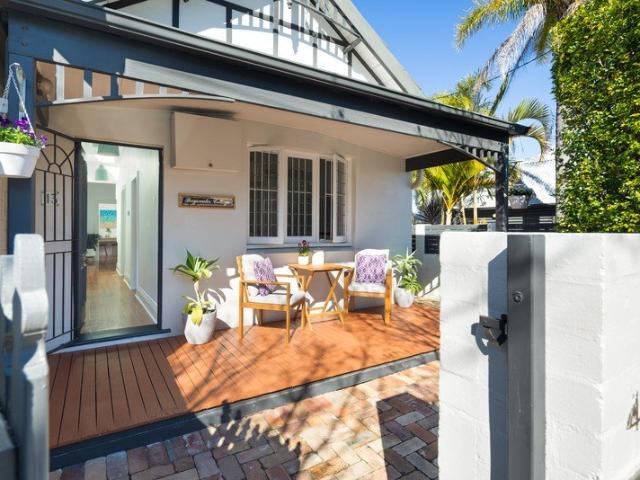
Beautifully presented and rich in Federation character, this delightful freestanding cottage delivers an exceptional lifestyle in one of Crows Nest's most sought-after streets. Combining timeless period appeal with contemporary comfort, it offers a private single-level sanctuary just moments from the vibrant heart of Crows Nest. Bathed in natural light, the beautifully maintained interiors showcase lofty ceilings, hardwood timber floors, crisp contemporary tones and ducted air conditioning. Additional skylights further enhance the sense of space and light, while the classic lounge room provides a welcoming retreat. Accommodation comprises two generous bedrooms, complemented by a combined kitchen and dining area, full bathroom, separate w/c and internal laundry. Designed for effortless indoor-outdoor living, the home is wrapped in established gardens, decks and terraces. At the rear, a spacious courtyard complete with a pergola creates a private haven for alfresco entertaining and relax
Request Details
A Grand Family Residence Framed by Spectacular Water Views
View photo
House · for sale
Request Details
A Grand Family Residence Framed by Spectacular Water Views
Middle Harbour
· 6 Bedrooms · 3 Baths · House
· Equipped kitchen
Middle Harbour · 6 Bedrooms · 3 Baths · House · Equipped kitchen
Commanding an elevated position in one of Northbridge's sought-after streets, this impressive family residence is defined by its exceptional scale, abundant natural light and sweeping water views of Middle Harbour. Spanning two generous levels, the home offers an extraordinary sense of space, with multiple living and entertaining areas framed by expansive windows that draw the outlook into the interiors. Beautifully proportioned and wonderfully versatile, the floorplan provides plenty of room for families to come together while also offering separation and privacy when desired. At the heart of the home, the spacious kitchen and casual dining area connects naturally with the surrounding living spaces, while a choice of indoor and outdoor entertaining areas takes full advantage of the home's elevated setting and impressive outlook. Accommodation comprises six generous bedrooms and three bathrooms, with the flexible layout ideally suited to large or multigenerational families, guests or t
Request Details
Remarkably peaceful, exceptionally convenient, impressive family proportions
View photo
House · for sale
Request Details
Remarkably peaceful, exceptionally convenient, impressive family proportions
Middle Harbour
· 5 Bedrooms · 3 Baths · House
· Swimming pool · Equipped kitchen
Middle Harbour · 5 Bedrooms · 3 Baths · House · Swimming pool · Equipped kitchen
Classic at first glance, yet unexpectedly expansive, this substantial park-like parcel brings remarkable peace and privacy to its walk-to-rail setting. High ceilings and traditional details speak to the home's full-brick c1914 origins, giving way at the rear to impressive open-plan living and dining. A renovated kitchen delivers a timeless aesthetic, pairing an integrated Sub-Zero fridge with premium appliances and extensive ceiling-height storage. Formal spaces provide an elegant place to entertain, while French doors extend the everyday outdoors. Landscape designed by 'Secret Gardens' for exceptional privacy, deep rear grounds encompass northern light, a heated saltwater chlorinated pool, generous entertaining and a secluded gazebo. Each bathroom has been thoughtfully redesigned, accompanying flexible accommodation across both levels, with a sprawling upper-floor parental retreat complete with an indulgent ensuite. Practicality has been given equal consideration, with storage, year-r
Request Details
3 Bedroom + Study with 1 Car Parking Limited Availability
View photo
Townhouse · for sale
Request Details
3 Bedroom + Study with 1 Car Parking Limited Availability
Middle Harbour
· 3 Bedrooms · 2 Baths · Townhouse
· Terrace · Parking · Equipped kitchen
Middle Harbour · 3 Bedrooms · 2 Baths · Townhouse · Terrace · Parking · Equipped kitchen
Completed Townhome Ready Soon! Display Suite Open Thursday to Saturday, 12 pm to 3 pm 126 Willoughby Road, Crows Nest For private appointments outside these times, please call 0407 601 330. Convenience is Key at Delano One of just seven townhomes within the distinguished Allen Jack+Cottier-designed development Delano. This luxurious three-storey residence showcases beautiful craftsmanship with room for all the family, comprising three bedrooms and a separate study room. Your new designer kitchen, equipped with an expansive island bench and plenty of storage, will be the hub of your home. Leading into a large dining and lounge area that sprawls out to your private entertaining courtyard with a built-in BBQ and direct access to the tranquil communal gardens. The main bathroom has a separate bathtub, and the master suite, with its private terrace and an ensuite with a double-bowl vanity and separate bathtub, will be sure to please. Drawing inspiration from the area's classic architecture,
Request Details
Fully Renovated Ground Floor Residence in The Manors of Mosman
View photo
House · for sale
Request Details
Fully Renovated Ground Floor Residence in The Manors of Mosman
Middle Harbour
· 2 Bedrooms · 2 Baths · House
· Lift · Equipped kitchen
Middle Harbour · 2 Bedrooms · 2 Baths · House · Lift · Equipped kitchen
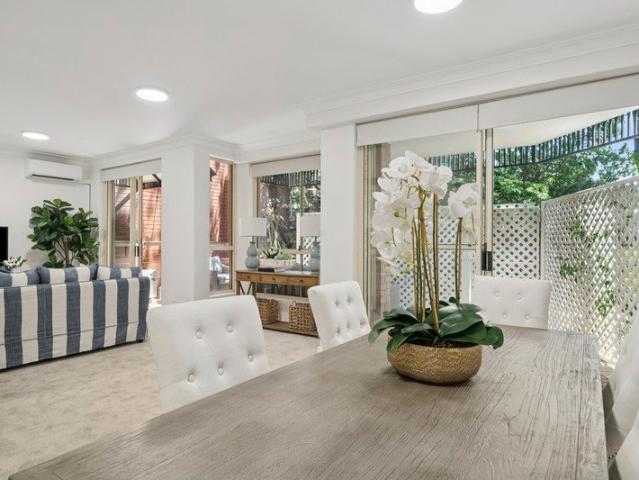
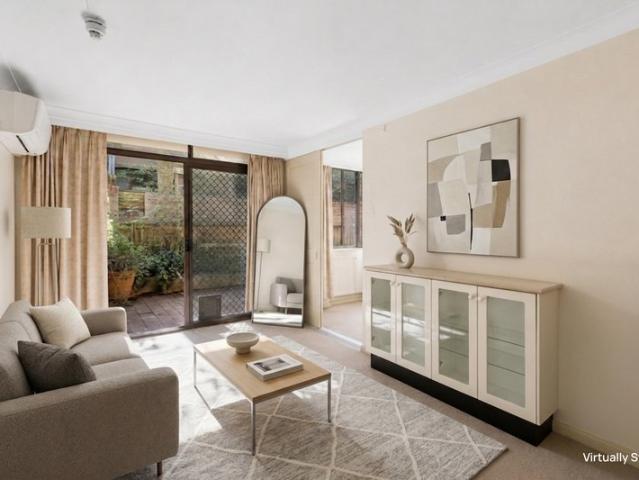
Discover beautifully appointed retirement living in this completely renovated two-bedroom ground floor residence within the highly regarded Manors of Mosman. Thoughtfully updated throughout, the apartment combines contemporary finishes with the ease and comfort of single-level living. The spacious living and dining areas connect effortlessly with the surrounding greenery, creating a peaceful setting to enjoy your morning coffee, entertain family and friends, or simply relax at home. At the heart of the residence is a stylish renovated kitchen featuring stone benchtops and excellent storage, while both bedrooms include built-in wardrobes. Split-system air-conditioning provides year-round comfort, with generous storage throughout and the added reassurance of a 24-hour emergency call system. Positioned on the ground floor amongst the beautifully maintained village gardens, this residence offers exceptional ease and convenience. A lift located immediately beside the front door provides dir
Request Details
Quiet Retreat, Urban Convenience
View photo
House · for sale
Request Details
Quiet Retreat, Urban Convenience
Middle Harbour
· 3 Bedrooms · 2 Baths · House
Middle Harbour · 3 Bedrooms · 2 Baths · House
Set in a tightly held pocket within the Willoughby Girls High School catchment, this beautifully updated Torrens title home is tucked away to deliver a peaceful, private retreat while remaining closely connected to a vibrant, trendy urban lifestyle. Spacious and light-filled with high ceilings throughout, it offers easy, low-maintenance living enhanced by thoughtful modern updates ideal for families or professionals seeking comfort, style and flexibility. Torrens title, double brick construction in a sought-after Willoughby setting Located within the highly regarded Willoughby Girls High School catchment Three generous bedrooms with excellent natural light Spacious open plan lounge and dining with Italian tile flooring and underfloor heating Versatile, air-conditioned attic ideal as a home office, creative studio or quiet hideaway Brand new ducted air-conditioning with wireless control for year-round comfort Updated interiors with a fresh, contemporary feel Seamless indoor/outdoor flow
Request Details
Celebrated for its architectural excellence connection to nature and Sailors Bay views
View photo
House · for sale
Request Details
Celebrated for its architectural excellence connection to nature and Sailors Bay views
Middle Harbour
· 4 Bedrooms · 2 Baths · House
· Equipped kitchen
Middle Harbour · 4 Bedrooms · 2 Baths · House · Equipped kitchen
Awarded for its architectural excellence and celebrated in the glossy pages of magazines and coffee table books for its design prowess, this striking contemporary masterpiece rests amid the natural beauty of bushland lining Sailors Bay with pathways off the 1000sqm landholding cascading down to the foreshore. The masterstroke of the team at Stanic Harding Architects, the home was comprehensively rebuilt showcasing innovations and concepts well before its time. Encased in glass yet enhancing privacy and the sense of seclusion, a towering four-metre-high laminated window to the north floods the interiors with natural light. Transporting the surrounding lush greenery inward, views over Sailors Bay and through Middle Harbour are welcomed from inside and out. Continually connected to its postcard setting, stacker doors retract to reveal a selection of terraces and courtyard escapes. A courtyard extends off the primary living area and kitchen allowing for effortless entertaining. Well consid
Request Details
Peaceful family home for private indoor/outdoor living
View photo
House · for sale
Request Details
Peaceful family home for private indoor/outdoor living
Middle Harbour
· 4 Bedrooms · 2 Baths · House
· Air conditioning · Parking · Equipped kitchen
Middle Harbour · 4 Bedrooms · 2 Baths · House · Air conditioning · Parking · Equipped kitchen
Embracing a quiet, peaceful leafy aspect, this full brick home offers an inviting indoor/outdoor lifestyle for families on a privately set 562.8sqm parcel with versatile external studio/office. It's just steps to Chatswood, North Sydney and express city buses, a stroll to local shops, cafes and zoned for Willoughby Girls High. - Quiet, open living area and kitchen create inclusive family setting - Stacking glass doors offer effortless flow to wraparound deck - Level child-friendly lawns bask in private treelined surrounds - Inviting warm oak floors, air conditioning, plentiful storage - Gourmet stone finished kitchen with island and Smeg gas range - Well proportioned bedrooms, three with sliding mirrored built-ins - Bathroom features stone topped vanity, combined bath/shower - Versatile rear studio/home office with cabled high speed internet - Gated parking, walk to upcoming 'Queensbridge' development - Stroll to shops, cafes, restaurants, within LMR reform area (STCA)
Request Details
Architectural Retreat in Tranquil and Central Cul De Sac
View photo
House · for sale
Request Details
Architectural Retreat in Tranquil and Central Cul De Sac
Middle Harbour
· 4 Bedrooms · 3 Baths · House
· Swimming pool · Equipped kitchen
Middle Harbour · 4 Bedrooms · 3 Baths · House · Swimming pool · Equipped kitchen
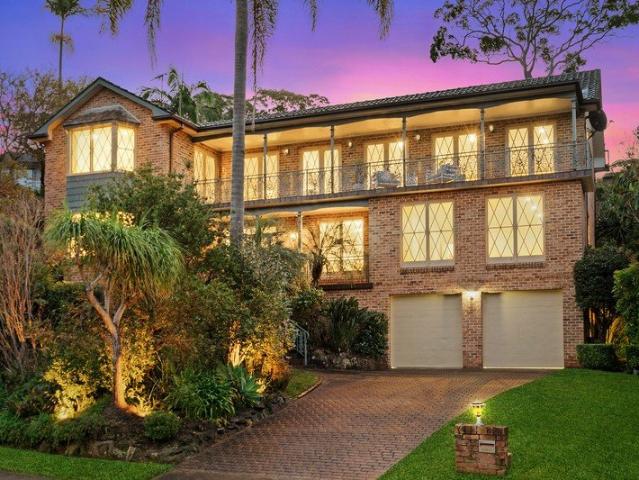
Nestled in a tranquil, leafy setting opposite Sailors Bay Creek Reserve, this beautifully appointed contemporary residence delivers an exceptional lifestyle for families and downsizers alike. Designed across two generous levels to maximise natural light, space and connection to the outdoors, the home features four spacious bedrooms including a luxurious master suite, multiple living zones, a gourmet stone kitchen, seamless alfresco entertaining, private landscaped gardens and a sun-drenched swimming pool. Premium finishes, C-Bus home automation, secure three-car garaging and extensive storage add to the sense of quality and ease. Privately positioned within one of Willoughby's most secluded enclaves, it combines peaceful bushland surrounds with outstanding convenience - just a five-minute walk to Northbridge shopping, cafés and restaurants, moments from leading schools and Willoughby and Castlecrag villages, with rapid access to the CBD. - Stylish contemporary interiors featuring trave
Request Details
Rare Federation Estate On 670sqm Corner Holding First Time Offered In 47 Years
View photo
House · for sale
Request Details
Rare Federation Estate On 670sqm Corner Holding First Time Offered In 47 Years
Middle Harbour
· 5 Bedrooms · 3 Baths · House
Middle Harbour · 5 Bedrooms · 3 Baths · House
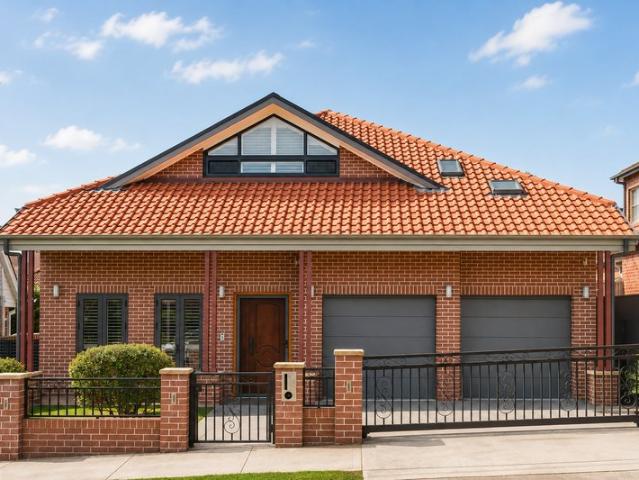
Held by the one family for almost five decades, this substantial double-brick Federation residence occupies a prized dual-street corner parcel of approximately 670sqm in one of Cremorne's most desirable tree-lined enclaves. Rich in character, surrounded by magnificent established gardens and offering exceptional scale for modern family living, this is a rare opportunity to secure a landmark home of warmth, privacy and enduring appeal. Beyond its elegant façade, the home reveals beautifully proportioned interiors adorned with timeless Federation details including soaring ornate ceilings, leadlight windows, panelled doors, decorative cornices, fireplaces, picture rails and wide skirting boards. A versatile dual-level layout delivers multiple formal and informal living zones, creating effortless flexibility for growing families, entertaining and everyday living. Framed by lush tropical-inspired gardens, the outdoor spaces offer a true private sanctuary with level lawns, paved entertaining
Request Details
Private Garden Living in Neutral Bay's Premier Over 55's Community
View photo
House · for sale
Request Details
Private Garden Living in Neutral Bay's Premier Over 55's Community
Middle Harbour
· 1 Bedroom · 1 Bath · House
· Garden · Concierge
Middle Harbour · 1 Bedroom · 1 Bath · House · Garden · Concierge
Welcoming you to an easy lifestyle in the heart of Neutral Bay village. Pet friendly apartment. Peacefully positioned within the highly regarded Bougainvillea retirement community, this ground floor residence offers an exceptional lifestyle of comfort, privacy and convenience. With a desirable north-facing courtyard, tranquil garden surrounds and level access, this is the perfect place to enjoy independent living in one of Neutral Bay's most sought-after over 55's communities. Bathed in natural light, the living and dining area flows effortlessly to a private garden courtyard, creating a seamless indoor-outdoor setting for morning coffee, entertaining family and friends or simply relaxing in peaceful surrounds. Positioned close to reception and the community's outstanding facilities, every convenience is just moments away. Property Features - Private north-facing courtyard with leafy garden outlook - Bright open plan living and dining flowing seamlessly outdoors - Well-appointed kitche
Request Details
Magnificent Intergenerational Residence with Tranquil Middle Harbour Outlook
View photo
House · for sale
Request Details
Magnificent Intergenerational Residence with Tranquil Middle Harbour Outlook
Middle Harbour
· 6 Bedrooms · 3 Baths · House
· Swimming pool · Equipped kitchen
Middle Harbour · 6 Bedrooms · 3 Baths · House · Swimming pool · Equipped kitchen
Elevated for privacy on one of the Lower North Shore's most coveted peninsulas, this grand six-bedroom home offers an exceptional opportunity for large, growing or extended families. Immaculately presented and brimming with charm and elegance, its expansive two-storey layout showcases multiple living zones and delightful alfresco entertaining complemented by a large pool. Spacious accommodation includes an oversized master suite, while quality appointments span a modern gas kitchen and three pristine bathrooms. Scenic walking trails are on the doorstep, with village shops, Chatswood-bound buses and Castle Cove Public School within easy reach. - Impressively scaled living and dining zone connect to casual meals setting - Oversized and versatile family lounge/media room appointed with wet bar - Black granite kitchen features island gas cooking, stainless steel appliances - Master suite with parent's retreat and walk-in robe opens to idyllic verandah - Under stair storage, powder room, in
Request Details
Exceptional Chatswood Location with Outstanding Family Convenience
View photo
House · for sale
Request Details
Exceptional Chatswood Location with Outstanding Family Convenience
Middle Harbour
· 5 Bedrooms · 5 Baths · House
Middle Harbour · 5 Bedrooms · 5 Baths · House
Positioned on one of Chatswood's most sought-after streets, 15 Olga Street presents an exceptional family residence combining generous proportions, quality construction and outstanding everyday convenience. Comprehensively rebuilt in 2019, this substantial double-brick home has been thoughtfully designed for modern family living, offering five generous bedrooms, five bathrooms and multiple living and entertaining areas across two spacious levels. Set on approximately 417 sqm, the home delivers an impressive sense of space while remaining within easy reach of Chatswood's major shopping, transport, dining and schooling options. A standout feature is the expansive north-facing sunroom, beautifully filled with natural light throughout the day and creating a warm, inviting extension of the main living and dining areas. The flexible bedroom configuration includes two upstairs master bedrooms, each with its own ensuite, together with a ground-floor ensuite bedroom ideal for guests, extended f
Request Details
Country Inspired Family Living in a Prized Willoughby Setting
View photo
House · for sale
Request Details
Country Inspired Family Living in a Prized Willoughby Setting
Middle Harbour
· 6 Bedrooms · 4 Baths · House
· Swimming pool
Middle Harbour · 6 Bedrooms · 4 Baths · House · Swimming pool
Nestled privately amid enchanting gardens, this stunning family home is offered to market for the first time in over three decades. Evoking a charming country-inspired ambience, its striking architectural design has been thoughtfully conceived to embrace sunshine and the changing seasons, delivering year-round comfort and enjoyment. Sublime indoor-outdoor flow connects inviting interiors with idyllic entertaining settings complemented by a sparkling pool. Well-zoned accommodation delivers generous bedrooms on the ground floor and a spectacular parents' retreat occupies the entire upper level. Abundant storage, a versatile self-contained studio and extensive work from home options further enhance the home's flexibility. The sought-after address is a stroll to High Street Village, local parks and city transport, and moments from leading schools. - Built in western red cedar, soaring raked and vaulted ceilings, brush box floors - Expansive open plan living and dining bathed in light and s
Request Details
Sophisticated Family Living with Middle Harbour Views
View photo
House · for sale
Request Details
Sophisticated Family Living with Middle Harbour Views
Middle Harbour
· 4 Bedrooms · 2 Baths · House
· Garden · Terrace · Equipped kitchen
Middle Harbour · 4 Bedrooms · 2 Baths · House · Garden · Terrace · Equipped kitchen
Experience elevated family living in this north-facing, tri-level home, peacefully positioned in a quiet cul-de-sac and capturing spectacular Middle Harbour views. Elegantly updated interiors feature dark hardwood floors and generous open-plan living and dining, centred around a chef's kitchen. The living spaces transition seamlessly outdoors to a full-length entertaining terrace, complemented by beautifully landscaped gardens and a private backyard. Occupying the entire top floor, the luxurious parents' retreat takes full advantage of the outlook with a private living room or study, viewing terrace, walk-in robe and hotel-style ensuite. Three additional bedrooms are grouped together on the lower level, creating a practical layout suited to all stages of family life. Centrally located between Mosman Village, Cremorne and The Spit, the home is within easy reach of popular schools, parks, shops and city transport. Magnificent as is, this home comes with the added bonus of approved plans
Request Details
THE WILLOWS | BRAND NEW 3 & 4BR HOMES | OPEN 11AM SAT & SUN
View photo
House · for sale
Request Details
THE WILLOWS | BRAND NEW 3 & 4BR HOMES | OPEN 11AM SAT & SUN
Middle Harbour
· 3 Bedrooms · 3 Baths · House
· Lift
Middle Harbour · 3 Bedrooms · 3 Baths · House · Lift
The Willows represents a rare synthesis of form and function - eleven architecturally curated three-and four-bedroom residences designed for longevity, comfort, and quiet luxury. Set across three sculpted levels, most homes offer private lift access, fluid living spaces, and natural materiality that speaks to understated refinement. Interiors are layered with tactile finishes - stone, timber, and soft neutral tones - allowing architecture and light to take precedence. Expansive glass and high ceilings invite the outdoors in, framing landscaped courtyards and leafy district vistas. Kitchens form the heart of the homes, anchored by bespoke joinery and premium Miele appliances, while master suites evoke a sense of retreat with generous proportions and serene detailing. Every residence is a balance of architecture, craft, and comfort - a home designed to be lived in. Positioned moments from everyday convenience, The Willows places residents within easy reach of the North Shore's finest sch
Request Details
Federation elegance with prized rear north aspect
View photo
House · for sale
Request Details
Federation elegance with prized rear north aspect
Middle Harbour
· 4 Bedrooms · 1 Bath · House
· Garden · Parking
Middle Harbour · 4 Bedrooms · 1 Bath · House · Garden · Parking
OPEN SATURDAY 5TH SEPTEMBER, 1.00PM - 1.30PM A Federation beauty with an architectural extension and prized dual-street access, this character-rich residence brings together elegance and class with a perfect northerly aspect and exceptional convenience. Set on a generous 613sqm (approx.) block in a gentrified streetscape, the home reveals classic early 1900s craftsmanship through soaring ceilings, decorative patterned glass, sash windows, picture rails and a wide traditional hallway, before opening into a cathedral-ceilinged living domain conceived by Haviland Architects. A north-facing rear garden offers a private alfresco setting with level lawns, a cathedral pergola and beautifully tended greenery. An enormous double lock-up garage with workshop via Nichols Lane adds outstanding functionality, with additional covered space for trailers, bikes or outdoor equipment. From this highly central Chatswood address, it's a short stroll to Chatswood Interchange, Chatswood Chase, with shopping
Request Details
Private Boutique Townhouse With Entertainers' Courtyard
View photo
Townhouse · for sale
Request Details
Private Boutique Townhouse With Entertainers' Courtyard
Middle Harbour
· 3 Bedrooms · 2 Baths · Townhouse
· Garden · Air conditioning
Middle Harbour · 3 Bedrooms · 2 Baths · Townhouse · Garden · Air conditioning
Imbued with an ambiance of tranquility, this enticing multi-level private townhouse reveals timeless modern interiors with quality inclusions and a wonderful indoor / outdoor connection. Embrace complete relaxation in the spacious living / dining zone blending to a generous tropical garden courtyard for lush alfresco entertaining. Offering direct street access in an exclusive boutique block of eleven, it's only footsteps to express city buses, while an easy stroll to Cremorne shops, many restaurants, premier schools and the Hayden Orpheum. • Elegant living rooms accented with tall glass and timber floors • Seamless flow to lush courtyard capturing north east facing aspect • Caesarstone benchtops, gas cooktop with stainless steel appliances • Airy double bedrooms offer tree top views, two have built-in robes • Ensuite with stone top vanity, modern main bathroom with bath tub • Guest powder room, air conditioning and ceiling fans in bedrooms • Full brick build, internal entry to secure g
Request Details
Charming Character in Premier Cremorne Location
View photo
House · for sale
Request Details
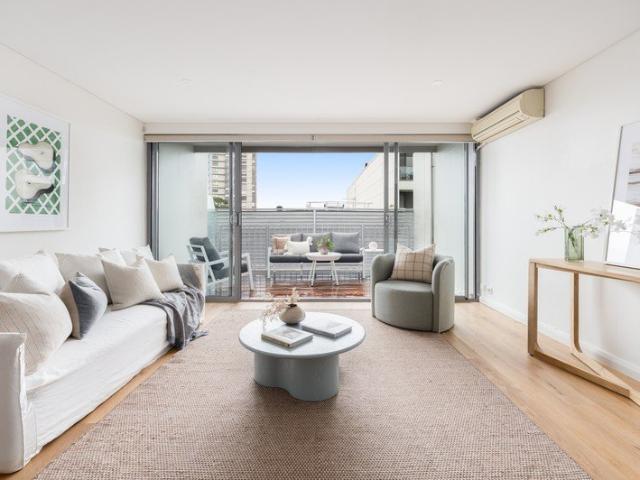
Charming Character in Premier Cremorne Location
Middle Harbour
· 3 Bedrooms · 1 Bath · House
· Air conditioning · Equipped kitchen
Middle Harbour · 3 Bedrooms · 1 Bath · House · Air conditioning · Equipped kitchen
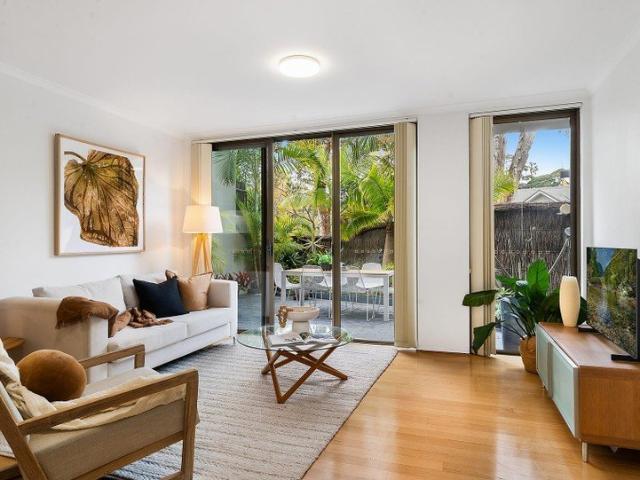
Renovated throughout, this charming three-bedroom semi offers the ideal blend of classic period character and crisp finishes. Impeccably updated with an emphasis on stylish, light-filled interiors, the home provides an inviting lifestyle tailored for small families and working professionals alike. From its traditional tessellated porch to the expansive level lawn out back, every space balances timeless elegance with contemporary comfort. The thoughtful floor plan effortlessly separates relaxation and utility zones across a functional single level. Generous separate living and dining areas form the heart of the residence, featuring ornate fireplaces and split-system air conditioning. Towards the rear, a modern galley kitchen flows toward a dedicated laundry and second outdoor WC. Three queen-sized bedrooms all feature built-in robes and the heart of the home is anchored by a contemporary bathroom. Positioned in a highly desirable Cremorne pocket, this home combines tranquil residential
Request Details
Quiet Light Filled Entertainer Positioned in The Heart of Vibrant Neutral Bay
View photo
Townhouse · for sale
Request Details
Quiet Light Filled Entertainer Positioned in The Heart of Vibrant Neutral Bay
Middle Harbour
· 2 Bedrooms · 2 Baths · Townhouse
· Balcony · Terrace · Equipped kitchen
Middle Harbour · 2 Bedrooms · 2 Baths · Townhouse · Balcony · Terrace · Equipped kitchen
Positioned at the quiet rear of the complex, this sunlit two-level sanctuary embraces a desirable northern orientation. Facing Grosvenor Lane, the residence offers framed district views extending toward Northbridge Golf Course, creating a peaceful living environment free from Military Road noise. The expansive open-plan layout connects fluidly to a northern entertaining terrace, complemented by a second living space flowing out onto its own private deck. Crisp white walls are grounded by oak flooring and plush high-pile carpet, establishing an inviting, dual-level sanctuary. The modern kitchen serves as the social anchor, complete with engineered stone benchtops, a four-burner gas cooktop, a quality Smeg oven, and a brand Smeg dishwasher. Upstairs, a dedicated home office is naturally lit by strategic staircase windows. The king-sized master suite includes a walk-in wardrobe, a full ensuite with a stone vanity, sheer curtains, and a private viewing balcony. Practical inclusions encompa
Request Details

Get email alerts

Don't miss out: be the first to know about new properties

The alert was correctly created

On subscribing you accept the conditions of use and the privacy policy
Alert
Receive new ads in your inbox
Save this search
Receive alerts for new listings

We'll send you an email when we have new properties for: "Houses for sale in Middle Harbour"

The alert was correctly created

Wentworth Point
Inner West Sydney
Get email alerts and be the first to see new listings
Required field
On subscribing I accept the terms of the privacy policy
Perfect! You'll soon start receiving new listings via email
Alert
Receive an email when we have new ads for Houses for sale in Middle Harbour
Save this search
Filters

Bedrooms

Size (m²)

Price

$
$

Property type

Bathrooms

Clear all filters
Receive notifications when new entries are published.