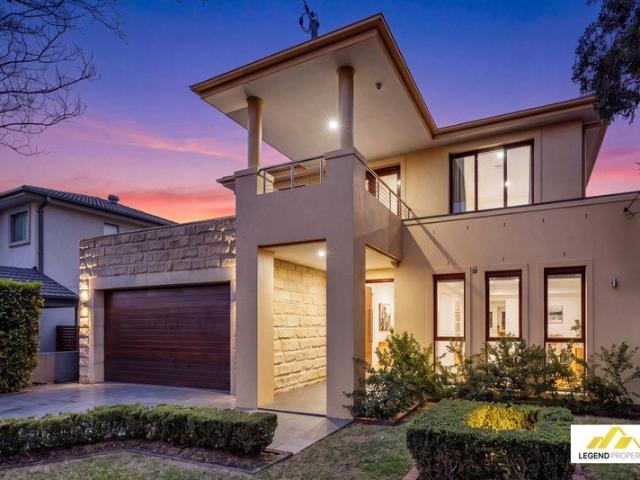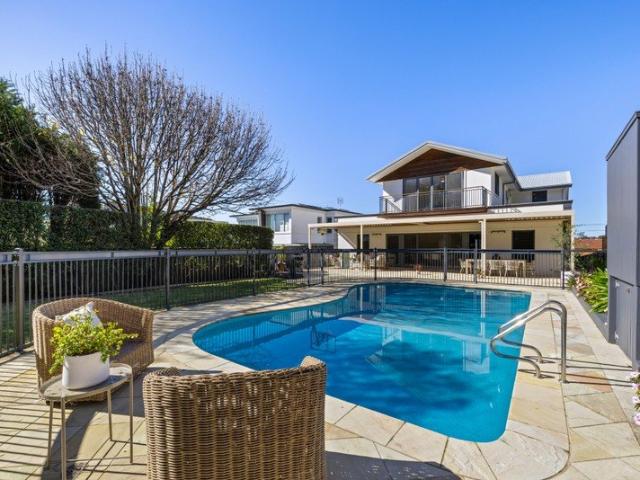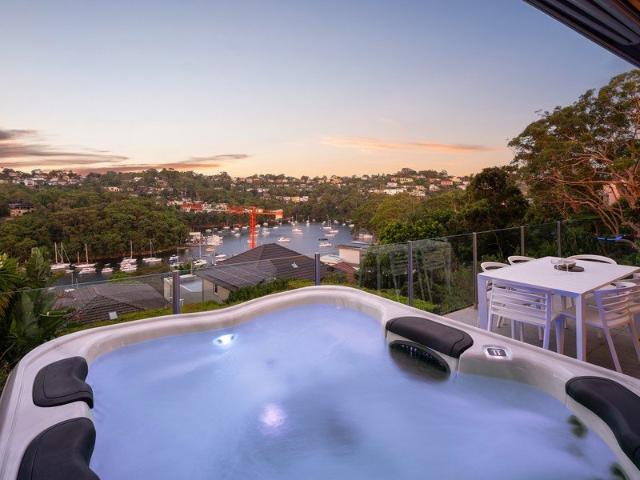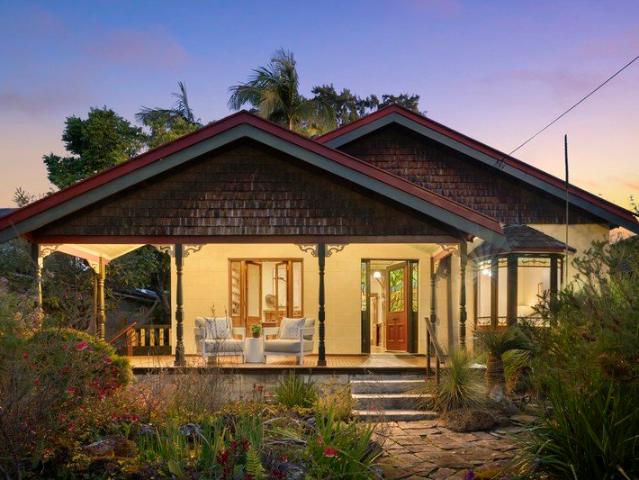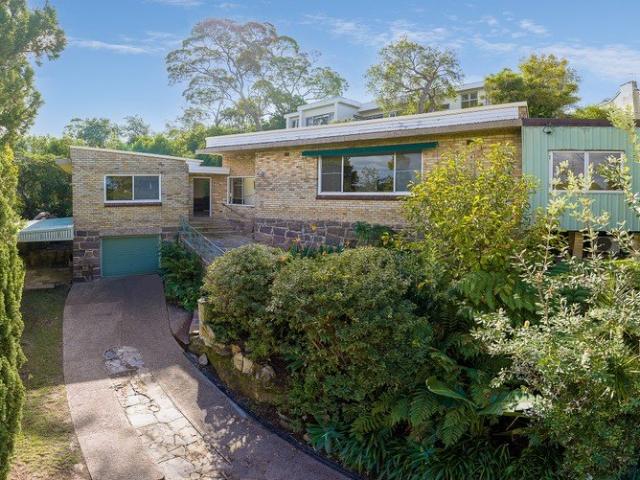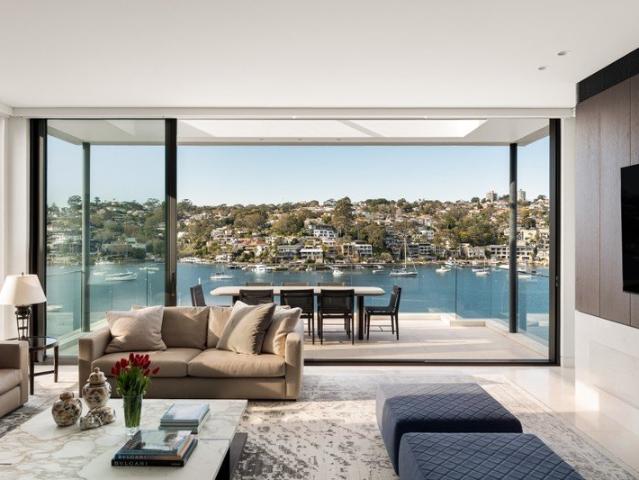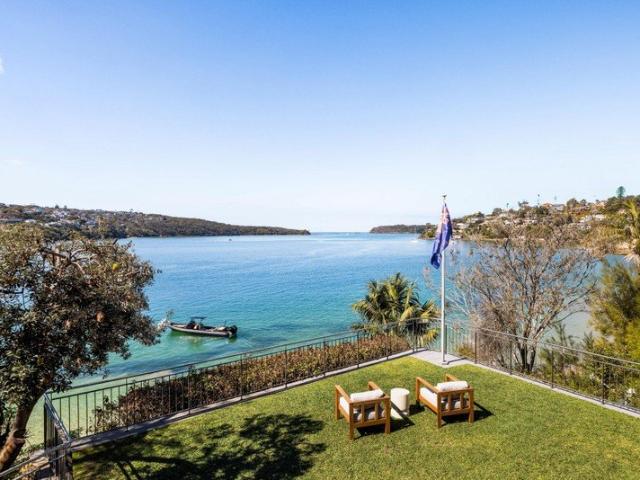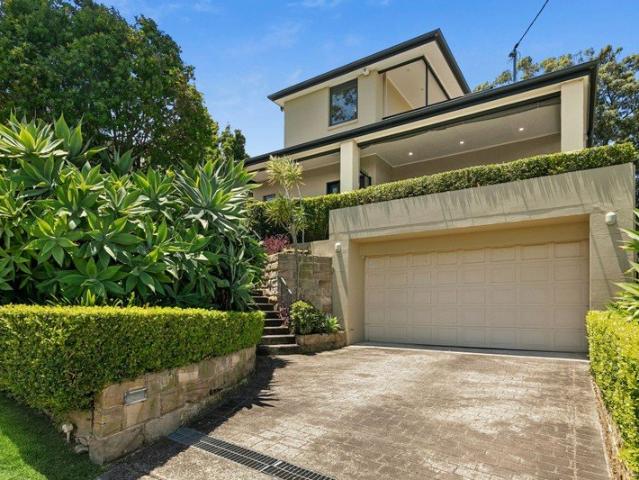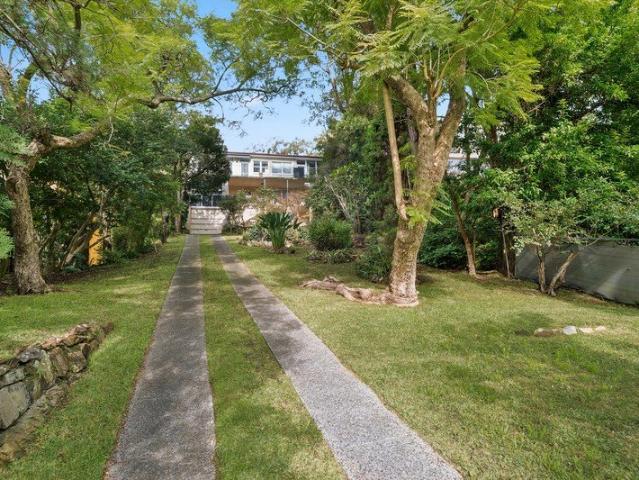
361 houses for sale in Middle Harbour

Fairlight Maison
View photo
House · for sale
Request Details
New
Fairlight Maison
Middle Harbour
· 2 Bedrooms · 2 Baths · House
· Garden · Balcony · Fireplace · Swimming pool · Equipped kitchen
Middle Harbour · 2 Bedrooms · 2 Baths · House · Garden · Balcony · Fireplace · Swimming pool · Equipped kitchen
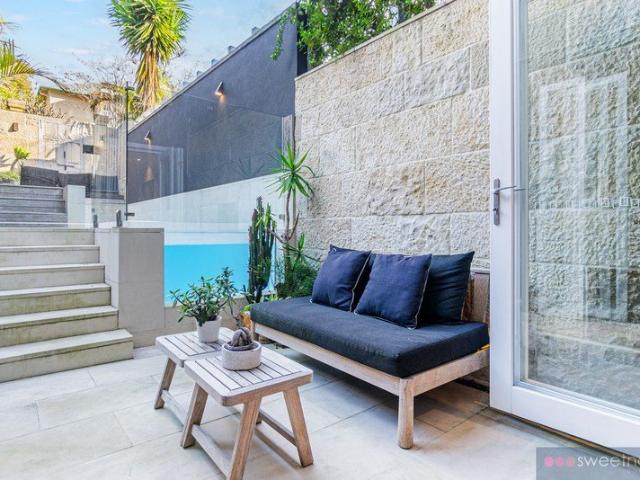
Set behind classic hand-chipped sandstone walls, Fairlight Maison is one of Fairlight's earliest and most lovingly restored Victorian terraces, dating back to 1860. Just a short 10-minute walk from Manly Beach, this two-storey home embodies a unique blend of heritage charm and bespoke luxury. Every corner of this home has been thoughtfully crafted - custom joinery and handpicked fixtures - creating a space full of calm, warmth, and timeless elegance. The lounge living area welcomes you with original timber floors and gas Fireplace, the flow of the home is easy into the spacious entertainers kitchen and generous dining room to alfresco courtyard. Outside, the heated plunge pool is framed by sandstone walls-perfect for year-round activity. And very handy rear-lane access to workshop/storeroom and back garden. Upstairs, Sunny master bedroom opens to a northern balcony, an artists studio/study space and beautiful attic bedroom offer light-filled, peaceful living. The main bathroom is exqui
Request Details
Spectacular family haven with swimming pool & tennis court
View photo
House · for sale
Request Details
Spectacular family haven with swimming pool & tennis court
Middle Harbour
· 5 Bedrooms · 5 Baths · House
· Terrace · Air conditioning · Fireplace · Swimming pool · Cellar
Middle Harbour · 5 Bedrooms · 5 Baths · House · Terrace · Air conditioning · Fireplace · Swimming pool · Cellar
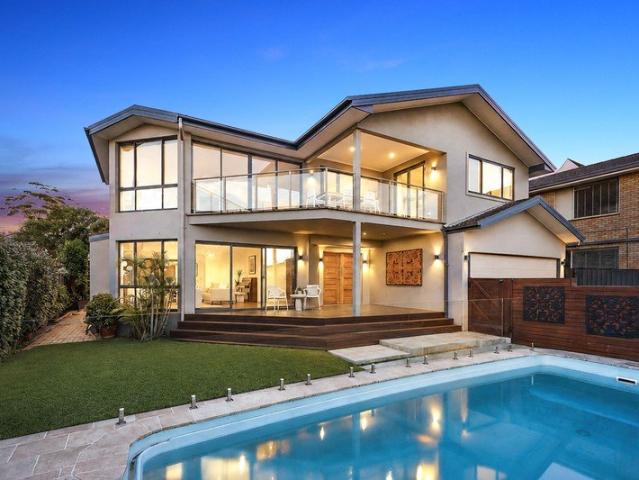
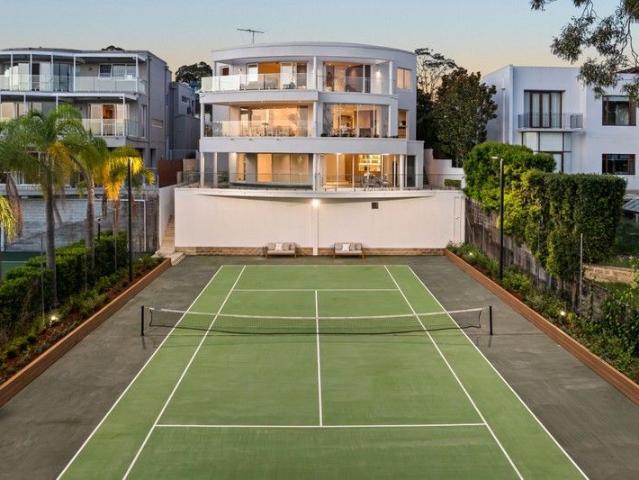
Exhibiting a magnificent brand-new renovation with an emphasis on opulence, grandeur and luxury, this exceptional family home offers estate-style living in the heart of Seaforth. The sprawling layout demonstrates a contemporary elegance with a meticulous selection of materials, multiple vast living and dining areas and five king-sized bedrooms, while soaring windows and an intelligent curved design capture breathtaking panoramas sweeping to the Sydney city skyline. It also presents brilliant indoor and outdoor entertaining credentials with cocktail bar, wine cellar and poolside terrace, as well as a private-use tennis court. This marvellous sanctuary sits upon a commanding 1186 sqm block, moments from Seaforth Village and harbourfront reserves. Key Features: - Incredible natural sunlight, air conditioning throughout - Stunning open-plan living & dining area with fireplace - Lower-level entertaining space with cocktail bar & cellar - Picturesque & vibrant outdoor settings on every level
Request Details
Unique opportunity on blue chip street
View photo
House · for sale
Request Details
New
Unique opportunity on blue chip street
Middle Harbour
· 2 Bedrooms · 1 Bath · House
· Garden · Equipped kitchen
Middle Harbour · 2 Bedrooms · 1 Bath · House · Garden · Equipped kitchen
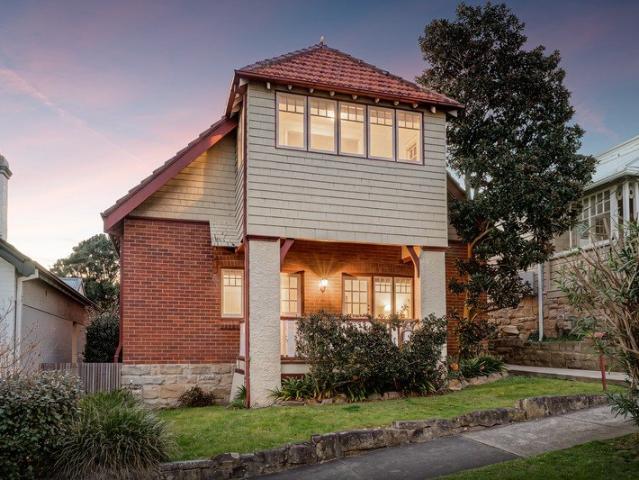
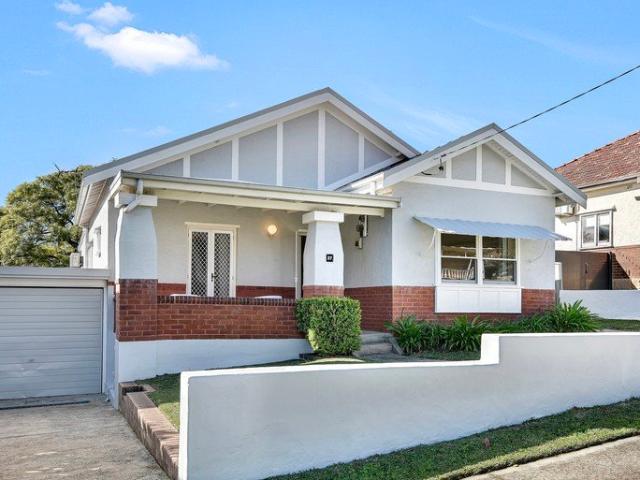
With origins dating back to the 1920s, this classic dual-level property with two bedrooms occupies a sundrenched parcel on a premium street in the heart of Fairlight. Brimming with heritage detailing and positioned to capture far-reaching views over Sydney harbour and beyond, the home features a versatile floor plan with serene verandah to the front and large landscaped garden to the rear. Providing inviting scope for future renovation (STCA) and enjoyment, the home presents a unique opportunity in a highly sought-after coastal suburb, with easy access to beaches, vibrant café culture and excellent schools. - Light filled living and dining space flowing to verandah, soft carpet - Separate kitchen with gas cooktop and ample bench/cabinet space - Generously proportioned bedrooms on the upper level with built-ins - Original bathroom with tiled floors and timber cladding, soaking tub - Sunroom, large laundry with additional powder, plentiful storage - High decorative ceilings, picture rail
Request Details
Bespoke architect designed residence with spectacular harbour vistas
View photo
House · for sale
Request Details
New
Bespoke architect designed residence with spectacular harbour vistas
Middle Harbour
· 4 Bedrooms · 2 Baths · House
· Garden · Terrace · Lift · Equipped kitchen
Middle Harbour · 4 Bedrooms · 2 Baths · House · Garden · Terrace · Lift · Equipped kitchen
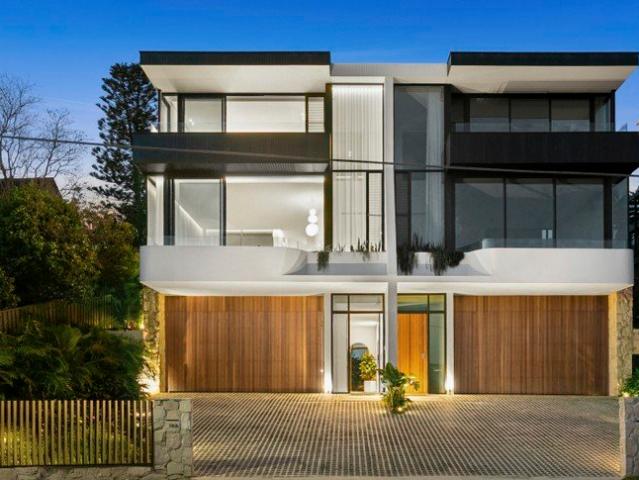
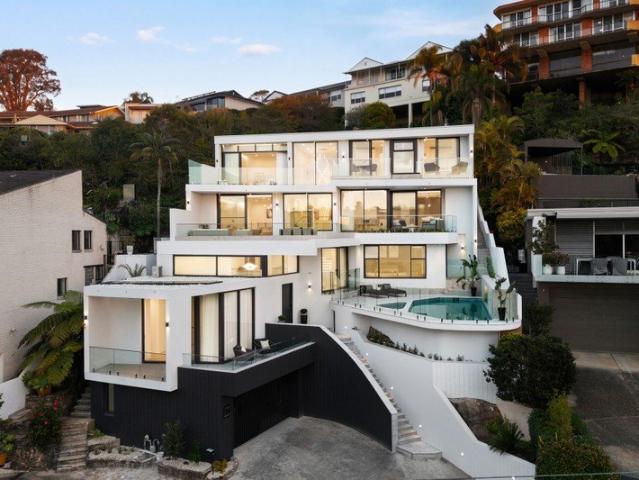
A flawless expression of contemporary coastal architecture, this brand-new Fairlight residence commands a sweeping harbour panorama across North Harbour Reserve and Forty Baskets to North Head. Crafted with exceptional finesse, this home is composed across multiple levels with sculptural curves, herringbone oak, soaring ceilings and expansive glazing creating a rich interplay of light, texture and outlook. The main living level showcases front-to-rear entertaining, opening one way to a harbour-view terrace and the other to a north-facing garden retreat with pool and outdoor kitchen. At its centre, a lush atrium garden draws greenery into the architecture, while a curved stone island kitchen with Gaggenau appliances reinforces the home's bespoke finish. Four luxurious upper bedrooms and a lower retreat add family flexibility, with an internal lift connecting each level. Fairlight Beach, North Harbour Reserve, village cafés, the Manly foreshore, ferry, dining and surf beaches are all wit
Request Details
Views, comfort and future potential on a 998sqm block, in a location to love
View photo
House · for sale
Request Details
New
Views, comfort and future potential on a 998sqm block, in a location to love
Middle Harbour
· 4 Bedrooms · 3 Baths · House
· Garden · Swimming pool · Lift · Parking · Patio · Equipped kitchen
Middle Harbour · 4 Bedrooms · 3 Baths · House · Garden · Swimming pool · Lift · Parking · Patio · Equipped kitchen
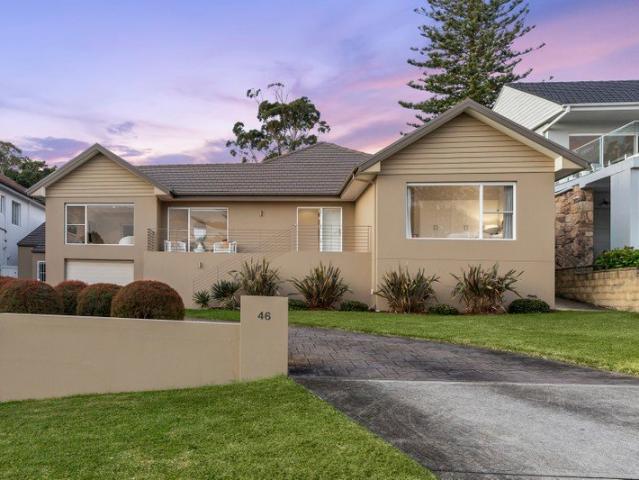
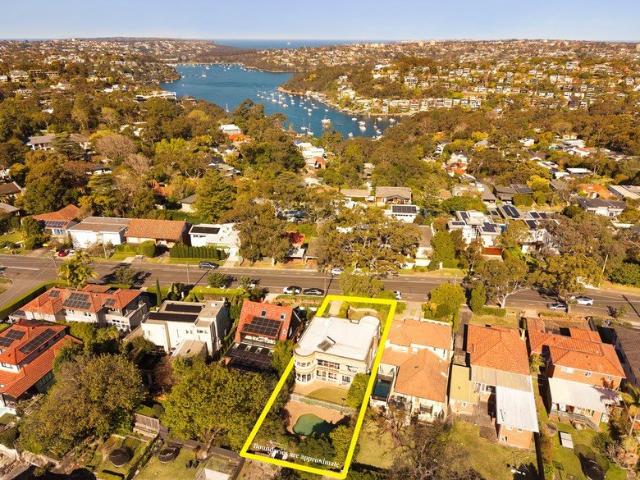
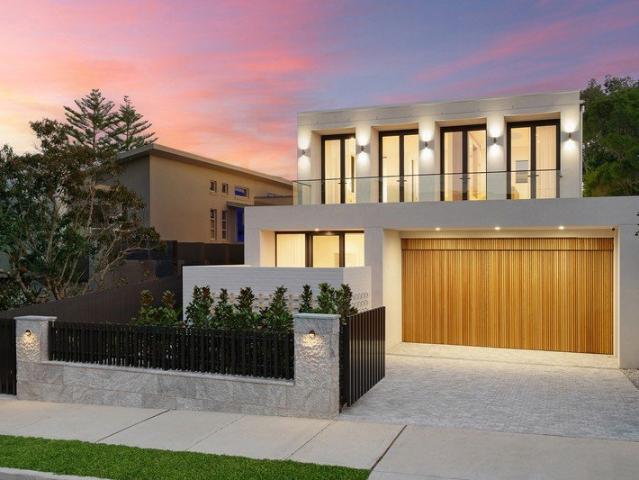
Privately positioned on the high side of one of the area's most tightly held blue-ribbon streets, this full-brick residence with a north-to-rear aspect occupies an exceptional 998sqm across two separate blocks. The sprawling mostly single level floorplan provides both formal and casual zones and captures city and leafy harbour vistas from its front verandah. An expansive undercover patio with a built-in barbeque ensures great outdoor entertaining, with a large backyard pool and level lawn. Further highlights include spacious bedrooms, multiple ensuites, and a lift to its lock up garage. Explore its further potential including adding a level for the views (STCA), a stroll to the bus, beach, local shops and schools. - Elevated on an exceptional 998sqm with 22m frontage over two blocks - Front verandah enjoys the city lights and a leafy harbour outlook - Formal lounge and dining rooms, expansive undercover patio - Caesarstone kitchen with island bench, internal lift to garage - Open plan
Request Details
A Scale Rarely Found, Middle Harbour Views to Match
View photo
House · for sale
Request Details
A Scale Rarely Found, Middle Harbour Views to Match
Middle Harbour
· 6 Bedrooms · 4 Baths · House
· Balcony · Equipped kitchen
Middle Harbour · 6 Bedrooms · 4 Baths · House · Balcony · Equipped kitchen
Proudly presented by Nima Aliasgary 0424 999 399, Awais Khan 0426 525 256 and Sam Mofarah 0434 423 765 of LJ Hooker Alliance Group. Offering the kind of space families dream of, elevated by Middle Harbour views, this established (approx.) 708.2 sqm home unfolds across rare proportions with a seamless flow between interiors and outdoor entertaining. Thoughtfully connected living spaces flow naturally into the next, all brought together by a large central kitchen. Three extraordinary king-sized primary suites ensure every generation enjoys their own sense of privacy with a ground-floor option perfectly suited to in-laws or guests. All finished with a walk-in wardrobe, ensuite and individual climate control, a grand upper sanctuary sits in a league of its own, matched by water outlooks you'll never tire of. Sharing the same incredible panorama, family living continues over the second floor, framed by walls of glazing and a balcony that draws the outdoors in. Beautifully considered, right
Request Details
Architectural Coastal Sanctuary North Manly
View photo
House · for sale
Request Details
New
Architectural Coastal Sanctuary North Manly
Middle Harbour
· 4 Bedrooms · 2 Baths · House
· Equipped kitchen
Middle Harbour · 4 Bedrooms · 2 Baths · House · Equipped kitchen
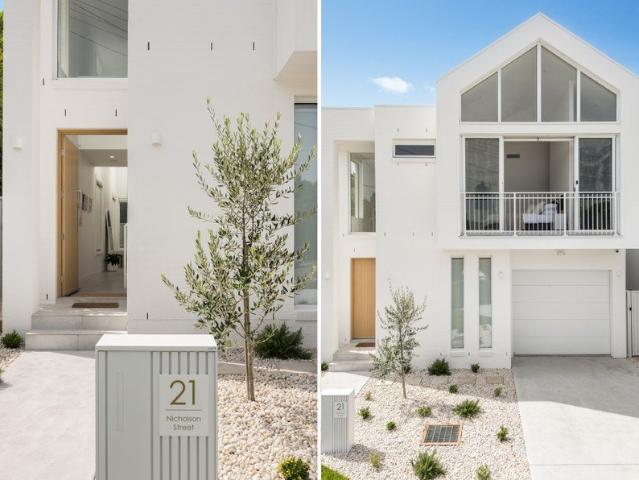
Introducing a breathtaking architect-designed double-storey home in highly sought-after North Manly - a true standout on the street, commanding attention with its striking facade, modern coastal design, and effortless elegance. Thoughtfully designed to make the most of every space, this home offers seamless flow between living areas and abundant natural light throughout. Combining sophisticated modern finishes with timeless beachside charm, it delivers a lifestyle of comfort, style, and convenience, perfectly positioned close to beaches, transport, shopping, and local amenities. Four generous bedrooms, all with built-in robes, including a master suite with walk-in robe, raked ceiling, and a striking feature window that creates a breathtaking focal point both inside and out Designer kitchen with stone benchtops, Smeg appliances, and modern, functional design 2.5 contemporary bathrooms, with the main and ensuite finished with floor-to-ceiling tiles and premium fixtures, exuding modern lu
Request Details
Reimagined Four Level Residence With Uninterrupted Harbour Views
View photo
House · for sale
Request Details
New
Reimagined Four Level Residence With Uninterrupted Harbour Views
Middle Harbour
· 5 Bedrooms · 5 Baths · House
· Terrace · Lift · Equipped kitchen
Middle Harbour · 5 Bedrooms · 5 Baths · House · Terrace · Lift · Equipped kitchen
A reimagined four-level residence of rare scale, this Castle Cove home captures due-north views spanning 180 degrees over Middle Harbour from nearly every room, set on one of the largest landholdings on Willowie Road at approximately 1,161 square metres. Built with fortress-grade concrete and double brick masonry to BAL-40 compliance, it delivers considered interiors and an easy balance of contemporary luxury and family living. This Castle Cove residence brings together scale, versatility and outdoor amenity in equal measure. Spanning four levels with lift access to three, the home is designed around three expansive terrace levels that flow seamlessly from the interior living spaces, creating an impressive setting for entertaining with a pool and spa at its centre. To the rear, a private entertaining courtyard extends into tiered, landscaped rockery gardens, making the most of the sloping site while delivering substantial and genuinely usable outdoor space. A marble island kitchen with
Request Details
Renovated Free Standing Home with Potential
View photo
House · for sale
Request Details
New
Renovated Free Standing Home with Potential
Middle Harbour
· 4 Bedrooms · 2 Baths · House
· Garden · Parking · Fireplace · Patio · Equipped kitchen
Middle Harbour · 4 Bedrooms · 2 Baths · House · Garden · Parking · Fireplace · Patio · Equipped kitchen
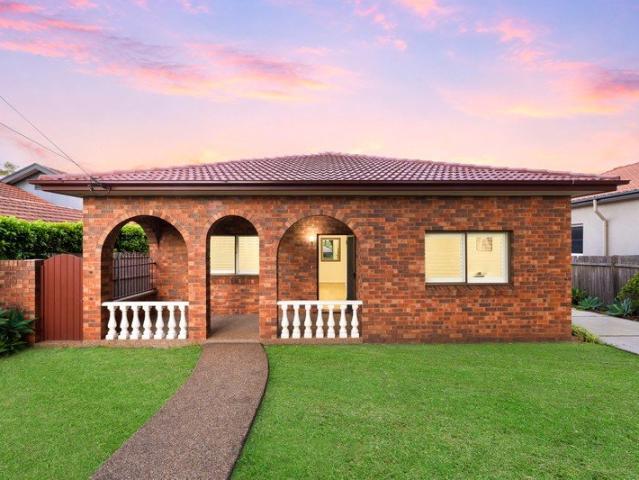
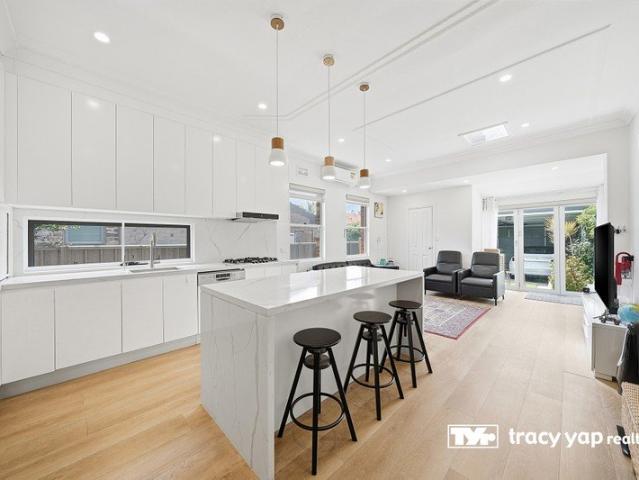
A stylish entry to the prestigious North Willoughby precinct with further potential. This attractively renovated full brick Californian bungalow offers easycare living and indoor/outdoor entertaining with scope to extend (STCA) on the long 543.8sqm block with rear street access to double garage. The flexible 4-bedroom floorplan features open living/dining and stone gas kitchen flowing to a covered rear deck & sundrenched lawned garden. Footsteps to parks & sports grounds, this quiet leafy street is 1km to High Street shops & cafes, convenient to schools & 3km to Chatswood CBD with easy bus and road access to the City. Buy in, build up and create your dream family lifestyle in this soughtafter position. - No Heritage Conservation restrictions - Spacious living/dining with feature gas log fireplace - Patio doors create seamless flow to covered tiled deck - Sleek near-new stone gas kitchen with breakfast bar - Light & airy with high ceilings, polished timber floors - Fourth bedroom/second
Request Details
Art Deco elegance basking in northern sun first time for sale in almost 30 years!
View photo
House · for sale
Request Details
New
Art Deco elegance basking in northern sun first time for sale in almost 30 years!
Middle Harbour
· 3 Bedrooms · 2 Baths · House
· Parking · Equipped kitchen
Middle Harbour · 3 Bedrooms · 2 Baths · House · Parking · Equipped kitchen
Showcasing nostalgic P&O style curves inside and out, this forever elegant freestanding Art Deco home basks in a perfect north to rear aspect and gazes into the lush canopy that lines neighbouring Sugarloaf Creek. Built in 1946 upon the highest elevation point on Edinburgh Road, enjoy easy access to both village life and local waterfront walking trails. Set back from the street, a long driveway provides handy internal access via the lock up garage with low maintenance landscaped gardens framing the striking character facade. A long-term family home of close to thirty years, step inside to immaculately maintained interiors retaining much of its original Art Deco allure. Presenting a selection of inviting living spaces, the versatile two storey layout is adaptable to all stages of family life with a self-contained lower level. Alive with natural light, northern sun streams into the interconnecting kitchen, meals area and family room. Lined in an abundance of glass, leafy views into the t
Request Details
Luxury Family Living in a Premier Northbridge Position
View photo
House · for sale
Request Details
New
Luxury Family Living in a Premier Northbridge Position
Middle Harbour
· 4 Bedrooms · 3 Baths · House
· Balcony · Terrace · Air conditioning · Swimming pool · Equipped kitchen
Middle Harbour · 4 Bedrooms · 3 Baths · House · Balcony · Terrace · Air conditioning · Swimming pool · Equipped kitchen
Privately positioned in a prestigious and peaceful Northbridge setting, this sophisticated contemporary residence delivers exceptional family living with generous proportions, luxurious finishes and resort-style outdoor entertaining. Designed for effortless modern living, the home features four spacious bedrooms plus a versatile study/fifth bedroom, three stylish bathrooms and expansive formal and open-plan living areas. The gourmet Caesarstone kitchen is appointed with premium Miele appliances and a generous breakfast bar. A stunning northly aspect to rear highlighting a private alfresco terrace & overlooking the sparkling pool, level lawn and beautifully landscaped gardens, creating an idyllic setting for entertaining and relaxed family living. The impressive master suite enjoys a luxurious ensuite, walk-in robe and private balcony, while high ceilings, ducted reverse-cycle air conditioning, extensive storage and district views add further appeal. Complete with an automatic double ga
Request Details
Contemporary Design & Resort Style Living
View photo
House · for sale
Request Details
New
Contemporary Design & Resort Style Living
Middle Harbour
· 5 Bedrooms · 4 Baths · House
· Garden · Equipped kitchen
Middle Harbour · 5 Bedrooms · 4 Baths · House · Garden · Equipped kitchen
A completely modern double-storey residence showcasing exceptional scale, sophisticated interiors and a strong connection between indoor and outdoor living. Designed around generous proportions and a bold material palette, the home offers two separate living areas for relaxed family living and effortless entertaining. The striking designer kitchen features dramatic black granite stone, rich dark timber joinery and a substantial island, creating a refined architectural centrepiece. Beyond, a resort-style backyard with swimming pool, covered entertaining and level lawn delivers an exceptional setting for entertaining, relaxing and family life. Two generous living areas offering flexibility for family and guests Designer kitchen with dramatic black Granite stone, dark timber joinery and quality appliances Spacious open-plan living and dining flowing seamlessly outdoors Expansive glazing creating a strong connection to the backyard Resort-style swimming pool, covered entertaining and estab
Request Details
Modern North Facing sanctuary with heavenly bay views
View photo
House · for sale
Request Details
New
Modern North Facing sanctuary with heavenly bay views
Middle Harbour
· 5 Bedrooms · 3 Baths · House
· Terrace · Air conditioning · Swimming pool · Parking · Cellar · Equipped kitchen
Middle Harbour · 5 Bedrooms · 3 Baths · House · Terrace · Air conditioning · Swimming pool · Parking · Cellar · Equipped kitchen
Basking in glorious views sweeping over Sailors Bay to Castlecrag, this striking modern home captivates with its versatile north facing entertaining terraces cascading to a sparkling heated pool. Its prestigious street is a walk to Northbridge Baths, cafés, city buses and parks. Double brick and concrete build, broad open living/dining zones Bi-folds to upper terrace with spa, media room/fifth bedroom Sleek stone and gas kitchen boasts Miele and Robam appliances Generous bedrooms offer built-in robes, main has an ensuite Cellar/games room, air conditioning, ample storage and carport
Request Details
Character, Privacy and Possibility in the Heart of Northbridge
View photo
House · for sale
Request Details
New
Character, Privacy and Possibility in the Heart of Northbridge
Middle Harbour
· 4 Bedrooms · 2 Baths · House
· Fireplace · Equipped kitchen
Middle Harbour · 4 Bedrooms · 2 Baths · House · Fireplace · Equipped kitchen
Surrounded by established gardens and rich in warmth and character, just minutes from Northbridge shops, cafés and transport. Beautiful timber finishes, exposed beams, stained glass and natural stone create an inviting atmosphere throughout. Two generous living areas provide space and flexibility for family life, including a formal lounge with fireplace and an open-plan living and dining area beneath soaring timber-lined ceilings. The timber kitchen features a generous island bench and adjoining pantry, while the flexible layout includes four bedrooms, two bathrooms, a dedicated laundry and a separate studio, ideal as a creative space, home office or additional retreat. Living areas connect naturally with a private rear courtyard and lush established gardens, creating a tranquil setting for relaxed entertaining. Comfortable as it stands, the property presents boundless potential to create an exceptional family home. - Four bedrooms and two bathrooms - Separate studio offering excellent
Request Details
Brand New Luxury Masterpiece on a Level 708sqm Parcel
View photo
House · for sale
Request Details
New
Brand New Luxury Masterpiece on a Level 708sqm Parcel
Middle Harbour
· 5 Bedrooms · 4 Baths · House
· Terrace · Sauna · Swimming pool
Middle Harbour · 5 Bedrooms · 4 Baths · House · Terrace · Sauna · Swimming pool
A breathtaking statement of contemporary architecture and refined luxury, this brand-new residence delivers an exceptional family lifestyle on a rare level 708sqm parcel in one of North Willoughby's most prestigious addresses. Meticulously crafted with full-brick and concrete slab construction across both levels, the home showcases grand proportions, superior craftsmanship and beautifully curated interiors. A spectacular seven-metre-high entrance foyer sets the tone, with expansive glazing capturing abundant natural light throughout the day. Generous living and dining spaces flow seamlessly to an all-season alfresco terrace and resort-style pool and spa, complemented by a luxurious poolside cabana with infrared sauna and ice bath. Five generous bedrooms include three with ensuites, alongside a sumptuous master retreat, smart-home technology and secure four-car garaging. All within an easy level walk of Chatswood shops, High Street Village, cafés, parks and highly regarded schools. - Le
Request Details
Beautifully maintained family home sits on level 670m2 sunny block in Prime Location
View photo
House · for sale
Request Details
New
Beautifully maintained family home sits on level 670m2 sunny block in Prime Location
Middle Harbour
· 4 Bedrooms · 3 Baths · House
· Garden · Swimming pool · Parking · Equipped kitchen
Middle Harbour · 4 Bedrooms · 3 Baths · House · Garden · Swimming pool · Parking · Equipped kitchen
Move straight in! This lovingly maintained double brick family home has been recently refreshed with fresh new paint, carpet and shutters and is located in a prime location close to schools, shops and transport. With high ceilings, a wide airy entrance hall and oversized living this home offers four large bedrooms, 3 bathrooms including an ensuite for the huge master and a large sunny rear yard framed by mature fruit trees. First Time Offered in 49 years Perfect location close to Bales Park and Chatswood shopping. Four generous sized bedrooms 3 bathrooms Oversized main bedroom with private ensuite Big lounge, dining & family rooms. High ceilings. Bright gas kitchen. New carpet & plantation shutters. All great as is but with excellent further potential Driveway access to large garage and plenty of off-street parking. Large storage room/workshop. Covered BBQ area. Level and sunny child friendly rear garden 670sqm with plenty of room for a pool or granny flat. Moments to schools, city tra
Request Details
Ultra Convenient & Modern Semi Home
View photo
House · for sale
Request Details
New
Ultra Convenient & Modern Semi Home
Middle Harbour
· 2 Bedrooms · 1 Bath · House
· Parking · Equipped kitchen
Middle Harbour · 2 Bedrooms · 1 Bath · House · Parking · Equipped kitchen
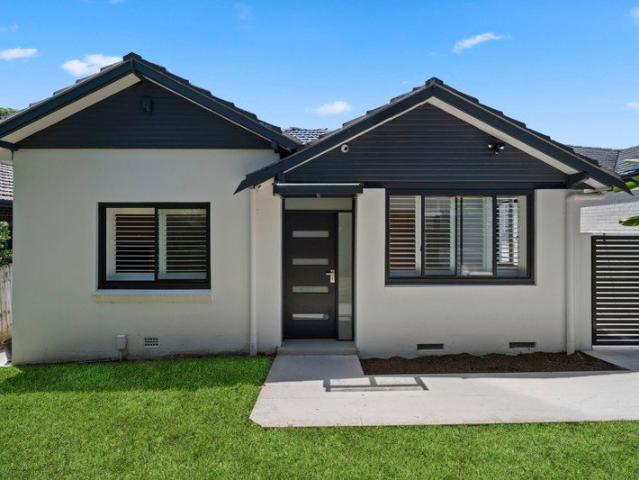
Unbeatably positioned for lifestyle and convenience, this refreshed residence delivers effortless, low-maintenance living with broad appeal. Spanning a single level, it showcases a flexible floor plan and light-filled interiors, making it ideal for families, downsizers, or savvy investors. Set on an easy-care block with rear lane access via Medway Lane, the home offers secure off-street parking and peaceful, private interiors that feel worlds away from the surrounding bustle. Perfectly located just moments from local cafés, shops, Willoughby Public School and Willoughby Girls High School, this home combines everyday comfort with exceptional accessibility. Features: Well-presented home with desirable east-to-rear aspect Open-plan living and dining areas with seamless indoor flow Modern, spacious kitchen with gas cooktop and dishwasher Generous bedrooms, all fitted with built-in wardrobes Main bedroom adjoining a sunroom/study, ideal for a home office Contemporary bathrooms with floor-to
Request Details
Hidden Treasure in Prime East Side Location
View photo
House · for sale
Request Details
New
Hidden Treasure in Prime East Side Location
Middle Harbour
· 4 Bedrooms · 2 Baths · House
· Patio · Equipped kitchen
Middle Harbour · 4 Bedrooms · 2 Baths · House · Patio · Equipped kitchen
Tightly held by one family for six decades, this full brick single level residence is beautifully presented and features light filled interiors throughout. It is perfectly positioned in a family-oriented neighbourhood on an approximate 739.8 sqm block. Situated in a non-heritage conservation area, this home offers an exceptional family lifestyle. It is comfortable to live in as it is, yet with potential for further improvement, renovate or rebuild (subject to council approval). It is conveniently located with easy access to buses, shops, restaurants, cafes & parks in both Chatswood & Willoughby. First time offered in 60 years; this is an opportunity not to be missed. Property highlights - 4 generous double bedrooms, 3 with built-in wardrobes - Modern kitchen with electric cooktop, ducted range hood, stainless steel appliances and dishwasher - Dining area with air-conditioning flowing onto the sun-drenched undercover patio - 2 modern bathrooms, one with bathtub - Spacious laundry with p
Request Details
Mid Century Classic Enormous Potential Ultra Convenient Bushland Setting
View photo
House · for sale
Request Details
New
Mid Century Classic Enormous Potential Ultra Convenient Bushland Setting
Middle Harbour
· 4 Bedrooms · 1 Bath · House
Middle Harbour · 4 Bedrooms · 1 Bath · House
Set in one of Castlecrag's most tightly held pockets and offered for the first time in 57 years, this full brick mid-century residence offers a rare blend of character, space and untapped potential. Positioned in an ultra-convenient location and directly adjoining peaceful bushland reserve, the home enjoys a sense of privacy and natural outlook that's increasingly hard to find. Retaining a wealth of original features, the home is a genuine time capsule of its era, with solid construction and timeless design elements providing the perfect foundation for restoration or renovation. Whether you're looking to enhance its mid-century charm or create a contemporary family haven, the possibilities here are substantial. Occupying a generous 841sqm parcel with an impressive 44-metre frontage, the block presents exciting scope for extension, redesign, or even a complete transformation (STCA). The wide frontage not only enhances street presence but also offers flexibility in future planning. - Pri
Request Details
Luxurious waterfront masterpiece of timeless luxury by Corben Architects
View photo
House · for sale
Request Details
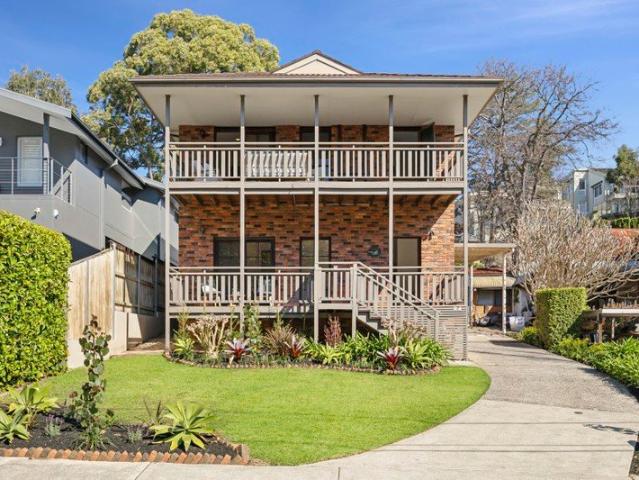
New
Luxurious waterfront masterpiece of timeless luxury by Corben Architects
Middle Harbour
· 5 Bedrooms · 4 Baths · House
· Gym
Middle Harbour · 5 Bedrooms · 4 Baths · House · Gym
A multi-level waterfront masterpiece of timeless luxury, this 2023 built residence showcases a flawless design with sweeping Middle Harbour views by award winning Corben Architects. The expansive layout reveals several living spaces including formal and casual dining rooms, an open family space, lower level sitting room and rumpus plus a gym, home office, five luxuriously finished bedrooms and a selection of outdoor areas for entertaining or repose. Embraced by exquisite manicured gardens, three light filled floors descend to a mosaic tiled pool overlooking Fig Tree Bay, a shared pontoon, skid and a soon-to-be-built individual mooring pen. This home resides on one of Australia's most exclusive streets, moments from Northbridge Golf Club, village shops, city transport and idyllic harbourfront walking trails. Suitable for those seeking a leisurely waterfront lifestyle with every luxury available and little maintenance needed. Remote controlled high wrought iron gate and cobblestone drive
Request Details
An extraordinary waterfront sanctuary unlike anything else in Sydney
View photo
House · for sale
Request Details
New
An extraordinary waterfront sanctuary unlike anything else in Sydney
Middle Harbour
· 5 Bedrooms · 4 Baths · House
· Swimming pool
Middle Harbour · 5 Bedrooms · 4 Baths · House · Swimming pool
Arguably one of Sydney's most extraordinary waterfront offerings, this magnificent residence commands an intimate position on Middle Harbour with mesmerising views sweeping across the harbour to The Heads and the ocean beyond. A home of exceptional beauty and rarity, its spectacular architecture has been conceived entirely around its breathtaking natural setting, with every level embracing the harbour, creating an incomparable sense of escape and the allure of a private island. Secluded from the road and resting directly on the water's edge, the residence feels worlds away from anywhere, where the gently rhythm of the harbour and passing yachts becomes part of everyday life. Expansive open plan interiors dissolve into spectacular surrounds through walls of glass, flowing across multiple levels to sun drenched terraces and an infinity pool framed by the water. At the shoreline, a boat shed and private beach emerge with the changing tide, adding an enchanting dimension to this one-of-a-k
Request Details
Impressive Family Residence
View photo
House · for sale
Request Details
New
Impressive Family Residence
Middle Harbour
· 4 Bedrooms · 2 Baths · House
· Balcony · Terrace
Middle Harbour · 4 Bedrooms · 2 Baths · House · Balcony · Terrace
Showcasing exceptional craftsmanship and timeless elegance, this luxury family home occupies a commanding 537sqm elevated parcel of land with sweeping district vistas and glimpses of the city skyline. Designed for effortless living and entertaining, it features sun-drenched interiors, multiple outdoor spaces, and beautifully landscaped low-maintenance gardens. Perfectly positioned just metres from Willoughby Leisure Centre and only 10 minutes from the Sydney CBD, you'll also enjoy easy walks to local cafés, shops, Willoughby Public School and city-bound buses-making this an unbeatable lifestyle address. Highlights: Prime location close to highly regarded schools and local shopping Refined formal lounge opening to an alfresco terrace Grand open-plan family and dining area, ideal for entertaining Luxurious marble bathroom, ensuite, and convenient guest powder room Sunlit upstairs balcony capturing expansive district views Four generous bedrooms, all fitted with built-in robes Double gara
Request Details
Freestanding with North to Rear Aspect, Stunning Bush Views and Exceptional Future Potential
View photo
House · for sale
Request Details
New
Freestanding with North to Rear Aspect, Stunning Bush Views and Exceptional Future Potential
Middle Harbour
· 3 Bedrooms · 1 Bath · House
Middle Harbour · 3 Bedrooms · 1 Bath · House
Positioned on a generous 645sqm parcel with the rare advantage of dual street frontage, this solid full brick three-bedroom residence presents an exceptional opportunity to move in, renovate, extend or rebuild (STCA) and create your dream home in a highly sought-after lifestyle location. Tightly held, offered to the market for the first time in 35 years and bathed in natural light thanks to its prized north to rear orientation, the home enjoys peaceful bush and district views, creating a wonderful sense of privacy and tranquillity. Comfortable as is, it offers enormous scope to enhance and capitalise on its blue-chip setting. Ideally located just moments from Warners Park and picturesque bushland walking trails leading to the harbour foreshore, the home combines natural beauty with everyday convenience. Northbridge Plaza, local cafes, quality schools and city transport are all within easy reach, making this an outstanding offering. Features Include: - Freestanding solid full brick cons
Request Details
Non conservation, non heritage listed a blank canvas in the heart of Chatswood
View photo
House · for sale
Request Details
New
Non conservation, non heritage listed a blank canvas in the heart of Chatswood
Middle Harbour
· 3 Bedrooms · 2 Baths · House
· Garden · Air conditioning · Equipped kitchen
Middle Harbour · 3 Bedrooms · 2 Baths · House · Garden · Air conditioning · Equipped kitchen
A home ready to be reimagined, free from heritage or conservation restrictions, in a location with connections in every direction. Chatswood's centre, metro and rail are easily reached on foot, while nearby Castle Cove Golf Club and Roseville Bridge Marina bring greenery, recreation and water into the mix. Brick and single-storey, the existing home offers an immediately liveable foundation while you plan your next move. Timber floorboards, tall ceilings, and leadlight details carry through the interiors, where a traditional lounge room sits alongside a modern stone kitchen. Split-system air conditioning and an enclosed sunroom/study add comfort and functionality, with updated bathrooms. Sitting outside any conservation area, the property offers genuine freedom for its next chapter - renovate, extend, or start completely afresh with a new home (STCA). The level, fenced backyard forms part of a broader canvas for buyers and builders alike. Within the catchment for Castle Cove Public Scho
Request Details
North facing family home in leafy parkside cul de sac
View photo
House · for sale
Request Details
New
North facing family home in leafy parkside cul de sac
Middle Harbour
· 5 Bedrooms · 2 Baths · House
· Garden · Swimming pool
Middle Harbour · 5 Bedrooms · 2 Baths · House · Garden · Swimming pool
Oversized family dimensions and a prized northerly aspect define this dual-level residence in a leafy park-side cul-de-sac setting in Naremburn. Two separate living domains are complemented by front and rear alfresco zones, including a north-facing deck with outlooks towards Flat Rock Creek. A sheltered entertaining area, level garden and swimming pool create a private rear retreat. Five oversized bedrooms provide excellent family accommodation, including four with walk-in wardrobes, while a flexible ground-floor bedroom or study adds further versatility. Freshly presented throughout, the home offers immediate comfort alongside exciting scope to renovate and introduce a more contemporary finish over time. Close to Naremburn Village, local schools and Flat Rock Gully trails, it also enjoys easy access to Crows Nest, North Sydney and the CBD. - Dual-level family residence set on a generous 556sqm block - Expansive north-facing living and dining with leafy park outlooks - Covered front de
Request Details

Get email alerts

Don't miss out: be the first to know about new properties

The alert was correctly created

On subscribing you accept the conditions of use and the privacy policy
Alert
Receive new ads in your inbox
Save this search
Receive alerts for new listings

We'll send you an email when we have new properties for: "Houses for sale in Middle Harbour"

The alert was correctly created

Wentworth Point
Inner West Sydney
Get email alerts and be the first to see new listings
Required field
On subscribing I accept the terms of the privacy policy
Perfect! You'll soon start receiving new listings via email
Alert
Receive an email when we have new ads for Houses for sale in Middle Harbour
Save this search
Filters

Bedrooms

Size (m²)

Price

$
$

Property type

Bathrooms

Clear all filters
Receive notifications when new entries are published.