5,239 properties for sale in Middle Camberwell

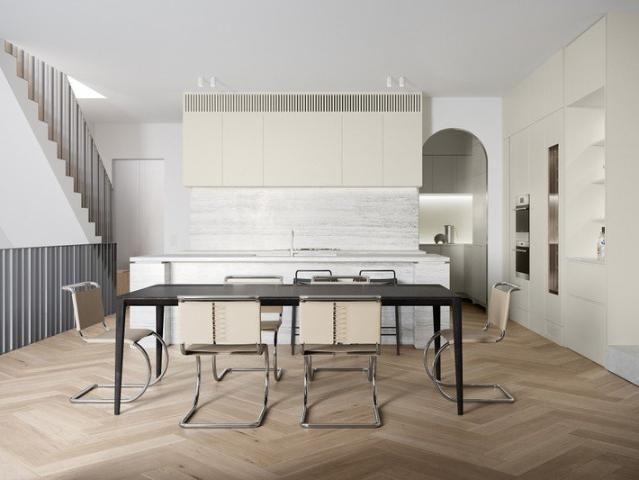
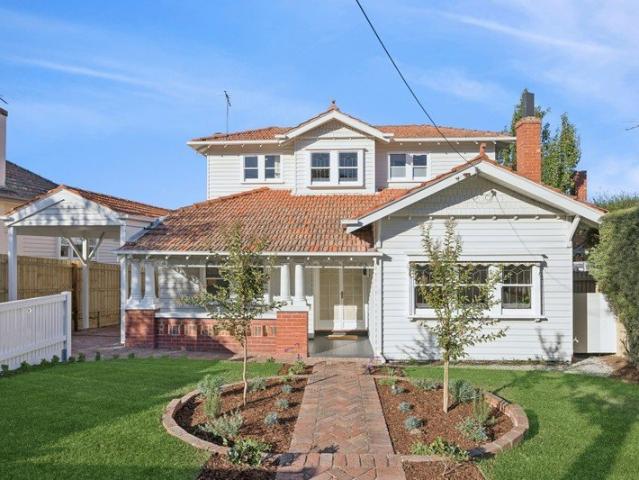
Family Prize Surrounded by Melbourne's Best Schools
View photo
House · for sale
Request Details
Family Prize Surrounded by Melbourne's Best Schools
Middle Camberwell
· 4 Bedrooms · 3 Baths · House
· Garden · Fireplace · Equipped kitchen
Middle Camberwell · 4 Bedrooms · 3 Baths · House · Garden · Fireplace · Equipped kitchen
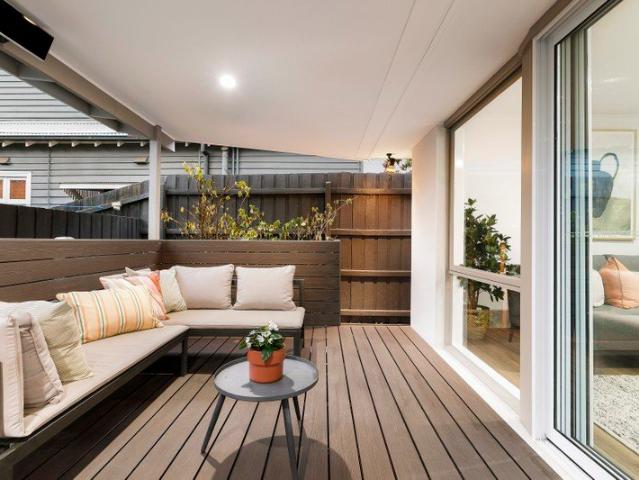
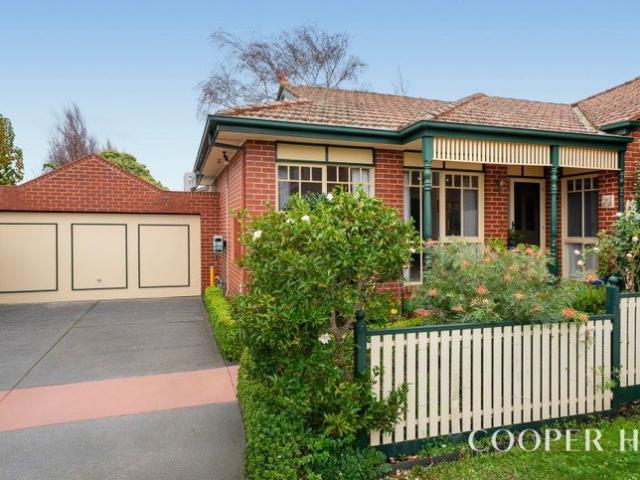
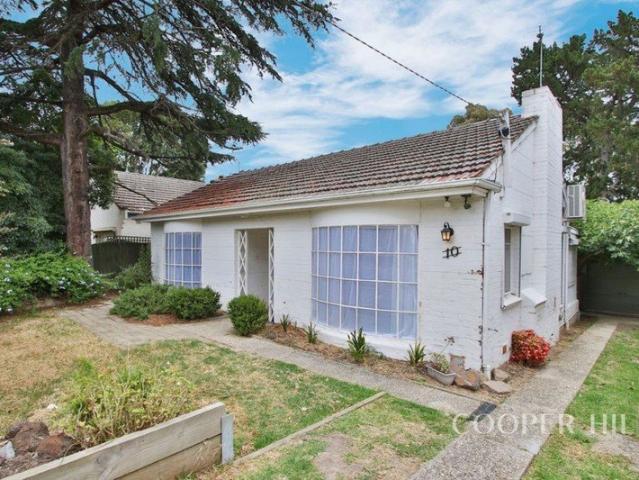
This enchanting Californian Bungalow (c. 1935) has been beautifully renovated to deliver timeless character alongside refined contemporary living, positioned within one of Melbourne's most coveted school zones. Coffered ceilings lend quiet elegance throughout the lower level, beginning with the formal lounge where gracious proportions and an open fireplace create a beautiful front room. Opposite, a generous robed bedroom is accompanied by an adjoining sitting room or optional fourth bedroom with its own fireplace, offering exceptional flexibility for growing families. At the rear, be welcomed by expansive open plan living and dining areas extending through double doors to a north-facing deck and established garden surrounds, creating an inviting setting for effortless entertaining and relaxed family living. The modern kitchen is appointed with a stainless-steel oven, a gas cooktop, a dishwasher and sleek handleless cabinetry. A modern bathroom with shower, separate laundry, and underst
Request Details
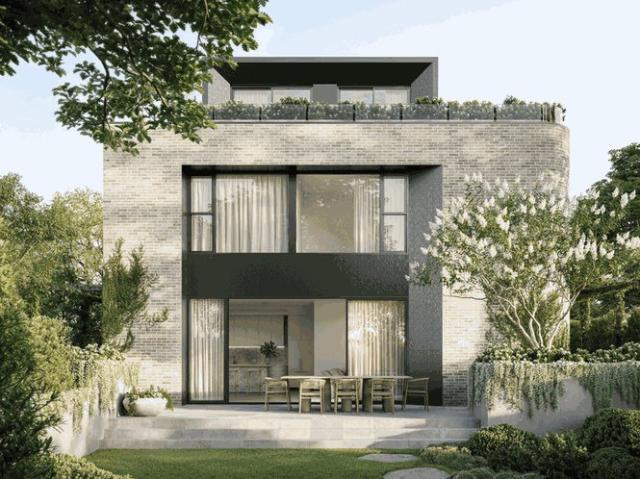
Brand new luxury, exceptional family flexibility
View photo
Townhouse · for sale
Request Details
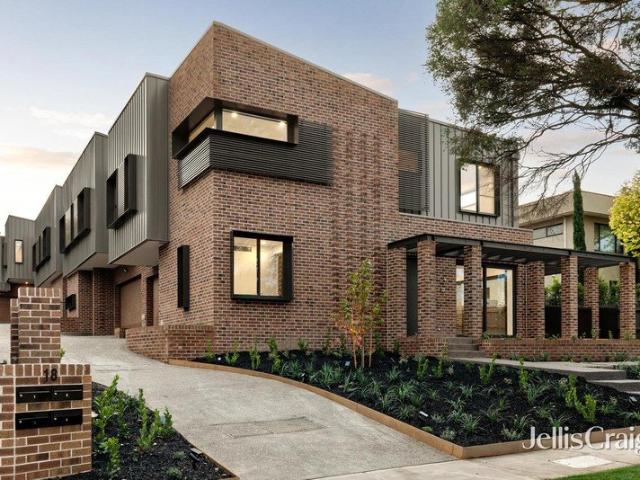
Brand new luxury, exceptional family flexibility
Middle Camberwell
· 5 Bedrooms · 4 Baths · Townhouse
· Fireplace
Middle Camberwell · 5 Bedrooms · 4 Baths · Townhouse · Fireplace
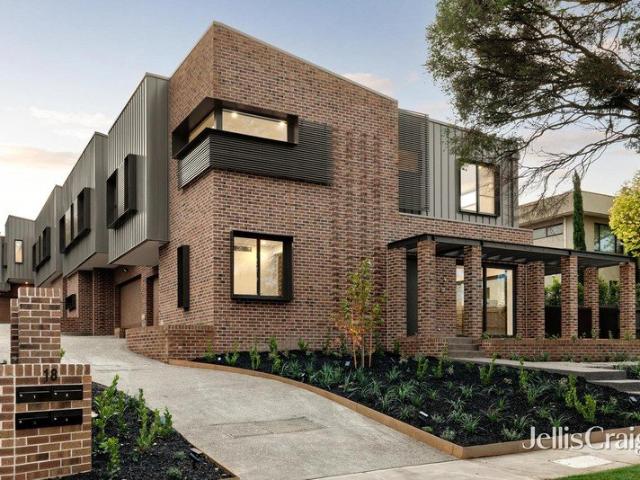
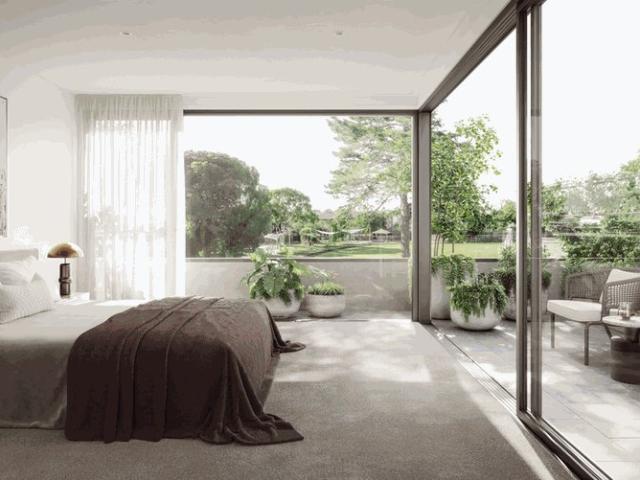
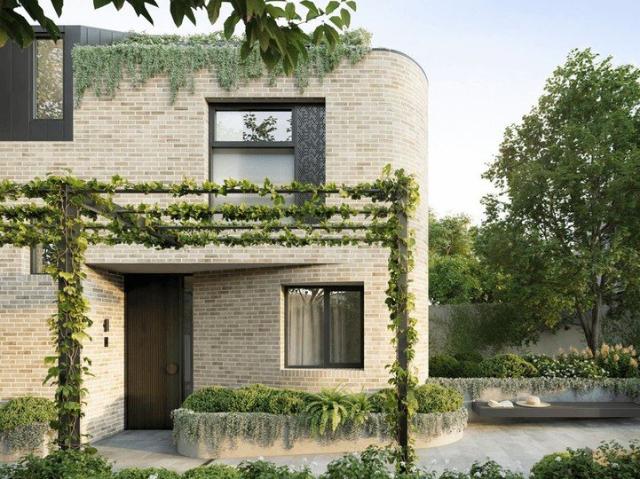
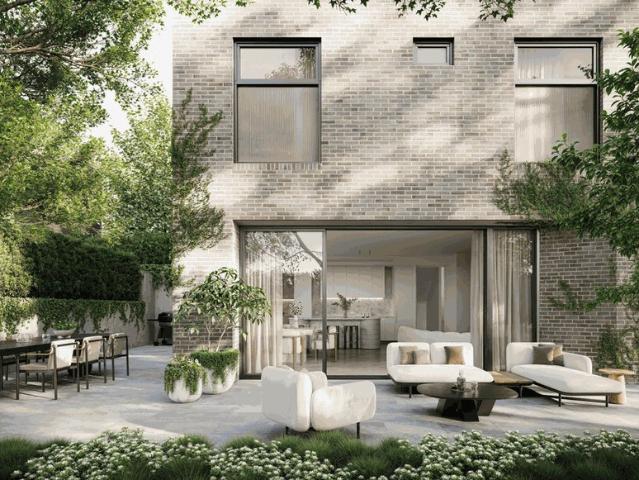
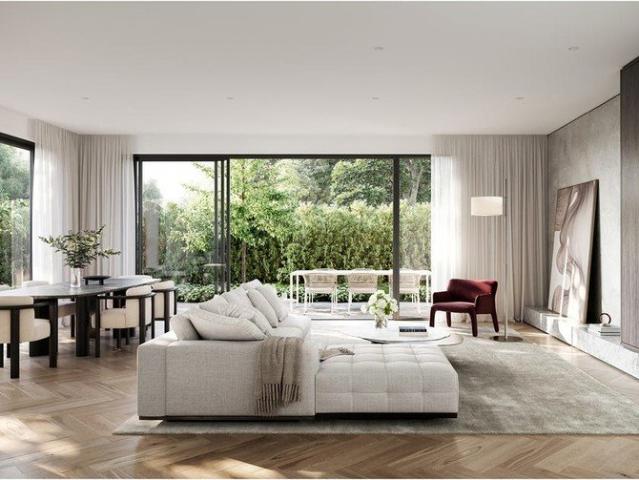
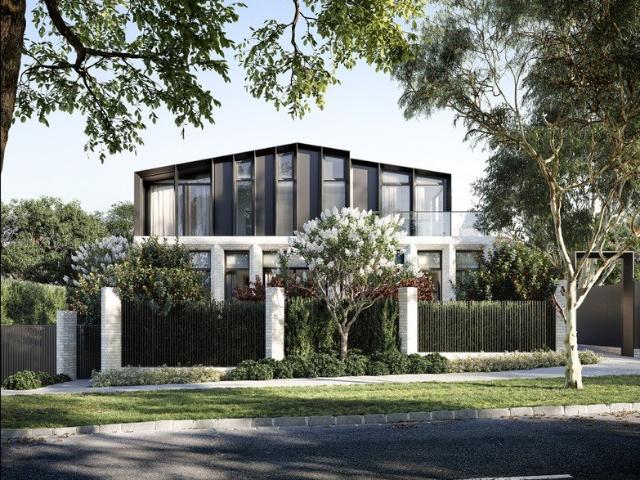
Expressions Of Interest In one of the area's most prized tree-lined streets, these four brand new independent and standalone residences have been architecturally designed to deliver a high level of luxury, privacy and family flexibility. Positioned on their own individual allotments with no shared living walls, each residence offers the privacy, space and presence of a traditional family home while enjoying the benefits of contemporary low-maintenance living. Throughout each beautifully proportioned four to five-bedroom residence, carefully considered layouts bring together expert design, superior craftsmanship and premium finishes in light-filled family environments that deliver exceptional space, flexibility and enduring comfort on a lifestyle-friendly parcel. Designed for both easy everyday living and enviable entertaining, each residence offers multiple living areas, including generous open plan family zones with high ceilings, gas log fireplace and night-lit alfresco entertaining,
Request Details
Brand new luxury, exceptional family flexibility
View photo
Townhouse · for sale
Request Details
Brand new luxury, exceptional family flexibility
Middle Camberwell
· 5 Bedrooms · 3 Baths · Townhouse
· Fireplace
Middle Camberwell · 5 Bedrooms · 3 Baths · Townhouse · Fireplace
Expressions Of Interest In one of the area's most prized tree-lined streets, these four brand new, independent and standalone residences have been architecturally designed to deliver a high level of luxury, privacy and family flexibility. Positioned on their own individual allotments with no shared living walls, each residence offers the space, presence and independence of a traditional family home, combined with the ease of contemporary low-maintenance living. Throughout each beautifully proportioned five-bedroom residence, carefully considered layouts bring together expert design, superior craftsmanship and premium finishes to create light-filled family environments that deliver exceptional space, flexibility and enduring comfort. Designed for both effortless everyday living and enviable entertaining, each residence offers multiple living areas, including generous open-plan family zones with high ceilings, a gas log fireplace and night-lit alfresco entertaining, complemented by an up
Request Details
Sophisticated chic in coveted lifestyle locale
View photo
Apartment · for sale
Request Details
Sophisticated chic in coveted lifestyle locale
Middle Camberwell
· 2 Bedrooms · 2 Baths · Apartment
· Balcony · Equipped kitchen
Middle Camberwell · 2 Bedrooms · 2 Baths · Apartment · Balcony · Equipped kitchen
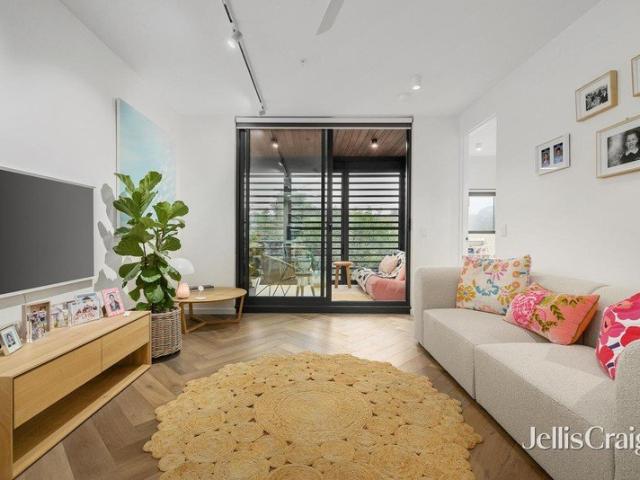
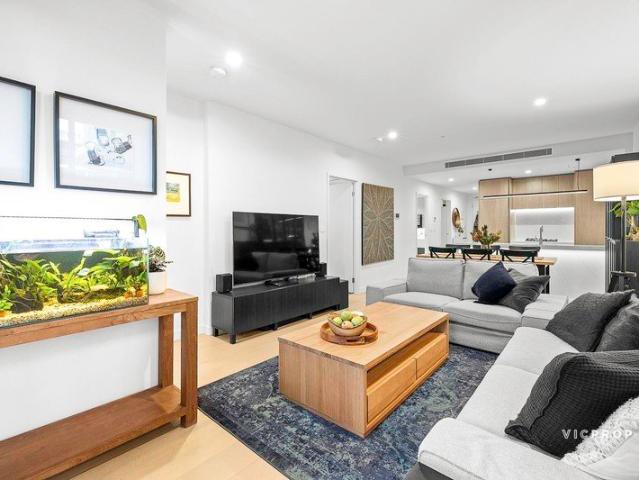
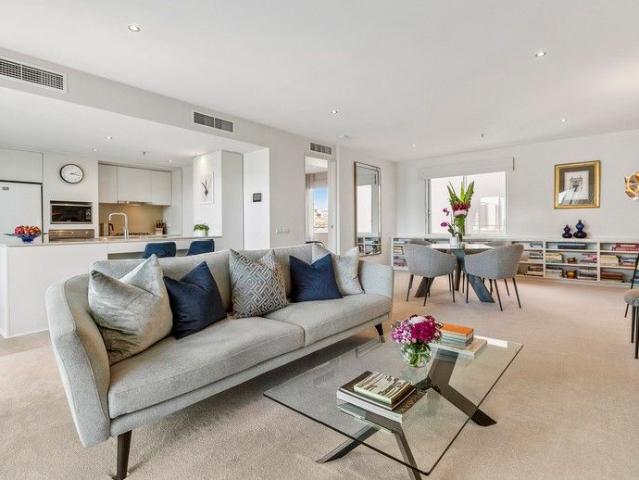
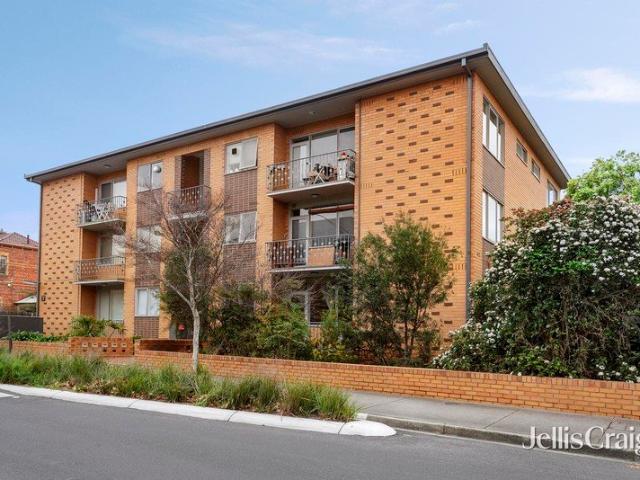
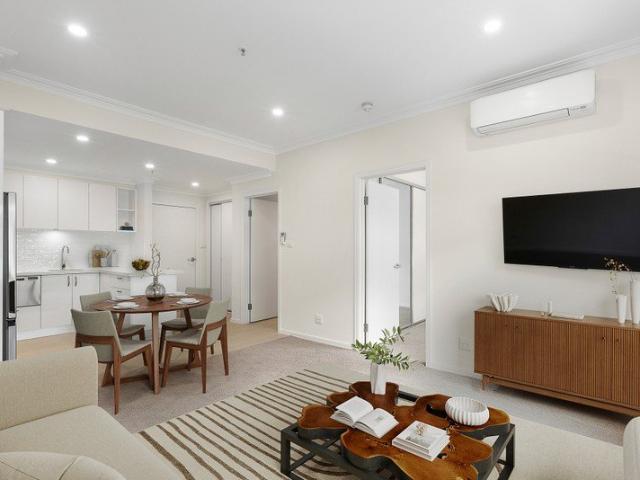
Delivering the perfect blend of contemporary chic, convenience and comfort this luxe north facing apartment with its sleek design and premium location is an impressive choice for all buyers with such a magnificent lifestyle on offer. High end finishes and superior quality for the best in low maintenance living, securely positioned on the top floor of a boutique architecturally crafted development in the heart of Maling Rd Village. The light filled, stylish interior invites you into a peaceful sanctuary, open plan living and dining complemented with French oak parquetry floors enhancing the sense of sublime space. Serene treetop views with floor to ceiling double glazed sliding doors opening to a covered alfresco balcony with louvered windows to control sound and airflow, the sleek Marble kitchen appointed with Miele appliances, Smeg cylindrical rangehood and integrated fridge/freezer is centered by an island bench, perfect for entertaining. Featuring two bedrooms, the luxe main retreat
Request Details
Boutique Balmoral Refinement with Unrivalled Outdoor Luxury
View photo
Apartment · for sale
Request Details
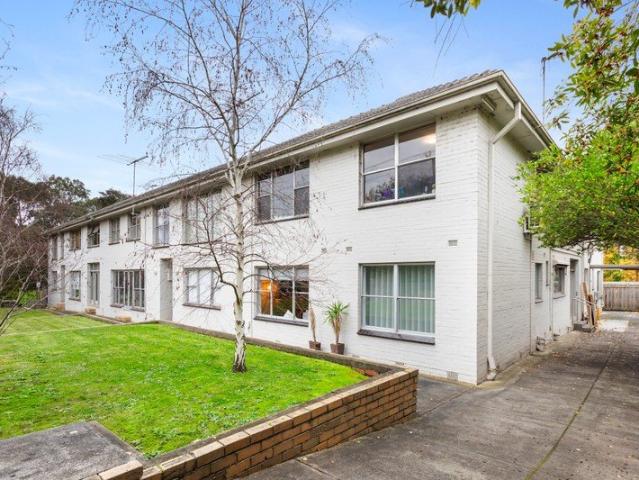
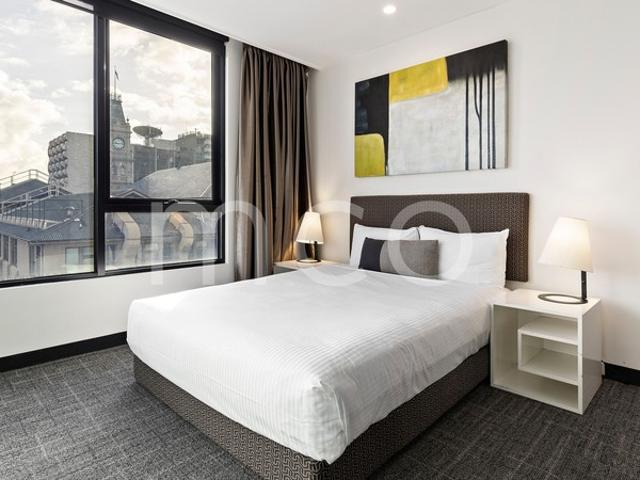
Boutique Balmoral Refinement with Unrivalled Outdoor Luxury
Middle Camberwell
· 2 Bedrooms · 2 Baths · Apartment
· Equipped kitchen
Middle Camberwell · 2 Bedrooms · 2 Baths · Apartment · Equipped kitchen
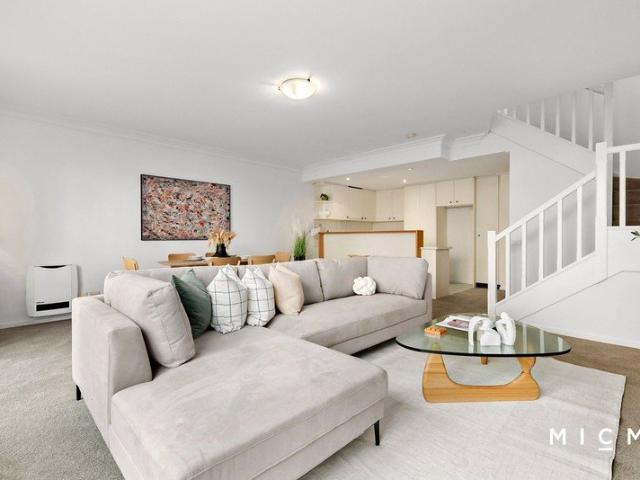
Investors Please Note: The property could return in the vicinity of $680 - $720 per week. A stunning presentation of vast alfresco luxury, this elegant 2-bedroom, 2-bathroom, 2-level town residence spreads out over a wide-reaching 143sqm (approx.) in the boutique Balmoral complex. Embrace instant appeal for growing families, downsizers, upscalers, and enthusiastic investors in a central location with true convenience. Zoned to the highly valued Glenferrie Primary School, take an easy stroll to Auburn Road cafes, Fritsch Holzer Park, Rivoli Cinemas, Camberwell Junction, Glenferrie Road attractions, Swinburne University, and a tram to the city on your doorstep. From the very first step inside, the sheer amount of sunlit space will impress. Wide-reaching open-plan living and dining pivots a chef-ready kitchen showcasing a breakfast bar, full-sized dishwasher, and a 4-burner gas cooktop. Swing open dual French doors to the star of the show! Instantly relax in an oversized courtyard totalli
Request Details
No Heritage Overlay Rare Canterbury Golden Mile Corner Opportunity
View photo
House · for sale
Request Details
No Heritage Overlay Rare Canterbury Golden Mile Corner Opportunity
Middle Camberwell
· 3 Bedrooms · 2 Baths · House
· Garden · Parking · Equipped kitchen
Middle Camberwell · 3 Bedrooms · 2 Baths · House · Garden · Parking · Equipped kitchen
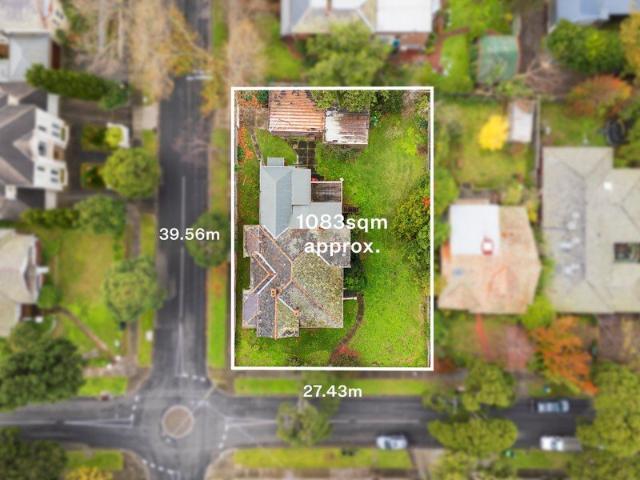
Occupying a substantial north-west facing corner allotment of approximately 1,083sqm in the coveted Canterbury Golden Mile precinct, this magnificent Edwardian residence is not affected by a heritage overlay, offering outstanding flexibility for future renovation, extension, or a complete redevelopment including the potential for a luxurious new family home or multiple dwellings (STCA). Positioned on a rare and highly sought-after corner site, the property presents an exceptional opportunity in one of Melbourne's most tightly held residential pockets. The existing home features an elegant three-bedroom, two-bathroom floorplan and four-car garage with grand proportions and picturesque garden outlooks, complemented by a gracious formal lounge, expansive dining room and inviting sitting room, each enhanced by original open fireplaces. The sun-drenched open-plan kitchen and meals area flows seamlessly to an elevated deck. Comfortable to occupy as is with scope for a minor update to settle
Request Details
Pool House
View photo
Townhouse · for sale
Request Details
Pool House
Middle Camberwell
· 5 Bedrooms · 3 Baths · Townhouse
· Parking · Terrace · Swimming pool · Lift · Equipped kitchen
Middle Camberwell · 5 Bedrooms · 3 Baths · Townhouse · Parking · Terrace · Swimming pool · Lift · Equipped kitchen
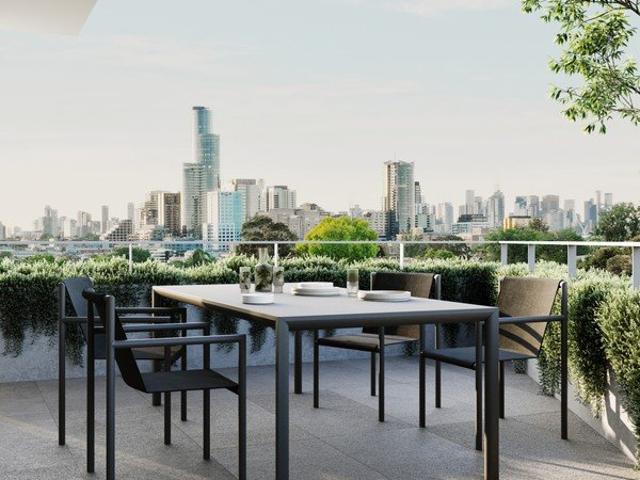
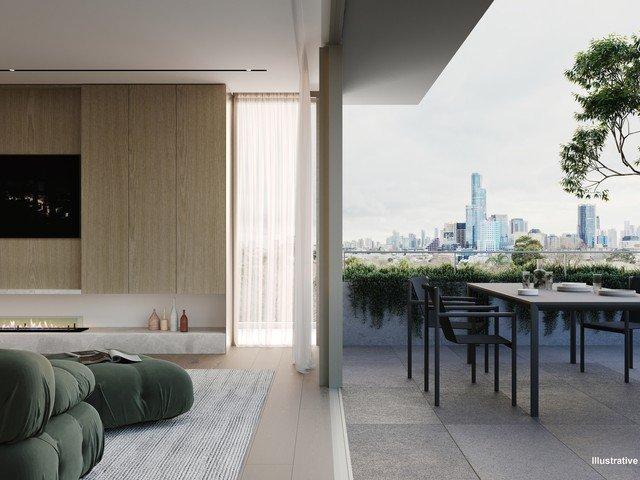
Discover an exclusive collection of luxury 3 and 4-bedroom residences at 76 Wattle Road, Hawthorn, designed for discerning buyers seeking premium family living in one of Melbourne's most prestigious suburbs. Each architecturally designed home combines sophisticated design, exceptional craftsmanship and outstanding energy efficiency. _ Key Property Features - 3 or 4 Bedroom homes from $3,700,000 - Two generous living areas - Private internal lift servicing every level - Expansive rooftop terrace, with selected residences enjoying spectacular Melbourne city skyline views - Secure double garage with EV charger - Premium Miele kitchen appliances - Keyless entry system - Double-glazed windows - High-performance insulation - 7.5-Star Energy Rating - 3kW solar panel system - 25,000-litre rainwater tank - 10-Year Building Guarantee - 52-Week Defects Warranty by Virgon Construction _ Location and Lifestyle: Located in the heart of Hawthorn, these luxury homes place you within easy reach of ever
Request Details
Holiday at home in an amenity rich neighbourhood
View photo
Apartment · for sale
Request Details
Holiday at home in an amenity rich neighbourhood
Middle Camberwell
· 2 Bedrooms · 2 Baths · Apartment
· Balcony · Cellar · Equipped kitchen
Middle Camberwell · 2 Bedrooms · 2 Baths · Apartment · Balcony · Cellar · Equipped kitchen
An exclusive address and lifestyle are yours to savour in this modern apartment, situated in a vibrant, amenity-rich neighbourhood. Welcoming you inside, pale oak floors and soft tones enhance the appeal of the spacious living and dining room, anchored by a sleek entertainer's kitchen appointed with a stone island and premium Siemens appliances, including a gas cooktop, oven, a fully integrated fridge/freezer and a dishwasher for a streamlined modern finish. A home office provides a quiet workspace, while two light-filled bedrooms are serviced by two contemporary bathrooms featuring oversized rain showers and stone-topped vanities with abundant overhead storage. Flowing outdoors, a wraparound balcony enjoys north-easterly light, creating an idyllic spot for relaxation, catching up with friends, or a quiet meal outside. Other features include ducted heating and refrigerated cooling, double-glazed windows, a basement car park with an EV charger, and a storage cage. Designed for all resid
Request Details
Future Proof Design by Ascui & Co
View photo
Townhouse · for sale
Request Details
Future Proof Design by Ascui & Co
Middle Camberwell
· 4 Bedrooms · 3 Baths · Townhouse
· Parking · Terrace · Lift · Equipped kitchen
Middle Camberwell · 4 Bedrooms · 3 Baths · Townhouse · Parking · Terrace · Lift · Equipped kitchen
Discover an exclusive collection of luxury 3 and 4-bedroom residences at 76 Wattle Road, Hawthorn, designed for discerning buyers seeking premium family living in one of Melbourne's most prestigious suburbs. Each architecturally designed home combines sophisticated design, exceptional craftsmanship and outstanding energy efficiency. _ Key Property Features - 3 or 4 Bedroom homes from $3,700,000 - Two generous living areas - Private internal lift servicing every level - Expansive rooftop terrace, with selected residences enjoying spectacular Melbourne city skyline views - Secure double garage with EV charger - Premium Miele kitchen appliances - Keyless entry system - Double-glazed windows - High-performance insulation - 7.5-Star Energy Rating - 3kW solar panel system - 25,000-litre rainwater tank - 10-Year Building Guarantee - 52-Week Defects Warranty by Virgon Construction _ Location and Lifestyle: Located in the heart of Hawthorn, these luxury homes place you within easy reach of ever
Request Details
Unmatched Luxury with 10 year Building Guarantee
View photo
Townhouse · for sale
Request Details
Unmatched Luxury with 10 year Building Guarantee
Middle Camberwell
· 3 Bedrooms · 3 Baths · Townhouse
· Parking · Terrace · Lift · Equipped kitchen
Middle Camberwell · 3 Bedrooms · 3 Baths · Townhouse · Parking · Terrace · Lift · Equipped kitchen
Discover an exclusive collection of luxury 3 and 4-bedroom residences at 76 Wattle Road, Hawthorn, designed for discerning buyers seeking premium family living in one of Melbourne's most prestigious suburbs. Each architecturally designed home combines sophisticated design, exceptional craftsmanship and outstanding energy efficiency. _ Key Property Features - 3 or 4 Bedroom homes from $3,700,000 - Two generous living areas - Private internal lift servicing every level - Expansive rooftop terrace, with selected residences enjoying spectacular Melbourne city skyline views - Secure double garage with EV charger - Premium Miele kitchen appliances - Keyless entry system - Double-glazed windows - High-performance insulation - 7.5-Star Energy Rating - 3kW solar panel system - 25,000-litre rainwater tank - 10-Year Building Guarantee - 52-Week Defects Warranty by Virgon Construction _ Location and Lifestyle: Located in the heart of Hawthorn, these luxury homes place you within easy reach of ever
Request Details
Newly Renovated Family Haven
View photo
Townhouse · for sale
Request Details
Newly Renovated Family Haven
Middle Camberwell
· 4 Bedrooms · 2 Baths · Townhouse
· Equipped kitchen
Middle Camberwell · 4 Bedrooms · 2 Baths · Townhouse · Equipped kitchen
Tucked away in a private and picturesque pocket of Glen Iris, this newly renovated four-bedroom residence delivers an exceptional lifestyle opportunity in today's market, offering generous proportions, abundant natural light, thoughtful updates throughout, and modern family comfort. Step inside through a welcoming entrance hall to a stylish kitchen and meals area, featuring striking black cabinetry, marble-look benchtops and splash back, premium appliances, and a breakfast bar. Overlooking the dining area, the space is perfectly suited to relaxed family living and effortless entertaining, flowing through to a spacious living area and out to a charming decked alfresco setting, ideal for outdoor dining, social gatherings, or simply enjoying the sunshine. Accommodation is abundant, featuring four generously sized bedrooms with built-in robes. The main bedroom is enhanced by a walk-in robe and private ensuite, while the remaining bedrooms are serviced by a sleek central bathroom with batht
Request Details
Convenient, Single Level, Federation Charm
View photo
Apartment · for sale
Request Details
New
Convenient, Single Level, Federation Charm
Middle Camberwell
· 3 Bedrooms · 2 Baths · Apartment
· Equipped kitchen
Middle Camberwell · 3 Bedrooms · 2 Baths · Apartment · Equipped kitchen
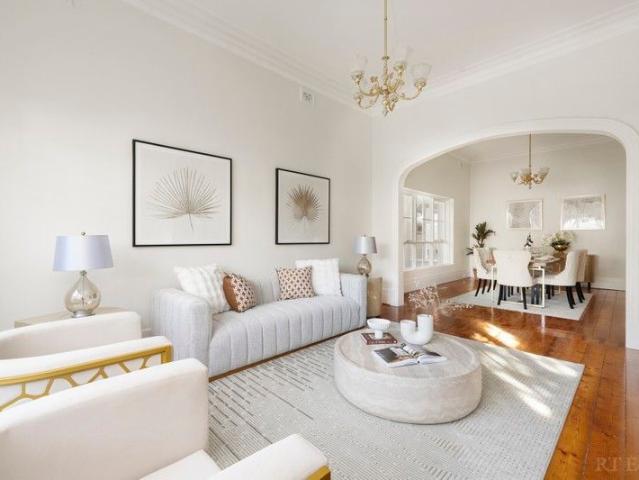
Beautifully framed by established gardens and enjoying peace and privacy, this charming Federation-inspired residence combines timeless character with the effortless comfort of single-level living. Bathed in natural light, the impeccably maintained interior has been thoughtfully designed for both everyday enjoyment and effortless entertaining. A generous open-plan living and dining domain flows seamlessly through to the well-appointed kitchen with an inviting family and meals area. Beyond, a covered pergola provides the perfect setting for year-round entertaining with extensive brick paving, surrounded by beautifully established gardens that create a wonderfully private outdoor retreat. The spacious main bedroom is peacefully positioned and appointed with a walk-in robe and ensuite, while two further bedrooms with built-in robes are serviced by a bright central bathroom/semi-ensuite, offering flexible accommodation for families, downsizers or professional couples. Lovingly cared for th
Request Details
Larger Than Average Homes
View photo
Townhouse · for sale
Request Details
Larger Than Average Homes
Middle Camberwell
· 3 Bedrooms · 3 Baths · Townhouse
· Parking · Terrace · Lift · Equipped kitchen
Middle Camberwell · 3 Bedrooms · 3 Baths · Townhouse · Parking · Terrace · Lift · Equipped kitchen
Discover an exclusive collection of luxury 3 and 4-bedroom residences at 76 Wattle Road, Hawthorn, designed for discerning buyers seeking premium family living in one of Melbourne's most prestigious suburbs. Each architecturally designed home combines sophisticated design, exceptional craftsmanship and outstanding energy efficiency. _ Key Property Features - 3 or 4 Bedroom homes from $3,700,000 - Two generous living areas - Private internal lift servicing every level - Expansive rooftop terrace, with selected residences enjoying spectacular Melbourne city skyline views - Secure double garage with EV charger - Premium Miele kitchen appliances - Keyless entry system - Double-glazed windows - High-performance insulation - 7.5-Star Energy Rating - 3kW solar panel system - 25,000-litre rainwater tank - 10-Year Building Guarantee - 52-Week Defects Warranty by Virgon Construction _ Location and Lifestyle: Located in the heart of Hawthorn, these luxury homes place you within easy reach of ever
Request Details
Spacious, north facing 2 bedroom apartment!
View photo
Apartment · for sale
Request Details
Spacious, north facing 2 bedroom apartment!
Middle Camberwell
· 2 Bedrooms · 2 Baths · Apartment
· Parking · Cellar · Equipped kitchen
Middle Camberwell · 2 Bedrooms · 2 Baths · Apartment · Parking · Cellar · Equipped kitchen
Retirement living at its best! This spacious, North-facing 2-bedroom apartment provides the perfect quiet space to enjoy your retirement. The master bedroom features an ensuite, and the considerably-appointed kitchen has European appliances and stone benchtops. Secure basement car parking completes the home, ideal for those dreaming of style and location. Perfectly located in the heart of Toorak Village, above shops, restaurants, banks and medical centres, you are in the heart of it all. Trams and buses are located just nearby. Property Features: - North-facing aspect - Open-plan living - Well-presented kitchen - Caesarstone benchtop - Euro laundry - Built-in-wardrobe - Air-conditioning & heating - Plenty of natural light - Close to lifts Community features: - BBQ area - Library - Bridge club - Regular happy hour - Afternoon teas - Undercover parking - Outdoor courtyard - Community room About Toorak Place Retirement Village: This luxurious village is unrivalled in the area and sits at
Request Details
All Electric Homes
View photo
Townhouse · for sale
Request Details
All Electric Homes
Middle Camberwell
· 4 Bedrooms · 3 Baths · Townhouse
· Parking · Terrace · Lift · Equipped kitchen
Middle Camberwell · 4 Bedrooms · 3 Baths · Townhouse · Parking · Terrace · Lift · Equipped kitchen
Discover an exclusive collection of luxury 3 and 4-bedroom residences at 76 Wattle Road, Hawthorn, designed for discerning buyers seeking premium family living in one of Melbourne's most prestigious suburbs. Each architecturally designed home combines sophisticated design, exceptional craftsmanship and outstanding energy efficiency. _ Key Property Features - 3 or 4 Bedroom homes from $3,700,000 - Two generous living areas - Private internal lift servicing every level - Expansive rooftop terrace, with selected residences enjoying spectacular Melbourne city skyline views - Secure double garage with EV charger - Premium Miele kitchen appliances - Keyless entry system - Double-glazed windows - High-performance insulation - 7.5-Star Energy Rating - 3kW solar panel system - 25,000-litre rainwater tank - 10-Year Building Guarantee - 52-Week Defects Warranty by Virgon Construction _ Location and Lifestyle: Located in the heart of Hawthorn, these luxury homes place you within easy reach of ever
Request Details
An Ideal Location?
View photo
House · for sale
Request Details
New
An Ideal Location?
Middle Camberwell
· 3 Bedrooms · 1 Bath · House
· Garden · Parking · Equipped kitchen
Middle Camberwell · 3 Bedrooms · 1 Bath · House · Garden · Parking · Equipped kitchen
Backing onto the large Trent Street Reserve, this modest 3 bedroom home on approx 620 sqm, offers plenty of flexibility for extension and upgrading or for the ideal development site for your dream home. Just 150 metres from Burwood Station, it is also 100 metres from the #75 tram. Just metres from the Hartwell Shopping Village, it is both quiet and also super convenient. Ideal? Maybe. The existing brick veneer home offers 3 bedrooms plus a sunroom/4th bedroom, along with hardwood floors, ducted heating, split A/C, updated kitchen, dishwasher and a spacious yard with a single garage and shed. Currently rented at $890pw, it is available with vacant possession. (Please note the photos are approx 4 years old) Call today for a Private Inspection
Request Details
Absolutely exquisite in renovated style
View photo
Apartment · for sale
Request Details
Absolutely exquisite in renovated style
Middle Camberwell
· 1 Bedroom · 1 Bath · Apartment
· Balcony · Air conditioning · Parking · Equipped kitchen
Middle Camberwell · 1 Bedroom · 1 Bath · Apartment · Balcony · Air conditioning · Parking · Equipped kitchen
Expressions of Interest closing Tuesday 4th August at 4pm An open plan surprise, this stunning one bedroom first floor apartment has been transformed with a beautiful sense of style. Welcomed by a defined entrance with storage, this reimagined gem showcases an indulgent open plan living and dining area with custom joinery and west facing café balcony, a glamorous marble kitchen featuring a Fisher & Paykel integrated fridge/freezer and premium Bosch appliances including a 900mm induction cooktop and steam combi oven; a fabulous bedroom with fitted built in wardrobes and a designer bathroom flaunting Bisazza glass mosaic tiles. The pick of this boutique block of twelve, this solid brick beauty adds to the enhancements with quality window furnishings including motorised blinds, reverse cycle air conditioning, a ceiling fan, security intercom, and parking via Isabella Street. On the quiet end of tree lined street that leads into Glenferrie Road, walk to all the shopping, dining and local a
Request Details
Prime Location With Great Potential
View photo
House · for sale
Request Details
Prime Location With Great Potential
Middle Camberwell
· 4 Bedrooms · 2 Baths · House
· Patio · Equipped kitchen
Middle Camberwell · 4 Bedrooms · 2 Baths · House · Patio · Equipped kitchen
Situated on the corner of Culshaw Street and facing the beautifully tree-lined section of Malvern Road, only a few easy steps from Hawksburn Village, this elevated northern brick Edwardian home is ripe for living in or redevelopment. Zoned RGZ2, there is possibility to construct to a height of 13.5 metres (four storeys) boutique development with potential uninterrupted city views (STCA). Nestled behind high fencing for impressive privacy, the Edwardian charm begins at the verandah with tessellated tiling. Inside, Baltic Pine floors and high ceilings add refinement to the generous lounge and dining room. Northern sunshine streams across the patio, into the meals/living and modern kitchen. Featuring four bedrooms and two bathrooms, the main bedroom is accompanied by a walk-in robe and elegant ensuite. In addition, there's ducted heating, alarm, video intercom, large laundry and auto gate. An easy walk to the train station, Beatty Ave and Orrong Park, dine out every night at an endless se
Request Details
The Sub Penthouse: House Like Luxury Living Between Toorak Village
View photo
Apartment · for sale
Request Details
The Sub Penthouse: House Like Luxury Living Between Toorak Village
Middle Camberwell
· 3 Bedrooms · 3 Baths · Apartment
Middle Camberwell · 3 Bedrooms · 3 Baths · Apartment
Boutique 3 & 4 Bedroom Residences with Northern Terraces & House-Like Scale. Discover 71 Mathoura Road, Toorak - a rare opportunity to secure one of just five architecturally designed residences by Studio McCue, in a tightly held blue-chip location. This project is currently under construction with Espire and due to be complete in Spring (this year). Each home offers expansive open-plan living flowing to generous northern terraces, full-height glazing, and sculptural stone kitchens anchored by a circa 4m island bench. Integrated Miele and Liebherr appliances, Astra Walker tapware and refined joinery elevate daily living. Primary suites feature dedicated dressing rooms and light-filled ensuites, while deep overhangs and operable louvres ensure year-round comfort and privacy. A boutique address defined by light, landscape and permanence. _ Key Property Features - 3 Bedrooms from $4,900,000 - Prime northern exposure to Gordon Street - Full-height double glazing with abundant natural light
Request Details
Serene views Level 3 one bedroom apartment
View photo
Apartment · for sale
Request Details
Serene views Level 3 one bedroom apartment
Middle Camberwell
· 1 Bedroom · 1 Bath · Apartment
· Parking · Equipped kitchen
Middle Camberwell · 1 Bedroom · 1 Bath · Apartment · Parking · Equipped kitchen
Retirement living at its best! This stylish one-bedroom apartment provides the perfect space to enjoy your retirement. Located on level three with serene views. The master bedroom is generous in size, light and inviting. The kitchen is thoughtfully designed with stone benchtops, soft-close cupboards, and a single drawer dishwasher, creating a modern and accessible environment. A neat, concealed laundry space completes the apartment, offering everything you need to enjoy a comfortable retirement. Property Features: - Appliances conveniently provided - Ample storage - Freshly painted - New carpet - Split-system heating/cooling - Easy access to the communal facilities and parking Community features: - Library - Games room - Exercise classes - Community centre - Lounge area - Community bus - Community Manager - Pet-friendly (subject to approval) - 24-hour emergency call system Services on offer: At an Aveo serviced apartment, you'll enjoy living the way you are used to, with a little bit o
Request Details
The Garden Residence Sculpted Luxury Living in the Heart of Toorak
View photo
Apartment · for sale
Request Details
The Garden Residence Sculpted Luxury Living in the Heart of Toorak
Middle Camberwell
· 3 Bedrooms · 2 Baths · Apartment
· Garden
Middle Camberwell · 3 Bedrooms · 2 Baths · Apartment · Garden
Boutique 3 & 4 Bedroom Residences with Northern Terraces & House-Like Scale. Discover 71 Mathoura Road, Toorak - a rare opportunity to secure one of just five architecturally designed residences by Studio McCue, in a tightly held blue-chip location. This project is currently under construction with Espire and due to be complete in Spring (this year). Each home offers expansive open-plan living flowing to generous northern terraces, full-height glazing, and sculptural stone kitchens anchored by a circa 4m island bench. Integrated Miele and Liebherr appliances, Astra Walker tapware and refined joinery elevate daily living. Primary suites feature dedicated dressing rooms and light-filled ensuites, while deep overhangs and operable louvres ensure year-round comfort and privacy. A boutique address defined by light, landscape and permanence. _ Key Property Features - 3 Bedrooms from $4,900,000 - Prime northern exposure to Gordon Street - Full-height double glazing with abundant natural light
Request Details
Canterbury's Finest New Homes 34 Beds, Paul Bangay Gardens
View photo
Townhouse · for sale
Request Details
Canterbury's Finest New Homes 34 Beds, Paul Bangay Gardens
Middle Camberwell
· 4 Bedrooms · 3 Baths · Townhouse
· Gym · Fireplace · Lift · Parking · Equipped kitchen
Middle Camberwell · 4 Bedrooms · 3 Baths · Townhouse · Gym · Fireplace · Lift · Parking · Equipped kitchen
A rare opportunity to secure a house-sized luxury residence in Canterbury, designed for owner-occupiers, downsizers and families seeking space, privacy and enduring quality. This boutique collection by JT Projects, with architecture by Tehla Clarke and landscaping by Paul Bangay, delivers premium living with timeless design and modern technology. _ Key Property Features - 3 bedrooms - $3,380,000 - 4 bedrooms - $3,680,000 - 3-metre ceilings and grand proportions throughout - Private internal lift to all levels - Double lock-up garage with EV charging - North-facing living areas with abundant natural light - Designer kitchen with Wolf appliances & Liebherr wine fridge - Gas fireplace and bespoke finishes - Double-glazed windows for comfort and efficiency - Solar panels and minimum 6.5-star NatHERS rating - Large multi-purpose rooms (ideal for study, media or gym) - Landscaped gardens by renowned designer Paul Bangay - 10-year building guarantee Construction is underway with the opportuni
Request Details
Luxury 3 & 4 Bed Townhomes in Canterbury from $3.38M Private Lift
View photo
Townhouse · for sale
Request Details
Luxury 3 & 4 Bed Townhomes in Canterbury from $3.38M Private Lift
Middle Camberwell
· 4 Bedrooms · 4 Baths · Townhouse
· Gym · Fireplace · Lift · Parking · Equipped kitchen
Middle Camberwell · 4 Bedrooms · 4 Baths · Townhouse · Gym · Fireplace · Lift · Parking · Equipped kitchen
A rare opportunity to secure a house-sized luxury residence in Canterbury, designed for owner-occupiers, downsizers and families seeking space, privacy and enduring quality. This boutique collection by JT Projects, with architecture by Tehla Clarke and landscaping by Paul Bangay, delivers premium living with timeless design and modern technology. _ Key Property Features - 3 bedrooms - $3,380,000 - 4 bedrooms - $3,680,00 - 3-metre ceilings and grand proportions throughout - Private internal lift to all levels - Double lock-up garage with EV charging - North-facing living areas with abundant natural light - Designer kitchen with Wolf appliances & Liebherr wine fridge - Gas fireplace and bespoke finishes - Double-glazed windows for comfort and efficiency - Solar panels and minimum 6.5-star NatHERS rating - Large multi-purpose rooms (ideal for study, media or gym) - Landscaped gardens by renowned designer Paul Bangay - 10-year building guarantee Construction is underway with the opportunit
Request Details
A Well Appointed Studio Apartment Delivering Reliable Returns in the Heart of Hawthorn
View photo
Townhouse · for sale
Request Details
A Well Appointed Studio Apartment Delivering Reliable Returns in the Heart of Hawthorn
Middle Camberwell
· 52 · Townhouse
· Balcony · Terrace · Security
Middle Camberwell · 52 · Townhouse · Balcony · Terrace · Security
This top-floor apartment at 616 Glenferrie Road delivers a penthouse feel in one of Hawthorn's most sought-after pockets, offering a compelling opportunity for investors looking to grow their portfolio. This well-maintained, fully furnished studio features a semi-private front-facing bedroom and sweeping views towards Kew. A reliable long-term tenant is already in place, ensuring immediate and consistent rental returns from day one. The apartment also includes: - Immediate income from a well-maintained property - Existing long-term lease with Quest apartments - Private balcony with CBD views - Generous hotel-style bathroom with a shower - Fully equipped kitchenette with dishwasher - Built-in robes and TV access - Abundant natural light throughout Residents can take advantage of an abundance of facilities and services on-site, including a fully equipped gymnasium, valet dry cleaning and laundry service, 24-hour Concierge, rooftop terrace with communal BBQ and lounge area and secure park
Request Details
Spacious Ground Floor Residence Opposite Through Road Reserve
View photo
Apartment · for sale
Request Details
Spacious Ground Floor Residence Opposite Through Road Reserve
Middle Camberwell
· 2 Bedrooms · 1 Bath · Apartment
· Garden · Parking · Equipped kitchen
Middle Camberwell · 2 Bedrooms · 1 Bath · Apartment · Garden · Parking · Equipped kitchen
Nestled within one of Camberwell's most sought-after pockets, this light-filled two-bedroom ground-floor residence delivers an exceptional lifestyle of comfort, convenience, and leafy surrounds. Positioned in a boutique complex of only eight homes, it presents an outstanding opportunity for young professionals, downsizers, and savvy investors alike. Generous proportions and timeless charm define the interior, where an expansive living and dining domain is enhanced by beautiful Tasmanian oak floorboards and oversized windows framing tranquil garden views. The well-appointed kitchen caters effortlessly to everyday living, featuring ample cabinetry, gas cooktops, a dishwasher, and an adjoining meals area. Both bedrooms are impressively sized and fitted with built-in robes, plush carpeting, and large double-glazed windows, while the centrally positioned bathroom is stylishly appointed with a contemporary glass-enclosed shower. Additional highlights include a secure lock-up garage, rear com
Request Details

Get email alerts

Don't miss out: be the first to know about new properties

The alert was correctly created

On subscribing you accept the conditions of use and the privacy policy
Alert
Receive new ads in your inbox
Save this search
Receive alerts for new listings

We'll send you an email when we have new properties for: "Properties for sale in Middle Camberwell"

The alert was correctly created

Cothams
Glenferrie
Get email alerts and be the first to see new listings
Required field
On subscribing I accept the terms of the privacy policy
Perfect! You'll soon start receiving new listings via email
Alert
Receive an email when we have new ads for Properties for sale in Middle Camberwell
Save this search
Filters

Bedrooms

Size (m²)

Price

$
$

Property type

Bathrooms

Clear all filters
Receive notifications when new entries are published.