5,525 properties for sale in Middle Camberwell

INNER EAST LIVING WITH LIGHT, PRIVACY AND POSITION
View photo
Apartment · for sale
Request Details
INNER EAST LIVING WITH LIGHT, PRIVACY AND POSITION
Middle Camberwell
· 1 Bedroom · 1 Bath · Apartment
· Balcony · Equipped kitchen
Middle Camberwell · 1 Bedroom · 1 Bath · Apartment · Balcony · Equipped kitchen
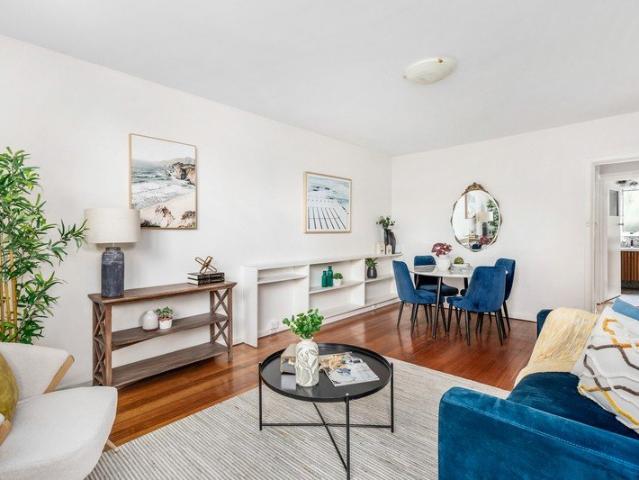
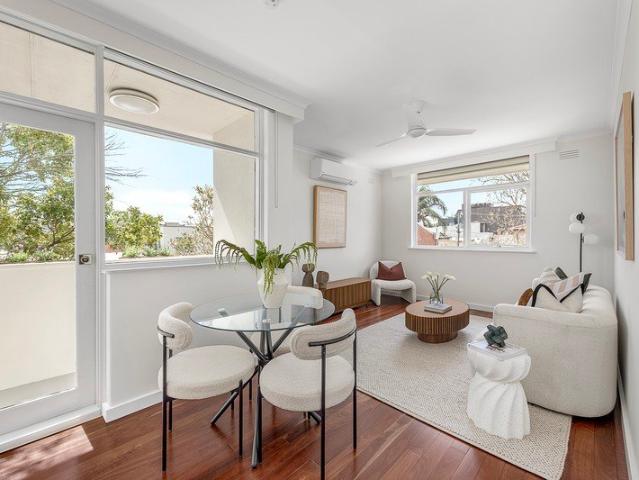
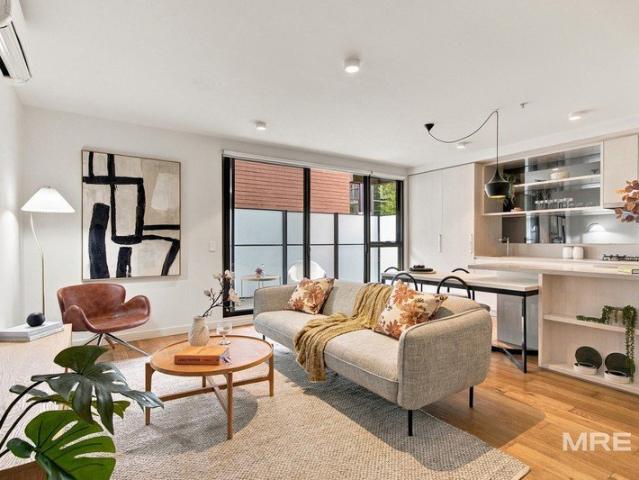
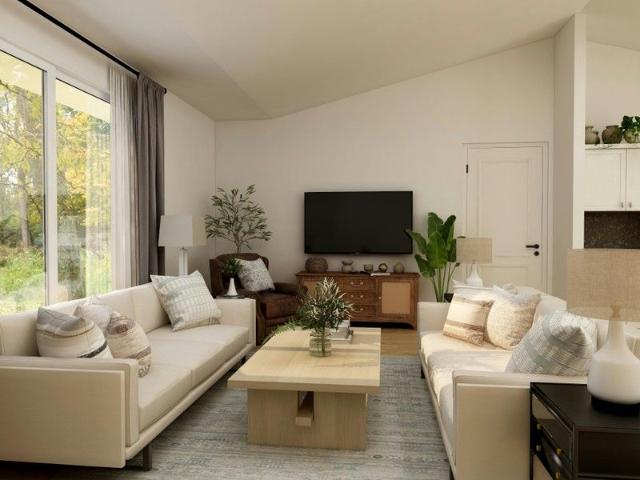
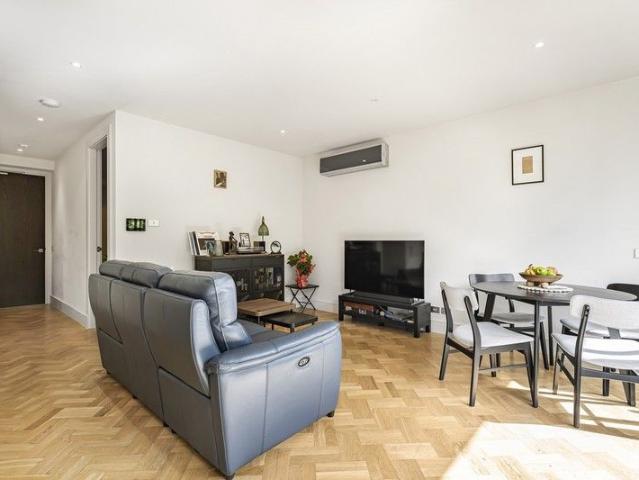
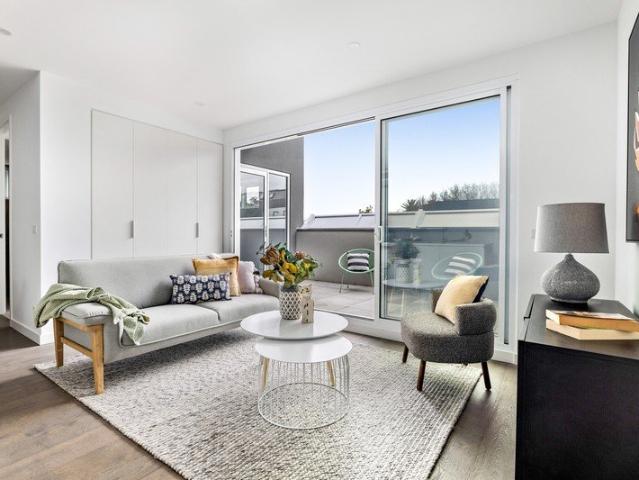
Inspections available by private appointment. Please contact the agent to arrange a viewing. Please note, a fixed term tenancy has recently been signed, dating from 13/08/2026 to 12/08/2027. The current rent is $2,260 per calendar month with a scheduled increase to $2,325 per calendar month on 13/12/2026. Positioned within a tightly held Hawthorn address, this modern apartment delivers low maintenance living with a strong focus on light, comfort, and everyday convenience. Set within a secure, well presented complex with landscaped surrounds, it is an ideal opportunity for first home buyers, investors, or those seeking a polished inner east base. The open plan living and dining domain is enhanced by warm timber parquetry flooring and full height glazing, creating an inviting space that flows directly to the balcony, perfect for morning coffee or relaxed evenings overlooking the leafy outlook. The adjoining kitchen is sleek and functional, featuring quality cabinetry, ample bench space,
Request Details
Plant Street Penthouse by Milieu
View photo
Apartment · for sale
Request Details
Plant Street Penthouse by Milieu
Middle Camberwell
· 3 Bedrooms · 2 Baths · Apartment
Middle Camberwell · 3 Bedrooms · 2 Baths · Apartment
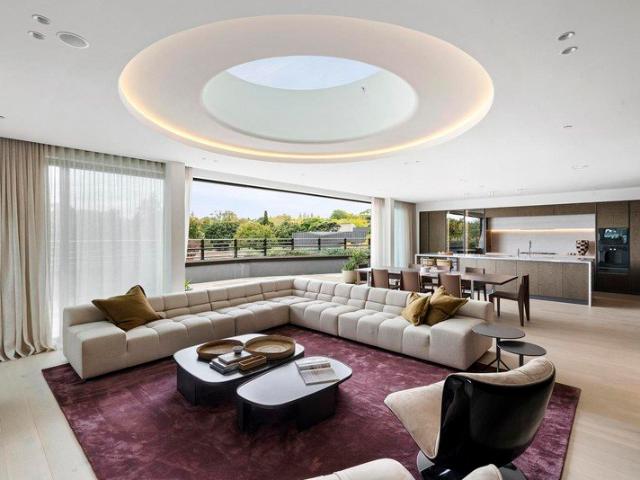
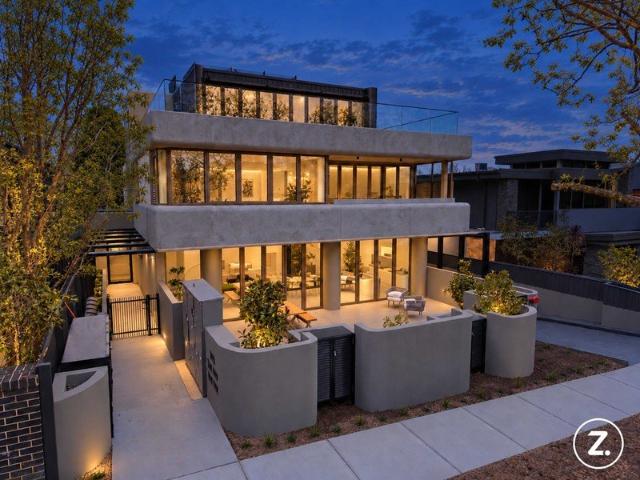
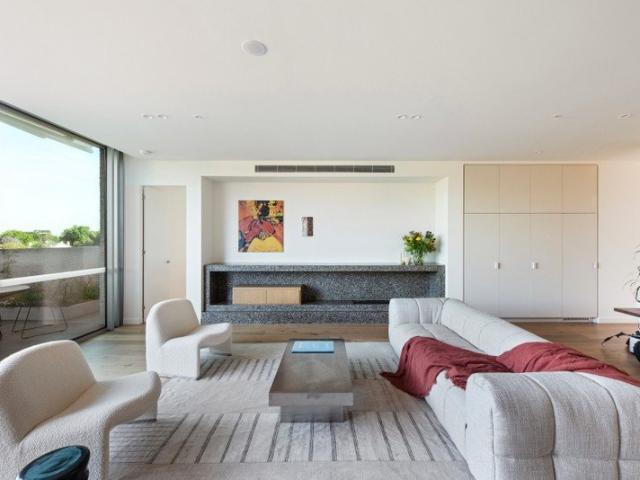
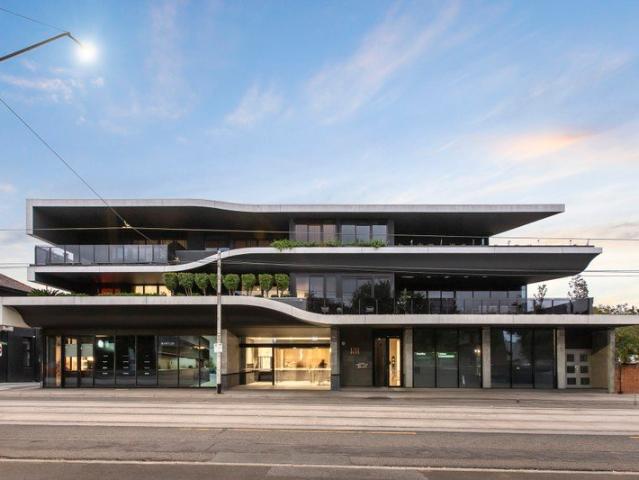
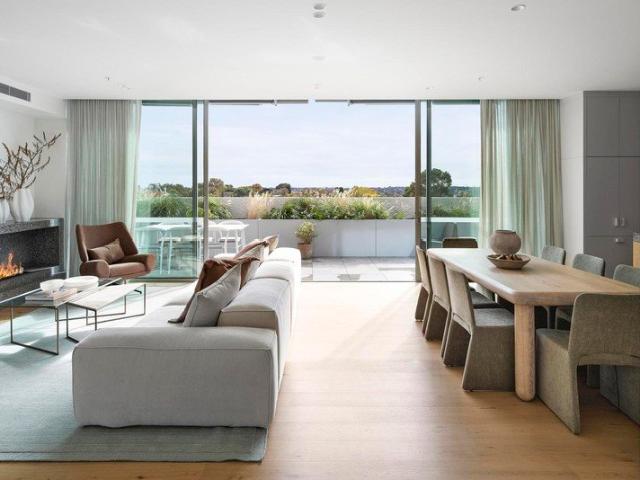
At a glance Gracious and gorgeous north facing penthouse apartment Expansive proportions embraced by sun-drenched terraces Luxurious 3 bedroom, 2.5 bathroom and separate study Sweeping outlooks in one of Malvern's most coveted settings Abode At the pinnacle of Plant Street by Milieu, this extraordinary penthouse unfolds as a refined collaboration between some of Australia's most celebrated creative minds. The architectural vision of Ritz & Ghougassian, the nuanced interiors by Georgina Jeffries, and the sculptural landscapes of Acre converge to create a residence that feels both deeply considered and effortlessly inspiring. Light pours through expansive north-facing living and dining spaces, where proportions are generous yet intimate, and every line draws the eye outward to terraces that wrap the home in sunshine. Materiality tells its own quiet story. Honey-toned timber joinery, brown ash brick, terrazzo form a tactile palette that is at once warm, grounded, and undeniably luxurious.
Request Details
Refined easy living on Hawksburn's cusp
View photo
Apartment · for sale
Request Details
Refined easy living on Hawksburn's cusp
Middle Camberwell
· 1 Bedroom · 1 Bath · Apartment
· Terrace · Equipped kitchen
Middle Camberwell · 1 Bedroom · 1 Bath · Apartment · Terrace · Equipped kitchen
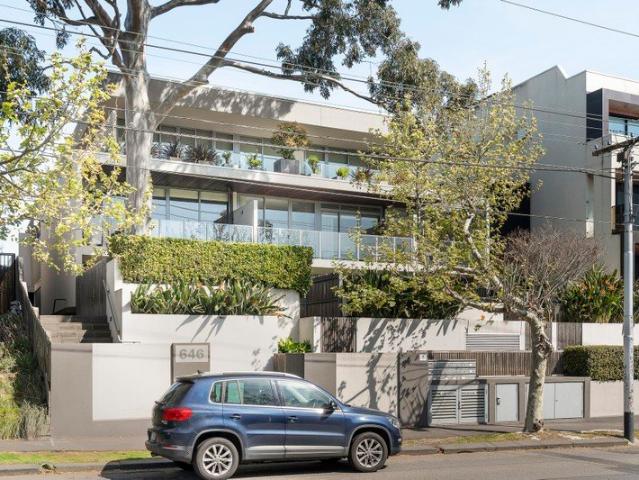
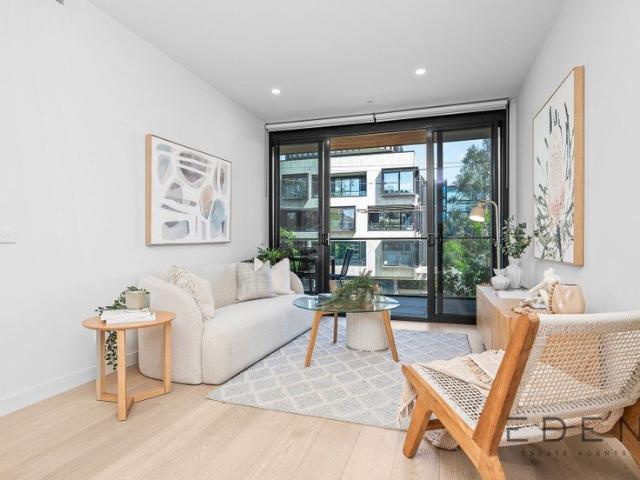
Sitting on Prahran's Toorak border to enjoy every attraction of each prestige setting, this lock-and-leave residence brings sun-splashed style and endless practicality to the famous Hawksburn lifestyle. One of only a handful in the boutique complex kept secure and secluded from the nearby bustle, the home proves as comfortable as it is adaptable. A northern wall of floor-to-ceiling windows attracts all-day sun inside, with wide-open living and dining areas well-served by a stone-top kitchen with high-end Smeg and Bosch appliances. Inside and out merge seamlessly to streamline entertaining, with a covered, city-glimpsing terrace perfect for drinks with friends, barbecues in warmer months, or a quiet espresso as the sun rises. With a substantial, robe-lined bedroom highlighting the sheer space on offer, a dedicated study area ensures the home meets today's brief, while other features range from a chic bathroom with a double-width shower to a European laundry, solid timber floorboards, re
Request Details
Heartwood Penthouse
View photo
House · for sale
Request Details
Heartwood Penthouse
Middle Camberwell
· 3 Bedrooms · 2 Baths · House
Middle Camberwell · 3 Bedrooms · 2 Baths · House
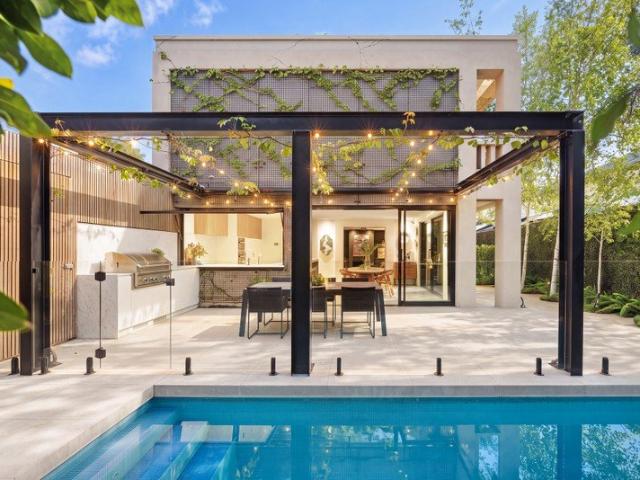
Inspect by Appointment At a glance Entire top-floor penthouse of rare scale and distinction Designed by acclaimed K2LD, SHC Group, and Paul Bangay Exclusive boutique building of just 10 sculpted residences Expansive indoor-outdoor living with sweeping city skyline views Luxurious accommodation including a refined home office Moments from Toorak Village, Beatty Avenue and elite schools Abode Commanding the entirety of the top floor, this extraordinary penthouse crowns Heartwooda landmark address conceived as a contemporary interpretation of the grand Toorak mansion. A collaboration between internationally renowned architects K2LD, visionary developer SHC Group, and celebrated landscape designer Paul Bangay, the residence reflects a seamless union of architecture, interiors and landscapedelivering a home of exceptional calibre and enduring beauty. Bathed in natural light and framed by lush, curated outlooks, the expansive living and dining domains unfold with effortless elegance, designe
Request Details
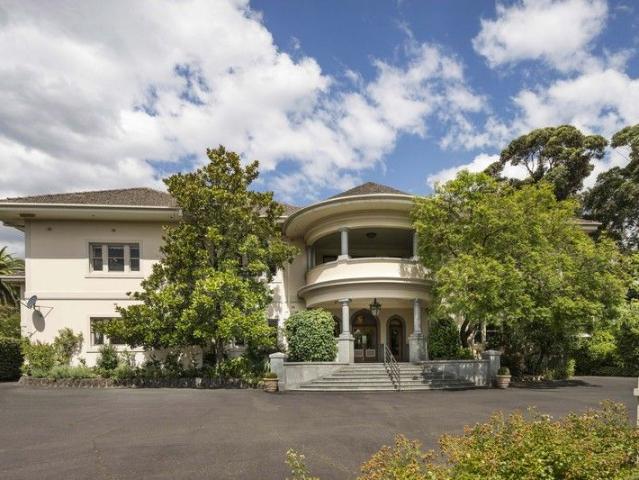
Period Charm in Prime Cul de Sac
View photo
House · for sale
Request Details
Period Charm in Prime Cul de Sac
Middle Camberwell
· 2 Bedrooms · 1 Bath · House
· Garden · Equipped kitchen
Middle Camberwell · 2 Bedrooms · 1 Bath · House · Garden · Equipped kitchen
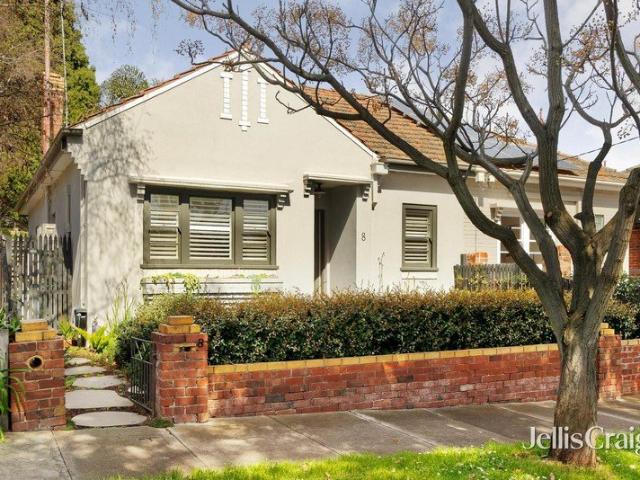
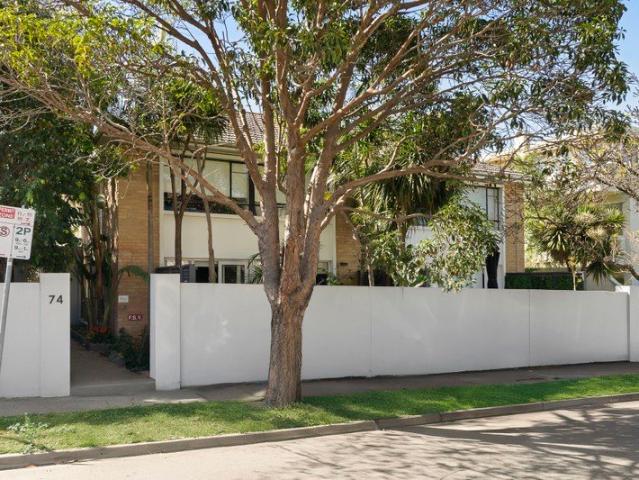
Set in a peaceful, tree-lined Hawthorn East cul-de-sac, this renovated two-bedroom brick home pairs classic Art Deco charm with modern updates for effortless indoor-outdoor living. It offers privacy in a highly sought-after pocket, prized for its school zoning, dining and nightlife options, local amenities and proximity to Camberwell station and the 72 tram. Welcomed by a front garden from an award-winning boutique landscape designer, the home opens to a central hallway anchored by two light-filled bedrooms, including a main bedroom with built-in robes, serviced by a central bathroom. The floorplan unfolds into an open-plan living, dining, and custom kitchen, furnished with stone benchtops, high-end Italian appliances, and ample storage, plus additional storage in a generous attic via loft ladder. French doors open out to a private paved courtyard with leafy garden borders, creating an ideal sunlit space for low-maintenance outdoor entertaining
Request Details
Boutique Appeal in a Premier Lifestyle Location
View photo
Apartment · for sale
Request Details
Boutique Appeal in a Premier Lifestyle Location
Middle Camberwell
· 2 Bedrooms · 1 Bath · Apartment
· Garden · Balcony · Equipped kitchen
Middle Camberwell · 2 Bedrooms · 1 Bath · Apartment · Garden · Balcony · Equipped kitchen
Expressions of Interest closing Monday 9th November at 6:00pm (unless sold prior) Set within a tranquil garden setting, this beautifully presented ground-floor apartment combines generous proportions, leafy outlooks and an enviable lifestyle in a boutique block of just eight. Solid double-brick construction and inviting well-maintained gardens introduce a home of comfort, privacy and timeless appeal. Bathed in natural light, the spacious living and dining domain offers an inviting setting for everyday relaxation and entertaining, extending seamlessly to a private balcony overlooking established greenery. The adjoining kitchen is thoughtfully appointed with quality stainless steel appliances, excellent storage and a casual meals area. Two generously proportioned bedrooms, both featuring built-in robes and abundant natural light, are complemented by a stylishly updated central bathroom with quality contemporary finishes. Additional features include a European laundry, heating and cooling
Request Details
Grand Residence in Exclusive Court
View photo
House · for sale
Request Details
Grand Residence in Exclusive Court
Middle Camberwell
· 6 Bedrooms · 5 Baths · House
· Garden · Swimming pool · Equipped kitchen
Middle Camberwell · 6 Bedrooms · 5 Baths · House · Garden · Swimming pool · Equipped kitchen
Expressions of Interest Defined by its exclusive position, very few properties deliver both scale, privacy and presence. This stately, elevated light filled family residence with separate self-contained apartment delivers European elegance, excellent floor plan conceived for both sophisticated entertaining and effortless family life. Set behind established gardens and enjoying the rare advantage of two street frontages, this substantial 590sqm allotment provides a private home with impressive family proportions, generous rooms with abundant natural light. A well-appointed kitchen and expansive entertaining areas, flow down to a resort-style outdoor area and swimming pool. Exceptional year-round indoor-outdoor living. Upstairs, six generously proportioned bedrooms and five ensuite bathrooms, deliver remarkable flexibility for large or extended families. The separately accessed, self-contained apartment further enhances the home's versatility, ideal for guests, independent family living
Request Details
Built 1970 | Beautifully Renovated for Effortless Camberwell Living
View photo
Apartment · for sale
Request Details
Built 1970 | Beautifully Renovated for Effortless Camberwell Living
Middle Camberwell
· 2 Bedrooms · 1 Bath · Apartment
· Equipped kitchen
Middle Camberwell · 2 Bedrooms · 1 Bath · Apartment · Equipped kitchen
THE PROPERTY Rejuvenated with warmth, character and a beautifully considered modern finish, this inviting two-bedroom unit creates a wonderful sense of home through light-filled interiors, hardwood floors and private outdoor spaces. The generous living room is framed by an impressive window bay, flowing through to a spacious dining zone and stylish kitchen featuring extensive cabinetry, pantry storage, a deep farmhouse-style sink, five-burner gas cooktop, dishwasher, generous bench space and distinctive designer wallpaper. Both bedrooms are beautifully presented, with the main offering two built-in robes and a broad window drawing in afternoon light, while the second enjoys a peaceful courtyard outlook. A stunning new bathroom brings a luxurious edge with floor-to-ceiling tiling, freestanding bath, walk-in shower with recessed shelf, generous vanity and bronze-finished tapware. A dedicated laundry opens directly outdoors, while the private rear courtyard provides a charming setting for
Request Details
Classic distinction on the Golden Mile
View photo
House · for sale
Request Details
Classic distinction on the Golden Mile
Middle Camberwell
· 5 Bedrooms · 3 Baths · House
· Balcony · Fireplace · Equipped kitchen
Middle Camberwell · 5 Bedrooms · 3 Baths · House · Balcony · Fireplace · Equipped kitchen
Inspect By Appointment Maintaining a timeless presence inside and out, this elegantly spacious five bedroom plus study three bathroom modern home raises your family's lifestyle to a rare height of excellence and prestige. Surrounded by greenery while showcasing tall ceilings, stately colonnades, 2pac doors and double herringbone parquetry timber floors, this superb residence reveals a broad entrance with double doors to the executive study, a glorious sitting room with gas log fireplace, a formal dining area and guest powder room. The open plan living and dining domain has an adjoining games room with both areas opening out to the north facing pergola shaded courtyard. The entertainer's kitchen impresses with V-Zug cooking appliances and an amazing walk in pantry, while a large laundry and poolside bathroom provide added family function. Upstairs has all five spacious bedrooms each with the luxury of a walk in robe including the main with spa ensuite, covered balcony and crowning skyli
Request Details
Grand Proportions, Timeless European Luxury
View photo
House · for sale
Request Details
Grand Proportions, Timeless European Luxury
Middle Camberwell
· 6 Bedrooms · 5 Baths · House
· Terrace · Equipped kitchen · Concierge
Middle Camberwell · 6 Bedrooms · 5 Baths · House · Terrace · Equipped kitchen · Concierge
Impressively reflecting classic European architecture, this magnificent custom designed 6-bedroom residence is a peerless showcase of grand proportions, unforgettable elegance and the latest in refined family luxury. Behind the imposing street profile and decorative cast iron gates, a majestic reception hall featuring high recessed ceilings, ornate walls and rich oak parquetry floors introduces a fitted home office and gracious sitting room with double French doors opening to an undercover travertine terrace. Spectacular in scale, the palatial open plan living and dining room with a marble gas fire is anchored by a state-of-the-art gourmet kitchen appointed with marble benches, a full suite of Miele appliances including a coffeemaker and integrated fridge/freezer and a 2nd kitchen/butler's pantry with 300 bottle wine fridge. Bi-fold doors open the living space completely to a large undercover al fresco dining terrace paved with travertine and equipped with a BBQ kitchen with bar fridge
Request Details
Thoughtful Architecture. Effortless Comfort. Prime Position
View photo
Townhouse · for sale
Request Details
Thoughtful Architecture. Effortless Comfort. Prime Position
Middle Camberwell
· 3 Bedrooms · 2 Baths · Townhouse
· Equipped kitchen
Middle Camberwell · 3 Bedrooms · 2 Baths · Townhouse · Equipped kitchen
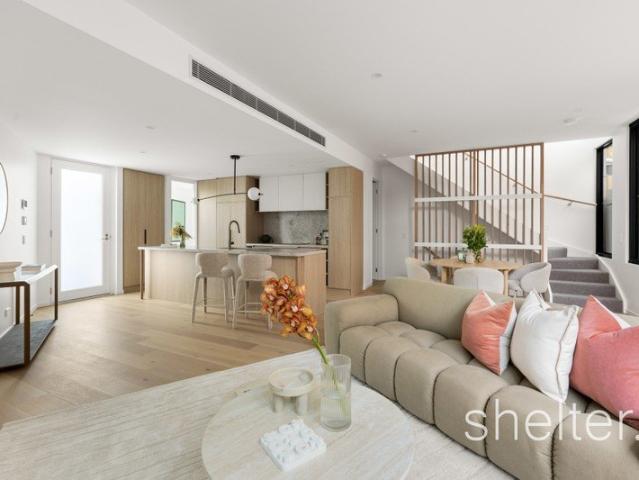
Architecturally crafted and newly completed, this exceptional townhouse delivers refined contemporary living, where abundant natural light and enduring materials combine to create a home of timeless sophistication. Set behind an elegant façade, expansive proportions and meticulously considered interiors unfold across two beautifully resolved levels, reflecting a commitment to quality, craftsmanship and modern design. The open-plan living and dining domain is framed by floor-to-ceiling glazing, drawing in streams of natural light and creating a seamless connection to a landscaped courtyard-an inviting setting for entertaining or quiet retreat. At the heart of the home, the designer kitchen makes a bold statement with stone benchtops, integrated Miele appliances and bespoke joinery, offering a perfect balance of sculptural elegance, functionality and everyday practicality. Upstairs, the accommodation continues the home's impressive standard. The main bedroom forms a serene sanctuary, com
Request Details
Enjoy Now, Scope to Renovate or Knockdown and Detonate
View photo
House · for sale
Request Details
Enjoy Now, Scope to Renovate or Knockdown and Detonate
Middle Camberwell
· 3 Bedrooms · 1 Bath · House
· Garden · Equipped kitchen
Middle Camberwell · 3 Bedrooms · 1 Bath · House · Garden · Equipped kitchen
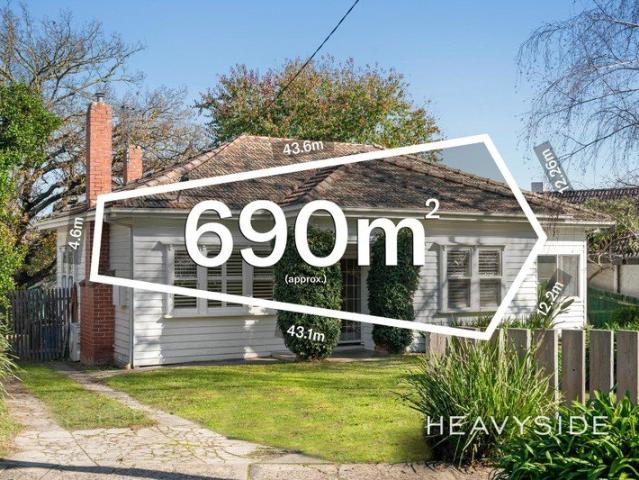
THE PROPERTY 1935 character filled family home, exuding warmth and charm of its era while offering the space, comfort and connection families desire today, this beautiful single-level residence creates a warm and inviting lifestyle in a leafy Camberwell setting. From its character-filled interiors to the generous garden surroundings, every space has been designed for relaxed everyday living, quiet moments at home and effortless entertaining. Positioned on a large allotment with a lawned front yard and easy-care gardens, the home combines classic details with modern enhancements throughout. Beautiful timber floors flow through the generous living and dining areas, where elegant decorative features, stunning brick fireplaces and large windows create a welcoming atmosphere filled with natural light. The renovated kitchen forms the heart of the home, showcasing tiled flooring, excellent storage, expansive bench space with a meals area, quality oven and cooktop, mirrored splashback capturin
Request Details
Extraordinary by Design, Exceptional for Family Life
View photo
House · for sale
Request Details
Extraordinary by Design, Exceptional for Family Life
Middle Camberwell
· 5 Bedrooms · 4 Baths · House
· Terrace · Swimming pool · Equipped kitchen
Middle Camberwell · 5 Bedrooms · 4 Baths · House · Terrace · Swimming pool · Equipped kitchen
Impressively set on one of Camberwell's most peaceful, tightly held tree-lined streets, this custom designed, architecturally striking residence built by Carter Grange, presents a rare opportunity to secure a one-owner home of exceptional scale, light and effortlessly flexible living across 481m² on an 849m² (approx.) allotment. At the rear, an expansive, north-facing open-plan living and dining zone is warmed by a gas log fire, flowing seamlessly from full-height, full-width glazing to a covered, heated alfresco terrace built for year-round enjoyment. The kitchen makes a bold statement in black and white, fitted with premium Smeg appliances with gas wok-burner, a central stone island and bespoke butler's pantry. Outdoors, lush gardens envelop a true entertainer's playground, with a fire pit chill-out zone, elevated basketball practice court and heated in-ground pool and spa with sun lounge area, set amid bamboo-fringed surrounds, offering an enviable contemporary lifestyle for family
Request Details
Exceptional Craftsmanship, Sunlit Tranquility, and Boutique Privacy
View photo
Apartment · for sale
Request Details
Exceptional Craftsmanship, Sunlit Tranquility, and Boutique Privacy
Middle Camberwell
· 2 Bedrooms · 1 Bath · Apartment
· Balcony · Equipped kitchen
Middle Camberwell · 2 Bedrooms · 1 Bath · Apartment · Balcony · Equipped kitchen
Expressions of Interest Closing Tue 27 Oct 12.00pm. Privately set at the rear of an impeccably maintained boutique complex of just six residences, this sun-drenched first-floor sanctuary presents an extraordinary standard of quality craftsmanship, quiet seclusion, and low-maintenance luxury. Built with solid double-brick construction, no common walls, and a peaceful rear position, the residence offers an uncommon level of privacy and tranquility. Thoughtfully designed and executed to an exacting standard, the home is defined by an abundance of natural light throughout, with carefully positioned windows creating a bright, warm, and welcoming atmosphere across every room. Solid North East Victorian Redgum timber floors run continuously underfoot through the kitchen and into the living domain, opening seamlessly out to a private balcony. At its heart, the gourmet European kitchen is finished to the highest standard with stone benchtops, ample cabinetry storage, high-end appliances-includi
Request Details
THE PENTHOUSE | APPROX. 293m² OF LUXURY TOP FLOOR LIVING
View photo
Apartment · for sale
Request Details
THE PENTHOUSE | APPROX. 293m² OF LUXURY TOP FLOOR LIVING
Middle Camberwell
· 3 Bedrooms · 3 Baths · Apartment
· Fireplace · Lift · Cellar · Equipped kitchen
Middle Camberwell · 3 Bedrooms · 3 Baths · Apartment · Fireplace · Lift · Cellar · Equipped kitchen
As the only residence on Level 2, the penthouse delivers a level of privacy and separation that distinguishes it from the rest of the collection. Spanning approximately 293m², Residence 5 delivers exceptional scale across its beautifully proportioned interiors and expansive outdoor spaces. Two private terraces create substantial outdoor zones for entertaining, dining and relaxation, giving the residence a genuine indoor-outdoor dimension. Inside, three bedrooms and three bathrooms are joined by a dedicated study and butler's pantry, providing flexibility for both everyday living and entertaining. A feature fireplace framed in Tundra marble anchors the principal living space, while herringbone timber floors, custom joinery, Tundra marble kitchen benchtops and premium Miele appliances establish the refined interior palette. Two secure basement car spaces, an individual storage cage and lift access complete the penthouse offering. RESIDENCE 5 HIGHLIGHTS Penthouse / top residential level O
Request Details
Oversized Single Level Ground Floor Apartment with Wrap Around Courtyard
View photo
Apartment · for sale
Request Details
Oversized Single Level Ground Floor Apartment with Wrap Around Courtyard
Middle Camberwell
· 3 Bedrooms · 2 Baths · Apartment
· Garden · Terrace · Fireplace
Middle Camberwell · 3 Bedrooms · 2 Baths · Apartment · Garden · Terrace · Fireplace
At the rear of an exclusive boutique block of five, this exceptional apartment extends across 199sqm (approx.) of internal area, balancing generous scale with security and quiet luxury. Arrival is effortlessly private, via a peaceful walkway to a secluded entrance. Inside, parquetry flooring and high ceilings frame a considered layout suited to professionals, families and downsizers alike. The main bedroom enjoys a walk-in robe, dual-vanity ensuite and direct access to its own terrace, while a second bedroom offers outdoor access and a bathroom with bathtub. A third bedroom or home office, complete with an integrated desk, provides genuine flexibility for those working from home or hosting guests. At the rear, an unexpected and beautifully proportioned open-plan living zone unfolds, warmed by a Heat & Glo gas log fireplace and picture windows drawing in natural light. French doors open to a paved garden terrace, made for relaxed outdoor entertaining in a leafy setting. The gourmet kitc
Request Details
Luxurious Design with Elevated Vistas
View photo
Apartment · for sale
Request Details
Luxurious Design with Elevated Vistas
Middle Camberwell
· 3 Bedrooms · 2 Baths · Apartment
· Garden · Terrace · Fireplace
Middle Camberwell · 3 Bedrooms · 2 Baths · Apartment · Garden · Terrace · Fireplace
Brand new modern luxury and pristine privacy combine to create this exceptional residence on the top floor of Plant Street by Milieu. Impeccable architectural design by RITZ&GHOUGASSIAN is complemented by interiors by Georgina Jeffries and outdoor landscaping by Acre. An ultra contemporary experience is delivered thanks to a design fusion incorporating equal focus on architecture, interior style and landscaping. A vast east facing wrapround terrace connects with the interior spaces proving an idyllic synergy, providing tranquil vistas of the surrounds and establishing easy indoor-outdoor entertaining potential. Garden outlooks throughout, provide a sense of retreat. Oversized proportions define the interior where three sizeable robed bedrooms include the primary bedroom that also comes with an elegant ensuite bathroom with freestanding bath and separate walk in shower. Expansive open plan living spaces include a focal feature fireplace and sliding doors that open to the alfresco dining
Request Details
Architectural Excellence Meets Contemporary Luxury
View photo
House · for sale
Request Details
Architectural Excellence Meets Contemporary Luxury
Middle Camberwell
· 5 Bedrooms · 2 Baths · House
· Swimming pool · Equipped kitchen
Middle Camberwell · 5 Bedrooms · 2 Baths · House · Swimming pool · Equipped kitchen
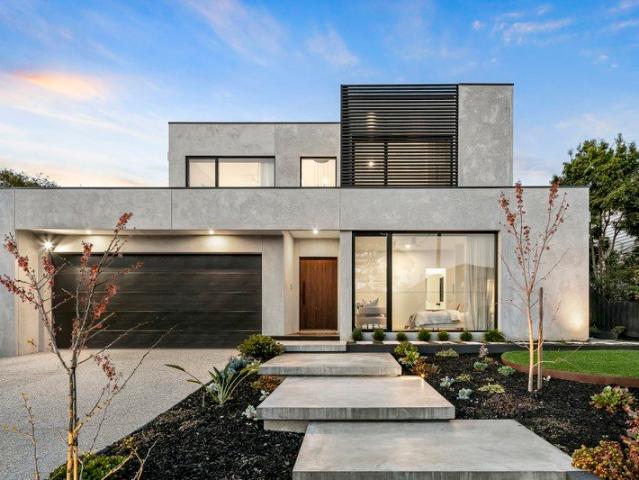
This masterpiece in contemporary architecture by the award winning Steve Domoney Design unquestionably sets a benchmark for family luxury and high level appointments in the Scotch Hill precinct. A compelling split-level residence is highlighted by clean lines and strong cubic form combined with an eye-catching façade and modern minimalist design. The attention to detail which goes the extra mile delivers an unforgettable wow factor on inspection and leaves a lasting impression. Highlighted by a luxurious interior featuring polished concrete floors, striking American Walnut panelling and joinery plus a superb alfresco entertaining area with an outdoor BBQ kitchen overlooking a fully-tiled 12 metre pool creating perfect spaces for indoor/outdoor relaxation and enjoyment with family and friends. The lower level also features a study, home cinema, three double bedrooms, a family bathroom and powder room; plus a spectacular living and dining area incorporating a bespoke stone and prestige M
Request Details
Luxury Ground Floor Apartment 117sqm of Internal Space
View photo
Apartment · for sale
Request Details
Luxury Ground Floor Apartment 117sqm of Internal Space
Middle Camberwell
· 2 Bedrooms · 2 Baths · Apartment
· Terrace · Equipped kitchen
Middle Camberwell · 2 Bedrooms · 2 Baths · Apartment · Terrace · Equipped kitchen
This north-facing ground floor residence offers luxurious single-level living within the acclaimed Luminary by Plus Architecture, a boutique collection of just 24 residences and one of Hawthorn's most sought-after addresses. Private, tranquil and accessible, this elegant apartment delivers lock-and-leave ease without compromising on space or quality. High ceilings and engineered timber floors lead to an inviting, sunlit living and dining domain, where full-width, full-height glazing opens to a generous landscaped courtyard terrace. Framed by manicured hedges and bathed in northern sun, this low-maintenance retreat features a built-in gas barbecue for relaxed year-round dining and entertaining. The marble kitchen makes a dramatic statement, featuring a waterfall island with breakfast bar, custom cabinetry and a suite of Miele appliances including an oven, microwave, five-burner cooktop, integrated dishwasher and integrated fridge/freezer. A well-equipped butler's pantry, discreetly conc
Request Details
A Dual Living Garden Sanctuary With Room For All
View photo
House · for sale
Request Details
A Dual Living Garden Sanctuary With Room For All
Middle Camberwell
· 5 Bedrooms · 3 Baths · House
· Garden · Equipped kitchen
Middle Camberwell · 5 Bedrooms · 3 Baths · House · Garden · Equipped kitchen
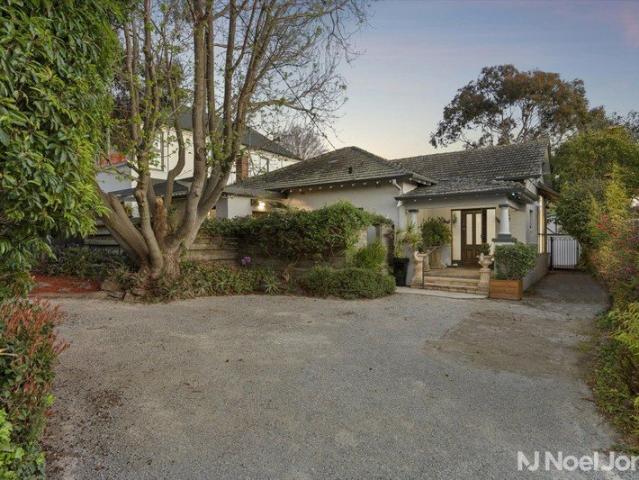
A gracious columned porch and a wide gravel drive give a gentle hint of what lies beyond, but this character-rich home on approximately 803 square metres has much more to offer. Four bedrooms occupy the main house, a bungalow waits at the rear, and the landscaping is so beautifully established that greenery fills almost every window. The formal rooms hold all the charm of their era, with decorative plasterwork and soft carpet in the lounge and dining room. An elegant arch leads through to the meals area, with timber floors and a wall of glass looking straight into the garden. The kitchen sits right alongside, fitted with double wall ovens, a gas cooktop and a dishwasher, and the window above the sink frames a leafy view while you rinse the dishes. The main bedroom incorporates a sunny retreat, filled with dappled light and made for a slow weekend morning with a book. Two more bedrooms sit just down the hall, while the fourth has direct entry from the front, ready to become a home offic
Request Details
Delightful east facing, spacious ground floor one bedroom apartment
View photo
Apartment · for sale
Request Details
Delightful east facing, spacious ground floor one bedroom apartment
Middle Camberwell
· 1 Bedroom · 1 Bath · Apartment
· Air conditioning
Middle Camberwell · 1 Bedroom · 1 Bath · Apartment · Air conditioning
Retirement living at its best! This delightful east -facing one-bedroom apartment with services is spacious, light and bright. Tastefully presented, it features an open-plan living with a kitchenette and quality appliances. For added comfort, the apartment has climate-controlled air conditioning, new carpet and flooring. There is a spacious bathroom with laundry and ample storage in the apartment for those who need it. Property Features: - One-bedroom apartment - New carpet - Freshly painted - Quality appliances - Easy access to the community centre Community features: - Library - Arts and crafts group - Exercise classes - Community Centre - Lounge area - Community bus - Community Manager - Pet-friendly (subject to approval) - 24/7 Emergency call system Services on offer: At an Aveo serviced apartment, you'll enjoy living the way you are used to, with a little bit of extra support. Enjoy the ease of apartment living with the added benefit of having the cooking and heavy laundry done fo
Request Details
An Exceptional Hawthorn Estate | Timeless Grandeur & Luxurious Living
View photo
House · for sale
Request Details
Updated
An Exceptional Hawthorn Estate | Timeless Grandeur & Luxurious Living
Middle Camberwell
· 5 Bedrooms · 5 Baths · House
· Garden · Fireplace · Swimming pool · Equipped kitchen
Middle Camberwell · 5 Bedrooms · 5 Baths · House · Garden · Fireplace · Swimming pool · Equipped kitchen
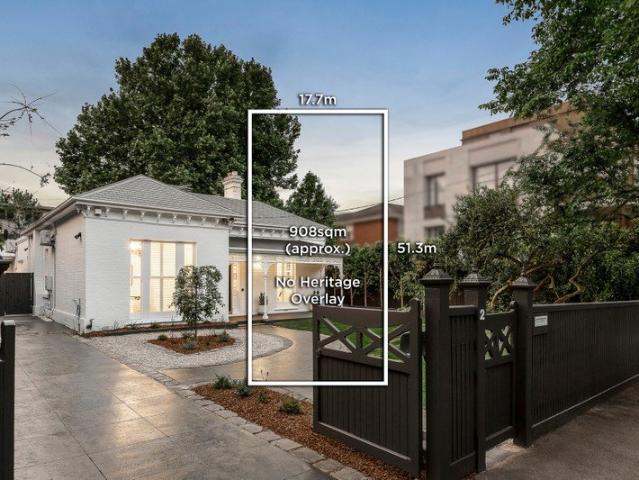
Occupying a prized position in one of Hawthorn's most distinguished pockets, this substantial Victorian residence marries enduring period elegance with considered contemporary luxury. Set within deep northwest-facing gardens on approximately 908sqm, with no Heritage Overlay, it presents exceptional lifestyle appeal alongside outstanding future flexibility. Beyond its captivating façade, a striking arched hallway introduces refined formal sitting and dining rooms before revealing expansive family living, where a feature fireplace creates a welcoming focal point. The sophisticated kitchen is appointed with Corian surfaces, a 90cm Smeg cooker, integrated appliances and a generous butler's pantry, flowing seamlessly to a sunlit entertaining deck and beautifully landscaped gardens, complete with a pool and spa. Four generously proportioned bedrooms each enjoy their own ensuite, highlighted by a luxurious main suite with dual vanities and tranquil garden outlooks. A dedicated home office wit
Request Details
Unique Dual Level Living in the Heart of Hawthorn
View photo
Apartment · for sale
Request Details
Unique Dual Level Living in the Heart of Hawthorn
Middle Camberwell
· 2 Bedrooms · 1 Bath · Apartment
· Balcony · Terrace · Equipped kitchen
Middle Camberwell · 2 Bedrooms · 1 Bath · Apartment · Balcony · Terrace · Equipped kitchen
Offering a unique dual-level layout rarely found in apartment living, this stylish two-bedroom residence combines generous proportions, quality finishes and excellent functionality in a sought-after Hawthorn setting. The upper level is centred around a generous open-plan living and dining area, with the kitchen featuring stone benchtops, quality appliances and an integrated fridge. The living area opens directly to a private balcony, while a separate laundry with washer and dryer, study nook and powder room add to the functionality of this level. Downstairs, both bedrooms are well proportioned and feature built-in robes, with the main bathroom servicing the accommodation. The larger bedroom opens to a private terrace, creating an additional outdoor space and a great extension of the living area. Additional features include split-system heating and cooling in both bedrooms and living space, a dedicated car space and storage cage, along with a private rear entrance. With 85sqm of interna
Request Details
Cutting Edge Luxury & Sustainable Living in Hawthorn
View photo
Townhouse · for sale
Request Details
Cutting Edge Luxury & Sustainable Living in Hawthorn
Middle Camberwell
· 3 Bedrooms · 2 Baths · Townhouse
· Lift · Parking
Middle Camberwell · 3 Bedrooms · 2 Baths · Townhouse · Lift · Parking
Introducing an exclusive collection of architecturally designed townhouses in a prime Hawthorn location, offering the perfect combination of modern elegance, sustainability, and smart-living technology. These homes are designed for families seeking contemporary comfort with premium inclusions in a coveted inner-eastern suburb. Property Highlights 3 Bedrooms | 2.5 Bathrooms | 2 Car Garage Private lift access to all levels for ultimate convenience Triple-glazed windows & doors with Certified Passivhaus insulation State-of-the-art kitchens with V-Zug appliances & integrated fridges Granite benchtops and bespoke joinery throughout Solar roof panels, battery wall, and EV Jetcharger included Optional upgrades: custom paint, lighting packages, motorized blinds & curtains Prime Location & Lifestyle Convenience Inner-eastern Hawthorn location with premium connectivity Close to parks, shopping, cafés, and top-tier schools Easy access to public transport and Melbourne CBD Combining sustainable de
Request Details
Elevated. European. Entirely Its Own
View photo
House · for sale
Request Details
Elevated. European. Entirely Its Own
Middle Camberwell
· 4 Bedrooms · 2 Baths · House
· Terrace · Fireplace · Swimming pool · Equipped kitchen
Middle Camberwell · 4 Bedrooms · 2 Baths · House · Terrace · Fireplace · Swimming pool · Equipped kitchen
Set near the crown of one of Toorak's quietest enclaves, this lovely family home sits within beautifully landscaped gardens that provide a rare sense of privacy and calm. Close to Toorak Village, numerous schools and easy city access, this is Melbourne living pared back to what actually matters - location, liveability and an uncompromising quality of life. Interior Architect Sophie Davies has given the residence a distinctly European sensibility, one that favours warmth over statement, comfort over spectacle. North light moves through the open living and dining rooms for most of the day, while a double-sided fireplace does what good design should it defines without dividing. The kitchen, featuring sleek cabinetry and natural stone, is anchored by a Wolf oven. A second living room looks out over the pool and gardens, while a home office offers a quiet work zone. Built for year-round entertaining, a vine-draped pergola shelters the paved alfresco terrace. Framed by towering evergreens, a
Request Details
Designer Luxury Meets Effortless Glen Iris Living
View photo
Apartment · for sale
Request Details
Designer Luxury Meets Effortless Glen Iris Living
Middle Camberwell
· 3 Bedrooms · 2 Baths · Apartment
· Balcony · Equipped kitchen
Middle Camberwell · 3 Bedrooms · 2 Baths · Apartment · Balcony · Equipped kitchen
Set on the first floor in one of Glen Iris' most sought-after pockets, this newly completed three-bedroom residence delivers an exceptional blend of modern elegance, premium finishes and considered design. Thoughtfully crafted by C. Kairouz Architects in collaboration with Samssons Projects, the apartment enjoys a prized position on Burke Road, offering a sophisticated lifestyle in a highly desirable location. Step inside to a welcoming entrance hall, where light timber floors lead through to a spacious, sun-filled living and dining area. Floor-to-ceiling sliding doors open to a generous private balcony, creating a seamless connection between indoor and outdoor living and an inviting space for year-round entertaining. At the centre of the home sits a luxurious kitchen featuring stone benchtops, a crisp white colour palette, high-end stainless-steel appliances and a generous breakfast bar that combines contemporary style with everyday functionality. Accommodation comprises three well-pr
Request Details
Boutique Living in the Heart of Balwyn
View photo
Apartment · for sale
Request Details
Boutique Living in the Heart of Balwyn
Middle Camberwell
· 2 Bedrooms · 1 Bath · Apartment
· Balcony · Equipped kitchen
Middle Camberwell · 2 Bedrooms · 1 Bath · Apartment · Balcony · Equipped kitchen
Highlights of the Home Privately positioned at the rear of a boutique development of only 17 apartments, this light-filled two-bedroom residence presents an outstanding opportunity for first home buyers, downsizers and investors seeking stylish, low-maintenance living in one of Melbourne's most sought-after eastern suburbs. Designed for effortless everyday living, the home features a spacious open-plan living and dining area flowing seamlessly to a generous 10.45 m² balcony, creating the perfect extension of the living space for relaxing or entertaining. At the heart of the home, the contemporary kitchen is beautifully appointed with Miele appliances, excellent storage, a dedicated pantry and breakfast bench, combining functionality with a stylish space for casual dining. Both bedrooms are well-proportioned and feature built-in robes, while the modern central bathroom is finished in a clean, contemporary style. A European laundry is discreetly positioned within the entrance hallway, ke
Request Details
The home Wayne Gillespie designed for himself
View photo
House · for sale
Request Details
The home Wayne Gillespie designed for himself
Middle Camberwell
· 4 Bedrooms · 2 Baths · House
Middle Camberwell · 4 Bedrooms · 2 Baths · House
A rare opportunity to acquire the personal residence of acclaimed Melbourne architect Wayne Gillespie, beautifully renewed for contemporary living while preserving the architectural character and vision that make his work so distinctive. Privately positioned within an exclusive Toorak cul-de-sac, moments from Hawksburn and Toorak Village, this exceptional four-bedroom residence brings together architectural pedigree, sophisticated interiors and award-winning landscape design in a remarkably private, low-maintenance setting. Originally designed by Gillespie as his own home, the residence reveals an enduring appreciation for natural light, generous proportions and the seamless relationship between indoor and outdoor living. Thoughtfully enhanced by its current owners, the home retains its architectural integrity while embracing contemporary luxury and lifestyle. Beyond the private driveway and striking entrance, A light-filled gallery introduces beautifully proportioned interiors. Two el
Request Details
Private courtyard living in the heart of Toorak
View photo
Apartment · for sale
Request Details
Private courtyard living in the heart of Toorak
Middle Camberwell
· 2 Bedrooms · 1 Bath · Apartment
· Equipped kitchen
Middle Camberwell · 2 Bedrooms · 1 Bath · Apartment · Equipped kitchen
Beautifully positioned within the boutique surrounds of Mathoura Court, just moments from the the amenity filled offerings of Toorak & Hawksburn Villages, this appealing two-bedroom residence combines contemporary comfort outdoor living, offering an exceptional lifestyle in one of Melbourne's most desirable neighbourhoods. Thoughtfully designed to maximise space and natural light, the inviting open-plan living and dining domain is complemented by a well-appointed kitchen featuring, generous bench space and ample storage. Extending to a private landscaped courtyard, this central living space provides a wonderful setting for relaxed entertaining and everyday enjoyment. Accommodation comprises two bedrooms, including a generously proportioned main bedroom with built-in robes, creating a peaceful and private retreat. A versatile second bedroom is complemented by a central bathroom incorporating laundry facilities, while split-system heating and cooling and an off-street car space add furth
Request Details
The Connault Luxury Retirement Village serviced residences
View photo
House · for sale
Request Details
The Connault Luxury Retirement Village serviced residences
Middle Camberwell
· 20 Bedrooms · 20 Baths · House
· Garden · Balcony
Middle Camberwell · 20 Bedrooms · 20 Baths · House · Garden · Balcony
The Phone Code for this property is: 52705. Please quote this number when phoning or texting. Please note that pricing is for a single unit and not the entire building The Connault is a luxury retirement village like no other, located in the leafy suburb of Balwyn. Situated on spacious grounds on Melbourne's second highest point, this historic mansion was once the family home of Oliver Gilpin, who built the property in the 1930s creating an estate famed throughout Melbourne for its opulence and style. There are 30 single and double apartment suites catering for up to 40 residents. The Connault offers both long and short term permanent and respite stays. The lounges, dining room and library provide graceful surroundings for social gatherings whilst the balconies, garden courtyard and spacious grounds allow for pleasant outdoor relaxation. We have a full complement of Nurses, Personal Care Assistants and a private chef to cater for your daily needs. Please visit us at the Connault for th
Request Details

Get email alerts

Don't miss out: be the first to know about new properties

The alert was correctly created

On subscribing you accept the conditions of use and the privacy policy
Alert
Receive new ads in your inbox
Save this search
Receive alerts for new listings

We'll send you an email when we have new properties for: "Properties for sale in Middle Camberwell"

The alert was correctly created

Cothams
Glenferrie
Get email alerts and be the first to see new listings
Required field
On subscribing I accept the terms of the privacy policy
Perfect! You'll soon start receiving new listings via email
Alert
Receive an email when we have new ads for Properties for sale in Middle Camberwell
Save this search
Filters

Bedrooms

Size (m²)

m²
m²

Price

$
$

Property type

Bathrooms

Clear all filters
Receive notifications when new entries are published.