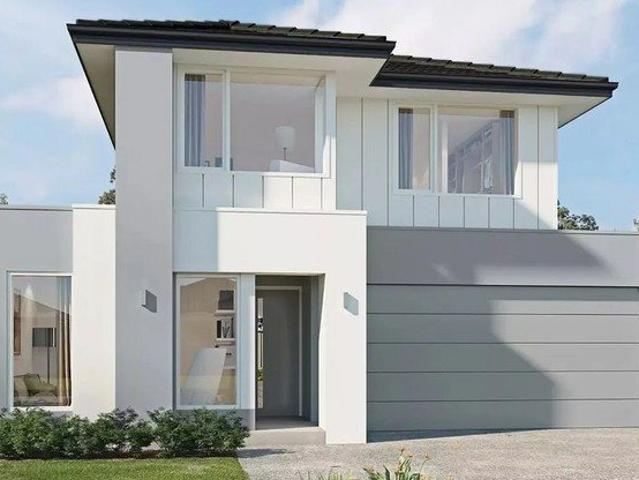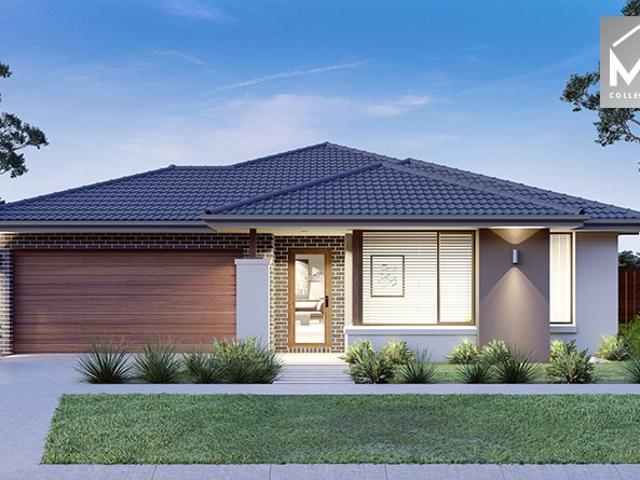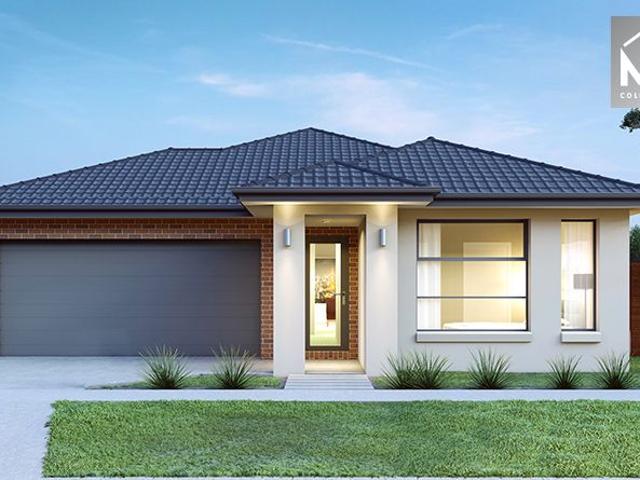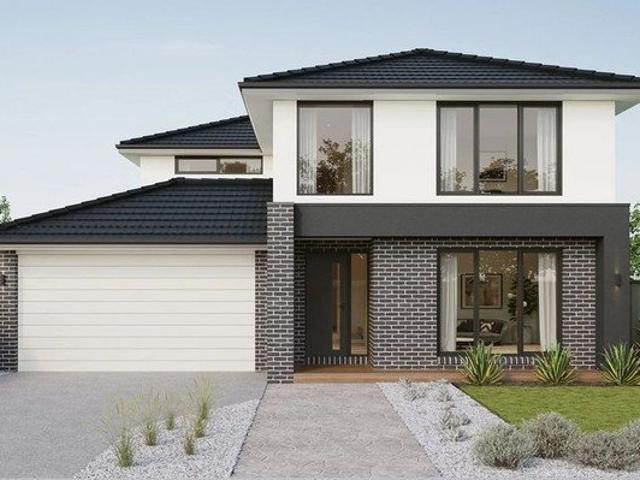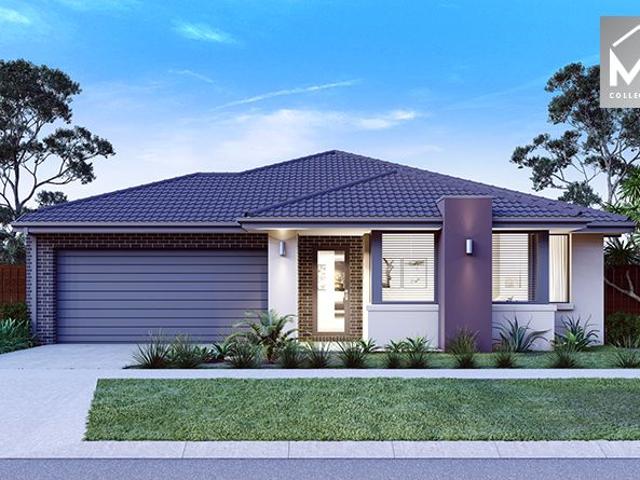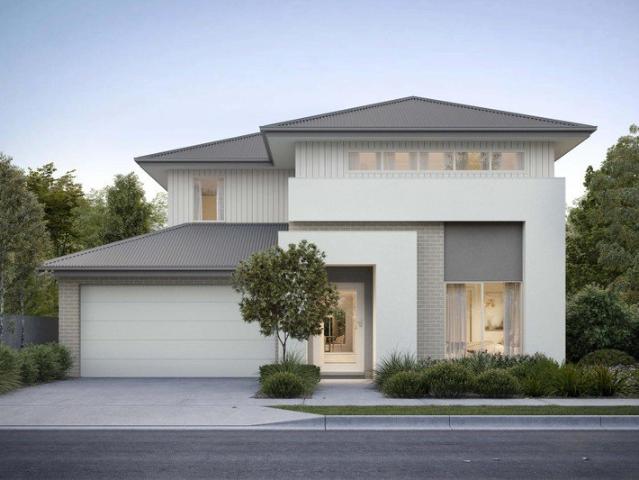
4,813 properties for sale in Mickleham with 4 bedrooms

Your bold and beautiful home, built by us
View photo
Terraced House · for sale
Request Details
Your bold and beautiful home, built by us
Mickleham
· 6 Bedrooms · 2 Baths · Terraced House
· Equipped kitchen
Mickleham · 6 Bedrooms · 2 Baths · Terraced House · Equipped kitchen
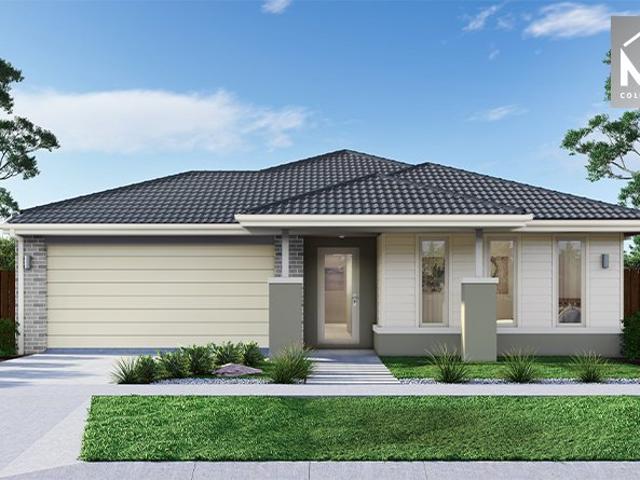
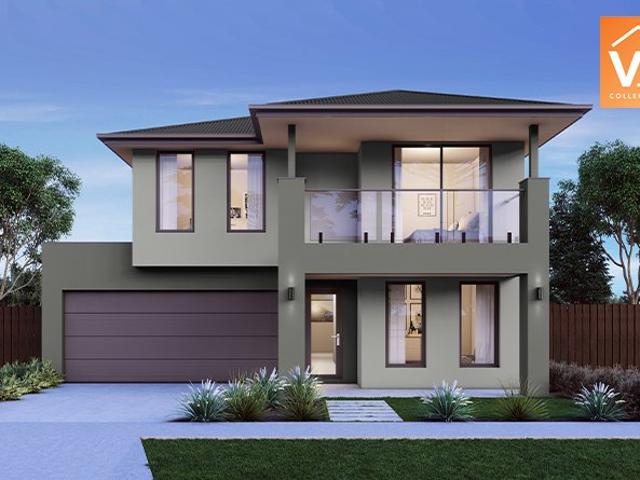
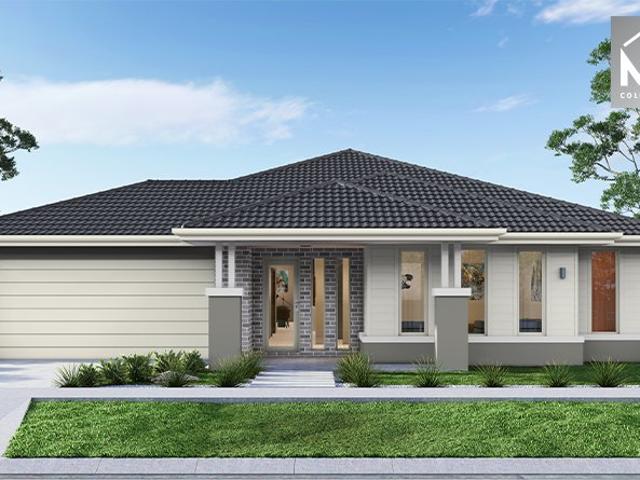
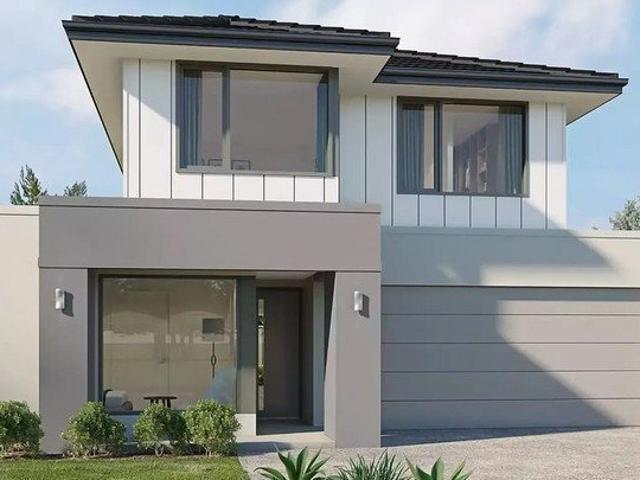
Defined by its bold proportions and clever versatility, the Myles delivers a contemporary response to growing family needs. From the outset, the Myles makes a statement, with generous entryways, expansive open-plan living and dining, and well-considered inclusions such as walk-in pantries, mudrooms and dedicated study nooks. Larger configurations introduce additional living areas and flexible spaces to suit multigenerational families, entertainers or those working from home. Upstairs, each design offers four to six well-proportioned bedrooms, with the master suite thoughtfully positioned to create a private retreat. Walk-in robes and spacious ensuites elevate the sense of luxury, while multi-purpose rooms and ample storage allow the home to evolve alongside your family. The Myles is more than a home; it is a lifestyle made effortless. Inclusions - - Fixed site costs - Developer requirements - Colorbond roof - 2590mm ceiling height - 20mm mineral surface benchtops to kitchen and bathroo
Request Details
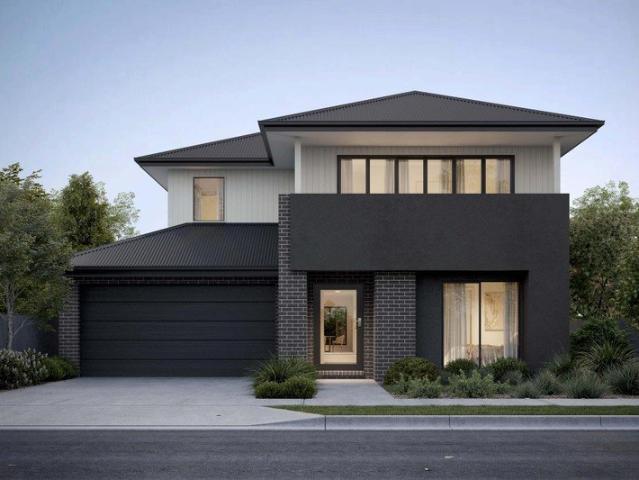
Your bold and beautiful home, built by us
View photo
Terraced House · for sale
Request Details
Your bold and beautiful home, built by us
Mickleham
· 6 Bedrooms · 2 Baths · Terraced House
· Equipped kitchen
Mickleham · 6 Bedrooms · 2 Baths · Terraced House · Equipped kitchen
Defined by its bold proportions and clever versatility, the Myles delivers a contemporary response to growing family needs. From the outset, the Myles makes a statement, with generous entryways, expansive open-plan living and dining, and well-considered inclusions such as walk-in pantries, mudrooms and dedicated study nooks. Larger configurations introduce additional living areas and flexible spaces to suit multigenerational families, entertainers or those working from home. Upstairs, each design offers four to six well-proportioned bedrooms, with the master suite thoughtfully positioned to create a private retreat. Walk-in robes and spacious ensuites elevate the sense of luxury, while multi-purpose rooms and ample storage allow the home to evolve alongside your family. The Myles is more than a home; it is a lifestyle made effortless. Inclusions - - Fixed site costs - Developer requirements - Colorbond roof - 2590mm ceiling height - 20mm mineral surface benchtops to kitchen and bathroo
Request Details
LUXURY LIVING
View photo
House · for sale
Request Details
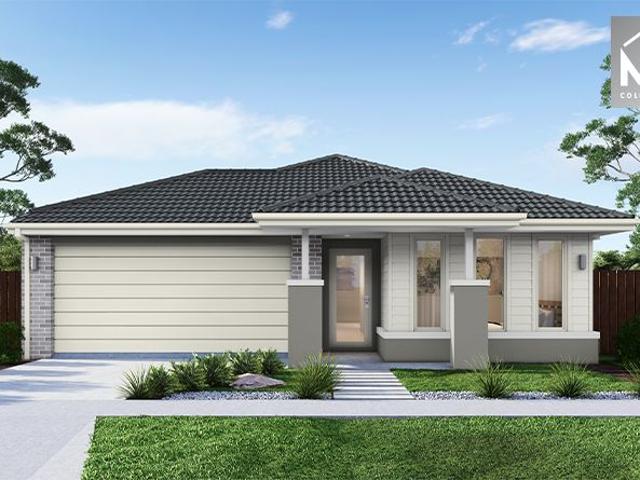
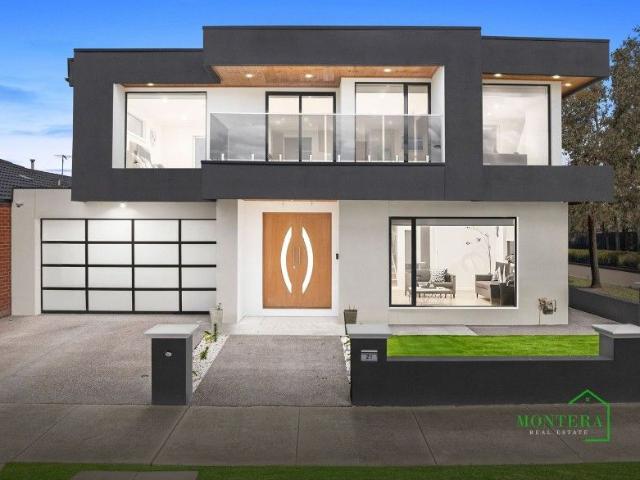
LUXURY LIVING
Mickleham
· 5 Bedrooms · 3 Baths · House
· Equipped kitchen
Mickleham · 5 Bedrooms · 3 Baths · House · Equipped kitchen
Welcome to 21 Aldergrove Parade, Mickleham. A grand family residence that blends spacious design, luxury features, and everyday practicality. Positioned proudly on a corner block, this home is perfect for large, growing, or multi-generational families seeking comfort, privacy, and room to live freely. This impressive property offers: • 5 generously sized bedrooms, including 2 luxurious master suites - ideal for extended families, guests, or parents wanting their own private sanctuary • 3 beautifully appointed bathrooms + 2 convenient powder rooms, ensuring comfort and convenience for every member of the household • 3 exceptional kitchens - a showpiece main kitchen, a fully equipped butler's kitchen, and an upstairs kitchenette for added flexibility • Refrigerated heating & cooling with zoned control, providing personalised climate comfort all year round • Multiple spacious living zones for family gatherings, relaxation, entertainment, and study spaces • A full security camera and alarm
Request Details
Brand New Architectural Elegance with Premium Family Living
View photo
House · for sale
Request Details
Brand New Architectural Elegance with Premium Family Living
Mickleham
· 4 Bedrooms · 2 Baths · House
· Garden · Equipped kitchen
Mickleham · 4 Bedrooms · 2 Baths · House · Garden · Equipped kitchen
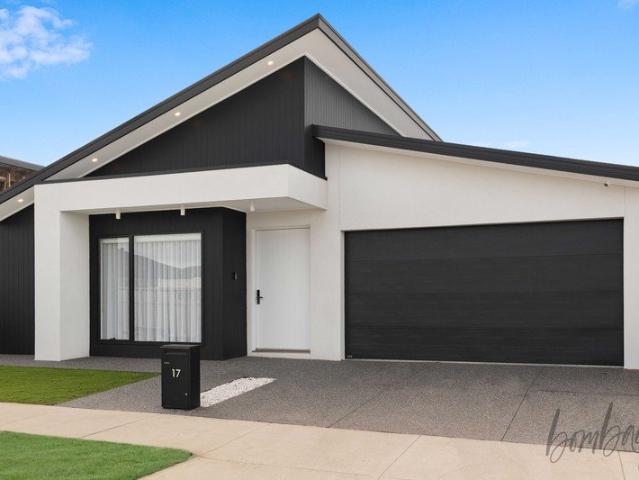
17 Fairywren Road, Mickleham presents an exceptional opportunity to secure a brand-new family residence where every detail has been thoughtfully crafted for comfort, style, and functionality. Showcasing stunning curved features, elegant archways, and premium upgrades throughout, this home is designed to leave a lasting impression from the moment you step inside. Property Highlights Brand New Home 4 Spacious Bedrooms 2 Designer Bathrooms Multiple Living Areas High Ceilings Throughout Refrigerated Heating & Cooling Premium Brass Tapware Designer Kitchen with Walk-In Pantry Quality Modern Appliances Architectural Curves & Elegant Archways Spacious Backyard Close to Schools, Parks & Shopping Centres The Home Beautifully designed with modern family living in mind, this stunning residence offers four generous bedrooms, including a spacious master suite complete with a stylish ensuite and walk-in robe. The remaining bedrooms are serviced by a beautifully appointed central bathroom, delivering
Request Details
BRAND NEW LUXURY /4 BED/3 BATH /2 GARAGE /2 MASTER / BOTANICAL
View photo
House · for sale
Request Details
BRAND NEW LUXURY /4 BED/3 BATH /2 GARAGE /2 MASTER / BOTANICAL
Mickleham
· 4 Bedrooms · 3 Baths · House
· Parking · Equipped kitchen
Mickleham · 4 Bedrooms · 3 Baths · House · Parking · Equipped kitchen
This beautifully customised designed and impeccably presented family home in the sought-after suburb of Mickleham.This modern masterpiece offers a seamless blend of style, comfort, and functionality, making it the perfect haven for your family to create lasting memories. Spacious Bedrooms Boasting four generous bedrooms, three luxurious bathrooms, and two convenient ensuites, this home provides ample space for the whole family to live and grow. The open-plan living area is the heart of the home, featuring a sleek and modern kitchen with high-end appliances, a spacious dining area, and a comfortable lounge. With an abundance of natural light and a seamless flow to the outdoor entertaining area, this home is perfect for both relaxed family living and entertaining guests. Luxurious Features and Finishes No expense has been spared in the design and construction of this stunning property. From the high ceilings and premium flooring to the stylish fixtures and fittings, every detail has been
Request Details
Brand New Family Home in Prime Mickleham Location
View photo
Terraced House · for sale
Request Details
Brand New Family Home in Prime Mickleham Location
Mickleham
· 4 Bedrooms · 2 Baths · Terraced House
· Garden · Parking · Equipped kitchen
Mickleham · 4 Bedrooms · 2 Baths · Terraced House · Garden · Parking · Equipped kitchen
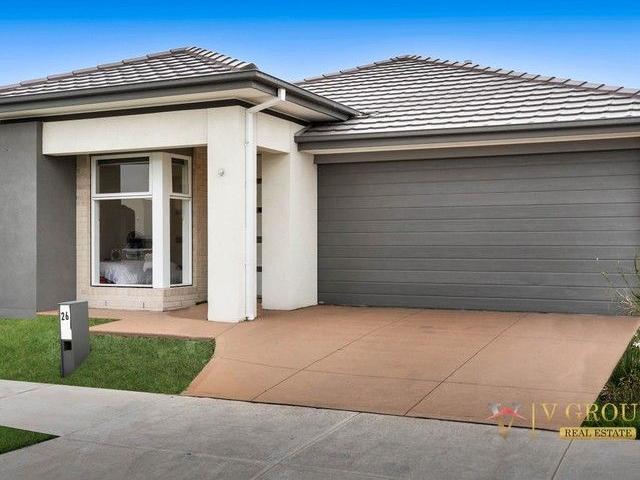
space, and convenience. With its eye-catching modern façade, landscaped front yard, and spacious interiors, this home is sure to impress growing families, first-home buyers, and investors alike. Key Features; 4 spacious bedrooms with built-in robes Master suite with private ensuite and walk-in robe Designer kitchen with stone benchtops, stainless-steel appliances & tiled splashback Light-filled open-plan living and dining Sleek central bathroom with bath and separate toilet Laundry with ample storage Remote-controlled double garage with internal access Landscaped front yard with exposed aggregate driveway Close to schools, shops, parklands, and public transport this home ticks all the boxes for comfortable modern living. Disclaimer: All descriptions and images are for marketing purposes only. Buyers are advised to independently verify all information
Request Details
Mimosa Homes Proudly Presents the Glenmore 207
View photo
Terraced House · for sale
Request Details
Mimosa Homes Proudly Presents the Glenmore 207
Mickleham
· 4 Bedrooms · 2 Baths · Terraced House
· Equipped kitchen
Mickleham · 4 Bedrooms · 2 Baths · Terraced House · Equipped kitchen
The Glenmore 207 House and Land Package! Mimosa Homes New Added Value Inclusions: - 50 Year Structural Warranty! - Inclusive of site costs & connections with H1 class slab as per standard inclusions! - Quality floor coverings throughout entire home! - Higher ceilings 2550mm to ground floor! - Double Glazed Awning windows! - LED Downlights to entire home! - Fibre Optic Provision! - Vitrified Compact Surface benchtop to kitchen, bathroom & ensuite! - 600mm S/S upright oven and cook top with S/S canopy rangehood! - Stainless steel Dishwasher and Microwave with trim kit! - 7 star energy! - Flexible floor plans & so much more! CALL BUILDER DIRECT! All plans and facades are indicative only and may change. Mimosa Homes may amend plans, specifications, and prices without notice. Package prices are based on a standard facade, standard inclusions, and suitable land availability, excluding developer/estate requirements. Facade and inclusion images may show non standard items not included in the p
Request Details
Mimosa Homes Proudly Presents the Archie 226
View photo
Terraced House · for sale
Request Details
Mimosa Homes Proudly Presents the Archie 226
Mickleham
· 4 Bedrooms · 2 Baths · Terraced House
· Equipped kitchen
Mickleham · 4 Bedrooms · 2 Baths · Terraced House · Equipped kitchen
The Archie 226 House and Land Package! Mimosa Homes New Added Value Inclusions: - 50 Year Structural Warranty! - Inclusive of site costs & connections with H1 class slab as per standard inclusions! - Quality floor coverings throughout entire home! - Higher ceilings 2550mm to ground floor! - Double Glazed Awning windows! - LED Downlights to entire home! - Fibre Optic Provision! - Vitrified Compact Surface benchtop to kitchen, bathroom & ensuite! - 900mm S/S upright oven and cook top with S/S canopy rangehood! - Stainless steel Dishwasher and Microwave with trim kit! - 7 star energy! - Flexible floor plans & so much more! CALL BUILDER DIRECT! All plans and facades are indicative only and may change. Mimosa Homes may amend plans, specifications, and prices without notice. Package prices are based on a standard facade, standard inclusions, and suitable land availability, excluding developer/estate requirements. Facade and inclusion images may show non standard items not included in the pri
Request Details
Epsom 240 by Mimosa in Merrifield Estate
View photo
Terraced House · for sale
Request Details
Epsom 240 by Mimosa in Merrifield Estate
Mickleham
· 4 Bedrooms · 2 Baths · Terraced House
· Balcony
Mickleham · 4 Bedrooms · 2 Baths · Terraced House · Balcony
Mimosa Homes House and Land Package Includes:-Facade upgrade with Balcony - Inclusive of site costs & connections with H1 class slab as per standard inclusions!- 50 Year Structural Warranty!- Quality floor coverings throughout entire home!- Double Glazed Awning windows!- 600mm S/S upright oven and cook top with S/S canopy rangehood!- Stainless steel Dishwasher- Driveway and Front Landscaping included.CALL BUILDER DIRECT!Images, facades and floorplans are for illustrative purposes only and may diff er from the final product. Mimosa Homes may amend plans, specifications, inclusions and pricing without notice. All V Collection House & Land Packages are subject to a final siting and compliance assessment under the Small Lot Housing Code and relevant design guidelines. Buyers must not purchase land based on this package or information until a Mimosa Homes siting assessment confirms suitability. Additional factors such as PSI reports, site and soil conditions, neighbouring properties, easeme
Request Details
Epsom 240 by Mimosa in Merrifield Estate
View photo
Terraced House · for sale
Request Details
Epsom 240 by Mimosa in Merrifield Estate
Mickleham
· 4 Bedrooms · 2 Baths · Terraced House
Mickleham · 4 Bedrooms · 2 Baths · Terraced House
Mimosa Homes House and Land Package Includes:- Inclusive of site costs & connections with H1 class slab as per standard inclusions!- 50 Year Structural Warranty!- Quality floor coverings throughout entire home!- Double Glazed Awning windows!- 600mm S/S upright oven and cook top with S/S canopy rangehood!- Stainless steel Dishwasher- Driveway and Front Landscaping included.CALL BUILDER DIRECT!Images, facades and floorplans are for illustrative purposes only and may diff er from the final product. Mimosa Homes may amend plans, specifications, inclusions and pricing without notice. All V Collection House & Land Packages are subject to a final siting and compliance assessment under the Small Lot Housing Code and relevant design guidelines. Buyers must not purchase land based on this package or information until a Mimosa Homes siting assessment confirms suitability. Additional factors such as PSI reports, site and soil conditions, neighbouring properties, easements and developer or council
Request Details
Build your dream home in a thriving location. Price inclusive of FHOG*
View photo
Terraced House · for sale
Request Details
Build your dream home in a thriving location. Price inclusive of FHOG*
Mickleham
· 4 Bedrooms · 2 Baths · Terraced House
· Parking · Equipped kitchen
Mickleham · 4 Bedrooms · 2 Baths · Terraced House · Parking · Equipped kitchen
4 Bedrooms 2 Bathrooms 2 Car Garage This floorplan comes with plenty of thoughtful inclusions that make everyday living a little easier: - FHOG applied - COLORBOND® steel roof - 20mm mineral surface benchtops to kitchen & bathrooms - All electric appliances & 3.5kw solar included - Water resistant laminate & upgraded carpet throughout - LED downlights to all living areas - Minimum two split systems & entire home heating - Fixed site costs & developer guidelines - 7-star energy guaranteed on all orientations Price includes First Home Owners Grant, eligible for first home buyers. Image for Illustrative purposes only. Pricing excludes landscaping, fencing, driveway. Floorplan areas may vary slightly in size depending on facade selection. Floorplans shown are not to scale. Floorplan may be mirrored to suit garage crossover location. Subject to Developer approval. Price effective for 3 months from date of issue
Request Details
Mimosa Homes Proudly Presents the Saba 260
View photo
Terraced House · for sale
Request Details
Mimosa Homes Proudly Presents the Saba 260
Mickleham
· 4 Bedrooms · 2 Baths · Terraced House
· Equipped kitchen
Mickleham · 4 Bedrooms · 2 Baths · Terraced House · Equipped kitchen
The Saba 260 House and Land Package! Mimosa Homes New Added Value Inclusions: - 50 Year Structural Warranty! - Inclusive of site costs & connections with H1 class slab as per standard inclusions! - Quality floor coverings throughout entire home! - Higher ceilings 2550mm to ground floor! - Double Glazed Awning windows! - LED Downlights to entire home! - Fibre Optic Provision! - Vitrified Compact Surface benchtop to kitchen, bathroom & ensuite! - 900mm S/S upright oven and cook top with S/S canopy rangehood! - Stainless steel Dishwasher and Microwave with trim kit! - 7 star energy! - Flexible floor plans & so much more! CALL BUILDER DIRECT! All plans and facades are indicative only and may change. Mimosa Homes may amend plans, specifications, and prices without notice. Package prices are based on a standard facade, standard inclusions, and suitable land availability, excluding developer/estate requirements. Facade and inclusion images may show non standard items not included in the price
Request Details
Build your dream home in a thriving location. Price inclusive of FHOG*
View photo
Terraced House · for sale
Request Details
Build your dream home in a thriving location. Price inclusive of FHOG*
Mickleham
· 4 Bedrooms · 2 Baths · Terraced House
· Parking · Equipped kitchen
Mickleham · 4 Bedrooms · 2 Baths · Terraced House · Parking · Equipped kitchen
4 Bedrooms 2.5 Bathrooms 2 Car Garage This floorplan comes with plenty of thoughtful inclusions that make everyday living a little easier: - FHOG applied - COLORBOND® steel roof - 20mm mineral surface benchtops to kitchen & bathrooms - All electric appliances & 3.5kw solar included - Water resistant laminate & upgraded carpet throughout - LED downlights to all living areas - Minimum two split systems & entire home heating - Fixed site costs & developer guidelines - 7-star energy guaranteed on all orientations Price includes First Home Owners Grant, eligible for first home buyers. Image for Illustrative purposes only. Pricing excludes landscaping, fencing, driveway. Floorplan areas may vary slightly in size depending on facade selection. Floorplans shown are not to scale. Floorplan may be mirrored to suit garage crossover location. Subject to Developer approval. Price effective for 3 months from date of issue
Request Details
Stylish Brand New Living in a High Growth Location
View photo
House · for sale
Request Details
Stylish Brand New Living in a High Growth Location
Mickleham
· 4 Bedrooms · 3 Baths · House
Mickleham · 4 Bedrooms · 3 Baths · House
Step into modern comfort and effortless style with this stunning brand-new home, perfectly positioned in one of Melbourne's fastest-growing communities. Whether you're a first-home buyer, growing family, savvy investor, or downsizer, this is an opportunity not to be missed. Boasting 4 spacious bedrooms, including 2 master suites with private ensuites, 3 stylish bathrooms, and a light-filled open-plan living and dining area, this home has been thoughtfully designed for comfortable family living and effortless entertaining. Enjoy year-round comfort with ducted heating and refrigerated cooling. Ideally located close to schools, childcare, shopping, public transport, and major road links, the home also enjoys the added benefit of parkland directly across the road, offering a beautiful outlook and the perfect space for families and outdoor living. A proposed convenience store nearby will further enhance everyday convenience. Combining premium finishes, a functional floorplan, and an unbeata
Request Details
Build your dream home in a thriving location. Price inclusive of FHOG*
View photo
Terraced House · for sale
Request Details
Build your dream home in a thriving location. Price inclusive of FHOG*
Mickleham
· 4 Bedrooms · 2 Baths · Terraced House
· Parking · Equipped kitchen
Mickleham · 4 Bedrooms · 2 Baths · Terraced House · Parking · Equipped kitchen
4 Bedrooms 2 Bathrooms 2 Car Garage This floorplan comes with plenty of thoughtful inclusions that make everyday living a little easier: - FHOG applied - COLORBOND® steel roof - 20mm mineral surface benchtops to kitchen & bathrooms - All electric appliances & 3.5kw solar included - Water resistant laminate & upgraded carpet throughout - LED downlights to all living areas - Minimum two split systems & entire home heating - Fixed site costs & developer guidelines - 7-star energy guaranteed on all orientations Price includes First Home Owners Grant, eligible for first home buyers. Image for Illustrative purposes only. Pricing excludes landscaping, fencing, driveway. Floorplan areas may vary slightly in size depending on facade selection. Floorplans shown are not to scale. Floorplan may be mirrored to suit garage crossover location. Subject to Developer approval. Price effective for 3 months from date of issue
Request Details
4.5 Acre Lifestyle Property Directly Opposite Residential Zone Exceptional Future Subdivision Potential STCA
View photo
House · for sale
Request Details
4.5 Acre Lifestyle Property Directly Opposite Residential Zone Exceptional Future Subdivision Potential STCA
Mickleham
· 4 Bedrooms · 2 Baths · House
· Equipped kitchen
Mickleham · 4 Bedrooms · 2 Baths · House · Equipped kitchen
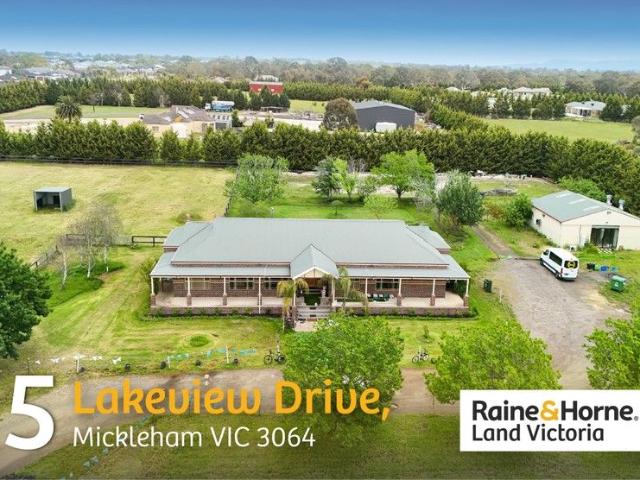
Raine & Horne Land Victoria proudly presents this enchanting lifestyle property set on approximately 4.5 acres, perfectly framed by three separate horse paddocks and surrounded by some of the area's finest properties. Combining timeless period charm with modern functionality, this quality-built Clinker Brick homestead is the perfect balance of style, space and convenience. Only 15 minutes from Melbourne Airport and 28km from Melbourne CBD, this unique property offers the tranquillity of country living with the accessibility of suburban convenience - truly your country oasis in the suburbs. The home's warm and inviting character is reflected through its spacious and light-filled floor plan, featuring formal and informal living areas, including a sophisticated sunken lounge, and an open-plan fire-side family and meals area that provides the perfect setting for family comfort. The Blackwood timber kitchen will delight the chef of the home, offering generous cupboard and bench space comple
Request Details
Modern Family Living Henley Built Home Craigieburn Side Mickleham !
View photo
House · for sale
Request Details
Modern Family Living Henley Built Home Craigieburn Side Mickleham !
Mickleham
· 4 Bedrooms · 2 Baths · House
· Garden · Parking · Equipped kitchen
Mickleham · 4 Bedrooms · 2 Baths · House · Garden · Parking · Equipped kitchen
Positioned on the Craigieburn side of Mickleham, this stunning Henley-built home offers the perfect combination of modern design, quality craftsmanship, and practical family living. Only around 1 year old, this beautifully presented residence is ready for its next proud owner. Boasting 4 spacious bedrooms, the master bedroom features a private ensuite and ample wardrobe space, while the remaining bedrooms are serviced by a stylish central bathroom complete with a relaxing bathtub. Designed with comfort and functionality in mind, the home offers: Two generous living areas - perfect for growing families Contemporary kitchen overlooking meals and family zone Floorboards throughout the main living areas Ducted heating for year-round comfort Blinds fitted throughout Double car garage with internal access Step outside to enjoy concrete pathways around the home, along with beautifully landscaped front and backyard areas - ideal for entertaining, kids, or simply low-maintenance living. Located
Request Details
House and Land Package The Drake
View photo
Terraced House · for sale
Request Details
House and Land Package The Drake
Mickleham
· 4 Bedrooms · 2 Baths · Terraced House
Mickleham · 4 Bedrooms · 2 Baths · Terraced House
When you build with Burbank, you build with a team who has over 40 years' experience in delivering quality homes for Australians. You also build with peace-of-mind, receiving a 30 year structural guarantee. So, build with confidence. Build with us! Copyright conditions All photos and illustrations are representative only, this proposed package is subject to engineering plans and developer's approval (if required) and may need to be mirrored or altered to comply. Any additional costs associated will need to be added to the price as unavailable at time of advertising. Floor plans and specifications may be varied by Burbank without notice. For more information or floor plans on this home design. click here or visit www.burbank.com.au
Request Details
December Titles Build in Merrifield with Sherridon Homes!
View photo
Terraced House · for sale
Request Details
December Titles Build in Merrifield with Sherridon Homes!
Mickleham
· 4 Bedrooms · 3 Baths · Terraced House
· Parking · Equipped kitchen
Mickleham · 4 Bedrooms · 3 Baths · Terraced House · Parking · Equipped kitchen
Build your dream home with Victoria's No.1 Home Builder - and start living the lifestyle you've been imagining.We pride ourselves on the Sherridon Advantage, because when you have certainty, you can build with confidence. We offer a lifetime structural warranty, design flexibility and three independent third-party inspections during your build.Experience the Simplicity Collection by Sherridon Homes, where modern living is made effortless and affordable.Explore our great value with our Simplicity Inclusions and for a limited time receive up to $25,000 in upgrades from only $12,990- Fixed price site costs- Developer and council requirements- Exposed aggregate driveway (up to 36m2)- 2590mm ceiling height to ground floor- 20mm stone benchtops to kitchen, bathroom and ensuite- Timber look garage door- Quality flooring throughout- Block out roller blinds throughout- Kitchen appliances, including oven, cooktop, canopy rangehood and dishwasher- Overhead cabinetry to kitchen- Tiled splashback t
Request Details
Build with Sherridon Homes
View photo
Terraced House · for sale
Request Details
Build with Sherridon Homes
Mickleham
· 4 Bedrooms · 3 Baths · Terraced House
· Parking · Equipped kitchen
Mickleham · 4 Bedrooms · 3 Baths · Terraced House · Parking · Equipped kitchen
Build your dream home with Victoria's No.1 Home Builder - and start living the lifestyle you've been imagining.We pride ourselves on the Sherridon Advantage, because when you have certainty, you can build with confidence. We offer a lifetime structural warranty, design flexibility and three independent third-party inspections during your build.Experience the Simplicity Collection by Sherridon Homes, where modern living is made effortless and affordable.Explore our great value with our Simplicity Inclusions and for a limited time receive up to $25,000 in upgrades from only $12,990- Fixed price site costs- Developer and council requirements- Colour through concrete driveway (up to 36m2)- 2590mm ceiling height to ground floor- 20mm stone benchtops to kitchen, bathroom and ensuite- Colorbond sectional garage door with remote- Quality flooring throughout- Block out roller blinds throughout- Kitchen appliances, including oven, cooktop, canopy rangehood and dishwasher- Overhead cabinetry to k
Request Details
Mimosa Homes Proudly Presents the Lancaster 194
View photo
Terraced House · for sale
Request Details
Mimosa Homes Proudly Presents the Lancaster 194
Mickleham
· 4 Bedrooms · 2 Baths · Terraced House
· Equipped kitchen
Mickleham · 4 Bedrooms · 2 Baths · Terraced House · Equipped kitchen
The Lancaster 194 House and Land Package! Mimosa Homes New Added Value Inclusions: - Inclusive of site costs & connections with H1 class slab as per standard inclusions! - 50 year Structural Warranty! - Quality floor coverings throughout entire home! - Higher ceilings 2550mm to ground floor! - Double Glazed Awning windows! - LED Downlights to entire home! - Vitrified Compact Surface benchtop to kitchen, bathroom & ensuite! - 600mm S/S upright oven and cook top with S/S canopy rangehood! - Stainless steel Dishwasher and Microwave - 7 star energy! - Flexible floor plans & so much more! CALL BUILDER DIRECT! All plans and facades are indicative only and may change. Mimosa Homes may amend plans, specifications, and prices without notice. Package prices are based on a standard facade, standard inclusions, and suitable land availability, excluding developer/estate requirements. Facade and inclusion images may show non standard items not included in the price. Dimensions are approximate. Lands
Request Details
Mimosa Homes Proudly Presents the Enfield 201
View photo
Terraced House · for sale
Request Details
Mimosa Homes Proudly Presents the Enfield 201
Mickleham
· 4 Bedrooms · 2 Baths · Terraced House
· Equipped kitchen
Mickleham · 4 Bedrooms · 2 Baths · Terraced House · Equipped kitchen
The Enfield 201 House and Land Package! Mimosa Homes New Added Value Inclusions: - 50 Year Structural Warranty! - Inclusive of site costs & connections with H1 class slab as per standard inclusions! - Quality floor coverings throughout entire home! - Higher ceilings 2550mm to ground floor! - Double Glazed Awning windows! - LED Downlights to entire home! - Fibre Optic Provision! - Vitrified Compact Surface benchtop to kitchen, bathroom & ensuite! - 900mm S/S upright oven and cook top with S/S canopy rangehood! - Stainless steel Dishwasher and Microwave with trim kit! - 7 star energy! - Flexible floor plans & so much more! CALL BUILDER DIRECT! All plans and facades are indicative only and may change. Mimosa Homes may amend plans, specifications, and prices without notice. Package prices are based on a standard facade, standard inclusions, and suitable land availability, excluding developer/estate requirements. Facade and inclusion images may show non standard items not included in the pr
Request Details
Build with Sherridon Homes in Merrifield, Mickleham!
View photo
Terraced House · for sale
Request Details
Build with Sherridon Homes in Merrifield, Mickleham!
Mickleham
· 4 Bedrooms · 2 Baths · Terraced House
· Parking · Equipped kitchen
Mickleham · 4 Bedrooms · 2 Baths · Terraced House · Parking · Equipped kitchen
Build your dream home with Victoria's No.1 Largest Builder - and start living the lifestyle you've been imagining.We pride ourselves on the Sherridon Advantage, because when you have certainty, you can build with confidence. We offer a lifetime structural warranty, design flexibility and three independent third-party inspections during your build.Our Essence Collection by Sherridon Homes has plenty of options to choose from and a simple, streamlined process, all included at a fixed price.Explore our great value with our Essence inclusions:- Fixed price site costs- Developer and council requirements- Colour through concrete driveway, up to 25m2- 2590mm ceiling height to ground floor- 20mm stone benchtop to kitchen, ensuite and bathroom- Colorbond sectional garage door with remote- Quality flooring throughout home- Kitchen appliances, including oven, cooktop, canopy rangehood and dishwasher- Overhead cabinetry to kitchen- Tiled kitchen splashback- Ceramic tiled shower base in ensuite and
Request Details
Mimosa Homes Proudly Presents the Lismore 192
View photo
Terraced House · for sale
Request Details
Mimosa Homes Proudly Presents the Lismore 192
Mickleham
· 4 Bedrooms · 2 Baths · Terraced House
· Equipped kitchen
Mickleham · 4 Bedrooms · 2 Baths · Terraced House · Equipped kitchen
The Lismore 192 House and Land Package! Mimosa Homes New Added Value Inclusions: - Inclusive of site costs & connections with H1 class slab as per standard inclusions! - 50 year Structural Warranty! - Quality floor coverings throughout entire home! - Higher ceilings 2550mm to ground floor! - Double Glazed Awning windows! - LED Downlights to entire home! - Vitrified Compact Surface benchtop to kitchen, bathroom & ensuite! - 600mm S/S upright oven and cook top with S/S canopy rangehood! - Stainless steel Dishwasher and Microwave - 7 star energy! - Flexible floor plans & so much more! CALL BUILDER DIRECT! All plans and facades are indicative only and may change. Mimosa Homes may amend plans, specifications, and prices without notice. Package prices are based on a standard facade, standard inclusions, and suitable land availability, excluding developer/estate requirements. Facade and inclusion images may show non standard items not included in the price. Dimensions are approximate. Landsca
Request Details
Mimosa Homes Proudly Presents the Montrose 182
View photo
Terraced House · for sale
Request Details
Mimosa Homes Proudly Presents the Montrose 182
Mickleham
· 4 Bedrooms · 2 Baths · Terraced House
· Equipped kitchen
Mickleham · 4 Bedrooms · 2 Baths · Terraced House · Equipped kitchen
The Montrose 182 House and Land Package! Mimosa Homes New Added Value Inclusions: - 50 Year Structural Warranty! - Inclusive of site costs & connections with H1 class slab as per standard inclusions! - Quality floor coverings throughout entire home! - Higher ceilings 2550mm to ground floor! - Double Glazed Awning windows! - LED Downlights to entire home! - Fibre Optic Provision! - Vitrified Compact Surface benchtop to kitchen, bathroom & ensuite! - 600mm S/S upright oven and cook top with S/S canopy rangehood! - Stainless steel Dishwasher and Microwave with trim kit! - 7 star energy! - Flexible floor plans & so much more! CALL BUILDER DIRECT! All plans and facades are indicative only and may change. Mimosa Homes may amend plans, specifications, and prices without notice. Package prices are based on a standard facade, standard inclusions, and suitable land availability, excluding developer/estate requirements. Facade and inclusion images may show non standard items not included in the p
Request Details

Get email alerts

Don't miss out: be the first to know about new properties

The alert was correctly created

On subscribing you accept the conditions of use and the privacy policy
Alert
Receive new ads in your inbox
Save this search
Receive alerts for new listings

We'll send you an email when we have new properties for: "Properties for sale in Mickleham with 4 bedrooms"

The alert was correctly created

Calder Park
Bulla, Hume
Get email alerts and be the first to see new listings
Required field
On subscribing I accept the terms of the privacy policy
Perfect! You'll soon start receiving new listings via email
Alert
Receive an email when we have new ads for Properties for sale in Mickleham with 4 bedrooms
Save this search
Filters

Bedrooms

Size (m²)

Price

$
$

Property type

Bathrooms

Clear all filters
Receive notifications when new entries are published.