4,829 properties for sale in Mickleham with 4 bedrooms

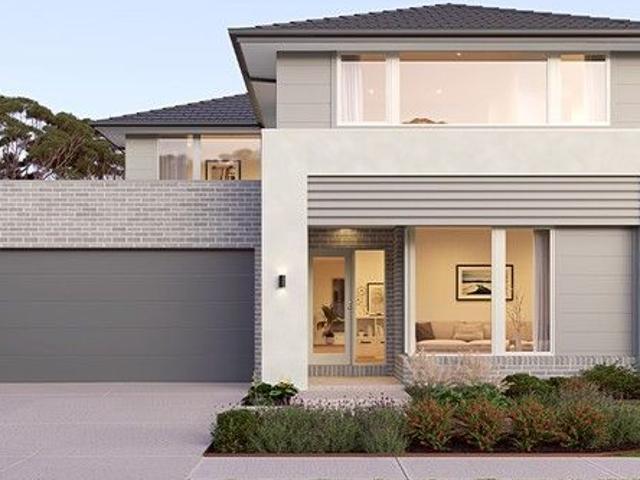
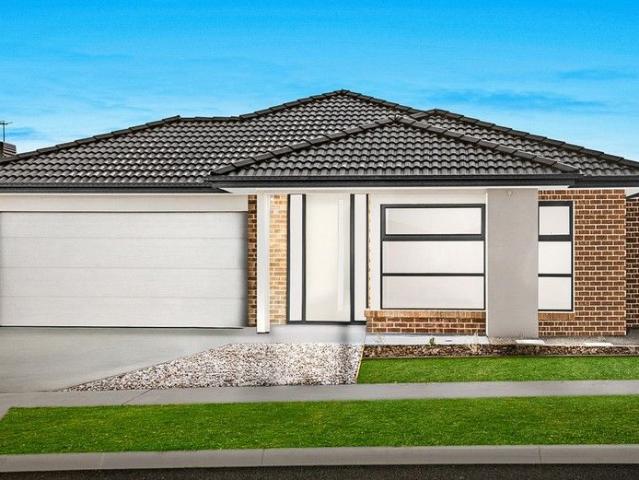
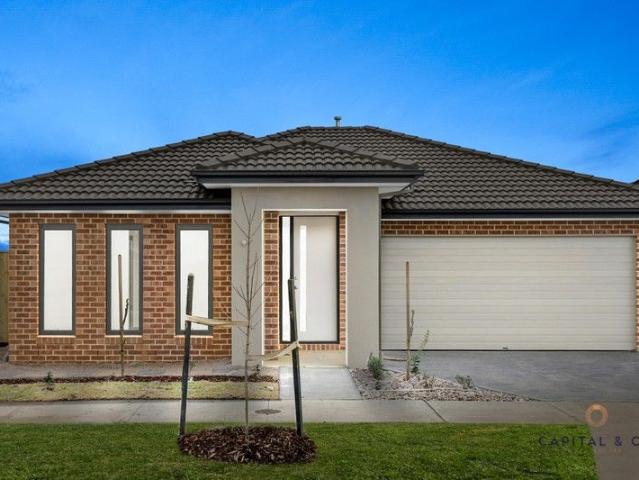
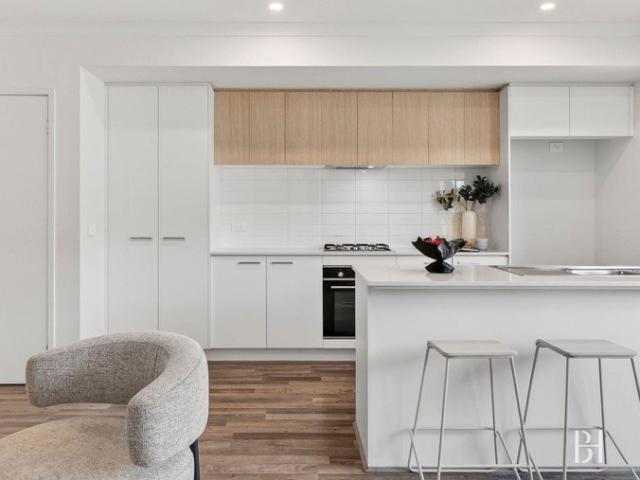
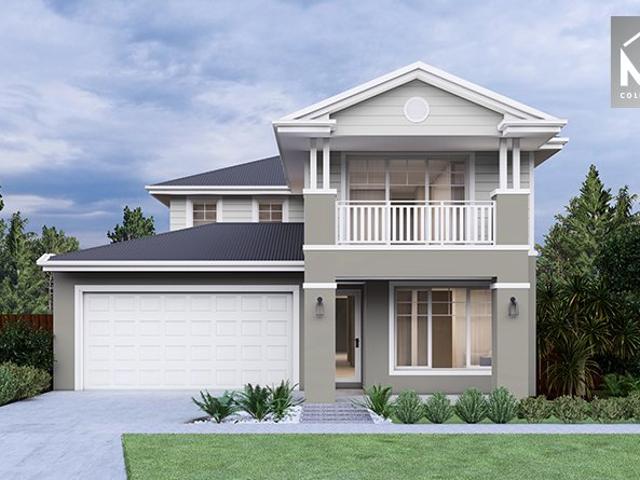
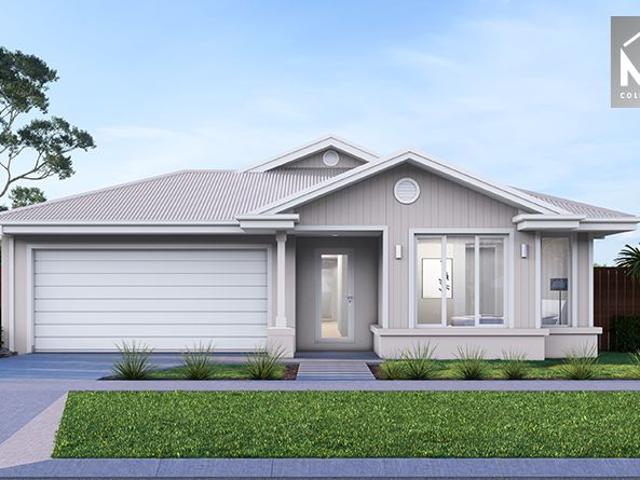
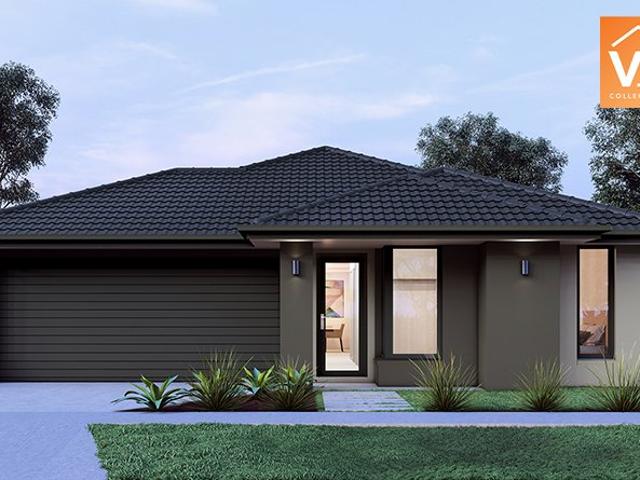
Mimosa Homes Proudly Presents the Ashwood 180
View photo
Terraced House · for sale
Request Details
Mimosa Homes Proudly Presents the Ashwood 180
Mickleham
· 4 Bedrooms · 2 Baths · Terraced House
Mickleham · 4 Bedrooms · 2 Baths · Terraced House
Mimosa Homes House and Land Package Includes:- Inclusive of site costs & connections with H1 class slab as per standard inclusions!- 50 Year Structural Warranty!- Quality floor coverings throughout entire home!- Double Glazed Awning windows!- 600mm S/S upright oven and cook top with S/S canopy rangehood!- Pre Priced upgrades and more!CALLRAJEEV S - 0414536048 !Images, facades and floorplans are for illustrative purposes only and may diff er from the final product. Mimosa Homes may amend plans, specifications, inclusions and pricing without notice. All V Collection House & Land Packages are subject to a final siting and compliance assessment under the Small Lot Housing Code and relevant design guidelines. Buyers must not purchase land based on this package or information until a Mimosa Homes siting assessment confirms suitability. Additional factors such as PSI reports, site and soil conditions, neighbouring properties, easements and developer or council requirements may also affect the
Request Details
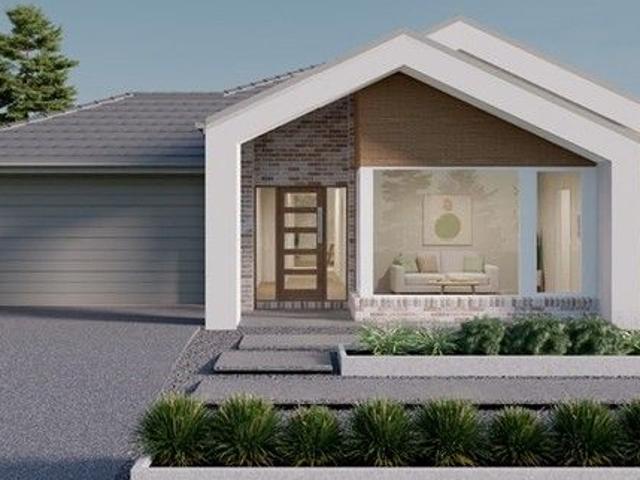
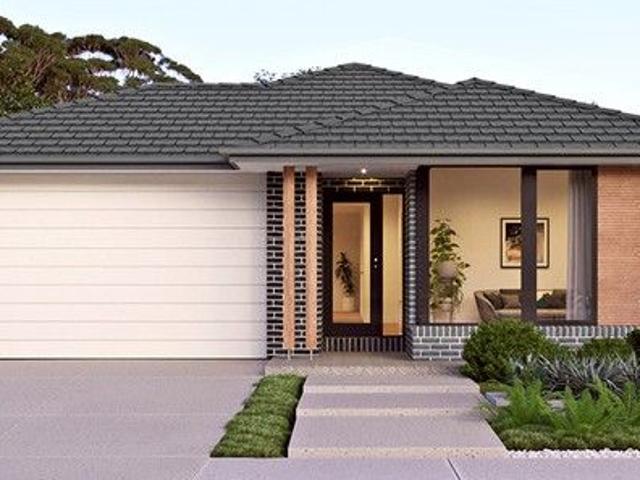
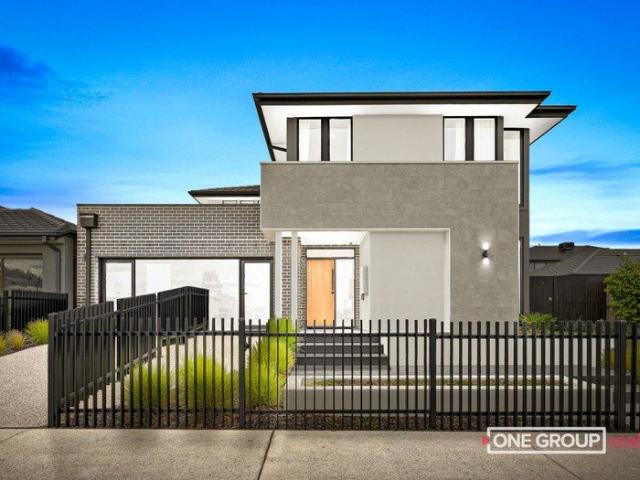
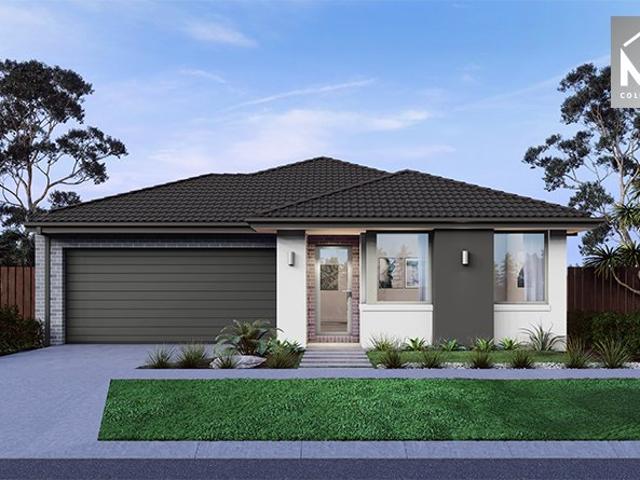
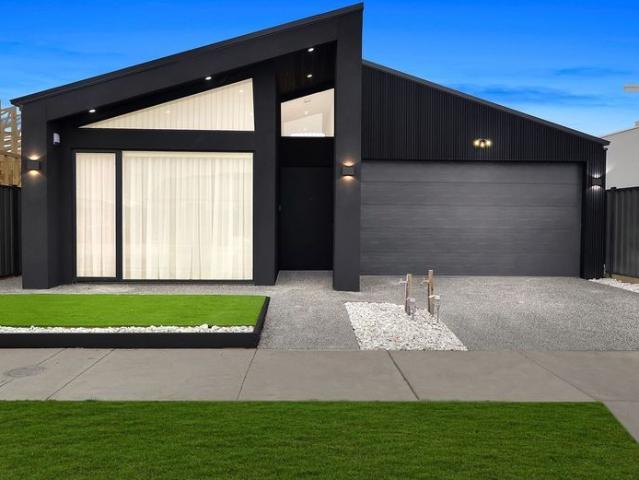
House and Land Package The Tampa
View photo
Terraced House · for sale
Request Details
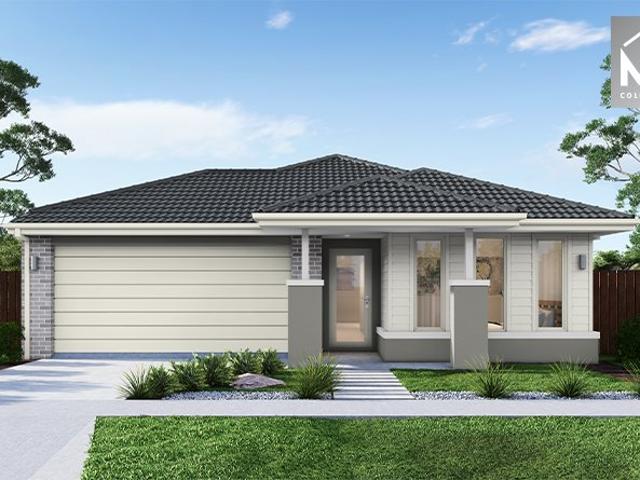
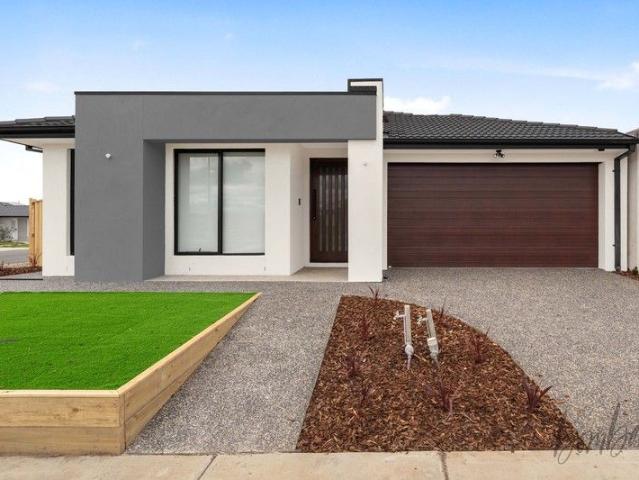
House and Land Package The Tampa
Mickleham
· 4 Bedrooms · 2 Baths · Terraced House
Mickleham · 4 Bedrooms · 2 Baths · Terraced House
When you build with Burbank, you build with a team who has over 40 years' experience in delivering quality homes for Australians. You also build with peace-of-mind, receiving a 30 year structural guarantee. So, build with confidence. Build with us! Copyright conditions All photos and illustrations are representative only, this proposed package is subject to engineering plans and developer's approval (if required) and may need to be mirrored or altered to comply. Any additional costs associated will need to be added to the price as unavailable at time of advertising. Floor plans and specifications may be varied by Burbank without notice. For more information or floor plans on this home design. click here or visit www.burbank.com.au
Request Details
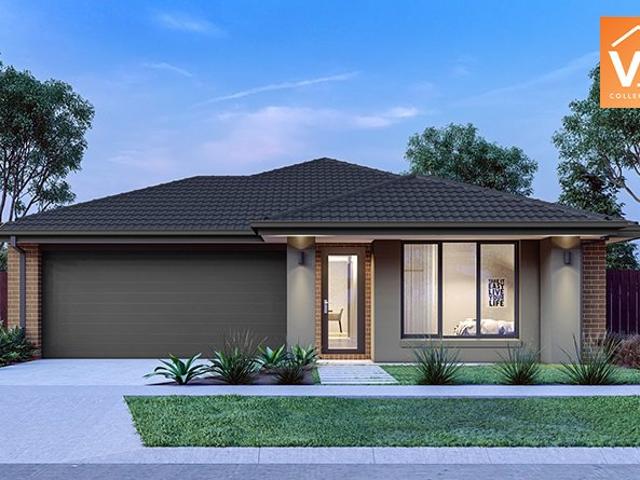
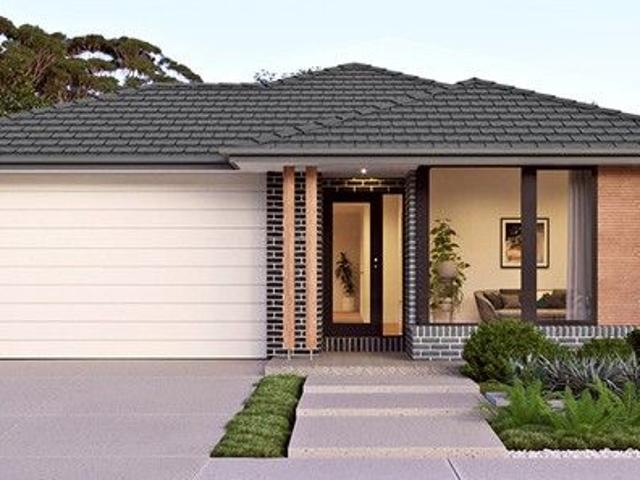
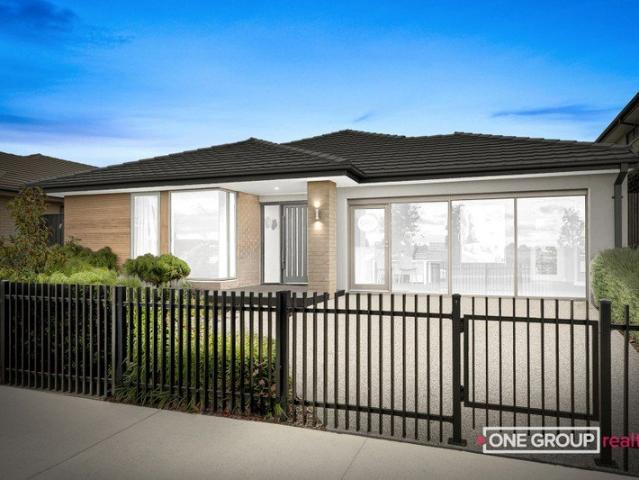
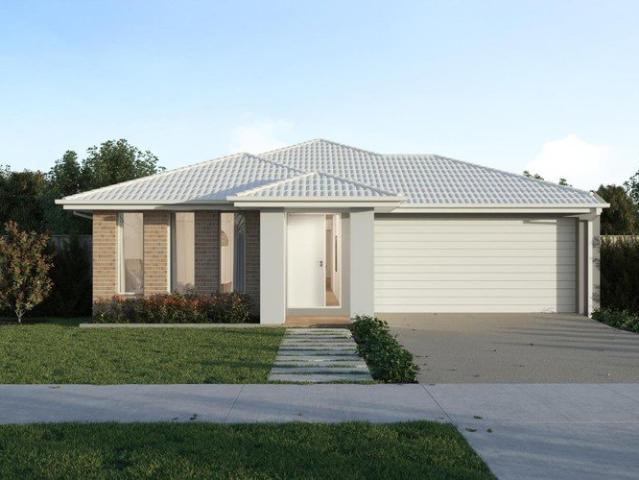
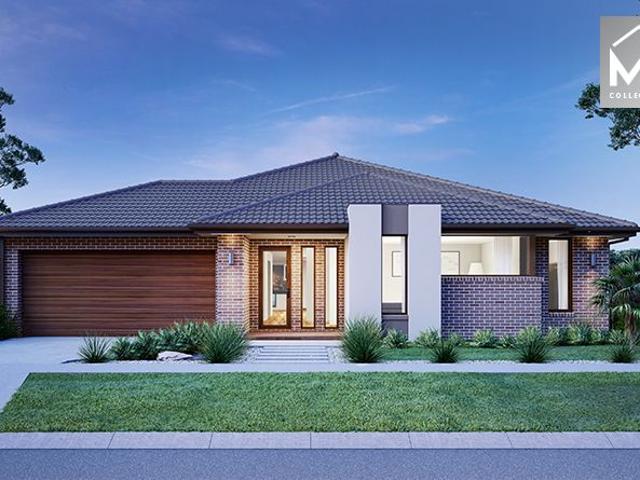
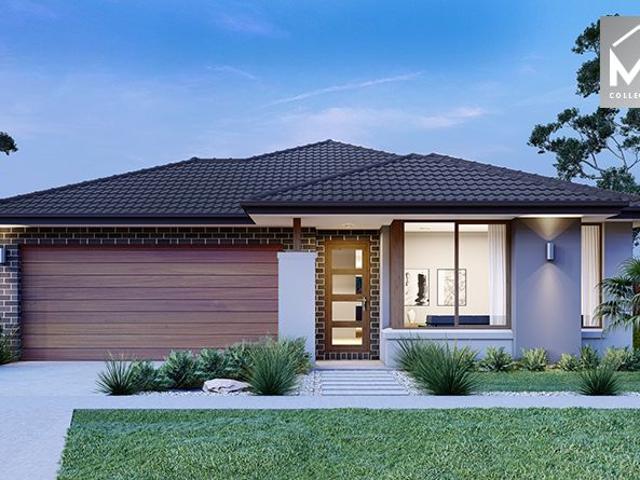
House and Land Package The Myers
View photo
Terraced House · for sale
Request Details
House and Land Package The Myers
Mickleham
· 5 Bedrooms · 2 Baths · Terraced House
Mickleham · 5 Bedrooms · 2 Baths · Terraced House
When you build with Burbank, you build with a team who has over 40 years' experience in delivering quality homes for Australians. You also build with peace-of-mind, receiving a 30 year structural guarantee. So, build with confidence. Build with us! Copyright conditions All photos and illustrations are representative only, this proposed package is subject to engineering plans and developer's approval (if required) and may need to be mirrored or altered to comply. Any additional costs associated will need to be added to the price as unavailable at time of advertising. Floor plans and specifications may be varied by Burbank without notice. For more information or floor plans on this home design. click here or visit www.burbank.com.au
Request Details
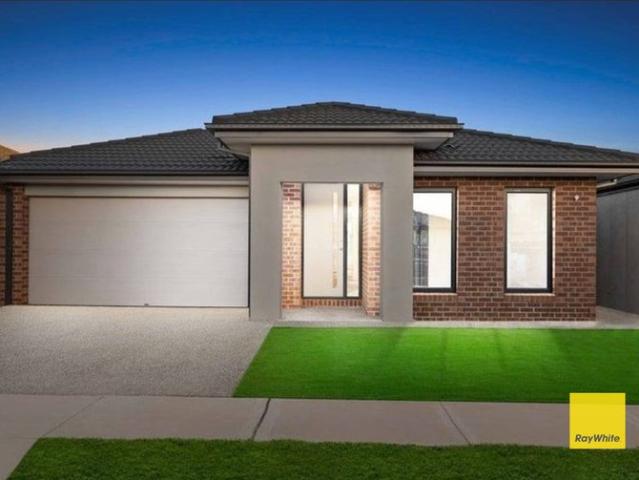
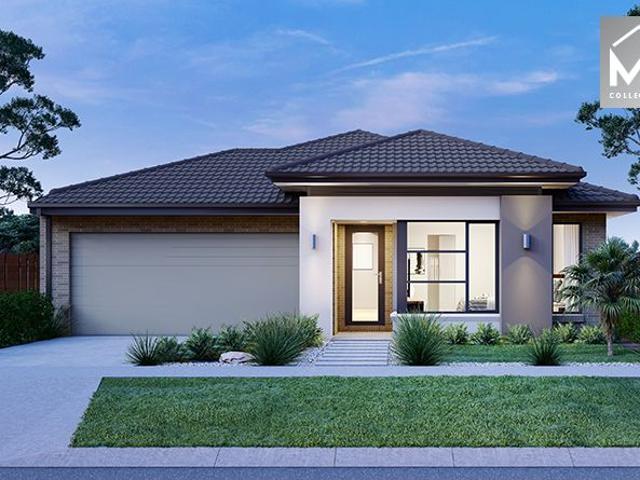
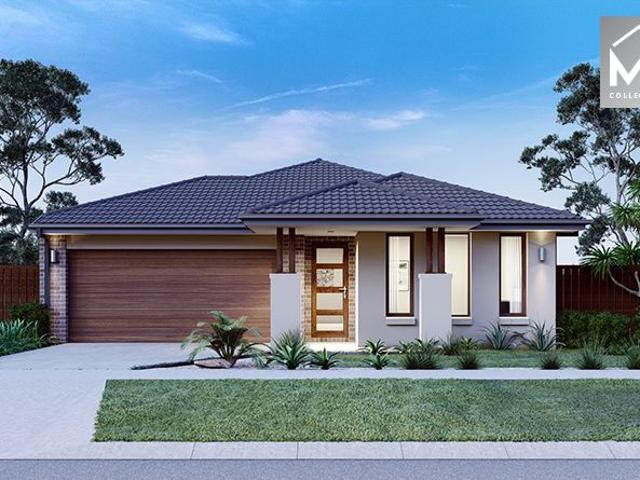
House and Land Package The Kenwood
View photo
Terraced House · for sale
Request Details
House and Land Package The Kenwood
Mickleham
· 4 Bedrooms · 2 Baths · Terraced House
Mickleham · 4 Bedrooms · 2 Baths · Terraced House
When you build with Burbank, you build with a team who has over 40 years' experience in delivering quality homes for Australians. You also build with peace-of-mind, receiving a 30 year structural guarantee. So, build with confidence. Build with us! Copyright conditions All photos and illustrations are representative only, this proposed package is subject to engineering plans and developer's approval (if required) and may need to be mirrored or altered to comply. Any additional costs associated will need to be added to the price as unavailable at time of advertising. Floor plans and specifications may be varied by Burbank without notice. For more information or floor plans on this home design. click here or visit www.burbank.com.au
Request Details
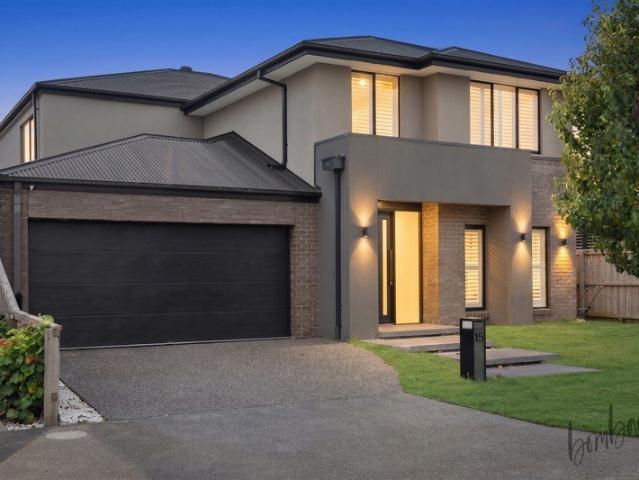
Welcome to Your Dream Home at 15 Heron Drive, Mickleham
View photo
House · for sale
Request Details
Welcome to Your Dream Home at 15 Heron Drive, Mickleham
Mickleham
· 4 Bedrooms · 2 Baths · House
· Parking · Equipped kitchen
Mickleham · 4 Bedrooms · 2 Baths · House · Parking · Equipped kitchen
Perfectly positioned in one of Mickleham's most sought-after locations, this beautifully presented family residence offers the ideal combination of space, style, and modern comfort. Boasting 4 spacious bedrooms, 2 modern bathrooms, a double garage, and 3 separate living areas, this home is perfectly suited for growing families, multi-generational living, or savvy investors seeking long-term value. Step inside and be impressed by the thoughtfully designed floorplan. The master suite features a private ensuite and walk-in robe, while the remaining bedrooms are fitted with mirrored built-in robes, providing ample storage and functionality. At the heart of the home is the spacious open-plan kitchen, living, and dining area. The modern kitchen is equipped with quality appliances, stone benchtops, a dishwasher, generous storage, and a well-appointed butler's pantry, making everyday living and entertaining effortless. Designed for comfort and style, the home also features refrigerated heating
Request Details
House and Land Package The Glenmont
View photo
Terraced House · for sale
Request Details
House and Land Package The Glenmont
Mickleham
· 4 Bedrooms · 2 Baths · Terraced House
Mickleham · 4 Bedrooms · 2 Baths · Terraced House
When you build with Burbank, you build with a team who has over 40 years' experience in delivering quality homes for Australians. You also build with peace-of-mind, receiving a 30 year structural guarantee. So, build with confidence. Build with us! Copyright conditions All photos and illustrations are representative only, this proposed package is subject to engineering plans and developer's approval (if required) and may need to be mirrored or altered to comply. Any additional costs associated will need to be added to the price as unavailable at time of advertising. Floor plans and specifications may be varied by Burbank without notice. For more information or floor plans on this home design. click here or visit www.burbank.com.au
Request Details
BRAND NEW home in Craigieburn side Mickleham!
View photo
House · for sale
Request Details
BRAND NEW home in Craigieburn side Mickleham!
Mickleham
· 4 Bedrooms · 2 Baths · House
· Parking · Equipped kitchen
Mickleham · 4 Bedrooms · 2 Baths · House · Parking · Equipped kitchen
Welcome to 48 Powderbark Crescent, Mickleham - a stunning family home that combines modern architecture with comfortable living. This beautifully designed house offers 4 spacious bedrooms and 2 well-appointed bathrooms, making it the perfect sanctuary for families of all sizes. Set on a generous 350 sqm block, this property features a double garage, providing ample space for vehicles and storage. The open-plan layout seamlessly connects the living room and dining area, creating an inviting atmosphere for entertaining guests or enjoying family time. The contemporary kitchen is equipped with high-quality appliances and ample counter space, ideal for culinary enthusiasts. The hardwood flooring throughout adds warmth and elegance, enhancing the overall aesthetic of the home. Each room is thoughtfully designed, with plenty of natural light flowing through large windows. The cozy living room is perfect for relaxing, while the dining area accommodates family meals and gatherings. Located in a
Request Details
MOVE STRAIGHT INTO DISPLAY HOME Brand New and Packed with Upgrades
View photo
House · for sale
Request Details
MOVE STRAIGHT INTO DISPLAY HOME Brand New and Packed with Upgrades
Mickleham
· 4 Bedrooms · 2 Baths · House
· Garden · Parking · Equipped kitchen
Mickleham · 4 Bedrooms · 2 Baths · House · Garden · Parking · Equipped kitchen
Set on a generous 525sqm (approx.) allotment in the highly sought-after Merrifield Estate, this stunning brand-new double-storey Burbank display home showcases exceptional craftsmanship, premium upgrades, and sophisticated family living at its finest. Why 33 Rosehill Bvd Mickleham? - 4 Spacious Bedrooms - Luxurious Master Suite with Walk-In Robe & Ensuite - 2 Modern Bathrooms and separate powder room - 3 Open-Plan Family & Dining Area and a Dedicated Study/Home Office - Gourmet Kitchen with Walk-In Pantry 900mm Upgraded Kitchen Appliances and Stone Benchtops Throughout - Wide Entry Hallway with High Ceilings - Premium Timber Staircase with Wooden Railing - Large Windows Maximising Natural Light - Decked Alfresco for outdoor Entertainment and relaxing - Laundry with Built-In Storage & Cabinetry - Double Remote-Control Garage with home business opportunity - Low-Maintenance Front & Backyard - Premium Upgrades & Display Home Quality Finishes This premium display home offers the perfect ba
Request Details
DISPLAY HOME | 3 LIVING | PREMIUM UPGRADES!
View photo
House · for sale
Request Details
DISPLAY HOME | 3 LIVING | PREMIUM UPGRADES!
Mickleham
· 4 Bedrooms · 2 Baths · House
· Garden · Equipped kitchen
Mickleham · 4 Bedrooms · 2 Baths · House · Garden · Equipped kitchen
Positioned within the highly sought-after Merrifield Estate, 31 Rosehill Boulevard, Mickleham presents an exceptional opportunity for growing families seeking space, comfort, and convenience in a thriving community. Upon entry, you're welcomed by a versatile floorplan featuring multiple living zones, allowing the perfect balance between shared family time and private retreat spaces. At the heart of the home is a spacious open-plan family and dining area, seamlessly connected to a contemporary kitchen complete with quality appliances, ample bench space, abundant storage, and a walk-in pantry. Step outside to a low-maintenance backyard, offering the ideal setting for entertaining, relaxing, and enjoying quality time with family and friends. WHY 31 ROSEHILL BLVD MICKLEHAM? - Four spacious bedrooms and Master bedroom with ensuite and walk-in robe - Three separate living and Dining areas with a Complementry Study - Two modern bathrooms with premium fixtures - Contemporary kitchen with 999mm
Request Details
Spacious Family Living with a Dedicated Study in a Prime Mickleham Location
View photo
House · for sale
Request Details
Spacious Family Living with a Dedicated Study in a Prime Mickleham Location
Mickleham
· 4 Bedrooms · 2 Baths · House
· Equipped kitchen
Mickleham · 4 Bedrooms · 2 Baths · House · Equipped kitchen
Ray White proudly presents 41 Plimsoll Street, Mickleham-a beautifully designed family residence offering the perfect combination of modern style, generous proportions, and everyday functionality. Thoughtfully crafted to accommodate growing families, first-home buyers, and astute investors, this impressive home delivers a lifestyle of comfort in one of Mickleham's most sought-after neighbourhoods. Step inside to discover a practical and light-filled floorplan, where contemporary finishes meet versatile living. The spacious open-plan family and dining area forms the heart of the home, creating the ideal setting for both relaxed family living and effortless entertaining. The stylish kitchen has been designed with practicality in mind, featuring quality appliances, ample storage, a generous island bench, and a walk-in pantry, making meal preparation both easy and enjoyable while remaining connected to the main living space. Adding to the home's versatility is a dedicated study, providing
Request Details
Brand New a Class Above! Craigieburn Side Mickleham
View photo
House · for sale
Request Details
Brand New a Class Above! Craigieburn Side Mickleham
Mickleham
· 4 Bedrooms · 2 Baths · House
· Garden · Air conditioning · Equipped kitchen
Mickleham · 4 Bedrooms · 2 Baths · House · Garden · Air conditioning · Equipped kitchen
If you're after a family home that ticks all the boxes, then you can't go past this 4-bedroom gorgeous home situated within walking distance to all the luxuries this picturesque suburb offers. With its generous floorplan and quality appointments throughout, this modern home delivers a picture-perfect lifestyle situated in Mickleham. Impeccable presentation from start to finish, the home's inviting interior comprises a large master bedroom with WIR and private ensuite, as well as 2 additional bedrooms (BIRs), main bathroom and separate WC. Dual living zones add to allure including a lounge/retreat and versatile open-plan family/dining area complemented by a tastefully appointed kitchen with stone benchtops, stainless steel cooking appliances and dishwasher. Along with ducted heating and split-system air conditioning for all-seasons comfort, the home also includes a full-size laundry and large linen storage cupboards to the rear hallway. living area entertaining with backyard to enjoy, p
Request Details
45 Tremaine Avenue, Mickleham
View photo
House · for sale
Request Details
45 Tremaine Avenue, Mickleham
Mickleham
· 4 Bedrooms · 3 Baths · House
· Parking · Equipped kitchen
Mickleham · 4 Bedrooms · 3 Baths · House · Parking · Equipped kitchen
The Perfect Family Package - 4 Bedrooms + Alfresco + Stone Benchtops + Refrigerated Comfort! If you've been searching for a home that actually makes sense for family living - this one is going to feel like the perfect match. Designed with comfort, space and practicality in mind, 45 Tremaine Avenue, Mickleham offers a smart layout with multiple bedrooms, open-plan living and a fantastic alfresco area ready for BBQs, birthdays and weekend chill sessions. The Home Features: 4 generous bedrooms Master bedroom with walk-in robe + private ensuite Bedrooms 2, 3 & 4 with built-in robes Central family bathroom with separate toilet Bright open-plan kitchen, meals & living zone Stylish kitchen with stone benchtops Walk-in pantry (WIP) for extra storage and convenience Refrigerated heating & cooling - comfort all year round Separate laundry with easy outdoor access Double remote garage with internal entry Covered alfresco area - perfect for entertaining Why you'll love it: From the moment you step
Request Details
Contemporary Family Luxury in a Prime Location
View photo
House · for sale
Request Details
Contemporary Family Luxury in a Prime Location
Mickleham
· 5 Bedrooms · 3 Baths · House
· Balcony · Equipped kitchen
Mickleham · 5 Bedrooms · 3 Baths · House · Balcony · Equipped kitchen
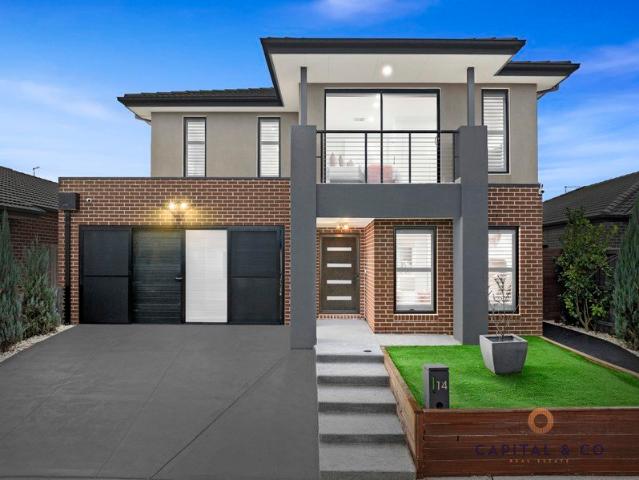
Welcome to 14 Liddiard Way, Mickleham-a stunning, architecturally designed family home that effortlessly combines modern elegance with practical everyday living. Perfectly tailored for growing or multi-generational families, this spacious double-story residence offers an abundance of space, premium finishes, and an unbeatable lifestyle of convenience. The Heart of the Home Designed with family living in mind, the expansive open-plan layout is bathed in glorious natural light. The main living and dining areas flow seamlessly into the centerpiece of the home: a beautifully appointed, stylish kitchen. Unique to this property is the inclusion of two fully equipped kitchens, providing the ultimate setup for heavy cooking, catering for large gatherings, or accommodating extended family members with ease. Comfort and Outdoor Bliss The home boasts 5 generous bedrooms and 3 well-appointed bathrooms, ensuring everyone has their own private retreat. Upstairs, a peaceful balcony offers the perfect
Request Details
House & Land Package in Novella Mickleham for $725K! Call 0480448261
View photo
Terraced House · for sale
Request Details
House & Land Package in Novella Mickleham for $725K! Call 0480448261
Mickleham
· 4 Bedrooms · 2 Baths · Terraced House
Mickleham · 4 Bedrooms · 2 Baths · Terraced House
About Estate: Well-established in Melbourne's booming north, Mickleham is a place where young families and first-home buyers lead a community building a new life. Novella's masterplan spans three distinct neighbourhoods. The initial neighbourhood will deliver 409 lots across almost 19 hectares of residential land, complemented by more than 2.5 hectares of parkland and open space. Novella will be a place where families feel welcome. A neighbourhood that will be open, social and connected. ABOUT BUILDER: We're proudly part of the ABN Group, Australia's leading construction, property and finance company, and owned by partners Aidan Hooper and Dale Alcock. The ABN Group was established in 1978. Since then, with a family of 22 companies across Victoria and Western Australia, we're still true to our philosophy of building every home as if it's our own. We've built more than 88,000 homes and we've steadfastly maintained our attention to quality. So, although you may be building your first hom
Request Details
No Body Corporate | 4 Bedrooms | Park Views
View photo
Townhouse · for sale
Request Details
No Body Corporate | 4 Bedrooms | Park Views
Mickleham
· 4 Bedrooms · 3 Baths · Townhouse
· Equipped kitchen
Mickleham · 4 Bedrooms · 3 Baths · Townhouse · Equipped kitchen
Rarely offered and exceptionally versatile, this spacious four-bedroom, three-bathroom townhouse delivers the perfect combination of comfort, flexibility and low-maintenance living in the heart of Merrifield. Positioned directly opposite parkland and designed to accommodate modern family life, the home features a highly sought-after ground floor bedroom and full bathroom, making it ideal for multi-generational living, guests, teenagers, or those working from home. The well-appointed kitchen overlooks the open-plan living and dining area, creating a functional and welcoming space for everyday living and entertaining. Upstairs, the remaining bedrooms are generously sized, including a comfortable master suite with its own ensuite and walk-in robe. Property features include: Four spacious bedrooms Three full bathrooms Ground floor bedroom and bathroom Open-plan living and dining area Modern kitchen with quality appliances Master bedroom with ensuite and walk-in robe Low-maintenance outdoor
Request Details
Best Value 4 Bedrooms H&L Package
View photo
Terraced House · for sale
Request Details
Best Value 4 Bedrooms H&L Package
Mickleham
· 4 Bedrooms · 2 Baths · Terraced House
· Equipped kitchen
Mickleham · 4 Bedrooms · 2 Baths · Terraced House · Equipped kitchen
The Cosgrove 225 House and Land Package! Mimosa Homes New Added Value Inclusions: - 50 Year Structural Warranty! - Inclusive of site costs & connections with H1 class slab as per standard inclusions! - Quality floor coverings throughout entire home! - Higher ceilings 2550mm to ground floor! - Double Glazed Awning windows! - LED Downlights to entire home! - Fibre Optic Provision! - Vitrified Compact Surface benchtop to kitchen, bathroom & ensuite! - 900mm S/S upright oven and cook top with S/S canopy rangehood! - Stainless steel Dishwasher and Microwave with trim kit! - 7 star energy! - Flexible floor plans & so much more! CALL BUILDER DIRECT! All plans and facades are indicative only and may change. Mimosa Homes may amend plans, specifications, and prices without notice. Package prices are based on a standard facade, standard inclusions, and suitable land availability, excluding developer/estate requirements. Facade and inclusion images may show non standard items not included in the p
Request Details
Mimosa Homes Proudly Presents the Saba 260
View photo
Terraced House · for sale
Request Details
Mimosa Homes Proudly Presents the Saba 260
Mickleham
· 4 Bedrooms · 2 Baths · Terraced House
· Equipped kitchen
Mickleham · 4 Bedrooms · 2 Baths · Terraced House · Equipped kitchen
The Saba 260 House and Land Package!LAND TITLE DUE 2027 Q1 ! Mimosa Homes New Added Value Inclusions:- 50 Year Structural Warranty!- Inclusive of site costs & connections with H1 class slab as per standard inclusions!- Quality floor coverings throughout entire home!- Higher ceilings 2550mm to ground floor!- Double Glazed Awning windows!- LED Downlights to entire home!- Fibre Optic Provision!- Vitrified Compact Surface benchtop to kitchen, bathroom & ensuite!- 900mm S/S upright oven and cook top with S/S canopy rangehood!- Stainless steel Dishwasher and Microwave with trim kit!- 7 star energy!- Flexible floor plans & so much more!CALL RAJEEV S - 0414536048 !All plans and facades are indicative only and may change. Mimosa Homes may amend plans, specifications, and prices without notice. Package prices are based on a standard facade, standard inclusions, and suitable land availability, excluding developer/estate requirements. Facade and inclusion images may show non standard items not inc
Request Details
Mimosa Homes Proudly Presents the Cosgrove 225
View photo
Terraced House · for sale
Request Details
Mimosa Homes Proudly Presents the Cosgrove 225
Mickleham
· 4 Bedrooms · 2 Baths · Terraced House
· Equipped kitchen
Mickleham · 4 Bedrooms · 2 Baths · Terraced House · Equipped kitchen
The Cosgrove 225 House and Land Package! Mimosa Homes New Added Value Inclusions:- 50 Year Structural Warranty!- Inclusive of site costs & connections with H1 class slab as per standard inclusions!- Quality floor coverings throughout entire home!- Higher ceilings 2550mm to ground floor!- Double Glazed Awning windows!- LED Downlights to entire home!- Fibre Optic Provision!- Vitrified Compact Surface benchtop to kitchen, bathroom & ensuite!- 900mm
Request Details
Best Value 4 Bedrooms H&L Package
View photo
Terraced House · for sale
Request Details
Best Value 4 Bedrooms H&L Package
Mickleham
· 4 Bedrooms · 3 Baths · Terraced House
· Equipped kitchen
Mickleham · 4 Bedrooms · 3 Baths · Terraced House · Equipped kitchen
The Balmoral 339 House and Land Package! Mimosa Homes New Added Value Inclusions: - Inclusive of site costs & connections with H1 class slab as per standard inclusions! - 50 Year Structural Warranty! - Colorbond Steel Roof to double storey homes only! -Quality floor coverings throughout entire home! - Higher ceilings 2550mm to ground floor! - Double Glazed Awning windows! - LED Downlights to entire home! - Vitrified Compact Surface benchtop to kitchen, bathroom & ensuite! - 900mm S/S upright oven and cook top with S/S canopy rangehood! - Stainless steel Dishwasher and Microwave - 4 star ducted gas heating unit! - 7 star energy! - Flexible floor plans & so much more! CALL BUILDER DIRECT! All plans and facades are indicative only and may change. Mimosa Homes may amend plans, specifications, and prices without notice. Package prices are based on a standard facade, standard inclusions, and suitable land availability, excluding developer/estate requirements. Facade and inclusion images may
Request Details
Stunning Modern 4 Bedroom Home with High End Finishes and Raked Ceilings!
View photo
House · for sale
Request Details
Stunning Modern 4 Bedroom Home with High End Finishes and Raked Ceilings!
Mickleham
· 4 Bedrooms · 4 Baths · House
· Equipped kitchen
Mickleham · 4 Bedrooms · 4 Baths · House · Equipped kitchen
This beautifully designed 4-bedroom, 2-bathroom home perfectly blends luxury and functionality, with every detail crafted for modern living. Featuring a spacious open-plan layout, the impressive 4.5-meter raked ceilings create an expansive, airy atmosphere throughout, enhancing the sense of space and light. The sleek, contemporary design is complemented by high-end finishes and premium fixtures, making this residence ideal for those seeking both style and comfort. This remarkable home boasts two generously sized master bedrooms and two elegant kitchens. The main kitchen is a luxurious masterpiece, offering ample storage and a beautiful pantry. Additionally, a secondary kitchen in the alfresco area is perfect for summer entertaining and catering needs. This architecturally stunning home features three raked areas: the main living area, the master bedroom, and the second living space, all with an impressive ceiling height of 4.5 meters. This high-spec home is ideal for anyone who values
Request Details
Mimosa Homes Proudly Presents the Enfield 201
View photo
Terraced House · for sale
Request Details
Mimosa Homes Proudly Presents the Enfield 201
Mickleham
· 4 Bedrooms · 2 Baths · Terraced House
· Equipped kitchen
Mickleham · 4 Bedrooms · 2 Baths · Terraced House · Equipped kitchen
The Enfield 201 House and Land Package!Title due Q1 2027 ! Mimosa Homes New Added Value Inclusions:- 50 Year Structural Warranty!- Inclusive of site costs & connections with H1 class slab as per standard inclusions!- Quality floor coverings throughout entire home!- Higher ceilings 2550mm to ground floor!- Double Glazed Awning windows!- LED Downlights to entire home!- Fibre Optic Provision!- Vitrified Compact Surface benchtop to kitchen, bathroom & ensuite!- 900mm S/S upright oven and cook top with S/S canopy rangehood!- Stainless steel Dishwasher and Microwave with trim kit!- 7 star energy!- Flexible floor plans & so much more!CALL RAJEEV S - 0414536048 !All plans and facades are indicative only and may change. Mimosa Homes may amend plans, specifications, and prices without notice. Package prices are based on a standard facade, standard inclusions, and suitable land availability, excluding developer/estate requirements. Facade and inclusion images may show non standard items not inclu
Request Details
Mimosa Homes Proudly Presents the Chelsea 200
View photo
Terraced House · for sale
Request Details
Mimosa Homes Proudly Presents the Chelsea 200
Mickleham
· 4 Bedrooms · 2 Baths · Terraced House
· Equipped kitchen
Mickleham · 4 Bedrooms · 2 Baths · Terraced House · Equipped kitchen
The Chelsea 200 House and Land Package! Mimosa Homes New Added Value Inclusions:- 50 Year Structural Warranty!- Inclusive of site costs & connections with H1 class slab as per standard inclusions!- Quality floor coverings throughout entire home!- Higher ceilings 2550mm to ground floor!- Double Glazed Awning windows!- LED Downlights to entire home!- Fibre Optic Provision!- Vitrified Compact Surface benchtop to kitchen, bathroom & ensuite!- 900mm
Request Details
Mimosa Homes Proudly Presents the Aspendale 226
View photo
Terraced House · for sale
Request Details
Mimosa Homes Proudly Presents the Aspendale 226
Mickleham
· 4 Bedrooms · 2 Baths · Terraced House
· Equipped kitchen
Mickleham · 4 Bedrooms · 2 Baths · Terraced House · Equipped kitchen
The Aspendale 226 House and Land Package! Mimosa Homes New Added Value Inclusions:- 50 Year Structural Warranty!- Inclusive of site costs & connections with H1 class slab as per standard inclusions!- Quality floor coverings throughout entire home!- Higher ceilings 2550mm to ground floor!- Double Glazed Awning windows!- LED Downlights to entire home!- Fibre Optic Provision!- Vitrified Compact Surface benchtop to kitchen, bathroom & ensuite!- 900mm
Request Details
Best Value 4 Bedrooms H&L Package
View photo
Terraced House · for sale
Request Details
Best Value 4 Bedrooms H&L Package
Mickleham
· 4 Bedrooms · 2 Baths · Terraced House
· Equipped kitchen
Mickleham · 4 Bedrooms · 2 Baths · Terraced House · Equipped kitchen
The Johanna 240 House and Land Package! Mimosa Homes New Added Value Inclusions: - 50 Year Structural Warranty! - Inclusive of site costs & connections with H1 class slab as per standard inclusions! - Quality floor coverings throughout entire home! - Higher ceilings 2550mm to ground floor! - Double Glazed Awning windows! - LED Downlights to entire home! - Fibre Optic Provision! - Vitrified Compact Surface benchtop to kitchen, bathroom & ensuite! - 900mm S/S upright oven and cook top with S/S canopy rangehood! - Stainless steel Dishwasher and Microwave with trim kit! - 7 star energy! - Flexible floor plans & so much more! CALL BUILDER DIRECT! All plans and facades are indicative only and may change. Mimosa Homes may amend plans, specifications, and prices without notice. Package prices are based on a standard facade, standard inclusions, and suitable land availability, excluding developer/estate requirements. Facade and inclusion images may show non standard items not included in the pr
Request Details
Mimosa Homes Proudly Presents the Newham 196
View photo
Terraced House · for sale
Request Details
Mimosa Homes Proudly Presents the Newham 196
Mickleham
· 4 Bedrooms · 2 Baths · Terraced House
Mickleham · 4 Bedrooms · 2 Baths · Terraced House
Mimosa Homes House and Land Package Includes: - Inclusive of site costs & connections with H1 class slab as per standard inclusions! - 50 Year Structural Warranty! - Quality floor coverings throughout entire home! - Double Glazed Awning windows! - 600mm S/S upright oven and cook top with S/S canopy rangehood! - Pre Priced upgrades and more! CALL BUILDER DIRECT! Images, facades and floorplans are for illustrative purposes only and may diff er from the final product. Mimosa Homes may amend plans, specifications, inclusions and pricing without notice. All V Collection House & Land Packages are subject to a final siting and compliance assessment under the Small Lot Housing Code and relevant design guidelines. Buyers must not purchase land based on this package or information until a Mimosa Homes siting assessment confirms suitability. Additional factors such as PSI reports, site and soil conditions, neighbouring properties, easements and developer or council requirements may also affect th
Request Details

Get email alerts

Don't miss out: be the first to know about new properties

The alert was correctly created

On subscribing you accept the conditions of use and the privacy policy
Alert
Receive new ads in your inbox
Save this search
Receive alerts for new listings

We'll send you an email when we have new properties for: "Properties for sale in Mickleham with 4 bedrooms"

The alert was correctly created

Calder Park
Bulla, Hume
Get email alerts and be the first to see new listings
Required field
On subscribing I accept the terms of the privacy policy
Perfect! You'll soon start receiving new listings via email
Alert
Receive an email when we have new ads for Properties for sale in Mickleham with 4 bedrooms
Save this search
Filters

Bedrooms

Size (m²)

Price

$
$

Property type

Bathrooms

Clear all filters
Receive notifications when new entries are published.