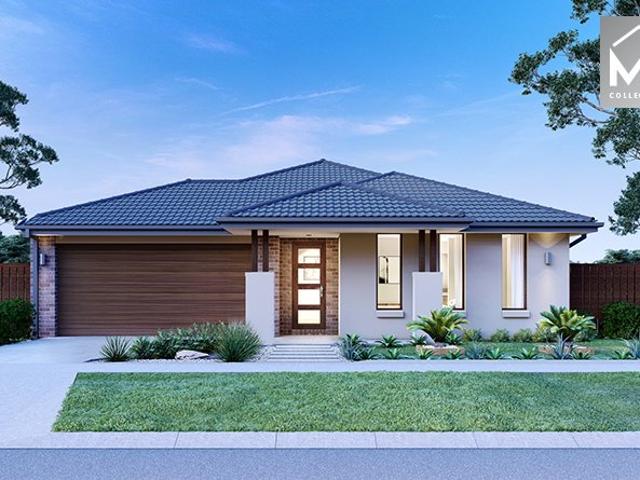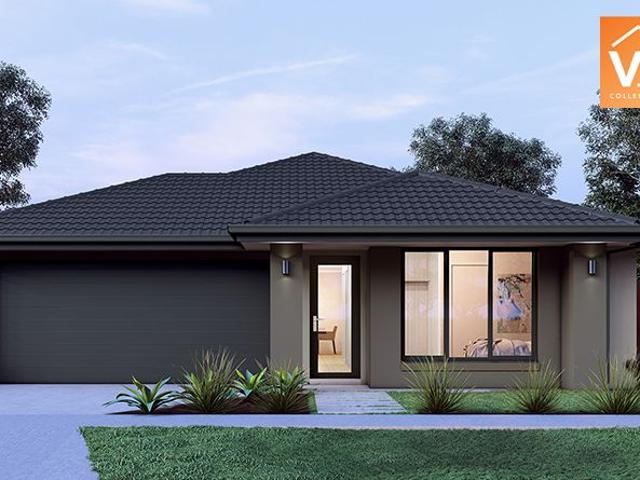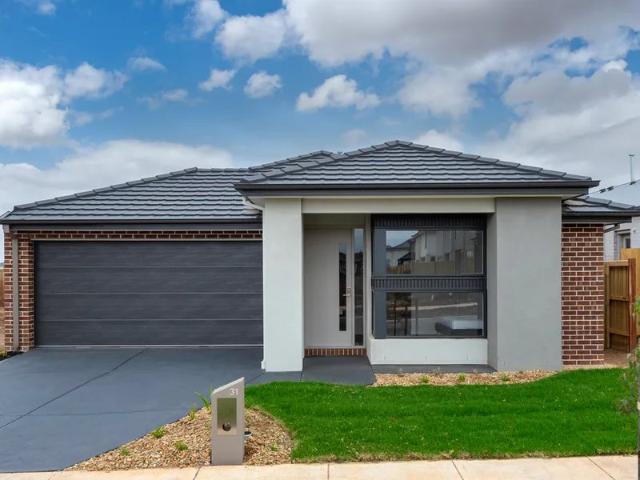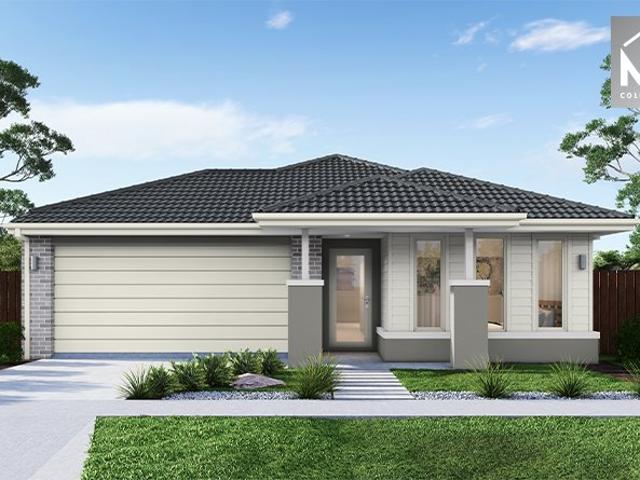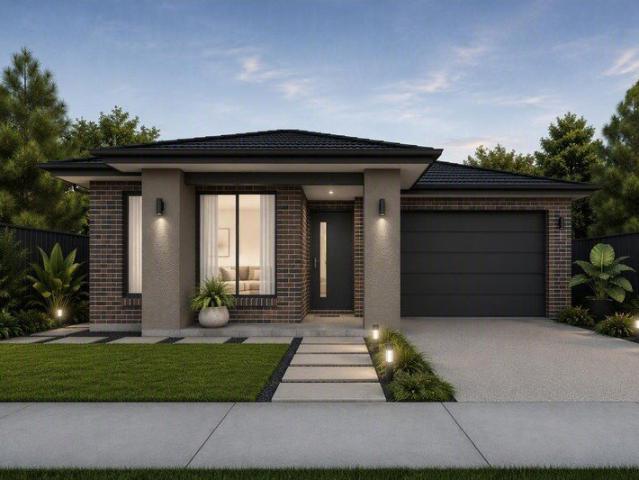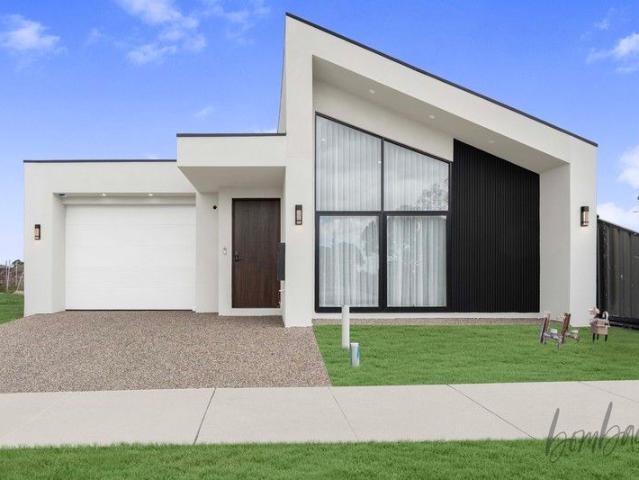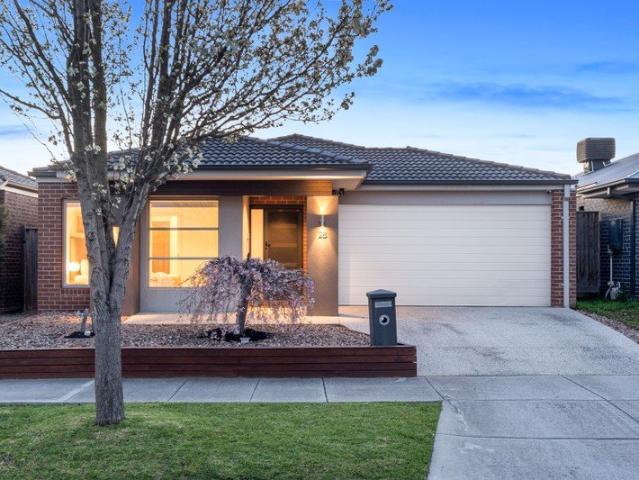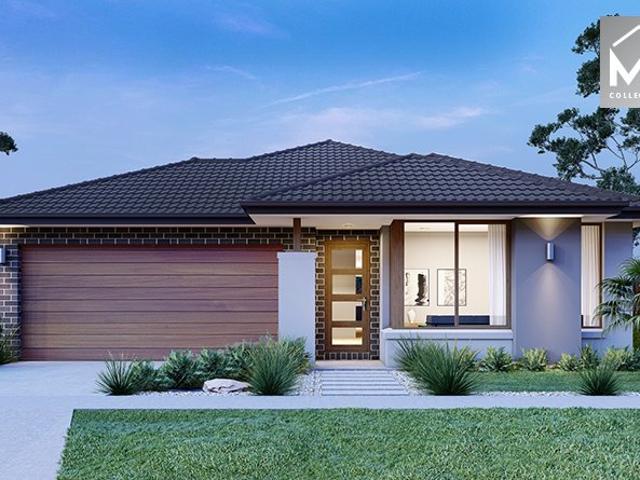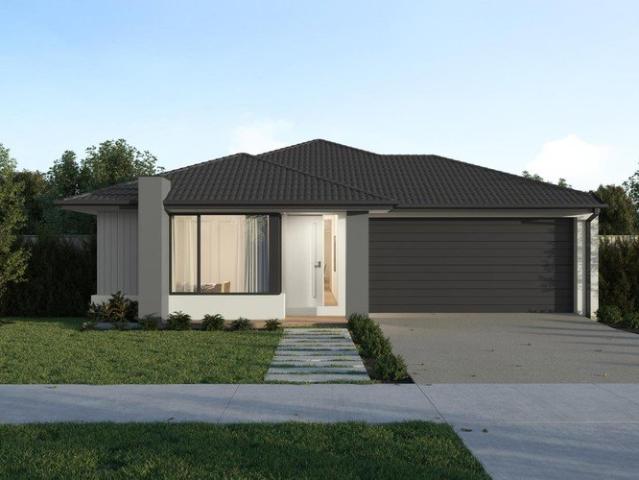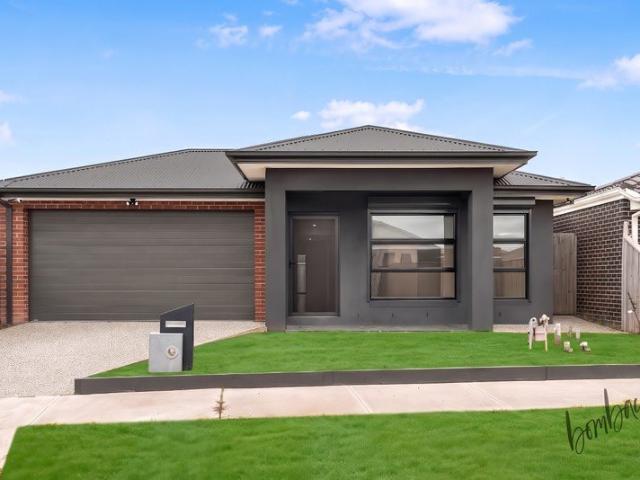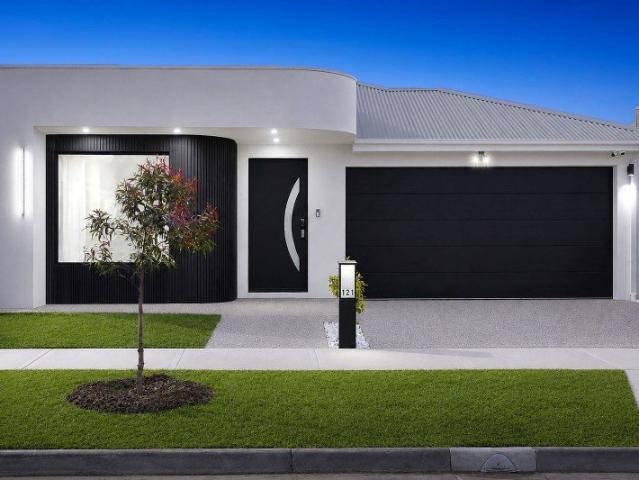
4,379 properties for sale in Mickleham with 4 bedrooms

Luxury Living on the Craigieburn Side of Mickleham
View photo
House · for sale
Request Details
Luxury Living on the Craigieburn Side of Mickleham
Mickleham
· 4 Bedrooms · 3 Baths · House
· Garden · Parking · Equipped kitchen
Mickleham · 4 Bedrooms · 3 Baths · House · Garden · Parking · Equipped kitchen
Positioned in one of Mickleham's most sought-after pockets, this beautifully upgraded home combines luxury, space and modern family living. Featuring premium finishes, herringbone flooring and a light-filled open-plan design, this home is made to impress. Key Features: • 4 spacious bedrooms • 2 master suites, each with a private ensuite • Premium herringbone flooring • Designer kitchen with quality appliances & island bench • Open-plan living and dining • Stylish bathrooms with quality finishes • Heating & cooling • Double remote garage with internal access • Low-maintenance backyard • Close to schools, shops, parks, transport & major roads A rare opportunity in a highly desirable Mickleham location. Due diligence checklist - for home and residential property buyers - www.consumer.vic.gov.au/duediligencechecklist This document has been prepared solely to assist in the marketing of this property. We have taken great care to ensure that the information contained herein is correct,
Request Details
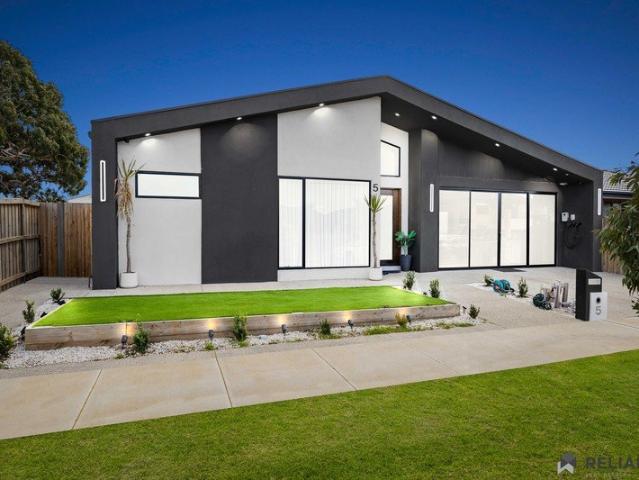
Reliance Real Estate welcome to 5 Rue Street, Mickleham
View photo
House · for sale
Request Details
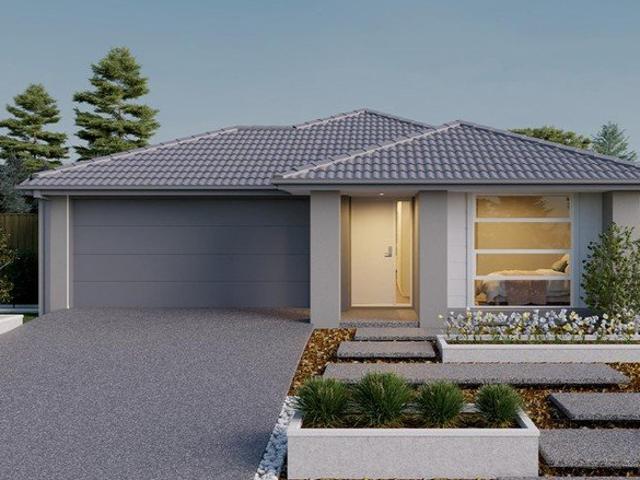
Reliance Real Estate welcome to 5 Rue Street, Mickleham
Mickleham
· 5 Bedrooms · 3 Baths · House
· Parking · Equipped kitchen
Mickleham · 5 Bedrooms · 3 Baths · House · Parking · Equipped kitchen
Situated on a generous 512m² (approx.) allotment, this thoughtfully designed single-storey residence delivers modern comfort, practical family living, and a strong sense of space in a rapidly growing location. A striking contemporary façade welcomes you into an impressive entrance featuring high ceilings, immediately creating a feeling of openness and light. The well-zoned floorplan has been carefully designed to balance functionality with privacy, making it ideal for growing families. Built by the finest builders JJY Constructions, the home showcases quality craftsmanship and attention to detail throughout. At the heart of the home, the open-plan family and meals area flows seamlessly to a well-appointed kitchen featuring ample bench space, a walk-in pantry, and clear sightlines over the living zones. A sunroom extends the living space further, complemented by a second kitchen within the home and a third kitchen located in the garage, offering exceptional versatility for entertaining
Request Details
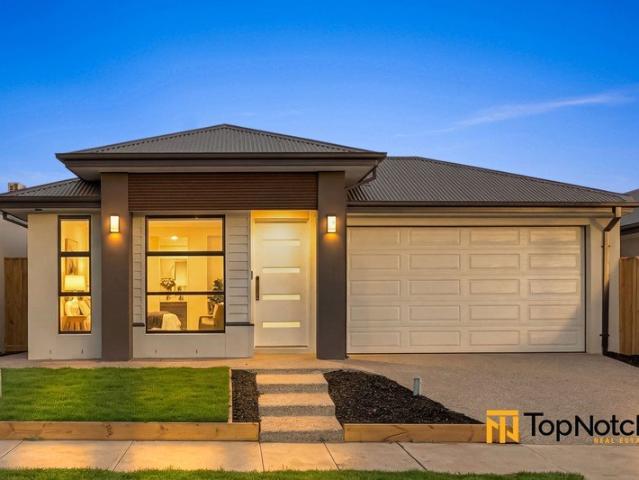
Spacious 4 Bedrooms H&L Package
View photo
Terraced House · for sale
Request Details
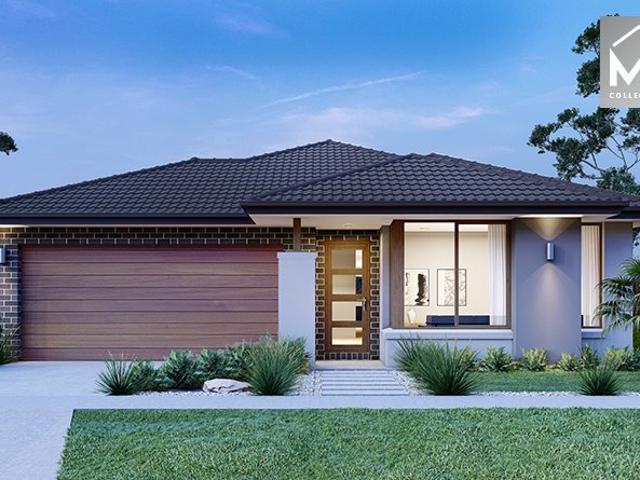
Spacious 4 Bedrooms H&L Package
Mickleham
· 4 Bedrooms · 2 Baths · Terraced House
· Equipped kitchen
Mickleham · 4 Bedrooms · 2 Baths · Terraced House · Equipped kitchen
The Kallista 226 House and Land Package! Premium Added Value Inclusions: - Fixed Site cost, includes rock removal & excavation - 50-Year Structural Warranty - 3.52kW solar system (battery-ready) - 7-star energy rating - 2000mm framed shower screens to ensuite & bathroom - Stone benchtops to kitchen, bathroom & ensuite - 900mm stainless steel oven, cooktop & canopy rangehood - Stainless steel dishwasher - LED downlights throughout - Double glazed awning windows - Double bowl undermount sink - Quality floor coverings throughout - Fibre optic provision Call Frank 0432 905 897 for details. Plans, facades, specifications and prices are indicative and subject to change without notice. Prices are based on a standard facade, standard inclusions and suitable land, excluding developer/estate requirements. Images may show non-standard items not included; dimensions are approximate. Landscaping, fencing, decking, planter boxes, driveways and paths are excluded unless specified
Request Details
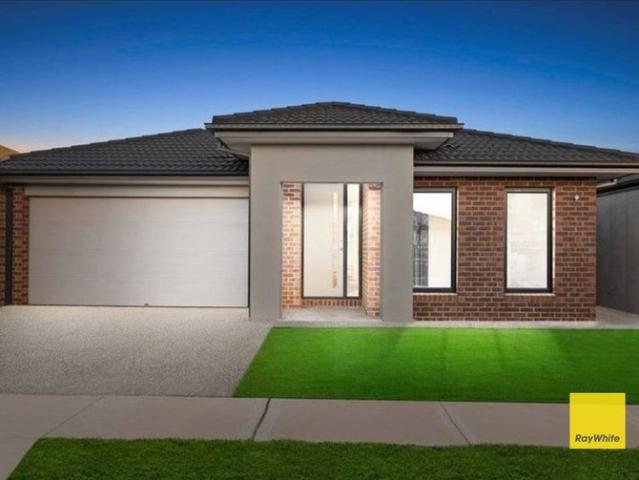
Best Value with TURNKEY Inclusions
View photo
Terraced House · for sale
Request Details
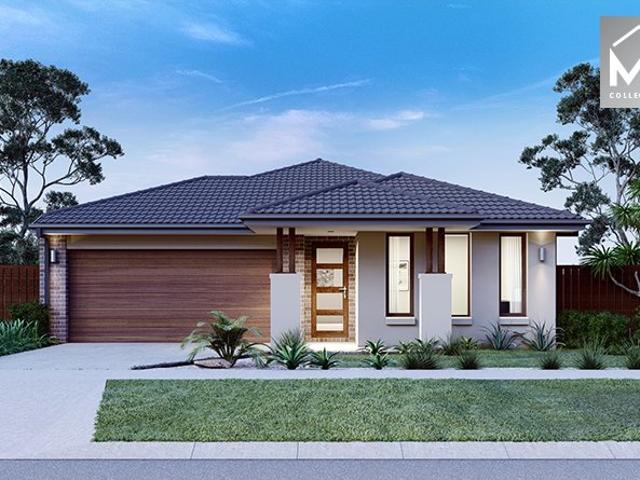
Best Value with TURNKEY Inclusions
Mickleham
· 4 Bedrooms · 2 Baths · Terraced House
· Equipped kitchen
Mickleham · 4 Bedrooms · 2 Baths · Terraced House · Equipped kitchen
Turnkey Added Value Inclusions: - Site costs & connections included (H1-class slab as standard) - Front landscaping included - Driveway included - Blinds throughout - Letterbox & clotheslines - Stone benchtops to kitchen - 50-Year Structural Warranty - 7-star energy rating - Double glazed awning windows - Quality floor coverings throughout - 900mm stainless steel oven, cooktop & canopy rangehood - 3.5KW Solar Panels Call Frank 0432 905 897 for details. Plans, facades, specifications and prices are indicative and subject to change without notice. Prices are based on a standard facade, standard inclusions and suitable land, excluding developer/estate requirements. Images may show non-standard items not included; dimensions are approximate. Landscaping, fencing, decking, planter boxes, driveways and paths are excluded unless specified
Request Details
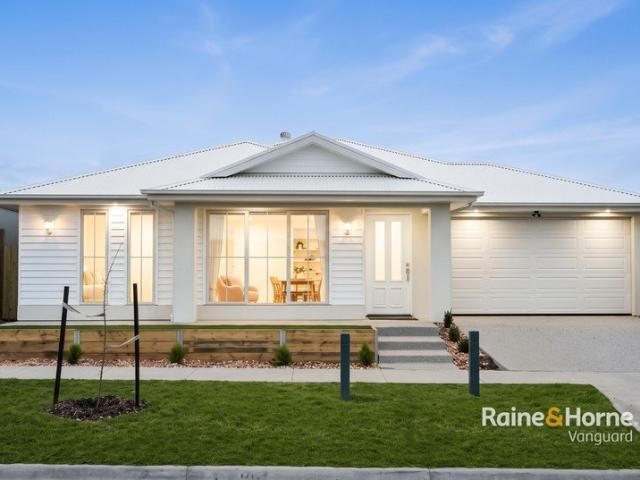
Brand New Family Living with Space, Style & Versatility
View photo
House · for sale
Request Details
Brand New Family Living with Space, Style & Versatility
Mickleham
· 4 Bedrooms · 2 Baths · House
· Equipped kitchen
Mickleham · 4 Bedrooms · 2 Baths · House · Equipped kitchen
Delivering the perfect combination of modern design and functional family living, this brand-new residence in the heart of Mickleham is ready for you to move in and enjoy. Positioned on a generous 400sqm (approx.) allotment, the home showcases a thoughtfully designed floorplan with multiple living zones and an abundance of natural light throughout. At the centre of the home, a spacious open-plan kitchen, dining and living area flows seamlessly to the alfresco-creating the ideal setting for entertaining guests or enjoying relaxed family time. Designed with flexibility in mind, the home features a dedicated theatre room perfect for movie nights, along with a separate rear living zone that works perfectly as a kids' retreat or additional lounge-giving growing families the space they need. The master suite is privately positioned at the front and offers a walk-in robe and stylish ensuite, while three additional bedrooms with built-in robes are serviced by a central bathroom. Complete with
Request Details
Best Value 4 Bedrooms H&L Package
View photo
Terraced House · for sale
Request Details
Best Value 4 Bedrooms H&L Package
Mickleham
· 4 Bedrooms · 2 Baths · Terraced House
· Equipped kitchen
Mickleham · 4 Bedrooms · 2 Baths · Terraced House · Equipped kitchen
The Montrose 182 House and Land Package! Premium Added Value Inclusions: - Fixed Site cost, includes rock removal & excavation - 50-Year Structural Warranty - 3.52kW solar system (battery-ready) - 7-star energy rating - 2000mm framed shower screens to ensuite & bathroom - Stone benchtops to kitchen, bathroom & ensuite - 900mm stainless steel oven, cooktop & canopy rangehood - Stainless steel dishwasher - LED downlights throughout - Double glazed awning windows - Double bowl undermount sink - Quality floor coverings throughout - Fibre optic provision Call Frank 0432 905 897 for details. Plans, facades, specifications and prices are indicative and subject to change without notice. Prices are based on a standard facade, standard inclusions and suitable land, excluding developer/estate requirements. Images may show non-standard items not included; dimensions are approximate. Landscaping, fencing, decking, planter boxes, driveways and paths are excluded unless specified
Request Details
Finally your Dream Home Package
View photo
Terraced House · for sale
Request Details
Finally your Dream Home Package
Mickleham
· 4 Bedrooms · 2 Baths · Terraced House
· Equipped kitchen
Mickleham · 4 Bedrooms · 2 Baths · Terraced House · Equipped kitchen
The Chelsea 200 House and Land Package! Premium Added Value Inclusions: - Fixed Site cost, includes rock removal & excavation - 50-Year Structural Warranty - 3.52kW solar system (battery-ready) - 7-star energy rating - 2000mm framed shower screens to ensuite & bathroom - Stone benchtops to kitchen, bathroom & ensuite - 900mm stainless steel oven, cooktop & canopy rangehood - Stainless steel dishwasher - LED downlights throughout - Double glazed awning windows - Double bowl undermount sink - Quality floor coverings throughout - Fibre optic provision Call Frank 0432 905 897 for details. Plans, facades, specifications and prices are indicative and subject to change without notice. Prices are based on a standard facade, standard inclusions and suitable land, excluding developer/estate requirements. Images may show non-standard items not included; dimensions are approximate. Landscaping, fencing, decking, planter boxes, driveways and paths are excluded unless specified
Request Details
Mimosa Homes Proudly Presents the Enfield 201
View photo
Terraced House · for sale
Request Details
Mimosa Homes Proudly Presents the Enfield 201
Mickleham
· 4 Bedrooms · 2 Baths · Terraced House
· Equipped kitchen
Mickleham · 4 Bedrooms · 2 Baths · Terraced House · Equipped kitchen
The Enfield 201 House and Land Package! Mimosa Homes New Added Value Inclusions: - 50 Year Structural Warranty! - Inclusive of site costs & connections with H1 class slab as per standard inclusions! - Quality floor coverings throughout entire home! - Higher ceilings 2550mm to ground floor! - Double Glazed Awning windows! - LED Downlights to entire home! - Fibre Optic Provision! - Vitrified Compact Surface benchtop to kitchen, bathroom & ensuite! - 900mm S/S upright oven and cook top with S/S canopy rangehood! - Stainless steel Dishwasher and Microwave with trim kit! - 7 star energy! - Flexible floor plans & so much more! CALL BUILDER DIRECT! All plans and facades are indicative only and may change. Mimosa Homes may amend plans, specifications, and prices without notice. Package prices are based on a standard facade, standard inclusions, and suitable land availability, excluding developer/estate requirements. Facade and inclusion images may show non standard items not included in the pr
Request Details
Luxury Living with Two Master Suites & Dual Kitchens
View photo
House · for sale
Request Details
Luxury Living with Two Master Suites & Dual Kitchens
Mickleham
· 4 Bedrooms · 3 Baths · House
· Equipped kitchen
Mickleham · 4 Bedrooms · 3 Baths · House · Equipped kitchen
Architectural elegance, premium finishes and thoughtful design come together in this exceptional single-level residence, delivering an effortless lifestyle of comfort, sophistication and everyday practicality in one of Mickleham's most sought-after neighbourhoods. Beyond the striking contemporary façade, you'll discover a beautifully appointed interior featuring four generous bedrooms, including two luxurious master suites, each complete with its own stylish ensuite. The remaining two bedrooms are serviced by a beautifully finished central bathroom, providing ideal accommodation for growing families or guests. Flooded with natural light, the expansive open-plan living and dining domain creates a warm and inviting atmosphere, seamlessly connecting to the heart of the home-a designer kitchen appointed with a large island breakfast bench, walk-in pantry, premium 900mm appliances, dishwasher and abundant storage, TV cabinets and LED lights making it perfect for both everyday living and ent
Request Details
Best Value 4 Bedrooms H&L Package
View photo
Terraced House · for sale
Request Details
Best Value 4 Bedrooms H&L Package
Mickleham
· 4 Bedrooms · 2 Baths · Terraced House
· Equipped kitchen
Mickleham · 4 Bedrooms · 2 Baths · Terraced House · Equipped kitchen
The Enfield 201 House and Land Package! Premium Added Value Inclusions: - Fixed Site cost, includes rock removal & excavation - 50-Year Structural Warranty - 3.52kW solar system (battery-ready) - 7-star energy rating - 2000mm framed shower screens to ensuite & bathroom - Stone benchtops to kitchen, bathroom & ensuite - 900mm stainless steel oven, cooktop & canopy rangehood - Stainless steel dishwasher - LED downlights throughout - Double glazed awning windows - Double bowl undermount sink - Quality floor coverings throughout - Fibre optic provision Call Frank 0432 905 897 for details. Plans, facades, specifications and prices are indicative and subject to change without notice. Prices are based on a standard facade, standard inclusions and suitable land, excluding developer/estate requirements. Images may show non-standard items not included; dimensions are approximate. Landscaping, fencing, decking, planter boxes, driveways and paths are excluded unless specified
Request Details
House & Land package in Highlands Mickleham for $727K! Call 0480448261
View photo
Terraced House · for sale
Request Details
House & Land package in Highlands Mickleham for $727K! Call 0480448261
Mickleham
· 4 Bedrooms · 2 Baths · Terraced House
Mickleham · 4 Bedrooms · 2 Baths · Terraced House
About Estate: Located just 30km north of the Melbourne CBD, Highlands is an established, award-winning community in Craigieburn and has recently expanded into Mickleham! With its modern facilities and village-feel, our residents have been proud to call Highlands home. Highlanders have easy access to a wide range of modern sporting amenities, retail centres and cafés. You will stay connected to central Melbourne, with several PTB bus routes opertating throughout the are. A relaxed place with a vibrant community and has all the space you need to grow. An incredible range of parks, playgrounds, walking trails and sports facilities, its easy to keep active and healthy. With a total of three child centres, plus five primary and one secondary school, learning comes first. Highlands is a place where you and your family can not only feel at home, but thrive.ABOUT BUILDER: We're proudly part of the ABN Group, Australia's leading construction, property and finance company, and owned by partners
Request Details
Best Seller Design with Premium Inclusions
View photo
Terraced House · for sale
Request Details
Best Seller Design with Premium Inclusions
Mickleham
· 4 Bedrooms · 2 Baths · Terraced House
· Equipped kitchen
Mickleham · 4 Bedrooms · 2 Baths · Terraced House · Equipped kitchen
The Leemore 221 House and Land Package! Premium Added Value Inclusions: - Fixed Site cost, includes rock removal & excavation - 50-Year Structural Warranty - 3.52kW solar system (battery-ready) - 7-star energy rating - 2000mm framed shower screens to ensuite & bathroom - Stone benchtops to kitchen, bathroom & ensuite - 900mm stainless steel oven, cooktop & canopy rangehood - Stainless steel dishwasher - LED downlights throughout - Double glazed awning windows - Double bowl undermount sink - Quality floor coverings throughout - Fibre optic provision Call Frank 0432 905 897 for details. Plans, facades, specifications and prices are indicative and subject to change without notice. Prices are based on a standard facade, standard inclusions and suitable land, excluding developer/estate requirements. Images may show non-standard items not included; dimensions are approximate. Landscaping, fencing, decking, planter boxes, driveways and paths are excluded unless specified
Request Details
Best Value Affordable Double Storey Package
View photo
Terraced House · for sale
Request Details
Best Value Affordable Double Storey Package
Mickleham
· 4 Bedrooms · 2 Baths · Terraced House
· Equipped kitchen
Mickleham · 4 Bedrooms · 2 Baths · Terraced House · Equipped kitchen
Turnkey Added Value Inclusions: - Site costs & connections included (H1-class slab as standard) - Front landscaping included - Driveway included - Blinds throughout - Letterbox & clotheslines - Stone benchtops to kitchen - 50-Year Structural Warranty - 7-star energy rating - Double glazed awning windows - Quality floor coverings throughout - 900mm stainless steel oven, cooktop & canopy rangehood - 3.5KW Solar Panels Call Frank 0432 905 897 for details. Plans, facades, specifications and prices are indicative and subject to change without notice. Prices are based on a standard facade, standard inclusions and suitable land, excluding developer/estate requirements. Images may show non-standard items not included; dimensions are approximate. Landscaping, fencing, decking, planter boxes, driveways and paths are excluded unless specified
Request Details
Ultra Modern Family Living with Two Master Suites in the Heart of Mickleham
View photo
House · for sale
Request Details
Ultra Modern Family Living with Two Master Suites in the Heart of Mickleham
Mickleham
· 4 Bedrooms · 3 Baths · House
· Equipped kitchen
Mickleham · 4 Bedrooms · 3 Baths · House · Equipped kitchen
Ray White Mickleham proudly presents 13 Sunnyside Drive, Mickleham-a stunning family residence that perfectly combines luxury, space, and contemporary design. Thoughtfully crafted with premium finishes and an intelligent floorplan, this exceptional home offers everything a growing family could desire, making it an outstanding opportunity for owner-occupiers and investors alike. From the moment you step inside, you'll be welcomed by a bright and spacious open-plan living and meals area, designed to create the perfect setting for everyday family living and effortless entertaining. At the heart of the home lies a beautifully appointed kitchen featuring quality stone benchtops, premium appliances, a generous island bench, and ample storage, making meal preparation both practical and enjoyable. One of the home's standout features is its two master bedrooms, each complete with its own private ensuite, providing the ideal accommodation for multi-generational families or guests seeking comfort
Request Details
A BRAND NEW HOME IN MERRIFIELD ESTATE
View photo
Terraced House · for sale
Request Details
A BRAND NEW HOME IN MERRIFIELD ESTATE
Mickleham
· 4 Bedrooms · 2 Baths · Terraced House
Mickleham · 4 Bedrooms · 2 Baths · Terraced House
Your home ownership journey starts with Gelcon Living. WITH JUST A 2% DEPOIST - Looking to make your move into the property market? Gelcon Living presents a brand-new house & land opportunity, designed for eligible buyers looking to take advantage of the Government Shared Equity Scheme. Under the scheme, eligible purchasers may be able to acquire a 60% share of the property, with Housing Australia holding the remaining 40% equity interest. YOUR OPPORTUNITY Full Property Value: $699,734 Purchaser's 60% Share: $419,840.40 Brand-New Gelcon Living Home: ? Could You Be Eligible? You may be eligible if you: Are an Australian citizen Are a first home buyer or meet the applicable scheme requirements Meet the relevant household income limits Successfully satisfy the Housing Australia eligibility assessment Obtain the required finance approval through our broker Important Information The advertised $419,840.40 amount represents the purchaser's 60% share only. The full property value is $699,840.
Request Details
Perfect Family Home
View photo
House · for sale
Request Details
Perfect Family Home
Mickleham
· 4 Bedrooms · 3 Baths · House
Mickleham · 4 Bedrooms · 3 Baths · House
This beautifully appointed Brand new luxury 4-bedroom home, thoughtfully designed to combine luxury, functionality, and modern living. With quality finishes throughout and an abundance of upgraded features, this residence is sure to impress families seeking both space and style. Key Features: 4 Spacious Bedrooms - Featuring 2 master suites with private ensuites, ideal for multi-generational living or guest accommodation. Timber Floorboards in All Bedrooms, Stylish, durable, and easy to maintain, adding warmth and character. Designer Bathrooms - Central bathroom plus two ensuites, all boasting floor-to-ceiling tiles for a sleek, modern aesthetic. Premium Touches - Hanging feature lights, custom-built TV unit, 3M ceiling in the living area, 4.5m raked ceiling in the main master bedroom, blinds and sheer curtains in the master bedrooms and living areas.Quality Living Spaces. Tiled flooring throughout common areas for easy care and everyday comfort. Practical Layout - Includes a loading ar
Request Details
Impressive Family Living on a Stylish Single Level
View photo
House · for sale
Request Details
Impressive Family Living on a Stylish Single Level
Mickleham
· 4 Bedrooms · 2 Baths · House
· Garden · Equipped kitchen
Mickleham · 4 Bedrooms · 2 Baths · House · Garden · Equipped kitchen
Situated in the very heart of thriving Trillium, this Carlisle-built home is absolutely perfect for growing families thanks to its adaptable design, long list of features and close proximity to the area's key lifestyle attractions. Equal parts quality and versatility, the free-flowing interior boasts 3 main bedrooms (large master with its own walk-in robe and private ensuite), as well as a theatre room/4th bedroom, stylish central bathroom and separate WC. Families will also appreciate the inclusion of a dedicated study alcove and spacious open-plan living/dining area bathed in natural light accompanied by a tastefully-appointed kitchen with quality appliances and ample storage cupboards. Other highlights of this Carlisle classic include ducted heating and evaporative cooling for all-seasons comfort, along with stylish stone benchtops, Bosch alarm system, CCTV and video intercom. Rounding out this terrific lifestyle package is an alfresco entertaining area and sunny backyard for the ki
Request Details
Mimosa Homes Proudly Presents the Leemore 221
View photo
Terraced House · for sale
Request Details
Mimosa Homes Proudly Presents the Leemore 221
Mickleham
· 4 Bedrooms · 2 Baths · Terraced House
· Equipped kitchen
Mickleham · 4 Bedrooms · 2 Baths · Terraced House · Equipped kitchen
The Leemore 221 House and Land Package! Mimosa Homes New Added Value Inclusions:- 50 Year Structural Warranty!- Inclusive of site costs & connections with H1 class slab as per standard inclusions!- Quality floor coverings throughout entire home!- Higher ceilings 2550mm to ground floor!- Double Glazed Awning windows!- LED Downlights to entire home!- Fibre Optic Provision!- Vitrified Compact Surface benchtop to kitchen, bathroom & ensuite!- 900mm S/S upright oven and cook top with S/S canopy rangehood!- Stainless steel Dishwasher and Microwave with trim kit!- 7 star energy!- Flexible floor plans & so much more!CALL BUILDER DIRECT: SUMIT SEKHRI: 0433 001 594All plans and facades are indicative only and may change. Mimosa Homes may amend plans, specifications, and prices without notice. Package prices are based on a standard facade, standard inclusions, and suitable land availability, excluding developer/estate requirements. Facade and inclusion images may show non standard items not inclu
Request Details
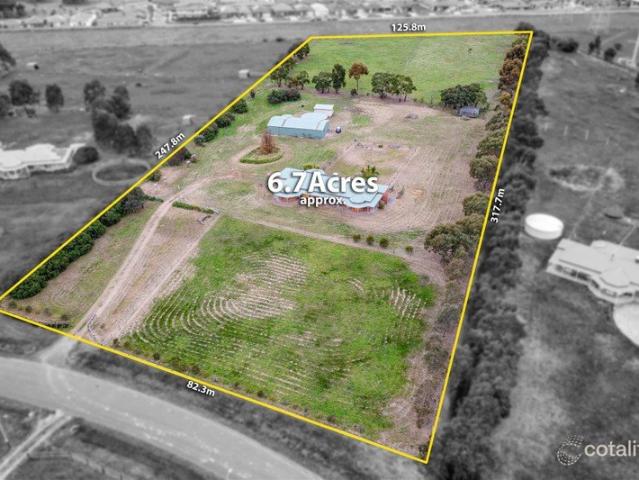
Proudly Presented by Rani Realty, 70 Callaway Drive, Mickleham
View photo
House · for sale
Request Details
Proudly Presented by Rani Realty, 70 Callaway Drive, Mickleham
Mickleham
· 4 Bedrooms · 2 Baths · House
· Parking
Mickleham · 4 Bedrooms · 2 Baths · House · Parking
Set across approximately 2.71 hectares of serene acreage, 70 Callaway Drive, Mickleham offers a rare lifestyle opportunity where space, privacy and comfort come together beautifully. This impressive family residence delivers the perfect escape from the ordinary, while still keeping you connected to the convenience of nearby amenities. Featuring four spacious bedrooms, two bathrooms, a dedicated study and expansive living areas, the home has been designed for relaxed family living and effortless entertaining. Adding to its appeal are quality inclusions such as an indoor spa, solar panels, evaporative cooling, NBN Fibre to the Premises and a double garage with extra car accommodation. Whether you're seeking a peaceful rural retreat, a forever family home or a standout acreage holding, this property presents an exceptional opportunity in one of Mickleham's most desirable pockets
Request Details
Mimosa Homes Proudly Presents the Chelsea 200
View photo
Terraced House · for sale
Request Details
Mimosa Homes Proudly Presents the Chelsea 200
Mickleham
· 4 Bedrooms · 2 Baths · Terraced House
· Equipped kitchen
Mickleham · 4 Bedrooms · 2 Baths · Terraced House · Equipped kitchen
The Chelsea 200 House and Land Package! Mimosa Homes New Added Value Inclusions: - 50 Year Structural Warranty! - Inclusive of site costs & connections with H1 class slab as per standard inclusions! - Quality floor coverings throughout entire home! - Higher ceilings 2550mm to ground floor! - Double Glazed Awning windows! - LED Downlights to entire home! - Fibre Optic Provision! - Vitrified Compact Surface benchtop to kitchen, bathroom & ensuite! - 900mm S/S upright oven and cook top with S/S canopy rangehood! - Stainless steel Dishwasher and Microwave with trim kit! - 7 star energy! - Flexible floor plans & so much more! CALL BUILDER DIRECT! All plans and facades are indicative only and may change. Mimosa Homes may amend plans, specifications, and prices without notice. Package prices are based on a standard facade, standard inclusions, and suitable land availability, excluding developer/estate requirements. Facade and inclusion images may show non standard items not included in the pr
Request Details
Double Story Family Living with Space, Style & Everyday Convenience
View photo
House · for sale
Request Details
Double Story Family Living with Space, Style & Everyday Convenience
Mickleham
· 4 Bedrooms · 3 Baths · House
· Equipped kitchen
Mickleham · 4 Bedrooms · 3 Baths · House · Equipped kitchen
Welcome to 1 Cardamon Avenue, Mickleham. A beautifully designed double-storey residence that perfectly balances modern comfort, generous family living and low-maintenance convenience. Offering 4 spacious bedrooms, 3 stylish bathrooms and multiple living areas, this impressive home is ideal for growing families seeking room to move without compromising on lifestyle. From the moment you step inside, you'll be greeted by a bright and inviting interior enhanced by downlights throughout, creating a warm and contemporary atmosphere across both levels. The heart of the home is the expansive open-plan kitchen, meals and living area, thoughtfully designed to bring family and friends together. Whether you're hosting guests, preparing meals or enjoying everyday family life, this spacious central hub delivers both functionality and comfort. Adding to the home's versatility are multiple generous living zones, providing flexibility for a formal lounge, front living and upstairs rumpus. The well-cons
Request Details
4 bed House & Land package in Highlands Mickleham for $708K! Call 0480448261
View photo
Terraced House · for sale
Request Details
4 bed House & Land package in Highlands Mickleham for $708K! Call 0480448261
Mickleham
· 4 Bedrooms · 2 Baths · Terraced House
Mickleham · 4 Bedrooms · 2 Baths · Terraced House
About Estate: Located just 30km north of the Melbourne CBD, Highlands is an established, award-winning community in Craigieburn and has recently expanded into Mickleham! With its modern facilities and village-feel, our residents have been proud to call Highlands home. Highlanders have easy access to a wide range of modern sporting amenities, retail centres and cafés. You will stay connected to central Melbourne, with several PTB bus routes opertating throughout the are. A relaxed place with a vibrant community and has all the space you need to grow. An incredible range of parks, playgrounds, walking trails and sports facilities, its easy to keep active and healthy. With a total of three child centres, plus five primary and one secondary school, learning comes first. Highlands is a place where you and your family can not only feel at home, but thrive. ABOUT BUILDER: We're proudly part of the ABN Group, Australia's leading construction, property and finance company, and owned by partners
Request Details
4 bed House & Land package in Highlands Mickleham for $682K! Call 0480448261
View photo
Terraced House · for sale
Request Details
4 bed House & Land package in Highlands Mickleham for $682K! Call 0480448261
Mickleham
· 4 Bedrooms · 2 Baths · Terraced House
Mickleham · 4 Bedrooms · 2 Baths · Terraced House
About Estate: Located just 30km north of the Melbourne CBD, Highlands is an established, award-winning community in Craigieburn and has recently expanded into Mickleham! With its modern facilities and village-feel, our residents have been proud to call Highlands home. Highlanders have easy access to a wide range of modern sporting amenities, retail centres and cafés. You will stay connected to central Melbourne, with several PTB bus routes opertating throughout the are. A relaxed place with a vibrant community and has all the space you need to grow. An incredible range of parks, playgrounds, walking trails and sports facilities, its easy to keep active and healthy. With a total of three child centres, plus five primary and one secondary school, learning comes first. Highlands is a place where you and your family can not only feel at home, but thrive. ABOUT BUILDER: We're proudly part of the ABN Group, Australia's leading construction, property and finance company, and owned by partners
Request Details
Stylish Family Living with Premium Upgrades in the Heart of Mickleham
View photo
House · for sale
Request Details
Stylish Family Living with Premium Upgrades in the Heart of Mickleham
Mickleham
· 4 Bedrooms · 2 Baths · House
· Parking · Equipped kitchen
Mickleham · 4 Bedrooms · 2 Baths · House · Parking · Equipped kitchen
Whether you're searching for your first home, looking to downsize without compromise, or seeking a quality investment in one of Melbourne's fastest-growing suburbs, this beautifully appointed residence delivers exceptional value, style and convenience. Positioned on an approximately 339m² allotment, this immaculately presented home offers a thoughtful floorplan with 3 generous bedrooms, 2 luxurious bathrooms and a double remote garage, complemented by quality finishes and premium inclusions throughout. From the moment you enter, you'll appreciate the impressive high ceilings and stunning solid Tasmanian Oak timber flooring, creating a warm and sophisticated atmosphere. The light-filled open-plan living and dining area seamlessly connects to the designer kitchen, making everyday living and entertaining effortless. The well-appointed kitchen has been finished to a high standard, boasting 40mm stone benchtops, quality SMEG built-in oven, 900mm Bosch gas cooktop, dishwasher, generous pantr
Request Details
Build Your Dream Home In This Ideal Location!
View photo
Terraced House · for sale
Request Details
Build Your Dream Home In This Ideal Location!
Mickleham
· 4 Bedrooms · 2 Baths · Terraced House
· Parking · Equipped kitchen
Mickleham · 4 Bedrooms · 2 Baths · Terraced House · Parking · Equipped kitchen
A first home buyers delight or an investment for the future, the Drake is the epitome of contemporary living. Four bedrooms, including a master suite that is a perfect retreat at the front of the home, bedroom four that can be a separate office, and two more bedrooms in their own wing. The large open plan family living to the rear centres around the modern kitchen where family can gather. Site Costs including Rock Removal Developer and Council Requirements 30year structural guarantee Threephase power included Motorised sectional garage door with 2 remotes Threecoat paint system throughout Floor coverings included (carpet & laminate) Tiled splashback to kitchen Images are for illustrative purposes only and may include upgrade items, fixtures, finishes available at an additional cost. Burbank does not supply items such as furniture, landscaping or fencing. Any prices listed do not include the supply of these items. Packages are subject to availability and to the subject to developer's de
Request Details
First Home Buyers & Investors! Brand New Mickleham Luxury. Craigieburn Convenience
View photo
House · for sale
Request Details
First Home Buyers & Investors! Brand New Mickleham Luxury. Craigieburn Convenience
Mickleham
· 4 Bedrooms · 2 Baths · House
· Garden · Parking
Mickleham · 4 Bedrooms · 2 Baths · House · Garden · Parking
Brand New 4 Bed | 2 Bath | 1 Living | Powder Room | Outdoor Area | Double Garage 10K FHOG for eligible purchasers Discover designer residences tailored for first-home buyers and smart investors looking for unmatched value and lifestyle in Melbourne's North. Positioned in one of Melbourne's fastest-growing corridors, these brand-new residences offer the ideal setup for smart negative gearing strategies and strong long-term capital growth. Gavy & TOPNOTCH Real Estate proudly present this stunning brand-new custom-built family home, offering a perfect blend of modern luxury, smart design, and everyday convenience. Positioned on the Craigieburn side of Mickleham, this beautifully finished residence delivers high-end living with low-maintenance ease. From the moment you step through the wide entrance door featuring a digital smart lock (keypad and fingerprint access), you'll appreciate the quality and attention to detail throughout. High ceilings and stylish hybrid flooring enhance the sens
Request Details
Mimosa Homes Proudly Presents the Montrose 182
View photo
Terraced House · for sale
Request Details
Mimosa Homes Proudly Presents the Montrose 182
Mickleham
· 4 Bedrooms · 2 Baths · Terraced House
· Equipped kitchen
Mickleham · 4 Bedrooms · 2 Baths · Terraced House · Equipped kitchen
The Montrose 182 House and Land Package! Mimosa Homes New Added Value Inclusions:- 50 Year Structural Warranty!- Inclusive of site costs & connections with H1 class slab as per standard inclusions!- Quality floor coverings throughout entire home!- Higher ceilings 2550mm to ground floor!- Double Glazed Awning windows!- LED Downlights to entire home!- Fibre Optic Provision!- Vitrified Compact Surface benchtop to kitchen, bathroom & ensuite!- 600mm S/S upright oven and cook top with S/S canopy rangehood!- Stainless steel Dishwasher and Microwave with trim kit!- 7 star energy rated!- Flexible floor plans & so much more!CALL BUILDER DIRECT! NAP MADRIAGA - 0427631471All plans and facades are indicative only and may change. Mimosa Homes may amend plans, specifications, and prices without notice. Package prices are based on a standard facade, standard inclusions, and suitable land availability, excluding developer/estate requirements. Facade and inclusion images may show non standard items not
Request Details
Family Home on Prime Location
View photo
House · for sale
Request Details
Family Home on Prime Location
Mickleham
· 4 Bedrooms · 3 Baths · House
· Garden · Parking · Equipped kitchen
Mickleham · 4 Bedrooms · 3 Baths · House · Garden · Parking · Equipped kitchen
Welcome to 240 Oliver Road Mickleham - a stunning family home that perfectly blends modern living with comfort and convenience. This beautifully designed modern home offers four spacious bedrooms with two ensuites, delivering privacy and comfort for every member of the family. with two generous living areas, there 's plenty of room to relax, entertain, and create lasting memories in a space that perfectly balances style and functionality. The contemporary kitchen is equipped with modern appliances and ample storage, making meal preparation a delight. Outside, you will find a low-maintenance yard, perfect for children to play or for hosting weekend barbecues. The property also includes a double garage, providing secure parking and additional storage space. Property Highlights: • Four Spacious Bedrooms with Two Ensuites - Well-designed bedrooms offering comfort, privacy, and flexibility for family living or working from home • Three Modern Bathrooms - Contemporary finishes with functiona
Request Details
Mimosa Homes Proudly Presents the Montrose 182
View photo
Terraced House · for sale
Request Details
Mimosa Homes Proudly Presents the Montrose 182
Mickleham
· 4 Bedrooms · 2 Baths · Terraced House
· Equipped kitchen
Mickleham · 4 Bedrooms · 2 Baths · Terraced House · Equipped kitchen
The Montrose 182 House and Land Package! Mimosa Homes New Added Value Inclusions:- 50 Year Structural Warranty!- Inclusive of site costs & connections with H1 class slab as per standard inclusions!- Quality floor coverings throughout entire home!- Higher ceilings 2550mm to ground floor!- Double Glazed Awning windows!- LED Downlights to entire home!- Fibre Optic Provision!- Vitrified Compact Surface benchtop to kitchen, bathroom & ensuite!- 600mm S/S upright oven and cook top with S/S canopy rangehood!- Stainless steel Dishwasher and Microwave with trim kit!- 7 star energy rated!- Flexible floor plans & so much more!CALL BUILDER DIRECT! NAP MADRIAGA- 0427631471All plans and facades are indicative only and may change. Mimosa Homes may amend plans, specifications, and prices without notice. Package prices are based on a standard facade, standard inclusions, and suitable land availability, excluding developer/estate requirements. Facade and inclusion images may show non standard items not
Request Details
Brand New Hampton Home | Stylish Family Living | Close to Schools & Shopping
View photo
House · for sale
Request Details
Brand New Hampton Home | Stylish Family Living | Close to Schools & Shopping
Mickleham
· 4 Bedrooms · 2 Baths · House
· Equipped kitchen
Mickleham · 4 Bedrooms · 2 Baths · House · Equipped kitchen
Brand New Hampton-Style Home with Two Master Suites, Stylish Family Living in a Convenient Mickleham Location Welcome to 212 Olivers Road, Mickleham - a brand-new Hampton-style residence offering a beautiful combination of style, space, quality and modern family living. Designed with both comfort and functionality in mind, this impressive home features four spacious bedrooms, including two master bedrooms, providing excellent flexibility for families, guests or those seeking additional private accommodation. At the heart of the home is a stunning designer kitchen, complemented by quality finishes and a spacious open-plan living and dining area. Multiple skylights bring an abundance of natural light into the home, creating a bright and welcoming atmosphere throughout. The home showcases a thoughtful modern design with quality finishes and plenty of natural light across every room. The generous living spaces are perfect for everyday family living and entertaining. Step outside and enjoy
Request Details

Get email alerts

Don't miss out: be the first to know about new properties

The alert was correctly created

On subscribing you accept the conditions of use and the privacy policy
Alert
Receive new ads in your inbox
Save this search
Receive alerts for new listings

We'll send you an email when we have new properties for: "Properties for sale in Mickleham with 4 bedrooms"

The alert was correctly created

Calder Park
Bulla, Hume
Get email alerts and be the first to see new listings
Required field
On subscribing I accept the terms of the privacy policy
Perfect! You'll soon start receiving new listings via email
Alert
Receive an email when we have new ads for Properties for sale in Mickleham with 4 bedrooms
Save this search
Filters

Bedrooms

Size (m²)

m²
m²

Price

$
$

Property type

Bathrooms

Clear all filters
Receive notifications when new entries are published.