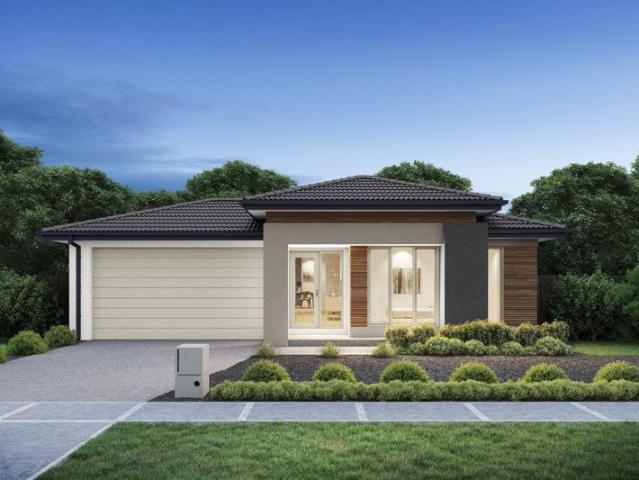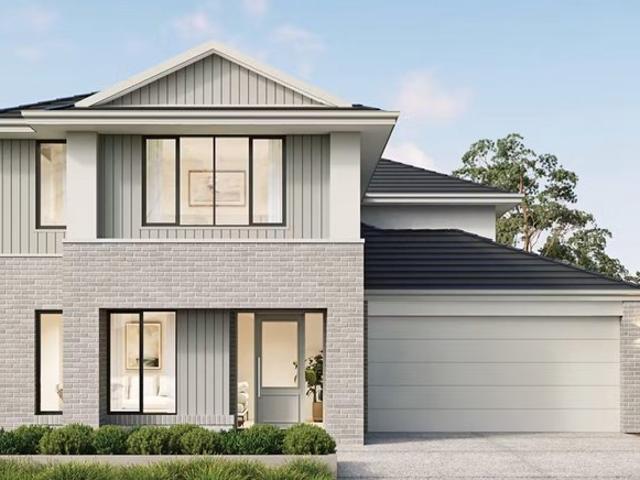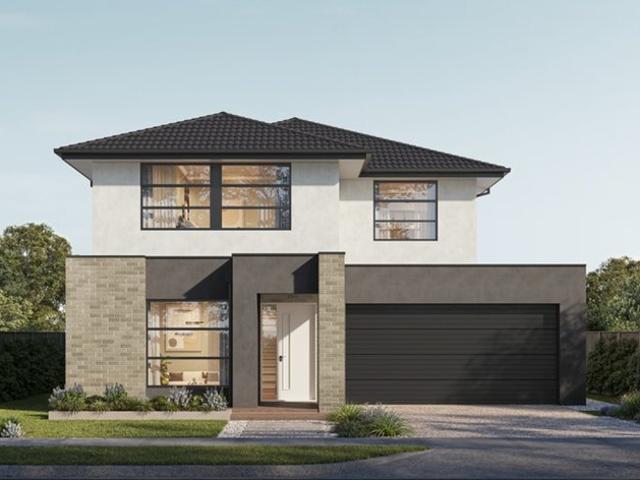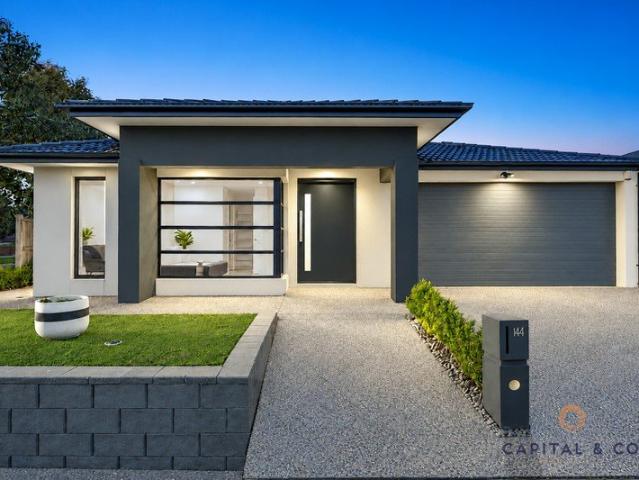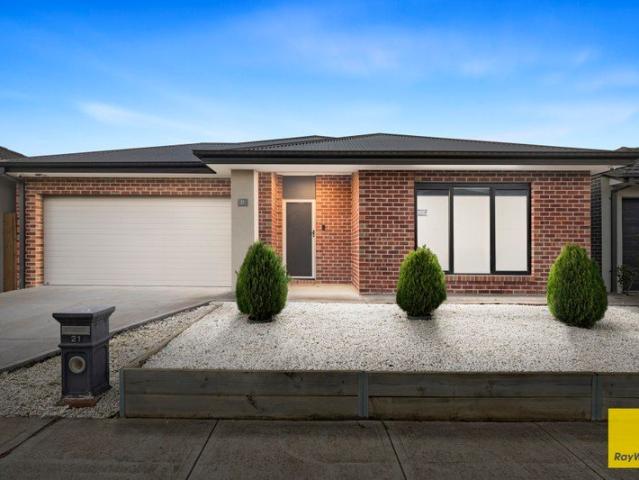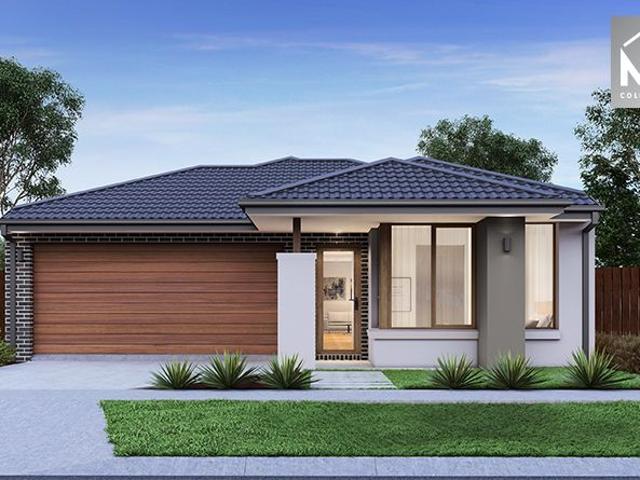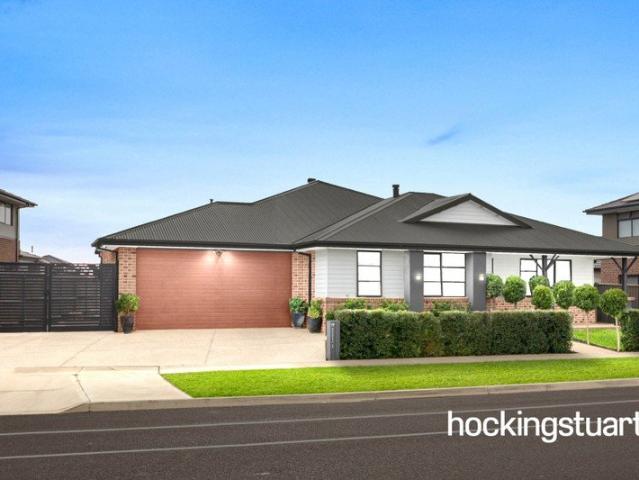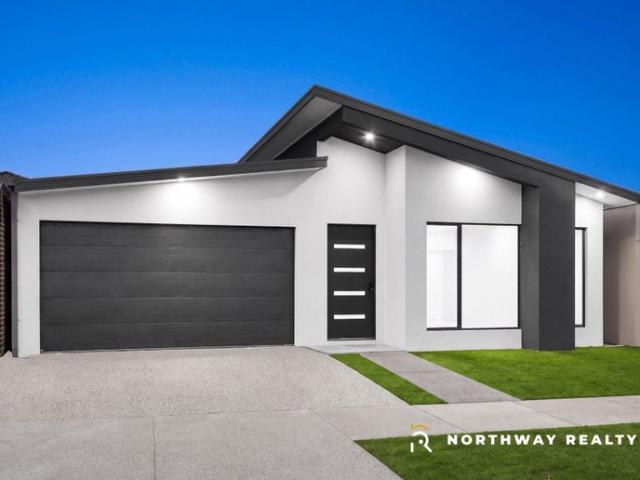
4,329 properties for sale in Mickleham with 4 bedrooms

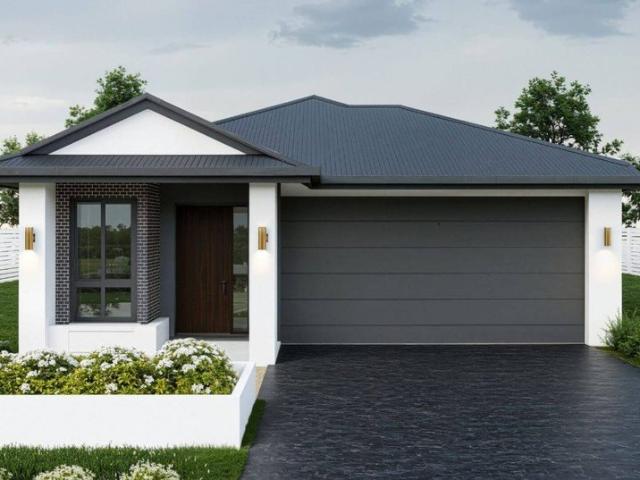
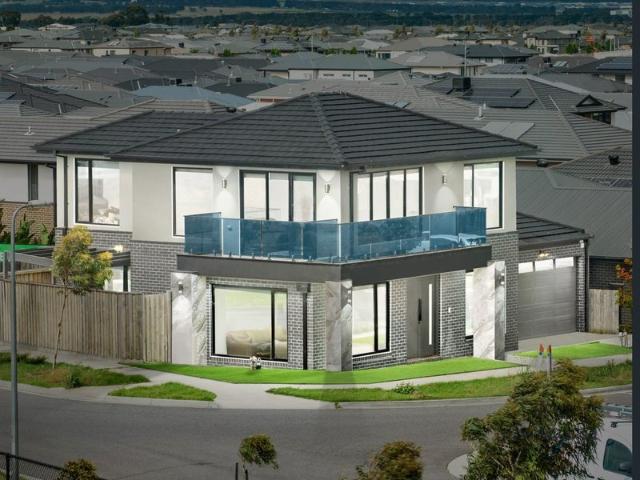
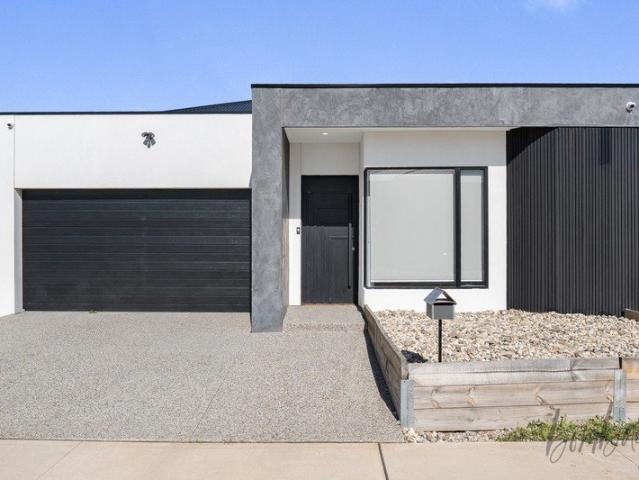
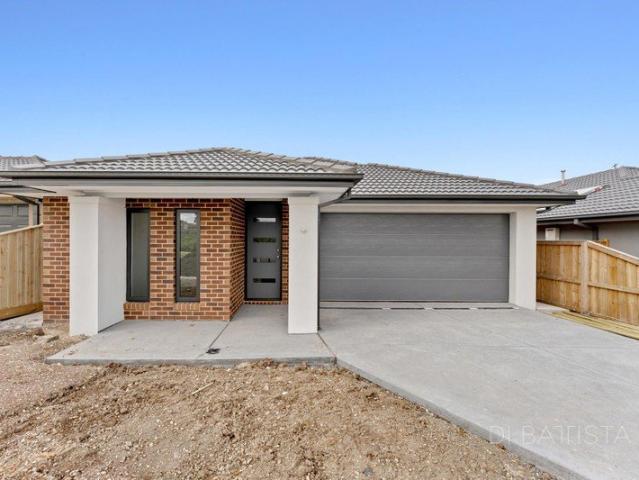
Brand New Metricon Home Offering Exceptional Space, Style and Family Living
View photo
House · for sale
Request Details
Brand New Metricon Home Offering Exceptional Space, Style and Family Living
Mickleham
· 4 Bedrooms · 2 Baths · House
· Equipped kitchen
Mickleham · 4 Bedrooms · 2 Baths · House · Equipped kitchen
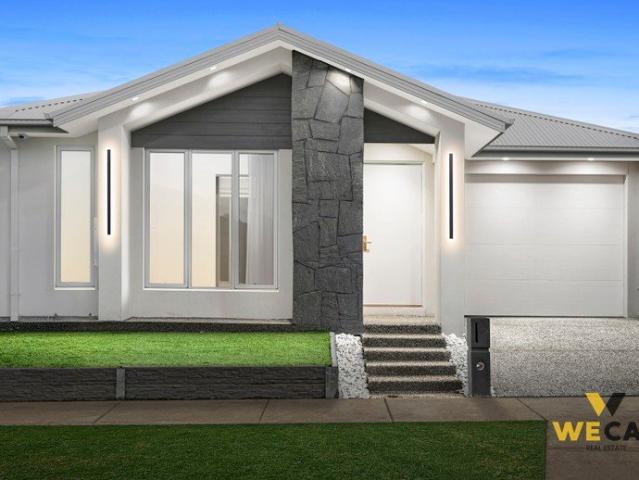
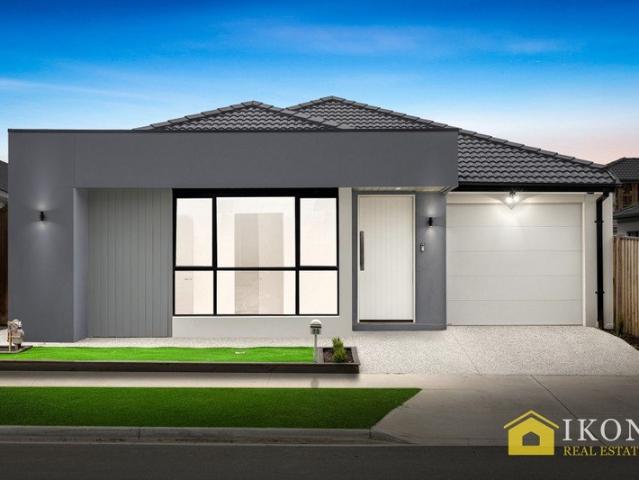
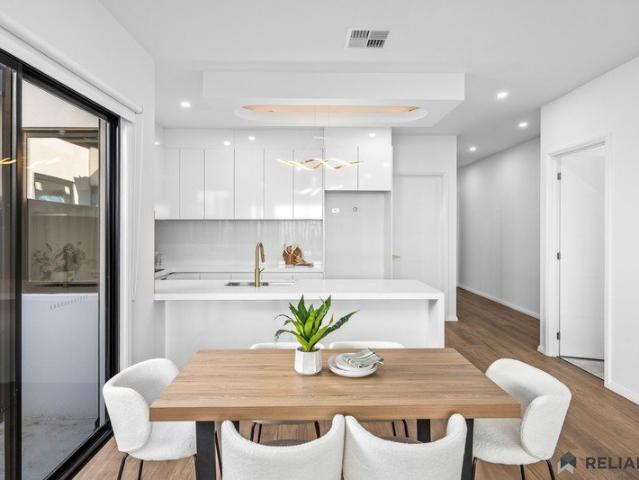
Brand-New Metricon Home Offering Exceptional Space, Style and Family Living Beautifully positioned on the Craigieburn side of Mickleham, this brand-new Metricon residence delivers an impressive combination of contemporary design, generous proportions and practical family living, all set on a 350sqm allotment and to be fully landscaped for a complete move-in-ready finish. The striking modern façade creates an impressive first impression, while inside, the spacious and light-filled floorplan has been thoughtfully designed to accommodate the needs of a growing family. Offering two separate living areas, the home provides excellent flexibility for families, with a second living space ideal as a lounge, kids' retreat or quiet place to unwind. At the heart of the home, the expansive open-plan living and dining area provides plenty of room for everyday family life and entertaining. The adjoining kitchen is both stylish and functional, featuring stone benchtops, quality stainless-steel applian
Request Details
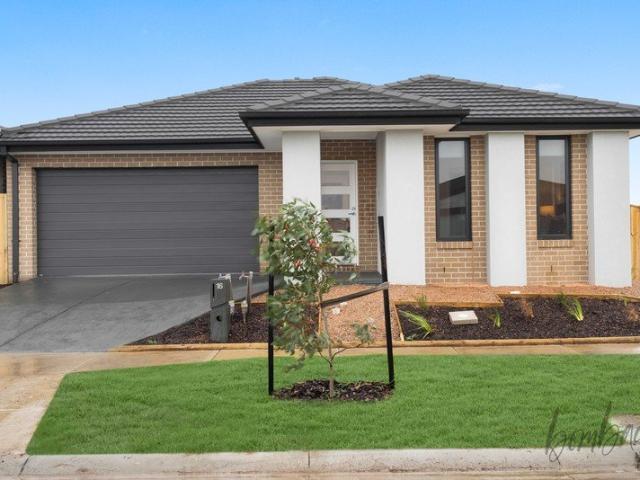
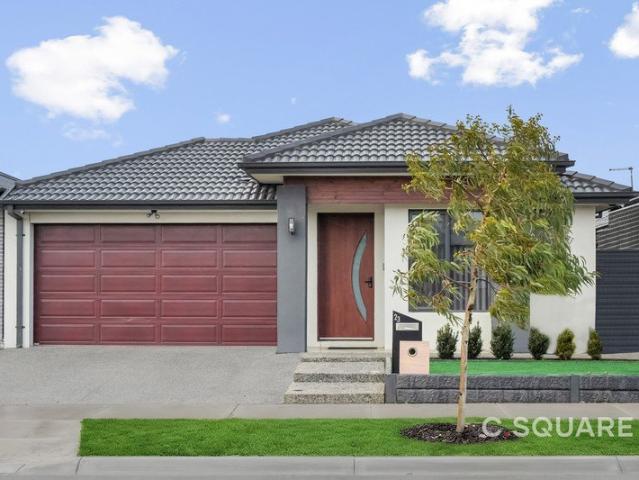
Stunning Upgraded Home with Two Kitchens!
View photo
House · for sale
Request Details
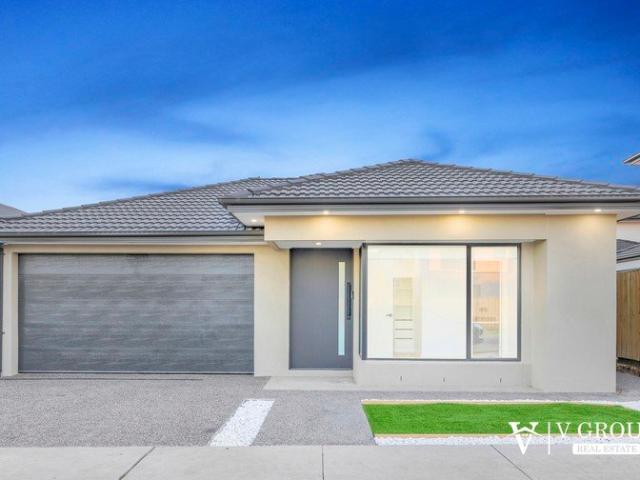
Stunning Upgraded Home with Two Kitchens!
Mickleham
· 4 Bedrooms · 2 Baths · House
· Equipped kitchen
Mickleham · 4 Bedrooms · 2 Baths · House · Equipped kitchen
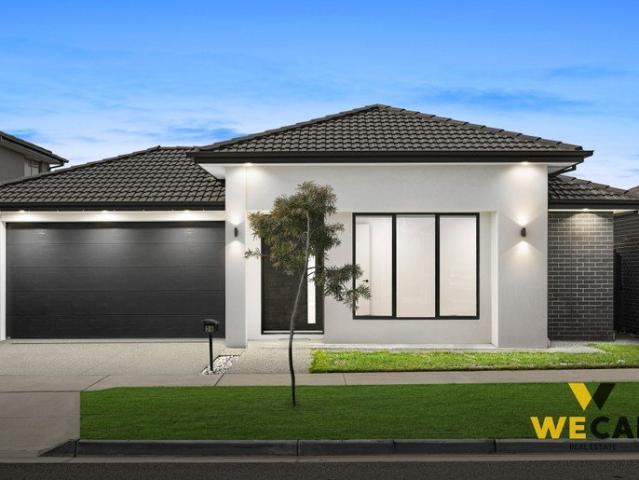
Presented by V Group Real Estate, this meticulously maintained home offers a lifestyle of convenience and low-maintenance living, catering to medium/small families, investors, or those seeking a well-cared residence in Mickleham. Located in a family-friendly neighborhood, the property is surrounded by fully equipped playgrounds, lush parklands, and brand-new amenities within easy walking distance. The home is conveniently positioned just next to botanical village shopping centre, few minute drive from Gaayip Yagila Primary School, Holy Cross Catholic Primary School, Darul Ulum Academy, childcare facilities, and the Merrifield Shopping Centre. Specifications:- Bedrooms: Master Bedroom with walk-in robe and full en-suite, plus 3 bedrooms with built-in robes, serviced by a central bathroom with a bathtub and separate toilet. Kitchen: Spacious open-plan living/dining kitchen with 900mm stainless steel appliances, stone bench-top, electric oven, double door fridge space, tiles splashback, o
Request Details
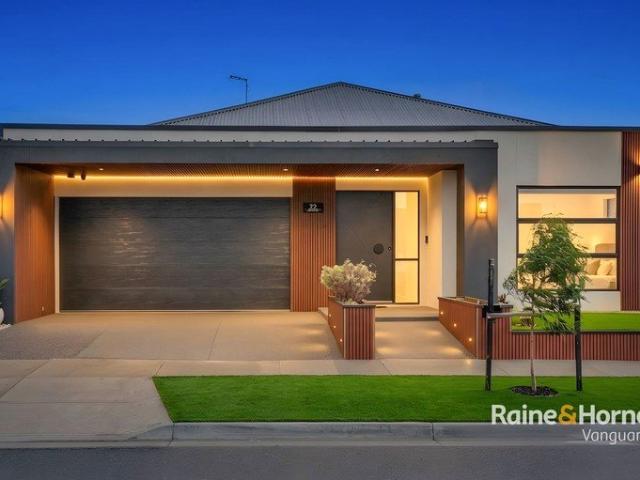
BRAND NEW HOUSE
View photo
House · for sale
Request Details
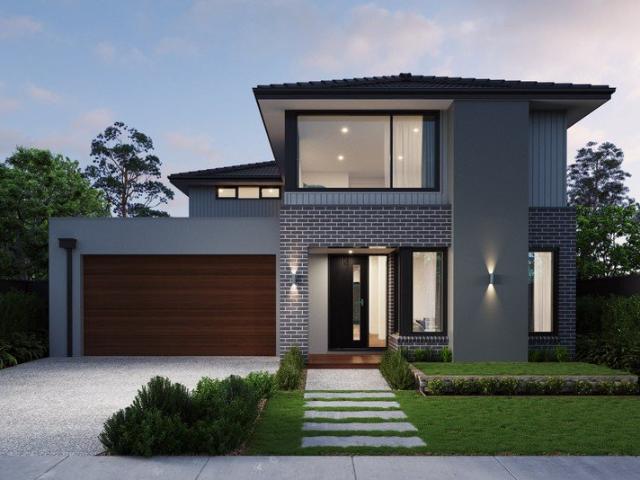
BRAND NEW HOUSE
Mickleham
· 4 Bedrooms · 2 Baths · House
· Garden · Equipped kitchen
Mickleham · 4 Bedrooms · 2 Baths · House · Garden · Equipped kitchen
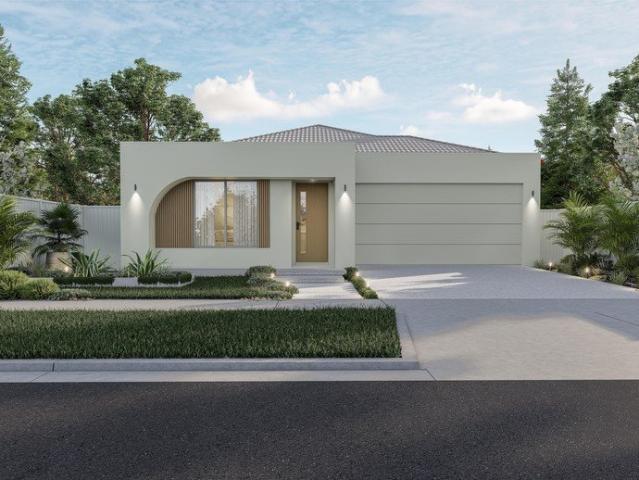
From the moment you step inside, you can't help but be impressed by the sleek modern design and wide-open, light-filled spaces with excellence home design. This modern and spacious family home, comprising of 4 bedrooms (ensuite to main), 2 bathrooms, a spacious natural light-filled family living area with adjoining meals area with descent size low maintenance front & backyard) PROPERTY FEATURE INCLUDE - • Custom architect-designed façade • Wide entrance with custom built (big door) • Spacious Master bed with sparkling ensuite • master bed with built in robe ensuite • Remaining 2 bedroom with mirror built in robe • Modern kitchen with waterfall benchtop and big walk-in pantry • Spacious open pan living area with big dining space • In built tv unit • 900mm appliances and dishwasher included • Refrigerated heating and cooling • Designer CENTRAL bathroom • Blinds throughout and sheers curtain also included • Alarm system included • High ceilings, high internal doors & square-set cornices •
Request Details
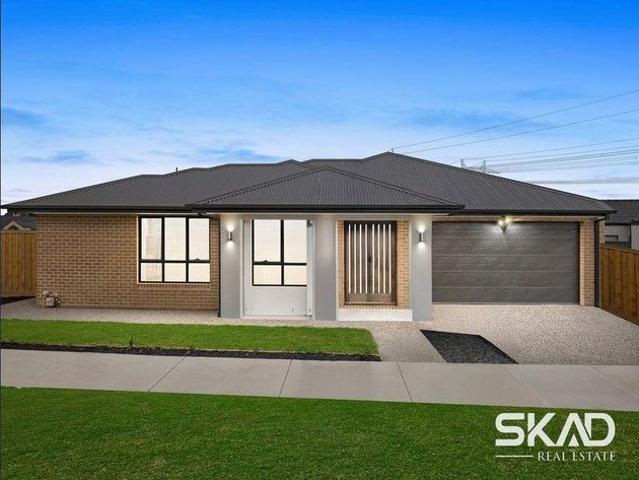
LOCATION IS SOMETHING CANT BE REPLACED
View photo
House · for sale
Request Details
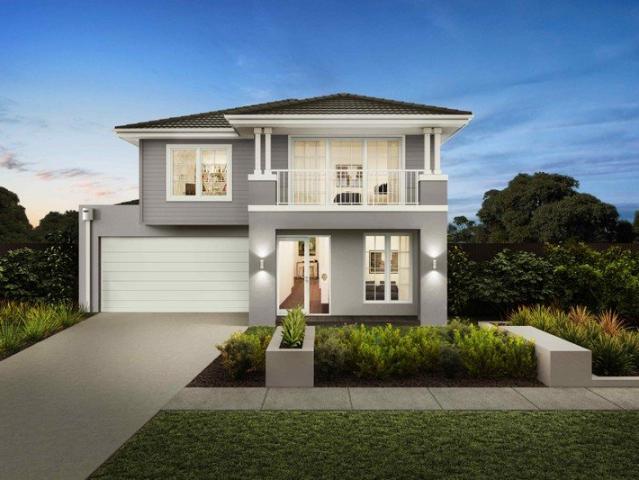
LOCATION IS SOMETHING CANT BE REPLACED
Mickleham
· 4 Bedrooms · 3 Baths · House
· Garden · Parking · Equipped kitchen
Mickleham · 4 Bedrooms · 3 Baths · House · Garden · Parking · Equipped kitchen
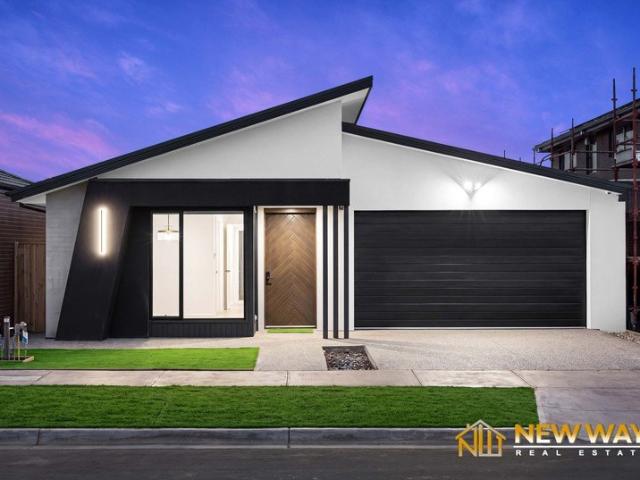
Positioned in one of Mickleham's most sought-after pockets, this superb location offers easy access to Mt Ridley Road, Mickleham Road and the Hume Highway, while being just moments from schools, shops, parks and all major amenities. This single-storey family home combines quality craftsmanship with timeless elegance, offering a spacious and well designed layout ideal for modern family living. Boasting a wide entrance with high ceilings and timber flooring, the home opens to a contemporary open plan design featuring a generous kitchen with stone benchtops and Walk-in pantry, perfectly overlooking the meals and family area with seamless access to the outdoor entertaining space and low-maintenance backyard. 4 great-sized bedrooms (master with full ensuite & WIR) central bathroom, powder room, separate laundry, and a double garage with internal access and remote control. Fixtures & fittings including: ducted heating, refrigerated cooling, alarm system, intercom, camera system, fire place,
Request Details
TURNKEY PACKAGE IN BOTANICAL ESTATE
View photo
Terraced House · for sale
Request Details
TURNKEY PACKAGE IN BOTANICAL ESTATE
Mickleham
· 4 Bedrooms · 2 Baths · Terraced House
· Parking · Equipped kitchen
Mickleham · 4 Bedrooms · 2 Baths · Terraced House · Parking · Equipped kitchen
Build Your Future in Botanical Turnkey Package Secure your place in one of Mickleham's growing communities with this turnkey house-and-land package in Botanical Estate. Designed for modern family living, this package offers the convenience of a brand-new home with a comprehensive range of inclusions, allowing you to move in without the hassle of managing a separate building project. Property Features Brand-new turnkey home Modern, functional floorplan Spacious bedrooms with built-in robes Master bedroom with ensuite and walk-in robe Contemporary kitchen with quality appliances Open-plan kitchen, dining and living area Modern bathrooms and fittings Heating and cooling Flooring and window furnishings Landscaping and driveway Double garage Quality inclusions throughout Fixed-price turnkey package Why Botanical, Mickleham? Botanical offers a growing community environment with: Coles and local shopping at Botanical Village Parks, playgrounds and open green spaces Walking and recreational ar
Request Details
Brand New Luxury Family Home Double Master Bedrooms | Mickleham Craigieburn Side
View photo
House · for sale
Request Details
Brand New Luxury Family Home Double Master Bedrooms | Mickleham Craigieburn Side
Mickleham
· 4 Bedrooms · 3 Baths · House
· Parking · Equipped kitchen
Mickleham · 4 Bedrooms · 3 Baths · House · Parking · Equipped kitchen
Newway Real Estate Presents Brand New Luxury Family Home - Double Master Bedrooms | Full Turn-Key 11 Fairywren Road, Mickleham VIC Welcome to a stunning brand-new family residence that perfectly blends luxury, functionality, and contemporary design. Situated on the Craigieburn side of Mickleham, this impressive home offers premium finishes, spacious living, and a complete turn-key package-ready for you to move in and enjoy from day one. Designed for growing families and savvy investors, this exceptional home is located in one of Melbourne's fastest-growing communities, with schools, parks, shopping, and transport all within easy reach. Property Features: 4 Spacious Bedrooms 3 Stylish Bathrooms 3 Toilets + 1 Powder Room Double Master Bedrooms with Walk-in Robes & Ensuites Designer Kitchen with Stone Benchtops Butler's Pantry Double Remote Garage Approx. 26 Squares of Living Approx. 400sqm Land Refrigerated Cooling & Ducted Heating Security Alarm System High Ceilings & High Doors Fully L
Request Details
Fixed price and full turnkey house and land packages available in Mickleham
View photo
Terraced House · for sale
Request Details
New
Fixed price and full turnkey house and land packages available in Mickleham
Mickleham
· 4 Bedrooms · 2 Baths · Terraced House
· Equipped kitchen
Mickleham · 4 Bedrooms · 2 Baths · Terraced House · Equipped kitchen
Secure your place in Mickleham, a rapidly growing and family-friendly community in Melbourne's northern growth corridor. This fixed-price, full turnkey house and land package offers an excellent opportunity to build a modern home in a highly sought-after location, with a comprehensive range of inclusions designed to make the journey to home ownership simpler. Set on a generous block, our thoughtfully designed home offers a practical layout with spacious open-plan living, a contemporary kitchen and stylishly appointed bathrooms. Full Turnkey Convenience Designed for comfortable modern living, the home includes: - 2440mm ceiling height throughout the entire home - 820mm wide entry door - Split system A/C to main living area & main bedroom 600mm appliances - Quality basins & tapware - Stainless steel sink with drainer - 20mm stone benchtops to kitchen, bathrooms and laundry - Soft-close cabinetry throughout - Diamond barrier screens to windows and sliding doors - Quality carpets, mirrored
Request Details
The Complete Family Package!
View photo
House · for sale
Request Details
The Complete Family Package!
Mickleham
· 4 Bedrooms · 2 Baths · House
· Garden · Air conditioning · Equipped kitchen · Heating
Mickleham · 4 Bedrooms · 2 Baths · House · Garden · Air conditioning · Equipped kitchen · Heating
Perfectly positioned in one of Mickleham's most sought-after pockets, this beautifully presented residence delivers the ideal balance of contemporary luxury, effortless comfort, and everyday practicality. Set on an impressive 454sqm allotment, it offers a lifestyle designed for growing families, entertainers, and discerning buyers seeking a home that feels as exceptional as it looks. At the heart of the home, a deluxe designer kitchen takes centre stage, complete with premium appliances, a dishwasher, and an abundance of preparation and storage space, creating the perfect setting for everything from relaxed family breakfasts to memorable dinner gatherings. Thoughtfully appointed throughout, the home features central heating and split-system air conditioning, ensuring year-round comfort in every season. Step outside to discover a spacious alfresco overlooking a generous backyard, providing the perfect backdrop for entertaining friends, watching children play, or simply enjoying peaceful
Request Details
Luxury Family Living with Designer Finishes & Multiple Living Zones
View photo
House · for sale
Request Details
Luxury Family Living with Designer Finishes & Multiple Living Zones
Mickleham
· 4 Bedrooms · 2 Baths · House
· Parking · Equipped kitchen
Mickleham · 4 Bedrooms · 2 Baths · House · Parking · Equipped kitchen
Showcasing a perfect blend of style, space, and sophistication, this stunning 4-bedroom, 2-bathroom, 2 kitchen home with 2-car accommodation delivers premium family living in one of Mickleham's most sought-after pockets. From the moment you step inside, you are greeted by high ceilings, feature lighting, and a thoughtfully designed layout tailored for modern living. At the heart of the home is a beautifully appointed designer kitchen complete with stone benchtops, a large island, premium appliances, and a fully equipped butler's pantry-perfect for both everyday living and entertaining. The expansive open-plan living and dining area flows seamlessly, while an additional living zone provides flexibility for growing families. Property Features: 4 spacious bedrooms (master with ensuite & walk-in robe) 2 designer bathrooms with floor-to-ceiling tiles 2-car garage with internal access Stunning open-plan living and dining area Designer kitchen with stone benchtops, large island & premium appl
Request Details
Quality, location & Style you want to Live in !
View photo
House · for sale
Request Details
Quality, location & Style you want to Live in !
Mickleham
· 4 Bedrooms · 2 Baths · House
· Equipped kitchen
Mickleham · 4 Bedrooms · 2 Baths · House · Equipped kitchen
Enjoy year-round comfort with heating and cooling, complemented by a designer kitchen featuring 900mm appliances, 40mm stone benchtops, a bulkhead over the island bench, and a stylish splashback. Additional highlights include LED lighting, high ceilings, and extra-high internal doors, creating a bright and open living environment. The home is complete with concreted side access, fencing, driveway, and fully landscaped front and rear gardens, offering a true move-in-ready opportunity. Location Highlights: Ideally positioned close to parks, schools, and upcoming town centres, this property presents an excellent opportunity for families, first-home buyers, or investors seeking long-term growth. Important Information: • Photos are for illustrative purposes only. • Under construction - estimated completion in approximately 2 months. Due Diligence Checklist: Before making an offer, prospective purchasers are advised to review the Due Diligence Checklist for Home and Residential Property Buye
Request Details
Modern Elegance Meets Family Living
View photo
House · for sale
Request Details
New
Modern Elegance Meets Family Living
Mickleham
· 4 Bedrooms · 2 Baths · House
· Garden · Balcony · Equipped kitchen
Mickleham · 4 Bedrooms · 2 Baths · House · Garden · Balcony · Equipped kitchen
Phone Enquiry ID: 236741 This impressive double-storey residence combines modern elegance, quality finishes and a versatile family-friendly layout. Featuring high ceilings, a wide entrance hallway and abundant natural light, the home offers multiple living zones, including an upstairs retreat with access to a north-facing balcony and a spacious open-plan living, dining and kitchen area. The gourmet kitchen is equipped with a large island bench, 40mm stone benchtops, butler's pantry, ample storage and 900mm appliances. Stacker doors open seamlessly to a low-maintenance outdoor area, ideal for entertaining and family enjoyment. The luxurious downstairs master suite provides a private retreat with a spacious walk-in robe and stylish ensuite featuring dual vanities, rainfall showers and a freestanding bath. Three additional bedrooms upstairs are serviced by a central bathroom. Additional features include LED downlights, double blinds, alarm system, evaporative cooling, reverse-cycle heatin
Request Details
FULL UPGRADED | 2 LIVINGS | AITKEN MICKLEHAM
View photo
House · for sale
Request Details
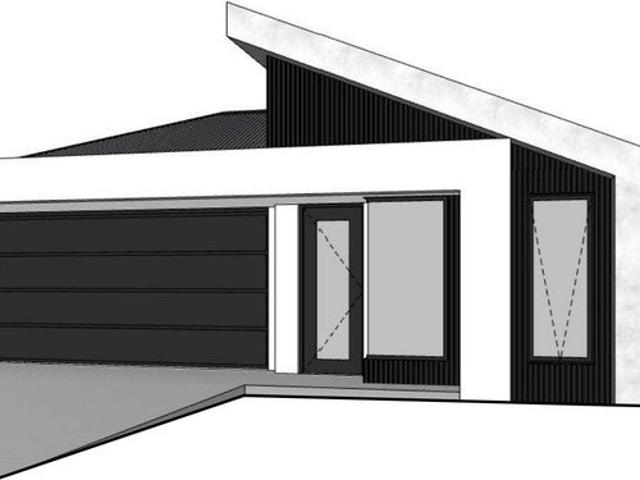
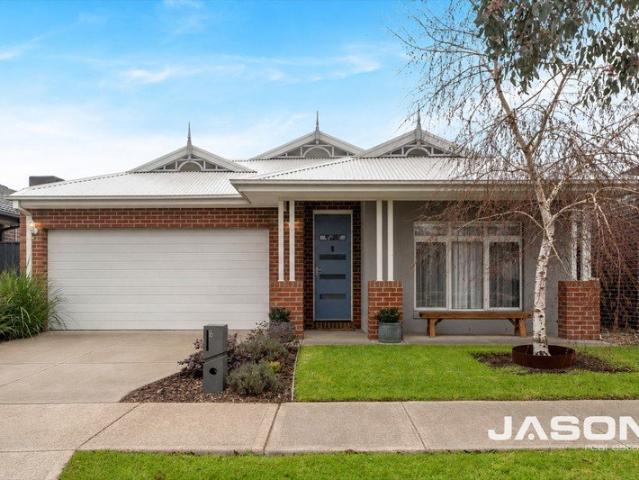
FULL UPGRADED | 2 LIVINGS | AITKEN MICKLEHAM
Mickleham
· 4 Bedrooms · 2 Baths · House
· Parking · Equipped kitchen
Mickleham · 4 Bedrooms · 2 Baths · House · Parking · Equipped kitchen
Step into the realm of luxury living in best location of Mickleham. This stunning 4-bedroom family home designed and crafted to perfection. With 2 spacious living areas, including a grand main family area, this residence offers a seamless blend of elegance and comfort. The generously sized bedrooms provide ample space to accommodate king size beds in most of the rooms Property Features include: • Striking contemporary façade • Wide and welcoming entrance with high feature door • All 4 spacious bedrooms, 2 living zones, 2 car garage Bedrooms & Bathrooms • Luxurious main master bedroom with sparkling ensuite with big walk in robe • Stylish ensuite with double vanity and full wall-to-wall tiles • 3 additional well-sized bedrooms with massive built-in robes • Stunning central bathroom with bathtub and large shower Living & Kitchen • Massive main living area with expansive dining space • Big walk in pantry • Second living area at the entry can be utilized as a theatre room or retreat • Full
Request Details
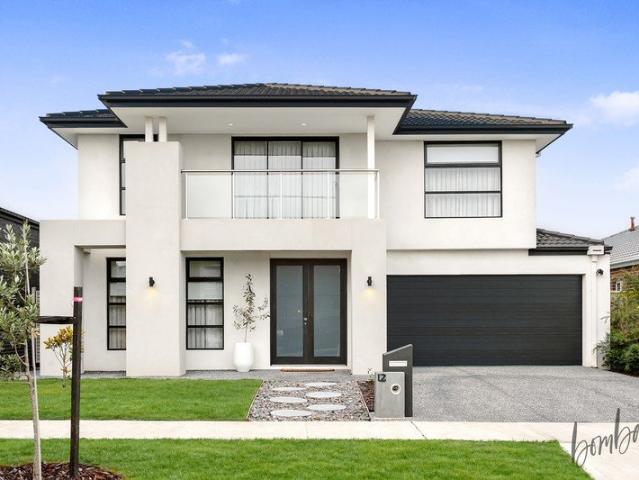
Lot 46316 Rosemont 362 by Sherridon Homes
View photo
Terraced House · for sale
Request Details
Lot 46316 Rosemont 362 by Sherridon Homes
Mickleham
· 4 Bedrooms · 2 Baths · Terraced House
· Fireplace · Equipped kitchen
Mickleham · 4 Bedrooms · 2 Baths · Terraced House · Fireplace · Equipped kitchen
Welcome to the Rosemont residence, where modern luxury meets inviting warmth.This exceptional home exudes four living spaces, two studies, and four bedrooms, making it the ultimate in family living. Thoughtfully designed to cocoon bedrooms for privacy while offering expansive productive spaces throughout, the Rosemont caters to every member of the household. At the heart and soul of the home lies the centrepiece fireplace in the main living area, casting a comforting warmth and glow that transforms the space into a cosy serene retreat.2740mm ceiling height to ground floor 40mm stone benchtops to kitchen Double bowl undermount sink Downlights throughout Kitchen appliances, including oven, cooktop, canopy rangehood and dishwasher Floor to ceiling tiles to bathroom and ensuiteAbout Stockland Highlands - Where lifestyle and convenience combine Located just 30km north of Melbourne CBD, Highlands is Stockland's established masterplanned community spanning Craigieburn and Mickleham.For more t
Request Details
Lot 46302 Granada Grand Master 45 by Carlisle Homes
View photo
Terraced House · for sale
Request Details
Lot 46302 Granada Grand Master 45 by Carlisle Homes
Mickleham
· 5 Bedrooms · 4 Baths · Terraced House
· Equipped kitchen
Mickleham · 5 Bedrooms · 4 Baths · Terraced House · Equipped kitchen
Offering four separate living areas, open-plan kitchen and living design and grand master suite upstairs complete with huge walk-in robe and grand ensuite.Fixed price site costs and connections Developer and council requirements Double glazing to windows Flooring throughoutAbout Stockland Highlands - Where lifestyle and convenience combine Located just 30km north of Melbourne CBD, Highlands is Stockland's established masterplanned community spanning Craigieburn and Mickleham.For more than 20 years, Highlands has grown into a connected neighbourhood where families can enjoy the convenience of established amenity from day one. Residents have access to over 20 parks and open spaces, schools and childcare, sporting and recreation facilities, shopping centres, healthcare services and public transport, all within easy reach. Whether you're commuting to the city, walking the kids to school or enjoying a weekend at the park, Highlands makes everyday life simple. Craigieburn Train Station, Crai
Request Details
Lot 46110 Ashbourne 19 4B by Carlisle Homes
View photo
Terraced House · for sale
Request Details
Lot 46110 Ashbourne 19 4B by Carlisle Homes
Mickleham
· 4 Bedrooms · 2 Baths · Terraced House
· Equipped kitchen
Mickleham · 4 Bedrooms · 2 Baths · Terraced House · Equipped kitchen
The innovative design of the Ashbourne is expertly created for busy lifestyles, with a cleverly designed study nook and master suite located away from the main living area. This practical and affordable home truly has everything you need and more. Premium kitchen appliances Fixed price site costs & connections Developer & council requirements Flooring throughout 20mm Caesarstone benchtops to kitchen High ceilingsAbout Stockland Highlands - Where lifestyle and convenience combine Located just 30km north of Melbourne CBD, Highlands is Stockland's established masterplanned community spanning Craigieburn and Mickleham.For more than 20 years, Highlands has grown into a connected neighbourhood where families can enjoy the convenience of established amenity from day one. Residents have access to over 20 parks and open spaces, schools and childcare, sporting and recreation facilities, shopping centres, healthcare services and public transport, all within easy reach. Whether you're commuting to
Request Details
Lot 46142 Merricks 27A by Metricon Homes
View photo
Terraced House · for sale
Request Details
Lot 46142 Merricks 27A by Metricon Homes
Mickleham
· 4 Bedrooms · 2 Baths · Terraced House
Mickleham · 4 Bedrooms · 2 Baths · Terraced House
This lovely family home is packed with thoughtful design elements. Four substantial bedrooms and ample entertaining areas are complemented by the luxury of a private study at the front of the home, a large sitting room and huge upstairs leisure room. With a walk-in pantry and walk-in linen closet this is truly a home with everything.2550mm ceilings to ground floor 7-Star energy rating Fixed price site costs Developer and Council requirements Aluminium double glazed windows Lifetime structural guarenteeAbout Stockland Highlands - Where lifestyle and convenience combine Located just 30km north of Melbourne CBD, Highlands is Stockland's established masterplanned community spanning Craigieburn and Mickleham.For more than 20 years, Highlands has grown into a connected neighbourhood where families can enjoy the convenience of established amenity from day one. Residents have access to over 20 parks and open spaces, schools and childcare, sporting and recreation facilities, shopping centres, h
Request Details
Lot 46131 Empire 25 by Homebuyers Centre
View photo
Terraced House · for sale
Request Details
Lot 46131 Empire 25 by Homebuyers Centre
Mickleham
· 4 Bedrooms · 2 Baths · Terraced House
· Equipped kitchen
Mickleham · 4 Bedrooms · 2 Baths · Terraced House · Equipped kitchen
Expansive family living and designer style are compelling reasons to explore the Empire. This spacious double storey home offers four bedrooms, two bathrooms and a powder room. The entry boasts a dedicated home theatre room, while in the hub of the home is the central kitchen, featuring a walk-in pantry and plenty of bench space for easy entertaining.Westinghouse appliances Fixed site costs 2550mm high ceilings to ground floor Quality floor coverings throughout 20mm Stone Ambassador benchtops to kitchenAbout Stockland Highlands - Where lifestyle and convenience combine Located just 30km north of Melbourne CBD, Highlands is Stockland's established masterplanned community spanning Craigieburn and Mickleham.For more than 20 years, Highlands has grown into a connected neighbourhood where families can enjoy the convenience of established amenity from day one. Residents have access to over 20 parks and open spaces, schools and childcare, sporting and recreation facilities, shopping centres,
Request Details
Stunning Family Home in the Heart of Mickleham
View photo
House · for sale
Request Details
Stunning Family Home in the Heart of Mickleham
Mickleham
· 4 Bedrooms · 2 Baths · House
· Equipped kitchen
Mickleham · 4 Bedrooms · 2 Baths · House · Equipped kitchen
Discover 44 Scandia Drive, Mickleham - a beautifully presented brick home offering comfortable family living, practical spaces and a convenient lifestyle in one of Mickleham's growing residential pockets. Set on a generous 345sqm (approx.) allotment, this four-bedroom residence offers a well-considered layout designed to make everyday living easy. From the inviting living area to the adjoining dining space, the home provides a welcoming environment for relaxing with family or entertaining guests. The kitchen sits at the centre of the home, offering a practical space with modern appliances, generous storage and everything needed for everyday family living. Its connection to the surrounding living areas creates a natural flow throughout the home. Four well-proportioned bedrooms provide comfortable accommodation, while two bathrooms offer convenience for the entire household. The home's interiors are complemented by plenty of natural light and a warm, welcoming atmosphere. Main Features •
Request Details
Spacious Family Living with Multiple Living Zones in the Heart of Mickleham
View photo
House · for sale
Request Details
Spacious Family Living with Multiple Living Zones in the Heart of Mickleham
Mickleham
· 4 Bedrooms · 2 Baths · House
· Equipped kitchen
Mickleham · 4 Bedrooms · 2 Baths · House · Equipped kitchen
Ray White Mickleham proudly presents 21 Urquhart Street, Mickleham-a beautifully designed family residence that perfectly combines space, comfort, and practicality. Boasting a well-considered floorplan with multiple living areas, four generous bedrooms, and seamless indoor-outdoor entertaining, this home is ideal for growing families, first-home buyers, or savvy investors seeking a quality property in a thriving community. Step inside to discover a light-filled open-plan living and dining area that flows effortlessly into the modern kitchen, complete with ample bench space, quality appliances, a walk-in pantry, and a central island perfect for everyday living and entertaining. Sliding doors open to the covered alfresco, creating the perfect space to host family and friends all year round. The spacious master bedroom is privately positioned at the rear of the home and features a walk-in robe and stylish ensuite. Three additional bedrooms, all with built-in robes, are serviced by a centr
Request Details
Mimosa Homes Proudly Presents the Glenmore 207
View photo
Terraced House · for sale
Request Details
Mimosa Homes Proudly Presents the Glenmore 207
Mickleham
· 4 Bedrooms · 2 Baths · Terraced House
· Equipped kitchen
Mickleham · 4 Bedrooms · 2 Baths · Terraced House · Equipped kitchen
The Glenmore 207 House and Land Package! Mimosa Homes New Added Value Inclusions:- 50 Year Structural Warranty!- Inclusive of site costs & connections with H1 class slab as per standard inclusions!- Quality floor coverings throughout entire home!- Higher ceilings 2550mm to ground floor!- Double Glazed Awning windows!- LED Downlights to entire home!- Fibre Optic Provision!- Vitrified Compact Surface benchtop to kitchen, bathroom & ensuite!- 600mm S/S upright oven and cook top with S/S canopy rangehood!- Stainless steel Dishwasher and Microwave with trim kit!- 7 star energy!- Flexible floor plans & so much more!CALLRAJEEV - 0414536048 !All plans and facades are indicative only and may change. Mimosa Homes may amend plans, specifications, and prices without notice. Package prices are based on a standard facade, standard inclusions, and suitable land availability, excluding developer/estate requirements. Facade and inclusion images may show non standard items not included in the price. Dim
Request Details
Exceptional Family Lifestyle on a Huge 750sqm Block!
View photo
House · for sale
Request Details
Exceptional Family Lifestyle on a Huge 750sqm Block!
Mickleham
· 4 Bedrooms · 2 Baths · House
· Fireplace · Equipped kitchen
Mickleham · 4 Bedrooms · 2 Baths · House · Fireplace · Equipped kitchen
CALL FOR PRIVATE INSPECTION ! First time on offer, this beautifully designed family home delivers the perfect blend of comfort, functionality, and modern living-set on a generous 750sqm (approx.) block in a highly sought-after location. Step inside and enjoy the sense of space with multiple living zones, ideal for growing families, along with seamless indoor-outdoor flow that makes entertaining effortless all year round. The well-appointed master bedroom features a walk-in robe and private ensuite, while the remaining three bedrooms are generously sized and serviced by a sparkling central bathroom-perfect for family living. At the heart of the home, the stylish modern kitchen showcases quality appliances, extensive bench space, and ample storage, complemented by a huge walk-in pantry-ideal for those who love to cook and entertain. Premium Features You'll Love: Cozy wood fireplace creating warmth and a welcoming atmosphere Ducted heating and cooling throughout for year-round comfort Exp
Request Details
BRAND NEW LUXURY LIVING | 4 BEDROOMS | 2 MASTER SUITES | MICKLEHAM CRAIGIEBURN BORDER
View photo
House · for sale
Request Details
BRAND NEW LUXURY LIVING | 4 BEDROOMS | 2 MASTER SUITES | MICKLEHAM CRAIGIEBURN BORDER
Mickleham
· 4 Bedrooms · 3 Baths · House
· Parking · Equipped kitchen
Mickleham · 4 Bedrooms · 3 Baths · House · Parking · Equipped kitchen
Northway Realty Vic proudly presents 22 Cabbage Street, Mickleham! This impressive brand-new residence, perfectly positioned on the Mickleham-Craigieburn border and designed for families who want space, style and convenience. With a thoughtful floorplan, premium finishes and multiple lifestyle features, this home offers an excellent opportunity for families, first-home buyers, investors and extended families looking for a modern home in a rapidly growing northern corridor. Key Features -4 spacious bedrooms, including 2 master bedrooms with private ensuites -3 modern bathrooms -4 toilets, including a convenient powder room -Massive open-plan living and dining area -3-metre ceiling in the main living area, creating an impressive sense of space -Dedicated study area, ideal for working from home -Designer kitchen with stone benchtops and quality appliances -Walk-in robe to master bedroom -Built-in robes to remaining bedrooms -Separate laundry with ample storage -Double lock-up garage with
Request Details
Street Appeal On Grand Blvd
View photo
House · for sale
Request Details
Street Appeal On Grand Blvd
Mickleham
· 4 Bedrooms · 2 Baths · House
· Parking · Equipped kitchen
Mickleham · 4 Bedrooms · 2 Baths · House · Parking · Equipped kitchen
This home makes a strong first impression with its amazing front façade and oversized stylish front door, creating a real statement from the moment you arrive. Inside, the well-designed four-bedroom, two-bathroom layout offers a great mix of space, style, and practicality for modern family living. With 3-metre ceilings and hybrid herringbone flooring throughout, the home has a bright and spacious feel, while the open-plan living and dining area flows seamlessly for both everyday living and entertaining. The kitchen is beautifully finished with stone benchtops, a waterfall edge island, quality appliances, and a walk-in pantry with plenty of storage. An upgraded laundry with extra cabinetry adds further convenience and functionality to the home. The master bedroom includes a walk-in robe and private ensuite, while the remaining bedrooms are generously sized and serviced by a central bathroom. Complete with a double garage and quality finishes throughout, this move-in-ready home is ideal
Request Details
Charming Family Living in Mickleham
View photo
House · for sale
Request Details
Charming Family Living in Mickleham
Mickleham
· 4 Bedrooms · 2 Baths · House
· Equipped kitchen
Mickleham · 4 Bedrooms · 2 Baths · House · Equipped kitchen
Perfectly positioned in a growing and family-focused Mickleham location, 16 Brabourne Street delivers the ideal combination of space, comfort and modern functionality, a well-designed single-level floorplan made for everyday living. From the moment you step inside, the home offers a strong sense of quality with 2.7m ceilings, 2400mm doors, floorboards and a practical layout that separates rest, work and entertaining with ease. The accommodation includes four generous bedrooms, with the master bedroom featuring a walk-in robe, ceiling fan, private ensuite with shower ledge and a separate toilet. The remaining bedrooms include mirrored built-in robes, while the large study also includes mirrored storage and enjoys natural light, with an open wall connection that looks directly through to the main living area. The heart of the home is the spacious open-plan family and meals zone, flowing naturally to the alfresco through sliding doors. The kitchen is a standout feature, finished with 40mm
Request Details
LUXURIOUS HOME TWO MASTERS GRAND BLVD CRAIGIEBURN ! MAKE AN OFFER !
View photo
Terraced House · for sale
Request Details
LUXURIOUS HOME TWO MASTERS GRAND BLVD CRAIGIEBURN ! MAKE AN OFFER !
Mickleham
· 4 Bedrooms · 3 Baths · Terraced House
Mickleham · 4 Bedrooms · 3 Baths · Terraced House
Showcasing quality craftsmanship and a well-considered design, Nexa presents this brand-new home, offers a perfect balance of style, space, and everyday functionalityideal for families looking to upgrade their lifestyle. Situated in a growing and convenient pocket of Mickleham near Grand Boulevard on the Craigieburn side, the home immediately impresses with its modern façade and inviting entrance, setting the stage for what's inside. Step through the wide entry and discover a beautifully presented interior, enhanced by high ceilings, sleek downlights, premium finishes, and a neutral colour palette that creates a warm and welcoming atmosphere throughout. Property Highlights: Four generously sized bedrooms, including two master suites with private ensuites Main master featuring elevated ceilings, a sleek ensuite, and an oversized walk-in robe with extensive storage Second master bedroom also complete with a walk-in robe and its own ensuite Remaining bedrooms fitted with mirrored built-in
Request Details
Perfect Upgrade for Your Dream Home. !
View photo
House · for sale
Request Details
Perfect Upgrade for Your Dream Home. !
Mickleham
· 5 Bedrooms · 3 Baths · House
· Garden · Balcony · Equipped kitchen
Mickleham · 5 Bedrooms · 3 Baths · House · Garden · Balcony · Equipped kitchen
Positioned in the fast-growing and highly sought-after suburb of Mickleham, this stunning double-storey residence delivers the perfect blend of space, style, and modern family living. From the moment you arrive, the home impresses with its contemporary façade, balcony, and low-maintenance front and backyard finished with aggregate concrete. Step inside through the wide entry and be welcomed by elegant timber flooring, high ceilings, and a striking void that creates a true sense of luxury and openness. Downstairs, the home offers exceptional versatility with a spacious bedroom positioned at the front, ideal for guests or extended family. A formal living area provides a quiet retreat, while a full-size laundry with cabinetry adds practicality. As you move further in, the home opens up to a vast open-plan kitchen, meals, and family zone designed for modern living and entertaining. The kitchen is a standout feature, complete with 900mm appliances including cooktop and rangehood, ample stor
Request Details
Stunning 4 Bedroom Family Home Turnkey Ready!
View photo
House · for sale
Request Details
Stunning 4 Bedroom Family Home Turnkey Ready!
Mickleham
· 4 Bedrooms · 2 Baths · House
· Parking
Mickleham · 4 Bedrooms · 2 Baths · House · Parking
? Stunning 4-Bedroom Family Home Turnkey Ready! ? Contact: Con Nichols 0418 992 228 ? The Perfect Blend of Style, Space & Value Set on a 350 sqm block in a sought-after location, this beautifully designed 4-bedroom, 2-bathroom home with double garage is an exceptional opportunity for families, first-home buyers, or investors looking for a move-in-ready property with all the features you desire. ? Key Features: ? 4 Spacious Bedrooms Perfect for growing families or guests ? 2 Modern Bathrooms Sleek finishes with quality fittings ? Double Garage Secure parking and extra storage ? Lygon 186 Design with Kingston Facade Stylish and functional ? Total House Area: 186.50 sqm | Land Area: 350 sqm ? Titled & Ready to Build No waiting! ? 2-Part Contract Clear and simple buying process ? Property Type: House & Land Package ? Land Price: $415,000 ? Final Build Price: $780,509 ? Stamp Duty Estimate: $19,970 ? Government Transfer Fee: $1,067 ? Why You'll Love This Home: ? Modern façade with excellent
Request Details
Modern Family Living in Prime Location House & Land Package Ready to Go!
View photo
House · for sale
Request Details
Modern Family Living in Prime Location House & Land Package Ready to Go!
Mickleham
· 4 Bedrooms · 2 Baths · House
· Parking
Mickleham · 4 Bedrooms · 2 Baths · House · Parking
? Modern Family Living in Prime Location House & Land Package Ready to Go! ? Titled Land | ? Two-Part Contract | ? Move-in Ready Soon Price: $415,000 (Land) + $775,675 (Build) Stamp Duty Estimate: $19,970 | Gov. Transfer Fee: $1,067 ? The Perfect Blend of Space, Style, and Convenience Discover your dream home in this stunning 4-bedroom, 2-bathroom residence with a double garage, thoughtfully designed for modern family living. Boasting a total build size of 184.25 sqm on a 350 sqm block, this home offers the perfect balance of space, comfort, and functionality. ? 4 Spacious Bedrooms ? 2 Modern Bathrooms ? Double Garage ? 350 sqm Land | 184.25 sqm House ? Low-maintenance Lot Ideal for Busy Lifestyles ? Fixed Price Package No Hidden Costs ? Titled and Ready No Delays, No Hassle Whether you're a first-time buyer, growing family, investor, or downsizer, this home ticks all the boxes. With a sleek Neo facade and functional layout, it's both beautiful and practical. ? Why You'll Love This Pro
Request Details
Nest or Invest in MICKLEHAM
View photo
House · for sale
Request Details
Nest or Invest in MICKLEHAM
Mickleham
· 4 Bedrooms · 2 Baths · House
· Gym · Parking · Equipped kitchen
Mickleham · 4 Bedrooms · 2 Baths · House · Gym · Parking · Equipped kitchen
A well Beautiful house in Merrifield Mickleham close to all amenities such as Government Schools (Primary & Secondary), Kolbe Catholic secondary school on the way, Kindergarten, Public Transport, Big 2 Foote Oval runs with Merrifield Cricket Clubs, Tennis courts, Special Dog Prak, Public Parks and Big Merrifield Shopping centre with daily needs such as Coles, Fitness fit gym, Swimming pools, Bp petrol Station, Car wash, and business park Merrifield just down the road for the job opportunities. This beautiful 4-bedroom, 3-bathroom residence is the perfect family home located at 15 Huntingtower Avenue, Mickleham. With modern design and quality finishes, this property offers comfort and style for the whole family to enjoy. The house features a spacious living area, ideal for relaxing or entertaining guests. The open-plan layout creates a seamless flow between the living, dining, and kitchen areas, providing a bright and welcoming atmosphere throughout. Enjoy the convenience of a garage sp
Request Details
Luxury, Space & Style
View photo
House · for sale
Request Details
Luxury, Space & Style
Mickleham
· 4 Bedrooms · 2 Baths · House
· Parking
Mickleham · 4 Bedrooms · 2 Baths · House · Parking
Welcome to 22 Honeypot Circuit, Mickleham - a brand-new home that delivers modern style, space and convenience. Positioned on the Craigieburn side of Mickleham, this is a fantastic opportunity for families, first-home buyers or investors looking for something completely new and move-in ready. From the moment you arrive, the modern facade makes a strong first impression. Step inside and you'll immediately appreciate the high ceilings throughout, creating that beautiful feeling of space and openness. The home offers 4 generous bedrooms, 2 bathrooms and a double-car garage, with a practical open-plan living and dining area at the heart of the home. And the best part? There's nothing to renovate, nothing to update and no building process to go through - it's brand new and ready for you to move straight in. So if you're after modern living, high ceilings, four bedrooms and a great position on the Craigieburn side of Mickleham, make sure you take a closer look at 22 Honeypot Circuit
Request Details

Get email alerts

Don't miss out: be the first to know about new properties

The alert was correctly created

On subscribing you accept the conditions of use and the privacy policy
Alert
Receive new ads in your inbox
Save this search
Receive alerts for new listings

We'll send you an email when we have new properties for: "Properties for sale in Mickleham with 4 bedrooms"

The alert was correctly created

Calder Park
Bulla, Hume
Get email alerts and be the first to see new listings
Required field
On subscribing I accept the terms of the privacy policy
Perfect! You'll soon start receiving new listings via email
Alert
Receive an email when we have new ads for Properties for sale in Mickleham with 4 bedrooms
Save this search
Filters

Bedrooms

Size (m²)

m²
m²

Price

$
$

Property type

Bathrooms

Clear all filters
Receive notifications when new entries are published.