6,966 properties for sale in Mernda

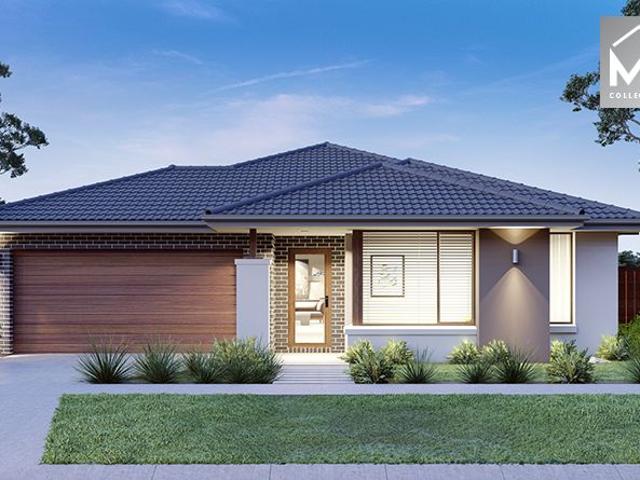
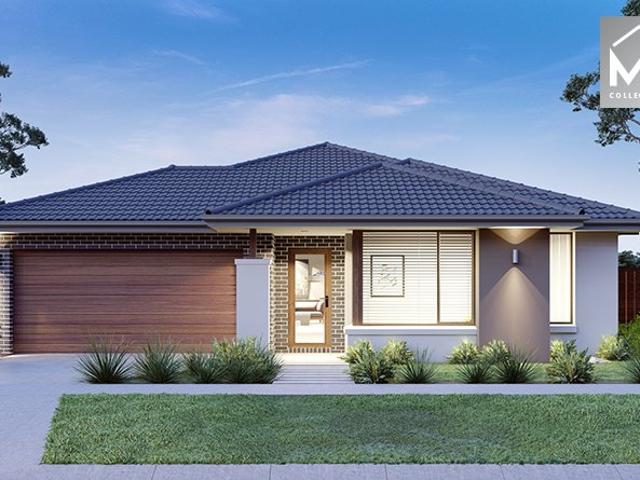
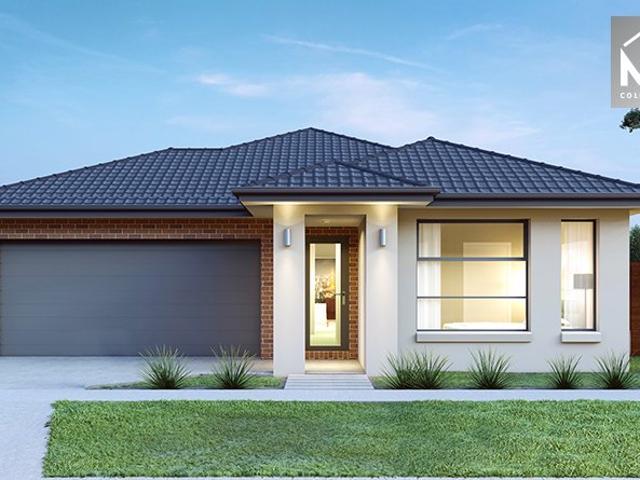
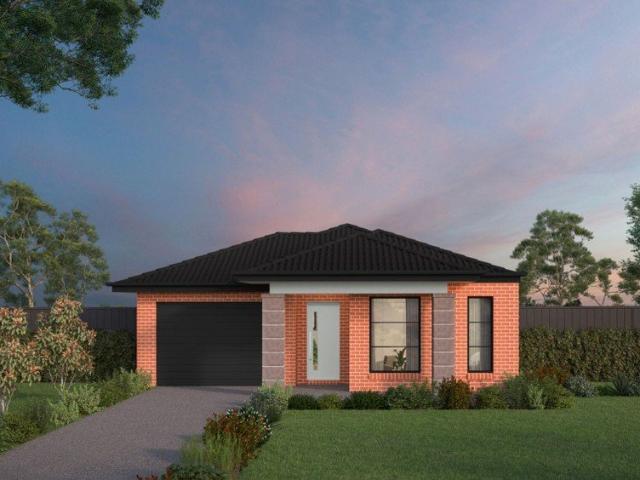
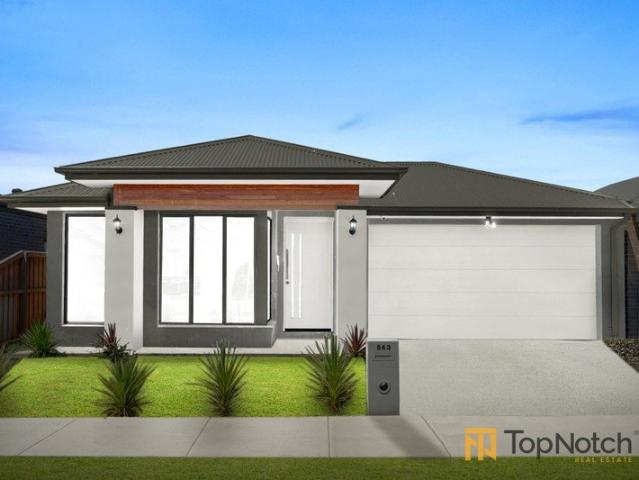
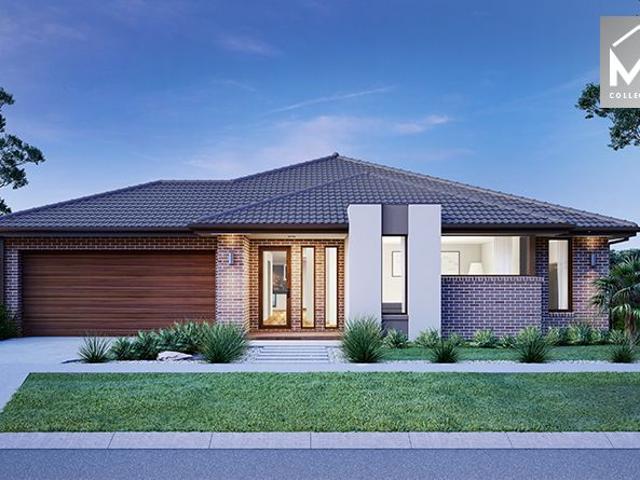
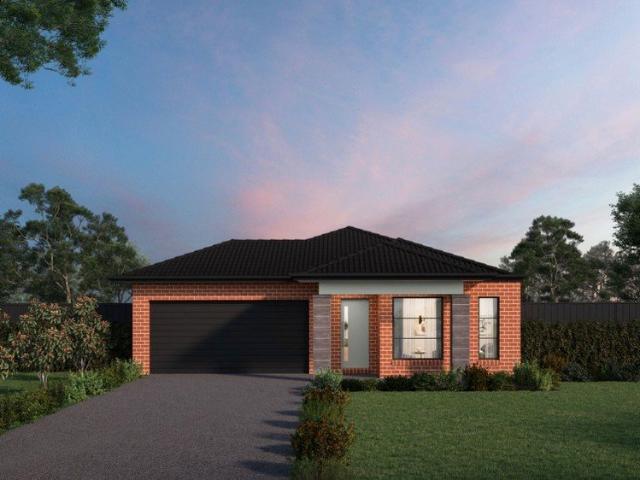
Mimosa Homes Proudly Presents the Darley 178
View photo
Terraced House · for sale
Request Details
Mimosa Homes Proudly Presents the Darley 178
Mernda
· 3 Bedrooms · 2 Baths · Terraced House
· Equipped kitchen
Mernda · 3 Bedrooms · 2 Baths · Terraced House · Equipped kitchen
The Darley 178 House and Land Package! Mimosa Homes New Added Value Inclusions: - Inclusive of site costs & connections with H1 class slab as per standard inclusions! - 50 Year Structural Warranty! - Quality floor coverings throughout entire home! - Higher ceilings 2550mm to ground floor! - Double Glazed Awning windows! - LED Downlights to entire home! - Vitrified Compact Surface benchtop to kitchen, bathroom & ensuite! - 600mm S/S upright oven and cook top with S/S canopy rangehood! - Stainless steel Dishwasher and Microwave - 7 star energy! - Flexible floor plans & so much more! CALL BUILDER DIRECT! All plans and facades are indicative only and may change. Mimosa Homes may amend plans, specifications, and prices without notice. Package prices are based on a standard facade, standard inclusions, and suitable land availability, excluding developer/estate requirements. Facade and inclusion images may show non standard items not included in the price. Dimensions are approximate. Landscap
Request Details
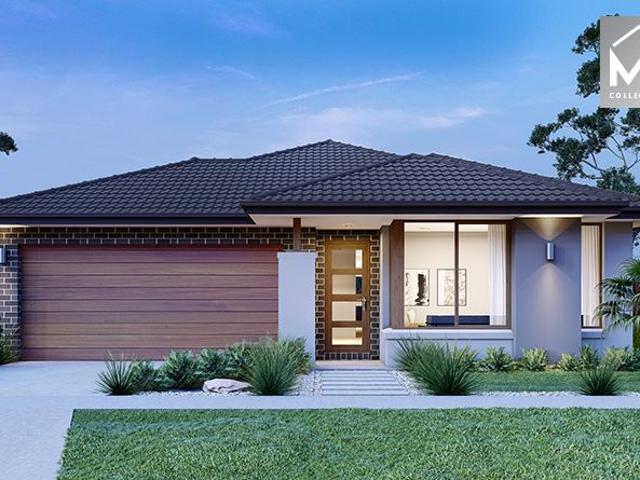
Stylish & Convenient Living in a Prime Location Mickleham/Craigieburn side
View photo
House · for sale
Request Details
New
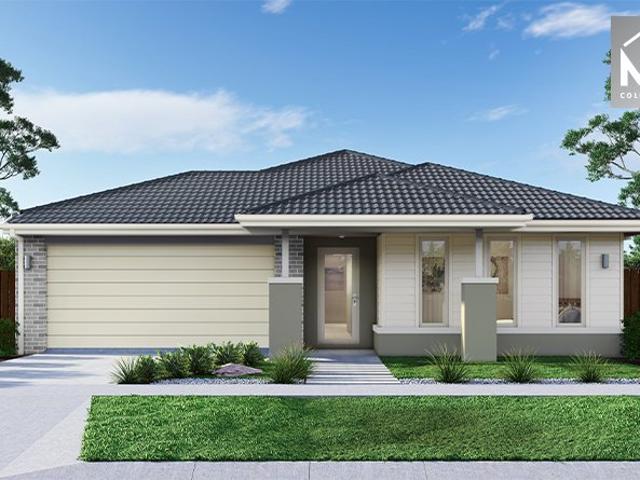
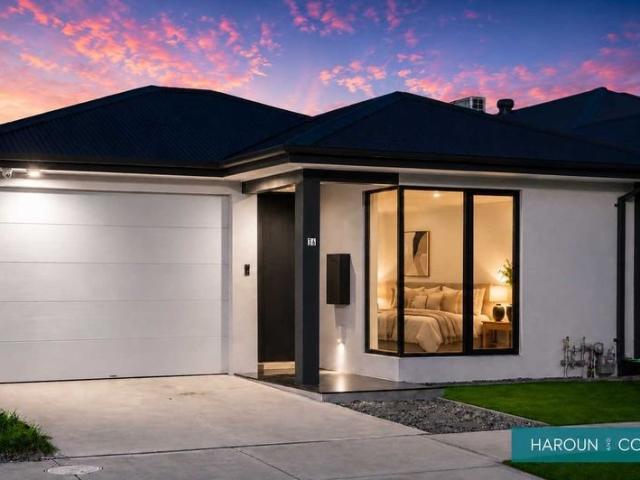
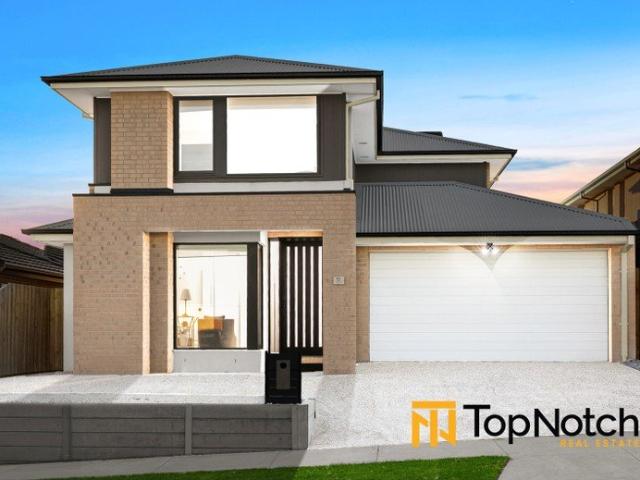
Stylish & Convenient Living in a Prime Location Mickleham/Craigieburn side
Mernda
· 4 Bedrooms · 2 Baths · House
· Garden · Parking · Equipped kitchen
Mernda · 4 Bedrooms · 2 Baths · House · Garden · Parking · Equipped kitchen
Welcome to 36 Salsola Road, Mickleham - a stunning family home that perfectly blends comfort and modern living. This spacious residence features 4 generous bedrooms, providing ample space for family and guests. The master suite includes a private ensuite, ensuring a tranquil retreat at the end of the day. With a total of 2 well-appointed bathrooms, morning routines will be a breeze for everyone in the household. The heart of the home is the open-plan living and dining area, ideal for entertaining or relaxing with loved ones. The kitchen is equipped with modern appliances and plenty of storage, making meal preparation a delight. Outside, the property boasts a low-maintenance yard, perfect for weekend gatherings or simply enjoying the fresh air. The single garage offers secure parking and additional storage options. Located in the desirable Mickleham area, this home is close to local amenities, schools, and parks, making it an ideal choice for families. With a price guide of $620,000 - $
Request Details
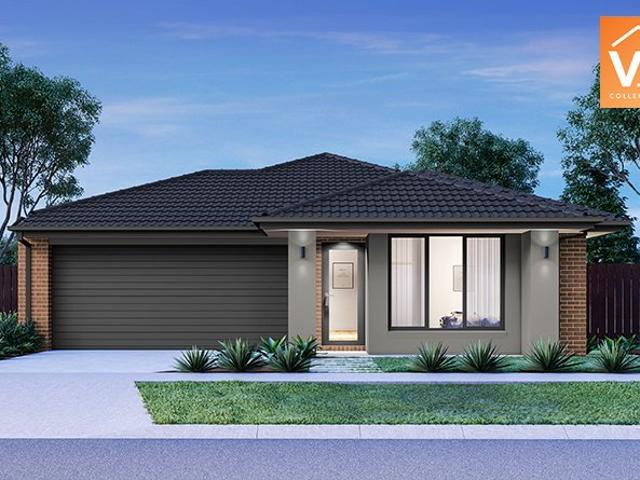
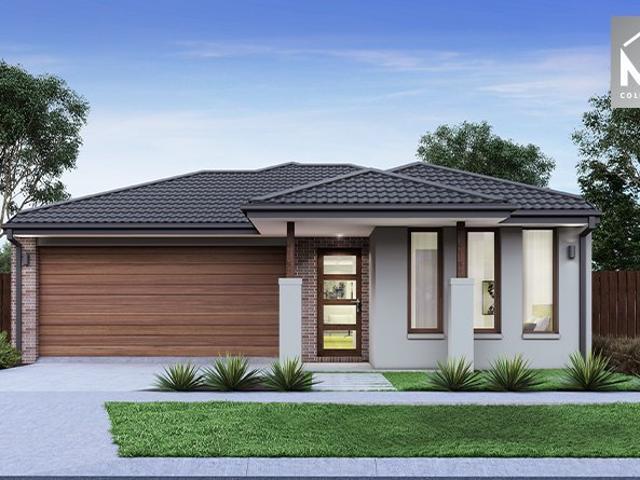
Mimosa Homes Proudly Presents the Saba 250
View photo
Terraced House · for sale
Request Details
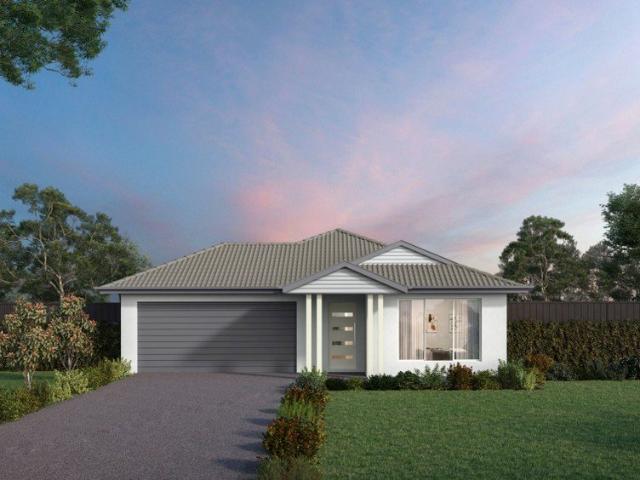
Mimosa Homes Proudly Presents the Saba 250
Mernda
· 4 Bedrooms · 2 Baths · Terraced House
· Equipped kitchen
Mernda · 4 Bedrooms · 2 Baths · Terraced House · Equipped kitchen
The Saba 250 House and Land Package(TITLED LAND, $20K DEVELOPER REBATE INCLUDED) Mimosa Homes New Added Value Inclusions: - 50 Year Structural Warranty! - Inclusive of site costs & connections with H1 class slab as per standard inclusions! - Quality floor coverings throughout entire home! - Higher ceilings 2550mm to ground floor! - Double Glazed Awning windows! - LED Downlights to entire home! - Fibre Optic Provision! - Vitrified Compact Surface benchtop to kitchen, bathroom & ensuite! - 900mm S/S upright oven and cook top with S/S canopy rangehood! - Stainless steel Dishwasher and Microwave with trim kit! - 7 star energy! - Flexible floor plans & so much more! CALL BUILDER DIRECT: SUMIT SEKHRI: 0433 001 594 All plans and facades are indicative only and may change. Mimosa Homes may amend plans, specifications, and prices without notice. Package prices are based on a standard facade, standard inclusions, and suitable land availability, excluding developer/estate requirements. Facade and
Request Details
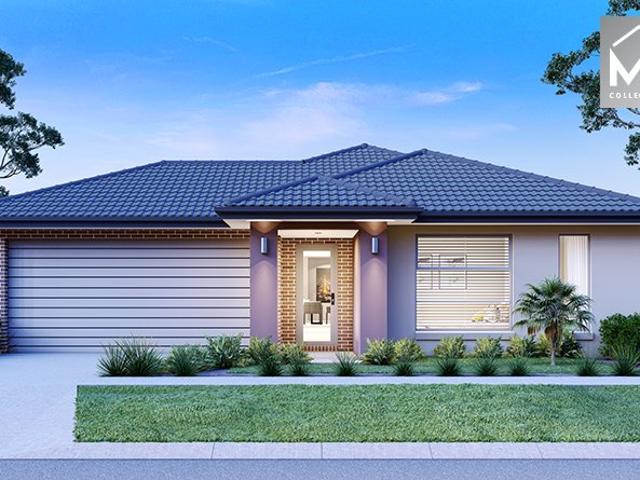
Move In Ready Dream Home in Kalkallo Just $689,000!
View photo
House · for sale
Request Details
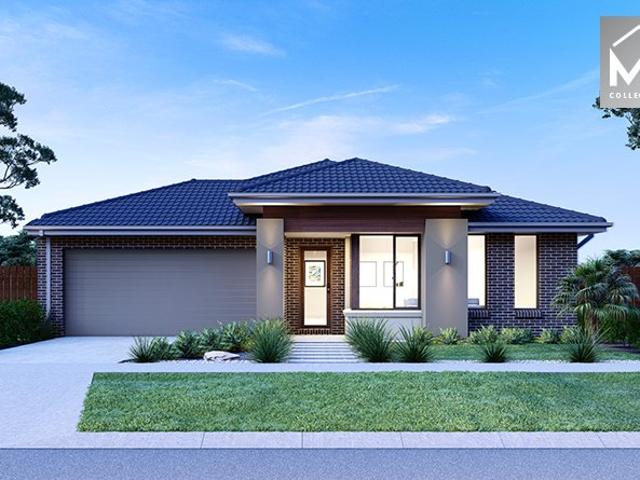
Move In Ready Dream Home in Kalkallo Just $689,000!
Mernda
· 4 Bedrooms · 3 Baths · House
Mernda · 4 Bedrooms · 3 Baths · House
? Move-In Ready Dream Home in Kalkallo Just $689,000! ? Full Turnkey Package | Fixed Price | Title Due June 2025 Imagine stepping into your brand-new home without lifting a finger. No stress. No hidden costs. Just pure comfort, premium finishes, and a lifestyle to match all for $689,000! 4 bed 3 bath 2 car ? What Makes This Home Stand Out? ? Fixed Price No Surprises: $689,000 = House ($490,000) + Land ($199,000) Everything included no extra costs after you sign. ? Full Turnkey Package: Ready to move in with all the essentials already done just bring your furniture! ? Year-Round Comfort: Ducted refrigerated heating & cooling throughout the home. ? Stylish & Practical Inclusions: Block-out Holland blinds, timber-look laminate floors, plush carpeted bedrooms, and tiled wet areas all curated for comfort and longevity. ? Professionally Landscaped Gardens: Concrete driveway, fencing, front & rear landscaping, and pathways all complete nothing more to do! ? Spacious and Smart Design: House Si
Request Details
NewHouseLand Donnybrook
View photo
Terraced House · for sale
Request Details
NewHouseLand Donnybrook
Mernda
· 4 Bedrooms · 2 Baths · Terraced House
Mernda · 4 Bedrooms · 2 Baths · Terraced House
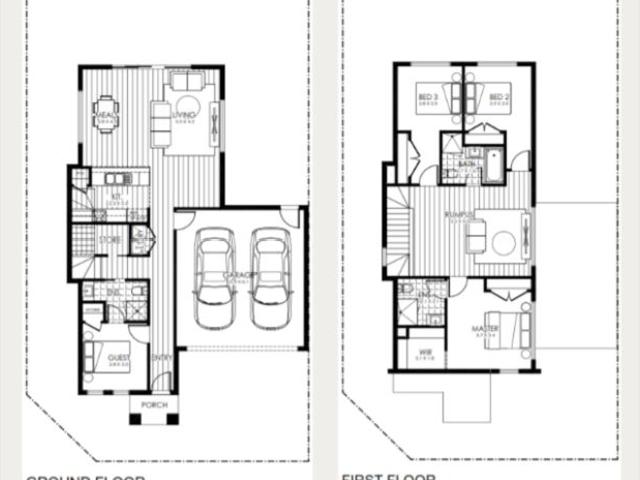
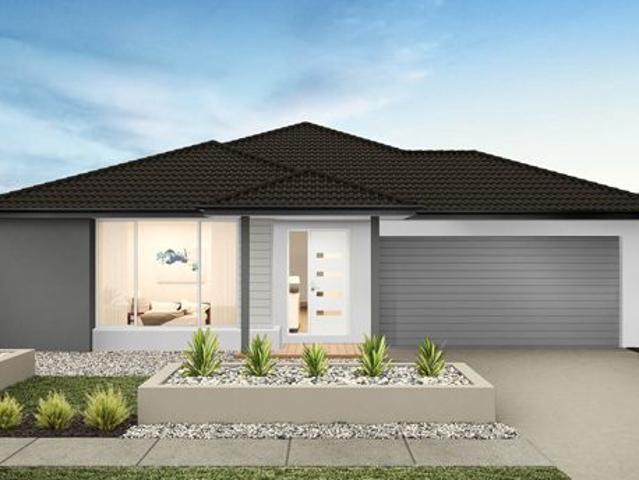
The Navi is a 25sq two-storey design perfectly suitable for a compact 12.5 x 21 lot, featuring a thoughtful layout with study, guest bedroom, and separate lounge downstairs. The first floor boasts a main suite with ensuite and walk-in robe, three additional bedrooms, and casual living area - delivering exceptional family living with impressive space, flexibility, and multiple entertaining zones that make it ideal for modern families.The Navi is a 25sq two-storey design perfectly suitable for a compact 12.5 x 21 lot, featuring a thoughtful layout with study, guest bedroom, and separate lounge downstairs. The first floor boasts a main suite with ensuite and walk-in robe, three additional bedrooms, and casual living area - delivering exceptional family living with impressive space, flexibility, and multiple entertaining zones that make it ideal for modern families
Request Details
Packed with Premium Features
View photo
House · for sale
Request Details
New
Packed with Premium Features
Mernda
· 4 Bedrooms · 3 Baths · House
· Garden · Parking · Equipped kitchen
Mernda · 4 Bedrooms · 3 Baths · House · Garden · Parking · Equipped kitchen
Experience luxury living in this brand-new residence - a stunning family home that combines modern living with comfort and style. This impressive property features 4 spacious bedrooms, making it perfect for families of all sizes. With 3 well-appointed bathrooms, including 2 ensuites, you'll never have to worry about morning rush hours again. The thoughtful layout ensures privacy and convenience for everyone. The heart of the home is the contemporary kitchen, equipped with high-quality appliances and ample storage, ideal for cooking enthusiasts and family gatherings. Enjoy the open-plan living and dining areas that flow seamlessly, providing a perfect space for entertaining or relaxing with loved ones. The interior design is both stylish and functional, creating a warm and inviting atmosphere throughout. Step outside to the low-maintenance backyard, featuring lush grass and space for outdoor activities. The property also includes a double garage, providing secure parking and additional
Request Details
Mimosa Homes Proudly Presents the Aspendale 226
View photo
Terraced House · for sale
Request Details
Mimosa Homes Proudly Presents the Aspendale 226
Mernda
· 4 Bedrooms · 2 Baths · Terraced House
· Equipped kitchen
Mernda · 4 Bedrooms · 2 Baths · Terraced House · Equipped kitchen
The Aspendale 226 House and Land Package! Mimosa Homes New Added Value Inclusions:- 50 Year Structural Warranty!- Inclusive of site costs & connections with H1 class slab as per standard inclusions!- Quality floor coverings throughout entire home!- Higher ceilings 2550mm to ground floor!- Double Glazed Awning windows!- LED Downlights to entire home!- Fibre Optic Provision!- Vitrified Compact Surface benchtop to kitchen, bathroom & ensuite!- 900mm S/S upright oven and cook top with S/S canopy rangehood!- Stainless steel Dishwasher and Microwave with trim kit!- 7 star energy!- Developer Guidelines Included- Fixed Site Costs- Flexible floor plans & so much more!CALL BUILDER DIRECT!All plans and facades are indicative only and may change. Mimosa Homes may amend plans, specifications, and prices without notice. Package prices are based on a standard facade, standard inclusions, and suitable land availability, excluding developer/estate requirements. Facade and inclusion images may show non
Request Details
Premium 128 Acre Landholding Within the Northern Growth Corridor!
View photo
Terraced House · for sale
Request Details
Premium 128 Acre Landholding Within the Northern Growth Corridor!
Mernda
· Terraced House
Mernda · Terraced House
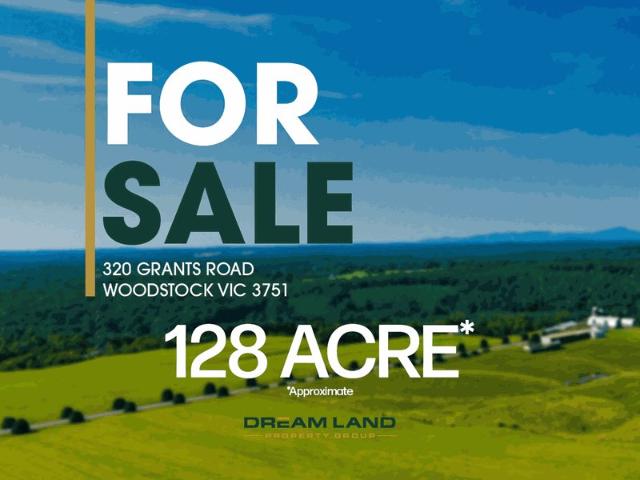
Dream Land Property Group proudly presents 320 Grants Road, Woodstock. Positioned within Melbourne's rapidly expanding northern growth corridor, this exceptional 128 acre (approx.) parcel of fertile grazing land offers a rare opportunity for investors, developers, or lifestyle seekers. With excellent fencing throughout, the property is ready for immediate use while also presenting significant future development potential (STCA). Key Features: • Land Size: 128 acres (approx.) of prime, fertile grazing land • Infrastructure: Excellent fencing throughout the property • Accessibility: Easy access to the Hume Highway Proximity to Amenities: • Short drive to Epping Shopping Centre • Close to Donnybrook Railway Station • Approximately 45 km from Melbourne CBD • Around 30 minutes to Melbourne Tullamarine Airport Strategic Location: Situated just minutes from the Donnybrook-Woodstock PSP area, this property is poised to benefit from substantial urban development. The PSP outline plans for: • Ov
Request Details
NewHouseLand Donnybrook
View photo
Terraced House · for sale
Request Details
NewHouseLand Donnybrook
Mernda
· 4 Bedrooms · 2 Baths · Terraced House
Mernda · 4 Bedrooms · 2 Baths · Terraced House
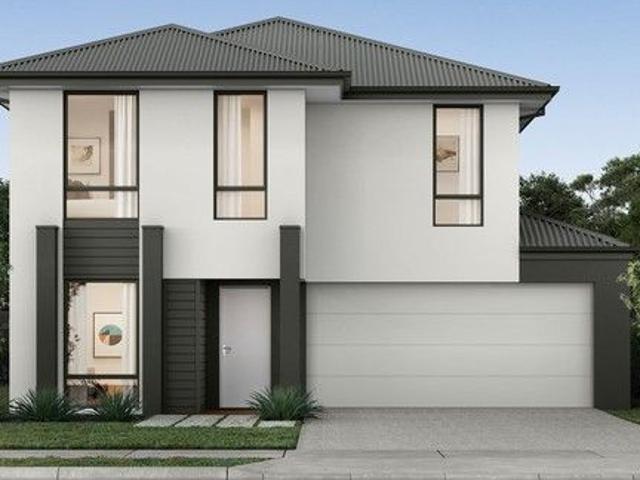
The Kaedee range is designed to impress with its innovative design and features, without compromising on space. The Kaedee 4-18 offers the largest living space of the range, including an open-plan design, expansive walk-in robe to the master suite and a study nook. This home is perfect for families who want to maximise their small lot with a spacious, functional home. If you're looking for more out of the Kaedee design, then the 4-bedroom Kaedee 4-19 is for you
Request Details
Stunning Family Home in Prime Mickleham/Craigieburn side Location!
View photo
House · for sale
Request Details
New
Stunning Family Home in Prime Mickleham/Craigieburn side Location!
Mernda
· 4 Bedrooms · 2 Baths · House
· Parking · Equipped kitchen
Mernda · 4 Bedrooms · 2 Baths · House · Parking · Equipped kitchen
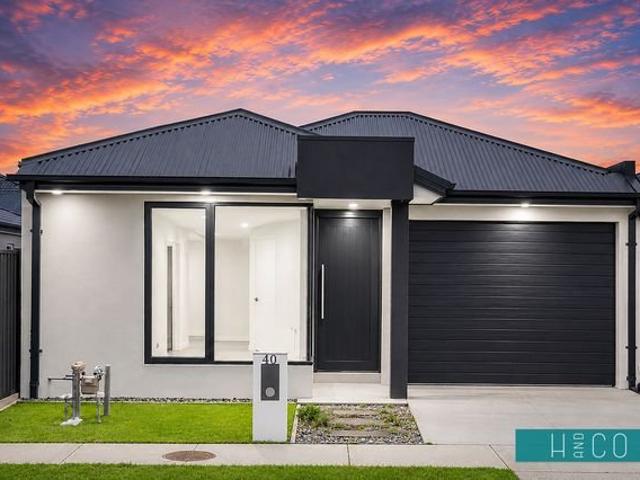
Welcome to 40 Samolus Drive, Mickleham - a stunning family home that perfectly blends modern architecture with comfortable living. This beautifully designed house offers an ideal setting for families seeking space and style. Featuring 4 spacious bedrooms, this home provides ample room for everyone. The master bedroom includes a private ensuite, ensuring a peaceful retreat at the end of the day. The additional bathrooms are thoughtfully designed, catering to the needs of a growing family. The heart of the home is the contemporary kitchen, equipped with modern appliances and plenty of storage space, making it perfect for culinary enthusiasts. The open-plan living and dining areas are bathed in natural light, creating a warm and inviting atmosphere for family gatherings and entertaining guests. With a land area of 212 sqm, the property offers a manageable outdoor space that is perfect for children to play or for hosting weekend barbecues. The single garage provides secure parking and addi
Request Details
Mimosa Homes Proudly Presents the Chelsea 200
View photo
Terraced House · for sale
Request Details
Mimosa Homes Proudly Presents the Chelsea 200
Mernda
· 4 Bedrooms · 2 Baths · Terraced House
· Equipped kitchen
Mernda · 4 Bedrooms · 2 Baths · Terraced House · Equipped kitchen
The Chelsea 200 House and Land Package(TITLED LAND) Mimosa Homes New Added Value Inclusions:- 50 Year Structural Warranty!- Inclusive of site costs & connections with H1 class slab as per standard inclusions!- Quality floor coverings throughout entire home!- Higher ceilings 2550mm to ground floor!- Double Glazed Awning windows!- LED Downlights to entire home!- Fibre Optic Provision!- Vitrified Compact Surface benchtop to kitchen, bathroom & ensuite!- 900mm S/S upright oven and cook top with S/S canopy rangehood!- Stainless steel Dishwasher and Microwave with trim kit!- 7 star energy!- Flexible floor plans & so much more!CALL BUILDER DIRECT:SUMIT SEKHRI: 0433 001 594All plans and facades are indicative only and may change. Mimosa Homes may amend plans, specifications, and prices without notice. Package prices are based on a standard facade, standard inclusions, and suitable land availability, excluding developer/estate requirements. Facade and inclusion images may show non standard item
Request Details
Mimosa Homes Proudly Presents the Chelsea 200
View photo
Terraced House · for sale
Request Details
Mimosa Homes Proudly Presents the Chelsea 200
Mernda
· 4 Bedrooms · 2 Baths · Terraced House
· Equipped kitchen
Mernda · 4 Bedrooms · 2 Baths · Terraced House · Equipped kitchen
The Chelsea 200 House and Land Package! Mimosa Homes New Added Value Inclusions: - 50 Year Structural Warranty! - Inclusive of site costs & connections with H1 class slab as per standard inclusions! - Quality floor coverings throughout entire home! - Higher ceilings 2550mm to ground floor! - Double Glazed Awning windows! - LED Downlights to entire home! - Fibre Optic Provision! - Vitrified Compact Surface benchtop to kitchen, bathroom & ensuite! - 900mm S/S upright oven and cook top with S/S canopy rangehood! - Stainless steel Dishwasher and Microwave with trim kit! - 7 star energy! - Flexible floor plans & so much more! CALL BUILDER DIRECT: SUMIT SEKHRI: 0433 001 594 All plans and facades are indicative only and may change. Mimosa Homes may amend plans, specifications, and prices without notice. Package prices are based on a standard facade, standard inclusions, and suitable land availability, excluding developer/estate requirements. Facade and inclusion images may show non standard i
Request Details
Mimosa Presents Bolinda in Aurora Estate, Wollert! Turn Key
View photo
Terraced House · for sale
Request Details
Mimosa Presents Bolinda in Aurora Estate, Wollert! Turn Key
Mernda
· 4 Bedrooms · 2 Baths · Terraced House
· Equipped kitchen
Mernda · 4 Bedrooms · 2 Baths · Terraced House · Equipped kitchen
Call: Abin Paul on 0470 222 815 to know more. ! Mimosa Homes added value inclusions.- Fixed site costs & connections with H1 class slab!- Quality floor coverings throughout entire home!- Higher ceilings 2550mm to ground fl oor!- Double Glazed Awning windows!- LED Downlights to entire home!- Reverse cycle heating and cooling with 4 Zones- Stone benchtop to kitchen, bathroom &ensuite!- 600mm cooktop & Electric Oven.- Stainless steel Dishwasher and Microwave with trim kit!-Driveway- 7 star energy with 50 Years Structural Warranty.THE MORE PROMOTION Front Landscaping COLOURED concrete Driveway & Porch Letter Box Clothes Line Blinds all windows & sliding doorsCALL BUILDER DIRECT!Images, facades and floorplans are for illustrative purposes only and may diff er from the final product. Mimosa Homes may amend plans, specifications, inclusions and pricing without notice. All V Collection House & Land Packages are subject to a final siting and compliance assessment under the Small Lot Housing Cod
Request Details
Mimosa Homes Proudly Presents the Kallista 226
View photo
Terraced House · for sale
Request Details
Mimosa Homes Proudly Presents the Kallista 226
Mernda
· 4 Bedrooms · 2 Baths · Terraced House
· Equipped kitchen
Mernda · 4 Bedrooms · 2 Baths · Terraced House · Equipped kitchen
The Kallista 226 House and Land Package! Mimosa Homes New Added Value Inclusions:- 50 Year Structural Warranty!- Inclusive of site costs & connections with H1 class slab as per standard inclusions!- Quality floor coverings throughout entire home!- Higher ceilings 2550mm to ground floor!- Double Glazed Awning windows!- LED Downlights to entire home!- Fibre Optic Provision!- Vitrified Compact Surface benchtop to kitchen, bathroom & ensuite!- 900mm S/S upright oven and cook top with S/S canopy rangehood!- Stainless steel Dishwasher and Microwave with trim kit!- 7 star energy!- Developer Guidelines Included- Fixed Site Costs- Flexible floor plans & so much more!CALL BUILDER DIRECT!All plans and facades are indicative only and may change. Mimosa Homes may amend plans, specifications, and prices without notice. Package prices are based on a standard facade, standard inclusions, and suitable land availability, excluding developer/estate requirements. Facade and inclusion images may show non s
Request Details
Build with certainty and peace of mind: choose an eight time HIA award winning builder
View photo
Terraced House · for sale
Request Details
Build with certainty and peace of mind: choose an eight time HIA award winning builder
Mernda
· 4 Bedrooms · 2 Baths · Terraced House
· Parking · Equipped kitchen
Mernda · 4 Bedrooms · 2 Baths · Terraced House · Parking · Equipped kitchen
Presenting the stylish Newcastle floorplan, blending modern flair with practicality. Discover four spacious bedrooms, including a luxurious master suite complete with a walk-in robe and ensuite. Alongside, find a separate bathroom for guests' convenience. The kitchen showcases an expansive island bench, seamlessly merging with the open-plan living and dining spaces, perfect for hosting gatherings. Additionally, a single-car garage provides practical parking solutions. Embrace the chic design and functional layout of the Newcastle floorplan, ideal for contemporary living. With Kingsbridge Homes, prepare to be impressed by our exceptional standard inclusions. Our homes come equipped with: Elegant 20mm edge stone benchtops in both the kitchen and bathrooms. Your choice of timber look laminate or tiled flooring to living areas High-quality 900mm European kitchen appliances for culinary enthusiasts. Energy-efficient LED downlights throughout the home. Soft close and flush pull cabinets, add
Request Details
Mimosa Homes Proudly Presents the Saba 250
View photo
Terraced House · for sale
Request Details
Mimosa Homes Proudly Presents the Saba 250
Mernda
· 4 Bedrooms · 2 Baths · Terraced House
· Equipped kitchen
Mernda · 4 Bedrooms · 2 Baths · Terraced House · Equipped kitchen
The Saba 250 House and Land Package! Mimosa Homes New Added Value Inclusions:- 50 Year Structural Warranty!- Inclusive of site costs & connections with H1 class slab as per standard inclusions!- Quality floor coverings throughout entire home!- Higher ceilings 2550mm to ground floor!- Double Glazed Awning windows!- LED Downlights to entire home!- Fibre Optic Provision!- Vitrified Compact Surface benchtop to kitchen, bathroom & ensuite!- 900mm S/S upright oven and cook top with S/S canopy rangehood!- Stainless steel Dishwasher and Microwave with trim kit!- 7 star energy!- Developer Guidelines Included- Fixed Site Cost- Flexible floor plans & so much more!CALL BUILDER DIRECT!All plans and facades are indicative only and may change. Mimosa Homes may amend plans, specifications, and prices without notice. Package prices are based on a standard facade, standard inclusions, and suitable land availability, excluding developer/estate requirements. Facade and inclusion images may show non standa
Request Details
Feel secure in every step of your journey with an eight time HIA award winning builder
View photo
Terraced House · for sale
Request Details
Feel secure in every step of your journey with an eight time HIA award winning builder
Mernda
· 4 Bedrooms · 2 Baths · Terraced House
· Parking · Equipped kitchen
Mernda · 4 Bedrooms · 2 Baths · Terraced House · Parking · Equipped kitchen
Welcome to the stylish Kenton floorplan, where comfort meets sophistication. This layout features a double garage for convenient parking. Inside, discover four spacious bedrooms, including a master suite with a walk-in robe and ensuite. Additional amenities include a separate bathroom and powder room for added convenience. The kitchen boasts a strip window, flooding the space with natural light, while an open-plan living and dining area provide versatility. Step outside to the outdoor living area, perfect for enjoying the fresh air. With its thoughtful design and modern features, the Kenton floorplan offers a contemporary lifestyle for discerning homeowners. With Kingsbridge Homes, prepare to be impressed by our exceptional standard inclusions. Our homes come equipped with: Elegant 20mm edge stone benchtops in both the kitchen and bathrooms. Your choice of timber look laminate or tiled flooring to living areas High-quality 900mm European kitchen appliances for culinary enthusiasts. Ene
Request Details
Mimosa Homes Proudly Presents the Aspendale 226
View photo
Terraced House · for sale
Request Details
Mimosa Homes Proudly Presents the Aspendale 226
Mernda
· 4 Bedrooms · 2 Baths · Terraced House
· Equipped kitchen
Mernda · 4 Bedrooms · 2 Baths · Terraced House · Equipped kitchen
The Aspendale 226 House and Land Package! Mimosa Homes New Added Value Inclusions:- 50 Year Structural Warranty!- Inclusive of site costs & connections with H1 class slab as per standard inclusions!- Quality floor coverings throughout entire home!- Higher ceilings 2550mm to ground floor!- Double Glazed Awning windows!- LED Downlights to entire home!- Fibre Optic Provision!- Vitrified Compact Surface benchtop to kitchen, bathroom & ensuite!- 900mm S/S upright oven and cook top with S/S canopy rangehood!- Stainless steel Dishwasher and Microwave with trim kit!- 7 star energy rated!- Flexible floor plans & so much more!CALL BUILDER DIRECT- NAP MADRIAGA 0427631471All plans and facades are indicative only and may change. Mimosa Homes may amend plans, specifications, and prices without notice. Package prices are based on a standard facade, standard inclusions, and suitable land availability, excluding developer/estate requirements. Facade and inclusion images may show non standard items not
Request Details
2 Masters | 3 Bath | North Facing Attention Investors All offers Welcome!
View photo
House · for sale
Request Details
2 Masters | 3 Bath | North Facing Attention Investors All offers Welcome!
Mernda
· 4 Bedrooms · 3 Baths · House
· Parking
Mernda · 4 Bedrooms · 3 Baths · House · Parking
Land 400m² (approx.) | House 26 sq (approx.) | 4 Bedrooms incl. 2 Masters | 2 Living Areas | 3 Bathrooms | Study Nook | Double Garage | Premium Olivine Estate | Rental appraisal 600 per week Discover Luxury Living in the Heart of Olivine Estate, Donnybrook Topnotch Real Estate proudly welcomes you to this brilliantly custom-built family residence nestled within the highly sought-after Olivine Estate-a community celebrated for its peaceful surrounds, premium homes, and proximity to top-tier schools including Hume Anglican Grammar, Donnybrook Primary, and several upcoming educational and lifestyle amenities. Crafted with impeccable attention to detail, this home seamlessly blends luxury, comfort, and functionality, offering the ideal environment for families who appreciate thoughtful design and premium upgrades throughout. Other TOPNOTCH Features & Highlights INTERIOR EXCELLENCE • Two spacious master suites with walk-in robes and luxury ensuites • Three designer bathrooms with high-quali
Request Details
Mimosa Homes Proudly Presents the Mornington 282
View photo
Terraced House · for sale
Request Details
Mimosa Homes Proudly Presents the Mornington 282
Mernda
· 4 Bedrooms · 2 Baths · Terraced House
· Equipped kitchen
Mernda · 4 Bedrooms · 2 Baths · Terraced House · Equipped kitchen
The Mornington 282 House and Land Package! Mimosa Homes New Added Value Inclusions: - 50 Year Structural Warranty! - Inclusive of site costs & connections with H1 class slab as per standard inclusions! - Quality floor coverings throughout entire home! - Higher ceilings 2550mm to ground floor! - Double Glazed Awning windows! - LED Downlights to entire home! - Fibre Optic Provision! - Vitrified Compact Surface benchtop to kitchen, bathroom & ensuite! - 900mm S/S upright oven and cook top with S/S canopy rangehood! - Stainless steel Dishwasher and Microwave with trim kit! - 7 star energy! - Flexible floor plans & so much more! CALL BUILDER DIRECT! All plans and facades are indicative only and may change. Mimosa Homes may amend plans, specifications, and prices without notice. Package prices are based on a standard facade, standard inclusions, and suitable land availability, excluding developer/estate requirements. Facade and inclusion images may show non standard items not included in the
Request Details
Stunning Family Home in Prime Mickleham Location 23 Cumberland Drive
View photo
House · for sale
Request Details
Stunning Family Home in Prime Mickleham Location 23 Cumberland Drive
Mernda
· 4 Bedrooms · 2 Baths · House
· Parking · Equipped kitchen
Mernda · 4 Bedrooms · 2 Baths · House · Parking · Equipped kitchen
Welcome to your dream home! Nestled in the heart of Mickleham, this beautifully appointed 4-bedroom, 2-bathroom, 2 living residence at 23 Cumberland Drive offers the perfect blend of modern living and family-friendly comfort. With a price guide of $790,000 - $815,000, this property is an exceptional opportunity you won't want to miss! Key Features:- -Spacious Bedrooms: Enjoy four generously sized bedrooms, perfect for families of all shapes and sizes. Each room is designed with comfort in mind, providing ample space for relaxation and personalization - Modern Bathrooms: The two stylish bathrooms feature contemporary fixtures and finishes, ensuring a serene and functional space for your daily routines. -Double Garage: The property includes a spacious double garage, providing secure parking and additional storage options for your vehicles and outdoor equipment -Open-Plan Living: The heart of the home boasts an open-plan living area that seamlessly connects the kitchen, dining, and lounge
Request Details
29SQ Mornington on a 461SQ Land in Wollert!
View photo
Terraced House · for sale
Request Details
29SQ Mornington on a 461SQ Land in Wollert!
Mernda
· 4 Bedrooms · 2 Baths · Terraced House
· Equipped kitchen
Mernda · 4 Bedrooms · 2 Baths · Terraced House · Equipped kitchen
Call: Abin Paul on 0470 222 815 to know more. ! Mimosa Homes added value inclusions.- Fixed site costs & connections with H1 class slab!- Modern facade included and Colorbond roof.- Quality floor coverings throughout entire home!- Higher ceilings 2550mm to ground fl oor!- Double Glazed Awning windows!- LED Downlights to entire home!- Reverse cycle heating and cooling with 4 Zones- 40mm Stone benchtop to kitchen, 20mm to bathroom &ensuite!- 900mm cooktop & Electric Oven.- Stainless steel Dishwasher and Microwave with trim kit!- 7 star energy with 50 Years Structural Warranty.-More Flexible options available. CALL BUILDER DIRECT!All plans and facades are indicative only and may change. Mimosa Homes may amend plans, specifications, and prices without notice. Package prices are based on a standard facade, standard inclusions, and suitable land availability, excluding developer/estate requirements. Facade and inclusion images may show non standard items not included in the price. Dimensions
Request Details
Craft your perfect home with a proven eight time HIA award winning builder!
View photo
Terraced House · for sale
Request Details
Craft your perfect home with a proven eight time HIA award winning builder!
Mernda
· 3 Bedrooms · 2 Baths · Terraced House
· Equipped kitchen
Mernda · 3 Bedrooms · 2 Baths · Terraced House · Equipped kitchen
With Kingsbridge Homes, prepare to be impressed by our exceptional standard inclusions. Our homes come equipped with: Elegant 20mm edge stone benchtops in both the kitchen and bathrooms. Your choice of timber look laminate or tiled flooring to living areas High-quality 900mm European kitchen appliances for culinary enthusiasts. Energy-efficient LED downlights throughout the home. Soft close and flush pull cabinets, adding a touch of luxury to your living spaces. Your preference of chrome or black fixtures, tailored to your taste. Privacy locks installed to bathroom, ensuite, powder room and the master bedroom. And that's just the beginning! Contact us now to discover the full range of inclusions with our free buyers information pack. Arrange a visit to our display homes to experience the Kingsbridge difference first-hand. For a limited time, take advantage of our Energy Efficient Turnkey Promotion, featuring: A stylish coloured concrete driveway. Gas Ducted Heating Split System Cooling
Request Details
Beautiful Family Home in Mickleham
View photo
House · for sale
Request Details
Beautiful Family Home in Mickleham
Mernda
· 4 Bedrooms · 2 Baths · House
· Garden · Parking · Equipped kitchen
Mernda · 4 Bedrooms · 2 Baths · House · Garden · Parking · Equipped kitchen
Welcome to 33 Templetonia Circuit, Mickleham - a beautifully presented family home that combines modern design, comfort, and everyday functionality. Thoughtfully crafted for effortless living, this residence offers spacious interiors, quality finishes, and a highly desirable location in a thriving community. Property Highlights: • Four Spacious Bedrooms: Well-proportioned bedrooms designed for comfort, space, and family living • Master Bedroom with Ensuite: A private retreat featuring its own ensuite for added convenience • Modern Central Bathroom: Stylishly designed and servicing the remaining bedrooms with ease • Open-Plan Living & Dining: Light-filled living and dining area creating a warm and inviting family hub • Contemporary Kitchen: Equipped with quality appliances, ample storage, and practical bench space ideal for daily cooking and entertaining • Double Garage: Secure parking with additional space for storage and convenience Outdoor Features: • Low-Maintenance Backyard: Perfec
Request Details
5 Bedrooms, Dual Kitchens, Double Storey Luxury This One Stands Out
View photo
House · for sale
Request Details
5 Bedrooms, Dual Kitchens, Double Storey Luxury This One Stands Out
Mernda
· 5 Bedrooms · 3 Baths · House
· Equipped kitchen
Mernda · 5 Bedrooms · 3 Baths · House · Equipped kitchen
Potential 5 Bedroom | 3 Baths | 4 Toilets | Dual Kitchens | Multiple Living Zones | 2 Cars | 400m2 Backed by HENLEY 50 year structure warranty Topnotch Real Estate proudly presents 11 Fairview Street, Beveridge - a stunningHenley-built brick residence that perfectly combines luxury, functionality, and modern family living. Designed with space and versatility in mind, this impressive home offers potential 5th bedrooms, 3 bathrooms, 4 toilets, multiple living zones, and premium inclusions throughout - ideal for growing families or those who love to entertain. Thoughtfully Designed for Modern Living From the moment you step inside, you are welcomed by a strong street appeal, wide entrance, formal lounge, ideal as a guest retreat or easily convertible into a fifth bedroom with ensuite and robe. The home flows effortlessly into multiple living zones, including a spacious family area and a dedicated dining space, providing flexibility for both everyday living and entertaining. Dual Kitchen E
Request Details

Get email alerts

Don't miss out: be the first to know about new properties

The alert was correctly created

On subscribing you accept the conditions of use and the privacy policy
Alert
Receive new ads in your inbox
Save this search
Receive alerts for new listings

We'll send you an email when we have new properties for: "Properties for sale in Mernda"

The alert was correctly created

Yarrambat
Wollert
Get email alerts and be the first to see new listings
Required field
On subscribing I accept the terms of the privacy policy
Perfect! You'll soon start receiving new listings via email
Alert
Receive an email when we have new ads for Properties for sale in Mernda
Save this search
Filters

Bedrooms

Size (m²)

Price

$
$

Property type

Bathrooms

Clear all filters
Receive notifications when new entries are published.