6,966 properties for sale in Mernda

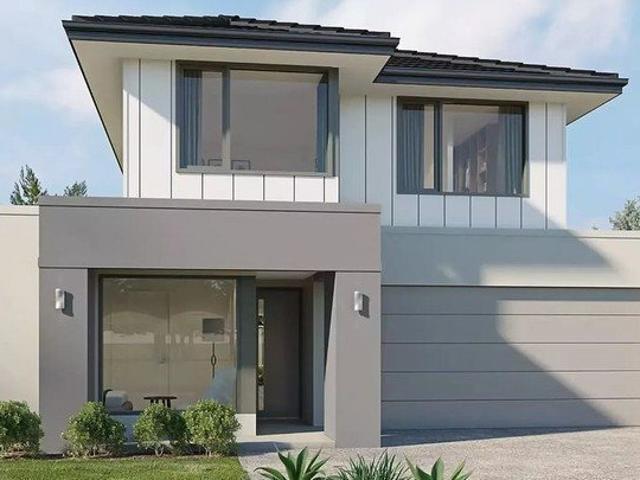
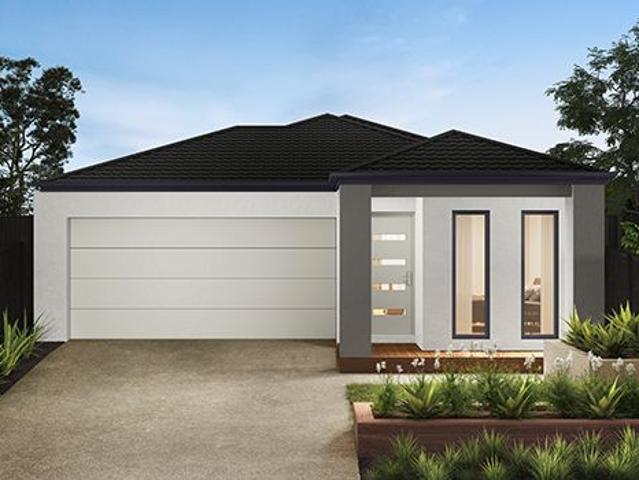
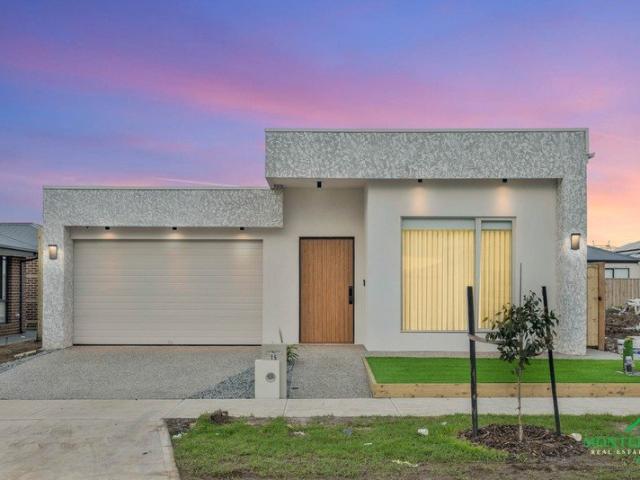
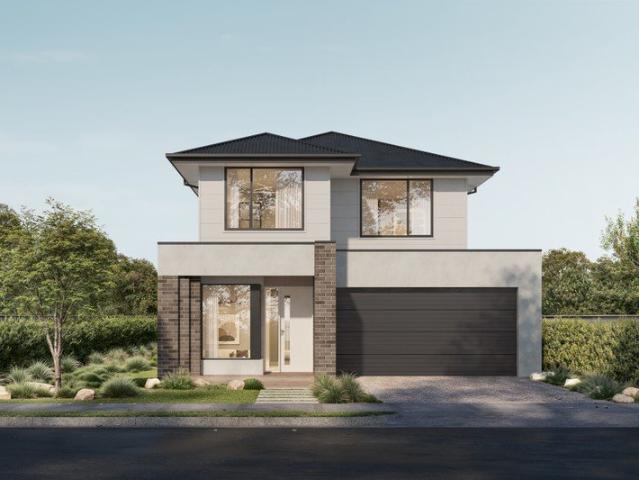
NewHouseLand Wollert
View photo
Terraced House · for sale
Request Details
NewHouseLand Wollert
Mernda
· 3 Bedrooms · 1 Bath · Terraced House
· Equipped kitchen
Mernda · 3 Bedrooms · 1 Bath · Terraced House · Equipped kitchen
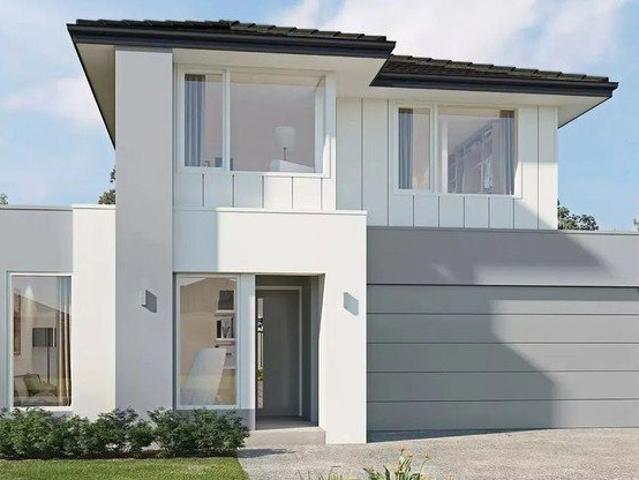
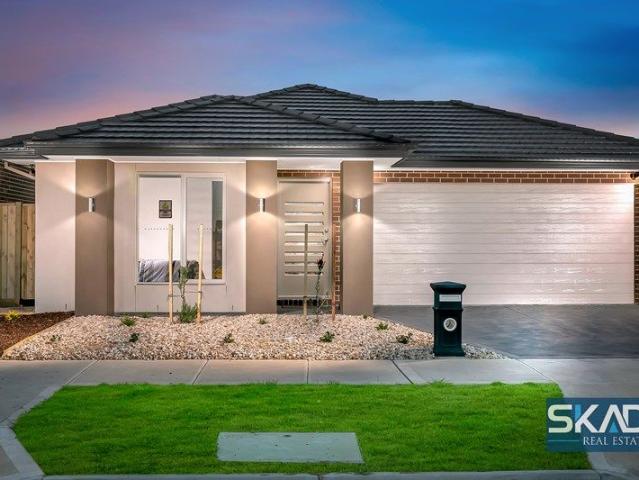
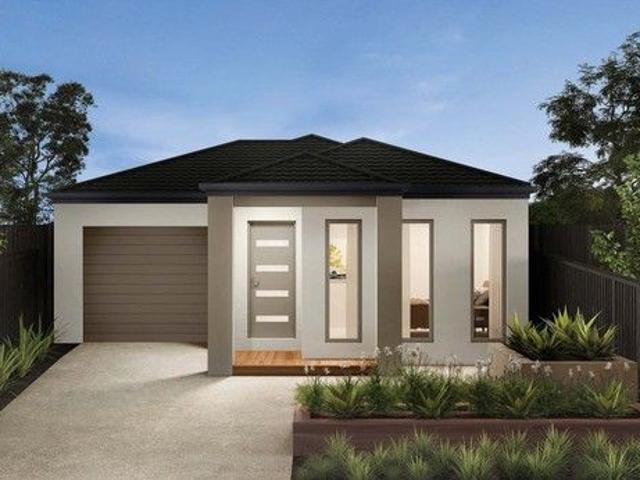
Warm and inviting, the Koji is the smallest Eight Homes design and is by no means short on features and charm. Suitable for an 8.5m width lot, this range includes a clever layout with smart storage solutions throughout and Hebel to the exterior of the home. The open plan family, meals and kitchen area embraces a sense of warmth and comfort. The master bedroom features a spacious walk-in robe and private ensuite, whilst the secondary bedrooms include built-in robes and is perfect for any growing family.Warm and inviting, the Koji is the smallest Eight Homes design and is by no means short on features and charm. Suitable for an 8.5m width lot, this range includes a clever layout with smart storage solutions throughout and Hebel to the exterior of the home. The open plan family, meals and kitchen area embraces a sense of warmth and comfort. The master bedroom features a spacious walk-in robe and private ensuite, whilst the secondary bedrooms include built-in robes and is perfect for any g
Request Details
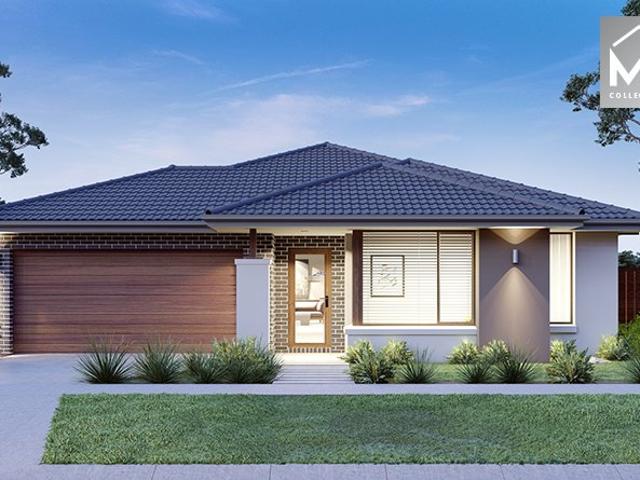
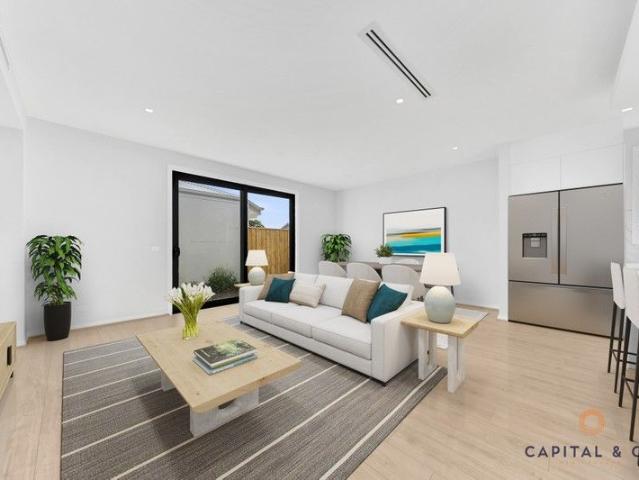
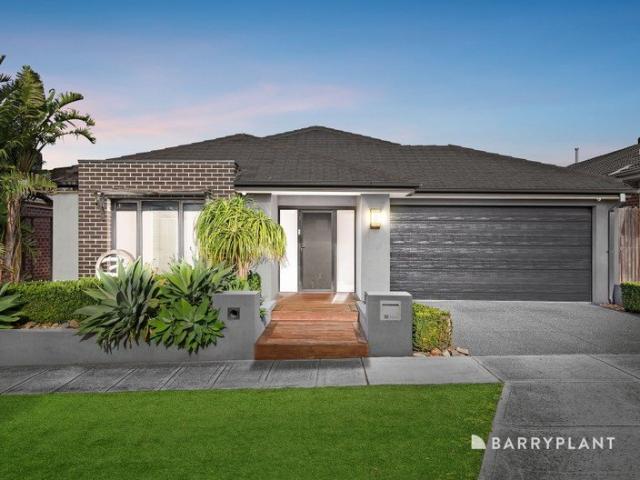
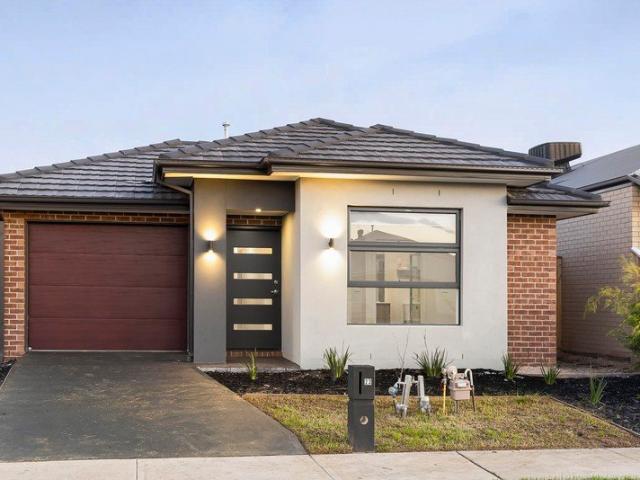
Mimosa Homes Proudly Presents the Chelsea 200
View photo
Terraced House · for sale
Request Details
Mimosa Homes Proudly Presents the Chelsea 200
Mernda
· 4 Bedrooms · 2 Baths · Terraced House
· Equipped kitchen
Mernda · 4 Bedrooms · 2 Baths · Terraced House · Equipped kitchen
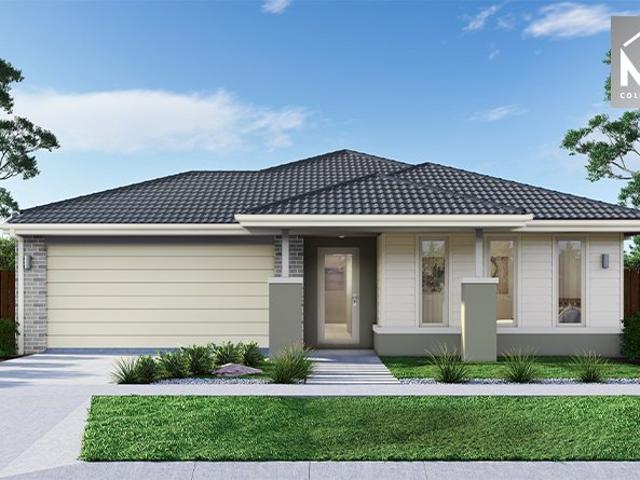
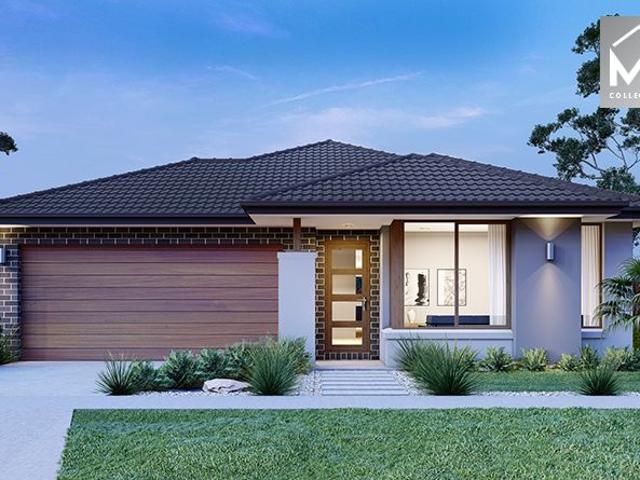
The Chelsea 200 House and Land Package! Mimosa Homes New Added Value Inclusions:- 50 Year Structural Warranty!- Inclusive of site costs & connections with H1 class slab as per standard inclusions!- Quality floor coverings throughout entire home!- Higher ceilings 2550mm to ground floor!- Double Glazed Awning windows!- LED Downlights to entire home!- Fibre Optic Provision!- Vitrified Compact Surface benchtop to kitchen, bathroom & ensuite!- 900mm S/S upright oven and cook top with S/S canopy rangehood!- Stainless steel Dishwasher and Microwave with trim kit!- 7 star energy!- Flexible floor plans & so much more!CALL BUILDER DIRECT: SUMIT SEKHRI: 0433 001 594All plans and facades are indicative only and may change. Mimosa Homes may amend plans, specifications, and prices without notice. Package prices are based on a standard facade, standard inclusions, and suitable land availability, excluding developer/estate requirements. Facade and inclusion images may show non standard items not inclu
Request Details
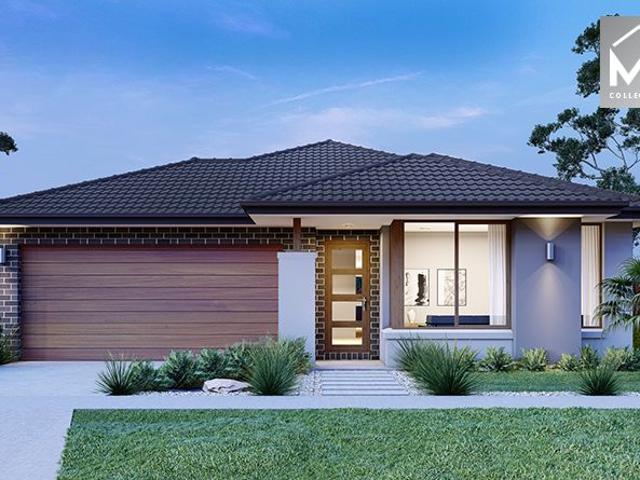
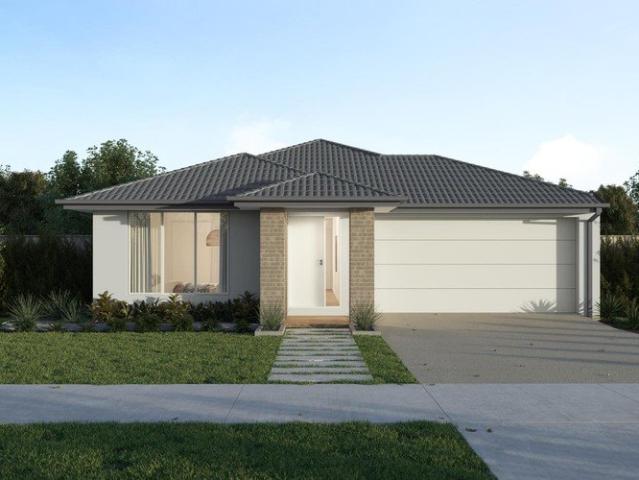
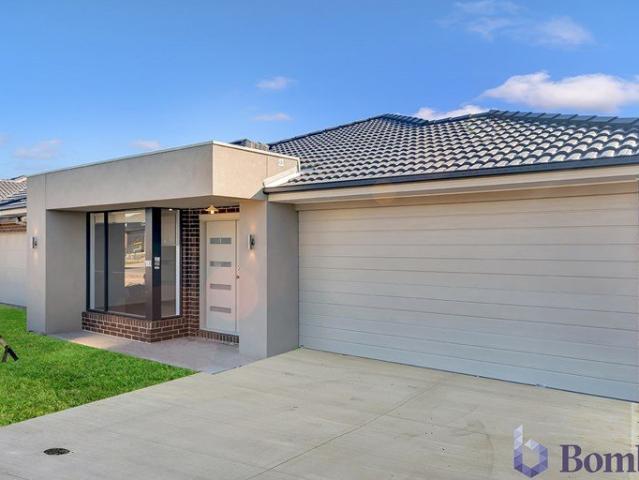
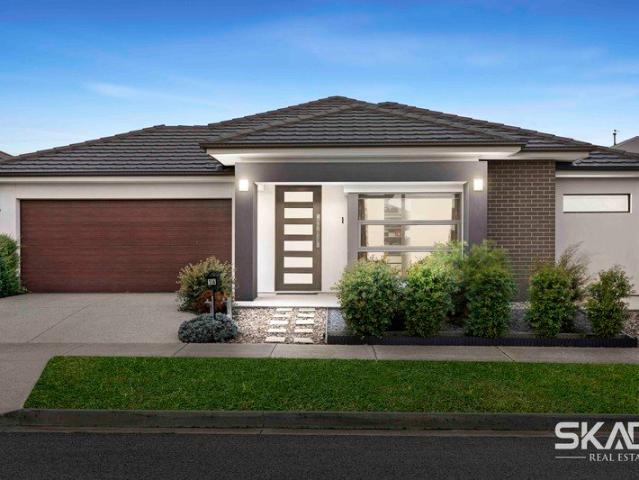
December Titles Build in Merrifield with Sherridon Homes!
View photo
Terraced House · for sale
Request Details
December Titles Build in Merrifield with Sherridon Homes!
Mernda
· 4 Bedrooms · 3 Baths · Terraced House
· Parking · Equipped kitchen
Mernda · 4 Bedrooms · 3 Baths · Terraced House · Parking · Equipped kitchen
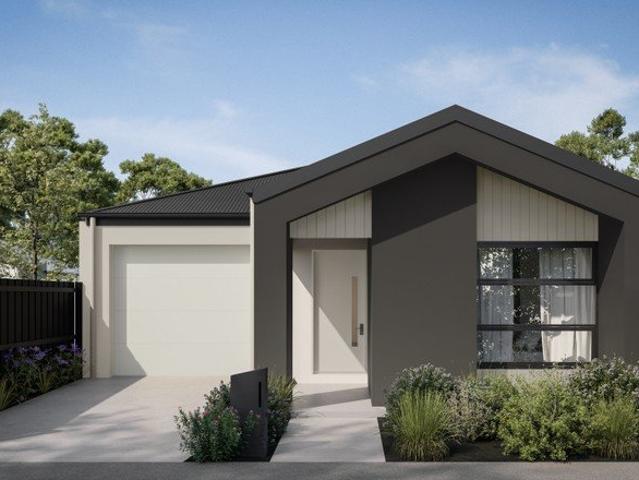
Build your dream home with Victoria's No.1 Home Builder - and start living the lifestyle you've been imagining.We pride ourselves on the Sherridon Advantage, because when you have certainty, you can build with confidence. We offer a lifetime structural warranty, design flexibility and three independent third-party inspections during your build.Experience the Simplicity Collection by Sherridon Homes, where modern living is made effortless and affordable.Explore our great value with our Simplicity Inclusions and for a limited time receive up to $25,000 in upgrades from only $12,990- Fixed price site costs- Developer and council requirements- Exposed aggregate driveway (up to 36m2)- 2590mm ceiling height to ground floor- 20mm stone benchtops to kitchen, bathroom and ensuite- Timber look garage door- Quality flooring throughout- Block out roller blinds throughout- Kitchen appliances, including oven, cooktop, canopy rangehood and dishwasher- Overhead cabinetry to kitchen- Tiled splashback t
Request Details
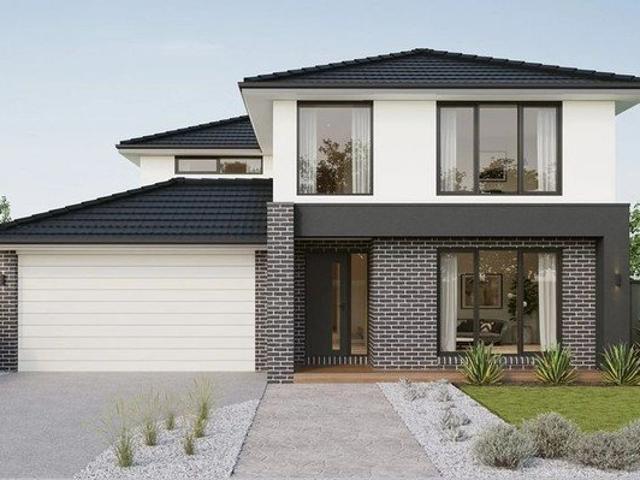
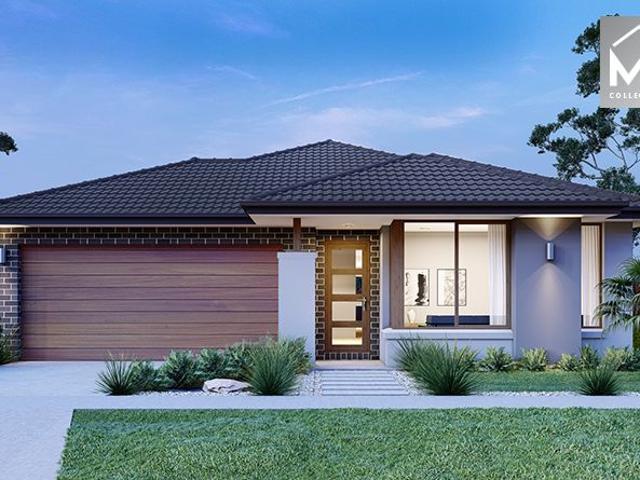
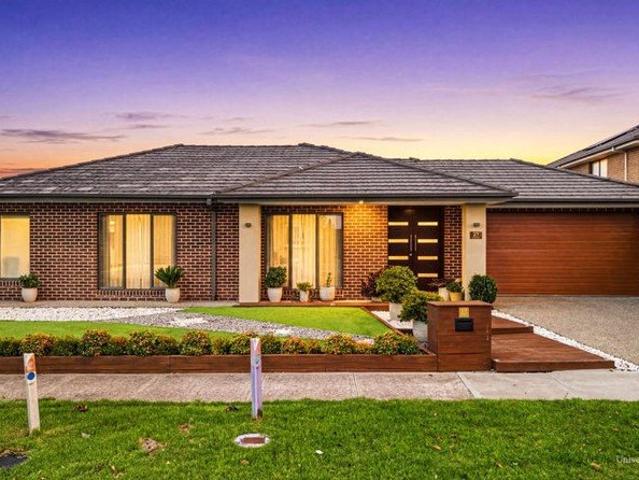
Mimosa Homes Proudly Presents the Kallista 226
View photo
Terraced House · for sale
Request Details
Mimosa Homes Proudly Presents the Kallista 226
Mernda
· 4 Bedrooms · 2 Baths · Terraced House
· Equipped kitchen
Mernda · 4 Bedrooms · 2 Baths · Terraced House · Equipped kitchen
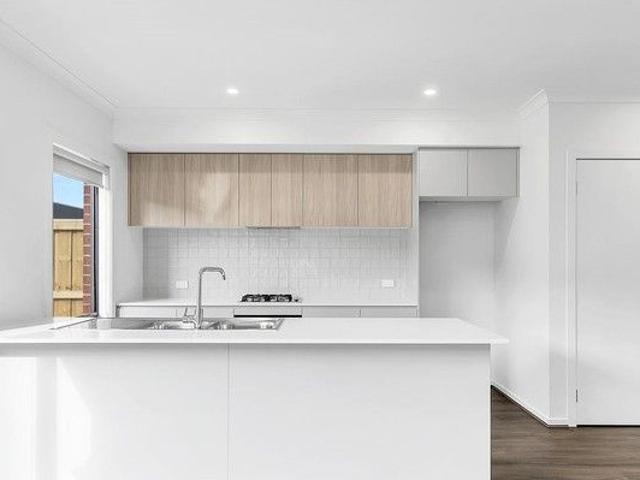
The Kallista 226 House and Land Package! Mimosa Homes New Added Value Inclusions:- 50 Year Structural Warranty!- Inclusive of site costs & connections with H1 class slab as per standard inclusions!- Quality floor coverings throughout entire home!- Higher ceilings 2550mm to ground floor!- Double Glazed Awning windows!- LED Downlights to entire home!- Fibre Optic Provision!- Vitrified Compact Surface benchtop to kitchen, bathroom & ensuite!- 900mm S/S upright oven and cook top with S/S canopy rangehood!- Stainless steel Dishwasher and Microwave with trim kit!- 7 star energy!- Developer Guidelines Included- Fixed Site Costs- Flexible floor plans & so much more!CALL BUILDER DIRECT!All plans and facades are indicative only and may change. Mimosa Homes may amend plans, specifications, and prices without notice. Package prices are based on a standard facade, standard inclusions, and suitable land availability, excluding developer/estate requirements. Facade and inclusion images may show non s
Request Details
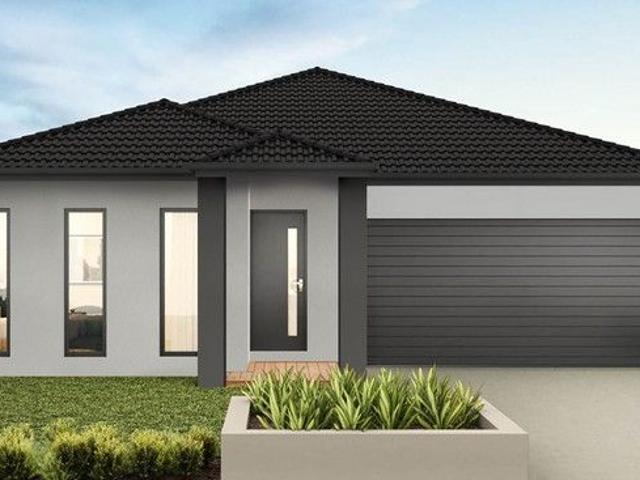
NewHouseLand Wollert
View photo
Terraced House · for sale
Request Details
NewHouseLand Wollert
Mernda
· 3 Bedrooms · 2 Baths · Terraced House
· Equipped kitchen
Mernda · 3 Bedrooms · 2 Baths · Terraced House · Equipped kitchen
The Arco is the perfect single storey home for young families, boasting three bedrooms and a spacious Kitchen/Living area. This design offers clever storage solutions, including extensive linen space and a practical laundry design located at the rear of the home.The Arco is the perfect single storey home for young families, boasting three bedrooms and a spacious Kitchen/Living area. This design offers clever storage solutions, including extensive linen space and a practical laundry design located at the rear of the home
Request Details
Mimosa Homes Proudly Presents the Enfield 201
View photo
Terraced House · for sale
Request Details
Mimosa Homes Proudly Presents the Enfield 201
Mernda
· 4 Bedrooms · 2 Baths · Terraced House
· Equipped kitchen
Mernda · 4 Bedrooms · 2 Baths · Terraced House · Equipped kitchen
The Enfield 201 House and Land Package! Mimosa Homes New Added Value Inclusions:- 50 Year Structural Warranty!- Inclusive of site costs & connections with H1 class slab as per standard inclusions!- Quality floor coverings throughout entire home!- Higher ceilings 2550mm to ground floor!- Double Glazed Awning windows!- LED Downlights to entire home!- Fibre Optic Provision!- Vitrified Compact Surface benchtop to kitchen, bathroom & ensuite!- 900mm S/S upright oven and cook top with S/S canopy rangehood!- Stainless steel Dishwasher and Microwave with trim kit!- 7 star energy!- Flexible floor plans & so much more!CALL BUILDER DIRECT: SUMIT SEKHRI: 0433 001 594All plans and facades are indicative only and may change. Mimosa Homes may amend plans, specifications, and prices without notice. Package prices are based on a standard facade, standard inclusions, and suitable land availability, excluding developer/estate requirements. Facade and inclusion images may show non standard items not inclu
Request Details
Build with Sherridon Homes
View photo
Terraced House · for sale
Request Details
Build with Sherridon Homes
Mernda
· 4 Bedrooms · 3 Baths · Terraced House
· Parking · Equipped kitchen
Mernda · 4 Bedrooms · 3 Baths · Terraced House · Parking · Equipped kitchen
Build your dream home with Victoria's No.1 Home Builder - and start living the lifestyle you've been imagining.We pride ourselves on the Sherridon Advantage, because when you have certainty, you can build with confidence. We offer a lifetime structural warranty, design flexibility and three independent third-party inspections during your build.Experience the Simplicity Collection by Sherridon Homes, where modern living is made effortless and affordable.Explore our great value with our Simplicity Inclusions and for a limited time receive up to $25,000 in upgrades from only $12,990- Fixed price site costs- Developer and council requirements- Colour through concrete driveway (up to 36m2)- 2590mm ceiling height to ground floor- 20mm stone benchtops to kitchen, bathroom and ensuite- Colorbond sectional garage door with remote- Quality flooring throughout- Block out roller blinds throughout- Kitchen appliances, including oven, cooktop, canopy rangehood and dishwasher- Overhead cabinetry to k
Request Details
Mimosa Homes Proudly Presents the Saba 287
View photo
Terraced House · for sale
Request Details
Mimosa Homes Proudly Presents the Saba 287
Mernda
· 4 Bedrooms · 2 Baths · Terraced House
· Equipped kitchen
Mernda · 4 Bedrooms · 2 Baths · Terraced House · Equipped kitchen
The Saba 287 House and Land Package! Mimosa Homes New Added Value Inclusions:- 50 Year Structural Warranty!- Inclusive of site costs & connections with H1 class slab as per standard inclusions!- Quality floor coverings throughout entire home!- Higher ceilings 2550mm to ground floor!- Double Glazed Awning windows!- LED Downlights to entire home!- Fibre Optic Provision!- Vitrified Compact Surface benchtop to kitchen, bathroom & ensuite!- 900mm S/S upright oven and cook top with S/S canopy rangehood!- Stainless steel Dishwasher and Microwave with trim kit!- 7 star energy!- Developer Guidelines Included- Fixed Site Costs- Flexible floor plans & so much more!CALL BUILDER DIRECT!All plans and facades are indicative only and may change. Mimosa Homes may amend plans, specifications, and prices without notice. Package prices are based on a standard facade, standard inclusions, and suitable land availability, excluding developer/estate requirements. Facade and inclusion images may show non stand
Request Details
First Home Ready | 3 Bed Turnkey Package | Cloverton Kalkallo | $625K
View photo
Terraced House · for sale
Request Details
First Home Ready | 3 Bed Turnkey Package | Cloverton Kalkallo | $625K
Mernda
· 3 Bedrooms · 2 Baths · Terraced House
· Equipped kitchen
Mernda · 3 Bedrooms · 2 Baths · Terraced House · Equipped kitchen
Your first home - priced, packaged, and ready to build. No hidden extras, no moving goalposts - just a fixed $625,000, a 7-star energy-efficient all-electric home, and a clear path to the keys. This smart, single-level three-bedroom home delivers a layout first home buyers actually want - a private master suite up front with ensuite and walk-in robe, open-plan kitchen, dining and lounge at the heart of the home, and two additional bedrooms with robes tucked toward the rear alongside the main bathroom. Inside, the finish level punches well above the price point: 40mm Caesarstone benchtops, Bosch appliances, double-glazed windows, timber laminate floors and high 2590mm ceilings give the home a quality feel from day one. Positioned in Cloverton, you're minutes from Woolworths at the Kallo Town Centre, established schools including Hume Anglican Grammar, and Donnybrook Station for the run into the CBD. Key Features: - Fixed $625,000 - fully turnkey, slab to landscaping, nothing extra to pa
Request Details
Brand new double story
View photo
House · for sale
Request Details
Brand new double story
Mernda
· 4 Bedrooms · 3 Baths · House
· Equipped kitchen
Mernda · 4 Bedrooms · 3 Baths · House · Equipped kitchen
Welcome to 10 Ravida way, Mickleham - a beautifully designed 4-bedroom, 3-bathroom family home that perfectly blends modern living with comfort and style. This exquisite property is ideal for families seeking ample space, contemporary finishes, and a vibrant community atmosphere. Property Features: - Bedrooms: 4 spacious bedrooms, perfect for relaxation and privacy. - Bathrooms: 3 well-appointed bathrooms, including a luxurious ensuite in the master suite for added convenience. - Living Spaces: An inviting living room with a stylish corner couch and elegant coffee table, perfect for family gatherings or entertaining guests. - Dining Area: A dedicated dining room featuring a beautiful dining table, ideal for hosting dinner parties and family meals. - Kitchen: A modern kitchen equipped with high-quality appliances and sleek cabinetry, making meal preparation a joy. - Interior Design: Thoughtfully curated home decor and interior design elements that create a warm and welcoming atmosphere
Request Details
NewHouseLand Wollert
View photo
Terraced House · for sale
Request Details
NewHouseLand Wollert
Mernda
· 3 Bedrooms · 2 Baths · Terraced House
· Equipped kitchen
Mernda · 3 Bedrooms · 2 Baths · Terraced House · Equipped kitchen
This single-storey design is ideal for young families, singles and investors alike. With its compact layout, the Abel is packed with features and charm. The open-plan kitchen, living, and family area provide plenty of space, while clever storage solutions make the most of the available space.This single-storey design is ideal for young families, singles and investors alike. With its compact layout, the Abel is packed with features and charm. The open-plan kitchen, living, and family area provide plenty of space, while clever storage solutions make the most of the available space
Request Details
Brand New Modern Living in a Great Location !
View photo
House · for sale
Request Details
Brand New Modern Living in a Great Location !
Mernda
· 4 Bedrooms · 2 Baths · House
· Parking · Equipped kitchen
Mernda · 4 Bedrooms · 2 Baths · House · Parking · Equipped kitchen
104 Monakeeba Boulevard WOODSTOCK If you're after a family home that ticks all the boxes, then you can't go past this 4-bedroom gorgeous home situated within walking distance to all the luxuries this picturesque suburb offers. Master bedroom offers a serene escape from busy family life, complete with dual WIRs, an ensuite with vanity and spacious shower. The additional bedrooms are comfortable with large windows and BIRs, while the family bathroom is a functional space with a separate bath and shower. Main features include: - Feature wall for TV unit. - Master with WIRs & ensuite with vanity - Refrigerated Central cooling heating - Double garage with dual entry. - Beautiful tiles and wood flooring - Walk in pantry- - 900mm kitchen appliances - Low Maintenance Front and back Local amenities include a range of schools, shopping precincts, playgrounds, parks, and sports facilities. You'll have easy access to the Hume Freeway, or you can choose to hop on the train at Donnybrook Station. DI
Request Details
House & Land package in Mickleham for 669K! Call 0480448261
View photo
Terraced House · for sale
Request Details
New
House & Land package in Mickleham for 669K! Call 0480448261
Mernda
· 3 Bedrooms · 2 Baths · Terraced House
Mernda · 3 Bedrooms · 2 Baths · Terraced House
ABOUT ESTATE: Set just 30?km north of Melbourne's CBD, Merrifield is one of Victoria's largest master-planned mixed-use communities, designed to blend lifestyle, work, and learning into one dynamic location.Future-focused infrastructure includes Merrifield City Centre, with cafés, shops, medical suite, childcare, and planned university precinctsall within walking distance Merrifield brings together all the convenience of city-style living with the space, greenery, and community feel you'd expect in the suburbsmaking it a future-ready environment to live, work, and invest in. ABOUT BUILDER: We're proudly part of the ABN Group, Australia's leading construction, property and finance company, and owned by partners Aidan Hooper and Dale Alcock. The ABN Group was established in 1978. Since then, with a family of 22 companies across Victoria and Western Australia, we're still true to our philosophy of building every home as if it's our own. We've built more than 88,000 homes and we've steadfa
Request Details
Build with Sherridon Homes in Merrifield, Mickleham!
View photo
Terraced House · for sale
Request Details
Build with Sherridon Homes in Merrifield, Mickleham!
Mernda
· 4 Bedrooms · 2 Baths · Terraced House
· Parking · Equipped kitchen
Mernda · 4 Bedrooms · 2 Baths · Terraced House · Parking · Equipped kitchen
Build your dream home with Victoria's No.1 Largest Builder - and start living the lifestyle you've been imagining.We pride ourselves on the Sherridon Advantage, because when you have certainty, you can build with confidence. We offer a lifetime structural warranty, design flexibility and three independent third-party inspections during your build.Our Essence Collection by Sherridon Homes has plenty of options to choose from and a simple, streamlined process, all included at a fixed price.Explore our great value with our Essence inclusions:- Fixed price site costs- Developer and council requirements- Colour through concrete driveway, up to 25m2- 2590mm ceiling height to ground floor- 20mm stone benchtop to kitchen, ensuite and bathroom- Colorbond sectional garage door with remote- Quality flooring throughout home- Kitchen appliances, including oven, cooktop, canopy rangehood and dishwasher- Overhead cabinetry to kitchen- Tiled kitchen splashback- Ceramic tiled shower base in ensuite and
Request Details
Architectural Luxury with Premium Finishes in the Heart of Mickleham
View photo
House · for sale
Request Details
Architectural Luxury with Premium Finishes in the Heart of Mickleham
Mernda
· 4 Bedrooms · 3 Baths · House
· Equipped kitchen
Mernda · 4 Bedrooms · 3 Baths · House · Equipped kitchen
Experience contemporary elegance at its finest with this stunning brand-new residence, thoughtfully designed to deliver style, comfort and functionality. Showcasing a striking modern façade and an impressive selection of premium finishes throughout, this exceptional home offers an effortless lifestyle for families, professionals and discerning buyers alike. From the moment you step inside, you'll be captivated by the expansive open-plan living spaces, soaring high ceilings and the abundance of natural light flowing through floor-to-ceiling sheer curtains. The designer kitchen is the true heart of the home, featuring a breathtaking stone waterfall island, quality appliances, extensive cabinetry and sleek timber accents that perfectly complement the home's sophisticated aesthetic. The luxurious master suite provides a peaceful retreat complete with a beautifully appointed ensuite, while the remaining bedrooms are generously proportioned and serviced by equally impressive bathrooms finish
Request Details
Style, Space and Sophistication
View photo
House · for sale
Request Details
Updated
Style, Space and Sophistication
Mernda
· 4 Bedrooms · 2 Baths · House
· Garden · Parking · Equipped kitchen
Mernda · 4 Bedrooms · 2 Baths · House · Garden · Parking · Equipped kitchen
Conveniently positioned within easy access to Aurora Village, Lyndarum Shops, reputable schools and gorgeous parklands, this beautifully presented home delivers the perfect balance of style and space, making it an ideal choice for families, couples and investors alike. Showcasing three spacious bedrooms with walk-in robe and ensuite to master, large lounge with the capacity to convert to a 4th bedroom, stunning kitchen boasting an island bench, walk-in pantry, 900mm cooking appliances, ample cabinetry (vinyl wrapped) and quality appliances, adjacent meals area plus a theatre room to the rear (screen and projector included). Outdoors, a versatile studio in the backyard offers endless flexibility, ideal as a home office, creative space, entertainment area or additional storage. Further features include refrigerated heating and cooling, alarm system, CCTV, stone bench tops throughout, solar panels, instantaneous hot water service, double glazed windows, 7 star energy rating, double garage
Request Details
Modern Single Level Family Living on 448sqm Walking Distance to Schools and Kallo Town Centre
View photo
House · for sale
Request Details
Modern Single Level Family Living on 448sqm Walking Distance to Schools and Kallo Town Centre
Mernda
· 4 Bedrooms · 2 Baths · House
· Equipped kitchen
Mernda · 4 Bedrooms · 2 Baths · House · Equipped kitchen
Set on a generous 448sqm allotment and expertly built by Carlisle Homes, this contemporary single-level residence offers the perfect combination of comfort, style, and functionality. Ideally located just moments from local parks, schools, childcare facilities, public transport, and the vibrant Kalkallo Town Centre, it delivers a lifestyle of exceptional convenience for families and professionals alike. Thoughtfully designed for both everyday living and entertaining, the home boasts multiple living zones and a seamless indoor-outdoor flow, creating a versatile and inviting environment. The spacious master suite serves as a private retreat, complete with a walk-in robe and a well-appointed ensuite. Three additional bedrooms, each fitted with built-in robes, are serviced by a modern central bathroom featuring a bathtub. At the heart of the home, the open-plan living and dining area is complemented by a stylish kitchen equipped with stone benchtops, quality stainless steel appliances, a ge
Request Details
Mimosa Homes Proudly Presents the Enfield 201
View photo
Terraced House · for sale
Request Details
Mimosa Homes Proudly Presents the Enfield 201
Mernda
· 4 Bedrooms · 2 Baths · Terraced House
· Equipped kitchen
Mernda · 4 Bedrooms · 2 Baths · Terraced House · Equipped kitchen
The Enfield 201 House and Land Package(INCLUDES $20K DEVELOPER REBATE)TITLED LAND Mimosa Homes New Added Value Inclusions:- 50 Year Structural Warranty!- Inclusive of site costs & connections with H1 class slab as per standard inclusions!- Quality floor coverings throughout entire home!- Higher ceilings 2550mm to ground floor!- Double Glazed Awning windows!- LED Downlights to entire home!- Fibre Optic Provision!- Vitrified Compact Surface benchtop to kitchen, bathroom & ensuite!- 900mm S/S upright oven and cook top with S/S canopy rangehood!- Stainless steel Dishwasher and Microwave with trim kit!- 7 star energy!- Flexible floor plans & so much more!CALL BUILDER DIRECT: SUMIT SEKHRI: 0433 001 594All plans and facades are indicative only and may change. Mimosa Homes may amend plans, specifications, and prices without notice. Package prices are based on a standard facade, standard inclusions, and suitable land availability, excluding developer/estate requirements. Facade and inclusion im
Request Details
Double storey house and land package in Donnybrook for 834K! Call 0480448261
View photo
Terraced House · for sale
Request Details
New
Double storey house and land package in Donnybrook for 834K! Call 0480448261
Mernda
· 4 Bedrooms · 2 Baths · Terraced House
Mernda · 4 Bedrooms · 2 Baths · Terraced House
About Estate: Olivine is connected to well-established plus emerging town centres and transport providing effortless convenience and opportunity. Only five minutes from the newly upgraded Donnybrook Station, it is seamlessly linked to Melbourne's CBD by train, car or bus. It delivers access to lifelong learning, premium amenity and play spaces that inspire genuine moments of connection. Throughout Olivine, a shared path network for pedestrians and cyclists will link all neighbourhood parks and active spaces with the future town centre and Merri Creek. Take a treasured moment of quiet with just you, a good book, and a seating bench overlooking open green space. ABOUT BUILDER: We're proudly part of the ABN Group, Australia's leading construction, property and finance company, and owned by partners Aidan Hooper and Dale Alcock. The ABN Group was established in 1978. Since then, with a family of 22 companies across Victoria and Western Australia, we're still true to our philosophy of build
Request Details
Easy Living Style in Popular Peppercorn
View photo
House · for sale
Request Details
Easy Living Style in Popular Peppercorn
Mernda
· 4 Bedrooms · 2 Baths · House
· Garden · Parking · Equipped kitchen
Mernda · 4 Bedrooms · 2 Baths · House · Garden · Parking · Equipped kitchen
No need to go through the stress of building when you and your family can move straight into this turnkey home where modern flair, quality features and Peppercorn prestige all combine to assure a brilliant lifestyle ahead. The attractive facade gives way to a light-filled interior comprising 4 bedrooms (larger main with WIR) complemented by a private ensuite and stylish central bathroom complete with freestanding tub. Heart of the home is its versatile open-plan living/dining area perfect for family gatherings made all the more appealing by a stone-top kitchen with island breakfast bench, stainless-steel cooking appliances (900mm) and dishwasher. Other features include ducted heating and evaporative cooling, high ceilings, stylish engineered floors and solar power, plus a low-maintenance backyard with alfresco and remote-control garage with internal entry. Eastside Park around the corner along with local buses and Peppercino Cafe, it's also close to Donnybrook Primary School, Hume Angl
Request Details
Modern Family Living
View photo
House · for sale
Request Details
Modern Family Living
Mernda
· 4 Bedrooms · 3 Baths · House
· Garden · Parking · Equipped kitchen
Mernda · 4 Bedrooms · 3 Baths · House · Garden · Parking · Equipped kitchen
Located in Donnybrook's much sought after Olivine Estate on 512m2 block with a built-up area of approximately 32.5 squares; this beautiful home is well worth an inspection. This family entertainer is sure to impress as you discover its quality fixtures and fittings paired with prime location. SPECIFICATIONS: • Two Master Bedrooms with a full ensuite and separate toilets • 2 bedrooms with BIRs, serviced by a central bathroom • Spacious Open Plan Living/ Dining Kitchen with 900 mm Stainless Steel Appliances, 40mm Stone Benchtops, Electric Oven, Dishwasher, Double Fridge Space, Designer Tiled Splashback, Spacious Walk In • • Pantry with built-in cupboards • Spacious Open Plan Family Living/Dining with tiles and another spacious Formal Lounge • Refrigerator Cooling and Ducted Heating • Spacious Laundry with built in Cupboards • Remote Controlled Double Car Garage with internal and external access to the house • Spacious Alfresco with Gas Point for BBQ • Spacious Backyard ADDITIONAL INCLUSI
Request Details
Architectural Luxury with a Show Stopping Outdoor Entertaining Zone Thoughtfully designed and beautifully finished, this premium residence showcases
View photo
House · for sale
Request Details
Architectural Luxury with a Show Stopping Outdoor Entertaining Zone Thoughtfully designed and beautifully finished, this premium residence showcases
Mernda
· 4 Bedrooms · 2 Baths · House
· Equipped kitchen
Mernda · 4 Bedrooms · 2 Baths · House · Equipped kitchen
Welcome to 47 Falstone Circuit, Mickleham - a beautifully crafted home set on an impressive approx. 640mò block, delivering space, sophistication, and a lifestyle that truly stands out. Designed with families in mind, this residence combines practical living with high-end finishes and exceptional entertaining zones. Upon entry, you're greeted by a formal living area, creating a warm and inviting space for guests. Moving through the home, a centrally positioned theatre room adds flexibility, perfect for movie nights or a quiet retreat. The layout then opens into a spacious family and meals zone, flooded with natural light and seamlessly connected to the kitchen and outdoor entertaining areas. The master suite is privately positioned and offers a true sense of retreat, complete with a walk-in robe and a stylish ensuite with a separate toilet. The remaining bedrooms are generously sized and thoughtfully arranged near the central bathroom, making it ideal for families, while maintaining
Request Details
Family, Lifestyle, Locale !
View photo
House · for sale
Request Details
Family, Lifestyle, Locale !
Mernda
· 4 Bedrooms · 2 Baths · House
· Gym
Mernda · 4 Bedrooms · 2 Baths · House · Gym
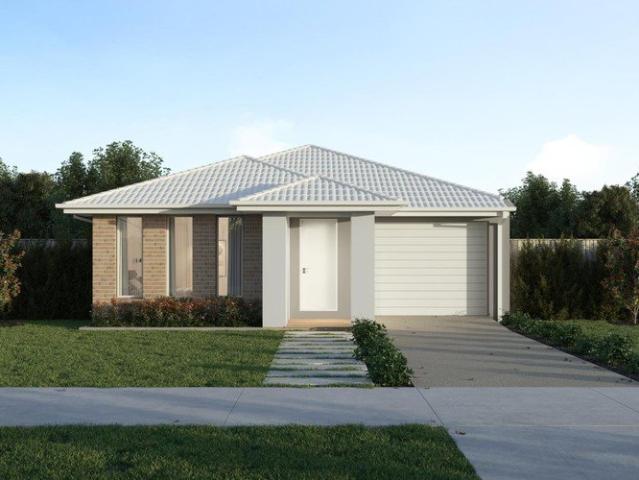
SKAD proudly presents this attractive, near-new family home in the highly sought-after OORANYA Estate-designed for comfort, style, and everyday convenience. Perfect for families, first home buyers, or savvy investors, this quality-built residence offers spacious living, modern finishes, and a location that truly delivers. Positioned directly across from Beveridge Primary School and just moments from parklands, cafés, restaurants, tennis courts, a fully equipped gym, and easy access to the Hume Freeway-everything you need is right at your doorstep. Plus, enjoy the added benefit of a brand-new Coles shopping centre opening soon nearby-enhancing convenience and future growth in the area. This home is also covered under a builder's warranty, giving you complete peace of mind with your purchase. Home Features: • High raised porch creating a grand first impression • Generous master bedroom with walk-in robe & full ensuite • Three additional spacious bedrooms with built-in robes • Modern cent
Request Details
House & land package in Wollert for 759K! Call 0480448261
View photo
Terraced House · for sale
Request Details
New
House & land package in Wollert for 759K! Call 0480448261
Mernda
· 4 Bedrooms · 2 Baths · Terraced House
Mernda · 4 Bedrooms · 2 Baths · Terraced House
ABOUT ESTATE: Just 27km from Melbourne's CBD, Lyndarum North is a close-knit residential community offering properties for sale in Wollert and a lifestyle of convenience. Local education options and community facilities are all within easy reach, offering peace of mind for growing families. Enjoy our very own community park, scenic wetlands, and recreational reserves, perfect for relaxation or staying active. Everyday essentials like Coles, ALDI, and specialty shops are nearby on Edgars Road, while Epping North Shopping Centre, Pacific Epping, and the Home Maker Centre provide even more options. ABOUT BUILDER: We're proudly part of the ABN Group, Australia's leading construction, property and finance company, and owned by partners Aidan Hooper and Dale Alcock. The ABN Group was established in 1978. Since then, with a family of 22 companies across Victoria and Western Australia, we're still true to our philosophy of building every home as if it's our own. We've built more than 88,000 ho
Request Details
Build with Sherridon Homes in Mason Quarter Estate Wollert
View photo
Terraced House · for sale
Request Details
Build with Sherridon Homes in Mason Quarter Estate Wollert
Mernda
· 4 Bedrooms · 2 Baths · Terraced House
· Parking · Equipped kitchen
Mernda · 4 Bedrooms · 2 Baths · Terraced House · Parking · Equipped kitchen
Build your dream home with Victoria's No.1 Home Builder - and start living the lifestyle you've been imagining.We pride ourselves on the Sherridon Advantage, because when you have certainty, you can build with confidence. We offer a lifetime structural warranty, design flexibility and three independent third-party inspections during your build.The New Living Collection by Sherridon Homes curates an environment where every moment is an opportunity to embrace the beauty of life. A space where you can unwind after a long day, spend quality time with your loved ones, and create memories that last a lifetime.Explore our great value with our New Living Inclusions and Your Home Your Way promotion, all included at no extra cost- Fixed price site costs- Developer and council requirements- Colour-through concrete driveway (up to 35m2)- Colorbond sectional garage door with remote- 2740mm ceiling height to ground floor- Quality flooring throughout- 40mm stone benchtops to kitchen- Kitchen applianc
Request Details

Get email alerts

Don't miss out: be the first to know about new properties

The alert was correctly created

On subscribing you accept the conditions of use and the privacy policy
Alert
Receive new ads in your inbox
Save this search
Receive alerts for new listings

We'll send you an email when we have new properties for: "Properties for sale in Mernda"

The alert was correctly created

Yarrambat
Wollert
Get email alerts and be the first to see new listings
Required field
On subscribing I accept the terms of the privacy policy
Perfect! You'll soon start receiving new listings via email
Alert
Receive an email when we have new ads for Properties for sale in Mernda
Save this search
Filters

Bedrooms

Size (m²)

Price

$
$

Property type

Bathrooms

Clear all filters
Receive notifications when new entries are published.