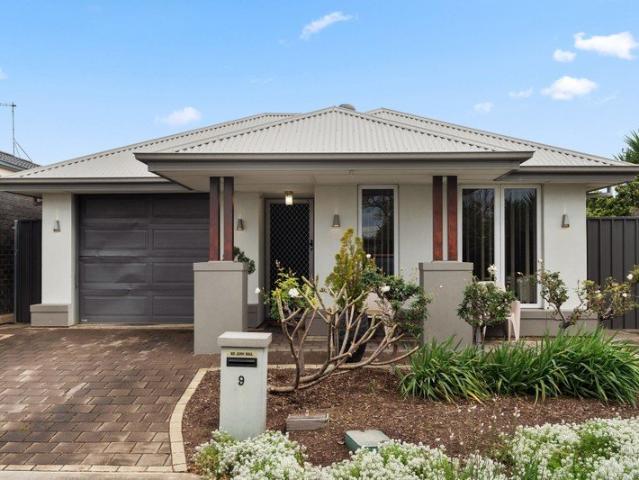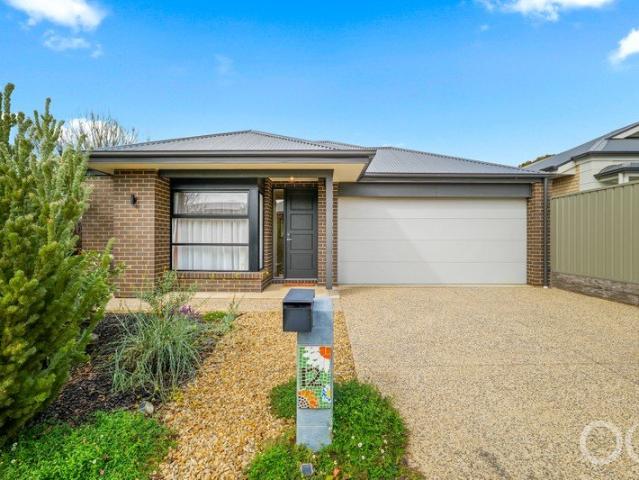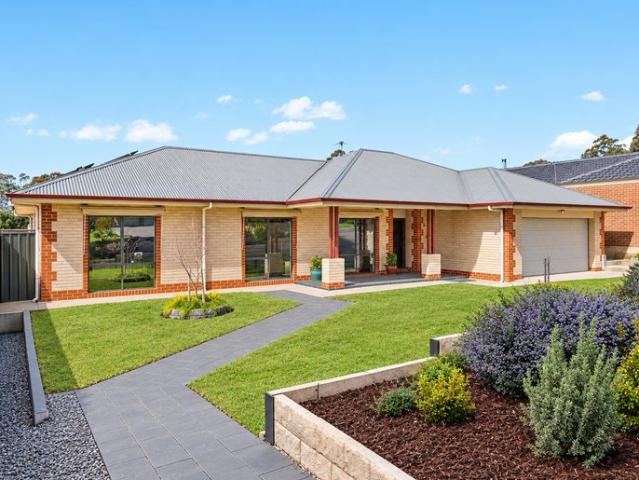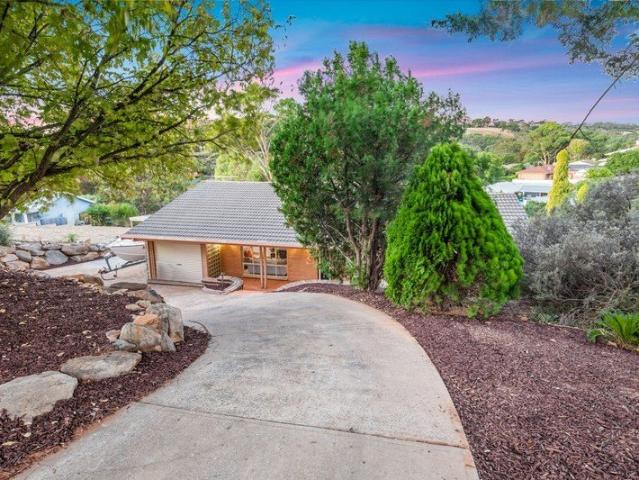
315 properties for sale in McHarg Creek

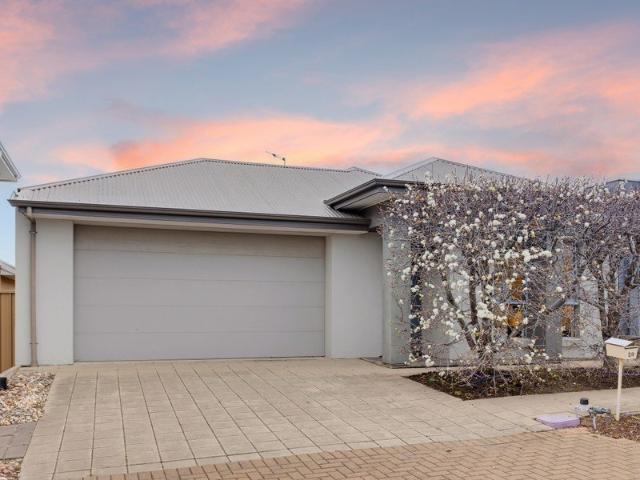
Elevated Family Living with Space, Warmth and an Impressive Outlook
View photo
House · for sale
Request Details
Elevated Family Living with Space, Warmth and an Impressive Outlook
McHarg Creek
· 4 Bedrooms · 2 Baths · House
· Equipped kitchen
McHarg Creek · 4 Bedrooms · 2 Baths · House · Equipped kitchen
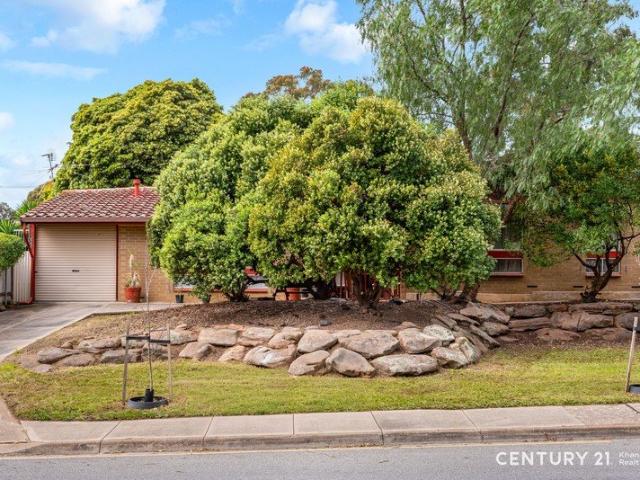
Positioned in one of Happy Valley's most highly regarded elevated pockets, this beautifully presented four-bedroom home delivers generous family living, outstanding outdoor entertaining and a peaceful outlook across the surrounding hills. Set on an allotment of approximately 782m², the flexible floorplan offers two spacious living areas, providing plenty of room for families to relax and entertain. The separate lounge is enhanced by a cosy wood-burning heater, while the expansive open-plan living and dining area is filled with natural light and enjoys attractive views of the surrounding greenery. At the heart of the home, the well-equipped kitchen features generous bench and cupboard space, a large breakfast bar, pantry, dishwasher and excellent connection to the main living area-perfect for everyday family life and entertaining. Accommodation includes four well-proportioned bedrooms, with the fourth offering excellent flexibility as a home office. The main bedroom features a walk-in r
Request Details
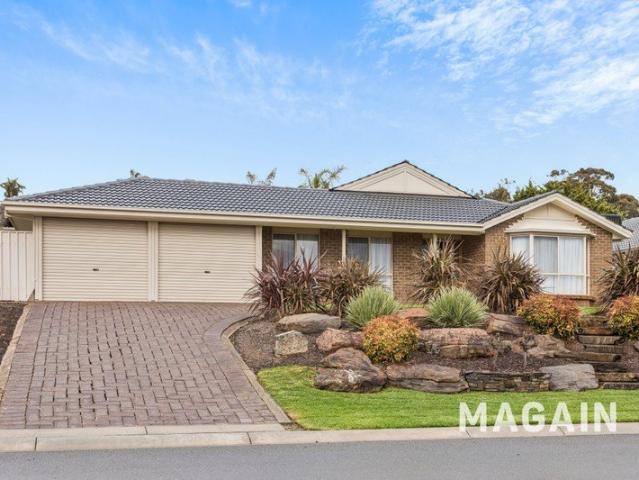
Expansive Family Living in Beautiful Woodcroft Farm
View photo
House · for sale
Request Details
Expansive Family Living in Beautiful Woodcroft Farm
McHarg Creek
· 4 Bedrooms · 2 Baths · House
· Equipped kitchen
McHarg Creek · 4 Bedrooms · 2 Baths · House · Equipped kitchen
Set within the sought after Woodcroft Farm estate, this substantial family home delivers the space, versatility and outdoor lifestyle that growing families dream of. Positioned on the high side of the road and enjoying lovely views, the home sits proudly on an impressive 970sqm (approx.) allotment offering room for everyone to spread out, entertain and enjoy. Inside, the home offers two spacious living zones, providing plenty of flexibility for everyday family life. The formal lounge at the front of the home creates a welcoming retreat with carpeted flooring, while the central family living area provides a relaxed space for everyone to come together, complete with a gas space heater for cosy evenings. At the heart of the home is the centralised kitchen and dining area, a true hub for family living and entertaining. Recently renovated, the kitchen is a chef's delight, featuring generous wraparound benchtop space, a walk in pantry, induction cooktop and dishwasher, with plenty of workspa
Request Details
A Well Located Home with Plenty of Potential, Space & Character
View photo
House · for sale
Request Details
A Well Located Home with Plenty of Potential, Space & Character
McHarg Creek
· 3 Bedrooms · 1 Bath · House
· Garden · Air conditioning · Equipped kitchen
McHarg Creek · 3 Bedrooms · 1 Bath · House · Garden · Air conditioning · Equipped kitchen
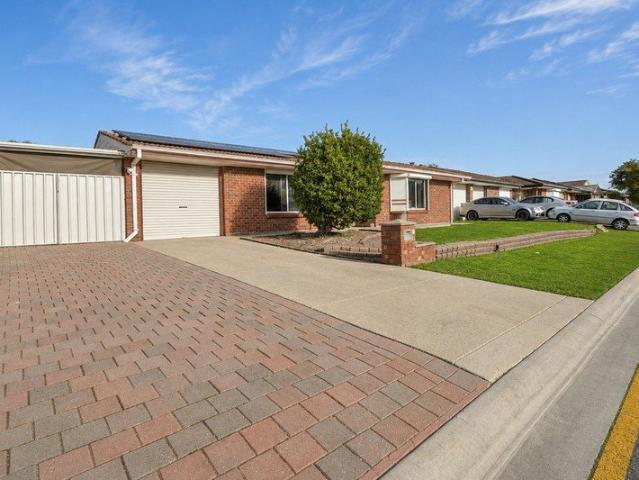
Positioned in a convenient pocket of Hackham, close to the Hackham Shopping Centre and with Stillwell Park just across the road, 6 Scenic Way presents an exciting opportunity for buyers looking for a home they can make their own.Stillwell Park is a fantastic bonus for families, dog owners or anyone who enjoys outdoor and recreational activities, with plenty of open space right on your doorstep.Set on a generous allotment and surrounded by established greenery, the property offers three well proportioned bedrooms, one bathroom, multiple practical living spaces and a backyard filled with character.Inside, the lounge provides a comfortable place to unwind and features a gas heater. The master bedroom includes built in wardrobes along with air conditioning, while the remaining bedrooms are also a good size and offer plenty of flexibility for children, guests or a home office.The kitchen, dining and laundry areas feature easy care tiled flooring, with the kitchen offering gas cooking and a
Request Details
Stunning 2 bedroom unit for sale in Morphett Vale
View photo
Apartment · for sale
Request Details
Stunning 2 bedroom unit for sale in Morphett Vale
McHarg Creek
· 2 Bedrooms · 1 Bath · Apartment
· Garden
McHarg Creek · 2 Bedrooms · 1 Bath · Apartment · Garden
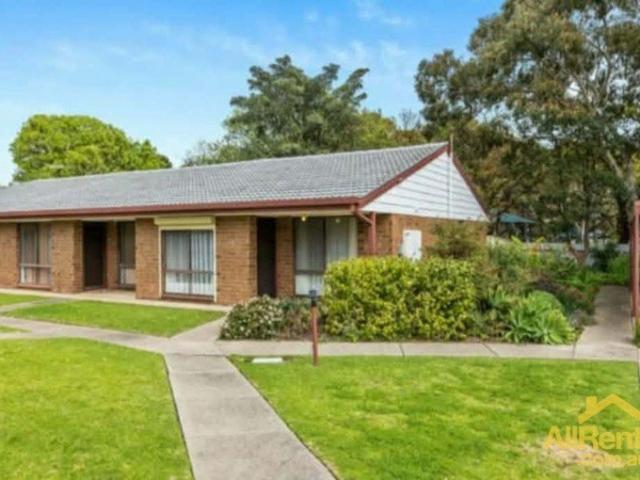
When calling, please use code 2371 - do not TXT Welcome to this beautiful unit located at 5 54 Wheatsheaf Rd, Morphett Vale. This property offers modern living with excellent amenities and convenient access to local shops, schools, and transport. Featuring 2 bedrooms and 1 bathroom, this unit suits owner-occupiers,investors, retirees. Exterior roller window shutters. Freshly painted. Rear shed and lockable yard. Quiet group of well secured units. $1432 council p/a. Strata $500 quarter. Don't miss this opportunity to purchase this exceptional property. Contact us today to arrange a viewing. To book an inspection please use the RED 'Get in Touch' tab (on a desktop) or RED 'Email' (on an Android, iPhone or iPad) which will go directly to the person managing the property
Request Details
Spacious Family Living in a Quiet Woodcroft Court
View photo
House · for sale
Request Details
Spacious Family Living in a Quiet Woodcroft Court
McHarg Creek
· 3 Bedrooms · 2 Baths · House
· Garden
McHarg Creek · 3 Bedrooms · 2 Baths · House · Garden
Positioned in a peaceful court setting on a generous 600m² allotment, 3 Traeger Court offers a wonderful opportunity for families, first-home buyers, investors or those looking for a comfortable home with plenty of space to enjoy. Built in 1993, this well-positioned residence offers a practical floorplan featuring three bedrooms, two bathrooms and secure accommodation for two vehicles, providing the ideal foundation for relaxed family living. The home's generous landholding provides excellent outdoor potential, whether you are looking to create a family-friendly backyard, entertain guests or simply enjoy the extra space that a 600m² allotment provides. Property Features Generous 600m² allotment Three well-proportioned bedrooms Two bathrooms for added convenience Double car accommodation Practical family-friendly layout Excellent opportunity for families, investors or first-home buyers Generous outdoor space with scope to personalise and enhance Ideally positioned in the sought-after su
Request Details
Immaculate, Light Filled Living
View photo
House · for sale
Request Details
Immaculate, Light Filled Living
McHarg Creek
· 3 Bedrooms · 2 Baths · House
· Parking · Equipped kitchen
McHarg Creek · 3 Bedrooms · 2 Baths · House · Parking · Equipped kitchen
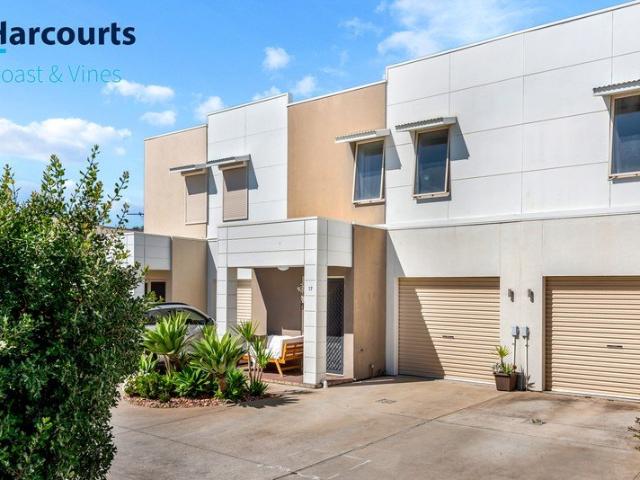
Quietly positioned in Woodcroft, 17/19 Hereford Lane presents an immaculate, low-maintenance home with light-filled interiors, generous proportions and a flexible floorplan. Downstairs, the open-plan kitchen and living area forms the heart of the home, with plenty of natural light and a neutral colour palette creating a bright and welcoming space. The kitchen offers generous storage and plenty of functionality for everyday living, while a conveniently positioned powder room services the downstairs area. Upstairs, three generously sized bedrooms all feature built-in robes and ceiling fans. The main bedroom includes its own ensuite, while the remaining bedrooms are serviced by the central bathroom. The converted garage is currently utilised as a light-filled studio/retreat, offering excellent flexibility as a home office, creative space or additional living area, while still retaining the option to be utilised as a garage if required. Stepping outside, the private courtyard creates an in
Request Details
Living in luxury
View photo
House · for sale
Request Details
Living in luxury
McHarg Creek
· 4 Bedrooms · 2 Baths · House
McHarg Creek · 4 Bedrooms · 2 Baths · House
Contact Cameron Bowes or Jett Plummer to discuss a viewing time. Beautifully refreshed and ready to impress, this exceptional four-bedroom residence combines sophisticated interiors with a highly functional family-friendly floorplan, creating a home that feels both luxurious and effortlessly liveable. From the moment you step inside, the high ceilings enhance the sense of space and grandeur, while freshly painted interiors provide a crisp, contemporary feel throughout. Every room has been thoughtfully designed to maximise comfort, natural light and functionality. At the heart of the home is an expansive open-plan living and dining area, providing the perfect environment for everyday family life and entertaining. The generous proportions create an inviting sense of space, while the quality of the original display-home design remains evident throughout. Accommodation is well catered for with four spacious bedrooms, providing flexibility for growing families, guests or those needing a ded
Request Details
3331 Grenville Street, Vista, Seaford Heights
View photo
Terraced House · for sale
Request Details
3331 Grenville Street, Vista, Seaford Heights
McHarg Creek
· 3 Bedrooms · 2 Baths · Terraced House
· Air conditioning
McHarg Creek · 3 Bedrooms · 2 Baths · Terraced House · Air conditioning
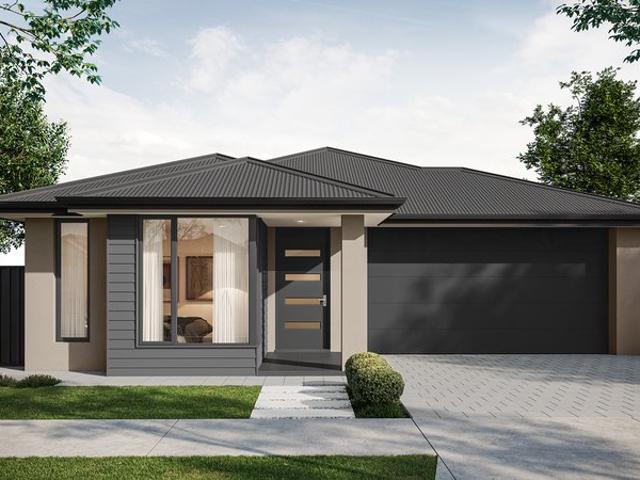
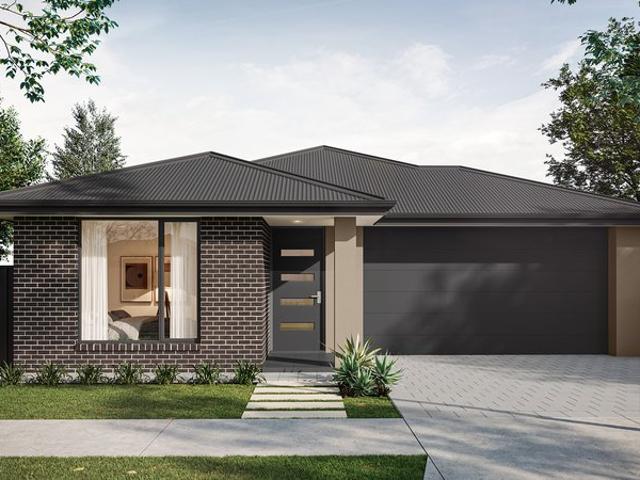
This house & land package is to be constructed. Sanctuary 3.5 Included in this house and land package, you will also find: Titled Allotment Ready to Build Vista Estate Seaford Heights Build with the best 71 years of helping South Australians The number one builder for over 20 years Genuine ALL INCLUSIVE pricing 5 Month Build Time (from foundation pour) - fast & efficient Transparent & Comprehensive - no surprises, no hidden costs Stress-Free Building Experience - streamlined from start to finish Thoughtfully Designed Home - created to enhance everyday living Choice of Premium Facades - elevate your street appeal Upgrade Option to Aspire Inclusions - premium luxury at your fingertips Hebel AAC External Walls - enhanced energy efficiency & acoustic comfort Colorbond Roofing & 6.6kW Solar System - long-lasting and sustainable Air con, flooring, 900mm appliances, floor-to-ceiling tiling just to name a few inclusions Comprehensive Insulation - superior year-round climate control Gourmet Kit
Request Details
A Remarkable Home with a View to Match
View photo
Terraced House · for sale
Request Details
A Remarkable Home with a View to Match
McHarg Creek
· 5 Bedrooms · 2 Baths · Terraced House
McHarg Creek · 5 Bedrooms · 2 Baths · Terraced House
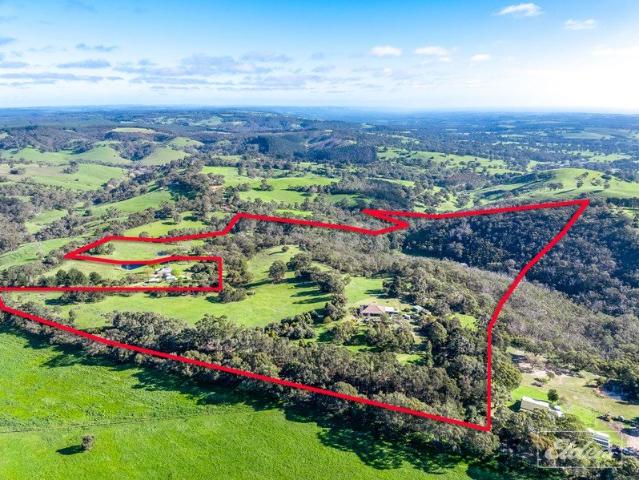
You will be blown away by the extraordinary views at 349 Cut Hill Road. The unique home is positioned amongst 31.8 hectares (78.5 acres) of rolling Kangarilla countryside. The outlook follows the valley for kilometres, across the Fleurieu landscape and towards the coast, reaching as far as Rapid Head and Kangaroo Island on a clear day. Built in 1986, this architect-designed home is anything but ordinary. Offering around 300sqm under the main roof, it was designed with a nod to an earlier era, bringing Georgian Colonial influences together with rendered brickwork, decorative plasterwork, stone façades, dark timber detailing, and genuine large-format slate floors, giving the home a personality and warmth that would be difficult to recreate today. The view is front and center. Large windows capture the surrounding countryside from throughout the home, while upstairs the outlook becomes something quite exceptional. From the loft and attic level, the landscape opens up across rolling hills,
Request Details
163 East Parkway, Senses, Mount Barker
View photo
Terraced House · for sale
Request Details
163 East Parkway, Senses, Mount Barker
McHarg Creek
· 4 Bedrooms · 2 Baths · Terraced House
· Air conditioning · Equipped kitchen
McHarg Creek · 4 Bedrooms · 2 Baths · Terraced House · Air conditioning · Equipped kitchen
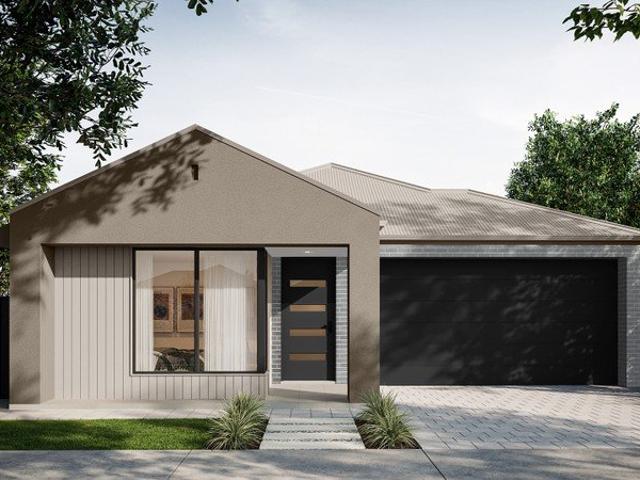
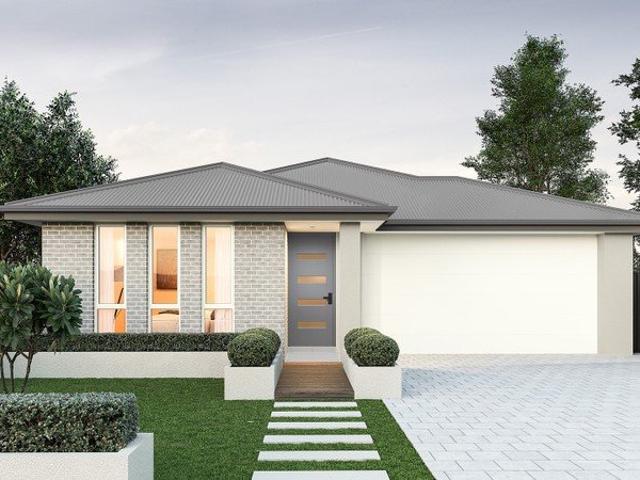
This house & land package is to be constructed. Lumen 3.5 Included in this house and land package, you will also find: Senses Estate Mount Barker Build with the best 71 years of helping South Australians The number one builder for over 20 years Genuine ALL-INCLUSIVE pricing 5 Month Build Time (from foundation pour) - fast & efficient Transparent & Comprehensive - no surprises, no hidden costs Stress-Free Building Experience - streamlined from start to finish Thoughtfully Designed Home - created to enhance everyday living Choice of Premium Facades - elevate your street appeal Upgrade Option to Aspire Inclusions - premium luxury at your fingertips Hebel AAC External Walls - enhanced energy efficiency & acoustic comfort Colorbond Roofing & 6.6kW Solar System - long-lasting and sustainable Air con, flooring, 900mm appliances, floor-to-ceiling tiling just to name a few inclusions Comprehensive Insulation - superior year-round climate control Gourmet Kitchen - solid surface benchtops, soft-c
Request Details
Classic Country Charm & Endless Potential on 3 Acres
View photo
House · for sale
Request Details
Classic Country Charm & Endless Potential on 3 Acres
McHarg Creek
· 3 Bedrooms · 1 Bath · House
· Equipped kitchen
McHarg Creek · 3 Bedrooms · 1 Bath · House · Equipped kitchen
Positioned in a tranquil and highly sought-after pocket of Macclesfield, 20 Walker Street delivers an incredible opportunity to secure your own slice of Hills space, privacy, and country freedom. Sprawling across just under 3 acres, this charming residence blends classic character with a highly functional layout, making it the ultimate setup for growing families, tradespeople, or those seeking a true lifestyle upgrade. Framed by a traditional bullnose verandah that immediately sets a warm, welcoming tone, the home opens into a well-proportioned interior anchored by a generous kitchen and a separate, dedicated living space. The large kitchen features an abundance of counter space and cabinetry that effortlessly handles everyday family life and weekend cooking, connecting naturally to the dining zone while maintaining a comfortable, cohesive feel throughout the home. The accommodation features three well-proportioned bedrooms smartly appointed for storage and privacy. The master suite bo
Request Details
235 Sunset Drive, South, Onkaparinga Heights
View photo
Terraced House · for sale
Request Details
235 Sunset Drive, South, Onkaparinga Heights
McHarg Creek
· 3 Bedrooms · 2 Baths · Terraced House
· Air conditioning · Equipped kitchen
McHarg Creek · 3 Bedrooms · 2 Baths · Terraced House · Air conditioning · Equipped kitchen
This house & land package is to be constructed. Celeste 3.5 Included in this house and land package, you will also find: Secure your future home now - no surprises, we are the all-inclusive Builder All-inclusive Building Package 24 Week Build Time Guarantee - from the time we can access the property and pour your slab, reliable turnaround Premium Inclusions Ducted reverse-cycle air conditioning with Wi-Fi control 6.6kW solar system - reduce your energy bills from day one 2700mm high ceilings throughout - create a spacious, airy feel Footings and site costs that meet your land encumbrance included Driveway, perimeter path & stormwater system included 7 Star Energy Complaint Designer Kitchen & Bathrooms 900mm stainless steel oven and cooktop with solid surface benchtops Soft-close joinery throughout Butler's pantry with solid surface benchtops Semi-frameless shower screens, tiled ledges & premium tapware Full wall tiling to bathrooms Stylish Interiors Timber-look floors to living areas;
Request Details
3235 Haldimand Street, Vista, Seaford Heights
View photo
Terraced House · for sale
Request Details
3235 Haldimand Street, Vista, Seaford Heights
McHarg Creek
· 3 Bedrooms · 2 Baths · Terraced House
· Lift · Parking · Equipped kitchen
McHarg Creek · 3 Bedrooms · 2 Baths · Terraced House · Lift · Parking · Equipped kitchen
This house & land package is to be constructed. Isla 3.5 Included in this house and land package, you will also find: Modern Design, Unbeatable Location A smart move for first home buyers Or Investors! 24 WEEK BUILD TIME GUARANTEE Upgraded facade Garage with remote control units to panel lift door 2700mm ceilings with high doors Ensuite to Bed 1 900mm cooktop, oven and rangehood Stone benchtop to kitchen 6.6kW Solar Built-in robes to Bedrooms Plenty of built-in storage Carpet to Bedrooms Timber flooring to remainder Tiled wet areas Ducted and zoned reverse cycle AC Colorbond facias and gutters Overhead cupboards to kitchen Instantaneous gas hot water Keylocks to windows Smoke detectors Footing price and encumbrance requirements included Driveway, perimeter path & stormwater system included 3 MONTH MAINTENANCE PERIOD + 25 YEAR STRUCTURAL WARRANTY This is more than a house - it's your next chapter Let's talk today!? Conditions apply. Certain elevations may not match the particular floor
Request Details
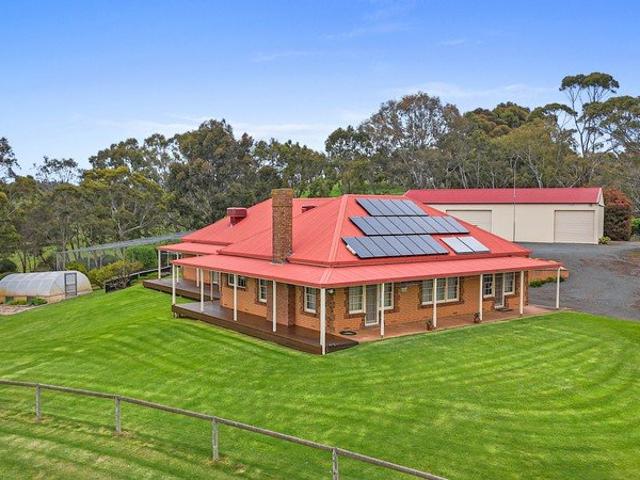
Private Hills Lifestyle Property with Studio, Shedding & Room to Grow
View photo
House · for sale
Request Details
Private Hills Lifestyle Property with Studio, Shedding & Room to Grow
McHarg Creek
· 4 Bedrooms · 2 Baths · House
· Equipped kitchen
McHarg Creek · 4 Bedrooms · 2 Baths · House · Equipped kitchen
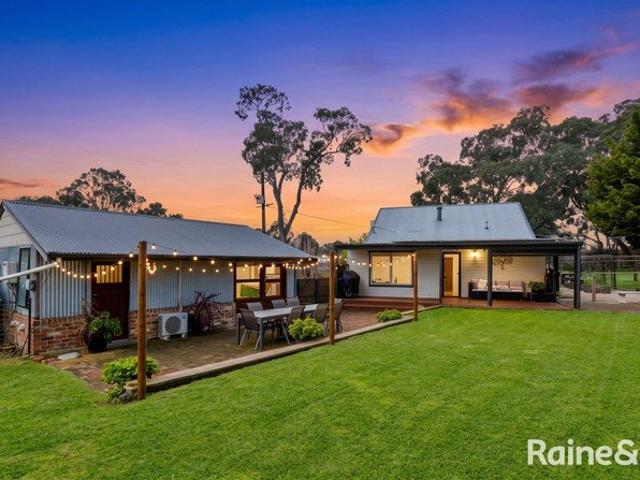
A Versatile Hills Retreat with Dual Living, Beautiful Grounds & Exceptional Shedding. Perfectly positioned within easy reach of Mount Barker, this adaptable property offers space, privacy and flexibility an ideal fit for families, multi generational living, hobbyists or those seeking a peaceful Hills lifestyle with room to grow. Set well back from the road and bordered on two sides by farmland, the property has been thoughtfully planned to maximise separation between the main home, the self contained studio apartment and the extensive shedding, ensuring effortless access and complete usability. The main residence has a welcoming country feel, enhanced by a modern kitchen with excellent storage, and a separate slow combustion heater with baker's oven that warms the home. Large windows frame sweeping lawns and established gardens, creating a serene outlook from the heart of the home. Accommodation includes four well sized bedrooms, two living areas, a spacious bathroom and two toilets, a
Request Details
A Modern Cottage Meets Seaford's Coastal Lifestyle
View photo
House · for sale
Request Details
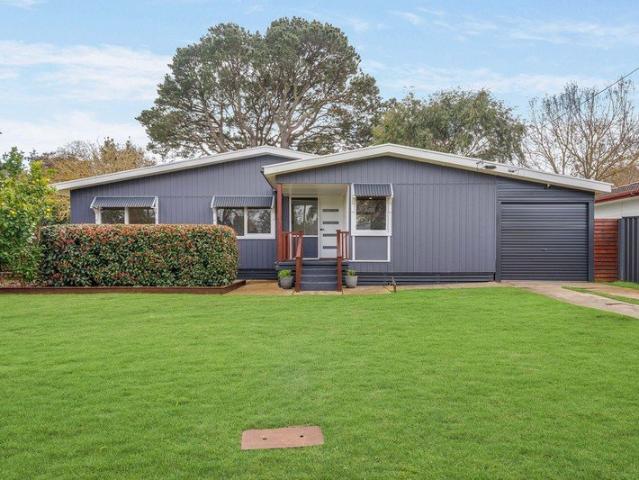
A Modern Cottage Meets Seaford's Coastal Lifestyle
McHarg Creek
· 3 Bedrooms · 2 Baths · House
· Balcony · Equipped kitchen
McHarg Creek · 3 Bedrooms · 2 Baths · House · Balcony · Equipped kitchen
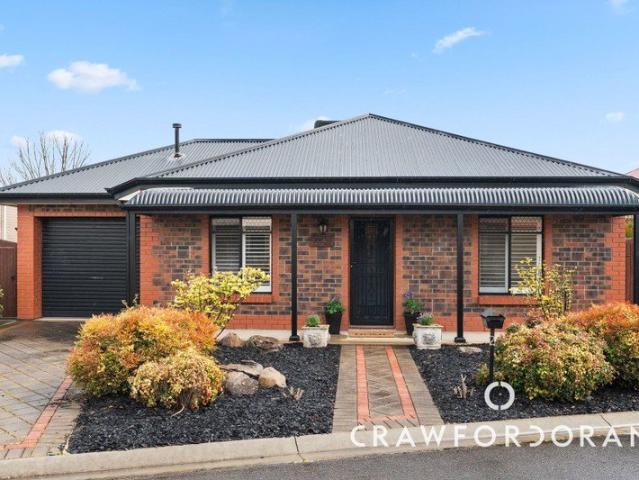
Tucked into its quiet cul-de-sac yet right on the doorstep of Seaford's buzzing beachside lifestyle, this three-bedroom home captures the charm of a classic cottage reproduction while embracing an easy-care disposition, perfectly balancing space to unwind and entertain. Behind a bullnose veranda and warm red brick, the character of the façade is echoed through a contemporary interior, offering the flexibility of dual living zones framed by plantation shutters and a warm, welcoming palette. The primary bedroom takes pride of place and encompasses both walk-in robe and ensuite, fronting a two-bedroom wing that shares a family-friendly bathroom to keep busy households moving without the morning queue. Open-plan living and dining are anchored by a charming country-style kitchen, its quality stainless-steel appliances and crisp cabinetry a lovely, bright contrast against durable Karndean flooring that bring warmth underfoot without adding to the upkeep. Angled naturally toward the outdoors,
Request Details
223 Orchard Street, South, Onkaparinga Heights
View photo
Terraced House · for sale
Request Details
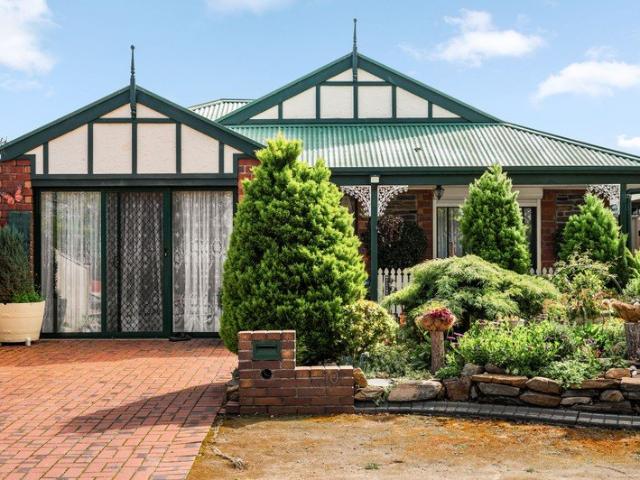
223 Orchard Street, South, Onkaparinga Heights
McHarg Creek
· 3 Bedrooms · 2 Baths · Terraced House
· Air conditioning · Equipped kitchen
McHarg Creek · 3 Bedrooms · 2 Baths · Terraced House · Air conditioning · Equipped kitchen
This house & land package is to be constructed. Maxim 5.0 Included in this house and land package, you will also find: Maxium in the south Secure your future home now - no surprises, we are the all-inclusive Builder All-inclusive Building Package 24 Week Build Time Guarantee - from the time we can access the property and pour your slab, reliable turnaround Premium Inclusions Ducted reverse-cycle air conditioning with Wi-Fi control 6.6kW solar system - reduce your energy bills from day one 2700mm high ceilings throughout - create a spacious, airy feel Footings and site costs that meet your land encumbrance included Driveway, perimeter path & stormwater system included 7 Star Energy Complaint Designer Kitchen & Bathrooms 900mm stainless steel oven and cooktop with solid surface benchtops Soft-close joinery throughout Butler's pantry with solid surface benchtops Semi-frameless shower screens, tiled ledges & premium tapware Full wall tiling to bathrooms Stylish Interiors Timber-look floors
Request Details
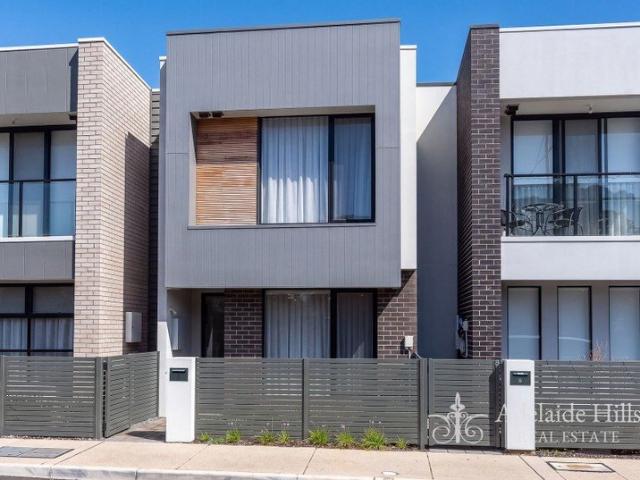
Beautiful and spacious
View photo
House · for sale
Request Details
Beautiful and spacious
McHarg Creek
· 3 Bedrooms · 2 Baths · House
· Garden · Equipped kitchen
McHarg Creek · 3 Bedrooms · 2 Baths · House · Garden · Equipped kitchen
The Phone Code for this property is: 23391. Please quote this number when phoning or texting. A peaceful tranquil home, with so much appeal. Situated in a relaxing no through road, only minutes drive from the local amenties and eateries. It only a 25 minute walk away from the beaches, which you can meander along the beautiful nature reserve, with its birds, kangaroos and echidnas. A hop, skip and a jump away, you will be delighted at the 2 play parks, equipped with a super zip line and even a basketball court. At home relax or entertain in your undercover decking area, graced with a peek or two of mountain tops, making this 3 to 4 bedroomed home a perfect retreat. The open plan kitchen/living room looks out onto a low maintenance garden, which is a blank canvas to dabble with. Down the side of the home, you have an enclosed car port, possibly putting up to 3 cars in there, or could just be a great play/work space. Let your imagination run wild. As for the bedrooms, equipped with exteri
Request Details
Glenella A Timeless Country Estate on 105 Magnificent Acres Re released due to contract failure
View photo
Terraced House · for sale
Request Details
Glenella A Timeless Country Estate on 105 Magnificent Acres Re released due to contract failure
McHarg Creek
· 4 Bedrooms · 4 Baths · Terraced House
McHarg Creek · 4 Bedrooms · 4 Baths · Terraced House
Held quietly in the landscape since 1850, Glenella is one of those rare holdings that feels anchored in time yet entirely liveable for today. With just four to five owners across generations, this is land that has been meticulously cared for. Sweeping across 105 acres of gently undulating country, beautifully fenced in post and barb, this is working farmland wrapped in beauty. Currently running 45 head, with capacity for up to 70 steers, the property is neatly divided into seven re-fenced paddocks, complete with new cattle yards, cattle race, and the sort of practical, well planned infrastructure that lets the land work effortlessly with you. And then… there's the homestead. A quintessential Australian residence, whitewashed and timeless, wrapped in verandahs that spill out to park-like irrigated gardens - 8 to 10 acres of open lawns, curated plantings by the renowned local bontanist Mrs Fletcher, and a sense of calm that settles over you from the moment you arrive. Inside, the home wh
Request Details
Multiple Living Areas and a Backyard to Enjoy
View photo
House · for sale
Request Details
Multiple Living Areas and a Backyard to Enjoy
McHarg Creek
· 3 Bedrooms · 2 Baths · House
· Garden · Parking
McHarg Creek · 3 Bedrooms · 2 Baths · House · Garden · Parking
Positioned in a peaceful and established pocket of Aldinga Beach, 14 Seahaven Way offers comfortable family living with multiple living areas, a large backyard and an inviting outdoor entertaining space. Set on an allotment of approximately 629sqm, the home presents an appealing opportunity for families, first-home buyers or investors looking to enjoy a relaxed coastal lifestyle. A neat frontage and double garage create a welcoming first impression, while inside, timber-look flooring and a soft neutral colour palette bring warmth throughout the main living areas. Positioned at the front of the home, the main bedroom features a walk-in robe and private ensuite. Bedrooms two and three are both fitted with built-in robes and are serviced by the centrally located main bathroom, separate toilet and nearby laundry. The flexible floorplan offers several spaces to relax and spend time together. A separate lounge provides a comfortable retreat away from the main family area, while the adjoining
Request Details
Contemporary Hills Living with Space, Style & Outlooks
View photo
House · for sale
Request Details
Contemporary Hills Living with Space, Style & Outlooks
McHarg Creek
· 3 Bedrooms · 2 Baths · House
· Parking · Patio · Equipped kitchen
McHarg Creek · 3 Bedrooms · 2 Baths · House · Parking · Patio · Equipped kitchen
Best Offers by 28/9 at 1pm - Unless Sold Prior. Positioned within the ever-popular Mount Barker community, this contemporary two-storey residence delivers an inviting blend of modern comfort, practical design and relaxed Adelaide Hills living. Light-filled interiors and warm timber-look flooring create an immediate sense of ease, while the open-plan family, dining and kitchen area forms the welcoming heart of the home. Designed with everyday living and entertaining in mind, the kitchen offers generous bench space, ample cabinetry and a large island with breakfast-bar seating, flowing seamlessly through to the dining and family areas. Large-scale windows capturing the beautiful natural light, extend the living space outdoors to the verandah, creating a beautiful spot to unwind while enjoying the leafy outlook. The ground floor is completed by a separate laundry and convenient powder room, with a considerable rear patio and double carport adding further practicality. Upstairs, three bedr
Request Details
Space to Live, Entertain & Make Your Own
View photo
House · for sale
Request Details
Updated
Space to Live, Entertain & Make Your Own
McHarg Creek
· 3 Bedrooms · 2 Baths · House
· Equipped kitchen
McHarg Creek · 3 Bedrooms · 2 Baths · House · Equipped kitchen
Positioned in a quiet Seaford setting, 9 Banksia Court delivers the space and versatility to make everyday living easy. The home brings together three bedrooms, a study/second living area, two bathrooms and generous indoor and outdoor living, creating an appealing option for families, first-home buyers, downsizers and investors. At the heart of the home, the kitchen, dining and living spaces come together in an open and practical layout. The kitchen offers excellent storage, generous bench space and a breakfast bar, complemented by gas cooking and a dishwasher. From here, the living and dining areas flow directly to the outdoor entertaining space, making the transition from everyday living to entertaining effortless. Accommodation is thoughtfully arranged across three bedrooms, with the main bedroom featuring a walk-in robe and private ensuite, while both additional bedrooms include built-in robes. A versatile lounge/study at the front of the home adds valuable flexibility, offering an
Request Details
Open the Door to an Easy Township Home With a Taste for Adventure
View photo
House · for sale
Request Details
Open the Door to an Easy Township Home With a Taste for Adventure
McHarg Creek
· 3 Bedrooms · 2 Baths · House
· Parking · Cellar · Equipped kitchen
McHarg Creek · 3 Bedrooms · 2 Baths · House · Parking · Cellar · Equipped kitchen
Set on a level 459sqm parcel in McLaren Vale's township heart, this 2022-built, solar-driven home takes the lock-and-leave ease of modern suburbia and places it inside one of the world's great wine regions, pairing three bedrooms, two bathrooms and two living zones with the freedom to find Main Road, rolling vines, cellar doors and the coast whenever the mood strikes. Beyond its crisp brick frontage and double garage, high ceilings and timber floors draw the single-level plan from a private main suite and separate lounge to a stone-topped kitchen and light-filled open-plan rear, where vast glass doors meet sheltered entertaining, level lawn, easy gardens and dedicated caravan parking in a home designed to spend less time maintaining and more time living. Open the Door to: A contemporary three-bedroom home built in 2022, spreading two bathrooms and two distinct living zones across one easily managed level High ceilings, timber floors, LED downlights and a restrained neutral palette form
Request Details
Immaculately Maintained Family Home on a Generous 675sqm Allotment
View photo
House · for sale
Request Details
Immaculately Maintained Family Home on a Generous 675sqm Allotment
McHarg Creek
· 4 Bedrooms · 2 Baths · House
· Parking · Equipped kitchen
McHarg Creek · 4 Bedrooms · 2 Baths · House · Parking · Equipped kitchen
Ray White is proud to present 7 Bremer Street, a beautifully maintained, 2017 built family home positioned on a generous 675sqm allotment in the highly sought-after Springlake Estate of Mount Barker. Offering four bedrooms, two bathrooms, two living areas and a double garage, this quality residence combines a spacious and functional floorplan with excellent indoor-outdoor living and an exceptional standard of presentation. A large front porch welcomes you into the home, with the entry opening through to the main living zone and providing a clear outlook towards the outdoor entertaining area. The open-plan kitchen, dining and living area forms the heart of the home, creating a generous and inviting space for everyday family living and entertaining. The kitchen is thoughtfully appointed with stone bench tops, a 5-burner gas cooktop, raised oven, built-in microwave, dishwasher, walk-in pantry and ample bench and storage space, while the living area flows directly to the generously sized,
Request Details
The Search Ends Here!
View photo
House · for sale
Request Details
The Search Ends Here!
McHarg Creek
· 3 Bedrooms · 2 Baths · House
· Balcony · Parking · Equipped kitchen
McHarg Creek · 3 Bedrooms · 2 Baths · House · Balcony · Parking · Equipped kitchen
Originally constructed in 2023 this home is set on a low-maintenance allotment and perfectly embodies easy living. Nestled in the highly sought-after suburb of Mount Barker, it's a home and location you'll love calling your own! Features to Love: Three spacious bedrooms Master bedroom with wall length built-in robes, ensuite & balcony Bedrooms 2 and 3 with built-in robes Year-round comfort with ducted zoned reverse cycle heating and cooling throughout Study/Office with access to courtyard Flexible floor plan with multiple living areas Central kitchen with breakfast bar, ample bench space, gas cooktop, dishwasher, electric oven and walk-in pantry LED downlights throughout the home Easy-care low maintenance gardens Secure off-street parking with double carport and automatic roller door Whether you're downsizing, purchasing your first or second home, or seeking a stress-free investment, this property is sure to tick all the right boxes. Set within the sought-after Springlake community in
Request Details
Impressive, spacious 3 bedroom family home in a secluded location! Two Living areas and Double Garage!
View photo
House · for sale
Request Details
Impressive, spacious 3 bedroom family home in a secluded location! Two Living areas and Double Garage!
McHarg Creek
· 3 Bedrooms · 2 Baths · House
· Parking · Equipped kitchen
McHarg Creek · 3 Bedrooms · 2 Baths · House · Parking · Equipped kitchen
Beautifully presented and thoughtfully designed for comfortable family living, this inviting home offers generous proportions and quality features. Combining spacious interiors with easy, low-maintenance living, it provides a wonderful balance of comfort, functionality and lifestyle appeal. Set in a quiet, highly sought-after and convenient location, this impressive property is perfectly suited to families seeking space, privacy and a home they can enjoy for years to come. Comprising: - Entrance hall - Master bedroom with walk-in robes and ensuite bathroom with vanity, shower and toilet - Large formal living - Dining with bay window - Open plan informal living with a generous-sized kitchen - Miele gas cooktop, Westinghouse electric under-bench oven, Asko dishwasher and walk-in pantry - Adjacent casual dining and second living area - Expansive undercover paved alfresco area with sun blinds and overhead ceiling fan for entertaining enjoyment. - Main bathroom with vanity room, separate ba
Request Details
Private, Productive & Perfectly Positioned
View photo
Terraced House · for sale
Request Details
Private, Productive & Perfectly Positioned
McHarg Creek
· 4 Bedrooms · 2 Baths · Terraced House
McHarg Creek · 4 Bedrooms · 2 Baths · Terraced House
Set at the end of a quiet country road and surrounded by rolling Adelaide Hills countryside, 109 Quines Road, Echunga presents an outstanding opportunity to secure approximately 60.5 acres of productive land with exceptional privacy, excellent infrastructure and a beautifully maintained family home. Thoughtfully established for rural living, the property combines quality fencing, extensive shedding, abundant water and well-planned livestock facilities. Perfectly positioned to take in panoramic views across the surrounding countryside, the impressive solid brick home was built circa 1985 and has been meticulously maintained. Generous proportions, 2.7m ceilings and a flexible floorplan provide plenty of space for the whole family, with four bedrooms including a spacious master suite complete with ensuite and dressing room. Outside, the property is exceptionally well equipped. Approximately 24.5 hectares (60.5 acres) are divided into seven fully fenced paddocks, with electric external fen
Request Details
Hi, I'm Home, Sweet Home.
View photo
House · for sale
Request Details
Hi, I'm Home, Sweet Home.
McHarg Creek
· 3 Bedrooms · 1 Bath · House
· Garden · Equipped kitchen
McHarg Creek · 3 Bedrooms · 1 Bath · House · Garden · Equipped kitchen
Say hello to a home that has had all the hard work done. Fully renovated and ready to enjoy, this three-bedroom home brings together fresh interiors, generous living and one seriously good outdoor setup, all wrapped up in a big garden with plenty of room to actually use. Inside, new flooring runs through the main living spaces, giving everything a fresh, cohesive feel. The lounge is spacious and inviting, with a wood heater bringing plenty of warmth and character through the cooler Mount Barker months, while a split-system air conditioner keeps things comfortable year-round. From here, the layout flows naturally through to the dining area and newly updated kitchen. The kitchen is a standout, pairing shaker-style cabinetry with subway tiling, generous bench space and a breakfast bar that makes everyday meals easy. There's plenty of storage, a dishwasher and freestanding cooker, with the adjoining dining area keeping everyone connected without feeling like one big open room. Three bedroo
Request Details
Contemporary Family Living in the Heart of Bluestone
View photo
House · for sale
Request Details
Contemporary Family Living in the Heart of Bluestone
McHarg Creek
· 4 Bedrooms · 2 Baths · House
· Equipped kitchen
McHarg Creek · 4 Bedrooms · 2 Baths · House · Equipped kitchen
Completed in 2026 and beautifully presented, 15 Greenham Street delivers an impressive combination of contemporary style, family-sized space and thoughtful everyday functionality within Mount Barker's established Bluestone Estate. From the welcoming entry, the home unfolds across a well-designed single-level floorplan featuring four bedrooms, two bathrooms and two generous living areas. Abundant natural light, a fresh neutral palette and water-resistant hybrid flooring create a warm and inviting contemporary feel throughout the main living spaces. At the heart of the home is the spacious open-plan family and dining area, overlooked by a beautifully appointed kitchen featuring expansive benchtops, a large island bench, gas cooking, Westinghouse stainless-steel appliances and a large walk-in pantry offering outstanding storage. Sliding doors provide an effortless connection with the covered alfresco, creating a natural extension of the living space for outdoor dining, weekend barbecues a
Request Details
Quiet Court Setting with Coastal Convenience
View photo
House · for sale
Request Details
Quiet Court Setting with Coastal Convenience
McHarg Creek
· 3 Bedrooms · 1 Bath · House
· Equipped kitchen
McHarg Creek · 3 Bedrooms · 1 Bath · House · Equipped kitchen
Tucked away in a peaceful and private cul-de-sac, this low-maintenance brick home offers flexible living tailored for first home buyers, downsizers, or savvy investors seeking coastal convenience. A well-considered floorplan presents two distinct living zones, including a generous front family room and a sunlit open-plan living and dining area at the rear. The original kitchen sits at the heart of the home, fully equipped with a gas cooktop, electric oven, functional laminate bench space, and a handy servery window to the dining area. Sliding glass doors seamlessly connect the main living space to an expansive outdoor entertaining area, complete with fitted blinds for comfortable year-round gatherings. Three comfortable bedrooms are well-serviced by a central two-way bathroom with a separate bathtub and shower, alongside built-in robes and dedicated linen storage. Features Low-maintenance 300m² allotment Flexible 3-bedroom layout Open-plan rear living with reverse cycle AC Gas cooktop
Request Details
Contemporary Townhouse Living with Luxury Modern Features
View photo
House · for sale
Request Details
Contemporary Townhouse Living with Luxury Modern Features
McHarg Creek
· 3 Bedrooms · 2 Baths · House
· Parking · Equipped kitchen
McHarg Creek · 3 Bedrooms · 2 Baths · House · Parking · Equipped kitchen
Built by Metricon in 2024 and positioned on a Torrens Title allotment, 6 Clapton Lane presents a beautifully finished three-bedroom, two-bathroom townhouse positioned opposite the reserve. Featuring 2.7 metre ceilings across both levels, a powder room downstairs, quality finishes including stone benchtops and sheer curtains plus an abundance of natural light, the home feels spacious, modern and thoughtfully designed. From the moment you enter you get a genuine sense of luxury! The open-plan kitchen, dining and living area create the heart of the home, while upstairs offers a second living area, three bedrooms and excellent built-in storage. The master suite features its own ensuite, two built-in wardrobes and full-length mirrored doors. The covered alfresco under main roof, rear-access carport and low-maintenance Torrens Title allotment provide the perfect combination of comfort and convenience. Perfectly suited to first home buyers, professionals, downsizers or investors seeking a mod
Request Details

Get email alerts

Don't miss out: be the first to know about new properties

The alert was correctly created

On subscribing you accept the conditions of use and the privacy policy
Alert
Receive new ads in your inbox
Save this search
Receive alerts for new listings

We'll send you an email when we have new properties for: "Properties for sale in McHarg Creek"

The alert was correctly created

McLaren Flat
Kuitpo
Get email alerts and be the first to see new listings
Required field
On subscribing I accept the terms of the privacy policy
Perfect! You'll soon start receiving new listings via email
Alert
Receive an email when we have new ads for Properties for sale in McHarg Creek
Save this search
Filters

Bedrooms

Size (m²)

m²
m²

Price

$
$

Property type

Bathrooms

Clear all filters
Receive notifications when new entries are published.