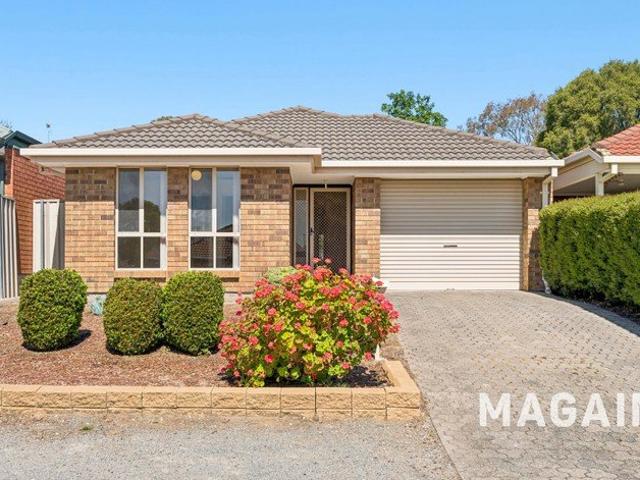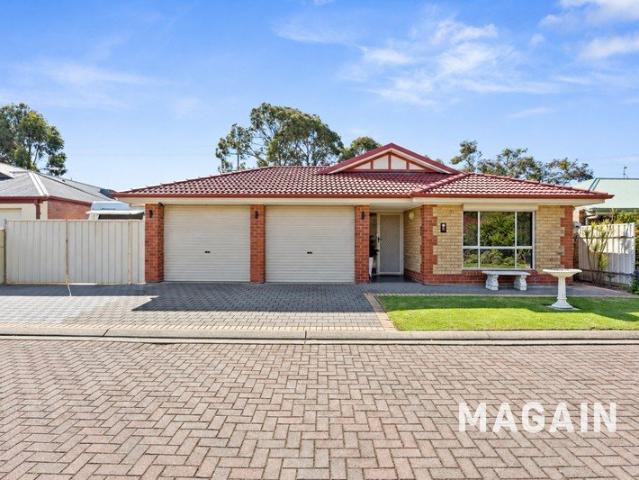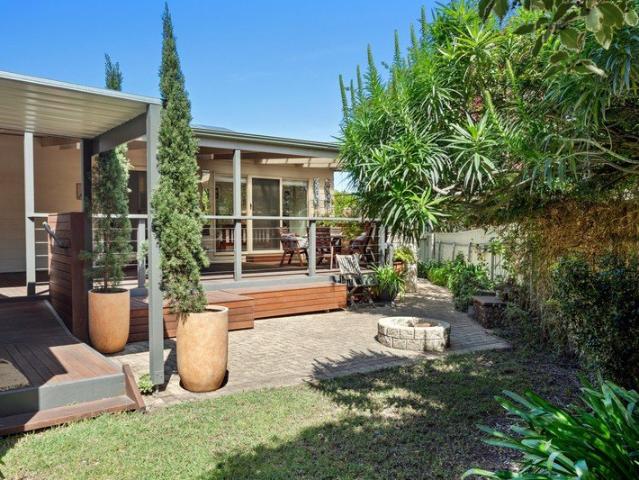
315 properties for sale in McHarg Creek

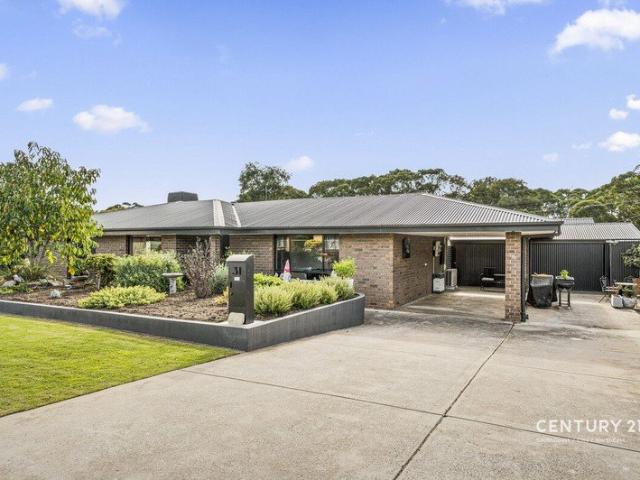
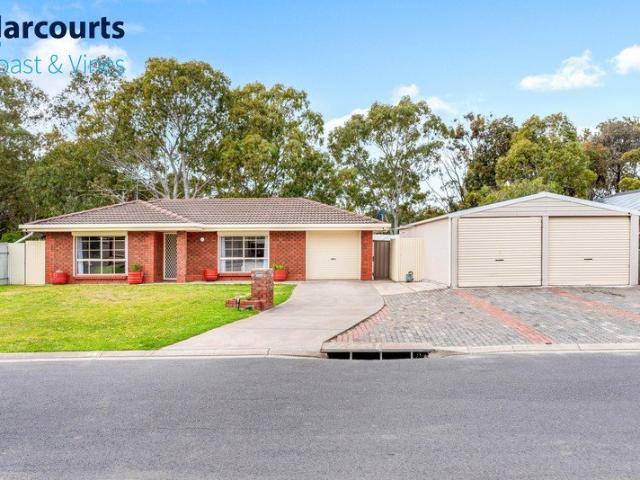
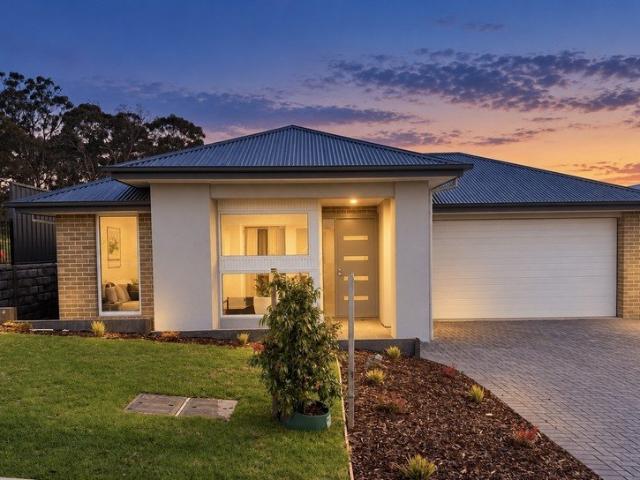
Settle into something special space, soul, and Echunga at its best
View photo
House · for sale
Request Details
Settle into something special space, soul, and Echunga at its best
McHarg Creek
· 4 Bedrooms · 2 Baths · House
· Equipped kitchen
McHarg Creek · 4 Bedrooms · 2 Baths · House · Equipped kitchen
Best Offers By 10:00am Tuesday 13th October (unless sold prior) Hidden away in the heart of Echunga, this C2014 home puts a fresh spin on Hills living light-filled, beautifully composed, and wrapped in the kind of privacy that makes the outside world feel a long way away. And it starts before you even step inside. Curving around a generous corner allotment, 8 Angus Road makes every inch of its already expansive parcel feel even bigger. Cross the gate, leave the world behind, and suddenly it's birdsong and butterflies instead of background noise. Inside, natural light does the heavy lifting. Timber-look floors run beneath high ceilings and picture windows, while a fluid open-plan living zone pulls lounging, dining, and entertaining together in one effortless sweep. Right at the centre, the kitchen knows exactly how to host a full house. Stone-look benchtops, subway tiling, stainless-steel appliances, including a double oven and a SMEG dishwasher and a wide servery keep conversation flow
Request Details
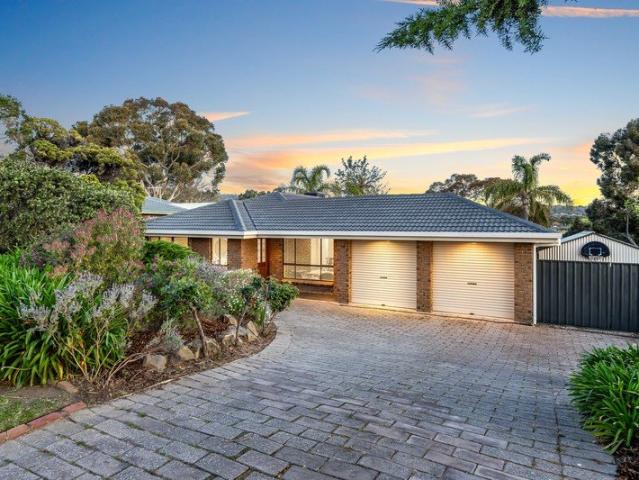
Space to Start, Room to Grow & a Shed to Impress
View photo
House · for sale
Request Details
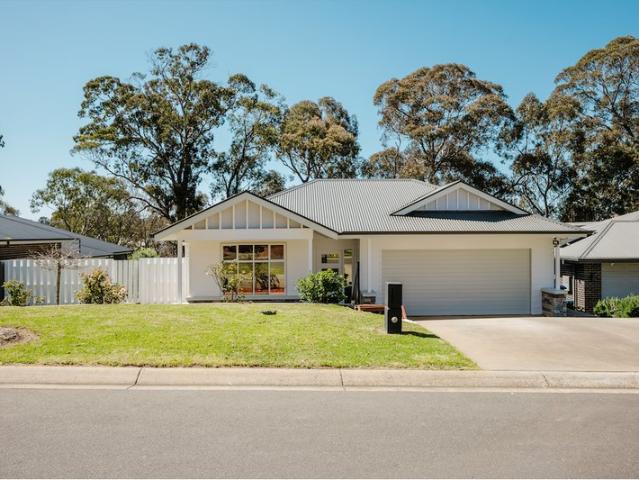
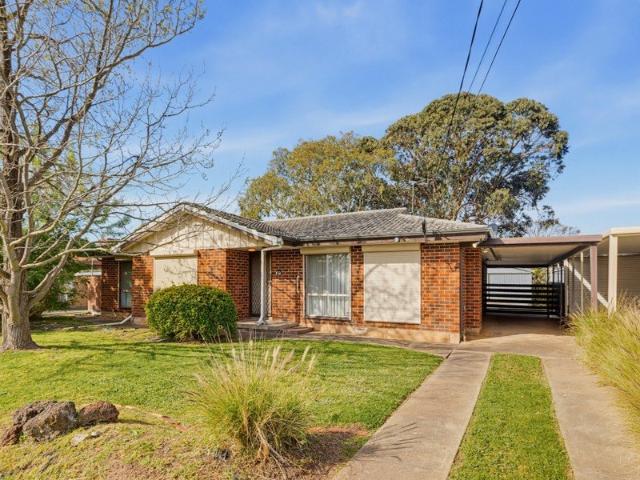
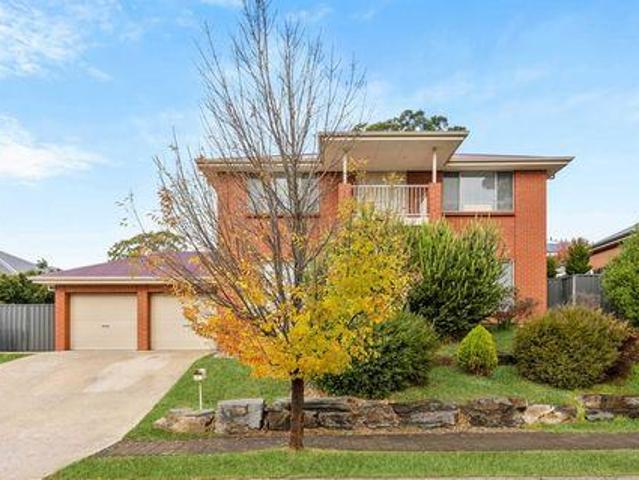
Space to Start, Room to Grow & a Shed to Impress
McHarg Creek
· 3 Bedrooms · 1 Bath · House
· Garden · Air conditioning · Parking · Equipped kitchen
McHarg Creek · 3 Bedrooms · 1 Bath · House · Garden · Air conditioning · Parking · Equipped kitchen
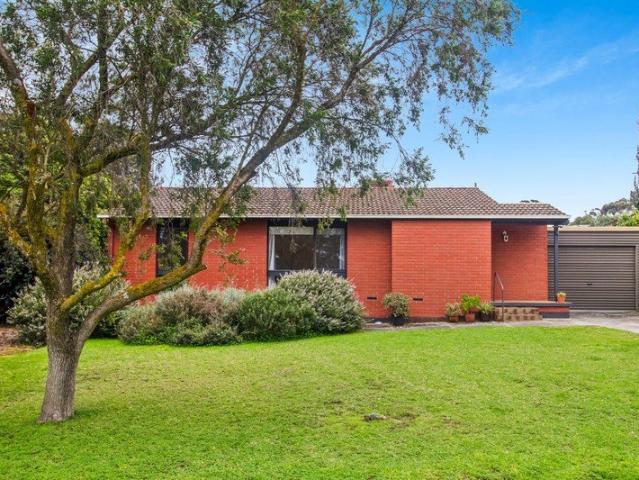
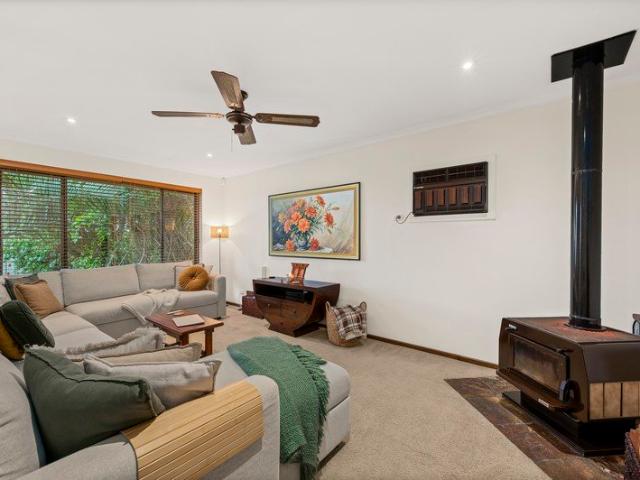
Set on a generous 700m²allotment, this well-established three-bedroom home presents a fantastic opportunity for first-home buyers looking for space, comfort and room to make a property their own. Built in 1984, the home offers two separate living areas, practical indoor and outdoor entertaining spaces, a secure carport and an impressive powered shed measuring approximately 5.8m x 11.8m. With a large backyard and excellent shedding, there's plenty here to appeal to young families, hobbyists and those needing additional storage or workspace. At the front of the home, the comfortable lounge features carpet, a ceiling fan and combustion fire, providing year-round comfort and a welcoming place to relax. The open-plan kitchen and dining area is practical and inviting, featuring floorboards, new benchtops, pantry storage, a dishwasher, an oven and stove top which are approximately 3 years old and reverse-cycle split-system air conditioning. The main bedroom features carpet, a ceiling fan and
Request Details
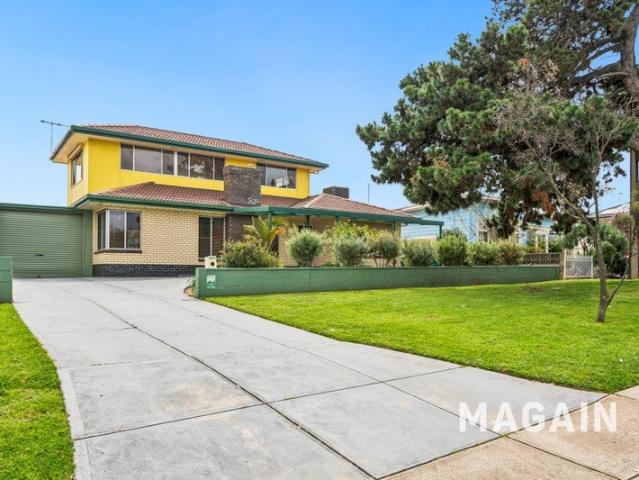
4004 Grenville Street, Vista, Seaford Heights
View photo
Terraced House · for sale
Request Details
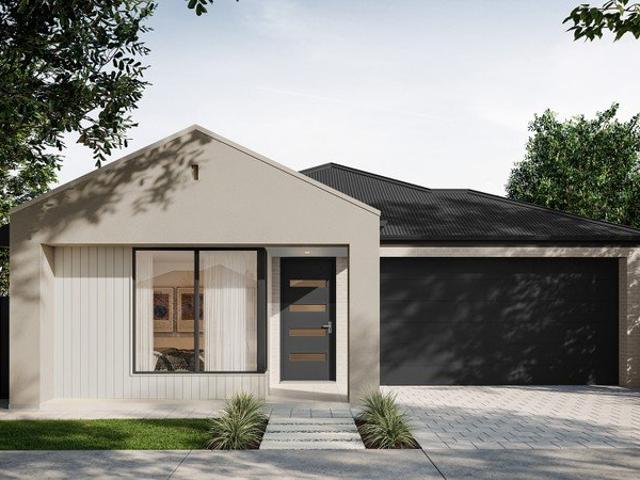
4004 Grenville Street, Vista, Seaford Heights
McHarg Creek
· 4 Bedrooms · 2 Baths · Terraced House
· Lift · Parking · Equipped kitchen
McHarg Creek · 4 Bedrooms · 2 Baths · Terraced House · Lift · Parking · Equipped kitchen
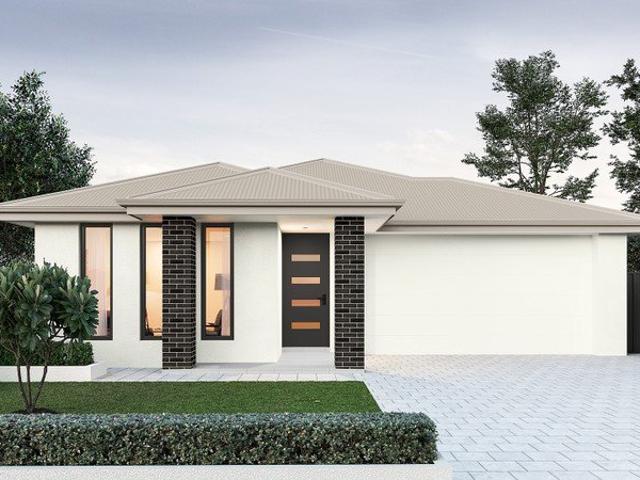
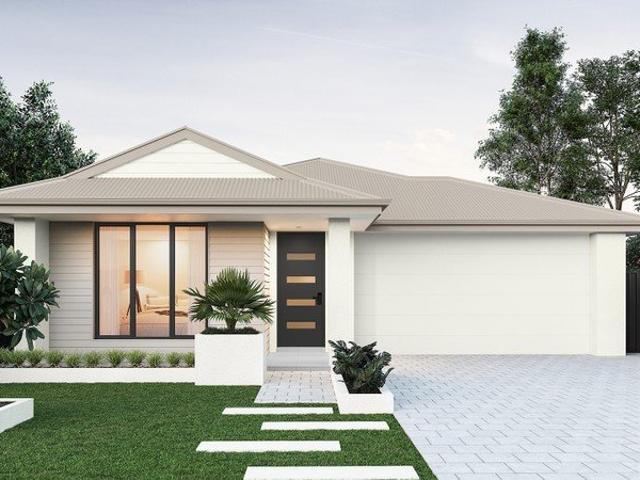
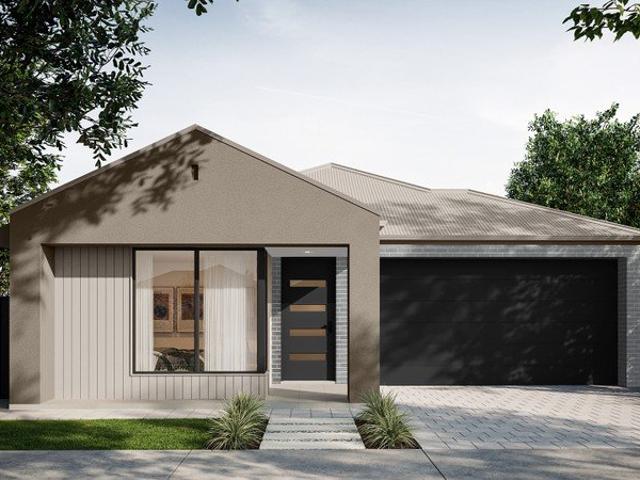
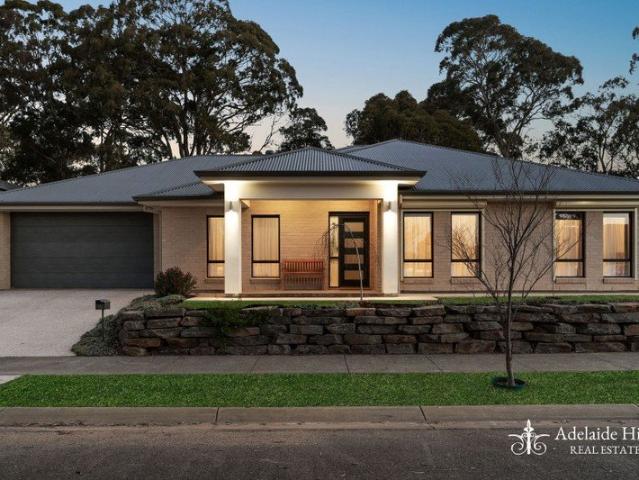
This house & land package is to be constructed. Evoke 3.5 This design incorporates design principles that have been perfected through 70 years of industry experience, it's what we call 'considered design'. Included in this house and land package, you will also find: Modern Design, Unbeatable Location A smart move for first home buyers Or Investors! TITLED LAND AND READY TO BUILD 24 WEEK BUILD TIME GUARANTEE Upgraded facade Garage with remote control units to panel lift door 2700mm ceilings with high doors Ensuite to Bed 1 900mm cooktop, oven and rangehood Stone benchtop to kitchen 6.6kW Solar Built-in robes to Bedrooms Plenty of built-in storage Carpet to Bedrooms Timber flooring to remainder Tiled wet areas Ducted and zoned reverse cycle AC Colorbond facias and gutters Overhead cupboards to kitchen Instantaneous gas hot water Keylocks to windows Smoke detectors Footing price and encumbrance requirements included Driveway, perimeter path & stormwater system included 3 MONTH MAINTENANCE
Request Details
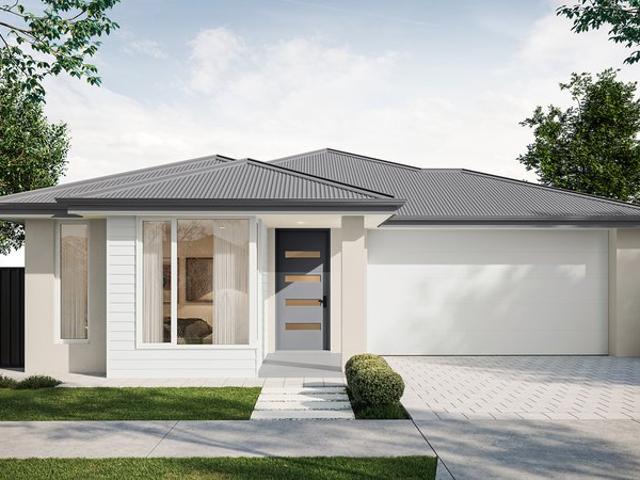
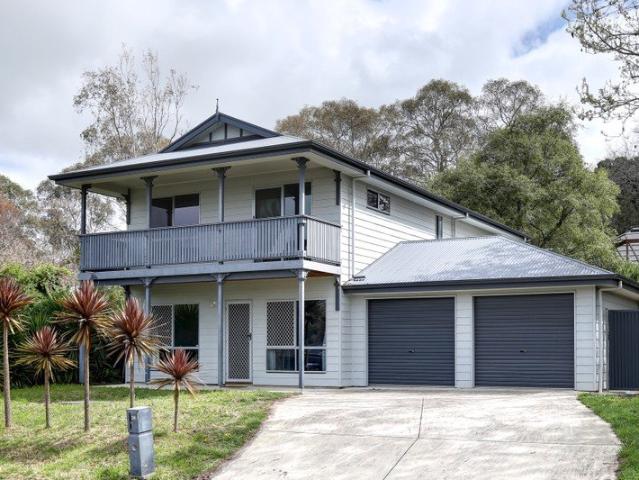
Beautiful Family Living with Room for More
View photo
House · for sale
Request Details
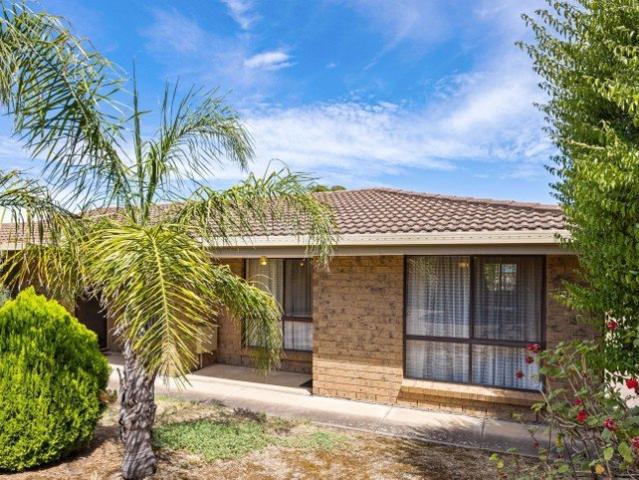
Beautiful Family Living with Room for More
McHarg Creek
· 3 Bedrooms · 1 Bath · House
· Air conditioning · Parking · Equipped kitchen
McHarg Creek · 3 Bedrooms · 1 Bath · House · Air conditioning · Parking · Equipped kitchen
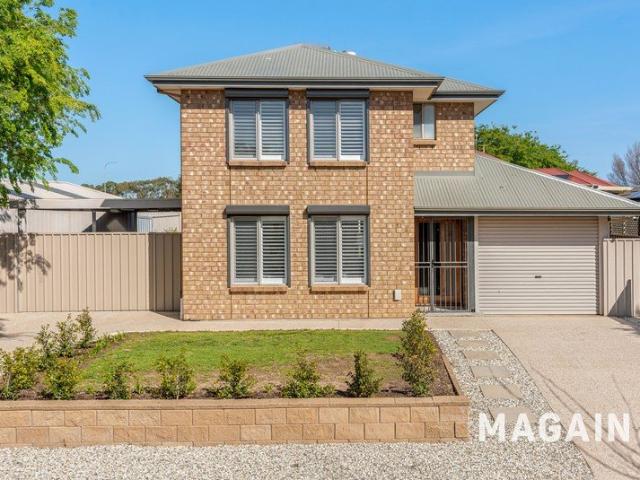
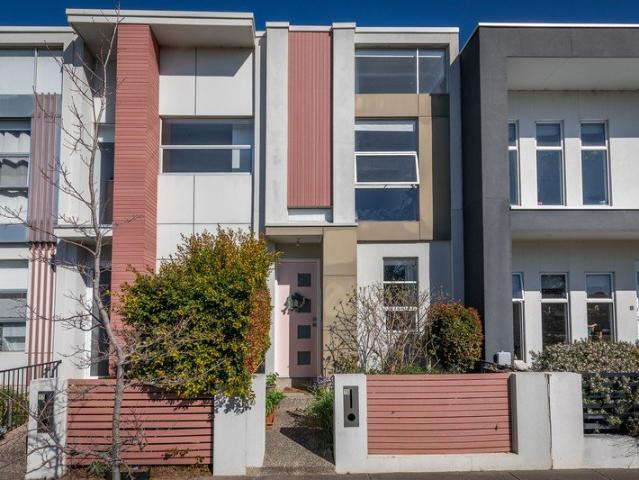
Positioned in a quiet Seaford Rise court, 6 Worcester Court combines beautifully updated interiors with the kind of outdoor space that gives a family room to grow. From the welcoming front lounge to the gabled entertaining area, generous lawn and extensive parking, the home has been thoughtfully shaped for everyday living. Inside, the separate lounge offers a place to slow down, with plantation shutters and a stone feature wall framing the gas heater. Plantation shutters continue throughout the home, adding a consistent finish to the light-filled rooms. At the rear, the new kitchen brings the family living spaces together. Stone benchtops, premium appliances, white cabinetry and a breakfast bar create a beautiful place to cook and gather. A separate drinks station with a wine rack, display shelving and additional cabinetry adds a handy space for extra bench space and storage. The adjoining dining and family area has split-system air conditioning, with french doors opening directly to t
Request Details
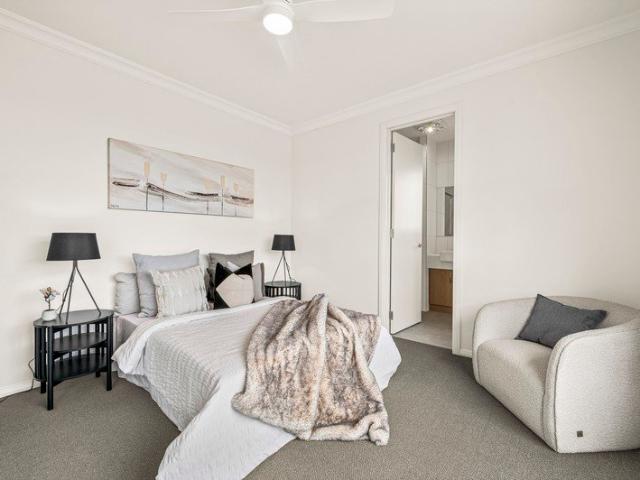
Position Perfect Parkland Living
View photo
House · for sale
Request Details
Position Perfect Parkland Living
McHarg Creek
· 3 Bedrooms · 1 Bath · House
· Equipped kitchen
McHarg Creek · 3 Bedrooms · 1 Bath · House · Equipped kitchen
Perfectly positioned with absolute parkland frontage, this beautifully presented family home offers a rare combination of space, comfort and tranquillity. With rolling lawns and established trees providing a picturesque outlook, it is a home that delivers a lifestyle opportunity rarely found at such an affordable level.At the heart of the home is a generously proportioned open plan living and dining area, complete with built in seating and expansive views across the parkland. This inviting space flows seamlessly into the stunning fully renovated chef's kitchen, where style meets functionality. Featuring a magnificent freestanding 900mm Smeg oven and cooktop, dishwasher, quality high-gloss cabinetry and an abundance of cupboard and bench space, the kitchen is perfectly complemented by its light filled northern orientation.Accommodation is equally appealing, with all three bedrooms featuring ceiling fans, while two include built in robes. The bedrooms are conveniently serviced by the til
Request Details
Spacious Living with Exceptional Vehicle Accommodation
View photo
House · for sale
Request Details
Spacious Living with Exceptional Vehicle Accommodation
McHarg Creek
· 4 Bedrooms · 2 Baths · House
· Garden · Parking · Equipped kitchen
McHarg Creek · 4 Bedrooms · 2 Baths · House · Garden · Parking · Equipped kitchen
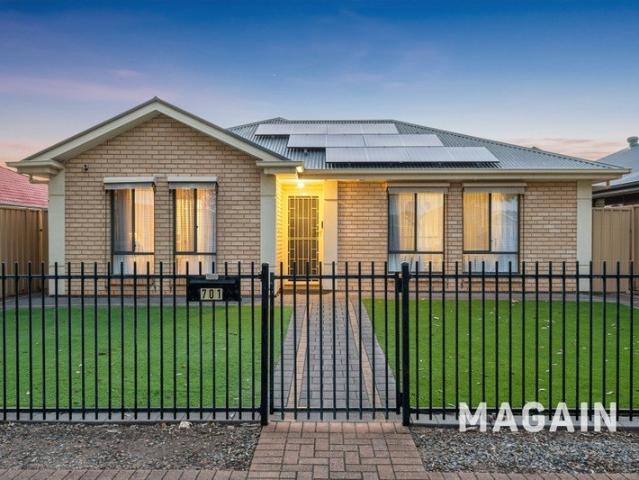
Perfectly positioned in a convenient Seaford Meadows setting, this neat and tidy four-bedroom home offers an easy-care lifestyle with plenty of space, excellent entertaining options and an impressive amount of secure vehicle accommodation. The low-maintenance frontage creates an inviting first impression, with a fully fenced front yard and convenient off street parking lanes providing plenty of room for visitors. Step inside to a welcoming entry hall featuring sleek tiled flooring, which flows throughout the main living areas. A generous formal lounge sits at the front of the home, complete with comfortable carpeting and plenty of natural light. The main suite is also positioned at the front of the home and is well appointed with a ceiling fan, walk-in robe and a handy ensuite, creating a comfortable private retreat. At the heart of the home is the spacious open-plan kitchen, dining and living zone. The practical U-shaped kitchen provides excellent bench and cupboard space, along with
Request Details
Back on the Market Don't Miss Out Again!
View photo
House · for sale
Request Details
Back on the Market Don't Miss Out Again!
McHarg Creek
· 5 Bedrooms · 2 Baths · House
· Equipped kitchen
McHarg Creek · 5 Bedrooms · 2 Baths · House · Equipped kitchen
Perfectly positioned on a generous 700sqm (approx.) corner allotment, this extensively updated five bedroom residence offers the ideal environment for growing families, where space, comfort and lifestyle come together with ease. Thoughtfully renovated throughout, the home presents in outstanding condition with a fresh, modern interior ready to be enjoyed. At the heart of the home is a well-designed central kitchen, offering excellent functionality and connection to everyday living. Featuring a walk-in pantry, gas and electric appliances, generous bench space and ample cabinetry, it sits seamlessly alongside the dining and family areas, creating a warm and inviting hub for family life. Multiple living zones provide flexibility for larger families. The separate lounge, currently utilised as a games room, is particularly impressive with its generous proportions, raked ceilings and exposed beams, creating a wonderful sense of space and character. A split system ensures comfort in this area
Request Details
Make room for more  Woodcroft turned all the way up
View photo
House · for sale
Request Details
Make room for more Woodcroft turned all the way up
McHarg Creek
· 4 Bedrooms · 2 Baths · House
· Equipped kitchen
McHarg Creek · 4 Bedrooms · 2 Baths · House · Equipped kitchen
Big family, big weekends, big plans - 18 Equestrian Drive has room for everything. Tucked into a peaceful Woodcroft pocket and set back behind layered gardens, this beautifully balanced home brings space, flexibility, and an easy sense of flow to the everyday - with enough living zones to come together, spread out, and change pace whenever the mood calls for it. A generous front lounge takes care of downtime before stepping up to an elevated dining zone ready to make an occasion of dinner. To the rear, a casual meals area and expansive family room loosen things up completely. Movie nights, homework, kids underfoot, friends dropping in, Sunday sprawls - there's space for all of it. Holding court between it all, the kitchen keeps up. Stainless-steel appliances, generous bench space, a corner pantry, and clear sightlines mean breakfast rushes, weeknight dinners, and a full house on Saturday all happen without missing a beat. When it's time to disappear, the bedrooms deliver. The main suit
Request Details
3228 Bethpage Close, Aston Hills, Mount Barker
View photo
Terraced House · for sale
Request Details
3228 Bethpage Close, Aston Hills, Mount Barker
McHarg Creek
· 4 Bedrooms · 2 Baths · Terraced House
· Lift · Parking · Equipped kitchen
McHarg Creek · 4 Bedrooms · 2 Baths · Terraced House · Lift · Parking · Equipped kitchen
This house & land package is to be constructed. Ambient 3.5 Included in this house and land package, you will also find: 24 Week Build Time Guarantee Ducted air-conditioning 6.6kW solar system 2.7m raised ceilings & 2.34m raised doors Flooring included Perimeter paving & Paved driveway Panel lift garage door Designer range front door Nest doorbell/camera 3 outdoor water taps Tiled alfresco Alfresco fan provision Alfresco gas point Full-height bathroom tiles Shower ledges Stone benchtop 900mm Westinghouse appliances Overhead kitchen cupboards Soft -lose joinery Plumbed fridge point Undermount sink Pull-out sink mixer tap Laundry benchtop Overhead laundry cupboards Mirrored sliding robes Cavity sliding doors to theatre Fixed price footings 25 Year Structural Guarantee Conditions apply. Certain elevations may not match the particular floor plan published in this package and, as such, all floor plans and elevations are for illustration purposes only. Land subject to availability. We make n
Request Details
Spacious Family Home in a Highly Sought After Location
View photo
House · for sale
Request Details
Spacious Family Home in a Highly Sought After Location
McHarg Creek
· 5 Bedrooms · 2 Baths · House
· Equipped kitchen
McHarg Creek · 5 Bedrooms · 2 Baths · House · Equipped kitchen
Set in a quiet no-through road within the established and highly sought-after area of Mount Barker, this impressive family residence offers an abundance of space, comfort and versatility across multiple levels. Designed with family living in mind, the home combines generous proportions with a practical floorplan, abundant natural light and multiple living zones providing plenty of space for everyone to come together while also enjoying their own retreat. The upper level is the heart of the home, featuring a spacious open-plan living and dining area centered around a well-appointed kitchen with stainless steel appliances, island bench, dishwasher and a large walk-in pantry. Large windows fill the space with natural light, while the front deck provides the perfect spot to relax, entertain or simply take in the surrounding views. The main bedroom is generously proportioned and features a spacious walk-in robe and private ensuite, complemented by a separate powder room for added convenienc
Request Details
3228 Bethpage Close, Aston Hills, Mount Barker
View photo
Terraced House · for sale
Request Details
3228 Bethpage Close, Aston Hills, Mount Barker
McHarg Creek
· 3 Bedrooms · 2 Baths · Terraced House
· Air conditioning · Equipped kitchen
McHarg Creek · 3 Bedrooms · 2 Baths · Terraced House · Air conditioning · Equipped kitchen
This house & land package is to be constructed. Sanctuary 3.5 Included in this house and land package, you will also find: Aston Hills Estate Mount Barker, the place to live Build with the best 71 years of helping South Australians The number one builder for over 20 years Genuine ALL INCLUSIVE pricing 5 Month Build Time (from foundation pour) - fast & efficient Transparent & Comprehensive - no surprises, no hidden costs Stress-Free Building Experience - streamlined from start to finish Thoughtfully Designed Home - created to enhance everyday living Choice of Premium Facades - elevate your street appeal Upgrade Option to Aspire Inclusions - premium luxury at your fingertips Hebel AAC External Walls - enhanced energy efficiency & acoustic comfort Colorbond Roofing & 6.6kW Solar System - long-lasting and sustainable Air con, flooring, 900mm appliances, floor-to-ceiling tiling just to name a few inclusions Comprehensive Insulation - superior year-round climate control Gourmet Kitchen - sol
Request Details
Open the Door to Grand Design Amongst the Gums and Grenache
View photo
Terraced House · for sale
Request Details
Open the Door to Grand Design Amongst the Gums and Grenache
McHarg Creek
· 3 Bedrooms · 2 Baths · Terraced House
McHarg Creek · 3 Bedrooms · 2 Baths · Terraced House
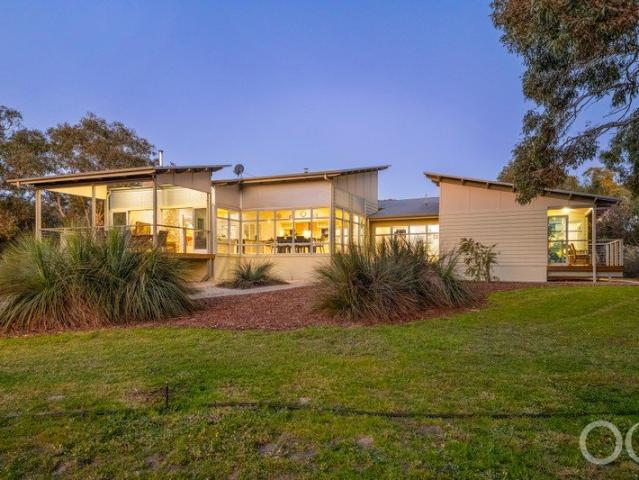
Offers Close Tue, 13th Oct - 1pm (USP) A little rugged, boldly expressive and utterly at home amongst the gums, this custom-built residence gives the great Australian country escape an architectural edge on 9.5 acres of Blewitt Springs. Beyond its steep rooflines and iron-clad exterior, an expansive world of glass, northern light and far-reaching views reveals a home designed to bring you closer to the landscape. There's room to gather beneath soaring ceilings, retreat to a wing of your own or take the conversation outside without losing sight of what brought you here. Add two acres of Grenache, shedding for the larger ambitions and a setting well removed from the road, and the freedom extends well beyond the floorplan. Open the Door to: - A custom-built home with steeply pitched rooflines, corrugated iron exterior and extensive glazing, drawing on the textures of rural Australia, giving its bold architecture a natural place amongst the gums - Expansive open-plan living and dining bene
Request Details
Open the Door to The Vintage Circa 1850's Manor House on Almost an Acre
View photo
House · for sale
Request Details
Open the Door to The Vintage Circa 1850's Manor House on Almost an Acre
McHarg Creek
· 4 Bedrooms · 3 Baths · House
· Garden · Equipped kitchen
McHarg Creek · 4 Bedrooms · 3 Baths · House · Garden · Equipped kitchen
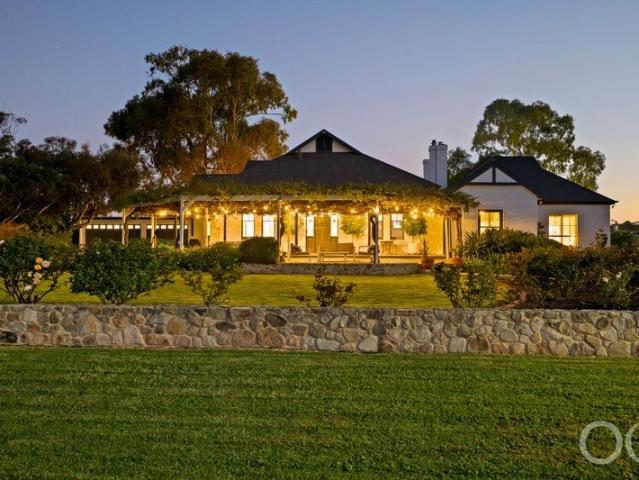
Offers Close Tue, 13th Oct - 1pm (USP) With the presence of a country manor and an outlook that could only belong to wine country, The Vintage captures something quintessentially McLaren Vale. Dating to circa 1850, with latter additions, this historic home sits amongst established gardens on the township's rural fringe, offering a generous slice of the region's landscape and a wonderfully personal connection to its past. That connection carries through Baltic pine floors, lofty ceilings and fireside rooms, while a superb kitchen and contemporary garden pavilion bring an equally considered approach to life today. Four bedrooms leave room for the guests, productive gardens contribute to the table, and a dedicated wine room supplies the occasion. Here, the home and its surroundings share the same appreciation for living well. And live well you will. Open the Door to: C1850s character expressed through leadlight windows, Baltic pine flooring, 12-foot ceilings and three fireplaces, with an
Request Details
Newer. Neater. Nicer
View photo
House · for sale
Request Details
Newer. Neater. Nicer
McHarg Creek
· 3 Bedrooms · 2 Baths · House
· Equipped kitchen
McHarg Creek · 3 Bedrooms · 2 Baths · House · Equipped kitchen
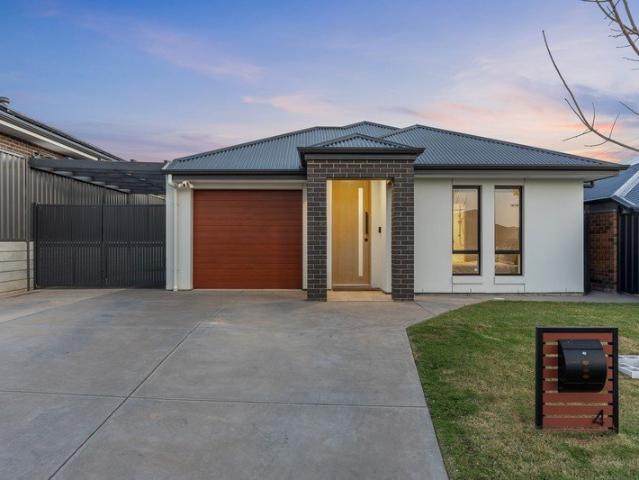
There's something pretty easy about life in Onkaparinga Hills, and positioned within the newly developed Onkaparinga Rise, this modern home puts you right in the middle of one of the area's newer pockets. Built in 2020, this three-bedroom home keeps things modern without trying too hard. The open-plan kitchen and living area sits at the heart of the home, with plenty of room for family dinners, lazy Sunday mornings or having a few mates around. The kitchen is practical and well thought out, complete with a dishwasher and good connection to the living space, so whoever's cooking doesn't get stuck away from the action. All three bedrooms offer comfortable spaces to switch off at the end of the day, while two bathrooms make busy mornings much easier. Solar panels are another handy addition, helping reduce pressure on power bills. Being part of the newer Onkaparinga Rise development gives the home a fresh, modern feel, while schools, parks and everyday essentials are all within easy reach.
Request Details
Poolside Living with Impressive Shedding
View photo
House · for sale
Request Details
Poolside Living with Impressive Shedding
McHarg Creek
· 4 Bedrooms · 1 Bath · House
· Parking · Equipped kitchen
McHarg Creek · 4 Bedrooms · 1 Bath · House · Parking · Equipped kitchen
Offering a practical combination of comfortable family living, impressive outdoor entertaining and substantial shedding, 11 Begonia Street presents a versatile home with plenty to offer, positioned in a quiet Morphett Vale street. Inside, a neutral colour scheme creates a light and welcoming feel throughout. The renovated kitchen provides a fresh and functional heart to the home, with generous storage and preparation space, while the adjoining living and dining areas offer plenty of room for everyday living. The home offers four bedrooms, including a converted garage that now provides a generous fourth bedroom and adds further flexibility to the floorplan. A centrally positioned bathroom services the home, while year-round comfort is taken care of with ducted gas heating throughout, complemented by two split-system air conditioners. Outside, the home is particularly well set up for entertaining. A large undercover entertaining area, complete with a woodfire pizza oven, overlooks the sa
Request Details
3 Bedroom Home in General Neighbourhood Zoning with Exciting Future Potential
View photo
House · for sale
Request Details
3 Bedroom Home in General Neighbourhood Zoning with Exciting Future Potential
McHarg Creek
· 3 Bedrooms · 1 Bath · House
· Garden · Equipped kitchen
McHarg Creek · 3 Bedrooms · 1 Bath · House · Garden · Equipped kitchen
Offering a compelling opportunity for developers, investors and buyers looking to secure land with future potential, this three bedroom home is zoned General Neighbourhood and positioned on a generous rectangular allotment of approximately 695sqm with an approximate 18.29m frontage. Subject to the necessary approvals, the site presents plenty of scope to explore its possibilities, while the existing home provides an excellent foundation for its new owner to add their own touches, make improvements and bring their vision to life. The kitchen and meals area overlooks the backyard, creating a practical connection between the everyday living spaces and outdoors. A separate lounge provides additional living space and features a ceiling fan for added comfort. All three bedrooms include built in robes, with the master bedroom also featuring a ceiling fan. The updated bathroom is complemented by a separate toilet, while the laundry provides practical functionality for everyday living. Outside,
Request Details
Generous Sized Allotment. Beautiful Home. Brilliant Lifestyle with a Shed!
View photo
House · for sale
Request Details
Generous Sized Allotment. Beautiful Home. Brilliant Lifestyle with a Shed!
McHarg Creek
· 4 Bedrooms · 2 Baths · House
· Equipped kitchen
McHarg Creek · 4 Bedrooms · 2 Baths · House · Equipped kitchen
Set on a generous 919m² allotment, this impressive four-bedroom, two-bathroom home delivers the perfect blend of contemporary style, modern finishes and entertaining appeal. From the moment you step through the front door the feature coffered ceilings set the tone for the quality and thoughtful design evident throughout. At the heart of the home is the expansive open-plan living, dining and kitchen that featuring stone benchtops, a double sink, large walk-in pantry, BOSCH dishwasher and 900mm Westinghouse five-burner cooktop. Flowing effortlessly outdoors to the alfresco, with provision for an outdoor kitchen, this is a space designed for relaxed family living to entertaining friends. Add the second entertaining pergola with its lovely hills outlook as well as a powered two-bay shed, and the lifestyle offering becomes even more compelling. Ideal for families, entertainers, professionals working from home or those wanting room for guests, hobbies and vehicles, the versatile floorplan of
Request Details
Light, Lofty & Lovably Low Maintenance
View photo
House · for sale
Request Details
Updated
Light, Lofty & Lovably Low Maintenance
McHarg Creek
· 2 Bedrooms · 2 Baths · House
· Equipped kitchen
McHarg Creek · 2 Bedrooms · 2 Baths · House · Equipped kitchen
Positioned beautifully within the sought-after Bluestone Estate, this Torrens-Titled two-bedroom, two-bathroom townhouse delivers an effortless combination of contemporary living, abundant natural light and low-maintenance convenience. From the moment you step inside, the home feels warm, bright and inviting, with an abundance of natural sunlight creating a wonderfully uplifting atmosphere throughout the day. The standout feature is undoubtedly the loft-style master bedroom, offering a sense of space and separation rarely found in townhouse living. Complete with its own private ensuite and built-in robes, it creates a comfortable retreat at the end of the day. Downstairs, the open-plan living and dining area provides a versatile space for relaxing, entertaining or simply enjoying everyday life. The well-appointed kitchen connects seamlessly with the living zone, while the home's thoughtful layout makes the most of every square metre. Property highlights include: - Two generous bedrooms
Request Details
Brand New, Ready Now First Home Buyer and Downsizer Opportunity Best Offers By 5th of October USP
View photo
House · for sale
Request Details
Brand New, Ready Now First Home Buyer and Downsizer Opportunity Best Offers By 5th of October USP
McHarg Creek
· 4 Bedrooms · 2 Baths · House
McHarg Creek · 4 Bedrooms · 2 Baths · House
Welcome to 4 May Court, Mount Barker, a brand new Henley home that is complete, beautifully finished and ready for you to move straight in. For eligible first home buyers, this exceptional property may qualify for the $15,000 First Home Owner Grant and full stamp duty relief. Eligible downsizers may also qualify for valuable stamp duty relief, making this an outstanding opportunity for buyers at different stages of life. Built by award winning Henley Homes and positioned within the highly sought after Aston Hills community, this spacious residence combines contemporary style, quality craftsmanship and an intelligent family friendly floorplan. Set on an approximately 476m² allotment and offering an impressive 265.9m², approximately 28.62 squares under the main roof, the home provides four generous bedrooms, multiple living areas and beautifully finished indoor and outdoor spaces. From the moment you arrive, the contemporary façade, landscaped gardens and impressive street presence creat
Request Details
5 Bedroom House Mount Barker South Australia LS104603169
View photo
House · for sale
$ 799,000
$ 3,995/m²
5 Bedroom House Mount Barker South Australia LS104603169
McHarg Creek
· 200 m² · 5 Bedrooms · 4 Baths · House
McHarg Creek · 200 m² · 5 Bedrooms · 4 Baths · House
Luxury 5 Bed Home in Mount Barker AustraliaEs Property ID: es55541447 Hallmark CourtMount BarkerSA 5251South AustraliaAUSTRALIAPrice in Aus Dollars 1.3 million2015-built 5 bedroom, 3.5 bathroom home, situated on a generous 799 sqm allotment.Prepare to embark on an exciting journey as we introduce you to your new home sweet home! With a call to action that beckons, 'Pack your bags and move straight in,' this property promises a lifestyle of comfort and luxury.Step into the realm of luxury with five generously proportioned bedrooms, each offering a sanctuary of privacy and convenience. Ascend to the upper floor where the majestic Master bedroom awaits, boasting its own private ensuite and a capacious walk-in robe to neatly stow away your treasures. Bedrooms 2 and 3 echo this luxury with their own walk-in robes, while bedroom 4 offers a built-in robe, ensuring ample storage for all.Venture further into the upper floor and discover a haven for relaxation - a retreat area where parents can
$ 799,000
Impeccably Presented and Very Stylish
View photo
House · for sale
Request Details
Impeccably Presented and Very Stylish
McHarg Creek
· 3 Bedrooms · 1 Bath · House
· Parking · Equipped kitchen
McHarg Creek · 3 Bedrooms · 1 Bath · House · Parking · Equipped kitchen
Brilliantly sited in a quiet, private no through road on a low maintenance allotment of approx. 317m², built in 2008. Situated beautifully and conveniently to public transport, schools and walking distance to major shops, cafes and medical. • 3 good sized bedrooms all with ceiling fans & built-in robes, master features walk-in robe & 2-way ensuite bathroom • Spacious open plan living & meals area adjacent to the gas appliance kitchen with an abundance of cupboard/bench space • Evaporative ducted cooling, reverse cycle split system air conditioner in the living room • High ceilings, automatic roller shutter to all windows & rear sliding door • Double carport with auto roller doors & direct access to the all-weather gabled pergola boasting café blinds There's no doubt you'll be impressed by the good looks displayed on this immaculate home
Request Details
Last Townhouses Available Now
View photo
Townhouse · for sale
Request Details
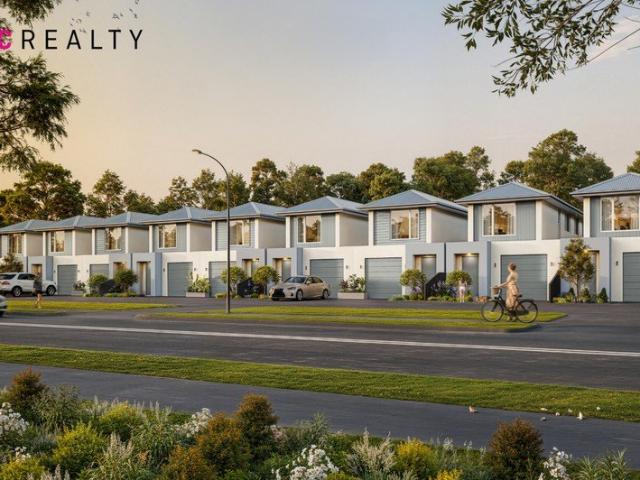
Last Townhouses Available Now
McHarg Creek
· 4 Bedrooms · 2 Baths · Townhouse
McHarg Creek · 4 Bedrooms · 2 Baths · Townhouse
Premium Coastal Development Opportunity LAST TOWNHOUSE LEFT BE QUICK Brand New Townhouses | Commercial Road, Seaford An exceptional opportunity to secure a completed residential development in one of Adelaide's fastest growing coastal corridors. Situated on sought after Commercial Road in Seaford, this boutique collection of nine brand new townhouses offers investors, developers and builders a turnkey opportunity in a location where lifestyle, convenience and strong buyer demand converge. Perfectly positioned just moments from Seaford Beach, local shopping, schools, public transport and the renowned Fleurieu Peninsula, these contemporary residences have been designed to appeal to owner-occupiers, first-home buyers, downsizers, and investors seeking quality coastal living. Each townhouse has been thoughtfully constructed to modern standards, featuring durable brick veneer construction, attractive rendered front elevations, Colorbond roofing, energy-efficient design principles, quality i
Request Details
Neat, Comfortable Living in a Quiet Woodcroft Pocket
View photo
House · for sale
Request Details
Neat, Comfortable Living in a Quiet Woodcroft Pocket
McHarg Creek
· 3 Bedrooms · 2 Baths · House
· Garden · Equipped kitchen
McHarg Creek · 3 Bedrooms · 2 Baths · House · Garden · Equipped kitchen
Positioned in a quiet cul-de-sac within a private pocket of Woodcroft, this neat and well maintained three bedroom home offers comfortable living with a practical floorplan and a low maintenance outdoor setting. The master bedroom is a generous retreat, featuring large north facing windows that bring plenty of natural light into the room, along with a walk in robe and ensuite. Bedroom two includes provisions for built in robes, while the three way main bathroom provides a separate vanity area and separate WC for added convenience. At the heart of the home is the spacious open plan living and dining area, with carpet underfoot, gas wall heating and a large sliding door providing easy access to the paved outdoor area. The adjoining kitchen is neat and functional, offering a generous benchtop, high breakfast bar, pantry storage and double sink, making it well suited to everyday family living. The laundry includes additional storage, with further provision along the hallway for extra linen
Request Details
A beautifully presented 'lock and leave' opportunity
View photo
House · for sale
Request Details
A beautifully presented 'lock and leave' opportunity
McHarg Creek
· 3 Bedrooms · 2 Baths · House
· Equipped kitchen
McHarg Creek · 3 Bedrooms · 2 Baths · House · Equipped kitchen
Offering the best of both worlds, this Morphett Vale home sits right on the border of Woodcroft, putting you within easy reach of Woodcroft College, local shopping, parks and everyday conveniences. This stylish three bedroom, two bathroom property delivers a surprisingly versatile floorplan with plenty of room to adapt to your lifestyle. Ideal for young families as well as those looking to downsize without compromise, inspection will impress! Inside, floating floors guide you into the heart of the home, where the open plan kitchen, living and meals area creates a natural gathering point. Two sliding glass doors connect this space with the outdoors, while twin ceiling fans help keep things comfortable through the warmer months. The kitchen brings a modern touch with marble look benchtops, gas cooktop, 900mm electric oven, dishwasher and a handy breakfast bar - perfect for busy mornings or a quick coffee before the day gets underway. Beyond the main meals area, a separate dining room giv
Request Details
Timeless Hamptons Elegance in the Heart of Bluestone
View photo
House · for sale
Request Details
Timeless Hamptons Elegance in the Heart of Bluestone
McHarg Creek
· 4 Bedrooms · 2 Baths · House
McHarg Creek · 4 Bedrooms · 2 Baths · House
Set within the original, established section of Mount Barker's sought-after Bluestone community, 23 Silhouette Street enjoys a position within one of the Adelaide Hills' most recognised master-planned neighbourhoods. Developed by Peet, Bluestone was designed around a balance of established streetscapes, generous green space, parks, wetlands and an extensive network of walking and cycling trails, creating a connected Hills lifestyle with everyday convenience close at hand. Beautifully complementing its surroundings, this Hamptons-inspired residence was custom built by Stroud Homes in 2019 and nominated for Home of the Year in 2020. From the weatherboard-style cladding and feature stone façade to the classic Hamptons detailing, the home has an immediate sense of character and presence, with the same considered approach continuing throughout the interiors. Inside, generous proportions and a cohesive palette of premium finishes create a home that feels both refined and welcoming. Extensive
Request Details
Old Survey New Dreams in Moana
View photo
House · for sale
Request Details
Old Survey New Dreams in Moana
McHarg Creek
· 4 Bedrooms · 2 Baths · House
· Fireplace · Equipped kitchen
McHarg Creek · 4 Bedrooms · 2 Baths · House · Fireplace · Equipped kitchen
The great Australian dream has always been about owning a decent family home on a generous allotment, close to the things that matter most - space for the kids to play, room to entertain, and a good-sized shed for the cars, tools and hobbies. This impressive Moana property delivers all of that and more, offering a wonderful opportunity to create lasting memories with family and friends, both at home and down at the beach, which is just a leisurely stroll away. A Home Designed for Family Living Set on an impressive 850m² allotment, this well-maintained home provides versatile upper and lower-level living, making it ideal for families seeking space and flexibility. The lower level features three bedrooms, all complete with ceiling fans and the main bedroom has a built-in robe. The spacious lounge room provides a cosy retreat, complete with a gas fireplace for those cooler evenings. The attractive kitchen includes a gas cooktop, dishwasher, rangehood and plenty of storage, overlooking the
Request Details
162 East Parkway, Senses, Mount Barker
View photo
Terraced House · for sale
Request Details
162 East Parkway, Senses, Mount Barker
McHarg Creek
· 3 Bedrooms · 2 Baths · Terraced House
· Air conditioning · Equipped kitchen
McHarg Creek · 3 Bedrooms · 2 Baths · Terraced House · Air conditioning · Equipped kitchen
This house & land package is to be constructed. Sanctuary 3.5 Included in this house and land package, you will also find: Senses Estate Mount Barker Build with the best 71 years of helping South Australians The number one builder for over 20 years Genuine ALL INCLUSIVE pricing 5 Month Build Time (from foundation pour) - fast & efficient Transparent & Comprehensive - no surprises, no hidden costs Stress-Free Building Experience - streamlined from start to finish Thoughtfully Designed Home - created to enhance everyday living Choice of Premium Facades - elevate your street appeal Upgrade Option to Aspire Inclusions - premium luxury at your fingertips Hebel AAC External Walls - enhanced energy efficiency & acoustic comfort Colorbond Roofing & 6.6kW Solar System - long-lasting and sustainable Air con, flooring, 900mm appliances, floor-to-ceiling tiling just to name a few inclusions Comprehensive Insulation - superior year-round climate control Gourmet Kitchen - solid surface benchtops, so
Request Details
149 Newenham Parade, The Grange, Mount Barker
View photo
Terraced House · for sale
Request Details
149 Newenham Parade, The Grange, Mount Barker
McHarg Creek
· 3 Bedrooms · 2 Baths · Terraced House
· Air conditioning · Equipped kitchen
McHarg Creek · 3 Bedrooms · 2 Baths · Terraced House · Air conditioning · Equipped kitchen
This house & land package is to be constructed. Aliro 3.5 Included in this house and land package, you will also find: The Grange Estate Mount Barker - Titles December 2026 Build with the best 71 years of helping South Australians The number one builder for over 20 years Genuine ALL INCLUSIVE pricing 5 Month Build Time (from foundation pour) - fast & efficient Transparent & Comprehensive - no surprises, no hidden costs Stress-Free Building Experience - streamlined from start to finish Thoughtfully Designed Home - created to enhance everyday living Choice of Premium Facades - elevate your street appeal Upgrade Option to Aspire Inclusions - premium luxury at your fingertips Hebel AAC External Walls - enhanced energy efficiency & acoustic comfort Colorbond Roofing & 6.6kW Solar System - long-lasting and sustainable Air con, flooring, 900mm appliances, floor-to-ceiling tiling just to name a few inclusions Comprehensive Insulation - superior year-round climate control Gourmet Kitchen - soli
Request Details
Affordable, Low Maintenance Living in a Convenient Location
View photo
Apartment · for sale
Request Details
Affordable, Low Maintenance Living in a Convenient Location
McHarg Creek
· 1 Bedroom · 1 Bath · Apartment
· Parking · Equipped kitchen
McHarg Creek · 1 Bedroom · 1 Bath · Apartment · Parking · Equipped kitchen
Open inspection cancelled - Whether you're a first home buyer, downsizer or savvy investor, this well-presented unit offers an outstanding opportunity to secure an affordable home in the ever-popular suburb of Hackham West. Designed for easy, low-maintenance living, the home features comfortable accommodation, a light-filled living area, a functional kitchen with ample storage, and well-proportioned bedrooms. Outside, enjoy a private courtyard that's perfect for relaxing or entertaining, along with off-street parking for added convenience. Ideally positioned close to local schools, shopping centres, public transport and parks, everything you need is just moments away. With easy access to major roads and the Southern Expressway, commuting to the CBD or enjoying the beautiful southern beaches is a breeze. A fantastic opportunity to move in, invest or add your own personal touch-this is value buying in a convenient location. Key Features: - Low-maintenance unit ideal for easy living - Bri
Request Details
Modern Living with Vineyard and Hills Views
View photo
House · for sale
Request Details
Modern Living with Vineyard and Hills Views
McHarg Creek
· 2 Bedrooms · 2 Baths · House
· Equipped kitchen
McHarg Creek · 2 Bedrooms · 2 Baths · House · Equipped kitchen
Best Offers By 3pm Tuesday 29th September (unless sold prior) Brand new and beautifully designed for easy modern living, this stylish two-bedroom home combines contemporary finishes, thoughtful functionality and a beautiful outlook across the surrounding vineyards and hills. The open-plan kitchen, living and dining area creates a welcoming central space, with 2.7m ceilings, quality floorboards and plenty of natural light. The contemporary kitchen features Smeg appliances, a gas cooktop, electric oven, dishwasher and built-in pantry and storage, making everyday living and entertaining effortless. Large double-glazed windows and sliding doors enhance comfort throughout the home, while ducted reverse cycle heating and cooling provides year-round climate control. From the living area, enjoy amazing views across the vineyards and hills, with direct access to the front tiled alfresco area - the perfect spot to relax or entertain. The master bedroom is privately positioned and features a buil
Request Details

Get email alerts

Don't miss out: be the first to know about new properties

The alert was correctly created

On subscribing you accept the conditions of use and the privacy policy
Alert
Receive new ads in your inbox
Save this search
Receive alerts for new listings

We'll send you an email when we have new properties for: "Properties for sale in McHarg Creek"

The alert was correctly created

McLaren Flat
Kuitpo
Get email alerts and be the first to see new listings
Required field
On subscribing I accept the terms of the privacy policy
Perfect! You'll soon start receiving new listings via email
Alert
Receive an email when we have new ads for Properties for sale in McHarg Creek
Save this search
Filters

Bedrooms

Size (m²)

m²
m²

Price

$
$

Property type

Bathrooms

Clear all filters
Receive notifications when new entries are published.