256 houses for sale in McHarg Creek

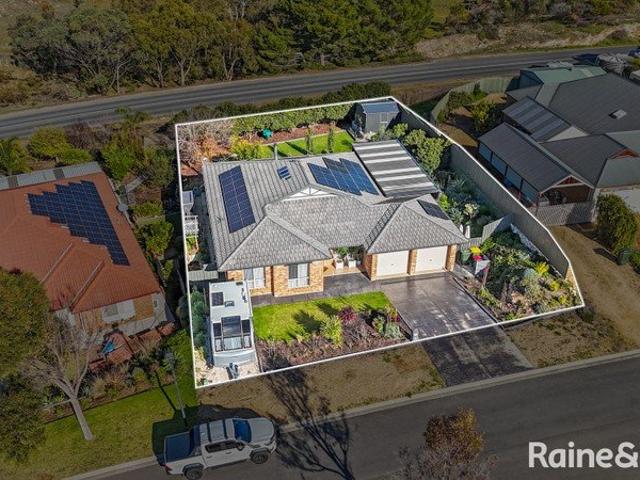
A Rare Investment with Extraordinary Potential
View photo
Townhouse · for sale
Request Details
A Rare Investment with Extraordinary Potential
McHarg Creek
· Townhouse
McHarg Creek · Townhouse
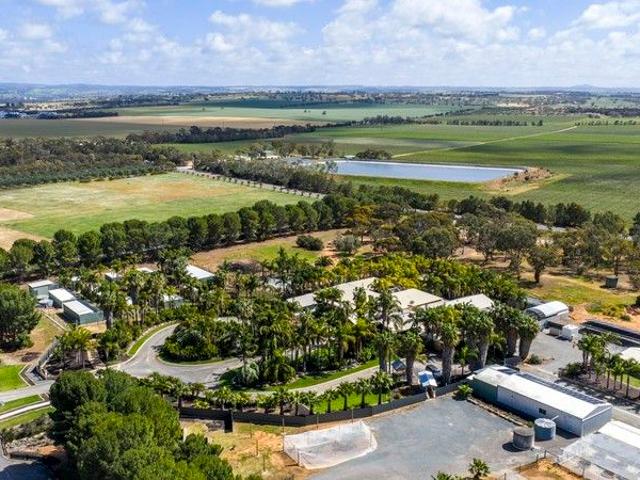
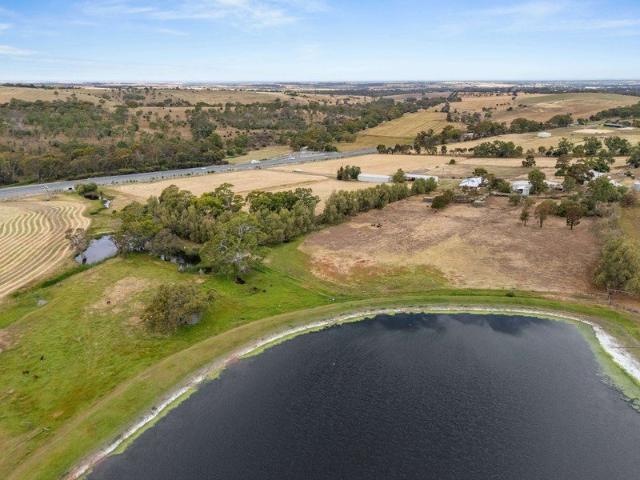
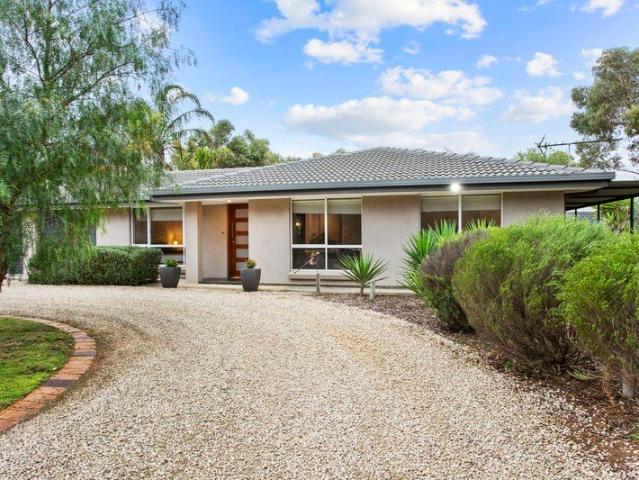
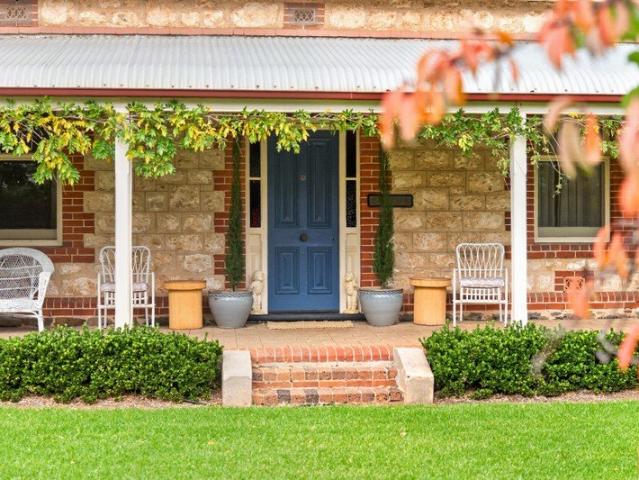
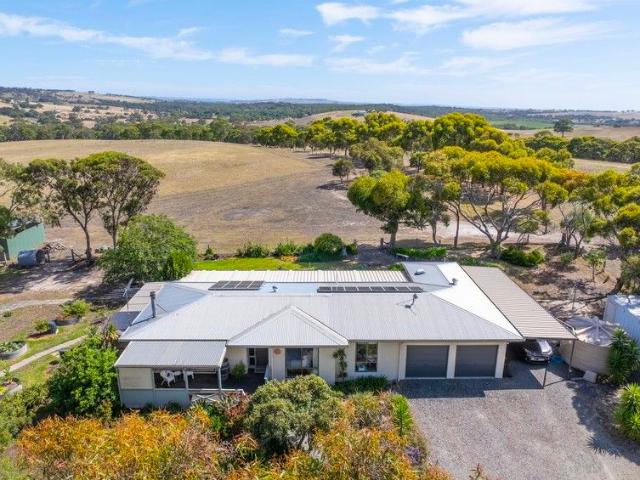
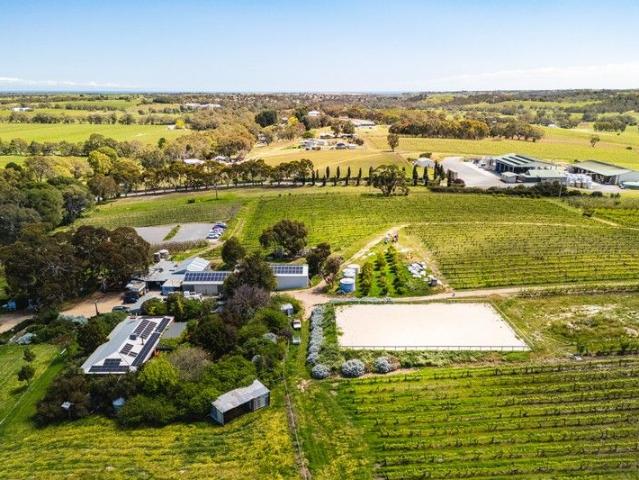
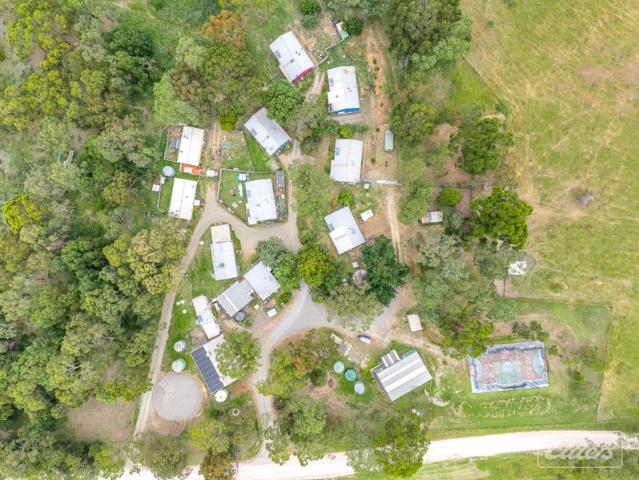
Opportunities like this are almost impossible to replicate. - Totaling 90+ beds and 16 bathrooms across 105.6acres. With current rental income in excess of $200,000 per annum and spanning 42.74 hectares (approximately 105.6 acres), this is a blue-chip rural investment with large scale, infrastructure, and future upside rarely seen in a single holding. Set well back from the road and framed by gently undulating hills and scattered gum trees, the land itself is both picturesque and productive. Five fenced paddocks provide solid stock carrying capacity, supported by an average annual rainfall of approximately 760mm. Two dams service the property, including one substantial water body that draws abundant birdlife and creates a striking natural centrepiece. Water security has been a major focus, with significant recent investment in infrastructure. A new bore has been installed along with a desalination plant, further strengthening the property's long-term sustainability. In addition, a bran
Request Details
Refined Living, Designed to Impress
View photo
House · for sale
Request Details
Refined Living, Designed to Impress
McHarg Creek
· 3 Bedrooms · 2 Baths · House
· Equipped kitchen
McHarg Creek · 3 Bedrooms · 2 Baths · House · Equipped kitchen
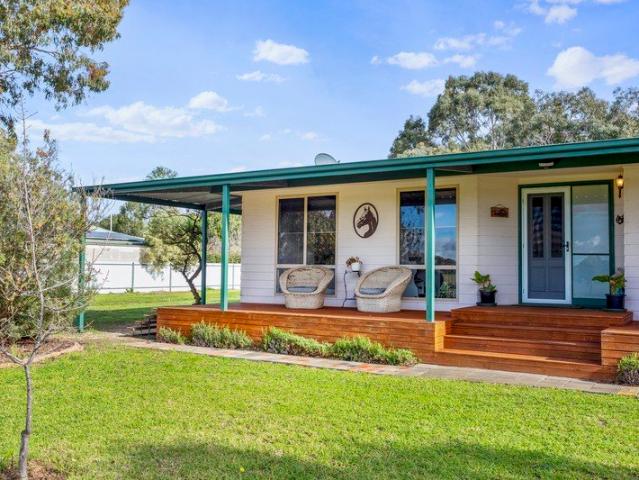
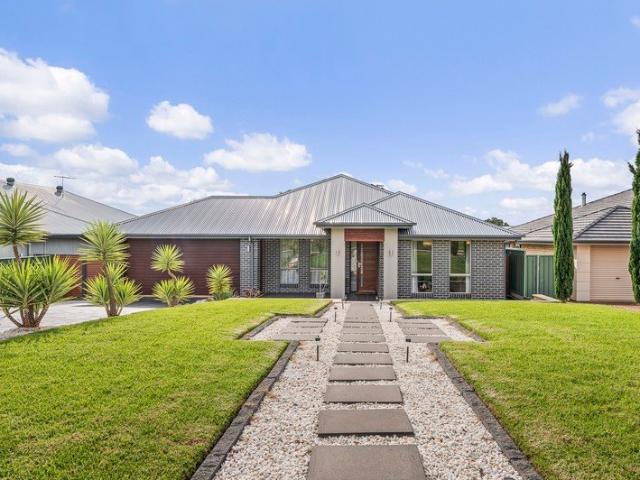
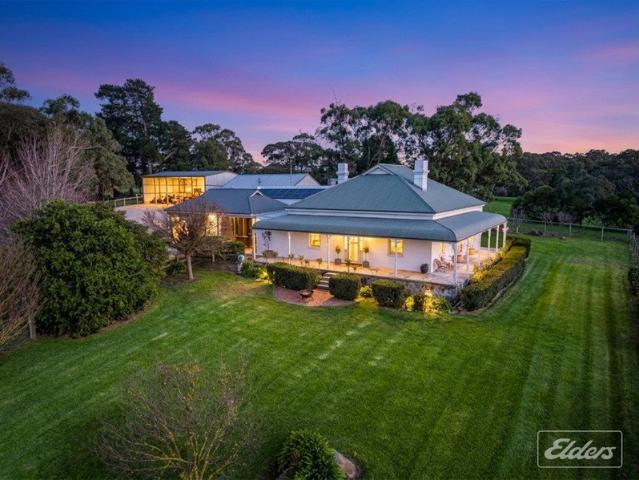
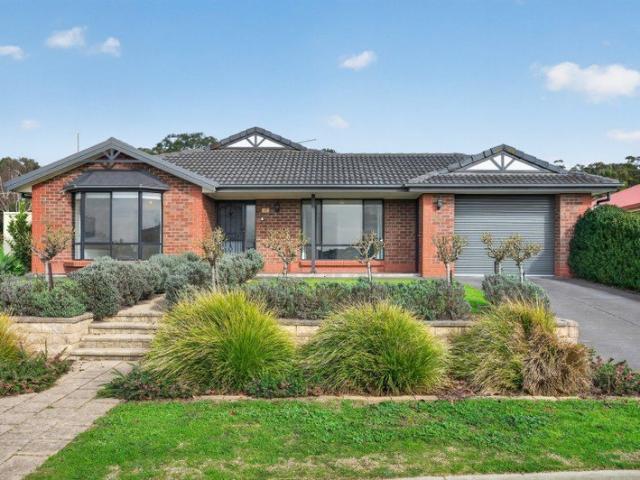
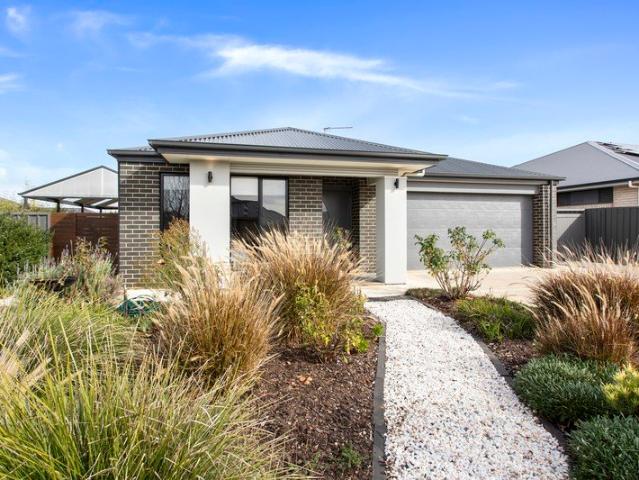
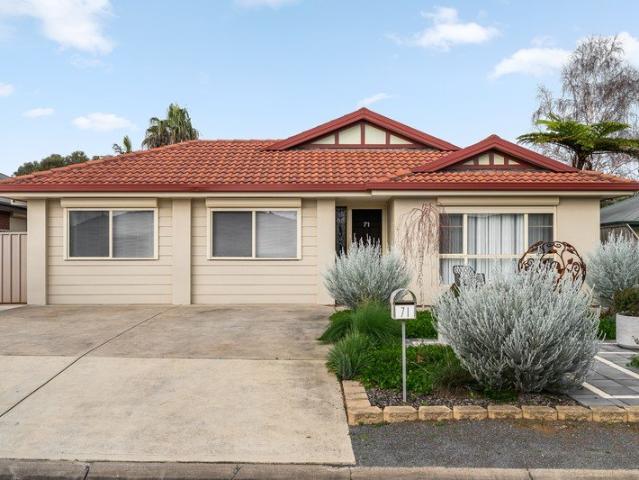
Situated in the tranquil suburb of McLaren Flat, this beautifully appointed family residence blends space, style and effortless indoor-outdoor living. The thoughtfully designed layout with premium fixtures and multiple living zones offers the perfect balance of comfort and entertaining appeal for families. From the moment you arrive, the neat street presence and contemporary façade set the tone for what awaits inside. As you enter, the home reveals a calm and welcoming interior enhanced by warming neutral tones and Pegulan vinyl flooring that combines modern looks with everyday practicality & durability. A versatile lounge positioned just off the entry offers a retreat for quiet relaxation or entertaining, while moving further inside the home unfolds into a light filled open plan kitchen, meals and living area. The kitchen sits centrally and works effortlessly with the surrounding living spaces. Its U-shaped design offers generous bench space and storage, making day to day cooking simp
Request Details
A Langhorne Creek sanctuary where legacy meets lifestyle
View photo
House · for sale
Request Details
A Langhorne Creek sanctuary where legacy meets lifestyle
McHarg Creek
· 6 Bedrooms · 4 Baths · House
· Swimming pool · Equipped kitchen
McHarg Creek · 6 Bedrooms · 4 Baths · House · Swimming pool · Equipped kitchen
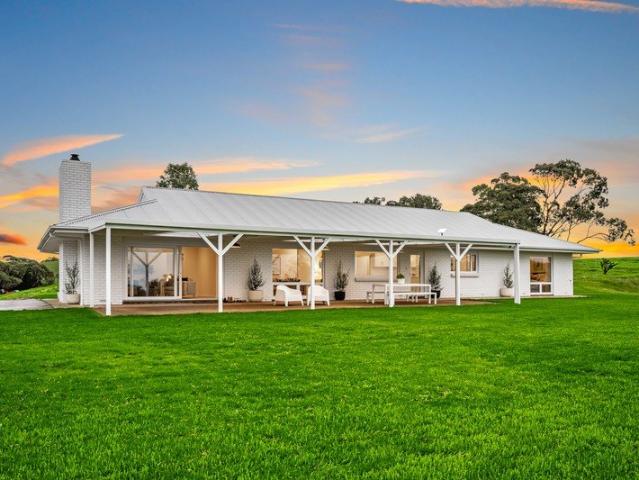
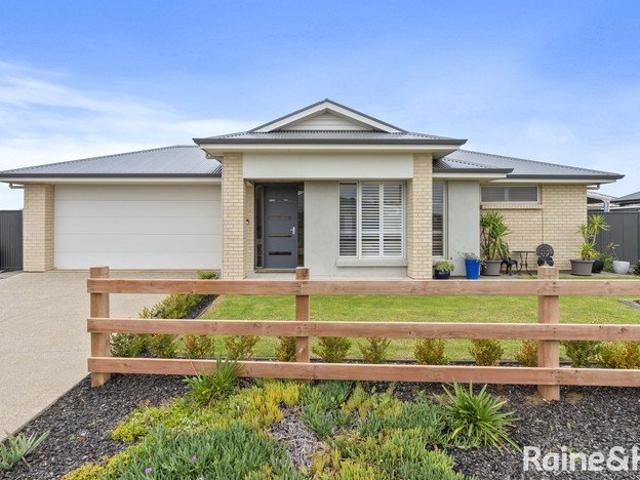
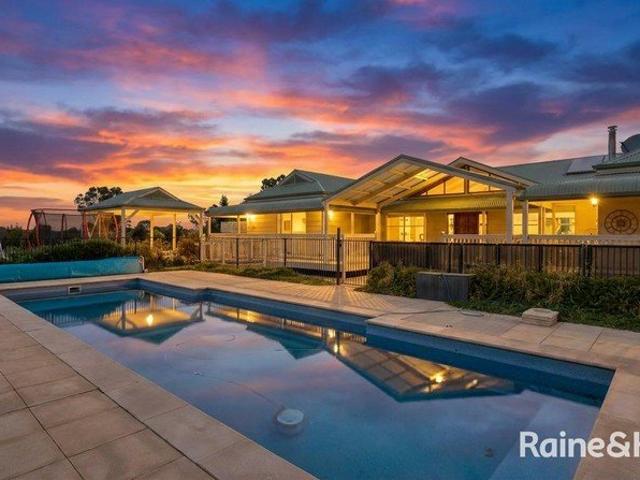
Contact agent for inspection times Set across 34 acres placed perfectly between the convenience of Strathalbyn and the wineries of Langhorne Creek, this is the ultimate choose-your-own-adventure. Spot the palms and you'll know you've arrived. Multi-award-winning gardens sweep around a tranquil pond, guiding you to a double-brick home defined by scale. A soaring foyer flows seamlessly into formal lounge and dining spaces, rich in exposed brick and anchored by a statement combustion heater. A central kitchen, crafted with solid oak cabinetry and high-end appliances, overlooks a generous family area complete with its own gas heater, while four spacious bedrooms - including a main with study and ensuite - and a family bathroom are on hand to configure as you like. Complete with its own entry, a conference room hints at the home's multi-purpose potential, while an indoor pool and a central tropical courtyard with spa radiate resort living year-round. The second act unfolds in the former Oas
Request Details
Bold horizons & a boundless lifestyle: 38 hectares of cinematic living in the Adelaide Hills
View photo
Terraced House · for sale
Request Details
Bold horizons & a boundless lifestyle: 38 hectares of cinematic living in the Adelaide Hills
McHarg Creek
· 7 Bedrooms · 3 Baths · Terraced House
· Balcony · Equipped kitchen
McHarg Creek · 7 Bedrooms · 3 Baths · Terraced House · Balcony · Equipped kitchen
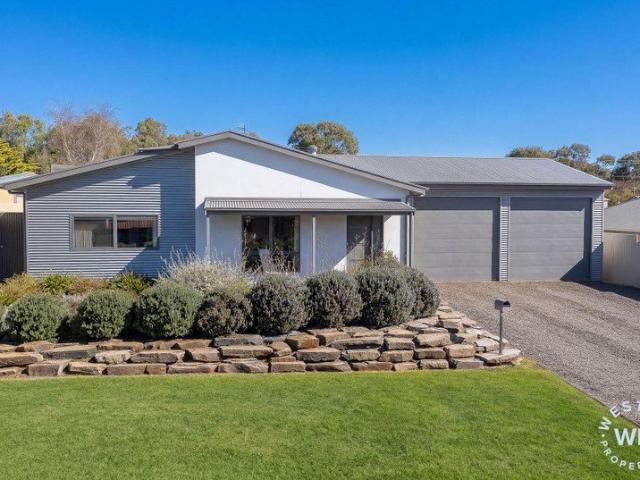
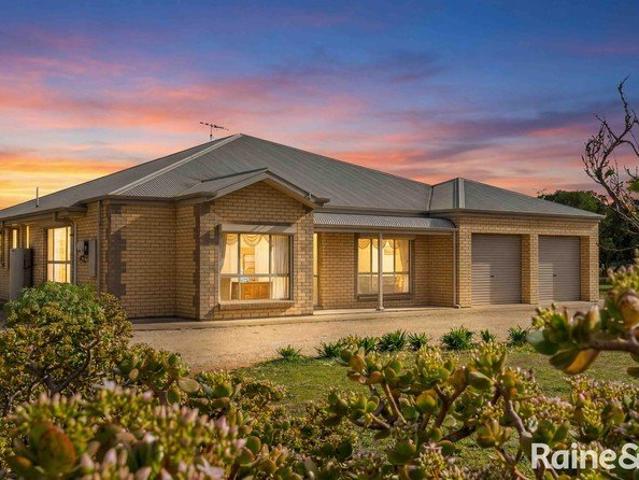
Set across 38 lifestyle-rich hectares of working farmland, 1146 Long Valley Road invites you to write the next chapter of your country dream. At its centre, a 2021 residence settles effortlessly into its landscape with a timeless brick silhouette, while inside, the aesthetic shifts to crisp modernity: high ceilings, light-washed timber-look floors, and picture windows choreographed to pull the outdoors into every moment. A formal L-shaped lounge sets the tone, before the layout opens into a generous family zone anchored by a combustion heater that makes winters a joy. Overseen by a gourmet kitchen - stainless-steel appliances gleaming, walk-in pantry neatly tucked away - connection flows as seamlessly as the views. Accommodation finds its own rhythm in an oversized main bedroom with walk-in robe and sleek ensuite, while three further bedrooms support families, guests, or a growing household, with a three-way bathroom keeping routines running smoothly. A sweeping return veranda becomes
Request Details
Escape the ordinary  country calm with room to roam
View photo
House · for sale
Request Details
Escape the ordinary country calm with room to roam
McHarg Creek
· 3 Bedrooms · 2 Baths · House
· Balcony · Equipped kitchen
McHarg Creek · 3 Bedrooms · 2 Baths · House · Balcony · Equipped kitchen
Swapping traffic for birdsong and wide-open freedom, 207 Lines Road proves true living is all about having the space to breathe, grow, and slow down - particularly when it comes set on a 4,131sqm parcel just minutes from Strathalbyn and Langhorne Creek. A classic C1996 weatherboard home wears its country credentials proudly. Wrapped by a wide timber veranda and settled comfortably into its peaceful surrounds, it welcomes you inside with soaring raked ceilings, clerestory windows, and walls of glass that flood every corner with natural light. An instant heart of an expansive open-plan living zone sets the tone, before a contemporary kitchen layers stone-look benchtops, stainless steel appliances, and generous storage into a space designed to bring everyone together. Family dinners, long lunches, celebrations, or quiet evenings in - it rises to every occasion without missing a beat. The floorplan understands family life too. A privately positioned main bedroom claims its own fully tiled
Request Details
Hamptons style, country soul 33 acres that raise the bar
View photo
Terraced House · for sale
Request Details
Hamptons style, country soul 33 acres that raise the bar
McHarg Creek
· 4 Bedrooms · 2 Baths · Terraced House
· Fireplace · Equipped kitchen
McHarg Creek · 4 Bedrooms · 2 Baths · Terraced House · Fireplace · Equipped kitchen
Set across 33 picturesque acres just minutes from Strathalbyn, 51 Hassam Road delivers the completely off-grid lifestyle most only dream about, where paddocks stretch to the horizon and every sunset is your own. Built in 2012 and framed by a classic weatherboard façade, this beautifully considered home settles effortlessly into its surrounds. High ceilings, timber floors, picture windows, and streams of natural light create interiors that feel every bit as peaceful as the landscape beyond. A welcoming front lounge provides the perfect place to retreat, while a generous open-plan family domain gathers around a crackling combustion fireplace, creating a space that shifts seamlessly from quiet evenings to lively celebrations. At the centre, the kitchen is every bit the social heart. Stone-look benchtops, a sleek glass splashback, and quality stainless steel appliances, including an ultra-wide dual-fuel cooker, are paired with a generous island that naturally draws in conversation, coffee,
Request Details
'Angas Grove' Freedom finds form with 10 acres of lifestyle
View photo
Terraced House · for sale
Request Details
'Angas Grove' Freedom finds form with 10 acres of lifestyle
McHarg Creek
· 4 Bedrooms · 2 Baths · Terraced House
· Fireplace · Equipped kitchen
McHarg Creek · 4 Bedrooms · 2 Baths · Terraced House · Fireplace · Equipped kitchen
Where the Angas River quietly traces the boundary, olive trees roll towards the horizon, and every outlook is framed by established gardens, Angas Grove is a property that invites you to live at a different pace. Set across approximately 10 picturesque acres on the edge of Strathalbyn, this is the rare lifestyle holding that balances space, productivity, and privacy without losing touch with everyday convenience. Beyond its rendered façade, the layout unfolds with ease and flow. Light spills through expansive picture windows, drawing greenery deep indoors and creating a constant connection to the grounds beyond. A front lounge offers a quiet place to retreat, while a family zone gathers naturally around a combustion fireplace for a cosy heart through the cooler months. At its centre, a sleek kitchen balances practicality with connection, featuring quality appliances, generous preparation space, and a wide breakfast bar that keeps conversation flowing from morning coffee through to even
Request Details
Elegant Near New Family Home With Vineyard Views
View photo
House · for sale
Request Details
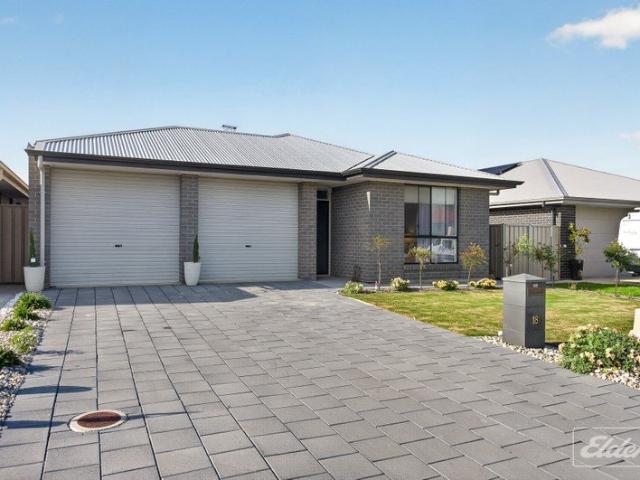
Elegant Near New Family Home With Vineyard Views
McHarg Creek
· 5 Bedrooms · 2 Baths · House
· Garden · Equipped kitchen
McHarg Creek · 5 Bedrooms · 2 Baths · House · Garden · Equipped kitchen
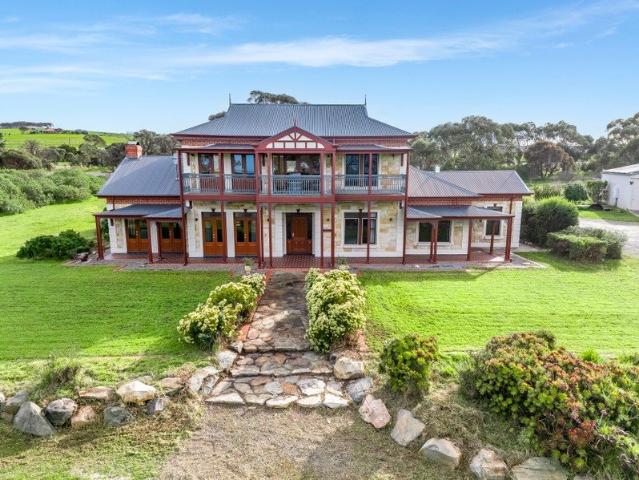
Sophistication abounds in this stunning near new family residence, with two living areas, a fabulous master suite, a sophisticated kitchen, and vast outdoor entertaining areas, all located in a sought-after street directly across from picturesque vineyards. Head inside to the open-plan living area where soft neutral tones, a spacious layout, and an abundance of natural light make this an inviting place to welcome family and friends. The designer kitchen is the heart of the home and boasts stone benchtops, pendant lighting, a gas cooktop, sleek cabinetry, a walk-in pantry, and a huge peninsula with room for seating. The living area extends out to two separate alfresco areas, creating a great indoor-outdoor flow. Step outside to the backyard and discover a private entertaining zone complete with outdoor blinds and a paved area with a heated spa. You can easily host family gatherings or simply relax amongst established gardens while the kids play on the grass. In addition to the main livi
Request Details
Farmhouse grace, horizon wide views, and 74 acres of country freedom.
View photo
Terraced House · for sale
Request Details
Farmhouse grace, horizon wide views, and 74 acres of country freedom.
McHarg Creek
· 5 Bedrooms · 3 Baths · Terraced House
· Fireplace · Equipped kitchen
McHarg Creek · 5 Bedrooms · 3 Baths · Terraced House · Fireplace · Equipped kitchen
Directions: Enter Lode Road via Burns Road only Set amongst a breathtaking sweep of rolling paddocks and endless skies, 3 Lode Road delivers the kind of lifestyle most only dream about - refined, restorative, and deeply connected to the land around it. Beyond the orchard-lined drive, this bright home delivers country living with a modern edge. A picture-perfect brick façade gives way to interiors where high ceilings, oversized double glazed windows, timber-look floors, and unlimited natural light create an immediate sense of calm. Living zones layer beautifully. A formal lounge is warmed by a combustion fireplace for a cosy retreat through the cooler months, while a fluid central family area brings everyone together for daily routines and entertaining alike. At its heart, the kitchen delivers both beauty and backbone, layering stone benchtops, KitKat tiling, and gold hardware over high end appliances. A walk-in pantry keeps everything streamlined behind the scenes, while a wide island
Request Details
Living In Luxury!
View photo
House · for sale
Request Details
Living In Luxury!
McHarg Creek
· 5 Bedrooms · 3 Baths · House
· Equipped kitchen
McHarg Creek · 5 Bedrooms · 3 Baths · House · Equipped kitchen
OFFERS CLOSING MONDAY 27th July @ 10:00am Superbly crafted and thoughtfully designed, this outstanding modern residence delivers the perfect combination of luxury, space, and flexibility - with the added advantage of separate accommodation ideal for multi-generational living, extended family, or guest accommodation. From the moment you arrive, the rendered and galvanised facade creates impressive street appeal. Step inside and experience an immediate sense of space and sophistication, with soaring raked ceilings, an abundance of natural light, and beautifully considered living areas designed for modern family life. At the centre of the home is the custom-designed kitchen by Graham Barlow, beautifully appointed with stone benchtops, a statement island bench with shadow-line floating top, electric cooking, Westinghouse stainless steel dishwasher, generous double fridge alcove, and exceptional storage. Accommodation comprises three well-appointed bedrooms, with the luxurious main suite of
Request Details
Kardella Homestead
View photo
House · for sale
Request Details
Kardella Homestead
McHarg Creek
· 4 Bedrooms · 1 Bath · House
· Garden · Equipped kitchen
McHarg Creek · 4 Bedrooms · 1 Bath · House · Garden · Equipped kitchen
Kardella Homestead is the epitome of country homes the historic township of Strathalbyn is known for. 1.299ha 4 bedroom 1 bathroom 2 toilets quality character homestead Enclosed shed Abundant open space Development potential (stcc) Excellent location Original build circa1890 with an exceptional addition in 2011 providing modern comfort while keeping the true character of an iconic Australian stone home. Features include bull nose verandahs, high ceilings, polished floorboards, lead-lighting, fireplaces, air-conditioning and the sound of rain on a galvanised iron roof. Open plan quality kitchen, dining and living area providing an excellent space to welcome family and friends. Three rooms currently utilised as bedrooms, plus lounge/music room and designated office. Home is framed with landscaped gardens, set back from the main road with extensive lawn areas, vegetable garden and trees creating a park like setting. Ample water supply via rainwater tanks and mains water. Infrastructure in
Request Details
To Dream the Impossible Dream
View photo
Terraced House · for sale
Request Details
To Dream the Impossible Dream
McHarg Creek
· 5 Bedrooms · 2 Baths · Terraced House
McHarg Creek · 5 Bedrooms · 2 Baths · Terraced House
INSPECTION BY APPOINTMENT Some properties are purchased, while others are simply passed from one generation to the next, treasured by the families fortunate enough to call them home. Welcome to an extraordinary opportunity to become the new custodian of one of the Adelaide Hills' most tightly held and sought-after lifestyle estates, nestled amongst the rolling green hills between Echunga and Meadows in the prestigious Greenhill Range. Spanning an impressive 28.33 hectares (approximately 70 acres) of breathtaking countryside, this remarkable property offers something that is becoming increasingly rare - a magnificent character residence, exceptional water security, established income streams and the opportunity to embrace a lifestyle many only ever dream about. Perched proudly on the crest of the hill and approached via a spectacular tree-lined driveway framed by Claret Ash, Golden Elms, Magnolias, Lilly Pillies and manicured box hedges, the home commands panoramic views across the vall
Request Details
More Space. More Functionality. More Lifestyle
View photo
House · for sale
Request Details
More Space. More Functionality. More Lifestyle
McHarg Creek
· 4 Bedrooms · 2 Baths · House
McHarg Creek · 4 Bedrooms · 2 Baths · House
More Than a Home - A Lifestyle Designed for Modern Living Some homes simply tick the boxes. Others make everyday life easier, more enjoyable, and a little more impressive. Welcome to 3 Elysium Boulevard. Built by Hickinbotham and positioned within Strathalbyn's highly regarded Aurora Estate, this is a home where thoughtful design meets effortless living. From the moment you arrive, the beautifully landscaped gardens, wide frontage and immaculate presentation set the tone for what's inside. Designed for families who appreciate both space and flexibility, the home offers four generous bedrooms, two bathrooms and two separate living areas, giving everyone room to spread out while still coming together in the heart of the home. One of the best parts, a private sitting area off of the master bedroom, providing a spot for your morning coffee or evening wine. The light-filled open-plan living flows seamlessly outdoors to a fantastic entertaining area, creating a space you'll find yourself usi
Request Details
Space, Shedding & Lifestyle Freedom
View photo
House · for sale
Request Details
Space, Shedding & Lifestyle Freedom
McHarg Creek
· 4 Bedrooms · 2 Baths · House
McHarg Creek · 4 Bedrooms · 2 Baths · House
Positioned adjacent to open rural paddocks, this impressive 6,989m² property delivers the space, shedding and lifestyle flexibility so many buyers are searching for. Whether you're a family wanting room to spread out, a hobbyist needing serious storage, or someone simply craving peace and open skies, this address offers it all. The substantial four bedroom home (plus study) has been designed for comfortable, interactive living, featuring two spacious living areas and an open plan layout that suits modern family life. Individual split system air conditioners in each bedroom and the main living zone ensure year round climate control, while the generous proportions throughout create a relaxed, welcoming feel. Outdoor living is well catered for with a large undercover entertaining area, the perfect spot to host friends, enjoy weekend barbecues or unwind while overlooking your own slice of countryside. For those who love their toys, the shedding here is a standout. With excellent vehicle st
Request Details
Five Minutes to Middleton Beach
View photo
Terraced House · for sale
Request Details
Five Minutes to Middleton Beach
McHarg Creek
· 3 Bedrooms · 1 Bath · Terraced House
· Air conditioning
McHarg Creek · 3 Bedrooms · 1 Bath · Terraced House · Air conditioning
This breathtaking 30.7-acre (12.43ha) lifestyle property is ideally located just minutes from the beachside towns of Middleton, Port Elliot and Goolwa. Nestled between South Australia's premier wine regions, the property captures sweeping views of the Southern Mt Lofty Ranges and offers an exceptional setting for rural living, hobby farming or potential tourism ventures. THE HOMESTEAD A picturesque driveway lined with magnificent gums leads to the renowned Matchett Farm Homestead, positioned within one of the Southern Fleurieu Peninsula's most coveted corridors. The charming original three-bedroom residence blends modern functionality with timeless country appeal, creating warm, relaxed living spaces. The family room features reverse-cycle air conditioning, a combustion wood fire, abundant natural light and access to a welcoming verandah the perfect escape for quiet reflection and relaxation. Three well presented bedrooms include built-in robes and scenic rural views. The bathroom offe
Request Details
Neat, Complete & Move In Ready
View photo
House · for sale
Request Details
Neat, Complete & Move In Ready
McHarg Creek
· 3 Bedrooms · 1 Bath · House
· Air conditioning · Equipped kitchen
McHarg Creek · 3 Bedrooms · 1 Bath · House · Air conditioning · Equipped kitchen
Ray White Strathalbyn is proud to present this well-maintained 3-bedroom home, ideally positioned on a 559 sqm allotment in a peaceful and established neighbourhood. Built in 2006, this inviting residence offers a practical layout, comfortable living spaces, and low-maintenance appeal, making it an excellent choice for first-home buyers, downsizers, or investors. Designed for everyday comfort, the home features carpeted flooring throughout the main living areas, creating a bright and easy-care environment. The well-appointed kitchen offers ample storage space, ensuring practicality for busy households, while air conditioning and ceiling fans provide year-round comfort. Window blinds throughout add privacy and convenience, complementing the home's functional design. The accommodation comprises three comfortable bedrooms, all fitted with carpet for warmth and comfort. A centrally located bathroom includes both a bathtub and a shower, while a separate toilet adds further convenience for f
Request Details
Versatile Living with Space to Work, Entertain and Unwind
View photo
House · for sale
Request Details
New
Versatile Living with Space to Work, Entertain and Unwind
McHarg Creek
· 4 Bedrooms · 2 Baths · House
· Equipped kitchen
McHarg Creek · 4 Bedrooms · 2 Baths · House · Equipped kitchen
Best Offers By Wednesday 12th of August at 12pm (unless sold prior) Positioned in the sought after golf course precinct of Mount Compass, this spacious and versatile residence offers a flexible floor plan that caters for a wide variety of buyers. Offering 4/5 bedrooms, 2 bathrooms, 3 living areas and exceptional vehicle accommodation, the home adapts effortlessly to a range of lifestyles. Whether you're looking for extra space to work from home, room for visiting family and guests, secure storage for vehicles or hobbies, or simply somewhere to enjoy a quieter pace of life, this is a property that offers flexibility without compromise. Floorplan comprising of The spacious open plan kitchen, living and dining area forms the heart of the home, creating a welcoming space where everyday living and entertaining come together with ease. Large kitchen has recently updated modern appliances including electric cooktop, wall oven, dishwasher. Generous storage, walk in pantry, and plenty of beach
Request Details
Luxury Family Living on a 1000m2 Allotment with Side Access
View photo
House · for sale
Request Details
Luxury Family Living on a 1000m2 Allotment with Side Access
McHarg Creek
· 5 Bedrooms · 2 Baths · House
· Equipped kitchen
McHarg Creek · 5 Bedrooms · 2 Baths · House · Equipped kitchen
Perfectly positioned in a peaceful, family-friendly pocket of Meadows, 10 Macquarie Parade offers an exceptional blend of country space, modern design, and impressive proportions. Built in 2015 and boasting a massive 334m² total footprint, this beautifully maintained residence is tailored for large or growing families who refuse to compromise on internal living space or outdoor freedom. From the moment you arrive, the home impresses with its neat street appeal and wide, inviting entrance. Designed to accommodate effortless everyday living and large-scale hosting, the expansive floor plan features a substantial open-plan kitchen, living, and dining hub featuring durable and stylish epoxy flake flooring through the main traffic areas. The chef's kitchen is a standout, beautifully finished with premium Caesarstone benchtops, a large pantry, and extensive cabinetry to make meal prep a breeze. For the ultimate family movie night, the home features a dedicated media room fully equipped with
Request Details
119 Bartlett Boulevard, Aurora, Strathalbyn
View photo
Terraced House · for sale
Request Details
119 Bartlett Boulevard, Aurora, Strathalbyn
McHarg Creek
· 3 Bedrooms · 2 Baths · Terraced House
· Equipped kitchen
McHarg Creek · 3 Bedrooms · 2 Baths · Terraced House · Equipped kitchen
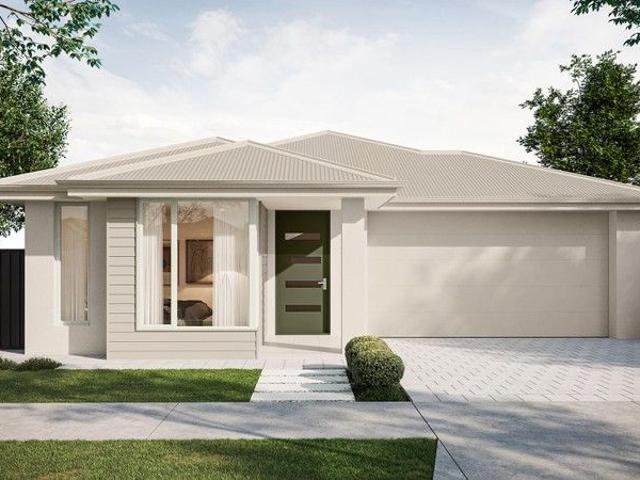
This house & land package is to be constructed. Aliro 5.0 Included in this house and land package, you will also find: Located in the sought-after estate Aurora Master-planned residential community in picturesque Strathalbyn offering country living with modern conveniences 30-week build guarantee for peace of mind 18-month fixed price! Choice of premium facades to suit your personal style Thoughtfully designed, well-planned floorplan for modern living 2.7m high ceilings enhancing space and natural light Entertainer-style kitchen with quality finishes, perfect for hosting Full-height tiling to ceiling in bathroom and ensuite Interior colour selections by leading designers in South Australia Driveway paving, stormwater connection, and termite protection included Strong blend of country charm and modern lifestyle, with open landscapes, parks, and a welcoming community feel Close to schools, shops, parks, and public transport Conditions apply. Certain elevations may not match the particula
Request Details
Where family life gets bigger, weekends get better, and Strathalbyn feels exactly right
View photo
House · for sale
Request Details
Where family life gets bigger, weekends get better, and Strathalbyn feels exactly right
McHarg Creek
· 4 Bedrooms · 2 Baths · House
· Garden · Equipped kitchen
McHarg Creek · 4 Bedrooms · 2 Baths · House · Garden · Equipped kitchen
Built in 2019 and set on a generous 650sqm allotment, 60 Thomas Street is exactly what modern living demands: more room to spread out, more reasons to entertain, and more backyard for kids, pets, projects, and everything in between. Oversized picture windows, timber look floors, and an intelligently zoned layout create a home designed to adapt effortlessly. Living zones flow from a central study to a bright, free-flowing family hub, balancing work, relaxation, and entertaining with equal ease. The kitchen doesn't just keep up - it leads from the front. A walk-in pantry hides the mess, wide stainless-steel appliances handle the heavy lifting, while a broad island bench quickly becomes the place where breakfasts begin, homework unfolds, and friends linger long after dinner's done. Privately positioned to the front, the main suite knows when to step away from the action, pairing a walk-in robe with a sleek ensuite. Three further bedrooms occupy their own wing alongside a practical three-w
Request Details
The Ultimate Lifestyle Escape for you and your Equine Friends
View photo
House · for sale
Request Details
The Ultimate Lifestyle Escape for you and your Equine Friends
McHarg Creek
· 5 Bedrooms · 3 Baths · House
· Air conditioning · Equipped kitchen
McHarg Creek · 5 Bedrooms · 3 Baths · House · Air conditioning · Equipped kitchen
Best offer by Wednesday 8/07 at 4pm Get ready to be blown away! Set at the end of Quinella Park's exclusive cul-de-sac, this incredible property at 117 Trainers Way is a true showstopper. Stretching over 5 acres, it's the ultimate retreat for anyone seeking a lifestyle escape, with sweeping 360-degree views and a standout Queenslander style home that sets the standard in the area. Inside: • 5 spacious bedrooms, including a luxurious master suite with a walk-in robe, direct deck access, and a stunning ensuite with rain head shower • Second bedroom with its own ensuite • Bedrooms 3 and 4 fitted with built-in robes • Cathedral ceilings and a light-filled open-plan living area featuring an updated kitchen, dining, and family lounge • Third family bathroom and large laundry with built-in cupboards • Ducted reverse cycle air con & cosy combustion heating • Beautiful timber floors and soaring 9ft ceilings throughout Outside: • Bullnose verandah wraps around the home for classic charm • Decked
Request Details
A Picture Perfect Rural Retreat in the Heart of McLaren Flat
View photo
Terraced House · for sale
Request Details
A Picture Perfect Rural Retreat in the Heart of McLaren Flat
McHarg Creek
· 4 Bedrooms · 2 Baths · Terraced House
· Cellar · Equipped kitchen
McHarg Creek · 4 Bedrooms · 2 Baths · Terraced House · Cellar · Equipped kitchen
PRICE STATEMENT: $2,950,000 - $3,245,000 Set amongst the rolling hills of McLaren Flat, surrounded by vineyards and orchards that define one of South Australia's most celebrated regions, McCarthy's Orchard at 207 Sand Road offers a rare combination of lifestyle, income generation, and natural beauty. This picturesque property spans approximately 10.72 hectares of fertile land, where gently undulating rows of vines and fruit trees form the backdrop to a charming four-bedroom homestead and an established cellar door operation, all within easy reach of McLaren Vale, the coast, and Adelaide's CBD. The residence, built in 1984 and tastefully updated since, captures the essence of country living with modern comfort. Inside, generous living spaces are framed by large windows that draw in natural light and showcase sweeping views across the surrounding landscape. The kitchen and bathrooms have been refreshed for everyday ease, while the surrounding verandahs invite relaxed mornings among the b
Request Details
Modern Comfort, Exceptional Entertaining
View photo
House · for sale
Request Details
Modern Comfort, Exceptional Entertaining
McHarg Creek
· 4 Bedrooms · 2 Baths · House
· Air conditioning · Equipped kitchen
McHarg Creek · 4 Bedrooms · 2 Baths · House · Air conditioning · Equipped kitchen
Christie Thornton and Raine & Horne Strathalbyn presents 26 Glenalbyn Close. Beautifully renovated and immaculately presented, 26 Glenalbyn Close is a home where every detail has been thoughtfully considered. Offering an impressive list of upgrades both inside and out, this move-in-ready property delivers comfort, style, and practicality in equal measure. At the heart of the home, the updated kitchen shines with a renovated pantry/mini butlers, a new oven, rangehood, dishwasher, custom cabinetry surrounding the fridge, and the added bonus of the fridge remaining with the property. Skylights flood the living spaces with natural light, while fresh paint, new window furnishings, and new ceiling fans create a fresh and contemporary feel throughout. Year-round comfort is assured with brand-new ducted reverse-cycle air conditioning, complemented by a substantial 10kW solar system to help keep energy costs down. The outdoor entertaining area is a true standout. Designed for all-season enjoyme
Request Details
Grand Country Estate with Coastal Views Five Acres of Lifestyle, Luxury and Timeless Elegance
View photo
House · for sale
Request Details
Grand Country Estate with Coastal Views Five Acres of Lifestyle, Luxury and Timeless Elegance
McHarg Creek
· 5 Bedrooms · 3 Baths · House
McHarg Creek · 5 Bedrooms · 3 Baths · House
Best Offers By 12pm Tuesday 11th August (unless sold prior) Commanding a prime position on approximately five picturesque acres, this magnificent country residence offers the perfect balance of rural tranquillity and coastal convenience. Showcasing sweeping ocean views across the surrounding countryside, this substantial family home has been thoughtfully designed to embrace both grand-scale entertaining and comfortable everyday living. Perfectly positioned just minutes from the beautiful beaches of Middleton, Port Elliot and the historic river port of Goolwa, enjoy the very best of the Fleurieu Peninsula lifestyle on your doorstep. Whether it's an early morning walk or a surf at Middleton Beach, boating on the Murray River, golfing, wineries, local pubs and cafés or weekend markets, every lifestyle attraction is within easy reach. The home's impressive façade creates an immediate and lasting impression. The classic colonial-inspired architecture, wide return verandahs and commanding tw
Request Details
Near New Living. Designed for Simplicity
View photo
House · for sale
Request Details
Near New Living. Designed for Simplicity
McHarg Creek
· 3 Bedrooms · 2 Baths · House
· Equipped kitchen
McHarg Creek · 3 Bedrooms · 2 Baths · House · Equipped kitchen
Perfectly positioned in popular Goolwa North, this near-new home offers an outstanding opportunity to secure a modern, low-maintenance lifestyle without compromising on quality or comfort. Designed for easy living, the home combines contemporary finishes, a practical floorplan and manageable allotment, making it an ideal choice for downsizers, retirees, investors or those seeking a lock-up-and-leave base on the South Coast. Conveniently located within easy reach of the river, shopping precinct, medical facilities and Goolwa's vibrant town centre, this is a home that delivers lifestyle and convenience in equal measure. Surrounded by quality homes, with nearby playground, this home offers the lot. Features Include: 3 good sized bedrooms Master with fan, WIR and ensuite Bed 2 and 3 with BIR's and fans Additional space for study / IT hub Open plan living with high ceilings throughout Ceiling fans, split system AC and quality blinds and fixtures Neat and functional kitchen with large pantry
Request Details

Get email alerts

Don't miss out: be the first to know about new properties

The alert was correctly created

On subscribing you accept the conditions of use and the privacy policy
Alert
Receive new ads in your inbox
Save this search
Receive alerts for new listings

We'll send you an email when we have new properties for: "Houses for sale in McHarg Creek"

The alert was correctly created

McLaren Flat
Kuitpo
Get email alerts and be the first to see new listings
Required field
On subscribing I accept the terms of the privacy policy
Perfect! You'll soon start receiving new listings via email
Alert
Receive an email when we have new ads for Houses for sale in McHarg Creek
Save this search
Filters

Bedrooms

Size (m²)

Price

$
$

Property type

Bathrooms

Clear all filters
Receive notifications when new entries are published.