695 houses for sale in Kuitpo

A Rare Investment with Extraordinary Potential
View photo
Townhouse · for sale
Request Details
A Rare Investment with Extraordinary Potential
Kuitpo
· Townhouse
Kuitpo · Townhouse
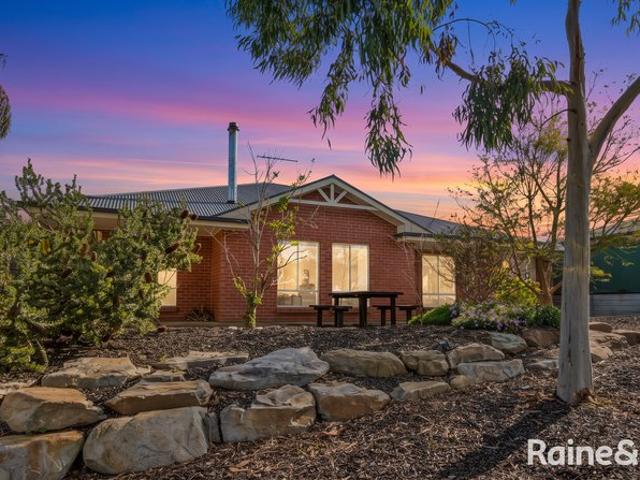
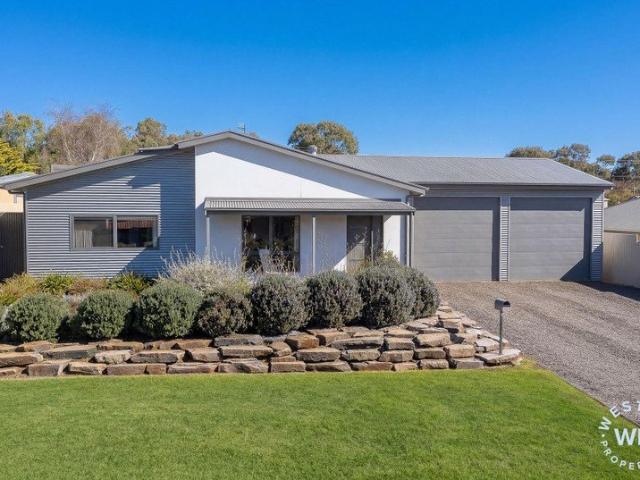
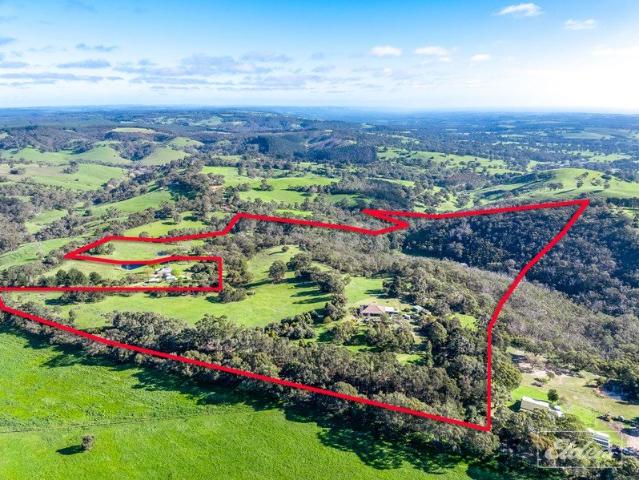
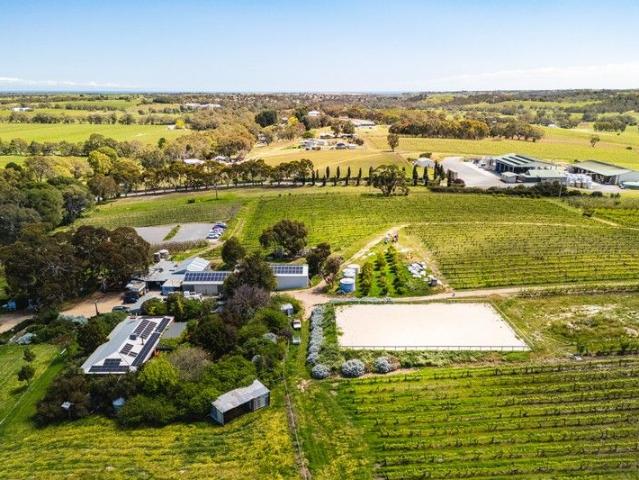
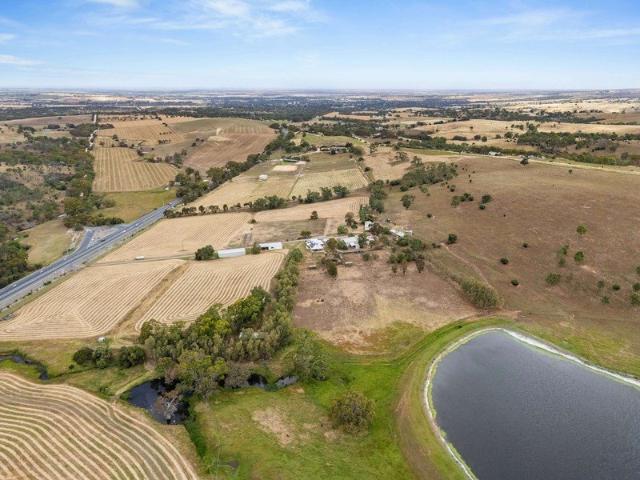
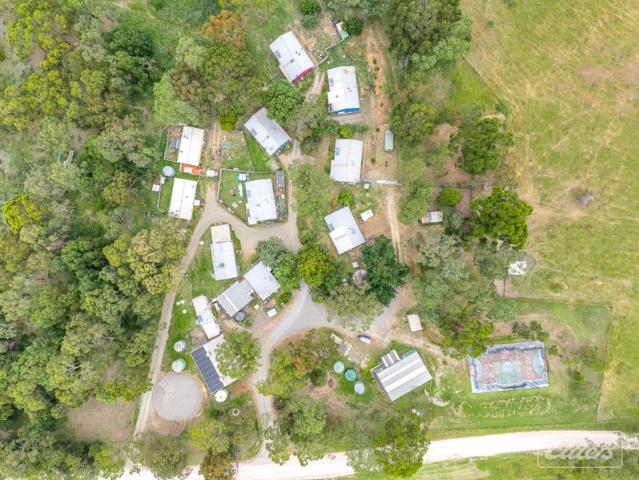
Opportunities like this are almost impossible to replicate. - Totaling 90+ beds and 16 bathrooms across 105.6acres. With current rental income in excess of $200,000 per annum and spanning 42.74 hectares (approximately 105.6 acres), this is a blue-chip rural investment with large scale, infrastructure, and future upside rarely seen in a single holding. Set well back from the road and framed by gently undulating hills and scattered gum trees, the land itself is both picturesque and productive. Five fenced paddocks provide solid stock carrying capacity, supported by an average annual rainfall of approximately 760mm. Two dams service the property, including one substantial water body that draws abundant birdlife and creates a striking natural centrepiece. Water security has been a major focus, with significant recent investment in infrastructure. A new bore has been installed along with a desalination plant, further strengthening the property's long-term sustainability. In addition, a bran
Request Details
Private Hills Lifestyle with Views, Space & Self Sufficient Living
View photo
House · for sale
Request Details
Private Hills Lifestyle with Views, Space & Self Sufficient Living
Kuitpo
· 4 Bedrooms · 2 Baths · House
· Fireplace
Kuitpo · 4 Bedrooms · 2 Baths · House · Fireplace
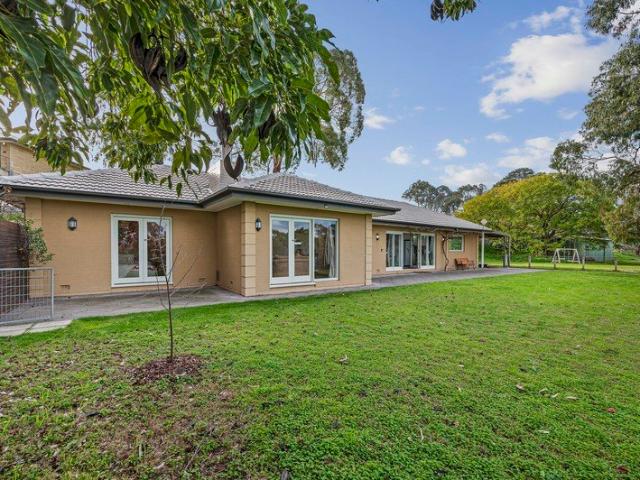
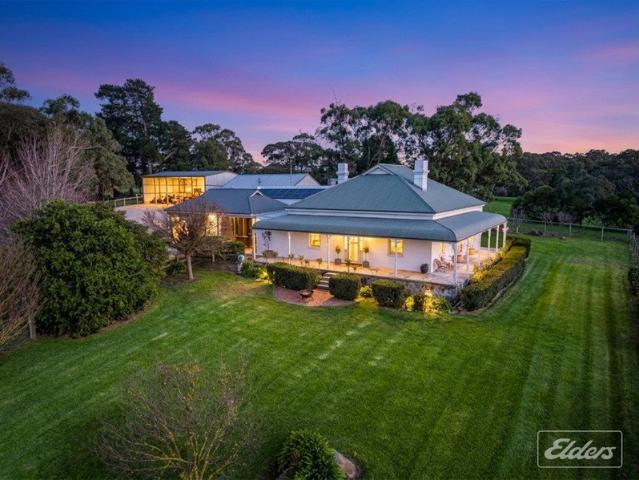
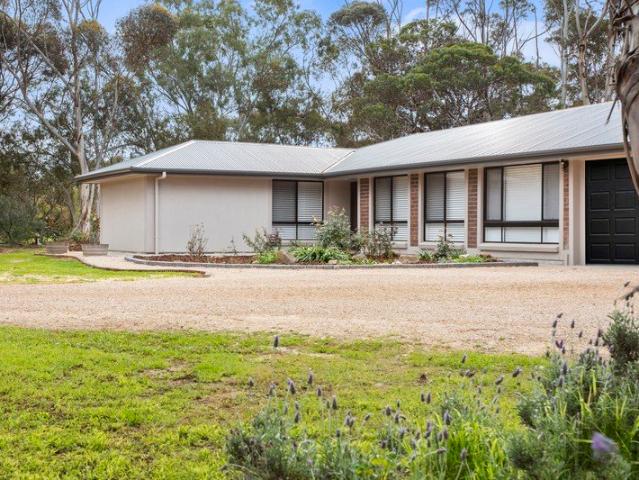
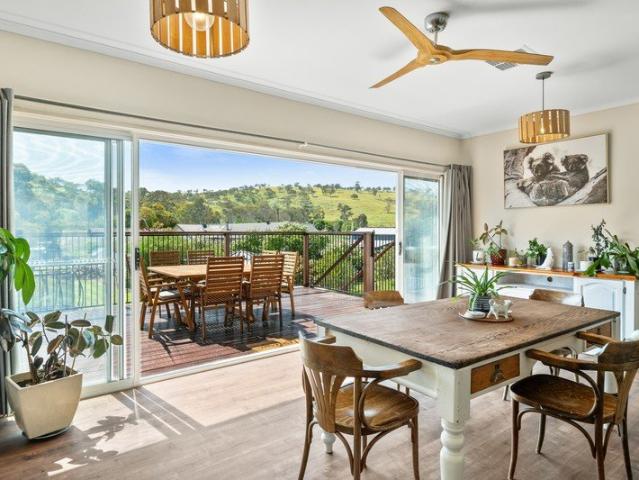
Set amongst the rolling Adelaide Hills, this property offers an enviable lifestyle combining modern family living, beautiful natural surrounds and the freedom of approximately 3,090sqm of land. Built in 2018, this thoughtfully designed four-bedroom, two-bathroom home captures sweeping views across the hills and provides plenty of space for the whole family to enjoy. The heart of the home extends effortlessly outdoors to a generous deck, creating the perfect setting for morning coffees, entertaining friends or simply sitting back and enjoying the peaceful outlook. The home is designed with comfort and efficiency in mind, featuring reverse cycle ducted throughout and a cosy fireplace with an integrated hot-water jacket. When the fireplace is running, the heat is used to warm the home's water - meaning you can enjoy free hot water while the fire is operating. There is also solar hot water with an electric booster button, providing a convenient way to quickly heat the water on cloudy days
Request Details
The All Rounder
View photo
House · for sale
Request Details
The All Rounder
Kuitpo
· 4 Bedrooms · 2 Baths · House
· Air conditioning · Equipped kitchen
Kuitpo · 4 Bedrooms · 2 Baths · House · Air conditioning · Equipped kitchen
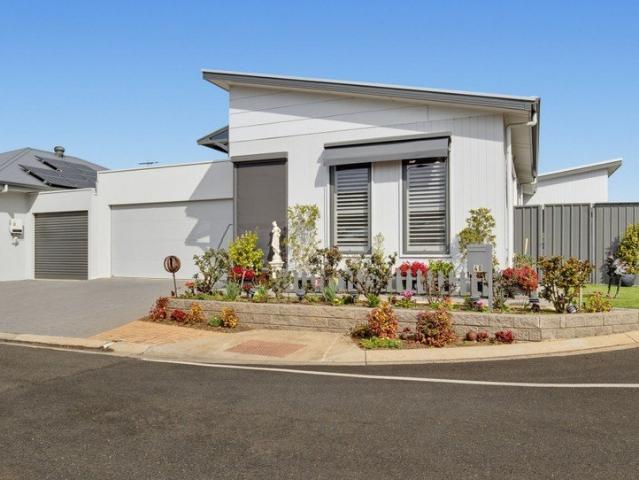
Step into a home that instantly feels bright, welcoming and wonderfully easy to live in. Positioned on Strathalbyn's sought after eastern side, this light filled four bedroom, two bathroom home sits in a private pocket of the township with an outlook across a lush reserve - the perfect spot for kids to kick a ball, walk the family pet or simply unwind. With local schools and iconic High Street just a short stroll away, the lifestyle here is effortless. 2 Ferguson is the definition of an all rounder. Its versatile, family friendly floor plan adapts beautifully to every stage of life, offering flexibility and flow throughout. The open plan heart of the home brings everyone together, with an island kitchen overlooking the dining area and dual lounge spaces, creating a generous central hub ideal for everyday living and relaxed entertaining. Comfort is assured year round with reverse cycle split system air conditioning and a recently installed combustion heater adding that cosy, homely warm
Request Details
257 Elysium Boulevard, Aurora, Strathalbyn
View photo
Terraced House · for sale
Request Details
257 Elysium Boulevard, Aurora, Strathalbyn
Kuitpo
· 4 Bedrooms · 2 Baths · Terraced House
· Lift · Parking · Equipped kitchen
Kuitpo · 4 Bedrooms · 2 Baths · Terraced House · Lift · Parking · Equipped kitchen
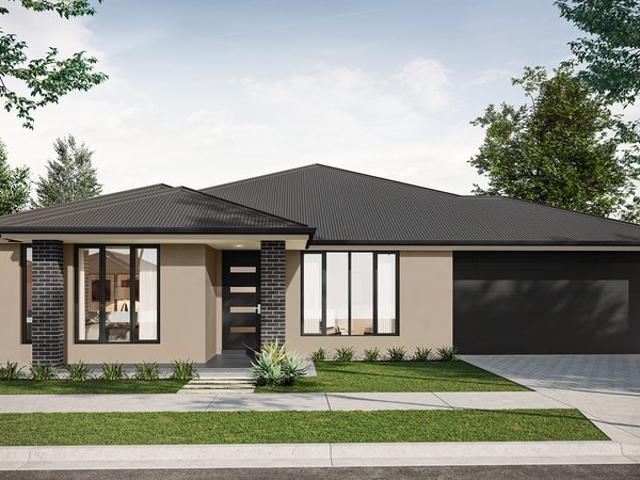
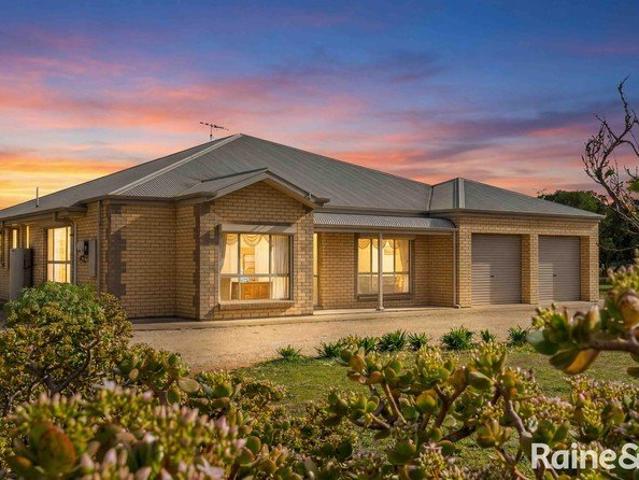
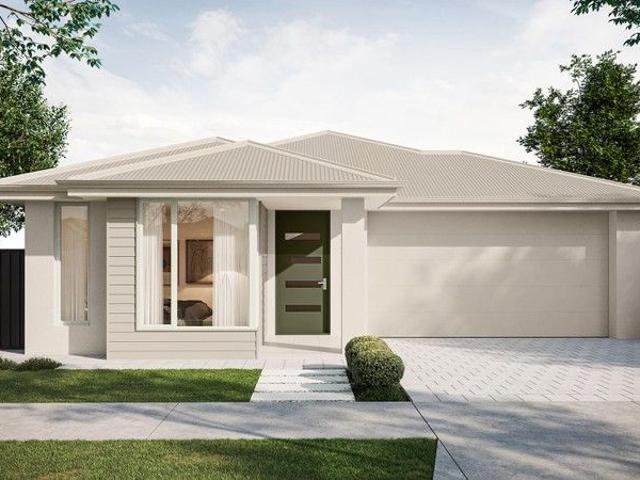
This house & land package is to be constructed. Nimbus 5.0 Included in this house and land package, you will also find: Modern design, Unbeatable location A smart move for first home buyers Or Investors! 24-WEEK BUILD TIME GUARANTEE Upgraded facade Garage with remote control units to panel lift door 2700mm ceilings with high doors Ensuite to Bed 1 900mm cooktop, oven and rangehood Stone benchtop to kitchen 6.6kW Solar Built in robes to Bedrooms Plenty of built in storage Carpet to Bedrooms Timber flooring to remainder Tiled wet areas Ducted and zoned reverse cycle AC Colorbond facias and gutters Overhead cupboards to kitchen Instantaneous gas hot water Keylocks to windows Smoke detectors Footing price and encumbrance requirements included Driveway, perimeter path & stormwater system included 3-MONTH MAINTENANCE PERIOD + 25-YEAR STRUCTURAL WARRANTY This is more than a house-it's your next chapter let's talk today!? Conditions apply. Certain elevations may not match the particular floor
Request Details
Room to move  a Strathalbyn homette that keeps on giving
View photo
House · for sale
Request Details
New
Room to move a Strathalbyn homette that keeps on giving
Kuitpo
· 3 Bedrooms · 1 Bath · House
· Garden · Balcony · Equipped kitchen
Kuitpo · 3 Bedrooms · 1 Bath · House · Garden · Balcony · Equipped kitchen
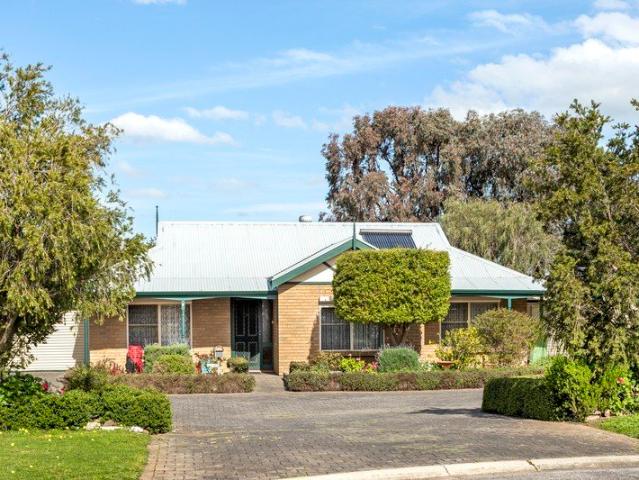
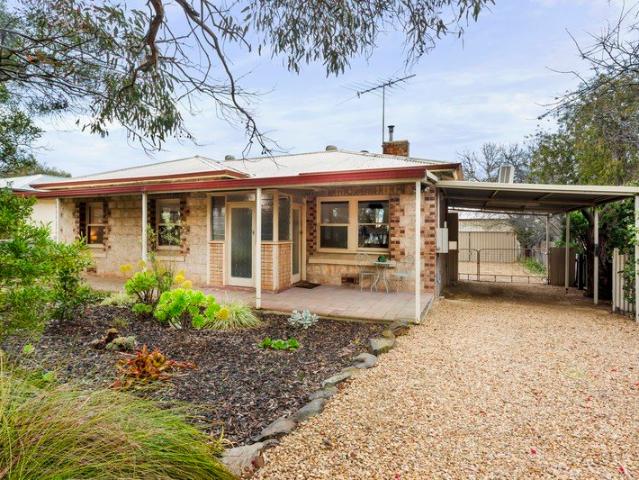
Tucked peacefully at the end of a quiet cul-de-sac, this C1992 homette makes a strong case for slowing things down, spreading out, and giving everyday life a little more room to move. Behind its timeless brick frontage, big picture windows pull northern light and garden views into an easy open-plan living and dining zone, setting a bright and relaxed tone from the get-go. At its heart, a country-style kitchen keeps things warm and welcoming, pairing timber cabinetry with a servery primed to host everything from the first coffee of the day to drinks while dinner takes shape. Three flexible bedrooms are joined by an updated bathroom with a wide vanity, bathtub and corner shower, while a separate WC keeps busy mornings moving. Then the rear yard takes the baton. Enclosed with café blinds and complete with a ceiling fan and strip heating, the all-weather entertaining zone effectively adds another living room to the floorplan. Additional veranda space stretches even further, while establish
Request Details
Versatile Country Living with Exceptional Entertaining & Business Potential
View photo
House · for sale
Request Details
Versatile Country Living with Exceptional Entertaining & Business Potential
Kuitpo
· 4 Bedrooms · 2 Baths · House
· Fireplace · Cellar
Kuitpo · 4 Bedrooms · 2 Baths · House · Fireplace · Cellar
Best Offers By 12pm 15th September (unless sold prior) Offering a versatile lifestyle surrounded by established dry-grown Shiraz vines, this impressive property combines comfortable family living with extensive entertaining spaces and two large additional sheds, perfectly suited to large gatherings, multi-generational living or those looking to run a business from home. The main home features a spacious open-plan living area centred around a fireplace, a master suite with ensuite and three additional bedrooms, all with built-in robes. Ducted reverse-cycle heating and cooling, solar and electric hot water provide year-round comfort. Outside, the substantial concrete shedding provides excellent functionality, while the expansive entertaining area features electric heaters, Ziptrak blinds and two additional toilets, making it ideal for hosting family and friends or accommodating larger events. A separate, versatile building, previously used as a cellar door, provides space for entertainin
Request Details

Living In Luxury!
View photo
House · for sale
Request Details
Living In Luxury!
Kuitpo
· 5 Bedrooms · 3 Baths · House
· Equipped kitchen
Kuitpo · 5 Bedrooms · 3 Baths · House · Equipped kitchen
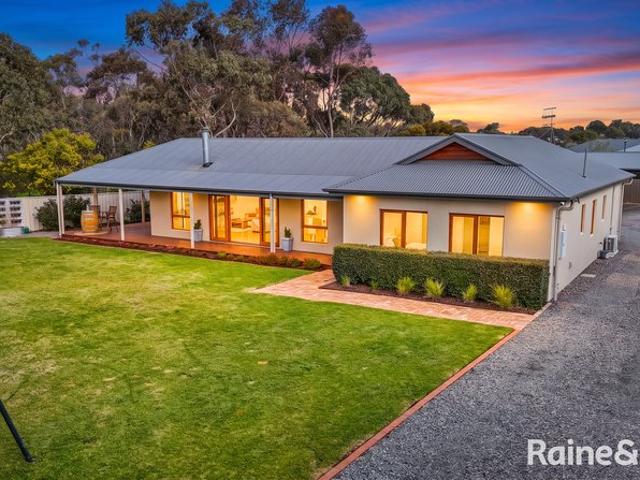
Superbly crafted and thoughtfully designed, this outstanding modern residence delivers the perfect combination of luxury, space, and flexibility - with the added advantage of separate accommodation ideal for multi-generational living, extended family, or guest accommodation. From the moment you arrive, the rendered and galvanised facade creates impressive street appeal. Step inside and experience an immediate sense of space and sophistication, with soaring raked ceilings, an abundance of natural light, and beautifully considered living areas designed for modern family life. At the centre of the home is the custom-designed kitchen by Graham Barlow, beautifully appointed with stone benchtops, a statement island bench with shadow-line floating top, electric cooking, Westinghouse stainless steel dishwasher, generous double fridge alcove, and exceptional storage. Accommodation comprises three well-appointed bedrooms, with the luxurious main suite offering a large walk-in robe and a high-end
Request Details
To Dream the Impossible Dream
View photo
Terraced House · for sale
Request Details
To Dream the Impossible Dream
Kuitpo
· 5 Bedrooms · 2 Baths · Terraced House
Kuitpo · 5 Bedrooms · 2 Baths · Terraced House
INSPECTION BY APPOINTMENT Some properties are purchased, while others are simply passed from one generation to the next, treasured by the families fortunate enough to call them home. Welcome to an extraordinary opportunity to become the new custodian of one of the Adelaide Hills' most tightly held and sought-after lifestyle estates, nestled amongst the rolling green hills between Echunga and Meadows in the prestigious Greenhill Range. Spanning an impressive 28.33 hectares (approximately 70 acres) of breathtaking countryside, this remarkable property offers something that is becoming increasingly rare - a magnificent character residence, exceptional water security, established income streams and the opportunity to embrace a lifestyle many only ever dream about. Perched proudly on the crest of the hill and approached via a spectacular tree-lined driveway framed by Claret Ash, Golden Elms, Magnolias, Lilly Pillies and manicured box hedges, the home commands panoramic views across the vall
Request Details
40/29 Parker Avenue, Strathalbyn, SA 5255
View photo
House · for sale
Request Details
40/29 Parker Avenue, Strathalbyn, SA 5255
Kuitpo
· 3 Bedrooms · 2 Baths · House
· Garden · Parking · Air conditioning · Equipped kitchen
Kuitpo · 3 Bedrooms · 2 Baths · House · Garden · Parking · Air conditioning · Equipped kitchen
To enquire, please email or call 1300 815 051 and enter code 0717 Expressions of Interest Positioned on a prime corner allotment this well-presented three-bedroom home features a spacious open-plan kitchen, living and dining area, two bathrooms, and a fully enclosed alfresco space ideal for year-round entertaining. Additional highlights include a double garage, 9.65kW solar system, established gardens and quality finishes throughout. Located in the sought-after township of Strathalbyn, less than an hour from Adelaide CBD, residents can also enjoy access to shared community facilities including a clubhouse, library, billiard table and fitness equipment. Property Highlights - Three spacious bedrooms and two bathrooms - Open-plan kitchen, living and dining - Modern kitchen with stone island bench - Fully enclosed alfresco entertaining area - Double enclosed garage with remote access - 9.65kW solar system - Split-system air conditioning and ceiling fans - Garden shed and two rainwater tank
Request Details
Space, Shedding & Lifestyle Freedom
View photo
House · for sale
Request Details
Space, Shedding & Lifestyle Freedom
Kuitpo
· 4 Bedrooms · 2 Baths · House
Kuitpo · 4 Bedrooms · 2 Baths · House
Positioned adjacent to open rural paddocks, this impressive 6,989m² property delivers the space, shedding and lifestyle flexibility so many buyers are searching for. Whether you're a family wanting room to spread out, a hobbyist needing serious storage, or someone simply craving peace and open skies, this address offers it all. The substantial four bedroom home (plus study) has been designed for comfortable, interactive living, featuring two spacious living areas and an open plan layout that suits modern family life. Individual split system air conditioners in each bedroom and the main living zone ensure year round climate control, while the generous proportions throughout create a relaxed, welcoming feel. Outdoor living is well catered for with a large undercover entertaining area, the perfect spot to host friends, enjoy weekend barbecues or unwind while overlooking your own slice of countryside. For those who love their toys, the shedding here is a standout. With excellent vehicle st
Request Details
A Hills original reborn, right where Strathalbyn shines
View photo
House · for sale
Request Details
A Hills original reborn, right where Strathalbyn shines
Kuitpo
· 3 Bedrooms · 1 Bath · House
· Equipped kitchen
Kuitpo · 3 Bedrooms · 1 Bath · House · Equipped kitchen
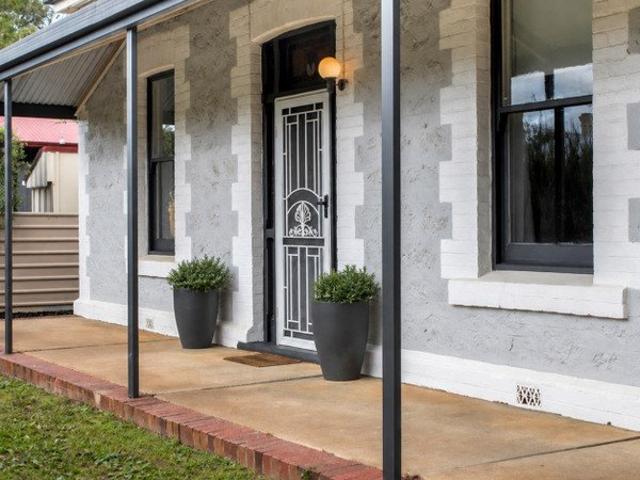
The record books say c1890, but the beautiful reality is a Hills classic that's been thoughtfully refreshed without losing an inch of the character that made it special in the first place, creating a sanctuary that feels every bit as timeless as the township it calls home. Beyond its symmetrical cottage frontage, soaring pressed tin ceilings, leadlight glass, polished timber floors, and decorative fireplaces layer timeless character throughout. A wide central hallway pulls you through two spacious bedrooms, before settling into a warm lounge and adjoining dining room primed for every mood or occasion. A bright extension opens to well-appointed galley kitchen, where stainless-steel appliances, generous preparation space, a full-length pantry, and breakfast bar create a hub that keeps conversation flowing. Flexibility comes by way of a third bedroom, ensuring there's space to grow, create, or retreat as life evolves, while a family bathroom with walk-in shower, bathtub, and wide vanity e
Request Details
Spacious Family Living with a Peaceful Outlook
View photo
House · for sale
Request Details
Spacious Family Living with a Peaceful Outlook
Kuitpo
· 5 Bedrooms · 2 Baths · House
· Air conditioning · Equipped kitchen
Kuitpo · 5 Bedrooms · 2 Baths · House · Air conditioning · Equipped kitchen
Ray White Strathalbyn is proud to present this spacious five-bedroom family home, set on a generous 1,059 sqm allotment in the sought-after Hampton Estate. With multiple living zones, excellent storage, and versatile indoor and outdoor spaces, this property is designed to support modern family living with comfort and practicality. Three of the bedrooms feature built-in robes, carpeted flooring and ceiling fans. Their generous proportions further emphasise the home's impressive sense of space. The main bedroom provides a private retreat, complete with a walk-in robe and ensuite for added comfort and privacy. At the heart of the home is the open-plan living and dining area, complemented by a tiled kitchen with a walk-in pantry, Bosch dishwasher, Bosch 900mm oven, and 5-burner gas cooktop. The centre island provides a practical preparation area as well as a convenient space for casual dining or family gatherings, complemented by ducted air conditioning ensuring year-round comfort througho
Request Details
Luxe Living on the popular eastern side of Strathalbyn
View photo
House · for sale
Request Details
Luxe Living on the popular eastern side of Strathalbyn
Kuitpo
· 5 Bedrooms · 2 Baths · House
· Garden · Parking
Kuitpo · 5 Bedrooms · 2 Baths · House · Garden · Parking
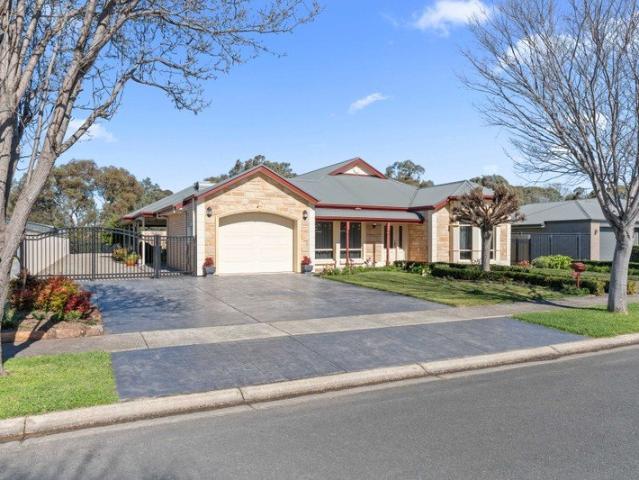
This stunning 2019 Rossdale home sits proudly in a quiet cul de sac on Strathalbyn's sought after eastern side, enjoying a commanding position on a huge 1056m² allotment just moments from schools, parks and the township. With its incredibly versatile floorplan offering four or even five bedrooms, two bathrooms and two enormous living areas, this is a home that delivers genuine space for every member of the family. The first impression is unforgettable. As you arrive, the beautifully landscaped front garden, exposed aggregate driveway and timeless brick façade set the tone for the quality that continues throughout. The double garage under the main roof adds convenience, while the overall street presence is nothing short of impressive. Stepping inside, the wide entry hallway draws you in with the warmth of timber look flooring flowing through the main living zones. To the left, an oversized lounge or media room with a lovely bay window offers endless flexibility - the perfect billiard ro
Request Details
Go your own way  5,619sqm of freedom
View photo
House · for sale
Request Details
Go your own way 5,619sqm of freedom
Kuitpo
· 4 Bedrooms · 2 Baths · House
· Equipped kitchen
Kuitpo · 4 Bedrooms · 2 Baths · House · Equipped kitchen
If space is the ultimate luxury, 35 Roper Road has it in spades. Spread across 5,619sqm just beyond Strathalbyn, this C1985 country escape takes the long way around ordinary - bringing four bedrooms, multiple living zones, productive gardens, serious shedding, and a few wildcards together in one very versatile package. Exposed brick, big windows, and an easy connection to its established surrounds give it plenty of country soul, while a generous footprint knows exactly how to handle family life. A wide entry hall sends living in two directions. An L-shaped lounge handles the quieter end of the day, while a bay-windowed family zone makes the most of its northern light and gives everyday life somewhere else to spread out. A central kitchen keeps it all connected. Timber-look benchtops, slimline shaker cabinetry, quality appliances and generous storage cover the practical stuff, while a broad servery keeps conversation flowing. Weeknight dinners, Sunday lunches, Christmas with the extende
Request Details
119 Bartlett Boulevard, Aurora, Strathalbyn
View photo
Terraced House · for sale
Request Details
119 Bartlett Boulevard, Aurora, Strathalbyn
Kuitpo
· 3 Bedrooms · 2 Baths · Terraced House
· Equipped kitchen
Kuitpo · 3 Bedrooms · 2 Baths · Terraced House · Equipped kitchen
This house & land package is to be constructed. Aliro 5.0 Included in this house and land package, you will also find: Located in the sought-after estate Aurora Master-planned residential community in picturesque Strathalbyn offering country living with modern conveniences 30-week build guarantee for peace of mind 18-month fixed price! Choice of premium facades to suit your personal style Thoughtfully designed, well-planned floorplan for modern living 2.7m high ceilings enhancing space and natural light Entertainer-style kitchen with quality finishes, perfect for hosting Full-height tiling to ceiling in bathroom and ensuite Interior colour selections by leading designers in South Australia Driveway paving, stormwater connection, and termite protection included Strong blend of country charm and modern lifestyle, with open landscapes, parks, and a welcoming community feel Close to schools, shops, parks, and public transport Conditions apply. Certain elevations may not match the particula
Request Details
A Remarkable Home with a View to Match
View photo
Terraced House · for sale
Request Details
A Remarkable Home with a View to Match
Kuitpo
· 5 Bedrooms · 2 Baths · Terraced House
Kuitpo · 5 Bedrooms · 2 Baths · Terraced House
You will be blown away by the extraordinary views at 349 Cut Hill Road. The unique home is positioned amongst 31.8 hectares (78.5 acres) of rolling Kangarilla countryside. The outlook follows the valley for kilometres, across the Fleurieu landscape and towards the coast, reaching as far as Rapid Head and Kangaroo Island on a clear day. Built in 1986, this architect-designed home is anything but ordinary. Offering around 300sqm under the main roof, it was designed with a nod to an earlier era, bringing Georgian Colonial influences together with rendered brickwork, decorative plasterwork, stone façades, dark timber detailing, and genuine large-format slate floors, giving the home a personality and warmth that would be difficult to recreate today. The view is front and center. Large windows capture the surrounding countryside from throughout the home, while upstairs the outlook becomes something quite exceptional. From the loft and attic level, the landscape opens up across rolling hills,
Request Details
Sandstone, sunshine, space  the Strathalbyn dream in full swing
View photo
House · for sale
Request Details
Sandstone, sunshine, space the Strathalbyn dream in full swing
Kuitpo
· 3 Bedrooms · 1 Bath · House
· Fireplace · Equipped kitchen
Kuitpo · 3 Bedrooms · 1 Bath · House · Fireplace · Equipped kitchen
Some homes have a way of making life feel simpler the second you step inside. Set proudly on 780sqm, 5 Dunbarton Road takes the timeless bones of its C1955 beginnings, adds the kind of space you'll never want to give up, and wraps the lot in Strathalbyn's unmistakably easy rhythm. Sandstone and brick make the first impression before polished timber floors, lofty ceilings, and beautifully generous proportions take over. There's warmth in every corner, light in all the right places, and that hard-to-replicate sense of a home that's been doing family life well for decades. Facing north, a wide front lounge settles around a brick fireplace and catches the best of the daylight, before a country-style kitchen steps in with timber cabinetry and benchtops, updated appliances, and a dedicated meals nook. Sunday brunch, midweek dinners, coffee before everyone wakes up it takes the lot in its stride. Three well-proportioned bedrooms give everyone their own corner, an updated central bathroom keep
Request Details
Some homes are renovated. Others are completely reimagined
View photo
House · for sale
Request Details
Some homes are renovated. Others are completely reimagined
Kuitpo
· 4 Bedrooms · 2 Baths · House
Kuitpo · 4 Bedrooms · 2 Baths · House
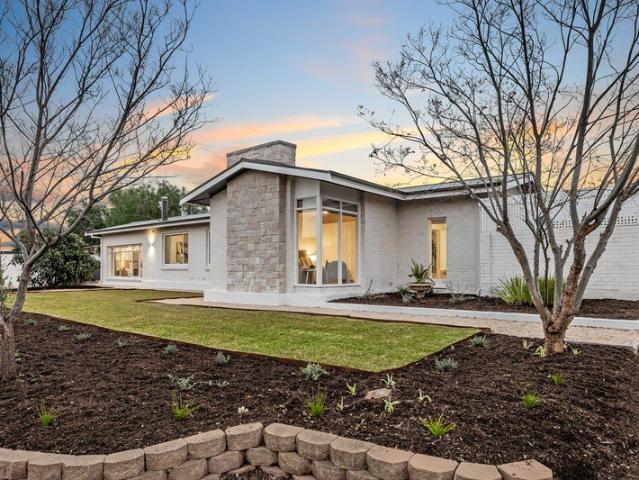
Thoughtfully transformed from front to back, this striking circa 1958 mid-century residence captures the essence of timeless architecture while embracing the comfort and functionality of modern family living. Defined by clean lines, soaring ceilings, expansive glazing and natural textures, every detail has been carefully curated to honour the home's original character while creating a space that feels warm, refined and effortlessly liveable. Constructed from double brick and extensively renovated, the home has been fully rewired and replumbed, now delivering a thoughtfully reconfigured four-bedroom layout complemented by two luxurious new bathrooms. Inside, light-filled living spaces flow seamlessly together, framed by oversized windows that invite the outdoors in. Whether you're taking in the outlook across the beautifully landscaped front gardens as the world passes by or drawing the floor-to-ceiling sheers for complete privacy, the home offers a beautiful balance of openness and tra
Request Details
A Picture Perfect Rural Retreat in the Heart of McLaren Flat
View photo
Terraced House · for sale
Request Details
A Picture Perfect Rural Retreat in the Heart of McLaren Flat
Kuitpo
· 4 Bedrooms · 2 Baths · Terraced House
· Cellar · Equipped kitchen
Kuitpo · 4 Bedrooms · 2 Baths · Terraced House · Cellar · Equipped kitchen
PRICE STATEMENT: $2,950,000 - $3,245,000 Set amongst the rolling hills of McLaren Flat, surrounded by vineyards and orchards that define one of South Australia's most celebrated regions, McCarthy's Orchard at 207 Sand Road offers a rare combination of lifestyle, income generation, and natural beauty. This picturesque property spans approximately 10.72 hectares of fertile land, where gently undulating rows of vines and fruit trees form the backdrop to a charming four-bedroom homestead and an established cellar door operation, all within easy reach of McLaren Vale, the coast, and Adelaide's CBD. The residence, built in 1984 and tastefully updated since, captures the essence of country living with modern comfort. Inside, generous living spaces are framed by large windows that draw in natural light and showcase sweeping views across the surrounding landscape. The kitchen and bathrooms have been refreshed for everyday ease, while the surrounding verandahs invite relaxed mornings among the b
Request Details
Exceptional Entertaining, Modern Comfort
View photo
House · for sale
Request Details
Exceptional Entertaining, Modern Comfort
Kuitpo
· 4 Bedrooms · 2 Baths · House
· Air conditioning · Equipped kitchen
Kuitpo · 4 Bedrooms · 2 Baths · House · Air conditioning · Equipped kitchen
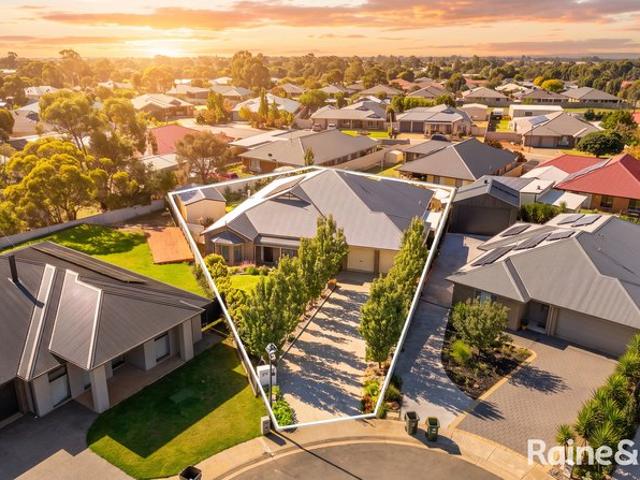
Christie Thornton and Raine & Horne Strathalbyn presents 26 Glenalbyn Close. Beautifully renovated and immaculately presented, 26 Glenalbyn Close is a Statesman built (2013) home where every detail has been thoughtfully considered. Offering an impressive list of upgrades both inside and out, this move-in-ready property delivers comfort, style, and practicality in equal measure. At the heart of the home, the updated kitchen shines with a renovated pantry/mini butlers, a new oven, rangehood, dishwasher, custom cabinetry surrounding the fridge, and the added bonus of the fridge remaining with the property. Skylights flood the living spaces with natural light, while fresh paint, new window furnishings, and new ceiling fans create a fresh and contemporary feel throughout. Year-round comfort is assured with brand-new ducted reverse-cycle air conditioning, complemented by a substantial 10kW solar system to help keep energy costs down. The outdoor entertaining area is a true standout. Designed
Request Details
Open the Door to Elevated Golf Course Living with Spacious 4 Bedroom Home
View photo
House · for sale
Request Details
Open the Door to Elevated Golf Course Living with Spacious 4 Bedroom Home
Kuitpo
· 4 Bedrooms · 2 Baths · House
· Garden · Equipped kitchen
Kuitpo · 4 Bedrooms · 2 Baths · House · Garden · Equipped kitchen
Positioned overlooking the Mount Compass Golf Course, this beautifully presented 4 bedroom, 2 bathroom home delivers the perfect combination of space, style and relaxed family living. With three generous living areas, soaring high ceilings and an impressive list of updates throughout, there is plenty of room for the whole family to spread out, entertain and enjoy. The home has been exceptionally well cared for, with the quality of the build and thoughtful improvements evident from the moment you step inside. Set on a convenient corner block with valuable side access, the property also makes an immediate impression from the street with its charming façade and classic bullnose verandah. Open the door to: A Formal entry, leading into the front formal living/dining room. The perfect place to host dinner parties with family and friends Open plan living/kitchen room that is light and bright, with fantastic views of the garden and direct access outdoors to the undercover entertaining area. En
Request Details
Here's a Winner! Equine excellence on 5 well equipped acres
View photo
House · for sale
Request Details
Here's a Winner! Equine excellence on 5 well equipped acres
Kuitpo
· 4 Bedrooms · 2 Baths · House
· Equipped kitchen
Kuitpo · 4 Bedrooms · 2 Baths · House · Equipped kitchen
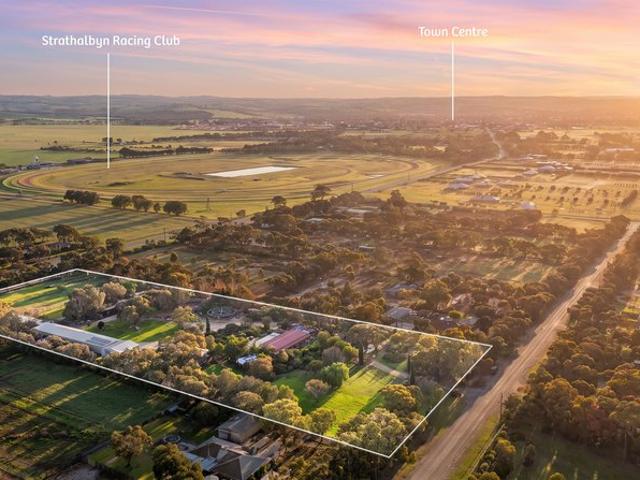
Prepare to fall in love with a property that delivers the ultimate blend of lifestyle, functionality, and equine excellence. Set along a picturesque, tree lined no through road with dual bitumen frontages, this 1990s-built residence and purpose-designed equestrian facility command a prime position opposite the Strathalbyn Racing Club - a dream setting for any serious horse owner or trainer. Spread across 5 acres of fully usable, beautifully established land, the holding has been thoughtfully planned to support effortless daily training, professional operations, or a relaxed country lifestyle with genuine income potential. Every element has been designed for convenience, efficiency, and enjoyment. Welcome to 38 Matrice Court - where mornings begin with the rhythm of hooves and every day opens the door to new possibilities. Inside the Home • 4 bedrooms, including a master suite with walk in robe and ensuite • Built in robes to bedrooms 2 and 3 • Light-filled living and kitchen areas with
Request Details
Bold horizons & a boundless lifestyle: 38 hectares of cinematic living in the Adelaide Hills
View photo
Terraced House · for sale
Request Details
Bold horizons & a boundless lifestyle: 38 hectares of cinematic living in the Adelaide Hills
Kuitpo
· 7 Bedrooms · 3 Baths · Terraced House
· Equipped kitchen
Kuitpo · 7 Bedrooms · 3 Baths · Terraced House · Equipped kitchen
Bold horizons & a boundless lifestyle: 38 hectares of cinematic living in the Adelaide Hills Set across 38 lifestyle-rich hectares of working farmland, 1146 Long Valley Road invites you to write the next chapter of your country dream. At its centre, a 2021 residence settles effortlessly into its landscape with a timeless brick silhouette, while inside, the aesthetic shifts to crisp modernity: high ceilings, light-washed timber-look floors, and picture windows choreographed to pull the outdoors into every moment. A formal L-shaped lounge sets the tone, before the layout opens into a generous family zone anchored by a combustion heater that makes winters a joy. Overseen by a gourmet kitchen - stainless-steel appliances gleaming, walk-in pantry neatly tucked away - connection flows as seamlessly as the views. Accommodation finds its own rhythm in an oversized main bedroom with walk-in robe and sleek ensuite, while three further bedrooms support families, guests, or a growing household, wi
Request Details
Stunning Vineyard Retreat in Clarendon
View photo
Terraced House · for sale
Request Details
Stunning Vineyard Retreat in Clarendon
Kuitpo
· 3 Bedrooms · 2 Baths · Terraced House
Kuitpo · 3 Bedrooms · 2 Baths · Terraced House
A rare opportunity to secure part of the iconic Hickinbotham Clarendon Vineyard and join distinguished neighbours Jackson Family Wines and Domaines Jacques Thienpont Positioned high above the celebrated McLaren Vale wine region, this remarkable holding of approximately 50 hectares presents an outstanding opportunity to secure a premium vineyard and lifestyle asset in one of South Australia's most picturesque rural locations. Established Vineyard - Approximately 21 hectares of established vines provide an excellent foundation for ongoing vineyard operations, boutique wine production or a diversified rural enterprise. Water Security & Irrigation - Supported by a valuable water allocation, the property is well positioned for reliable vineyard irrigation and long-term sustainability. Infrastructure - The property benefits from a three bedroom house close Brooks Road and substantial shed/covered area provides practical storage and operational capability, supporting vineyard management and f
Request Details
Country Calm, Contemporary Class
View photo
House · for sale
Request Details
Country Calm, Contemporary Class
Kuitpo
· 3 Bedrooms · 2 Baths · House
· Air conditioning · Equipped kitchen
Kuitpo · 3 Bedrooms · 2 Baths · House · Air conditioning · Equipped kitchen
Tucked away in one of Strathalbyn's most tightly held cul de sacs, 11 McRae Court offers a rare blend of rural ambience and in town convenience. Set on a sprawling 1248sqm allotment, this Aaron Martin Construction home delivers a level of craftsmanship, privacy and lifestyle appeal that sets it apart from anything else on the market. A Design That Breaks the Mould From the moment you arrive, the home's bold street presence and thoughtful positioning on the block make an immediate impression. The rendered exterior, cedar windows and quality Hebel construction speak to longevity and style, while inside, natural tones, warm timber accents and high ceilings create a calm, inviting atmosphere. Tiled flooring flows through the entry and main living zone, complemented by double glazed windows, extensive insulation, reverse cycle air conditioning and ceiling fans, ensuring comfort no matter the season. The kitchen is a standout feature, showcasing Tasmanian Oak benchtops, rustic pendants, a fr
Request Details

Get email alerts

Don't miss out: be the first to know about new properties

The alert was correctly created

On subscribing you accept the conditions of use and the privacy policy
Alert
Receive new ads in your inbox
Save this search
Receive alerts for new listings

We'll send you an email when we have new properties for: "Houses for sale in Kuitpo"

The alert was correctly created

Clarendon, Onkaparinga
Dorset Vale
Get email alerts and be the first to see new listings
Required field
On subscribing I accept the terms of the privacy policy
Perfect! You'll soon start receiving new listings via email
Alert
Receive an email when we have new ads for Houses for sale in Kuitpo
Save this search
Filters

Bedrooms

Size (m²)

Price

$
$

Property type

Bathrooms

Clear all filters
Receive notifications when new entries are published.