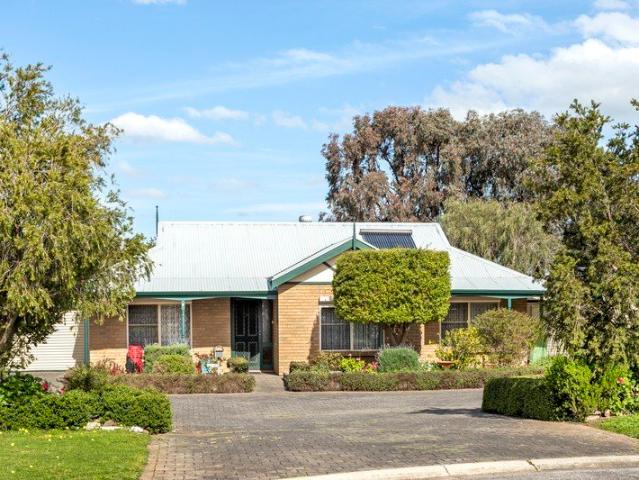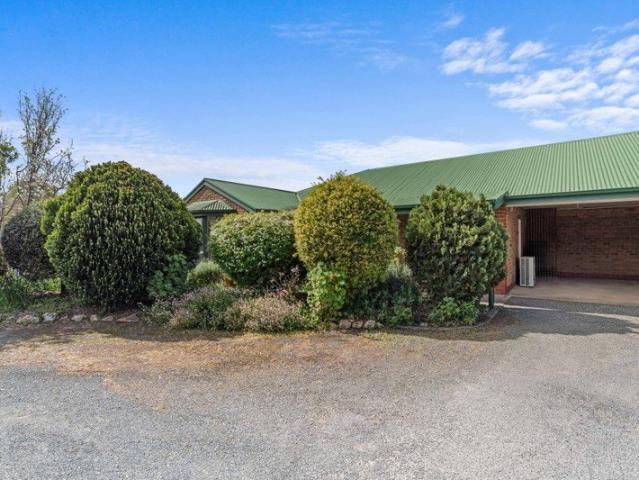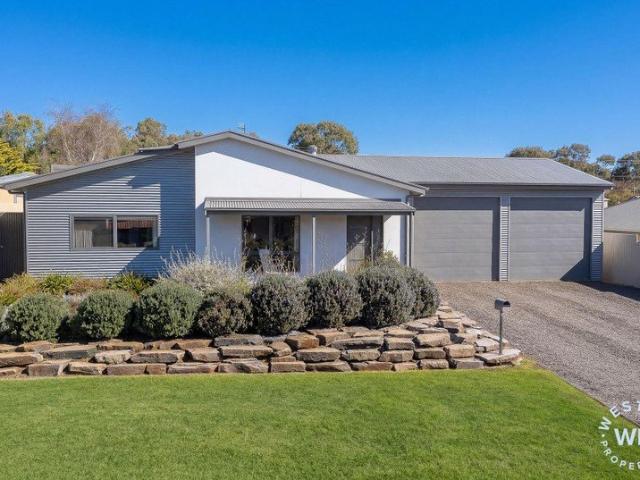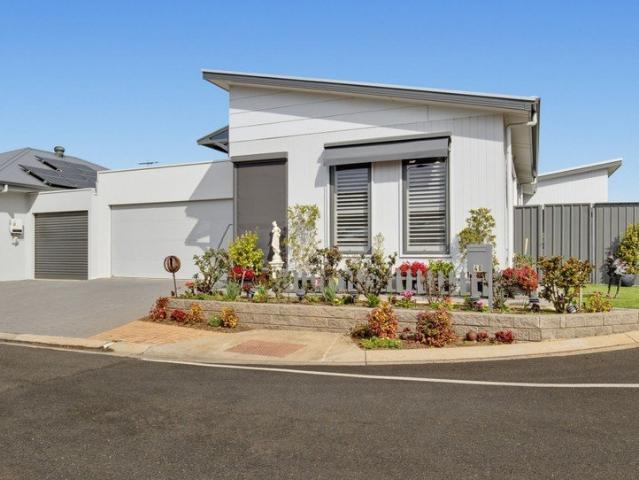
229 properties for sale in Strathalbyn, Alexandrina

More land, more life 79 acres to make entirely your own
View photo
Terraced House · for sale
Request Details
More land, more life 79 acres to make entirely your own
Strathalbyn, Alexandrina
· 3 Bedrooms · 1 Bath · Terraced House
· Fireplace · Equipped kitchen
Strathalbyn, Alexandrina · 3 Bedrooms · 1 Bath · Terraced House · Fireplace · Equipped kitchen
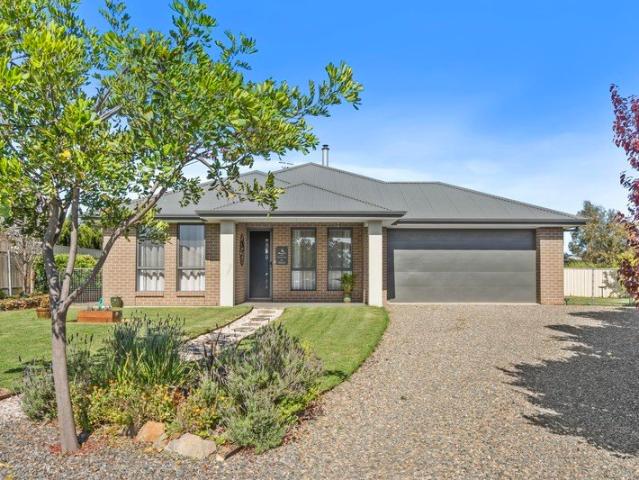
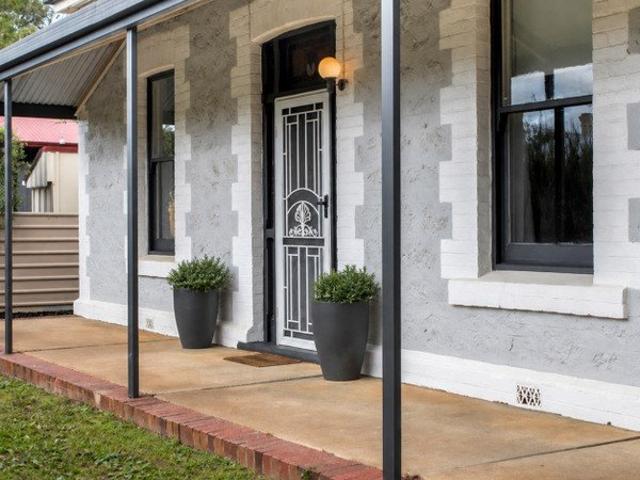
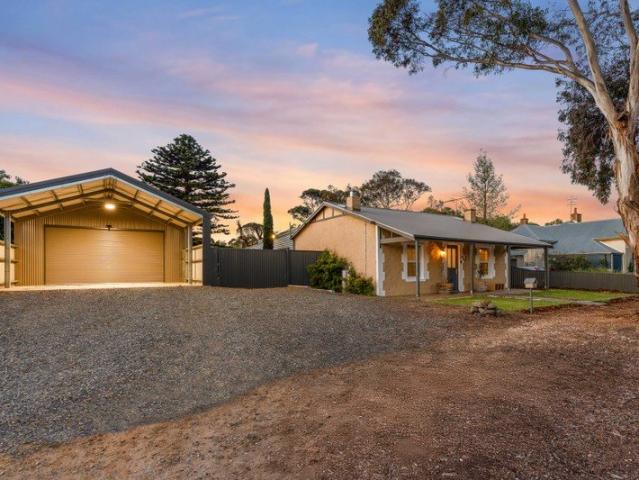
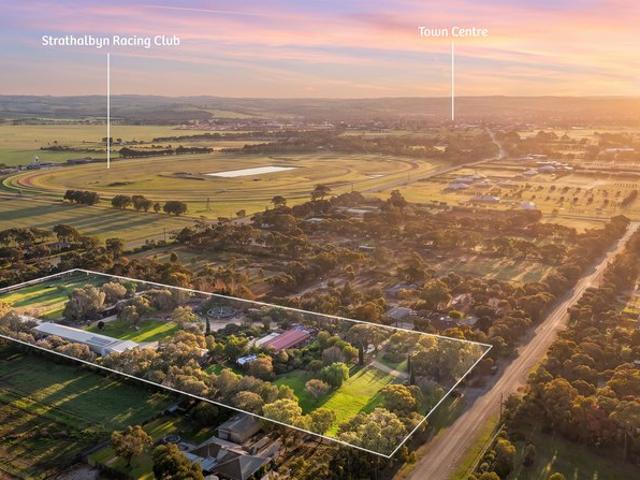
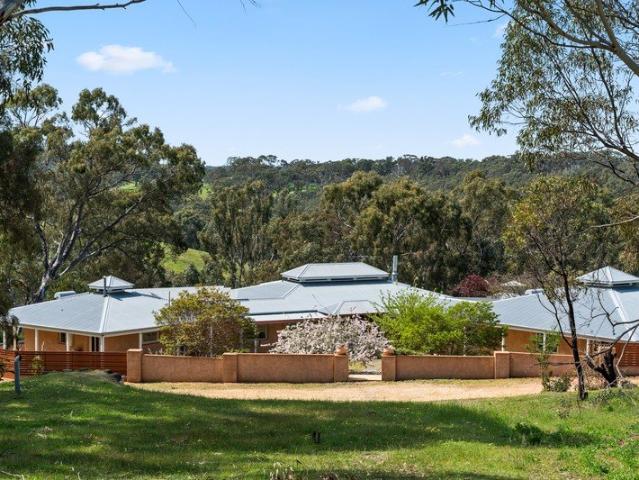
Some properties give you more space. Jendo Park gives you an entirely different way to live. Spread across approximately 79 picturesque acres on the edge of Strathalbyn, this is country living with serious scope - paddocks rolling towards the horizon, established gardens wrapping the home, and enough infrastructure already in place to turn big lifestyle plans into reality. And right at the heart of it all, a C1970 home holds court. Wisteria drapes the frontage before interiors unfold with warmth, character, and an easy connection to the land. Picture windows pull the landscape inside at every opportunity, while stone walls and slate floors bring texture, substance, and plenty of soul. A flexible front study gives work-from-home days somewhere to land, before open-plan family living gathers around the glow of a combustion fireplace - exactly where you'll want to be when winter rolls through. Alongside, an updated kitchen knows how to handle a crowd. Generous preparation space, quality a
Request Details
549 Old Bull Creek Road
View photo
Terraced House · for sale
Request Details
549 Old Bull Creek Road
Strathalbyn, Alexandrina
· 4 Bedrooms · 2 Baths · Terraced House
· Garden
Strathalbyn, Alexandrina · 4 Bedrooms · 2 Baths · Terraced House · Garden
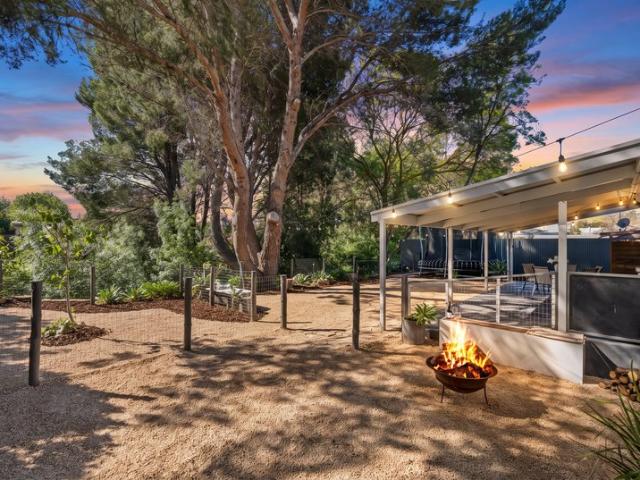
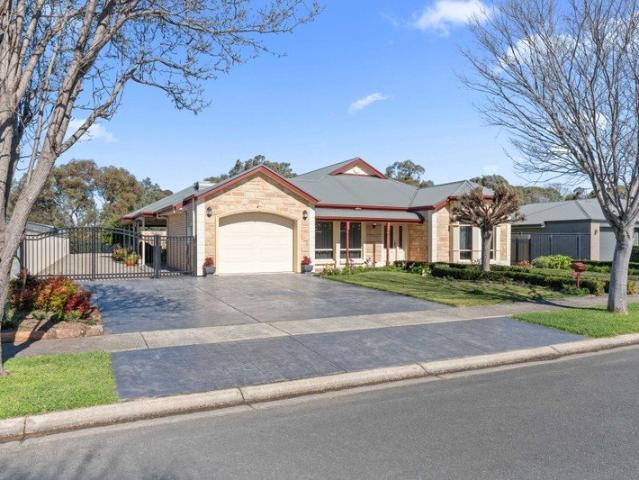
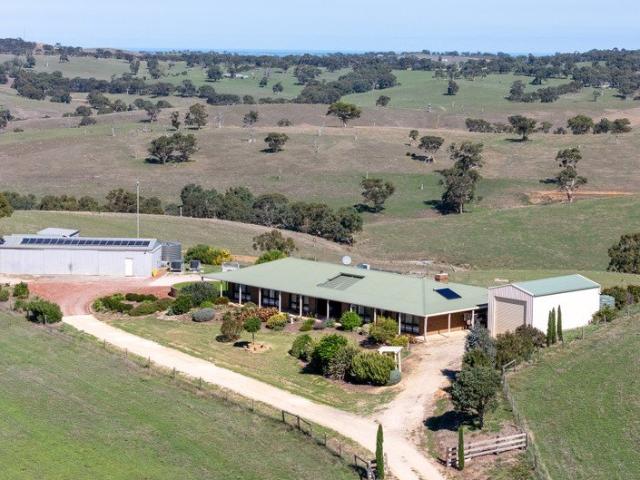
Nestled in the hills on the outskirts of Strathalbyn consisting of 34.12 hectares (84.31acres) of grazing land and an excellent home with spectacular views over the surrounding countryside and across to Lake Alexandrina. A quality home that is neat and well looked after. Large living / lounge room with inbuilt bar, feature brick wall, slow combustion heater and raked timber lined ceilings. Main bedroom with ensuite and walk through robes, plus two more bedrooms with built in robes and study (or fourth bedroom). Landscaped garden and lawns along the front of the home which faces North and large full length verandah along the rear of the home. Adjacent the home is a selection of sheds and large paved area for all year round convenience. Rainwater storage is a key feature of this property, supplying the home and a stock & domestic bore and two dams providing water for livestock in an average rainfall area around 600mm per annum. If you love the home and location, yet not sure about lookin
Request Details
Love Your Life On Lime!
View photo
House · for sale
Request Details
Love Your Life On Lime!
Strathalbyn, Alexandrina
· 3 Bedrooms · 2 Baths · House
· Garden
Strathalbyn, Alexandrina · 3 Bedrooms · 2 Baths · House · Garden
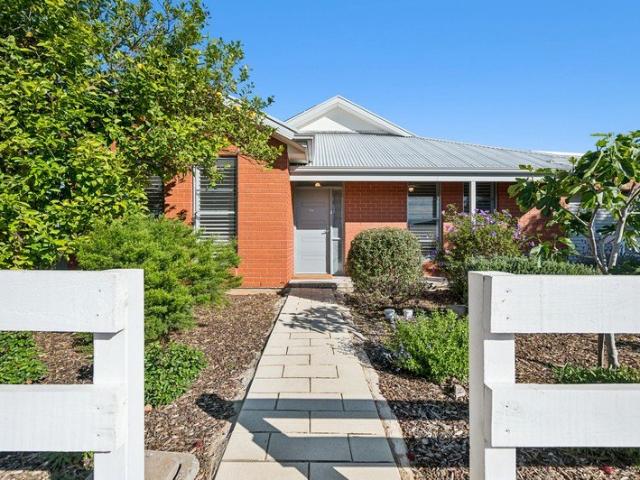
Welcome to 36 Lime Street, Strathalbyn - Presented by Christie Thornton This calming home offers the perfect blend of comfort, space and lifestyle, with a beautifully considered layout and a garden setting that invites you to slow down and enjoy the best of everyday living. From the moment you arrive, you'll appreciate the expansive porch, peaceful surrounds and the sense of space that comes with this generous allotment. Whether you're looking for room for the family, space to work from home or simply a place to enjoy the outdoors, this property offers plenty of opportunity to make it your own. Inside, the home has been thoughtfully designed to provide both connection and privacy. The master suite is ideally positioned at the front of the home, creating a private retreat complete with a walk-in robe and ensuite. Two additional bedrooms are located at the rear, serviced by a second bathroom, making this an ideal layout for families, guests or those who appreciate a little separation bet
Request Details
A Rare Township Offering with Lifestyle, Investment & Future Potential
View photo
House · for sale
Request Details
A Rare Township Offering with Lifestyle, Investment & Future Potential
Strathalbyn, Alexandrina
· 2 Bedrooms · 1 Bath · House
· Terrace
Strathalbyn, Alexandrina · 2 Bedrooms · 1 Bath · House · Terrace
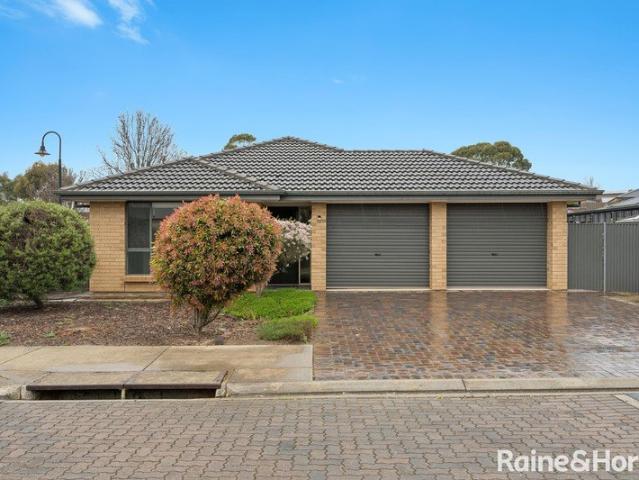
Christie Thornton Presents - 29 Albyn Terrace, Strathalbyn Set on an impressive 1,237m² (approx.) corner allotment in the heart of Strathalbyn, this unique property presents an exciting opportunity for first-home buyers, investors, Airbnb operators, downsizers and those looking to explore future development potential (STCC). Combining a renovated two-bedroom home, charming established gardens and the rare natural beauty of Dawson Creek meandering through the grounds, this is a property that offers far more than meets the eye. With township facilities just a stone's throw away, the location delivers convenience, charm and a lifestyle that is becoming increasingly hard to find. A home with heart and room to grow Welcoming from the roadside, the home features an updated exterior, new roof, full boundary fencing and productive food gardens with multiple places to enjoy your morning coffee. Inside, the thoughtfully arranged floorplan maximises every inch of space, creating a warm and inviti
Request Details
Comfortable Family Living in the Heart of Strathalbyn
View photo
House · for sale
Request Details
Comfortable Family Living in the Heart of Strathalbyn
Strathalbyn, Alexandrina
· 4 Bedrooms · 2 Baths · House
· Air conditioning · Equipped kitchen
Strathalbyn, Alexandrina · 4 Bedrooms · 2 Baths · House · Air conditioning · Equipped kitchen
Offering a balance of space, comfort and everyday convenience, 6A Chapel Street presents an appealing opportunity to secure a well-appointed four-bedroom home within walking distance of Strathalbyn’s town centre. With two separate living areas, practical modern features and local amenities close at hand, it’s a home that caters to the needs of growing families, first-home buyers and investors alike. At the heart of the home, the open-plan kitchen, dining and family area provides a welcoming space for everyday living, complemented by split-system air conditioning for year-round comfort. A 600mm gas cooktop, enhanced insulation throughout the home and solar panels add practical benefits for comfortable, energy-conscious living. A separate second living area provides valuable flexibility, whether used as a quiet retreat, a dedicated lounge or additional space for a growing family. The master bedroom features a private ensuite and generous walk-in robe, while the remaining bedrooms offer v
Request Details
Neat & Complete
View photo
House · for sale
Request Details
Updated
Neat & Complete
Strathalbyn, Alexandrina
· 3 Bedrooms · 2 Baths · House
· Garden · Equipped kitchen
Strathalbyn, Alexandrina · 3 Bedrooms · 2 Baths · House · Garden · Equipped kitchen
Best offer by Monday 19/10 at 4pm Light, bright and wonderfully welcoming, this modern north facing Hickinbotham home (circa 2008) delivers easy living on a beautifully kept 532m² corner allotment with prized side access. Set within a quiet no through road in a charming estate, it offers that rare blend of privacy, convenience and low maintenance comfort that suits buyers at every stage of life. Step inside and you're greeted by a warm, sunlit interior that instantly feels like home. The entry hall leads you through to a spacious open plan kitchen, dining and family zone - a bright everyday hub designed for relaxed living and effortless entertaining. The kitchen enjoys generous bench space, a corner pantry, dishwasher and quality finishes, while the adjoining living areas spill out to the garden, creating a seamless indoor/outdoor feel. Three well proportioned bedrooms complete the picture, with the main bedroom offering its own ensuite and walk in robe, and the remaining two bedrooms
Request Details
Room to move  a Strathalbyn homette that keeps on giving
View photo
House · for sale
Request Details
Room to move a Strathalbyn homette that keeps on giving
Strathalbyn, Alexandrina
· 3 Bedrooms · 1 Bath · House
· Garden · Balcony · Equipped kitchen
Strathalbyn, Alexandrina · 3 Bedrooms · 1 Bath · House · Garden · Balcony · Equipped kitchen
Tucked peacefully at the end of a quiet cul-de-sac, this C1992 homette makes a strong case for slowing things down, spreading out, and giving everyday life a little more room to move. Behind its timeless brick frontage, big picture windows pull northern light and garden views into an easy open-plan living and dining zone, setting a bright and relaxed tone from the get-go. At its heart, a country-style kitchen keeps things warm and welcoming, pairing timber cabinetry with a servery primed to host everything from the first coffee of the day to drinks while dinner takes shape. Three flexible bedrooms are joined by an updated bathroom with a wide vanity, bathtub and corner shower, while a separate WC keeps busy mornings moving. Then the rear yard takes the baton. Enclosed with café blinds and complete with a ceiling fan and strip heating, the all-weather entertaining zone effectively adds another living room to the floorplan. Additional veranda space stretches even further, while establish
Request Details
Convenient Living in Central Strathalbyn Location
View photo
Apartment · for sale
Request Details
Convenient Living in Central Strathalbyn Location
Strathalbyn, Alexandrina
· 3 Bedrooms · 1 Bath · Apartment
· Equipped kitchen
Strathalbyn, Alexandrina · 3 Bedrooms · 1 Bath · Apartment · Equipped kitchen
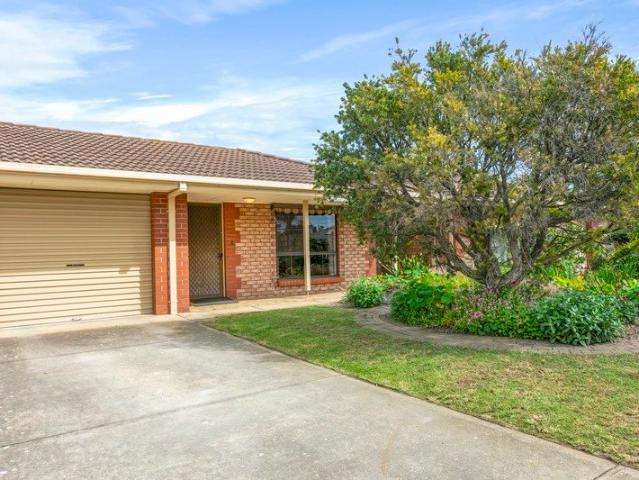
Ray White Strathalbyn is proud to present this well-maintained three-bedroom unit, built in 1989 and positioned on a 299 sqm allotment in Strathalbyn. Offering comfortable interiors, practical storage, and appealing outdoor spaces, this home presents an excellent opportunity for first-home buyers, downsizers, or investors. Ideally positioned in Strathalbyn, the property offers convenient access to local schools, shopping, cafés, and everyday amenities. With its practical layout and manageable allotment, the home provides an appealing balance of comfort and convenience for those looking to enjoy an easy-care lifestyle. The home features a carpeted and air-conditioned open-plan living area, providing a comfortable central space. The kitchen offers ample cupboard storage. Built-in storage for linen and laundry items adds further practicality to the home. Accommodation comprises three carpeted bedrooms, with built-in robes for bedrooms 1 and 2 for convenient storage. The central bathroom i
Request Details
Living In Luxury!
View photo
House · for sale
Request Details
Living In Luxury!
Strathalbyn, Alexandrina
· 5 Bedrooms · 3 Baths · House
· Equipped kitchen
Strathalbyn, Alexandrina · 5 Bedrooms · 3 Baths · House · Equipped kitchen
Superbly crafted and thoughtfully designed, this outstanding modern residence delivers the perfect combination of luxury, space, and flexibility - with the added advantage of separate accommodation ideal for multi-generational living, extended family, or guest accommodation. From the moment you arrive, the rendered and galvanised facade creates impressive street appeal. Step inside and experience an immediate sense of space and sophistication, with soaring raked ceilings, an abundance of natural light, and beautifully considered living areas designed for modern family life. At the centre of the home is the custom-designed kitchen by Graham Barlow, beautifully appointed with stone benchtops, a statement island bench with shadow-line floating top, electric cooking, Westinghouse stainless steel dishwasher, generous double fridge alcove, and exceptional storage. Accommodation comprises three well-appointed bedrooms, with the luxurious main suite offering a large walk-in robe and a high-end
Request Details
Standout corner home with double garage, solar & more!
View photo
House · for sale
Request Details
Standout corner home with double garage, solar & more!
Strathalbyn, Alexandrina
· 3 Bedrooms · 2 Baths · House
· Garden · Parking · Air conditioning · Equipped kitchen
Strathalbyn, Alexandrina · 3 Bedrooms · 2 Baths · House · Garden · Parking · Air conditioning · Equipped kitchen
To enquire, please email or call 1300 815 051 and enter code 0717 Expressions of Interest Positioned on a prime corner allotment this well-presented three-bedroom home features a spacious open-plan kitchen, living and dining area, two bathrooms, and a fully enclosed alfresco space ideal for year-round entertaining. Additional highlights include a double garage, 9.65kW solar system, established gardens and quality finishes throughout. Located in the sought-after township of Strathalbyn, less than an hour from Adelaide CBD, residents can also enjoy access to shared community facilities including a clubhouse, library, billiard table and fitness equipment. Property Highlights - Three spacious bedrooms and two bathrooms - Open-plan kitchen, living and dining - Modern kitchen with stone island bench - Fully enclosed alfresco entertaining area - Double enclosed garage with remote access - 9.65kW solar system - Split-system air conditioning and ceiling fans - Garden shed and two rainwater tank
Request Details
A Hills original reborn, right where Strathalbyn shines
View photo
House · for sale
Request Details
A Hills original reborn, right where Strathalbyn shines
Strathalbyn, Alexandrina
· 3 Bedrooms · 1 Bath · House
· Equipped kitchen
Strathalbyn, Alexandrina · 3 Bedrooms · 1 Bath · House · Equipped kitchen
The record books say c1890, but the beautiful reality is a Hills classic that's been thoughtfully refreshed without losing an inch of the character that made it special in the first place, creating a sanctuary that feels every bit as timeless as the township it calls home. Beyond its symmetrical cottage frontage, soaring pressed tin ceilings, leadlight glass, polished timber floors, and decorative fireplaces layer timeless character throughout. A wide central hallway pulls you through two spacious bedrooms, before settling into a warm lounge and adjoining dining room primed for every mood or occasion. A bright extension opens to well-appointed galley kitchen, where stainless-steel appliances, generous preparation space, a full-length pantry, and breakfast bar create a hub that keeps conversation flowing. Flexibility comes by way of a third bedroom, ensuring there's space to grow, create, or retreat as life evolves, while a family bathroom with walk-in shower, bathtub, and wide vanity e
Request Details
1890 Character with Modern Luxury
View photo
House · for sale
Request Details
1890 Character with Modern Luxury
Strathalbyn, Alexandrina
· 4 Bedrooms · 2 Baths · House
· Air conditioning
Strathalbyn, Alexandrina · 4 Bedrooms · 2 Baths · House · Air conditioning
Ray White Strathalbyn is proud to present this remarkable home, built circa 1890 and positioned on a generous 1,434sqm allotment in the heart of Strathalbyn. Combining historic charm with thoughtful modern upgrades, versatile spaces, extensive outdoor amenities, and an impressive suite of energy-efficient features. Retaining the character and solidity of its era, the main residence features substantial 18-inch-thick stone walls, solid timber internal doors, and a new roof completed in 2024. Triple-glazed windows and doors to the front and double-glazed windows and doors to the rear enhance the home's comfort and efficiency, while the combination of original character and contemporary improvements creates a truly distinctive residence. The main living area provides a welcoming space for everyday relaxation, featuring a wood-fired combustion heater and air conditioning. Ducted reverse-cycle air conditioning and split systems provide year-round comfort, with Wi-Fi app control offering con
Request Details
Spacious Family Living with a Peaceful Outlook
View photo
House · for sale
Request Details
Spacious Family Living with a Peaceful Outlook
Strathalbyn, Alexandrina
· 5 Bedrooms · 2 Baths · House
· Air conditioning · Equipped kitchen
Strathalbyn, Alexandrina · 5 Bedrooms · 2 Baths · House · Air conditioning · Equipped kitchen
Ray White Strathalbyn is proud to present this spacious five-bedroom family home, set on a generous 1,059 sqm allotment in the sought-after Hampton Estate. With multiple living zones, excellent storage, and versatile indoor and outdoor spaces, this property is designed to support modern family living with comfort and practicality. Three of the bedrooms feature built-in robes, carpeted flooring and ceiling fans. Their generous proportions further emphasise the home's impressive sense of space. The main bedroom provides a private retreat, complete with a walk-in robe and ensuite for added comfort and privacy. At the heart of the home is the open-plan living and dining area, complemented by a tiled kitchen with a walk-in pantry, Bosch dishwasher, Bosch 900mm oven, and 5-burner gas cooktop. The centre island provides a practical preparation area as well as a convenient space for casual dining or family gatherings, complemented by ducted air conditioning ensuring year-round comfort througho
Request Details
119 Bartlett Boulevard, Aurora, Strathalbyn
View photo
Terraced House · for sale
Request Details
119 Bartlett Boulevard, Aurora, Strathalbyn
Strathalbyn, Alexandrina
· 3 Bedrooms · 2 Baths · Terraced House
· Equipped kitchen
Strathalbyn, Alexandrina · 3 Bedrooms · 2 Baths · Terraced House · Equipped kitchen
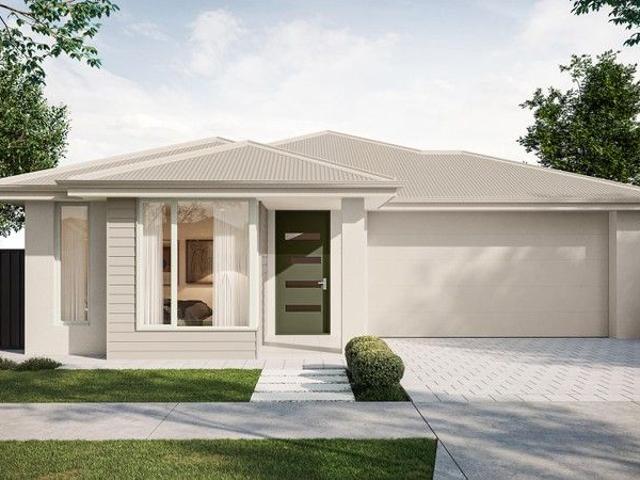
This house & land package is to be constructed. Aliro 5.0 Included in this house and land package, you will also find: Located in the sought-after estate Aurora Master-planned residential community in picturesque Strathalbyn offering country living with modern conveniences 30-week build guarantee for peace of mind 18-month fixed price! Choice of premium facades to suit your personal style Thoughtfully designed, well-planned floorplan for modern living 2.7m high ceilings enhancing space and natural light Entertainer-style kitchen with quality finishes, perfect for hosting Full-height tiling to ceiling in bathroom and ensuite Interior colour selections by leading designers in South Australia Driveway paving, stormwater connection, and termite protection included Strong blend of country charm and modern lifestyle, with open landscapes, parks, and a welcoming community feel Close to schools, shops, parks, and public transport Conditions apply. Certain elevations may not match the particula
Request Details
Less rush, more room  2.5 acres of freedom
View photo
House · for sale
Request Details
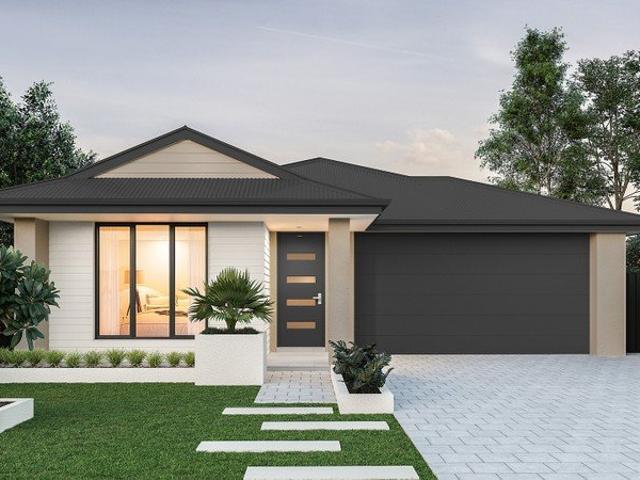
Less rush, more room 2.5 acres of freedom
Strathalbyn, Alexandrina
· 3 Bedrooms · 1 Bath · House
· Equipped kitchen
Strathalbyn, Alexandrina · 3 Bedrooms · 1 Bath · House · Equipped kitchen
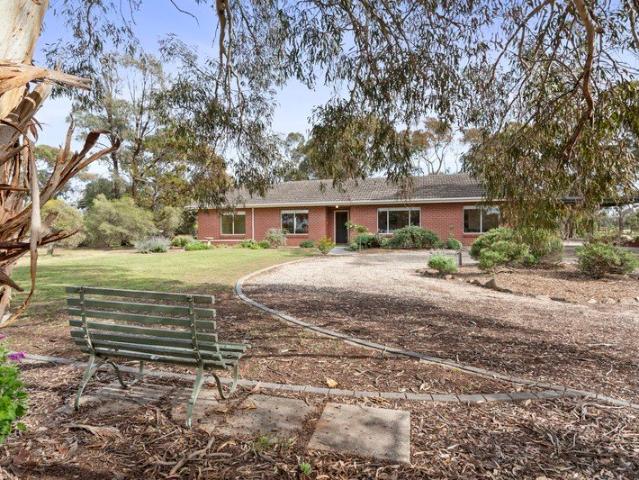
Less traffic, more birdsong, fewer neighbours, bigger horizons, and 2.5 acres of freedom to make life entirely your own - just minutes from Strathalbyn, 27 Blackwell Court makes a compelling case for trading the daily rush for something a little more rewarding. And it all starts with a country classic that knows exactly where it belongs. Settled comfortably into its leafy surrounds, this C1970 red-brick home wears its mid-century credentials with quiet confidence. High ceilings and generous picture windows invite the outdoors in, creating interiors that feel every bit as relaxed as the landscape beyond. A spacious front lounge sets the tone, settling around the warmth of a mantled gas heater before giving way to a second living and dining domain that brings everyone together. Holding court at its centre, a timber kitchen with open-plan keeps the conversation flowing. Family dinners, celebrations, or quiet nights in this is a floorplan that takes it all in its stride. Three robed bedroo
Request Details
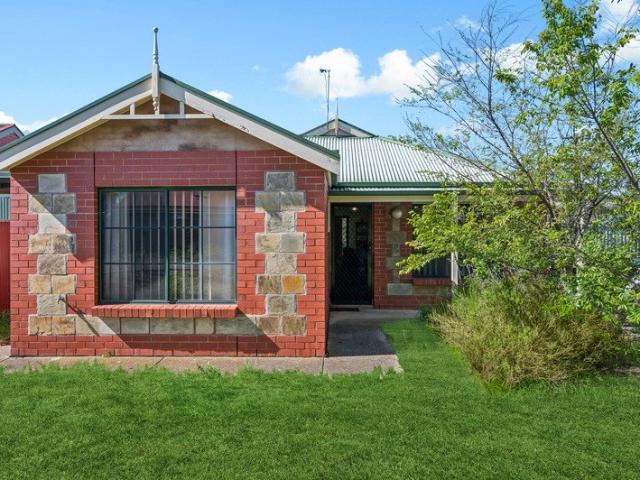
Make yourself at home in Strathalbyn's heart
View photo
House · for sale
Request Details
Make yourself at home in Strathalbyn's heart
Strathalbyn, Alexandrina
· 2 Bedrooms · 1 Bath · House
· Garden · Equipped kitchen
Strathalbyn, Alexandrina · 2 Bedrooms · 1 Bath · House · Garden · Equipped kitchen
Tucked into a peaceful pocket of Strathalbyn, this C1989 homette brings the kind of calm you can settle straight into with room to breathe, grow, and do life your way. Tucked behind a timeless brick frontage and established gardens, 4/2 Lime Street feels settled from the get-go. A picture window pulls greenery and natural light into a generous front lounge, while timber-look floors keep things fresh and fuss-free underfoot. A skylight in the kitchen forms the heart, with plenty of bench space, storage, and a generous kitchen bench ready for everything from first coffee to last glass of wine. Dedicated dining sits right alongside, keeping every conversation flowing. Two spacious bedrooms retreat to the rear, joined by a bathroom with wide vanity, corner shower, and bathtub, plus the practical bonus of a separate WC. Outside, an entertainment area takes care of long lunches, lazy Sundays, and summer drinks, before unfolding to a rear garden that's been put to very good use. Raised veggie
Request Details
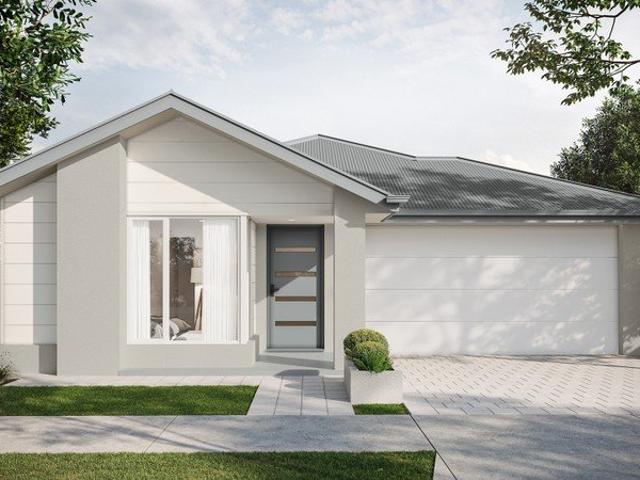
Here's a Winner! Equine excellence on 5 well equipped acres
View photo
House · for sale
Request Details
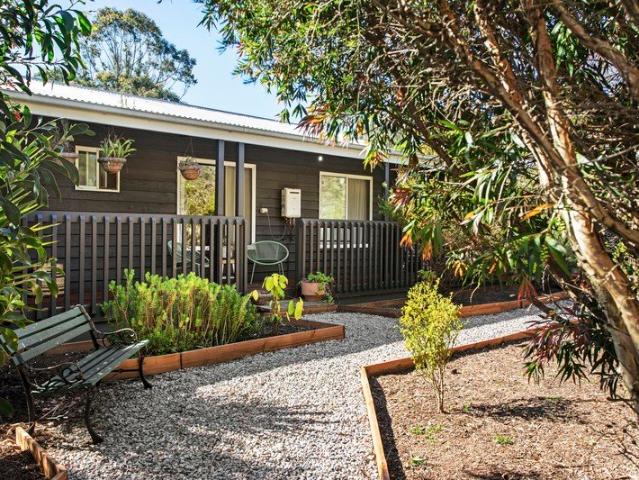
Here's a Winner! Equine excellence on 5 well equipped acres
Strathalbyn, Alexandrina
· 4 Bedrooms · 2 Baths · House
· Equipped kitchen
Strathalbyn, Alexandrina · 4 Bedrooms · 2 Baths · House · Equipped kitchen
Prepare to fall in love with a property that delivers the ultimate blend of lifestyle, functionality, and equine excellence. Set along a picturesque, tree lined no through road with dual bitumen frontages, this 1990s-built residence and purpose-designed equestrian facility command a prime position opposite the Strathalbyn Racing Club - a dream setting for any serious horse owner or trainer. Spread across 5 acres of fully usable, beautifully established land, the holding has been thoughtfully planned to support effortless daily training, professional operations, or a relaxed country lifestyle with genuine income potential. Every element has been designed for convenience, efficiency, and enjoyment. Welcome to 38 Matrice Court - where mornings begin with the rhythm of hooves and every day opens the door to new possibilities. Inside the Home • 4 bedrooms, including a master suite with walk in robe and ensuite • Built in robes to bedrooms 2 and 3 • Light-filled living and kitchen areas with
Request Details
Near New, Effortless & Made for Living Your Strathalbyn Lifestyle Awaits
View photo
House · for sale
Request Details
Near New, Effortless & Made for Living Your Strathalbyn Lifestyle Awaits
Strathalbyn, Alexandrina
· 3 Bedrooms · 2 Baths · House
· Equipped kitchen
Strathalbyn, Alexandrina · 3 Bedrooms · 2 Baths · House · Equipped kitchen
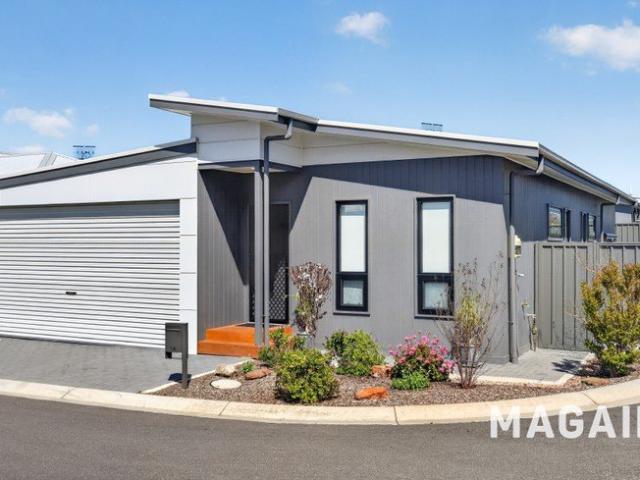
Discover the freedom to live more and maintain less at Villa 54/29 Parker Avenue, Strathalbyn, a beautifully presented 2024 built, three bedroom home within the popular Aspen Lifestyle Village. Fresh, modern and finished with impressive attention to detail, this stylish residence combines spacious open plan living, two bathrooms, excellent vehicle accommodation and a superb all weather entertaining deck. Add the charm of historic Strathalbyn, the wineries of Langhorne Creek and a welcoming, secure over 50s community, and you've found a lifestyle where downsizing certainly doesn't mean compromising. Contemporary Living, Without the Upkeep Near new 2024 build offering modern style, comfort and low-maintenance living from day one Three well-proportioned bedrooms provide flexibility for guests, hobbies or a home office Two bathrooms make hosting family and friends effortless Light filled open plan kitchen, dining and living creates a relaxed central hub Stylish floating timber-look floorin
Request Details
Brand New & Ready for You
View photo
House · for sale
Request Details
Brand New & Ready for You
Strathalbyn, Alexandrina
· 4 Bedrooms · 2 Baths · House
· Parking
Strathalbyn, Alexandrina · 4 Bedrooms · 2 Baths · House · Parking
Positioned within the highly sought-after Pipers Crest Estate, this stunning Weeks-built, steel-framed home presents an exceptional opportunity to secure a brand-new residence in one of Strathalbyn's most desirable locations. Set on a generous 773m² allotment, this beautifully appointed home combines contemporary style, quality craftsmanship, and an enviable lifestyle. Eligible buyers may also take advantage of valuable government incentives, including the First Home Owner Grant of up to $15,000 and the Seniors Downsizing Stamp Duty Relief Scheme (subject to eligibility and government criteria). From the moment you arrive, the home's striking street presence makes an impression. Showcasing a modern façade, professionally landscaped gardens, and a dedicated caravan parking bay alongside the double garage, every detail has been thoughtfully planned. Step inside and discover a home that is as functional as it is beautiful. Boasting high ceilings, premium fixtures and fittings, and stylish
Request Details
Best Offers By 12pm Tuesday the 3rd of November 2026
View photo
House · for sale
Request Details
Best Offers By 12pm Tuesday the 3rd of November 2026
Strathalbyn, Alexandrina
· 4 Bedrooms · 2 Baths · House
· Equipped kitchen
Strathalbyn, Alexandrina · 4 Bedrooms · 2 Baths · House · Equipped kitchen
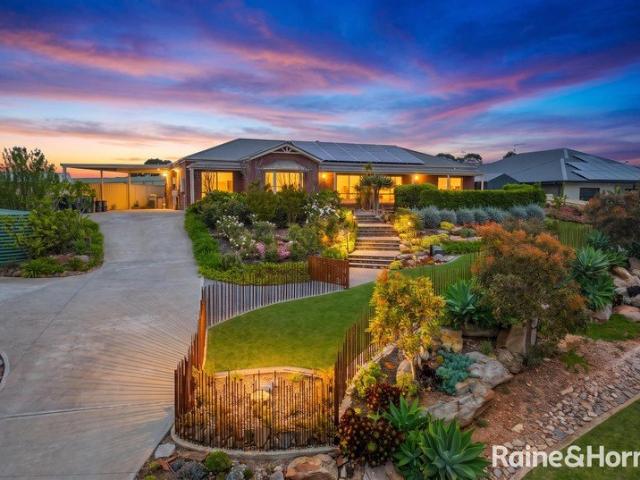
A Lifestyle Masterpiece with Expansive Gardens and Exceptional Outdoor Living Set on a generous 1146m² and surrounded by some of Strathalbyn's most impressive, landscaped gardens, this beautifully presented ranch-style home offers a serene outlook from almost every window, a property where the setting and the home work together to create something truly special. Inside, the home delivers an open plan layout with two expansive living areas, offering flexibility for families and those who love to entertain. The main living room features a slow combustion heater and opens to the undercover entertaining area, an ideal setting for gatherings beside the custom water feature and pond, which adds calm and character to every occasion. At the heart of the home, the kitchen is a true haven for the passionate cook, showcasing stone benchtops, abundant preparation space, a practical corner pantry and a top of the range steam oven. Year round comfort is assured with ducted reverse cycle air conditio
Request Details
Cominella Hills Grazing
View photo
Terraced House · for sale
Request Details
Cominella Hills Grazing
Strathalbyn, Alexandrina
· Terraced House
Strathalbyn, Alexandrina · Terraced House
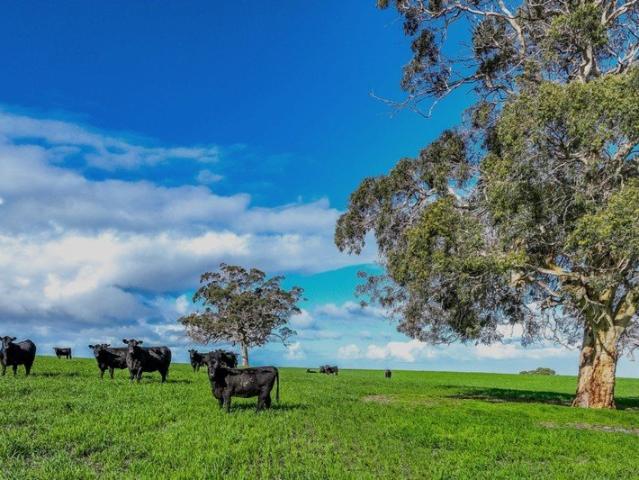
Cominella | Premier Grazing & Livestock Holding Near Strathalbyn 156ha (385ac) Offering scenic rural views and rolling countryside, Cominella presents a rare opportunity to secure a highly productive grazing property in one of the Fleurieu Peninsula's most sought-after locations, just minutes from the historic township of Strathalbyn. Spanning approximately 156 hectares (385 acres) of gently undulating grazing land, the property combines productivity with natural beauty, featuring established gum trees, good fencing and raceways to support efficient livestock management. The property has been well maintained, with a consistent fertiliser program. Currently utilised for livestock grazing, the property also provides excellent opportunities to conserve surplus spring feed for silage and hay production. Zoned Rural, the property offers the potential for a primary dwelling (STCC), allowing purchasers to create their ideal country lifestyle while operating a productive agricultural enterpris
Request Details
Near New home on 617m2 allotment
View photo
House · for sale
Request Details
Updated
Near New home on 617m2 allotment
Strathalbyn, Alexandrina
· 3 Bedrooms · 2 Baths · House
· Garden · Equipped kitchen
Strathalbyn, Alexandrina · 3 Bedrooms · 2 Baths · House · Garden · Equipped kitchen
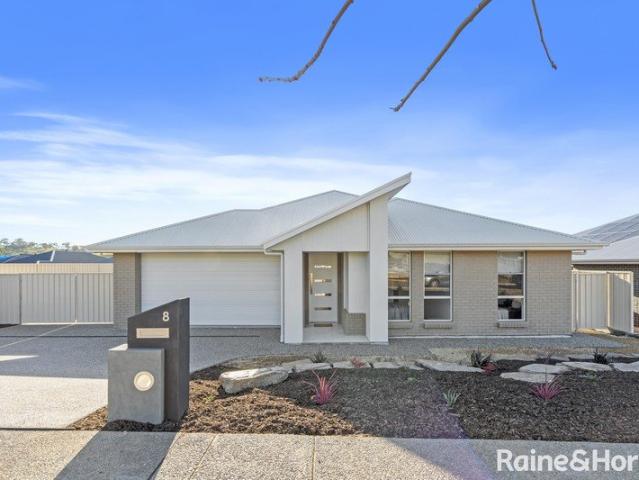
Perfectly positioned in the historic township of Strathalbyn, this near-new, low-maintenance home combines modern comfort with effortless living. Neat, tidy and thoughtfully designed, it offers an appealing opportunity for first-home buyers, downsizers, investors or those seeking a relaxed country lifestyle. At the heart of the home is the spacious open-plan kitchen, living and dining area, creating a welcoming space for everyday living and entertaining. The kitchen features stainless-steel appliances and a walk-in pantry, while sliding doors provide seamless access to the impressive large decked outdoor entertaining area. Three bedrooms, including a generous main bedroom with private ensuite, while bedrooms two and three feature built-in robes. A central bathroom and convenient linen storage complete the practical floorplan. Outside, the property is designed for easy living, with low-maintenance gardens, a grassed backyard and garden shed. Double gates provide valuable vehicle access
Request Details
Strathalbyn Nuovo Homes Residence Resort Style Living
View photo
House · for sale
Request Details
Strathalbyn Nuovo Homes Residence Resort Style Living
Strathalbyn, Alexandrina
· 4 Bedrooms · 2 Baths · House
Strathalbyn, Alexandrina · 4 Bedrooms · 2 Baths · House
Imagine watching a steam train pass by your living room window on the odd Sunday, or watching elegant equestrian riders with their magnificent horses ride by your window. This could be yours at 41 Bateman Street, Strathalbyn. Allow the Kanmantoo stone steps to bring you to the Western Red Cedar feature wall as you enter this surprisingly understated home. The house reveals itself, floor-to-ceiling windows and a view to the Polo ground through to the endless lawn. You feel the space, warmth, light and silence. With a Hebel construction, double glazed and tinted windows all add to the thermal qualities of this home. There is an attention to detail throughout this impressive home. The large North Eastern facing windows that invite natural light into everyday living. The homes stand out features have been carefully selected for style and functionality, creating a residence that is as impressive to come home to as it is to entertain in. The large granite 3.6m bench is the focus of the enter
Request Details
Live the high life in Hampden Park
View photo
House · for sale
Request Details
Live the high life in Hampden Park
Strathalbyn, Alexandrina
· 4 Bedrooms · 2 Baths · House
· Equipped kitchen
Strathalbyn, Alexandrina · 4 Bedrooms · 2 Baths · House · Equipped kitchen
Positioned on the sought-after north side of Strathalbyn in the highly desirable Hampden Park Estate, this lovely four-bedroom, two-bathroom home offers the perfect blend of modern comfort, space, and lifestyle-all set on a fully landscaped 800m² allotment. Built in 2008, the home immediately impresses with its contemporary styling, fresh lick of paint and thoughtfully designed free-flowing floorplan. Inside, you'll find two generous living areas, including a light-filled open-plan hub that seamlessly combines the kitchen, family lounge, and dining-perfect for everyday living and effortless entertaining. The accommodation is equally impressive. The spacious master suite features a walk-in robe and private ensuite, while the remaining bedrooms have built-in storage, offering comfort and practicality for growing families. Year-round comfort is ensured with two reverse-cycle split systems, ideally positioned in the main living zone and master bedroom. Step outside and prepare to fall in l
Request Details
125 McGuiness Place, Aurora, Strathalbyn
View photo
Terraced House · for sale
Request Details
125 McGuiness Place, Aurora, Strathalbyn
Strathalbyn, Alexandrina
· 4 Bedrooms · 2 Baths · Terraced House
· Lift · Parking · Equipped kitchen
Strathalbyn, Alexandrina · 4 Bedrooms · 2 Baths · Terraced House · Lift · Parking · Equipped kitchen
This house & land package is to be constructed. Leva 3.5 Included in this house and land package, you will also find: Modern Design, Unbeatable Location A smart move for first home buyers Or Investors! 24 WEEK BUILD TIME GUARANTEE Upgraded facade Garage with remote control units to panel lift door 2700mm ceilings with high doors Ensuite to Bed 1 900mm cooktop, oven and rangehood Stone benchtop to kitchen 6.6kW Solar Built-in robes to Bedrooms Plenty of built-in storage Carpet to Bedrooms Timber flooring to remainder Tiled wet areas Ducted and zoned reverse cycle AC Colorbond facias and gutters Overhead cupboards to kitchen Instantaneous gas hot water Keylocks to windows Smoke detectors Footing price and encumbrance requirements included Driveway, perimeter path & stormwater system included 3 MONTH MAINTENANCE PERIOD + 25 YEAR STRUCTURAL WARRANTY This is more than a house - it's your next chapter Let's talk today!? Conditions apply. Certain elevations may not match the particular floor
Request Details
Easy Care Living in the Heart of Strathalbyn
View photo
House · for sale
Request Details
Updated
Easy Care Living in the Heart of Strathalbyn
Strathalbyn, Alexandrina
· 3 Bedrooms · 2 Baths · House
· Air conditioning · Parking · Equipped kitchen
Strathalbyn, Alexandrina · 3 Bedrooms · 2 Baths · House · Air conditioning · Parking · Equipped kitchen
Positioned within a quiet group of four and set on a generous 478sqm allotment, this well-maintained home presents an appealing opportunity for first-home buyers, downsizers, retirees or investors seeking comfortable, low-maintenance living in a convenient Strathalbyn location. The home offers three bedrooms and two bathrooms, with a practical floorplan designed around easy everyday living. The open-plan living and dining area provides a welcoming central space, complemented by split-system air conditioning for year-round comfort. The adjoining kitchen is well appointed with a freestanding stove and practical corner pantry. Three bedrooms provide flexibility for family, guests or a home office, while two bathrooms add convenience to the floorplan. The former carport has been thoughtfully converted into a generous undercover outdoor entertaining area, creating an additional space to relax, entertain or enjoy the outdoors regardless of the weather. Beyond the entertaining area, the fully
Request Details
257 Elysium Boulevard, Aurora, Strathalbyn
View photo
Terraced House · for sale
Request Details
257 Elysium Boulevard, Aurora, Strathalbyn
Strathalbyn, Alexandrina
· 4 Bedrooms · 3 Baths · Terraced House
· Air conditioning · Equipped kitchen
Strathalbyn, Alexandrina · 4 Bedrooms · 3 Baths · Terraced House · Air conditioning · Equipped kitchen
This house & land package is to be constructed. Aspen 5.0 Included in this house and land package, you will also find: Secure your future home now - no surprises, we are the all-inclusive Builder All-inclusive Building Package 24 Week Build Time Guarantee - from the time we can access the property and pour your slab, reliable turnaround Premium Inclusions Ducted reverse-cycle air conditioning with Wi-Fi control 6.6kW solar system - reduce your energy bills from day one 2700mm high ceilings throughout - create a spacious, airy feel Footings and site costs that meet your land encumbrance included Driveway, perimeter path & stormwater system included 7 Star Energy Complaint Designer Kitchen & Bathrooms 900mm stainless steel oven and cooktop with solid surface benchtops Soft-close joinery throughout Butler's pantry with solid surface benchtops Semi-frameless shower screens, tiled ledges & premium tapware Full wall tiling to bathrooms Stylish Interiors Timber-look floors to living areas; pl
Request Details
A Langhorne Creek sanctuary where legacy meets lifestyle
View photo
House · for sale
Request Details
A Langhorne Creek sanctuary where legacy meets lifestyle
Strathalbyn, Alexandrina
· 6 Bedrooms · 4 Baths · House
· Swimming pool · Equipped kitchen
Strathalbyn, Alexandrina · 6 Bedrooms · 4 Baths · House · Swimming pool · Equipped kitchen
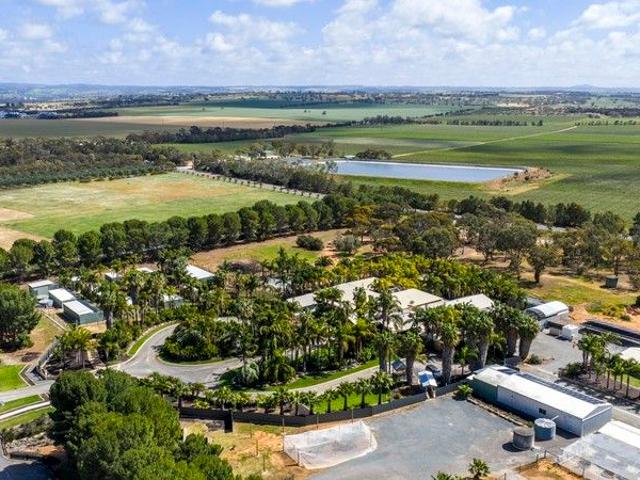
Contact agent for inspection times Set across 34 acres placed perfectly between the convenience of Strathalbyn and the wineries of Langhorne Creek, this is the ultimate choose-your-own-adventure. Spot the palms and you'll know you've arrived. Multi-award-winning gardens sweep around a tranquil pond, guiding you to a double-brick home defined by scale. A soaring foyer flows seamlessly into formal lounge and dining spaces, rich in exposed brick and anchored by a statement combustion heater. A central kitchen, crafted with solid oak cabinetry and high-end appliances, overlooks a generous family area complete with its own gas heater, while four spacious bedrooms - including a main with study and ensuite - and a family bathroom are on hand to configure as you like. Complete with its own entry, a conference room hints at the home's multi-purpose potential, while an indoor pool and a central tropical courtyard with spa radiate resort living year-round. The second act unfolds in the former Oas
Request Details
Left of Field Luxury on a Panoramic 32 Hectare Rural Oasis
View photo
Terraced House · for sale
Request Details
Left of Field Luxury on a Panoramic 32 Hectare Rural Oasis
Strathalbyn, Alexandrina
· 3 Bedrooms · 2 Baths · Terraced House
· Equipped kitchen
Strathalbyn, Alexandrina · 3 Bedrooms · 2 Baths · Terraced House · Equipped kitchen
Cradled by a curated landscape, cushioned by over 32 gum-studded hectares. Discover the distinctly different pleasure of a unique lifestyle compound, abutting dairy country, vineyards and the Angas River on the Fleurieu's spectacular doorstep. From its passive solar aesthetic to its sweeping boomerang footprint, this Swedish-inspired evolution of Hills' living is impressive. Design-wise, its 2002 date stamp is irrelevant. Tactile, sunbathed asymmetry is this three-bedroom home's specialty. Every exposed beam, hexagonal and diamond-cut window, marzipan curve and lofty limewashed tongue-and-groove ceiling simply conveys its sustainable style language, showcasing recycled floorboards and finishes while vine-clad verandahs curtain its structure. The urban-minimalist kitchen offers natural stone benchtops, ample joinery, and a walk-in pantry room adjacent a large laundry. At the home's inviting epicentre, living and dining converge within ochre-hued walls, drawn fireside to a stone-clad man
Request Details
A Macclesfield original with a whole new outlook
View photo
House · for sale
Request Details
A Macclesfield original with a whole new outlook
Strathalbyn, Alexandrina
· 4 Bedrooms · 2 Baths · House
· Fireplace · Equipped kitchen
Strathalbyn, Alexandrina · 4 Bedrooms · 2 Baths · House · Fireplace · Equipped kitchen
Slow down, settle in, stay forever. Stretching across 1393sqm of Macclesfield magic, 6 Devereux Street gives a C1992 classic a thoroughly modern second act without losing an ounce of its original charm. And what a comeback. Beyond its storybook weatherboard façade, timber-look floors, feature panelling, a fresh palette and oversized picture windows strike that sweet spot between Hills charm and contemporary cool across a split-level footprint that makes every inch count. An expansive open-plan heart brings living, dining, and entertaining together in one luminous sweep. Come summer, everyone spills onto a wide deck that makes alfresco entertaining second nature, while a combustion fireplace calls everyone back inside when winter rolls around. Morning coffees, long lunches, slow Sundays there's a season and a spot for everything. At the centre, a sleek kitchen oversees it all. Stone surfaces, a farmhouse sink, high-end appliances, and a full-length pantry create a hub that's equal parts
Request Details

Get email alerts

Don't miss out: be the first to know about new properties

The alert was correctly created

On subscribing you accept the conditions of use and the privacy policy
Alert
Receive new ads in your inbox
Save this search
Receive alerts for new listings

We'll send you an email when we have new properties for: "Properties for sale in Strathalbyn, Alexandrina"

The alert was correctly created

Meadows
Prospect Hill
Get email alerts and be the first to see new listings
Required field
On subscribing I accept the terms of the privacy policy
Perfect! You'll soon start receiving new listings via email
Alert
Receive an email when we have new ads for Properties for sale in Strathalbyn, Alexandrina
Save this search
Filters

Bedrooms

Size (m²)

m²
m²

Price

$
$

Property type

Bathrooms

Clear all filters
Receive notifications when new entries are published.