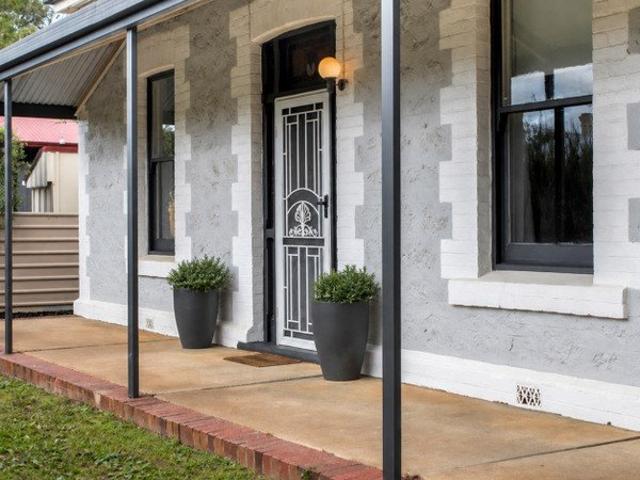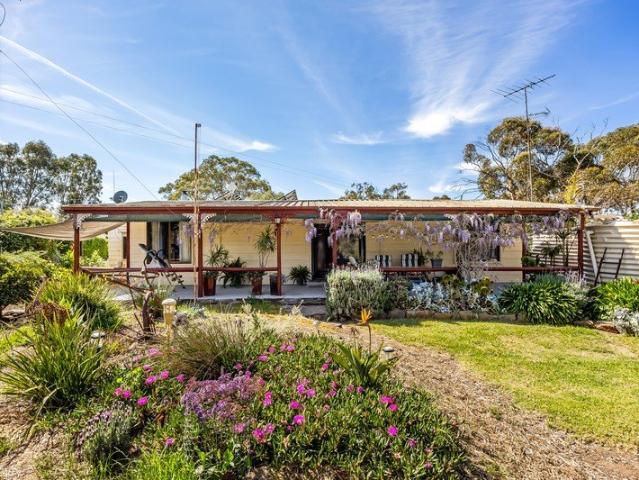
179 properties for sale in Belvidere

More land, more life 79 acres to make entirely your own
View photo
Terraced House · for sale
Request Details
More land, more life 79 acres to make entirely your own
Belvidere
· 3 Bedrooms · 1 Bath · Terraced House
· Fireplace · Equipped kitchen
Belvidere · 3 Bedrooms · 1 Bath · Terraced House · Fireplace · Equipped kitchen
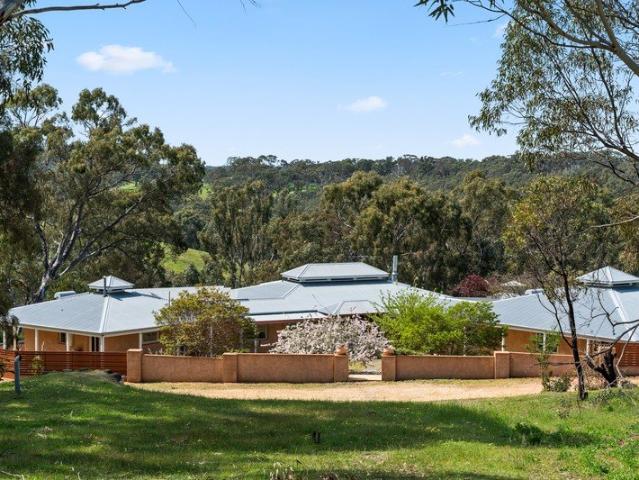
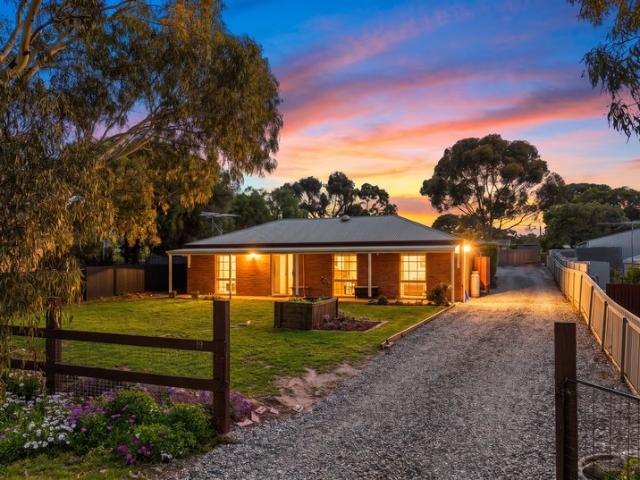
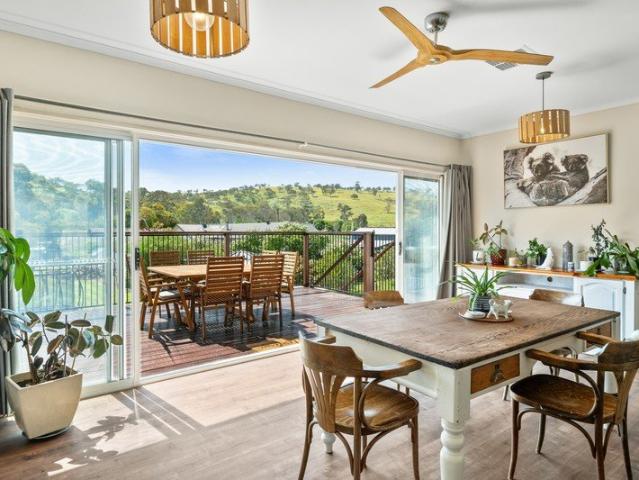
Some properties give you more space. Jendo Park gives you an entirely different way to live. Spread across approximately 79 picturesque acres on the edge of Strathalbyn, this is country living with serious scope - paddocks rolling towards the horizon, established gardens wrapping the home, and enough infrastructure already in place to turn big lifestyle plans into reality. And right at the heart of it all, a C1970 home holds court. Wisteria drapes the frontage before interiors unfold with warmth, character, and an easy connection to the land. Picture windows pull the landscape inside at every opportunity, while stone walls and slate floors bring texture, substance, and plenty of soul. A flexible front study gives work-from-home days somewhere to land, before open-plan family living gathers around the glow of a combustion fireplace - exactly where you'll want to be when winter rolls through. Alongside, an updated kitchen knows how to handle a crowd. Generous preparation space, quality a
Request Details
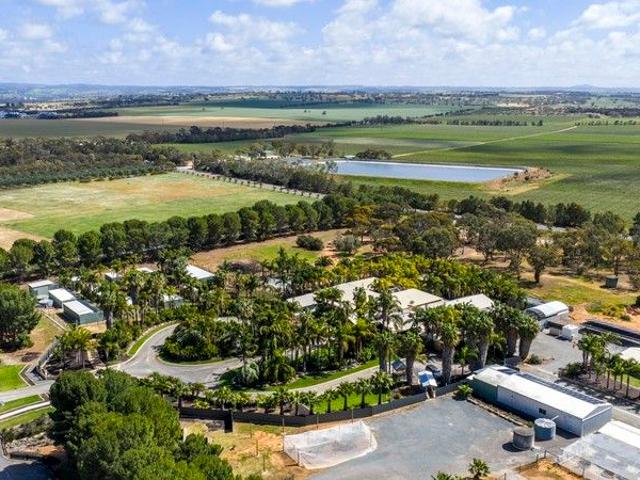
A Langhorne Creek sanctuary where legacy meets lifestyle
View photo
House · for sale
Request Details
A Langhorne Creek sanctuary where legacy meets lifestyle
Belvidere
· 6 Bedrooms · 4 Baths · House
· Swimming pool · Equipped kitchen
Belvidere · 6 Bedrooms · 4 Baths · House · Swimming pool · Equipped kitchen
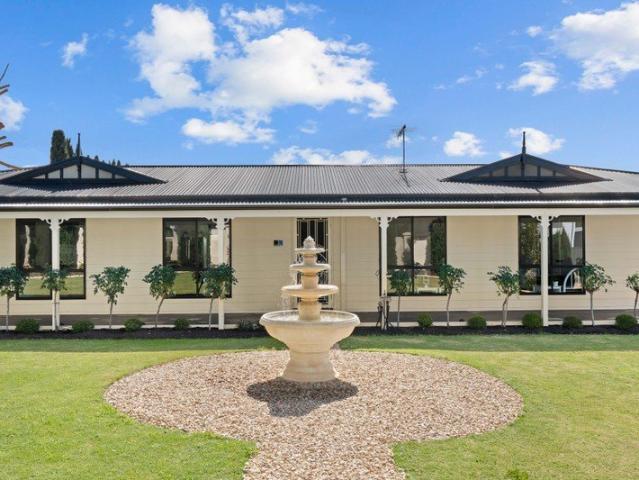
Contact agent for inspection times Set across 34 acres placed perfectly between the convenience of Strathalbyn and the wineries of Langhorne Creek, this is the ultimate choose-your-own-adventure. Spot the palms and you'll know you've arrived. Multi-award-winning gardens sweep around a tranquil pond, guiding you to a double-brick home defined by scale. A soaring foyer flows seamlessly into formal lounge and dining spaces, rich in exposed brick and anchored by a statement combustion heater. A central kitchen, crafted with solid oak cabinetry and high-end appliances, overlooks a generous family area complete with its own gas heater, while four spacious bedrooms - including a main with study and ensuite - and a family bathroom are on hand to configure as you like. Complete with its own entry, a conference room hints at the home's multi-purpose potential, while an indoor pool and a central tropical courtyard with spa radiate resort living year-round. The second act unfolds in the former Oas
Request Details
Left of Field Luxury on a Panoramic 32 Hectare Rural Oasis
View photo
Terraced House · for sale
Request Details
Left of Field Luxury on a Panoramic 32 Hectare Rural Oasis
Belvidere
· 3 Bedrooms · 2 Baths · Terraced House
· Equipped kitchen
Belvidere · 3 Bedrooms · 2 Baths · Terraced House · Equipped kitchen
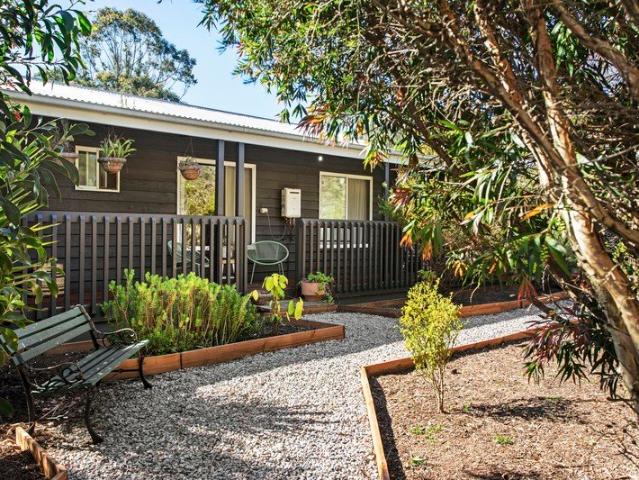
Cradled by a curated landscape, cushioned by over 32 gum-studded hectares. Discover the distinctly different pleasure of a unique lifestyle compound, abutting dairy country, vineyards and the Angas River on the Fleurieu's spectacular doorstep. From its passive solar aesthetic to its sweeping boomerang footprint, this Swedish-inspired evolution of Hills' living is impressive. Design-wise, its 2002 date stamp is irrelevant. Tactile, sunbathed asymmetry is this three-bedroom home's specialty. Every exposed beam, hexagonal and diamond-cut window, marzipan curve and lofty limewashed tongue-and-groove ceiling simply conveys its sustainable style language, showcasing recycled floorboards and finishes while vine-clad verandahs curtain its structure. The urban-minimalist kitchen offers natural stone benchtops, ample joinery, and a walk-in pantry room adjacent a large laundry. At the home's inviting epicentre, living and dining converge within ochre-hued walls, drawn fireside to a stone-clad man
Request Details
Where Lifestyle, Land & Opportunity Meet
View photo
House · for sale
Request Details
Where Lifestyle, Land & Opportunity Meet
Belvidere
· 1 Bedroom · 1 Bath · House
· Garden
Belvidere · 1 Bedroom · 1 Bath · House · Garden
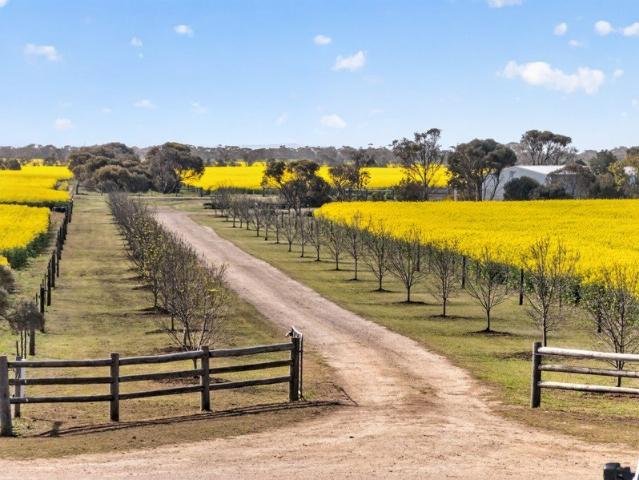
Welcome to 590 Echo Park Road, a truly unique rural holding where lifestyle, productivity and opportunity come together across approximately 82.3 acres. From the moment you arrive through the attractive tree-lined entrance, there is a sense that this property offers something different. Whether your vision is horses, cropping, a rural retreat or simply creating a place to enjoy for generations, the opportunities here are truly endless. For the equestrian enthusiast, the property already offers established infrastructure including a round yard, two stables and day yards, complemented by well-fenced paddocks and established shelter belts. With Strathalbyn and its renowned racing and equestrian community approximately 12km away, the location further enhances the appeal for those looking to pursue their passion for horses. The land itself provides genuine productive potential. The property combines cropping, stock and lifestyle value, having recorded a barley hay yield of approximately fou
Request Details
A Macclesfield original with a whole new outlook
View photo
House · for sale
Request Details
A Macclesfield original with a whole new outlook
Belvidere
· 4 Bedrooms · 2 Baths · House
· Fireplace · Equipped kitchen
Belvidere · 4 Bedrooms · 2 Baths · House · Fireplace · Equipped kitchen
Slow down, settle in, stay forever. Stretching across 1393sqm of Macclesfield magic, 6 Devereux Street gives a C1992 classic a thoroughly modern second act without losing an ounce of its original charm. And what a comeback. Beyond its storybook weatherboard façade, timber-look floors, feature panelling, a fresh palette and oversized picture windows strike that sweet spot between Hills charm and contemporary cool across a split-level footprint that makes every inch count. An expansive open-plan heart brings living, dining, and entertaining together in one luminous sweep. Come summer, everyone spills onto a wide deck that makes alfresco entertaining second nature, while a combustion fireplace calls everyone back inside when winter rolls around. Morning coffees, long lunches, slow Sundays there's a season and a spot for everything. At the centre, a sleek kitchen oversees it all. Stone surfaces, a farmhouse sink, high-end appliances, and a full-length pantry create a hub that's equal parts
Request Details
Spacious Living with Resort Style Appeal
View photo
House · for sale
Request Details
Spacious Living with Resort Style Appeal
Belvidere
· 4 Bedrooms · 2 Baths · House
· Equipped kitchen
Belvidere · 4 Bedrooms · 2 Baths · House · Equipped kitchen
Ray White Murray Strathalbyn | Murray Bridge is proud to present this impressive four-bedroom residence, built in 2010 and positioned on a generous 1,570 sqm allotment in the peaceful township of Milang. With an outstanding selection of indoor and outdoor entertaining facilities, this property offers a comfortable and versatile lifestyle for families seeking room to live and relax. The home is thoughtfully designed around a spacious open-plan kitchen, living, and dining area, enhanced by an impressive 10-foot raked ceiling that creates a wonderful sense of space. The kitchen features a large peninsula bench, walk-in pantry, and modern appliances, providing excellent functionality. A generous-sized rumpus/family room offers an additional living zone, providing flexibility for relaxation, family activities, or entertaining. Natural light flows throughout the interiors, creating bright and inviting spaces, while reverse-cycle heating and cooling in the main living area provide year-round
Request Details
Big Block, Beautifully Updated & Ready to Enjoy
View photo
House · for sale
Request Details
Big Block, Beautifully Updated & Ready to Enjoy
Belvidere
· 3 Bedrooms · 1 Bath · House
· Equipped kitchen
Belvidere · 3 Bedrooms · 1 Bath · House · Equipped kitchen
Welcome to 19 Watson Street Milang - a classic brick façade concealing a beautifully modern interior. Enjoy the space, privacy and relaxed lifestyle that comes with this beautifully renovated, low-maintenance home, ideally positioned in the township of Milang. Set on a generous 1,090m² allotment, the property offers plenty of room to enjoy outdoor living, with spacious front and rear yards providing privacy and flexibility for families, pets, entertaining or simply relaxing. Inside, the home combines modern updates with a warm and inviting feel. The light-filled open-plan living and dining area features beautiful timber flooring, creating a relaxed space that is both comfortable and stylish. A with the large lounge space there is room for the whole family to kick back and relax. At the heart of the home is the impressive renovated kitchen, featuring quality cabinetry with soft-close doors and drawers, a dishwasher, four-door pantry and additional linen storage. The 900mm cooktop, doubl
Request Details
Love Your Life On Lime!
View photo
House · for sale
Request Details
Love Your Life On Lime!
Belvidere
· 3 Bedrooms · 2 Baths · House
· Garden
Belvidere · 3 Bedrooms · 2 Baths · House · Garden
Welcome to 36 Lime Street, Strathalbyn - Presented by Christie Thornton This calming home offers the perfect blend of comfort, space and lifestyle, with a beautifully considered layout and a garden setting that invites you to slow down and enjoy the best of everyday living. From the moment you arrive, you'll appreciate the expansive porch, peaceful surrounds and the sense of space that comes with this generous allotment. Whether you're looking for room for the family, space to work from home or simply a place to enjoy the outdoors, this property offers plenty of opportunity to make it your own. Inside, the home has been thoughtfully designed to provide both connection and privacy. The master suite is ideally positioned at the front of the home, creating a private retreat complete with a walk-in robe and ensuite. Two additional bedrooms are located at the rear, serviced by a second bathroom, making this an ideal layout for families, guests or those who appreciate a little separation bet
Request Details
A Rare Township Offering with Lifestyle, Investment & Future Potential
View photo
House · for sale
Request Details
A Rare Township Offering with Lifestyle, Investment & Future Potential
Belvidere
· 2 Bedrooms · 1 Bath · House
· Terrace
Belvidere · 2 Bedrooms · 1 Bath · House · Terrace
Christie Thornton Presents - 29 Albyn Terrace, Strathalbyn Set on an impressive 1,237m² (approx.) corner allotment in the heart of Strathalbyn, this unique property presents an exciting opportunity for first-home buyers, investors, Airbnb operators, downsizers and those looking to explore future development potential (STCC). Combining a renovated two-bedroom home, charming established gardens and the rare natural beauty of Dawson Creek meandering through the grounds, this is a property that offers far more than meets the eye. With township facilities just a stone's throw away, the location delivers convenience, charm and a lifestyle that is becoming increasingly hard to find. A home with heart and room to grow Welcoming from the roadside, the home features an updated exterior, new roof, full boundary fencing and productive food gardens with multiple places to enjoy your morning coffee. Inside, the thoughtfully arranged floorplan maximises every inch of space, creating a warm and inviti
Request Details
Comfortable Family Living in the Heart of Strathalbyn
View photo
House · for sale
Request Details
Comfortable Family Living in the Heart of Strathalbyn
Belvidere
· 4 Bedrooms · 2 Baths · House
· Air conditioning · Equipped kitchen
Belvidere · 4 Bedrooms · 2 Baths · House · Air conditioning · Equipped kitchen
Offering a balance of space, comfort and everyday convenience, 6A Chapel Street presents an appealing opportunity to secure a well-appointed four-bedroom home within walking distance of Strathalbyn’s town centre. With two separate living areas, practical modern features and local amenities close at hand, it’s a home that caters to the needs of growing families, first-home buyers and investors alike. At the heart of the home, the open-plan kitchen, dining and family area provides a welcoming space for everyday living, complemented by split-system air conditioning for year-round comfort. A 600mm gas cooktop, enhanced insulation throughout the home and solar panels add practical benefits for comfortable, energy-conscious living. A separate second living area provides valuable flexibility, whether used as a quiet retreat, a dedicated lounge or additional space for a growing family. The master bedroom features a private ensuite and generous walk-in robe, while the remaining bedrooms offer v
Request Details
Private Hills Lifestyle with Views, Space & Self Sufficient Living
View photo
House · for sale
Request Details
Private Hills Lifestyle with Views, Space & Self Sufficient Living
Belvidere
· 4 Bedrooms · 2 Baths · House
· Fireplace
Belvidere · 4 Bedrooms · 2 Baths · House · Fireplace
Set amongst the rolling Adelaide Hills, this property offers an enviable lifestyle combining modern family living, beautiful natural surrounds and the freedom of approximately 3,090sqm of land. Built in 2018, this thoughtfully designed four-bedroom, two-bathroom home captures sweeping views across the hills and provides plenty of space for the whole family to enjoy. The heart of the home extends effortlessly outdoors to a generous deck, creating the perfect setting for morning coffees, entertaining friends or simply sitting back and enjoying the peaceful outlook. The home is designed with comfort and efficiency in mind, featuring reverse cycle ducted throughout and a cosy fireplace with an integrated hot-water jacket. When the fireplace is running, the heat is used to warm the home's water - meaning you can enjoy free hot water while the fire is operating. There is also solar hot water with an electric booster button, providing a convenient way to quickly heat the water on cloudy days
Request Details
Neat & Complete
View photo
House · for sale
Request Details
Neat & Complete
Belvidere
· 3 Bedrooms · 2 Baths · House
· Garden · Equipped kitchen
Belvidere · 3 Bedrooms · 2 Baths · House · Garden · Equipped kitchen
Light, bright and wonderfully welcoming, this modern north facing Hickinbotham home (circa 2008) delivers easy living on a beautifully kept 532m² corner allotment with prized side access. Set within a quiet no through road in a charming estate, it offers that rare blend of privacy, convenience and low maintenance comfort that suits buyers at every stage of life. Step inside and you're greeted by a warm, sunlit interior that instantly feels like home. The entry hall leads you through to a spacious open plan kitchen, dining and family zone - a bright everyday hub designed for relaxed living and effortless entertaining. The kitchen enjoys generous bench space, a corner pantry, dishwasher and quality finishes, while the adjoining living areas spill out to the garden, creating a seamless indoor/outdoor feel. Three well proportioned bedrooms complete the picture, with the main bedroom offering its own ensuite and walk in robe, and the remaining two bedrooms fitted with built ins. The home is
Request Details
Room to move  a Strathalbyn homette that keeps on giving
View photo
House · for sale
Request Details
Room to move a Strathalbyn homette that keeps on giving
Belvidere
· 3 Bedrooms · 1 Bath · House
· Garden · Balcony · Equipped kitchen
Belvidere · 3 Bedrooms · 1 Bath · House · Garden · Balcony · Equipped kitchen
Tucked peacefully at the end of a quiet cul-de-sac, this C1992 homette makes a strong case for slowing things down, spreading out, and giving everyday life a little more room to move. Behind its timeless brick frontage, big picture windows pull northern light and garden views into an easy open-plan living and dining zone, setting a bright and relaxed tone from the get-go. At its heart, a country-style kitchen keeps things warm and welcoming, pairing timber cabinetry with a servery primed to host everything from the first coffee of the day to drinks while dinner takes shape. Three flexible bedrooms are joined by an updated bathroom with a wide vanity, bathtub and corner shower, while a separate WC keeps busy mornings moving. Then the rear yard takes the baton. Enclosed with café blinds and complete with a ceiling fan and strip heating, the all-weather entertaining zone effectively adds another living room to the floorplan. Additional veranda space stretches even further, while establish
Request Details
Convenient Living in Central Strathalbyn Location
View photo
Apartment · for sale
Request Details
Convenient Living in Central Strathalbyn Location
Belvidere
· 3 Bedrooms · 1 Bath · Apartment
· Equipped kitchen
Belvidere · 3 Bedrooms · 1 Bath · Apartment · Equipped kitchen
Ray White Strathalbyn is proud to present this well-maintained three-bedroom unit, built in 1989 and positioned on a 299 sqm allotment in Strathalbyn. Offering comfortable interiors, practical storage, and appealing outdoor spaces, this home presents an excellent opportunity for first-home buyers, downsizers, or investors. Ideally positioned in Strathalbyn, the property offers convenient access to local schools, shopping, cafés, and everyday amenities. With its practical layout and manageable allotment, the home provides an appealing balance of comfort and convenience for those looking to enjoy an easy-care lifestyle. The home features a carpeted and air-conditioned open-plan living area, providing a comfortable central space. The kitchen offers ample cupboard storage. Built-in storage for linen and laundry items adds further practicality to the home. Accommodation comprises three carpeted bedrooms, with built-in robes for bedrooms 1 and 2 for convenient storage. The central bathroom i
Request Details
Living In Luxury!
View photo
House · for sale
Request Details
Living In Luxury!
Belvidere
· 5 Bedrooms · 3 Baths · House
· Equipped kitchen
Belvidere · 5 Bedrooms · 3 Baths · House · Equipped kitchen
Superbly crafted and thoughtfully designed, this outstanding modern residence delivers the perfect combination of luxury, space, and flexibility - with the added advantage of separate accommodation ideal for multi-generational living, extended family, or guest accommodation. From the moment you arrive, the rendered and galvanised facade creates impressive street appeal. Step inside and experience an immediate sense of space and sophistication, with soaring raked ceilings, an abundance of natural light, and beautifully considered living areas designed for modern family life. At the centre of the home is the custom-designed kitchen by Graham Barlow, beautifully appointed with stone benchtops, a statement island bench with shadow-line floating top, electric cooking, Westinghouse stainless steel dishwasher, generous double fridge alcove, and exceptional storage. Accommodation comprises three well-appointed bedrooms, with the luxurious main suite offering a large walk-in robe and a high-end
Request Details
Timeless Character Meets Modern Comfort by the Lake
View photo
House · for sale
Request Details
Timeless Character Meets Modern Comfort by the Lake
Belvidere
· 4 Bedrooms · 2 Baths · House
· Air conditioning · Equipped kitchen
Belvidere · 4 Bedrooms · 2 Baths · House · Air conditioning · Equipped kitchen
Step back in time and fall in love with this beautifully renovated circa-1900 stone home, where classic character and modern convenience blend seamlessly. Rich in history and finished in style, this exceptional four-bedroom residence offers an enviable lifestyle just moments from the shores of Lake Alexandrina. From the moment you arrive, the home's charm is undeniable-high ceilings, wide hallways, wooden floors throughout, and original fireplaces create a warm and welcoming atmosphere. Large rooms flow effortlessly off the long central hallway, with elegant French doors opening to manicured gardens and outdoor entertaining areas. The brand-new kitchen is thoughtfully designed for modern living, while two living areas are kept comfortable year-round with split-system air conditioning. The home features 1½ bathrooms, including a toilet in the master bedroom, plus the convenience of an additional outdoor toilet that adds to the old-world charm. Designed for both relaxed living and entert
Request Details
Standout corner home with double garage, solar & more!
View photo
House · for sale
Request Details
Standout corner home with double garage, solar & more!
Belvidere
· 3 Bedrooms · 2 Baths · House
· Garden · Parking · Air conditioning · Equipped kitchen
Belvidere · 3 Bedrooms · 2 Baths · House · Garden · Parking · Air conditioning · Equipped kitchen
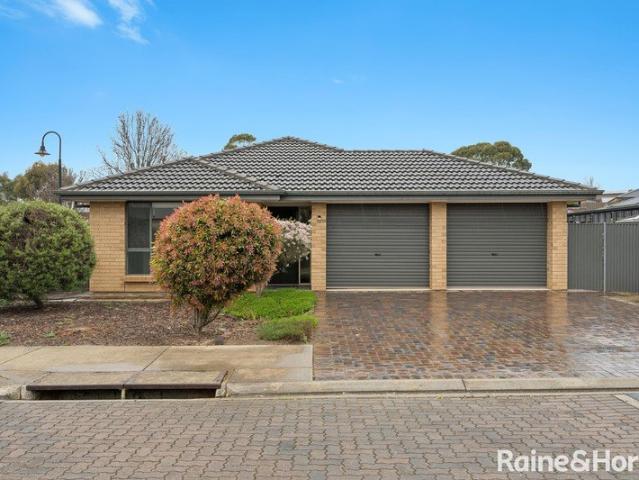
To enquire, please email or call 1300 815 051 and enter code 0717 Expressions of Interest Positioned on a prime corner allotment this well-presented three-bedroom home features a spacious open-plan kitchen, living and dining area, two bathrooms, and a fully enclosed alfresco space ideal for year-round entertaining. Additional highlights include a double garage, 9.65kW solar system, established gardens and quality finishes throughout. Located in the sought-after township of Strathalbyn, less than an hour from Adelaide CBD, residents can also enjoy access to shared community facilities including a clubhouse, library, billiard table and fitness equipment. Property Highlights - Three spacious bedrooms and two bathrooms - Open-plan kitchen, living and dining - Modern kitchen with stone island bench - Fully enclosed alfresco entertaining area - Double enclosed garage with remote access - 9.65kW solar system - Split-system air conditioning and ceiling fans - Garden shed and two rainwater tank
Request Details
175 Elysium Boulevard, Aurora, Strathalbyn
View photo
Terraced House · for sale
Request Details
175 Elysium Boulevard, Aurora, Strathalbyn
Belvidere
· 4 Bedrooms · 2 Baths · Terraced House
· Lift · Parking · Equipped kitchen
Belvidere · 4 Bedrooms · 2 Baths · Terraced House · Lift · Parking · Equipped kitchen
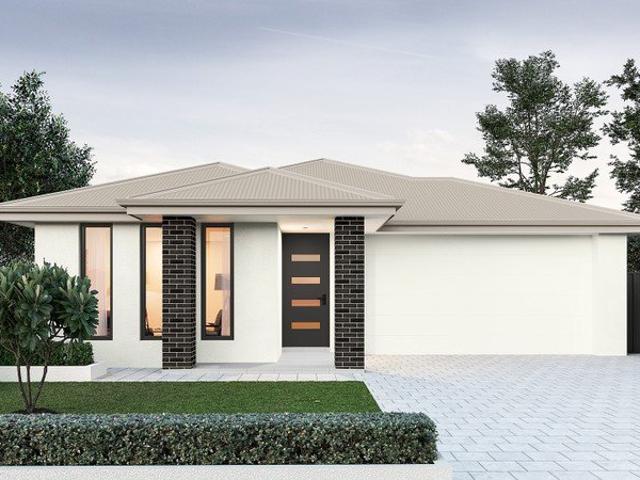
This house & land package is to be constructed. Evoke 5.0 This design incorporates design principles that have been perfected through 70 years of industry experience, it's what we call 'considered design'. Included in this house and land package, you will also find: Modern Design, Unbeatable Location A smart move for first home buyers Or Investors! 24 WEEK BUILD TIME GUARANTEE Upgraded facade Garage with remote control units to panel lift door 2700mm ceilings with high doors Ensuite to Bed 1 900mm cooktop, oven and rangehood Stone benchtop to kitchen 6.6kW Solar Built-in robes to Bedrooms Plenty of built-in storage Carpet to Bedrooms Timber flooring to remainder Tiled wet areas Ducted and zoned reverse cycle AC Colorbond facias and gutters Overhead cupboards to kitchen Instantaneous gas hot water Keylocks to windows Smoke detectors Footing price and encumbrance requirements included Driveway, perimeter path & stormwater system included 3 MONTH MAINTENANCE PERIOD + 25 YEAR STRUCTURAL WA
Request Details
The Perfect Country Retreat Embrace the Lakeside Lifestyle
View photo
House · for sale
Request Details
The Perfect Country Retreat Embrace the Lakeside Lifestyle
Belvidere
· 5 Bedrooms · 2 Baths · House
· Equipped kitchen
Belvidere · 5 Bedrooms · 2 Baths · House · Equipped kitchen
INSPECT BY APPOINTMENT Positioned just moments from the stunning shores of Lake Alexandrina, this charming and versatile residence offers the perfect opportunity to enjoy a relaxed water lifestyle right on your doorstep. Set on a generous 1095m² allotment, this property delivers space, flexibility, and peaceful country living surrounded by nature. Step inside and discover large, light-filled living spaces designed to maximise natural light and comfort. Recently freshly painted throughout, the home also features new floating timber floors to the living areas and a new combustion heater, creating a warm and inviting environment all year round. The versatile floor plan offers four to five bedrooms, providing flexibility for families, guests, or those working from home. Two spacious living areas give everyone room to spread out, with a large lounge and dining area as well as a kitchen and family living space designed for everyday comfort and entertaining. At the heart of the home, the open
Request Details
Space, Shedding & Lifestyle Freedom
View photo
House · for sale
Request Details
Space, Shedding & Lifestyle Freedom
Belvidere
· 4 Bedrooms · 2 Baths · House
Belvidere · 4 Bedrooms · 2 Baths · House
Positioned adjacent to open rural paddocks, this impressive 6,989m² property delivers the space, shedding and lifestyle flexibility so many buyers are searching for. Whether you're a family wanting room to spread out, a hobbyist needing serious storage, or someone simply craving peace and open skies, this address offers it all. The substantial four bedroom home (plus study) has been designed for comfortable, interactive living, featuring two spacious living areas and an open plan layout that suits modern family life. Individual split system air conditioners in each bedroom and the main living zone ensure year round climate control, while the generous proportions throughout create a relaxed, welcoming feel. Outdoor living is well catered for with a large undercover entertaining area, the perfect spot to host friends, enjoy weekend barbecues or unwind while overlooking your own slice of countryside. For those who love their toys, the shedding here is a standout. With excellent vehicle st
Request Details
A Little More Lake. A Lot More Life
View photo
House · for sale
Request Details
A Little More Lake. A Lot More Life
Belvidere
· 3 Bedrooms · 2 Baths · House
Belvidere · 3 Bedrooms · 2 Baths · House
Christie Thornton of Raine & Horne Presents 68 McDonald Street, Milang Set on a generous allotment with beautiful views across Lake Alexandrina, this Sarah-built home invites you to slow down, spread out and make the most of where you are. Offering three bedrooms and two bathrooms, there's plenty of space for family and guests, while the large shed and separate studio add an entirely different layer of versatility. Whether you need somewhere to work, create, tinker, store the toys or simply escape to, there's plenty of room to make the property work for you. And then there's the setting. With Nurragi Reserve right next door, nature is quite literally on your doorstep. Enjoy the walking trails, native surrounds and peaceful outlook, while the ever-changing views across Lake Alexandrina provide a beautiful backdrop to everyday life. What You'll Love • Generous allotment • Huge master suite • Beautiful views across Lake Alexandrina • Nurragi Reserve right next door • 2009-built Sarah home
Request Details
Renovated Stone Cottage
View photo
House · for sale
Request Details
Renovated Stone Cottage
Belvidere
· 3 Bedrooms · 1 Bath · House
· Equipped kitchen
Belvidere · 3 Bedrooms · 1 Bath · House · Equipped kitchen
Ray White Strathalbyn | Murray Bridge is proud to present this beautifully renovated century-old stone cottage, offering 3 bedrooms and 1 bathroom, set on a 832 sqm allotment with ample shedding and multiple outdoor living spaces. Blending timeless character with modern comfort, this home delivers a unique lifestyle opportunity in the heart of Milang. Positioned within proximity to the Milang foreshore and local amenities, the property enjoys a relaxed lakeside setting while remaining convenient to schools, parks, and everyday essentials. The home showcases its character through pressed tin ceilings, timber floorboards, and abundant natural light from large windows. The kitchen and dining area are well-appointed with a dishwasher, ample storage, and a functional layout, making it ideal for everyday living. Ceiling fans enhance comfort throughout, while fireplaces add warmth and ambience to the living areas. Accommodation includes three comfortable bedrooms, each fitted with a ceiling f
Request Details
A Hills original reborn, right where Strathalbyn shines
View photo
House · for sale
Request Details
A Hills original reborn, right where Strathalbyn shines
Belvidere
· 3 Bedrooms · 1 Bath · House
· Equipped kitchen
Belvidere · 3 Bedrooms · 1 Bath · House · Equipped kitchen
The record books say c1890, but the beautiful reality is a Hills classic that's been thoughtfully refreshed without losing an inch of the character that made it special in the first place, creating a sanctuary that feels every bit as timeless as the township it calls home. Beyond its symmetrical cottage frontage, soaring pressed tin ceilings, leadlight glass, polished timber floors, and decorative fireplaces layer timeless character throughout. A wide central hallway pulls you through two spacious bedrooms, before settling into a warm lounge and adjoining dining room primed for every mood or occasion. A bright extension opens to well-appointed galley kitchen, where stainless-steel appliances, generous preparation space, a full-length pantry, and breakfast bar create a hub that keeps conversation flowing. Flexibility comes by way of a third bedroom, ensuring there's space to grow, create, or retreat as life evolves, while a family bathroom with walk-in shower, bathtub, and wide vanity e
Request Details
FINNISS RIVER ESTATE | A Rare and Extraordinary Private River Estate
View photo
Terraced House · for sale
Request Details
FINNISS RIVER ESTATE | A Rare and Extraordinary Private River Estate
Belvidere
· 8 Bedrooms · 6 Baths · Terraced House
Belvidere · 8 Bedrooms · 6 Baths · Terraced House
Private. Unique. Irreplaceable. Some properties are special. Finniss River Estate is extraordinary. Set on 4.9 HA (12.108 acres), hidden amongst towering gums and native vegetation on a private cliff top overlooking the beautiful Finniss River, this remarkable country estate is where architecture, nature and water exist in perfect harmony. From the moment you arrive, there is a feeling that you have discovered somewhere truly special. Established gardens and ancient gums conceal the residences from the outside world, with glimpses of treetops, water and magnificent river views gradually revealing an estate created with extraordinary vision. Every element reflects love, attention to detail and a deep respect for the natural environment. Architecturally designed to embrace the landscape, the residences use expansive floor-to-ceiling glass to frame the surrounding environment like living artwork - towering gums, abundant birdlife, visiting kangaroos and the beautiful Finniss River below.
Request Details
1890 Character with Modern Luxury
View photo
House · for sale
Request Details
1890 Character with Modern Luxury
Belvidere
· 4 Bedrooms · 2 Baths · House
· Air conditioning
Belvidere · 4 Bedrooms · 2 Baths · House · Air conditioning
Ray White Strathalbyn is proud to present this remarkable home, built circa 1890 and positioned on a generous 1,434sqm allotment in the heart of Strathalbyn. Combining historic charm with thoughtful modern upgrades, versatile spaces, extensive outdoor amenities, and an impressive suite of energy-efficient features. Retaining the character and solidity of its era, the main residence features substantial 18-inch-thick stone walls, solid timber internal doors, and a new roof completed in 2024. Triple-glazed windows and doors to the front and double-glazed windows and doors to the rear enhance the home's comfort and efficiency, while the combination of original character and contemporary improvements creates a truly distinctive residence. The main living area provides a welcoming space for everyday relaxation, featuring a wood-fired combustion heater and air conditioning. Ducted reverse-cycle air conditioning and split systems provide year-round comfort, with Wi-Fi app control offering con
Request Details
Milang, South Australia A Rare Waterfront Treasure
View photo
House · for sale
Request Details
Milang, South Australia A Rare Waterfront Treasure
Belvidere
· 1 Bedroom · 1 Bath · House
· Balcony · Equipped kitchen
Belvidere · 1 Bedroom · 1 Bath · House · Balcony · Equipped kitchen
Welcome to Milang a rare gem nestled on the shores of Lake Alexandrina, one of South Australia's most tranquil and picturesque river towns. Just over an hour from Adelaide, Milang is a charming village that combines the serenity of country life with the magic of waterfront living. This is not just a property-it's a lifestyle opportunity like no other. The Best Views on the River Set in arguably the most scenic location on the Murray River system, this unique property offers sweeping 180-degree water views and direct access to the lake. Whether you're relaxing on the front veranda or watching the sunset glisten off the water, this home provides a front-row seat to the beauty of the natural world. Your Waterfront Wonderland This rare offering includes: A waterfront home ready to enjoy as your personal getaway or weekender Fully renovated kitchen and bathroom Sleeps 6 Walk in walk out all furniture included The home boasts a generous lounge, kitchen, and dining space with a sunroom to soa
Request Details
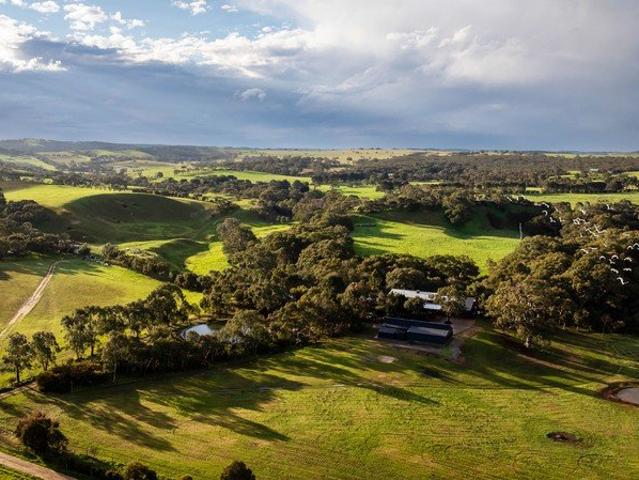
'Windsong Vineyard Estate' A perfect lifestyle property with opportunities galore
View photo
Terraced House · for sale
Request Details
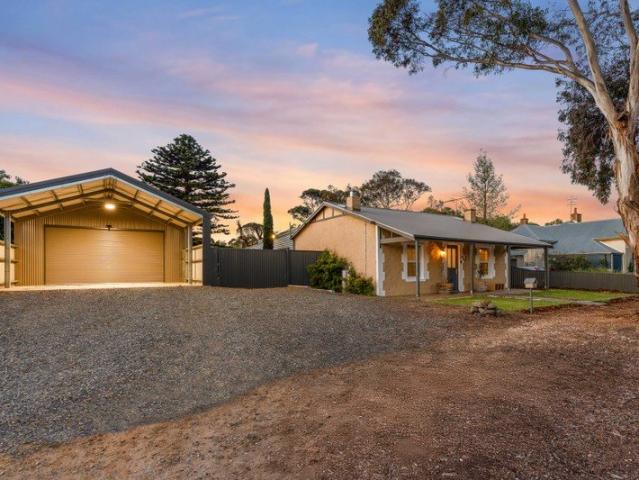
'Windsong Vineyard Estate' A perfect lifestyle property with opportunities galore
Belvidere
· 3 Bedrooms · 3 Baths · Terraced House
· Cellar · Equipped kitchen
Belvidere · 3 Bedrooms · 3 Baths · Terraced House · Cellar · Equipped kitchen
Inspection by Appointment Welcome at Anytime A rare opportunity to live, work & create in wine country This remarkable 20-acre (approx. 8ha) estate in the heart of Langhorne Creek wine region offers an extraordinary lifestyle and business opportunity. With a fully established vineyard, thriving cellar door, and a beautifully restored 1880s stone villa residence, this is your chance to own a piece of South Australian wine country. This property is ideal for: Boutique wine producers Creative entrepreneurs Event or hospitality ventures Tree-changers seeking income & lifestyle Families wanting self-sufficiency The property features are as follows: The Homestead Built in 1880, the high-ceilinged, character-filled stone villa is full of warmth and functionality. With 3 bedrooms (master with ensuite and walk-through dressing room), 3 bathrooms (including one with spa), and spacious living areas, it offers comfortable country living. Features include: - Large kitchen with handcrafted cabinetry
Request Details
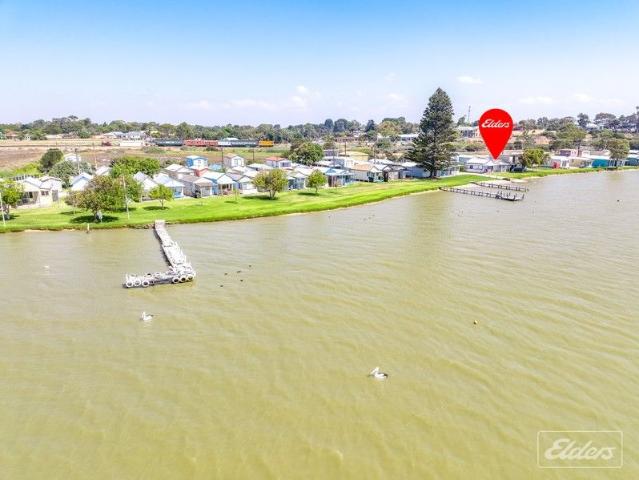
Solar Charged Cottage Charm, Lovestruck by 9 Stunning Acres
View photo
Terraced House · for sale
Request Details
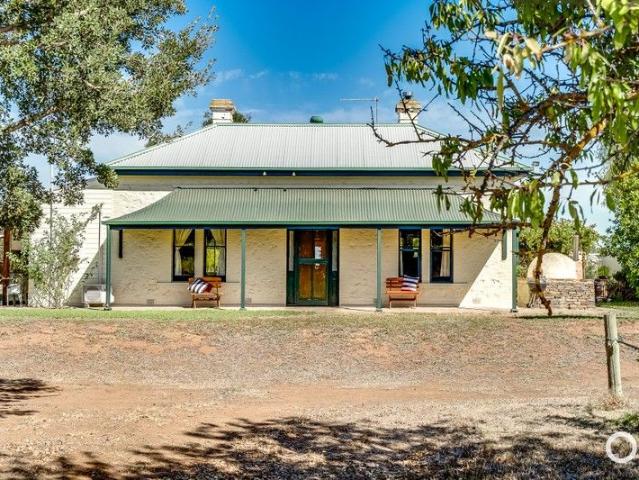
Solar Charged Cottage Charm, Lovestruck by 9 Stunning Acres
Belvidere
· 3 Bedrooms · 1 Bath · Terraced House
Belvidere · 3 Bedrooms · 1 Bath · Terraced House
Best Offers By 12noon Wednesday 28th October (unless sold prior) Every inch brings a country magic. An historic and extended stone cottage, circled by storybook gardens on 9 easy-care acres, issues a ticket to breathe and a leave pass to the picturesque Fleurieu. And for those chasing the gumboot dream, the three-bedder's sympathetic and solar-efficient revamp savours a divine backdrop instead of overwhelming obligation, and the most charming way to 'dig in.' Graze sheep, grow hay on the re-seeded and fertilized main paddocks, pace out the grassed horse arena, or saddle up and set off minus the agistment fees. It's a lifestyle that allows you to savour a little country luxury, with a quality bore and water allocation, while you trade upkeep for the true serenity of Macclesfield. Featuring a pair of stables, verdant open land, implement and multi-car vehicle shedding, and plenty of mature shade from its own tree lot, as one of the region's greener pockets, the high-rainfall terrain tric
Request Details
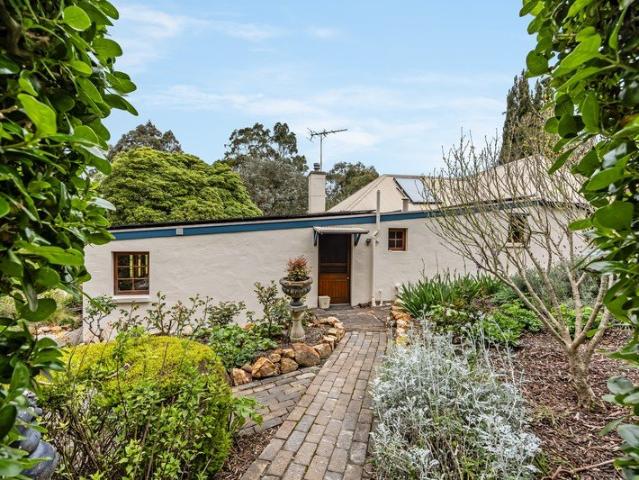
Spacious Family Living with a Peaceful Outlook
View photo
House · for sale
Request Details
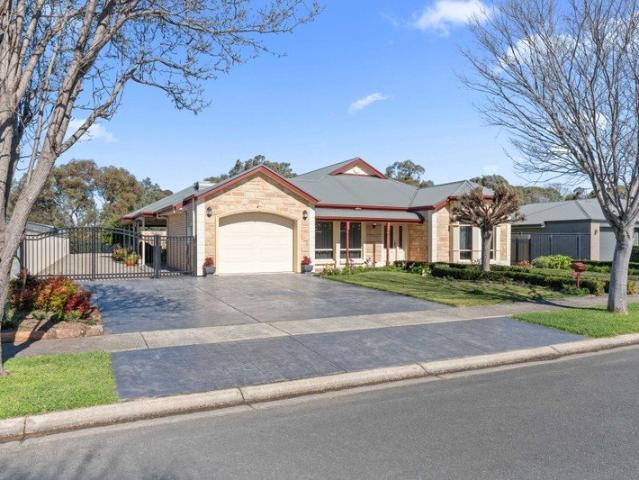
Spacious Family Living with a Peaceful Outlook
Belvidere
· 5 Bedrooms · 2 Baths · House
· Air conditioning · Equipped kitchen
Belvidere · 5 Bedrooms · 2 Baths · House · Air conditioning · Equipped kitchen
Ray White Strathalbyn is proud to present this spacious five-bedroom family home, set on a generous 1,059 sqm allotment in the sought-after Hampton Estate. With multiple living zones, excellent storage, and versatile indoor and outdoor spaces, this property is designed to support modern family living with comfort and practicality. Three of the bedrooms feature built-in robes, carpeted flooring and ceiling fans. Their generous proportions further emphasise the home's impressive sense of space. The main bedroom provides a private retreat, complete with a walk-in robe and ensuite for added comfort and privacy. At the heart of the home is the open-plan living and dining area, complemented by a tiled kitchen with a walk-in pantry, Bosch dishwasher, Bosch 900mm oven, and 5-burner gas cooktop. The centre island provides a practical preparation area as well as a convenient space for casual dining or family gatherings, complemented by ducted air conditioning ensuring year-round comfort througho
Request Details
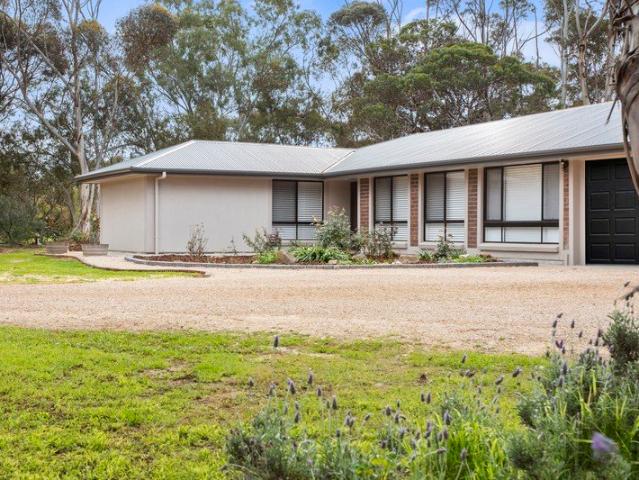
Go your own way  5,619sqm of freedom
View photo
House · for sale
Request Details
Go your own way 5,619sqm of freedom
Belvidere
· 4 Bedrooms · 2 Baths · House
· Equipped kitchen
Belvidere · 4 Bedrooms · 2 Baths · House · Equipped kitchen
If space is the ultimate luxury, 35 Roper Road has it in spades. Spread across 5,619sqm just beyond Strathalbyn, this C1985 country escape takes the long way around ordinary - bringing four bedrooms, multiple living zones, productive gardens, serious shedding, and a few wildcards together in one very versatile package. Exposed brick, big windows, and an easy connection to its established surrounds give it plenty of country soul, while a generous footprint knows exactly how to handle family life. A wide entry hall sends living in two directions. An L-shaped lounge handles the quieter end of the day, while a bay-windowed family zone makes the most of its northern light and gives everyday life somewhere else to spread out. A central kitchen keeps it all connected. Timber-look benchtops, slimline shaker cabinetry, quality appliances and generous storage cover the practical stuff, while a broad servery keeps conversation flowing. Weeknight dinners, Sunday lunches, Christmas with the extende
Request Details

Get email alerts

Don't miss out: be the first to know about new properties

The alert was correctly created

On subscribing you accept the conditions of use and the privacy policy
Alert
Receive new ads in your inbox
Save this search
Receive alerts for new listings

We'll send you an email when we have new properties for: "Properties for sale in Belvidere"

The alert was correctly created

Macclesfield, Mount Barker
Salem
Get email alerts and be the first to see new listings
Required field
On subscribing I accept the terms of the privacy policy
Perfect! You'll soon start receiving new listings via email
Alert
Receive an email when we have new ads for Properties for sale in Belvidere
Save this search
Filters

Bedrooms

Size (m²)

m²
m²

Price

$
$

Property type

Bathrooms

Clear all filters
Receive notifications when new entries are published.