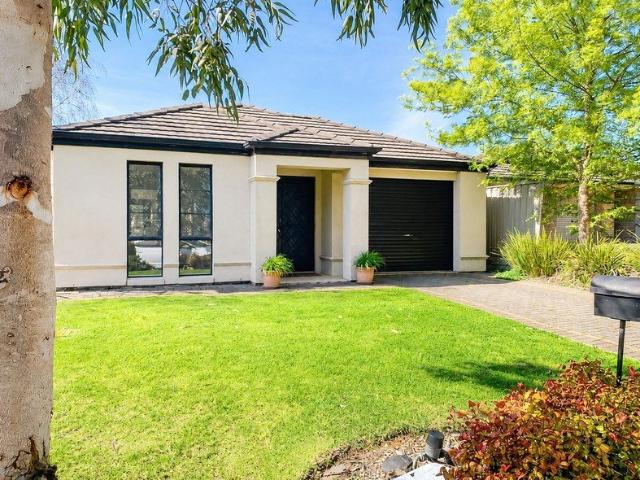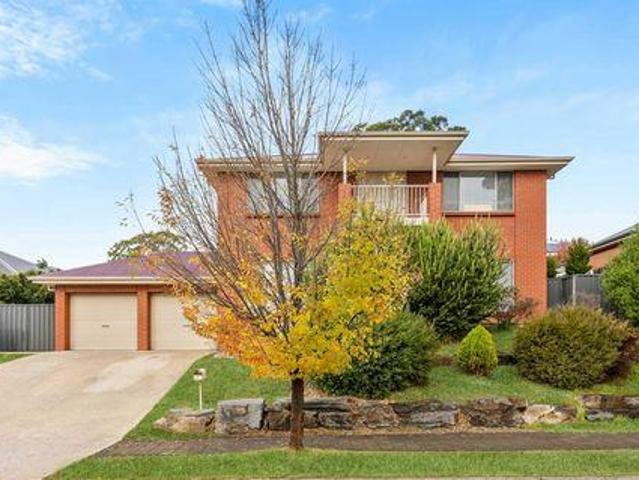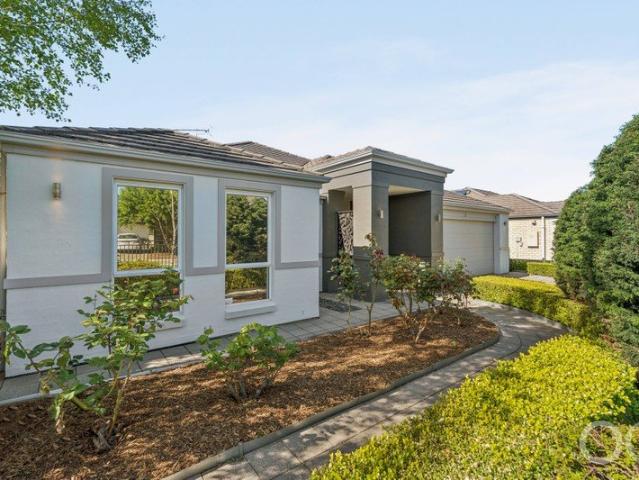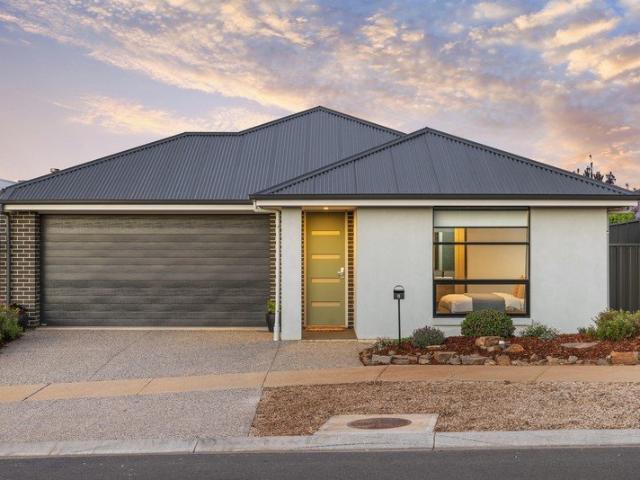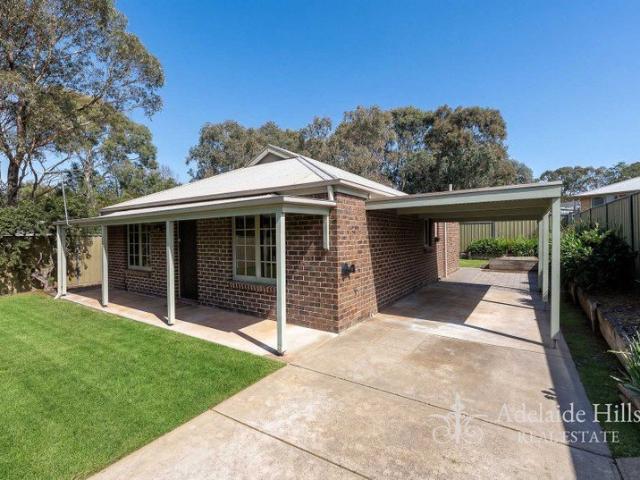
177 properties for sale in Belvidere

Best offer by 1pm Mon 9th Nov USP
View photo
House · for sale
Request Details
Best offer by 1pm Mon 9th Nov USP
Belvidere
· 4 Bedrooms · 2 Baths · House
· Equipped kitchen
Belvidere · 4 Bedrooms · 2 Baths · House · Equipped kitchen
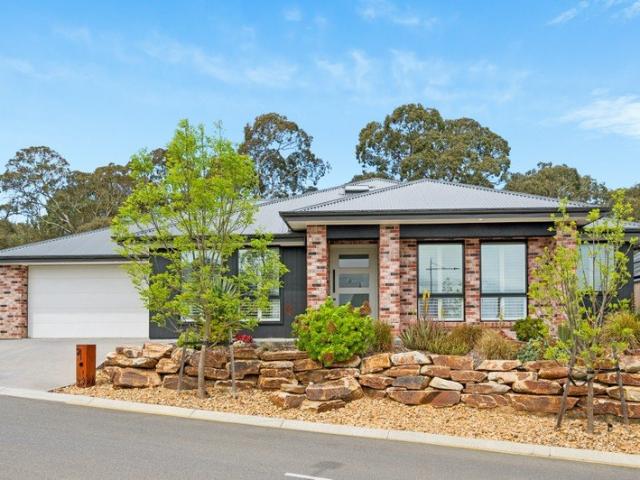
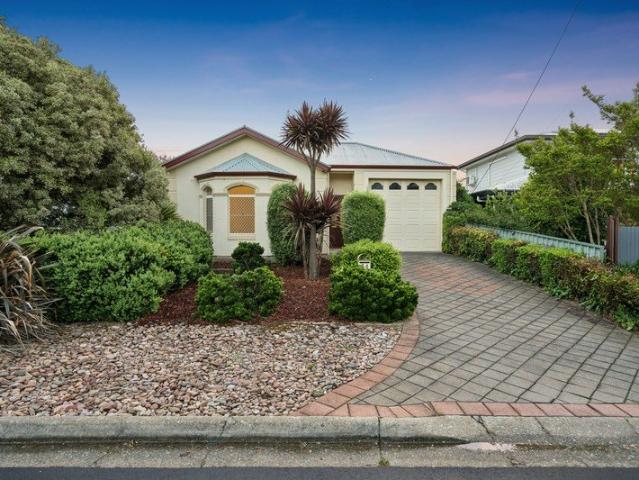
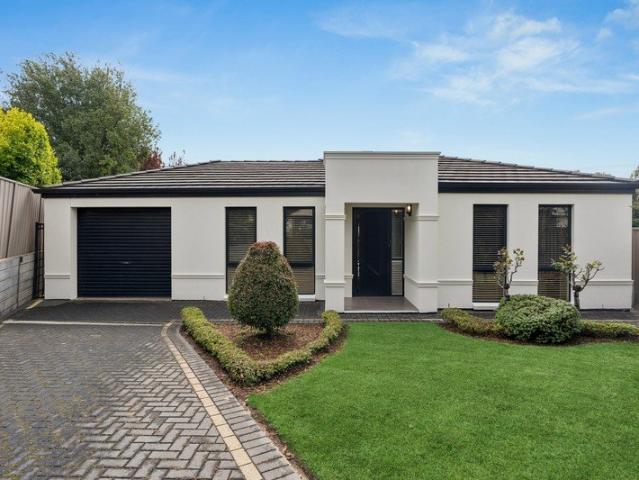
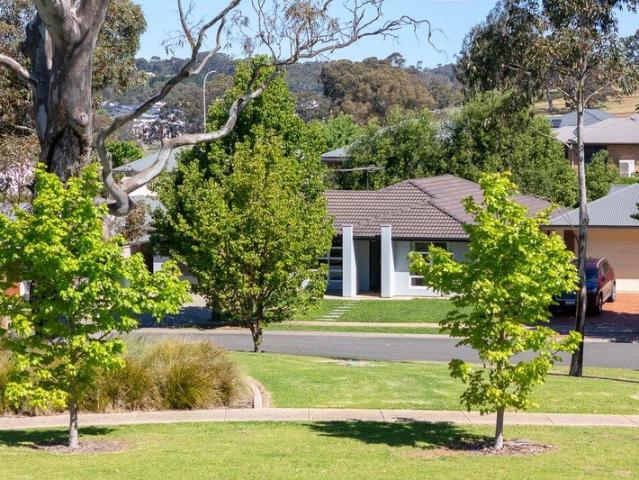
Ideal family living with an inviting outlook across the local reserve. Situated on a rise, directly across from the neighbouring park and beyond, this impressive four-bedroom home offers a wonderful combination of space, comfort and convenience. Located near the end of a cul-de-sac on a generous 600sqm allotment, it presents an ideal opportunity for families, first-home buyers or downsizers. The spacious master bedroom features its own private ensuite and generous walk-in robe, creating a comfortable retreat. At the front of the home, the separate lounge takes full advantage of the elevated position, with a large window framing the attractive outlook across the park. Continuing down the hallway, the home opens into a light-filled open-plan kitchen and dining area. The kitchen has been completely renovated and offers stone tops, ample cupboard and bench space, dishwasher, eletcric oven and gas stove top. Large windows and sliding doors allow an abundance of natural light to flow through
Request Details
Your Own Secluded Sanctuary A Charming Rural Weekender on Approx. 27 Acres
View photo
Terraced House · for sale
Request Details
Your Own Secluded Sanctuary A Charming Rural Weekender on Approx. 27 Acres
Belvidere
· 1 Bedroom · 1 Bath · Terraced House
· Garden
Belvidere · 1 Bedroom · 1 Bath · Terraced House · Garden
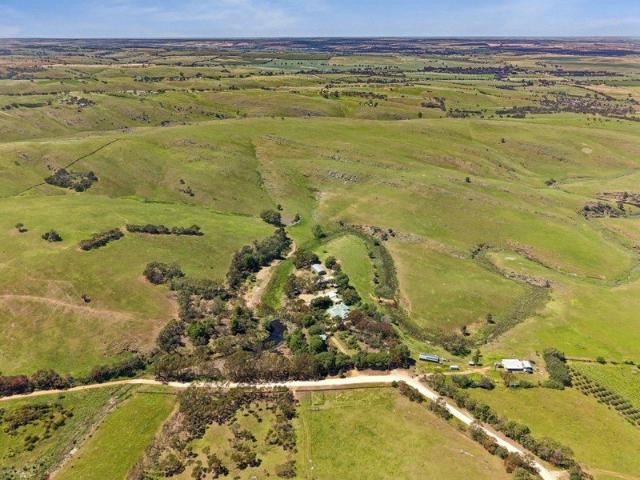
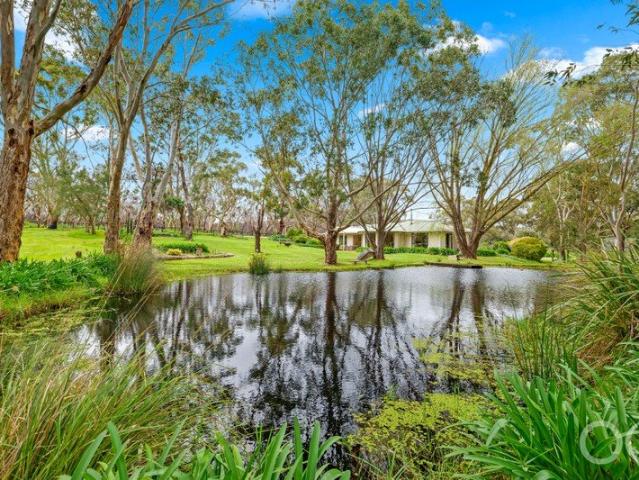
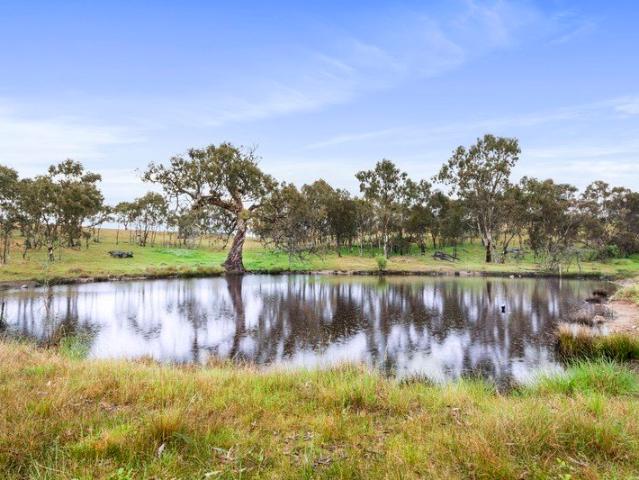
Escape to your own private paradise, nestled amongst native scrub and majestic gum trees, where the pace slows, the air feels fresher and the possibilities are endless. Set on approximately 27 acres and accessed via an impressive private driveway, this beautiful rural retreat offers a wonderful sense of seclusion, privacy and connection with nature. Lovingly created as a country weekender, this is a property that invites you to leave the everyday behind and embrace the simple pleasures of rural living. Whether you dream of weekends spent with family and friends, time in the saddle, pottering in the garden or simply unwinding in peaceful surrounds, this special sanctuary offers a lifestyle to savour. Whether you prefer to keep the property as a weekender, or build your dream house, the choice is yours. Mains power and septic system are already in place. Adding to the property's picturesque appeal are a beautiful all-year dam and a tranquil natural gully, creating a scenic backdrop among
Request Details
Relaxed River Lifestyle in Beautiful Clayton Bay
View photo
House · for sale
Request Details
Relaxed River Lifestyle in Beautiful Clayton Bay
Belvidere
· 3 Bedrooms · 1 Bath · House
· Equipped kitchen
Belvidere · 3 Bedrooms · 1 Bath · House · Equipped kitchen
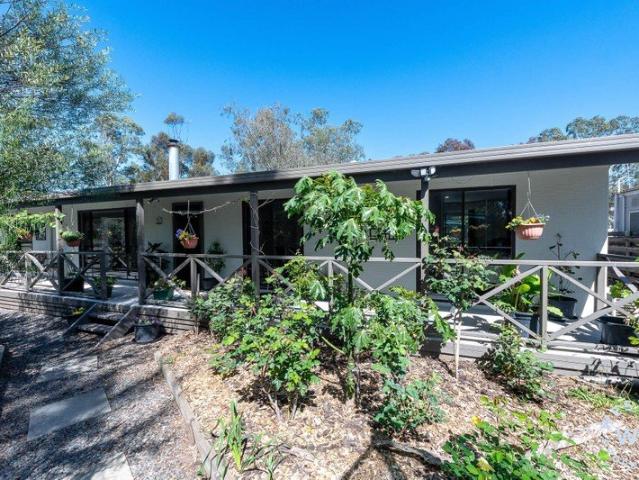
Set in the peaceful riverside township of Clayton Bay, this charming three-bedroom home offers a wonderful opportunity to embrace the relaxed lifestyle this beautiful location is known for. Positioned on a generous allotment and within easy walking distance of the river's edge, the home provides a comfortable and welcoming setting for permanent living, weekend escapes or a holiday retreat. Designed with easy living in mind, the home features both front and rear decks, providing lovely spaces to sit back, entertain family and friends, or simply enjoy the fresh country air and peaceful surrounds. At the heart of the home is the spacious open-plan family, dining and kitchen area. The kitchen enjoys an outlook across the front deck, creating a light and inviting space that connects beautifully with the outdoors. There are three bedrooms, making the home ideal for families, couples or those wanting additional space for visiting guests. The family bathroom is well appointed with both a bath
Request Details
'Cascade' slow down, settle in, and let Clayton Bay work its magic
View photo
House · for sale
Request Details
'Cascade' slow down, settle in, and let Clayton Bay work its magic
Belvidere
· 3 Bedrooms · 2 Baths · House
· Equipped kitchen
Belvidere · 3 Bedrooms · 2 Baths · House · Equipped kitchen
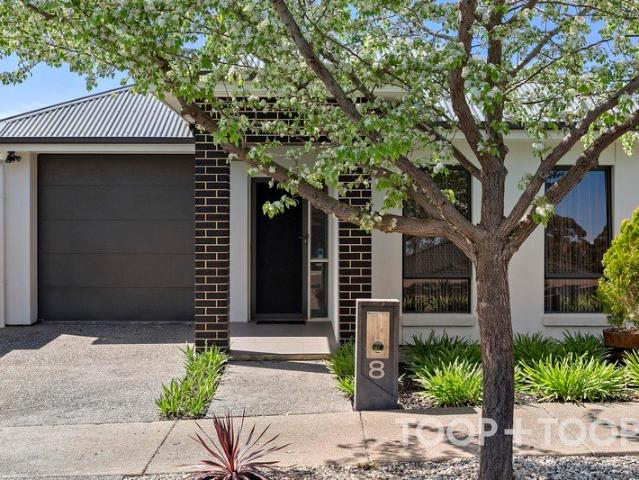
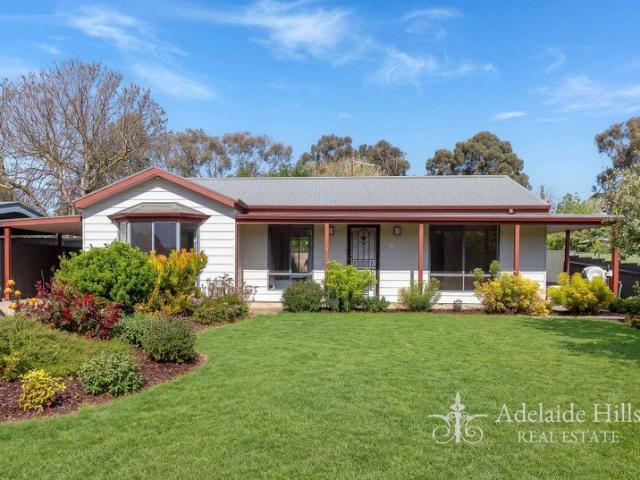
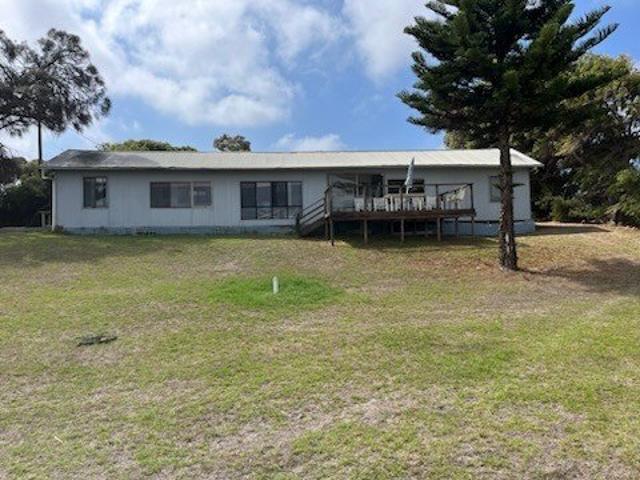
Some places are made for escaping. Others make you wonder why you'd ever leave. Tucked into the laid-back heart of Clayton Bay, 8 Hindmarsh Street makes a compelling case for both Set across a beautifully established 1,145sqm allotment, 'Cascade' is a weatherboard retreat with all the right ingredients for a lifestyle that moves at its own pace whether that's weekends away or every day of the week. And it doesn't take long to settle in. Built in 2004, its picture-perfect frontage sets the scene for a home that's every bit as welcoming within. Generous picture windows bring light and warmth to every corner, while interconnected lounge, family, and dining zones give everyday living all the breathing room it deserves. At its centre, a well-appointed kitchen keeps things connected. Stone-look benchtops, a corner pantry, and open sightlines across the living spaces make it just as comfortable handling the morning coffee rush as it is feeding a house full of weekend guests. Three bedrooms en
Request Details

'Ningah' a quiet place to make a whole lot of life
View photo
House · for sale
Request Details
'Ningah' a quiet place to make a whole lot of life
Belvidere
· 3 Bedrooms · 2 Baths · House
· Balcony · Fireplace · Equipped kitchen
Belvidere · 3 Bedrooms · 2 Baths · House · Balcony · Fireplace · Equipped kitchen
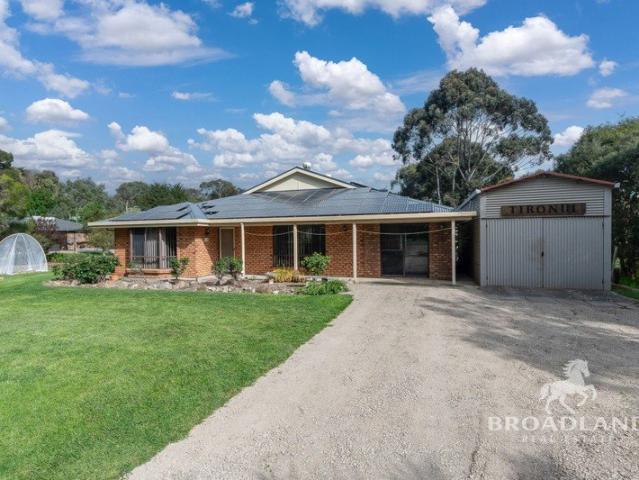
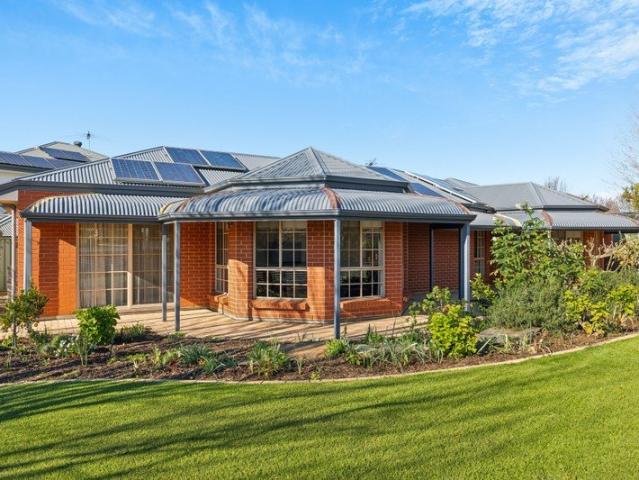
66 acres, endless horizons, and a lifestyle that moves to an entirely different rhythm. Set across a spectacular sweep of Clayton Bay countryside, bringing together the best of rural living productive acreage, serious infrastructure, and the kind of freedom that simply can't be measured in square metres. And at the heart of it all, a home that knows exactly how to make the most of its setting. Situated at the end of a no through road and built C1985, its classic Littlehampton brick façade and sweeping return veranda settle effortlessly into the landscape, while raked timber ceilings, exposed brick, wide picture windows, and beautiful natural light bring the character indoors. A generous front lounge makes a warm first impression, gathering around the glow of a combustion fireplace and offering a cosy retreat for the cooler months, before flowing into a kitchen that doesn't miss a beat. Rich timber cabinetry, expansive benchtops, WIP, stainless-steel gas cooker, and traditional wood sto
Request Details
High Standard Finish, Low Running Costs
View photo
House · for sale
Request Details
High Standard Finish, Low Running Costs
Belvidere
· 4 Bedrooms · 2 Baths · House
· Garden · Parking · Equipped kitchen
Belvidere · 4 Bedrooms · 2 Baths · House · Garden · Parking · Equipped kitchen
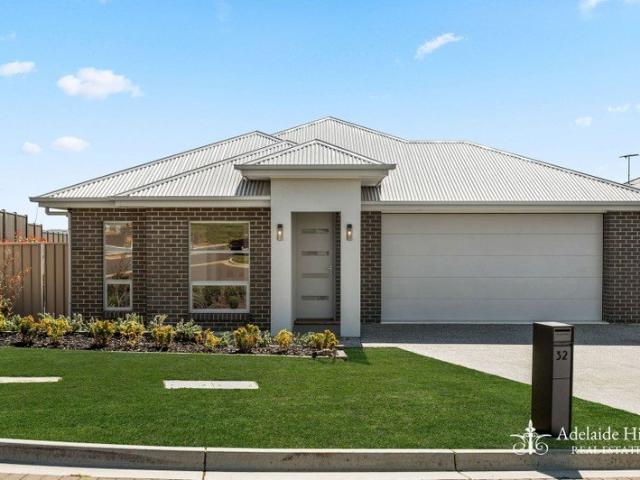
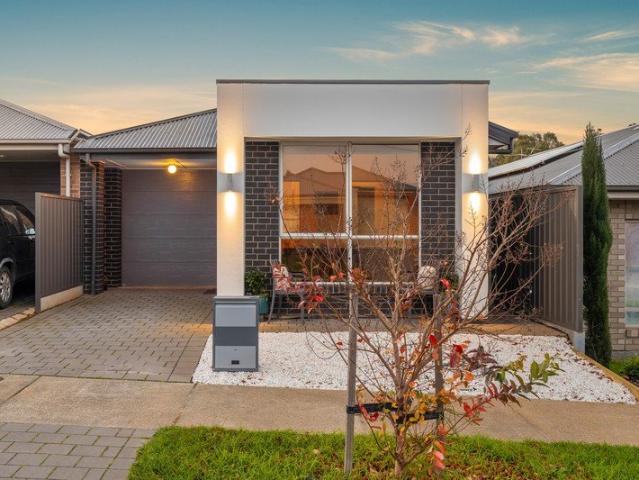
Step through an oversized front door, protected by a Crimsafe security door, and you'll notice the difference straight away. The 2.7 metre ceilings and custom 75mm Trio cornice give every room a sense of space and finish that standard builds don't match. German-engineered wood laminate flooring runs underfoot, while Victory blockout curtains, sheers and blinds are already hung, so there's nothing to organise on moving day. The kitchen is fitted with a Schweigen silent range hood, walk-in pantry, and both bathrooms are tiled floor to ceiling. Individual gas hot water heaters serve the kitchen and each bathroom, so hot water is instant wherever you are. Wallspan Platinum Range built-in robes take care of storage plus additional store room off the hallway for extra convenience. Outside, a Stratco Outback verandah gives you a relaxed spot to sit outdoors, whether it's morning coffee or evening drinks. A roller door from the garage also opens straight to the backyard, so getting to the gard
Request Details
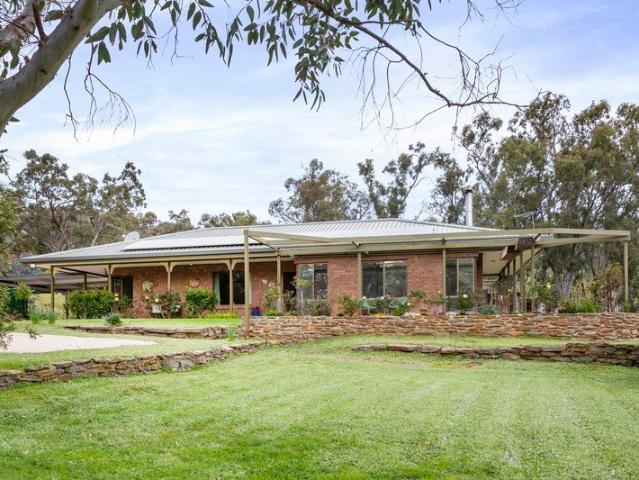
Clover Park Prestige: A Custom Oakford Build Where No Detail Was Left to Chance
View photo
House · for sale
Request Details
Clover Park Prestige: A Custom Oakford Build Where No Detail Was Left to Chance
Belvidere
· 4 Bedrooms · 2 Baths · House
· Equipped kitchen
Belvidere · 4 Bedrooms · 2 Baths · House · Equipped kitchen
Completed in 2023 and owner-designed from the ground up, this Oakford Homes build in Clover Park is the kind of property that stops the conversation. Polished concrete floors run the full length of the home, 2700mm ceilings draw the eye upward, and a 13kW solar system paired with a Tesla Powerwall 13.5kW battery sits quietly behind it all. This is not a project home dressed up with upgrades; every specification was chosen with intent, and it shows in every room. The kitchen is built for serious cooking. A 900mm Fisher and Paykel underbench oven and induction cooktop anchor the space, with 20mm Smartstone Astral benchtops, a glass splashback, deep double sink, cold water point to the fridge, and soft-close drawers throughout. The butler's pantry adds a dishwasher, microwave recess, and adjustable shelving, taking all the work surface clutter off the main bench. A built-in bar in the adjacent living zone completes the picture for families who entertain without apology. The alfresco is wh
Request Details
113 Arcadia Court, Clover Wood, Mount Barker
View photo
Terraced House · for sale
Request Details
113 Arcadia Court, Clover Wood, Mount Barker
Belvidere
· 4 Bedrooms · 3 Baths · Terraced House
· Air conditioning
Belvidere · 4 Bedrooms · 3 Baths · Terraced House · Air conditioning
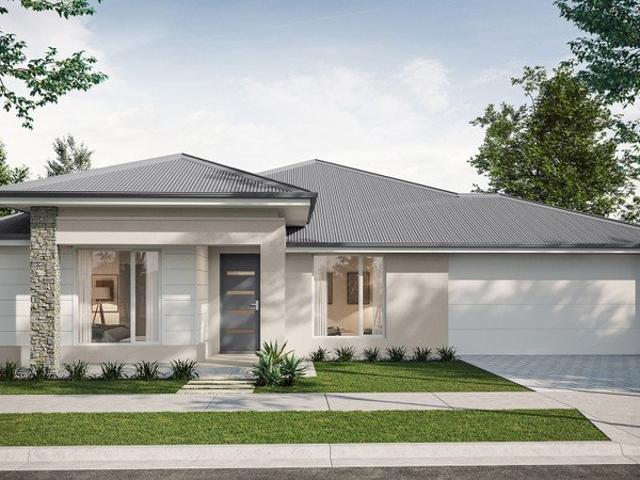
This house & land package is to be constructed. Calder 3.5 Included in this house and land package, you will also find: Cloverwood Estate - Signature Release Mount Barker, the place to live Build with the best 71 years of helping South Australians The number one builder for over 20 years LIMITED TIME $20K Discount Applied Bonus Front Landscaping included Genuine ALL INCLUSIVE 18 MONTH FIXED pricing 5 Month Build Time (from foundation pour) - fast & efficient Transparent & Comprehensive - no surprises, no hidden costs Stress-Free Building Experience - streamlined from start to finish Thoughtfully Designed Home - created to enhance everyday living Choice of Premium Facades - elevate your street appeal Upgrade Option to Aspire Inclusions - premium luxury at your fingertips Hebel AAC External Walls - enhanced energy efficiency & acoustic comfort Colorbond Roofing & 6.6kW Solar System - long-lasting and sustainable Air con, flooring, 900mm appliances, floor to ceiling tiling just to name a
Request Details
Price Guide: $1.69M
View photo
House · for sale
Request Details
Price Guide: $1.69M
Belvidere
· 4 Bedrooms · 2 Baths · House
Belvidere · 4 Bedrooms · 2 Baths · House
'STONE END | Stillness, History and Night Sky Magic on 27 Spectacular Hectares For the scenic landholding or the homestead's sense of solitude; just a 10-minute drive from Strathalbyn, Stone End is where stars and stillness collide and rural freedom lives large. Set within its 27 hectares, the three-bedroom homestead settles you the moment you enter. Exposed brickwork, ceiling beams and custom leadlight lead with country class, while calming rural outlooks follow you from room to room, many with captivating dual aspects. If you're drawn to the lifestyle, it packs a punch. Vast and varied infrastructure caters to small-scale farming, machinery or substantial home business pursuits one standout provides a lined office, pit, crane, 3-phase power and mezzanine storage, ideal for the trade, entrepreneur, even car collector. Broadening its scope are the tack room and stable, cattle yards and ramp, plus three paddocks already familiar with cattle agistment. Repainted interiors offset the home
Request Details
Contemporary Comfort & Low Maintenance Living
View photo
House · for sale
Request Details
Updated
Contemporary Comfort & Low Maintenance Living
Belvidere
· 4 Bedrooms · 2 Baths · House
· Garden · Equipped kitchen
Belvidere · 4 Bedrooms · 2 Baths · House · Garden · Equipped kitchen
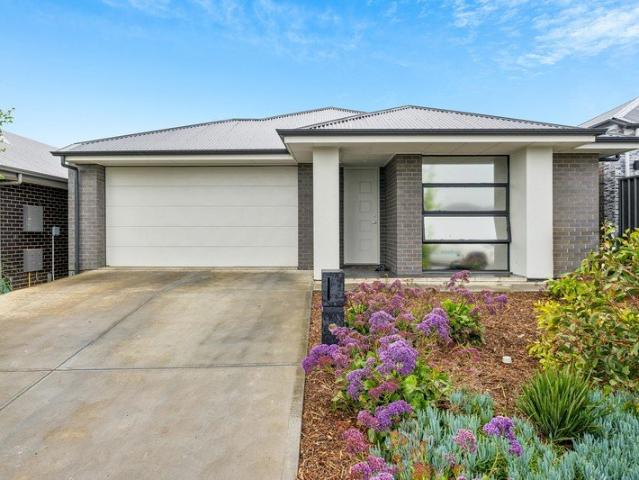
Located in the popular Amblemead Estate, this modern 2023 built home offers an excellent blend of comfort, space, and practicality. Set on an easy-care 379m² allotment, the home has been thoughtfully designed to accommodate modern family living, with four bedrooms, two bathrooms and two dedicated living spaces (spacious open plan living & media retreat/lounge room). At the heart of the home is a generous kitchen, living and dining area, complemented by timber look vinyl plank flooring, downlights and plenty of natural light. The contemporary kitchen features a large island bench, stylish tiled splashback, Fisher & Paykel appliances and a walk-in pantry, providing a functional space for everyday living and entertaining. Sliding doors connect the living area to the tiled under-roof alfresco area perfect for all year round entertaining, while artificial turf and established garden beds ensure the outdoor areas remain attractive with minimal upkeep. What you'll love: • Modern 222m2 (167 in
Request Details
Open the Door to Lakeside Living on 16 Acres
View photo
Terraced House · for sale
Request Details
Open the Door to Lakeside Living on 16 Acres
Belvidere
· 4 Bedrooms · 2 Baths · Terraced House
· Garden
Belvidere · 4 Bedrooms · 2 Baths · Terraced House · Garden
Offers Close Tue, 3rd Nov - 1pm (USP) A country home feels all the more complete when the views belong to the land you own, and this 16-acre Nangkita property makes that connection at almost every turn. Looking across its picturesque dam and gently undulating grounds, the spacious residence brings family life into a landscape of established trees, flowing water and possibilities worth getting your hands dirty for. Four bedrooms, two bathrooms and multiple living areas give everyone room indoors, while sheltered entertaining encourages lunch to stretch well into the afternoon. Beyond the garden, a spring-fed creek, canal and extensive shedding support a more productive way of living, with space for livestock, fruit trees, fresh vegetables and a life beautifully lived in God's country. Open the Door to: A spacious country home with broad windows capturing garden, dam and countryside views, giving each room its own connection to the landscape An expansive living and dining room with polis
Request Details
Lock up and leave
View photo
House · for sale
Request Details
Lock up and leave
Belvidere
· 4 Bedrooms · 2 Baths · House
· Garden
Belvidere · 4 Bedrooms · 2 Baths · House · Garden
Positioned on an easy care lock up and leave 418m² allotment, this thoughtfully designed Rossdale home offers a fantastic combination of space, practicality and low maintenance living. Built in 2009, the home has been cleverly designed to maximise its allotment, offering flexible accommodation, excellent vehicle storage and an impressive outdoor entertaining area. Compact, practical, with every inch being utilised. The home itself is unassuming from the front appearance yet feels warm and spacious, especially when you step into the open plan living area offering copious amounts of natural light. If you're an entertainer, you won't be disappointed too as the paved undercover entertainer area spans out over approx. 45m2 and offers all year round. The master bedroom is also a standout with its bay window overlooking the manicured front garden with established plants, along with the desired ensuite bathroom and WIR. Other great features of the home: • 156m2 living space with tiled flooring
Request Details
2,554m² of Family Freedom with Power and Water Security Built In
View photo
House · for sale
Request Details
2,554m² of Family Freedom with Power and Water Security Built In
Belvidere
· 4 Bedrooms · 2 Baths · House
· Air conditioning · Equipped kitchen
Belvidere · 4 Bedrooms · 2 Baths · House · Air conditioning · Equipped kitchen
Space, comfort and genuine independence, all within walking distance of Echunga's Main Street. Set on a generous 2,554m² allotment, this beautiful brick home delivers room for the whole family plus the self-sufficient features today's Hills buyers are searching for. Four bedrooms anchor the layout. The master is a true retreat at 6.3 x 5.9m, complete with walk-in robe, ensuite and direct access to the deck. Bedrooms two, three and four all have built-in robes, with bedroom two enjoying a charming bay window. A dedicated study makes working from home easy. Two separate living areas give everyone their own space. The main living room sits at the centre of the home, opening to the kitchen with dishwasher, walk-in pantry and plenty of bench space. A second living room at the front offers a quiet spot for formal entertaining or a kids' retreat. Year-round comfort comes from a slow combustion heater, ducted reverse cycle air conditioning and ceiling fans throughout. Step outside to a 57m² en
Request Details
Immaculately Presented Family Home in the Heart of Kanmantoo
View photo
House · for sale
Request Details
Immaculately Presented Family Home in the Heart of Kanmantoo
Belvidere
· 3 Bedrooms · 1 Bath · House
· Equipped kitchen
Belvidere · 3 Bedrooms · 1 Bath · House · Equipped kitchen
Beautifully maintained and privately positioned behind established, low-maintenance gardens alive with birdlife, this charming ranch-style residence offers the perfect blend of comfort, space and relaxed country living. The elevated full-width timber deck, sheltered beneath the front verandah, provides the ideal spot to enjoy your morning coffee, entertain family and friends, or simply sit back and watch the world go by. Step inside to a spacious family home featuring a welcoming living area, with tiled flooring flowing throughout the main living spaces, hallway and kitchen. Designed with families in mind, the home offers multiple living zones, providing plenty of room for everyone to spread out and enjoy. The modern kitchen is both stylish and practical, featuring generous bench space, ample cabinetry, a corner pantry, stainless steel dishwasher, quality Belling wall oven, electric cooktop and rangehood. Accommodation is well catered for with three bedrooms. The spacious main bedroom
Request Details
An Investment Today, A Lifestyle Tomorrow
View photo
House · for sale
Request Details
An Investment Today, A Lifestyle Tomorrow
Belvidere
· 3 Bedrooms · 1 Bath · House
· Garden · Air conditioning · Parking · Equipped kitchen
Belvidere · 3 Bedrooms · 1 Bath · House · Garden · Air conditioning · Parking · Equipped kitchen
Nestled in the highly sought after Mountain Glen Estate, adjacent to the beautiful Laratinga Wetlands and the Mount Barker Golf Club, this delightful home offers a peaceful lifestyle with leafy reserve views right at your doorstep. Set on a generous 430sqm allotment, the home showcases neutral tones throughout and a practical, easy care design. The spacious main bedroom features a walk-in robe and convenient two-way bathroom access, while the additional two bedrooms include built-in robes. At the heart of the home is the well appointed kitchen, complete with ample cupboard and bench space, overlooking the light filled open plan living and dining area. Sliding doors open to the outdoor entertaining space and low maintenance rear yard, perfect for relaxing or entertaining guests. Year round comfort is assured with split system air conditioning. Additional features include a lock-up garage under the main roof, handy tool shed and easy-care grounds designed to let you spend more time enjoy
Request Details
5 Bedroom House Mount Barker South Australia 104603169
View photo
House · for sale
$ 799,000
$ 3,995/m²
5 Bedroom House Mount Barker South Australia 104603169
Belvidere
· 200 m² · 5 Bedrooms · 4 Baths · House
Belvidere · 200 m² · 5 Bedrooms · 4 Baths · House
Luxury 5 Bed Home in Mount Barker AustraliaEs Property ID: es55541447 Hallmark CourtMount BarkerSA 5251South AustraliaAUSTRALIAPrice in Aus Dollars 1.3 million2015-built 5 bedroom, 3.5 bathroom home, situated on a generous 799 sqm allotment.Prepare to embark on an exciting journey as we introduce you to your new home sweet home! With a call to action that beckons, 'Pack your bags and move straight in,' this property promises a lifestyle of comfort and luxury.Step into the realm of luxury with five generously proportioned bedrooms, each offering a sanctuary of privacy and convenience. Ascend to the upper floor where the majestic Master bedroom awaits, boasting its own private ensuite and a capacious walk-in robe to neatly stow away your treasures. Bedrooms 2 and 3 echo this luxury with their own walk-in robes, while bedroom 4 offers a built-in robe, ensuring ample storage for all.Venture further into the upper floor and discover a haven for relaxation - a retreat area where parents can
$ 799,000
Open the Door to Pure Class & Lakeside Elegance: The Ultimate AV Jennings Display Masterpiece
View photo
House · for sale
Request Details
Open the Door to Pure Class & Lakeside Elegance: The Ultimate AV Jennings Display Masterpiece
Belvidere
· 4 Bedrooms · 2 Baths · House
· Equipped kitchen
Belvidere · 4 Bedrooms · 2 Baths · House · Equipped kitchen
The Former AV Jennings Display Home | Ascent Estate Tucked away in the prestigious Ascent Estate, this stunning former AV Jennings display home sets the absolute benchmark for modern family living. Positioned just two doors down from Barton Circuit's peaceful lake and walking trails, this residence blends architectural flair, high-end finishes, and a light-filled floorplan designed to impress from the moment you step inside. Key Features You'll Love: Designer Master Suite: A private sanctuary to the rerar of the home, featuring a ceiling fan, a spacious dressing room leading to a walk-in robe, and a luxurious ensuite showcasing a sleek double vanity. Versatile Living Spaces: Enjoy two distinct living zones-including an expansive open-plan living, kitchen, and dining area bathed in natural light. Gourmet Kitchen: Built with a feature bulkhead, quality Fisher & Paykel stove and oven, premium storage, and plenty of bench space for entertaining Outdoor Oasis: Step out to your covered alfre
Request Details
Immaculate Elegance in Aston Hills: Premium Finishes and Unmatched Convenience
View photo
House · for sale
Request Details
Immaculate Elegance in Aston Hills: Premium Finishes and Unmatched Convenience
Belvidere
· 4 Bedrooms · 2 Baths · House
· Equipped kitchen
Belvidere · 4 Bedrooms · 2 Baths · House · Equipped kitchen
Welcome to 6 Swinley Close, a deeply heartfelt and immaculately presented family home where every detail has been nurtured to perfection. Built to an exacting standard by Fairmont Homes in 2023, this residence immediately captivates with its high-quality fixtures, flawless presentation, and warm, inviting atmosphere. From the exposed aggregate driveway and tiled front porch to the grand, wide entrance illuminated by elegant pendant lighting, this is a property that exudes contemporary class while feeling entirely like home. The intelligent floorplan is designed for both peaceful retreats and effortless entertaining. Upgraded Quick-Step laminate floorboards guide you through to the expansive open-plan living, kitchen, and dining domain, where dimmable downlights set the perfect evening mood. The executive two-tone kitchen is an absolute showpiece, boasting a large island bench, undermount double sink, and a stylish dimmable light bar. The home chef is treated to a 900mm electric cooktop
Request Details
Embrace the Mount Barker Lifestyle
View photo
House · for sale
Request Details
Embrace the Mount Barker Lifestyle
Belvidere
· 3 Bedrooms · 2 Baths · House
· Air conditioning · Equipped kitchen
Belvidere · 3 Bedrooms · 2 Baths · House · Air conditioning · Equipped kitchen
Enjoy the best of Mount Barker living with the convenience, community and lifestyle that make this township a sought-after place to call home. Positioned in a peaceful setting, close to the local Wetlands, Golf Course and Aquatic Centre, 4 Lindsay Close offers a well-designed residence where comfortable interiors, versatile living spaces and inviting outdoor areas come together to create an easy family lifestyle. Set on a well-maintained 465sqm allotment, the home provides a practical layout with plenty of room to relax, entertain and enjoy everyday living. Internal Features • Three carpeted bedrooms, with the main bedroom featuring a walk-in robe and ensuite • Ducted reverse-cycle air conditioning throughout • Open-plan kitchen and living area ideal for entertaining • Kitchen equipped with induction cooktop, rangehood, oven and dishwasher • Two separate living spaces • Main bathroom with shower and bath External Features • Covered pergola providing a great outdoor entertaining space •
Request Details
Best Offers By 12pm Monday 26th of October 2026 USP
View photo
House · for sale
Request Details
Best Offers By 12pm Monday 26th of October 2026 USP
Belvidere
· 4 Bedrooms · 2 Baths · House
· Garden · Equipped kitchen
Belvidere · 4 Bedrooms · 2 Baths · House · Garden · Equipped kitchen
Quality family living in one of Mount Barker's most convenient pockets Set in a quiet cul de sac just moments from playgrounds, leafy parklands and the vibrant Mount Barker town centre, this well appointed four bedroom home delivers an enviable lifestyle of comfort, space and everyday convenience. Families, professionals and investors will all recognise the value of this tightly held location, where everything you need is within easy reach. Designed for practical modern living, the home offers a generous blend of formal and informal spaces. The open plan kitchen, dining and living area forms a welcoming hub, overlooking the established backyard and rear entertaining zone, perfect for relaxed weekends, family gatherings or summer evenings outdoors. A separate formal living room provides a peaceful retreat, with views across the side yard and direct access to a dedicated storage area ideal for a caravan, boat or camper. The kitchen is thoughtfully finished with stone benchtops, a walk in
Request Details
Easy Living in Springlake
View photo
House · for sale
Request Details
Easy Living in Springlake
Belvidere
· 3 Bedrooms · 2 Baths · House
· Air conditioning
Belvidere · 3 Bedrooms · 2 Baths · House · Air conditioning
Set within Mount Barker's desirable Springlake estate, this 2017-built home presents an affordable opportunity shaped around flexibility, privacy and an easy-care lifestyle. Its quiet court position and fully fenced, landscaped 320sqm allotment create a considered setting, while the estate's waterways, parklands and trail networks place nature and recreation close to home. The floorplan responds readily to changing needs. At present, three bedrooms are complemented by a second living area, which can be converted into a fourth bedroom if required. This adaptability allows the home to accommodate family life, guests or a dedicated retreat without compromising its practical flow. The primary bedroom includes a built-in robe and ensuite with a soak tub. Bedrooms two and three also feature built-in robes, while the family bathroom is appointed with a full bath. Comfort has been carefully addressed throughout, with ducted reverse-cycle air conditioning providing year-round climate control an
Request Details
Contemporary Design, Individual Style and Flexible Floorplan Tucked within Aston Hills
View photo
House · for sale
Request Details
Contemporary Design, Individual Style and Flexible Floorplan Tucked within Aston Hills
Belvidere
· 4 Bedrooms · 2 Baths · House
· Garden · Fireplace · Equipped kitchen
Belvidere · 4 Bedrooms · 2 Baths · House · Garden · Fireplace · Equipped kitchen
This beautifully presented 2023 custom built four-bedroom, two-bathroom home combines contemporary design with thoughtful details, beautiful gardens and a collection of features that make it distinctly unique. Ideal for those downsizing who still need space for guests, those searching for their first home or those seeking a low maintenance lifestyle in a fantastic location. The striking façade greets you upon arriving at the property, while the tone is set from the moment you step through the front door, with three-metre ceilings complemented by a feature chandelier. The heart of the home is the spacious open-plan kitchen, dining and living area that flows seamlessly to the alfresco and back garden. With quality appliances, a feature gas fireplace and views to the Mount Barker Summit, this space is where living truly happens. A genuine point of difference The Hyperdome located in the backyard, is a striking 3-metre-diameter structure providing approximately 9m² of additional space. Nes
Request Details
Privately Positioned & Beautifully Refreshed walking distance to Aston Hills Golf Course
View photo
House · for sale
Request Details
Privately Positioned & Beautifully Refreshed walking distance to Aston Hills Golf Course
Belvidere
· 3 Bedrooms · 1 Bath · House
Belvidere · 3 Bedrooms · 1 Bath · House
Privately positioned and offering a refreshed, move-in-ready lifestyle, this three-bedroom home combines comfort, convenience and low-maintenance living in a sought-after location. Tucked away from the street while remaining within easy walking distance of Aston Hills Golf Course, the property presents an outstanding opportunity for first home buyers, downsizers, investors or those seeking a peaceful lifestyle close to local amenities. Recent upgrades throughout the home provide a fresh and modern feel, including brand-new flooring, a full internal repaint, stylish new window treatments and newly installed LED downlights. Multiple living zones offer flexibility for everyday living and entertaining, while the functional floorplan ensures comfortable accommodation for small families, couples and retirees alike. Internal Features you'll love: - Spacious master bedroom overlooking the front lawn - Bedrooms two and three presented neatly and ready to enjoy - Spacious front living room with
Request Details
Freshly Painted, Move In Ready and Centrally Located!
View photo
House · for sale
Request Details
Freshly Painted, Move In Ready and Centrally Located!
Belvidere
· 3 Bedrooms · 1 Bath · House
· Air conditioning · Equipped kitchen
Belvidere · 3 Bedrooms · 1 Bath · House · Air conditioning · Equipped kitchen
PRICE GUIDE: $670,000 - $710,000 Situated in the heart of central Mount Barker, this well-presented three-bedroom home offers comfortable living with a practical layout and a great connection between the indoor and outdoor spaces. At the centre of the home is a modern open-plan kitchen, living and dining area, complete with split-system air conditioning and direct access to the outdoor entertaining area. The home has been freshly painted throughout, creating a light and refreshed feel, also making it move in ready for its next lucky owner! Offering a versatile combination of comfort, an ideal location and great outdoor living, this property is well suited to a range of buyers. First-home buyers will appreciate the practical floorplan and established features, while downsizers, couples and small families will value the central location, built-in storage and low-maintenance outdoor areas. Walking distance to the Mount Barker Show Grounds Oval and Adelaide Hills Recreation Centre provides
Request Details
Absolute Rare Waterfront Opportunity in Clayton Bay
View photo
House · for sale
Request Details
Absolute Rare Waterfront Opportunity in Clayton Bay
Belvidere
· 5 Bedrooms · 1 Bath · House
· Air conditioning
Belvidere · 5 Bedrooms · 1 Bath · House · Air conditioning
Phone enquiries - please call 1300 594 794 and quote property ID 41355. Discover a truly unique, lifestyle retreat in Clayton Bay, set on approximately 2,000m² of absolute waterfront land with direct access to the River Murray and beautiful views towards Hindmarsh Island. Offered for sale for the first time in 67 years, this remarkable property has a fascinating history. The original dwelling previously served as a WWII military ward at Daws Road before being relocated to Clayton Bay and substantially upgraded over the years. The flexible home offers five bedrooms, two kitchens and multiple living areas, providing excellent versatility for extended family, guests, holiday accommodation or shared living. A large front deck takes full advantage of the peaceful waterfront setting, established gardens and expansive lawns. Property features include: Approx. 2,000m² absolute waterfront allotment Five bedrooms, two kitchens and flexible living areas Reverse-cycle air conditioning Private jett
Request Details
147 ACRES WHAT WOULD YOU DO WITH IT?
View photo
Terraced House · for sale
Request Details
147 ACRES WHAT WOULD YOU DO WITH IT?
Belvidere
· Terraced House
· Garden
Belvidere · Terraced House · Garden
Want space? Not a couple of acres. Not a lifestyle block where you can still see straight into the neighbour's backyard. We're talking about a serious piece of country where you can spread out, create something of your own and enjoy the freedom that comes with owning approximately 147 acres. I'm Nigel Christie - and This is FAIRVIEW FARM BUILD YOUR COUNTRY ESCAPE Imagine driving through the gate and knowing everything around you is yours. This could be the place to create the country home you've always wanted. A big home or something simple. A big shed. Room for machinery, cars, caravans and boats. Space for horses, livestock or other rural pursuits. Or simply somewhere to escape to on weekends and enjoy having land around you. APPROXIMATELY 147 ACRES - YET STILL WITHIN REACH One of the great attractions of this location is that you can enjoy genuine rural space without disappearing hours into the country. You're positioned within convenient reach of Mount Barker, Murray Bridge, Strath
Request Details
Refined Living in One of Mount Barker's Most Desirable Enclaves
View photo
House · for sale
Request Details
Refined Living in One of Mount Barker's Most Desirable Enclaves
Belvidere
· 4 Bedrooms · 2 Baths · House
Belvidere · 4 Bedrooms · 2 Baths · House
Tucked away in one of Mount Barker's most established and tightly held neighbourhoods, 68 Barton Circuit presents an exceptional opportunity to secure a beautifully maintained residence where quality craftsmanship, timeless design and effortless convenience combine. Constructed by Weeks Homes in C.2008, with the enduring strength of steel-frame construction, this impressive residence offers an enviable lifestyle just moments from the heart of Mount Barker, while enjoying the peace and privacy that only a mature, community-focused location can provide. From the moment you arrive, A timeless bullnose verandah create a welcoming sense of arrival, opening into a home defined by its generous proportions, high ceilings and abundant natural light. Thoughtfully designed to capture the warmth of the afternoon winter sun, the main living areas and master suite are bathed in natural light, creating inviting spaces that feel both comfortable and elegant throughout the seasons. At the heart of the
Request Details
CONTEMPORARY FAMILY LIVING IN ASTON HILLS
View photo
House · for sale
Request Details
CONTEMPORARY FAMILY LIVING IN ASTON HILLS
Belvidere
· 5 Bedrooms · 2 Baths · House
· Equipped kitchen
Belvidere · 5 Bedrooms · 2 Baths · House · Equipped kitchen
Positioned in the sought-after Aston Hills Estate, this 2025-built home offers quality, space and functionality across a thoughtfully designed floorplan. Five bedrooms and a second living area provide plenty of flexibility for families and those that work from home, while luxury finishes and excellent storage add to the home's appeal. The well-appointed kitchen and open-plan living area create a practical central hub. Whilst the amazing kitchen features on trend gold tapware, stone bench tops, under mount double sink with Puratap and quality Westinghouse appliances including 900mm gas cook top. The light filled living area flows seamlessly to the large outdoor alfresco under main roof overlooking landscaped gardens providing an ideal space to entertain family and friends. INTERNAL FEATURES - Walk-in robes to master bedroom and bedroom two - Built-in robes to bedrooms three and four - Multiple living areas - Stone benchtops to kitchen and bathrooms - 900mm Westinghouse oven - Five-burne
Request Details
Energy Efficient Hills Living with Solar, Battery & New Pergola
View photo
House · for sale
Request Details
Energy Efficient Hills Living with Solar, Battery & New Pergola
Belvidere
· 3 Bedrooms · 2 Baths · House
· Equipped kitchen
Belvidere · 3 Bedrooms · 2 Baths · House · Equipped kitchen
Inspection by appointment only. Positioned in a quiet court within a sought-after Mount Barker estate, this beautifully presented 2020-built home combines modern comfort, low-maintenance living and impressive energy efficiency. With a 10kW solar system, substantial 41.93kWh battery and brand-new pergola, this home has been thoughtfully set up for comfortable living while helping to reduce ongoing energy costs. The impressive solar and battery setup is a standout feature, providing the opportunity to make the most of renewable energy throughout the day and store excess power for later use. For those looking to keep household running costs down, this is a significant addition to an already well-designed home. Inside, the home offers three well-proportioned bedrooms, two stylish bathrooms and a light-filled open-plan living, dining and kitchen area. The modern kitchen is well equipped with ample storage, a spacious built-in pantry and dishwasher, creating a practical space for everyday li
Request Details
UNDER OFFER by Belinda Pfitzner!
View photo
House · for sale
Request Details
Updated
UNDER OFFER by Belinda Pfitzner!
Belvidere
· 5 Bedrooms · 2 Baths · House
· Equipped kitchen
Belvidere · 5 Bedrooms · 2 Baths · House · Equipped kitchen
A distinctly Australian vision of home has come of age at 'Tilpulan Tuldar', where expressive architecture, more than 22 soul-soothing acres and the independence of 'off-grid' living forge a country escape with room for generations, creative pursuits and magical childhoods. The name looks skyward, taking its meaning from the Ngarrindjeri for 'sparkling stars', while the arrival belongs unmistakably to Wistow, where stone hand-laid by shepherds trace the district's pastoral history. The architect-extended home appears entirely at ease, its earthy greens and browns, vast glazing and unfolding levels expressing a connection to the Australian bush that has endured since 1977. Exposed brick, Oregon beams, arched openings and lofty ceilings define a light-filled home that moves freely between its generous gathering spaces, including a sunken lounge curled up beside a combustion fire. Reimagined in 2023, the storage-laden kitchen makes the most of its central, semi open-plan position; giving
Request Details

Get email alerts

Don't miss out: be the first to know about new properties

The alert was correctly created

On subscribing you accept the conditions of use and the privacy policy
Alert
Receive new ads in your inbox
Save this search
Receive alerts for new listings

We'll send you an email when we have new properties for: "Properties for sale in Belvidere"

The alert was correctly created

Macclesfield, Mount Barker
Salem
Get email alerts and be the first to see new listings
Required field
On subscribing I accept the terms of the privacy policy
Perfect! You'll soon start receiving new listings via email
Alert
Receive an email when we have new ads for Properties for sale in Belvidere
Save this search
Filters

Bedrooms

Size (m²)

m²
m²

Price

$
$

Property type

Bathrooms

Clear all filters
Receive notifications when new entries are published.