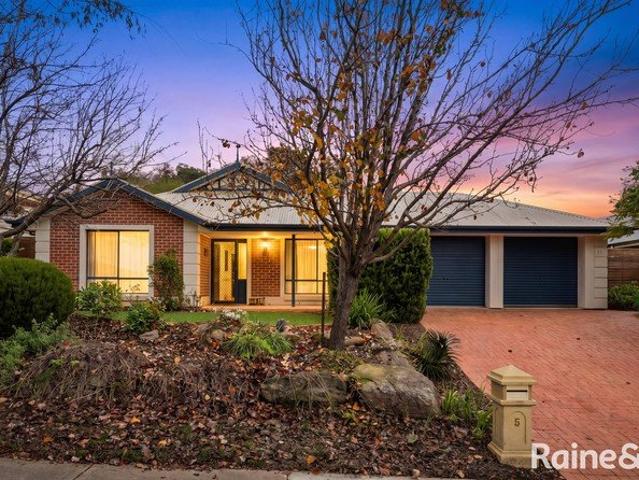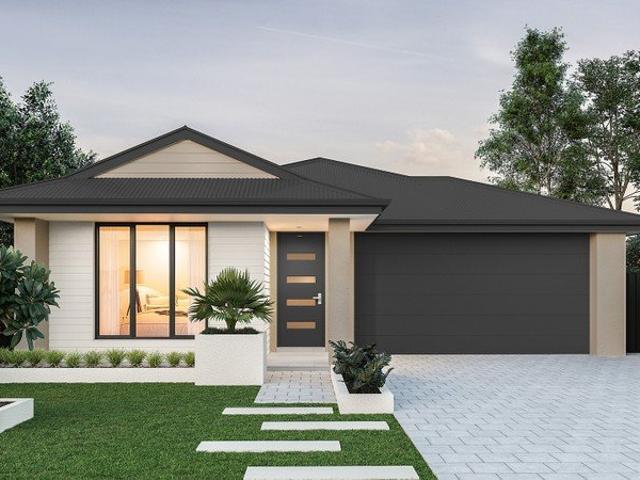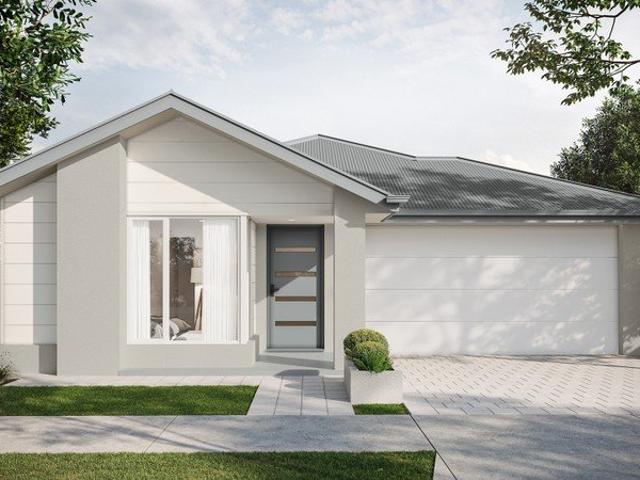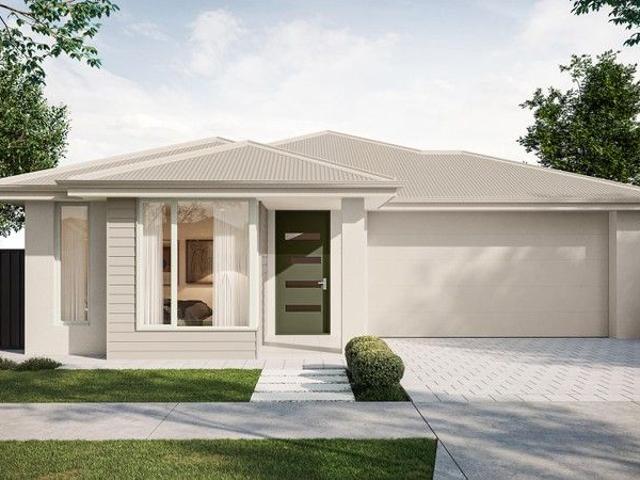
179 properties for sale in Belvidere

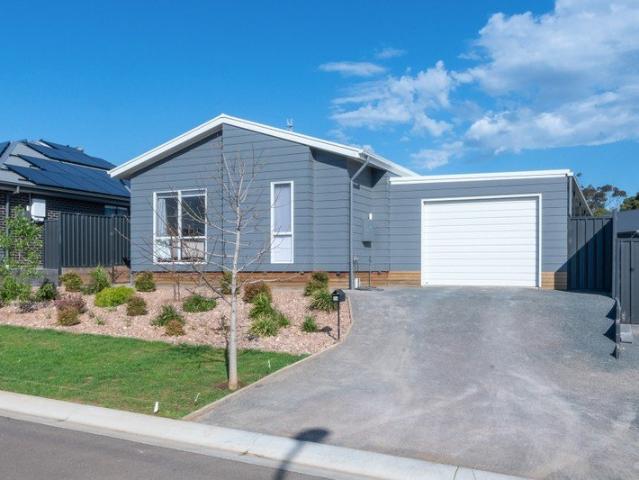
119 Bartlett Boulevard, Aurora, Strathalbyn
View photo
Terraced House · for sale
Request Details
119 Bartlett Boulevard, Aurora, Strathalbyn
Belvidere
· 3 Bedrooms · 2 Baths · Terraced House
· Equipped kitchen
Belvidere · 3 Bedrooms · 2 Baths · Terraced House · Equipped kitchen
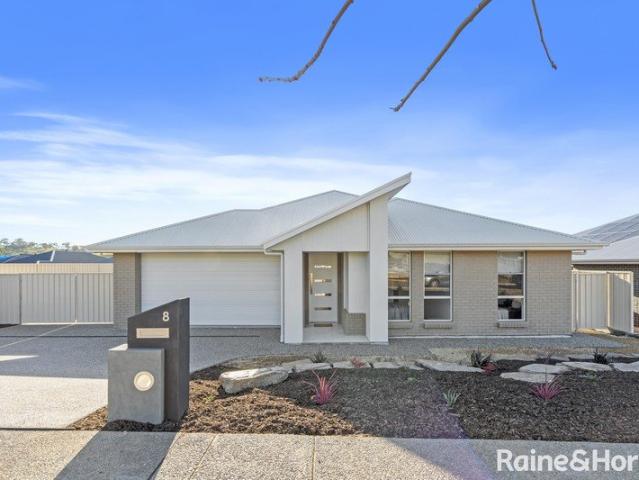
This house & land package is to be constructed. Aliro 5.0 Included in this house and land package, you will also find: Located in the sought-after estate Aurora Master-planned residential community in picturesque Strathalbyn offering country living with modern conveniences 30-week build guarantee for peace of mind 18-month fixed price! Choice of premium facades to suit your personal style Thoughtfully designed, well-planned floorplan for modern living 2.7m high ceilings enhancing space and natural light Entertainer-style kitchen with quality finishes, perfect for hosting Full-height tiling to ceiling in bathroom and ensuite Interior colour selections by leading designers in South Australia Driveway paving, stormwater connection, and termite protection included Strong blend of country charm and modern lifestyle, with open landscapes, parks, and a welcoming community feel Close to schools, shops, parks, and public transport Conditions apply. Certain elevations may not match the particula
Request Details
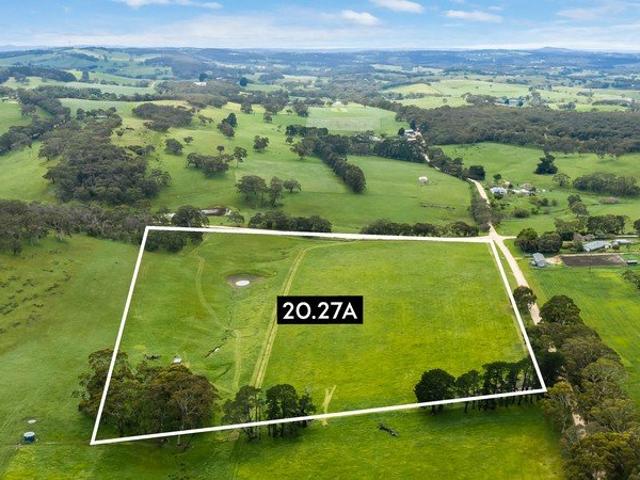
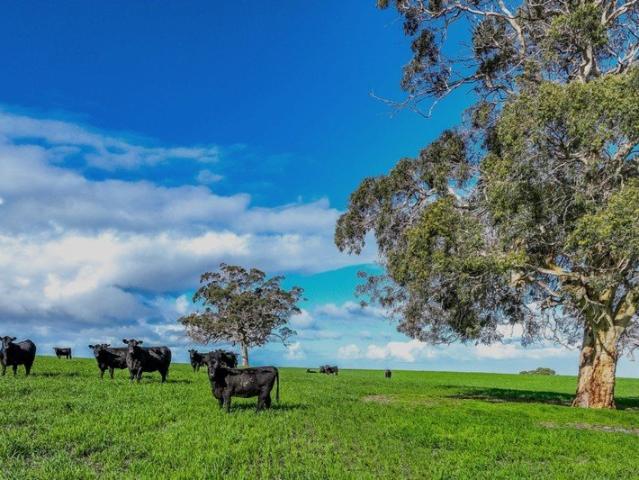
A country canvas for your next chapter
View photo
Terraced House · for sale
Request Details
A country canvas for your next chapter
Belvidere
· Terraced House
Belvidere · Terraced House
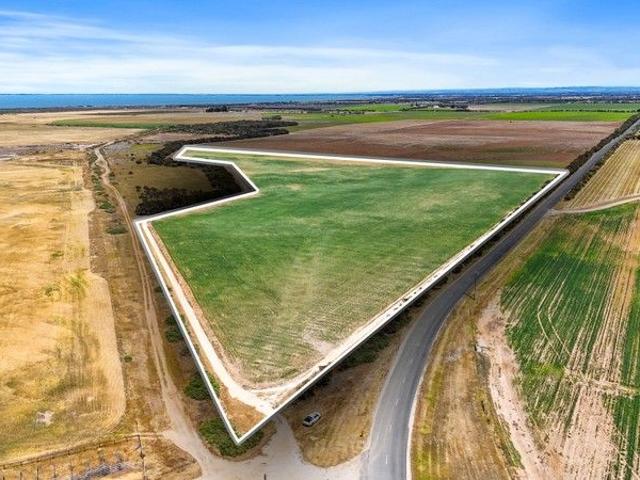
Set across 20 acres, this beautiful parcel of land presents the perfect opportunity to build your dream home (STCC) or establish your own hobby farm, ideally positioned in the heart of Paris Creek, between Strathalbyn and Meadows. With established infrastructure already in place, the property features: - Bore with water license - delivering 10,000 gallons per hour (8.75 litres per second) - Two stock troughs - Three-phase power with smart meter - Separated into two paddocks - Electric fencing for stock - Irrigation capability via 12 hydrants - Seasonal winter creek with small dam - 2 road frontages (Burns Road & Old Bull Creek Road) Whether you're dreaming of a rural lifestyle, looking for productive farming land or searching for the perfect spot to build your dream home, this property offers plenty of potential. Come and experience the peace, space and beautiful surroundings of Paris Creek, and explore the possibilities this special piece of land has to offer. The potential purchase o
Request Details
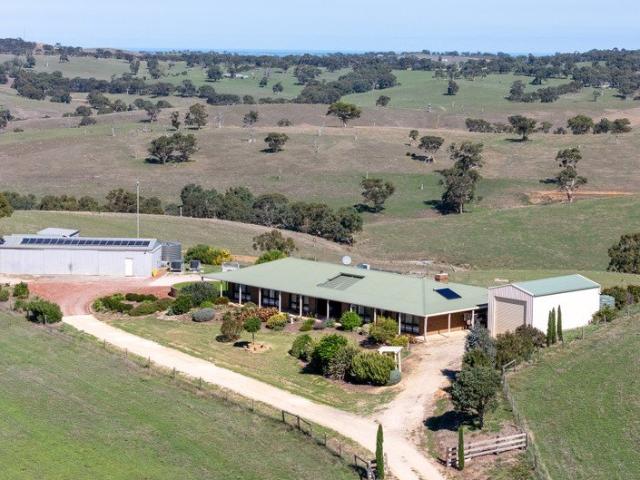
Room for Family, Horses & More
View photo
Terraced House · for sale
Request Details
Room for Family, Horses & More
Belvidere
· 4 Bedrooms · 2 Baths · Terraced House
· Equipped kitchen
Belvidere · 4 Bedrooms · 2 Baths · Terraced House · Equipped kitchen
Offering an exciting opportunity to enjoy space, privacy and a relaxed country lifestyle, Lot 1000 Jupiter Street is positioned on approximately 13.79 hectares (34 acres) on the outskirts of the historic lakeside township of Milang. With a spacious four bedroom family home, multiple living zones and extensive outdoor entertaining, the property offers plenty of room for families, horses and those simply wanting to escape to a little more space. Inside, the home is light, bright and welcoming, with large windows taking advantage of the surrounding rural outlook. At its heart is the generous open plan kitchen, living and dining area, creating a fantastic central hub for everyday family life. The modern kitchen offers excellent bench and cupboard space, a large island/breakfast bar and adjoining butler's pantry, while sliding doors from the dining area provide a seamless connection to the expansive outdoor entertaining area. What you'll love: • Approximately 13.79 hectares / 34 acres of la
Request Details
Less rush, more room  2.5 acres of freedom
View photo
House · for sale
Request Details
Less rush, more room 2.5 acres of freedom
Belvidere
· 3 Bedrooms · 1 Bath · House
· Equipped kitchen
Belvidere · 3 Bedrooms · 1 Bath · House · Equipped kitchen
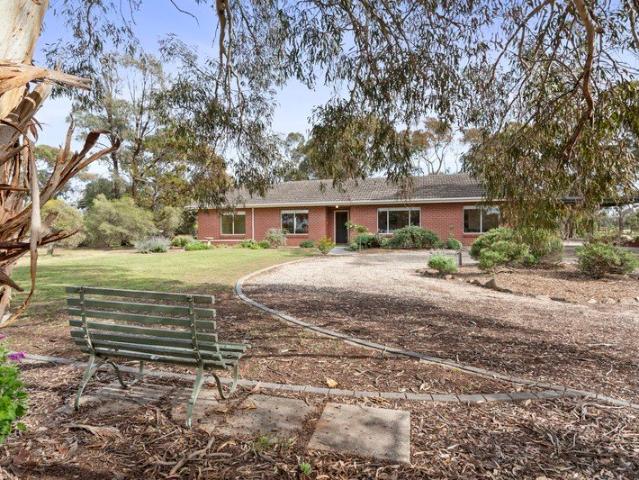
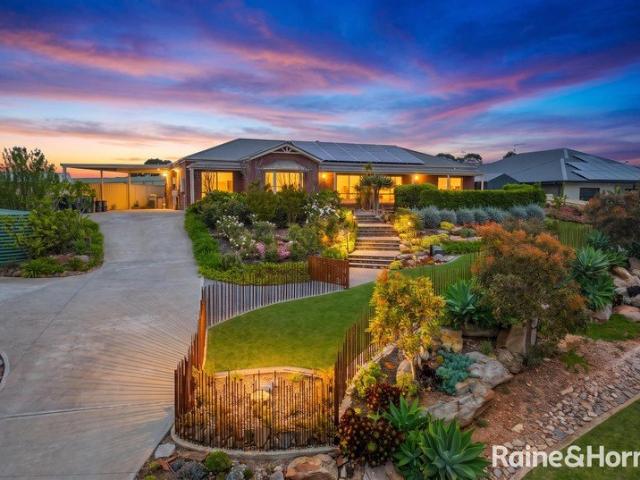
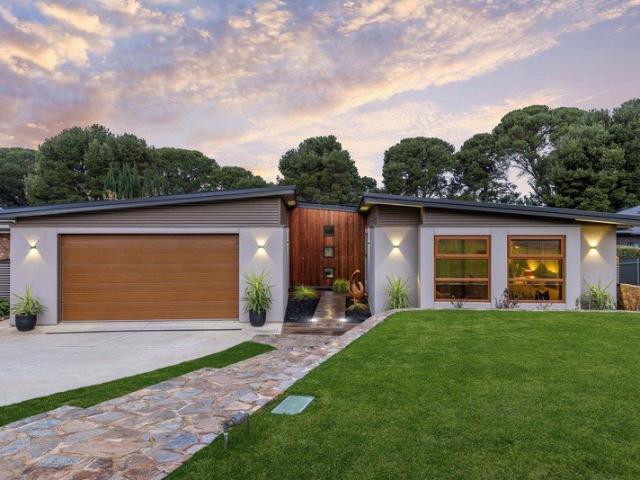
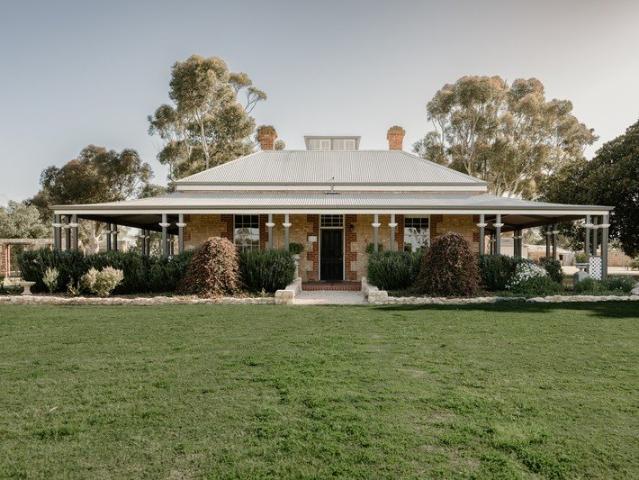
Less traffic, more birdsong, fewer neighbours, bigger horizons, and 2.5 acres of freedom to make life entirely your own - just minutes from Strathalbyn, 27 Blackwell Court makes a compelling case for trading the daily rush for something a little more rewarding. And it all starts with a country classic that knows exactly where it belongs. Settled comfortably into its leafy surrounds, this C1970 red-brick home wears its mid-century credentials with quiet confidence. High ceilings and generous picture windows invite the outdoors in, creating interiors that feel every bit as relaxed as the landscape beyond. A spacious front lounge sets the tone, settling around the warmth of a mantled gas heater before giving way to a second living and dining domain that brings everyone together. Holding court at its centre, a timber kitchen with open-plan keeps the conversation flowing. Family dinners, celebrations, or quiet nights in this is a floorplan that takes it all in its stride. Three robed bedroo
Request Details
Make yourself at home in Strathalbyn's heart
View photo
House · for sale
Request Details
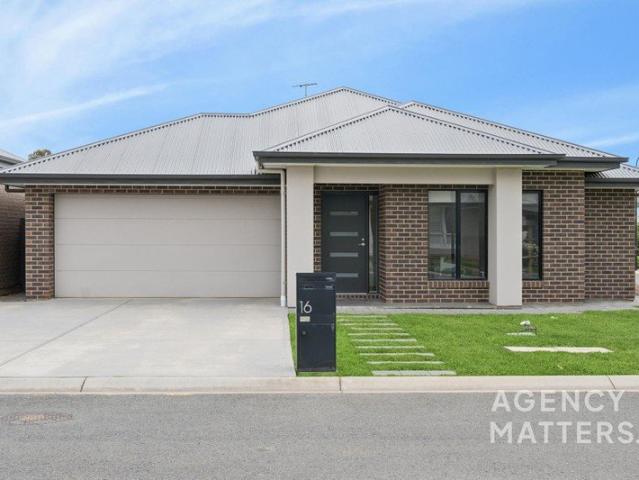
Make yourself at home in Strathalbyn's heart
Belvidere
· 2 Bedrooms · 1 Bath · House
· Garden · Equipped kitchen
Belvidere · 2 Bedrooms · 1 Bath · House · Garden · Equipped kitchen
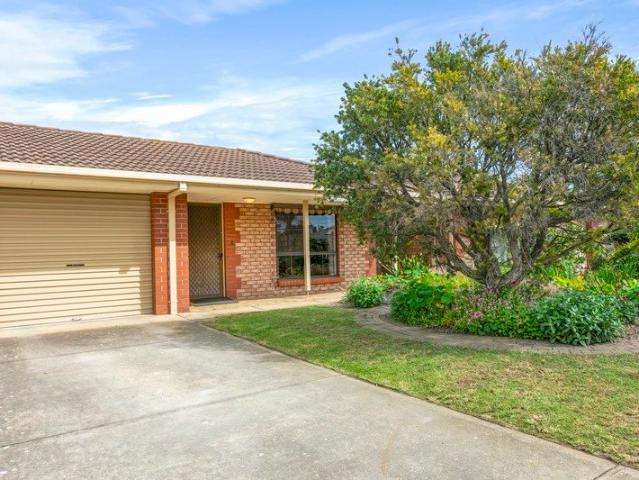
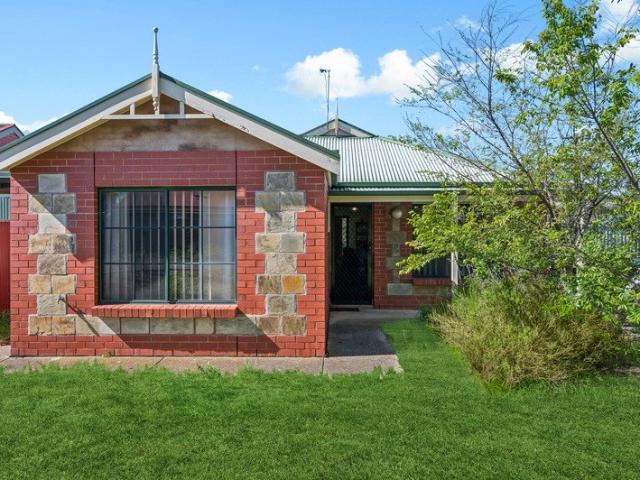
Tucked into a peaceful pocket of Strathalbyn, this C1989 homette brings the kind of calm you can settle straight into with room to breathe, grow, and do life your way. Tucked behind a timeless brick frontage and established gardens, 4/2 Lime Street feels settled from the get-go. A picture window pulls greenery and natural light into a generous front lounge, while timber-look floors keep things fresh and fuss-free underfoot. A skylight in the kitchen forms the heart, with plenty of bench space, storage, and a generous kitchen bench ready for everything from first coffee to last glass of wine. Dedicated dining sits right alongside, keeping every conversation flowing. Two spacious bedrooms retreat to the rear, joined by a bathroom with wide vanity, corner shower, and bathtub, plus the practical bonus of a separate WC. Outside, an entertainment area takes care of long lunches, lazy Sundays, and summer drinks, before unfolding to a rear garden that's been put to very good use. Raised veggie
Request Details
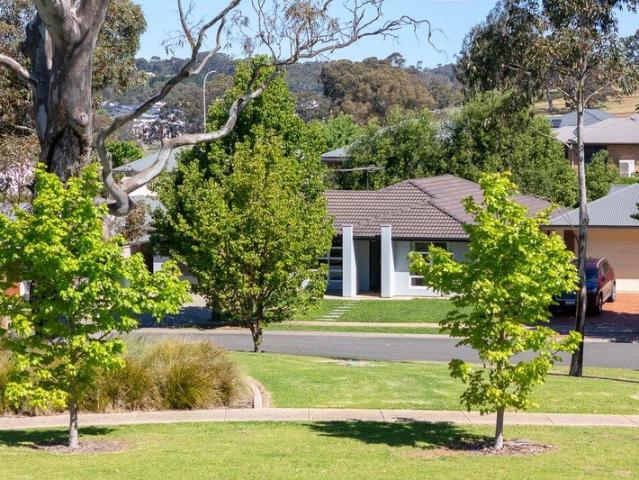
A Once in a Generation Australian Homestead Overlooking Lake Alexandrina with Great income potential, 396 acres & water rights
View photo
Terraced House · for sale
Request Details
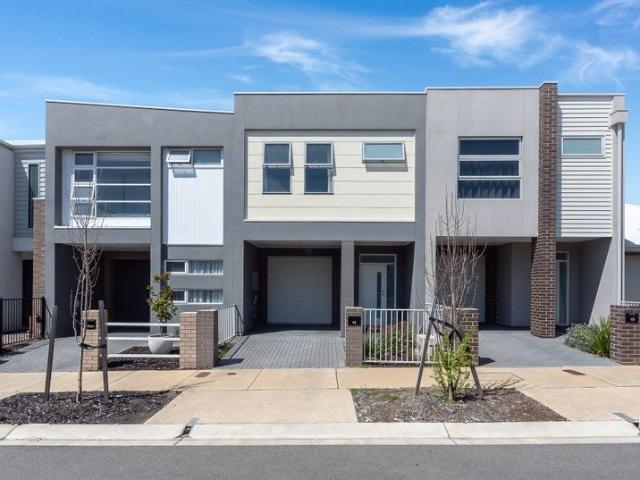
A Once in a Generation Australian Homestead Overlooking Lake Alexandrina with Great income potential, 396 acres & water rights
Belvidere
· 4 Bedrooms · 1 Bath · Terraced House
Belvidere · 4 Bedrooms · 1 Bath · Terraced House
Some properties are simply bought. Others are entrusted to the next custodian. Held within the same family for generations, this remarkable 151.68-hectare (approximately 374-acre) estate is a truly rare offering, where rich history, breathtaking beauty and productive farming land come together in one extraordinary package. With uninterrupted panoramic views across the magnificent waters of Lake Alexandrina, this is a property that captures your heart from the moment you arrive. As you travel along the picturesque tree-lined driveway, the outside world disappears. Beyond lies an authentic Australian homestead, standing proudly amongst magnificent established gardens, large orchard, wood lot for firewood ancient mulberry trees and hidden pathways that whisper stories of generations past. Every corner of the grounds invites exploration, where secret gardens, mature plantings and peaceful spaces create an atmosphere that is impossible to replicate. Constructed with the craftsmanship of a b
Request Details
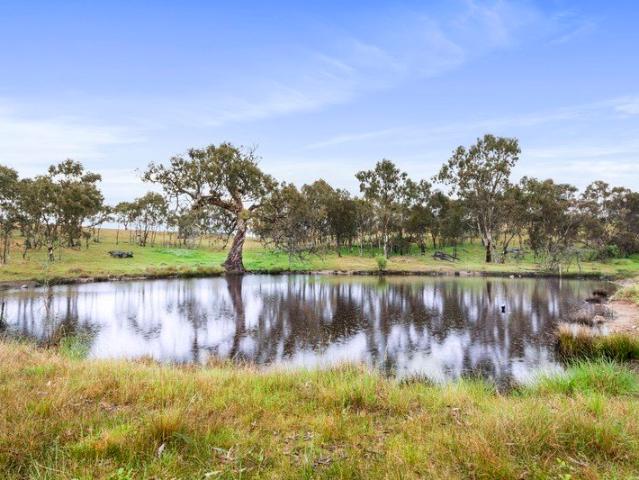
Your Very Own Country Retreat
View photo
House · for sale
Request Details
Your Very Own Country Retreat
Belvidere
· 4 Bedrooms · 2 Baths · House
Belvidere · 4 Bedrooms · 2 Baths · House
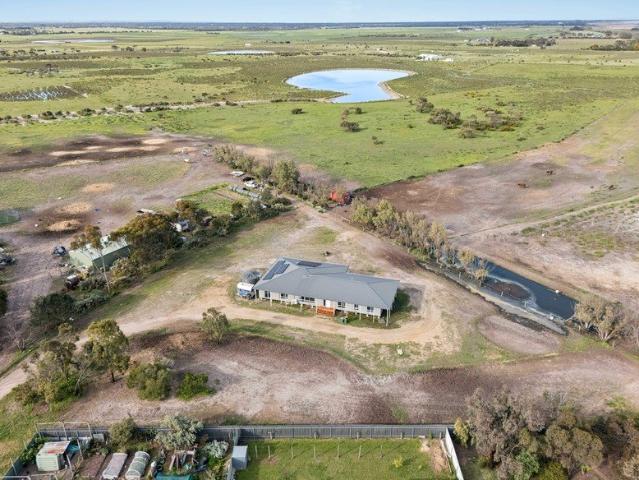
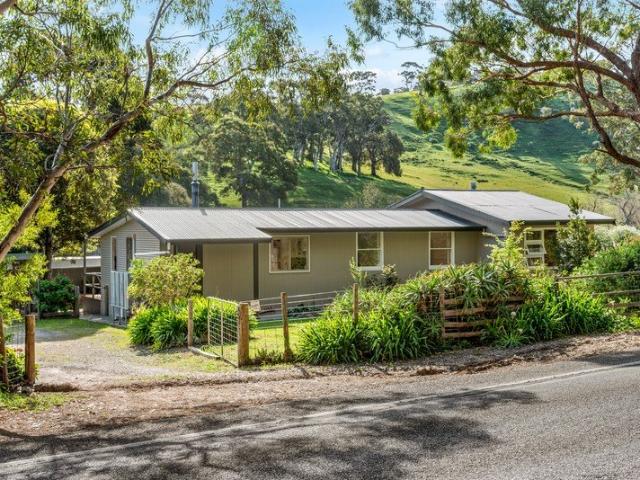
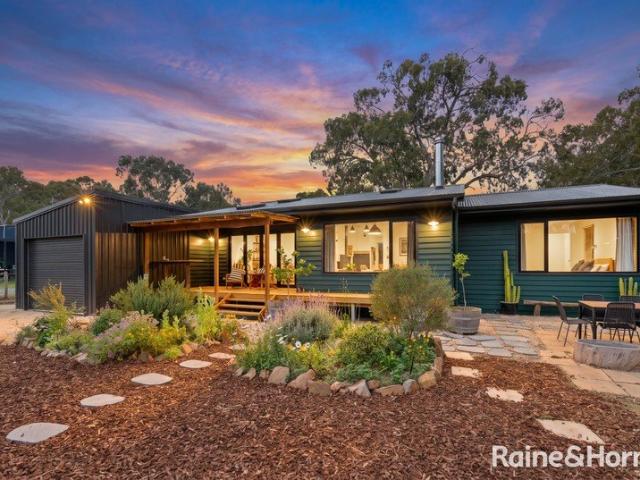
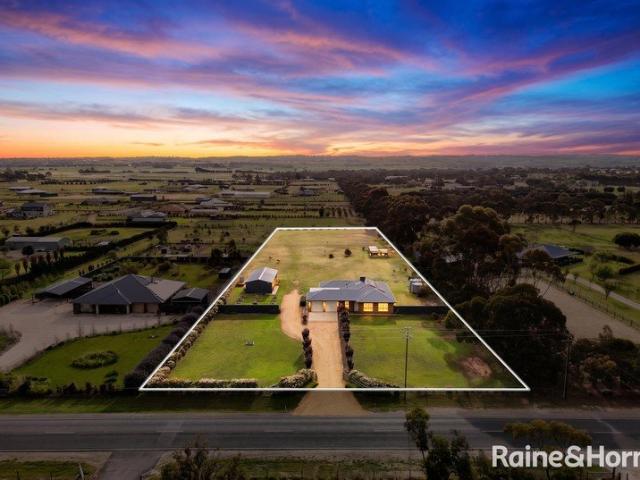
Breathe out, relax & enjoy your dream country lifestyle. This stunning, spacious, modern-country home is nestled in nature and enjoys sweeping valley views, birdsong & flowing creek. Set in the heart of the Fleurieu region, this stunning, fully renovated, four-bedroom home, offers contemporary country comfort and established permaculture gardens on almost an acre. Inside this lovely home, cathedral ceilings and large picture windows bring light, space and a connection to the surrounding landscape. Professionally renovated throughout, the interiors balance warmth and character with stylish, modern comforts. You have plenty of space with four generous bedrooms, the master suite enjoying spacious WIR/dressing room and spectacular country views through your triple stacker doors. These lead to your private, outdoor retreat where you can enjoy a morning cuppa & simply relax and take in the tranquil surroundings. The welcoming living space has a beautiful open-plan design, which incorporates
Request Details
Here's a Winner! Equine excellence on 5 well equipped acres
View photo
House · for sale
Request Details
Here's a Winner! Equine excellence on 5 well equipped acres
Belvidere
· 4 Bedrooms · 2 Baths · House
· Equipped kitchen
Belvidere · 4 Bedrooms · 2 Baths · House · Equipped kitchen
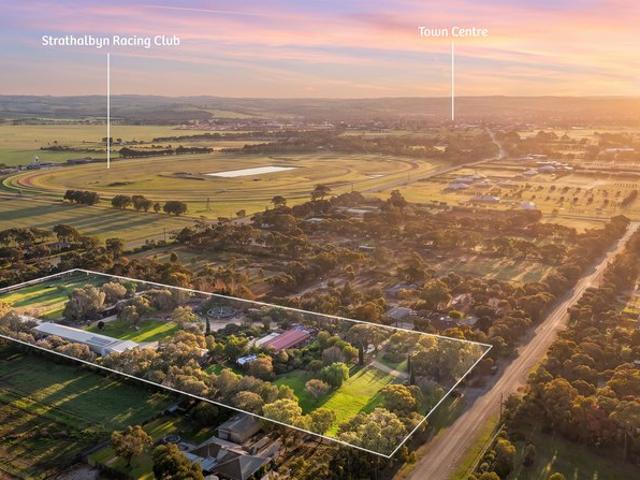
Prepare to fall in love with a property that delivers the ultimate blend of lifestyle, functionality, and equine excellence. Set along a picturesque, tree lined no through road with dual bitumen frontages, this 1990s-built residence and purpose-designed equestrian facility command a prime position opposite the Strathalbyn Racing Club - a dream setting for any serious horse owner or trainer. Spread across 5 acres of fully usable, beautifully established land, the holding has been thoughtfully planned to support effortless daily training, professional operations, or a relaxed country lifestyle with genuine income potential. Every element has been designed for convenience, efficiency, and enjoyment. Welcome to 38 Matrice Court - where mornings begin with the rhythm of hooves and every day opens the door to new possibilities. Inside the Home • 4 bedrooms, including a master suite with walk in robe and ensuite • Built in robes to bedrooms 2 and 3 • Light-filled living and kitchen areas with
Request Details
Best Offers By 12pm Wednesday the 21st of October 2026
View photo
House · for sale
Request Details
Best Offers By 12pm Wednesday the 21st of October 2026
Belvidere
· 1 Bedroom · 1 Bath · House
· Equipped kitchen
Belvidere · 1 Bedroom · 1 Bath · House · Equipped kitchen
A Simplified Hills Lifestyle of Peace, Privacy & Natural Beauty Set on a generous 2012m² allotment and surrounded by gum studded countryside, this architecturally designed retreat offers a lifestyle defined by space, tranquility and effortless simplicity. It's a home that feels intentionally different a place where life slows down, nature takes center stage, and every detail has been shaped for relaxed, low maintenance living. A highly efficient off grid system ensures the property runs smoothly and economically, without the ongoing pressure of rising electricity costs. The one bedroom residence embraces an open plan design that draws your eye outward to the established gardens and rural outlook. Raked ceilings elevate the sense of space, while bifold doors dissolve the boundary between indoors and the private deck, creating a seamless connection ideal for quiet mornings, long lunches or evenings spent under the stars. The kitchen, dining and living zone forms the heart of the home war
Request Details
'Millers' 571 Kangaroo Road, Langhorne Creek | Secure Water Mixed Farming Boutique Vineyard
View photo
Terraced House · for sale
Request Details
'Millers' 571 Kangaroo Road, Langhorne Creek | Secure Water Mixed Farming Boutique Vineyard
Belvidere
· Terraced House
Belvidere · Terraced House
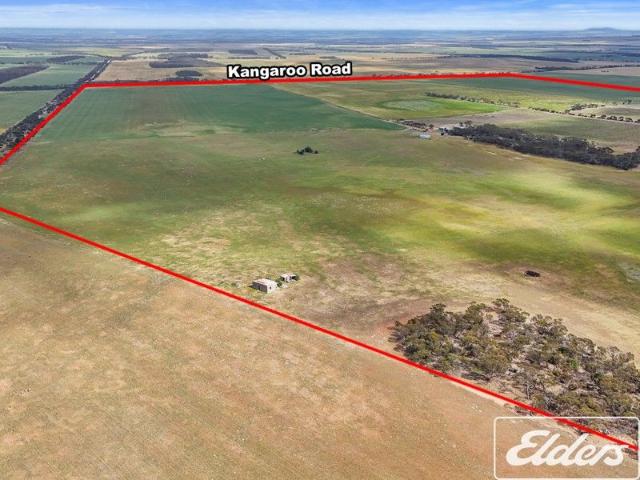
Positioned just east of the Langhorne Creek wine region, Millers offers approximately 468 acres (189.4 hectares) of productive mixed-use land ideal for broadacre cropping, grazing, and viticulture. With reliable water entitlements, a boutique vineyard and sealed road access, this holding presents a versatile farming opportunity in a highly regarded agricultural district. Property Overview Total land area: 468 acres (189.4 ha) Balanced farming mix: cropping, livestock grazing, and vineyard Located in the heart of one of South Australia's premier wine and farming regions Key Features Water Security Creek Pipeline Company (CPC) Allocation 8 megalitre allocation via CPC line CPC Certificate 171 8000 shares 8 ML available during peak irrigation season (NovMar) Metered at connection point Lake Alexandrina Water Infrastructure Direct-extraction entitlement 100 mm PVC pipeline from lake to property Pump shed on West Creek Road with auto flush filtration DEWNR meter installed Manual flush filte
Request Details
Near New, Effortless & Made for Living Your Strathalbyn Lifestyle Awaits
View photo
House · for sale
Request Details
Near New, Effortless & Made for Living Your Strathalbyn Lifestyle Awaits
Belvidere
· 3 Bedrooms · 2 Baths · House
· Equipped kitchen
Belvidere · 3 Bedrooms · 2 Baths · House · Equipped kitchen
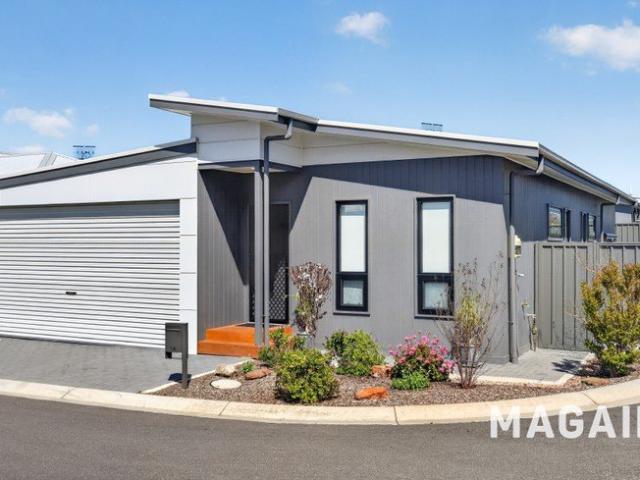
Discover the freedom to live more and maintain less at Villa 54/29 Parker Avenue, Strathalbyn, a beautifully presented 2024 built, three bedroom home within the popular Aspen Lifestyle Village. Fresh, modern and finished with impressive attention to detail, this stylish residence combines spacious open plan living, two bathrooms, excellent vehicle accommodation and a superb all weather entertaining deck. Add the charm of historic Strathalbyn, the wineries of Langhorne Creek and a welcoming, secure over 50s community, and you've found a lifestyle where downsizing certainly doesn't mean compromising. Contemporary Living, Without the Upkeep Near new 2024 build offering modern style, comfort and low-maintenance living from day one Three well-proportioned bedrooms provide flexibility for guests, hobbies or a home office Two bathrooms make hosting family and friends effortless Light filled open plan kitchen, dining and living creates a relaxed central hub Stylish floating timber-look floorin
Request Details
More than just a Lifestyle 2.5 acres
View photo
House · for sale
Request Details
More than just a Lifestyle 2.5 acres
Belvidere
· 6 Bedrooms · 2 Baths · House
· Equipped kitchen
Belvidere · 6 Bedrooms · 2 Baths · House · Equipped kitchen
Step into a world of possibility in Strathalbyn's coveted Chestnut Estate - a place where space, serenity and modern family living come together in spectacular fashion. Set on a perfectly flat, rectangular 2.5 acre allotment stretching an impressive 200 metres deep, this six bedroom, two bathroom residence offers the freedom to live large while staying just moments from the heart of town. From the moment you arrive, the home feels expansive and uplifting. Soaring 9 foot ceilings create a sense of grandeur, while light-filled living zones flow effortlessly from one to the next. The open plan kitchen and dining area is the true hub of the home - a warm, social space designed for big family gatherings and everyday connection. A separate lounge provides a quiet retreat, and the dedicated home theatre or teens' lounge adds that extra layer of luxury and liveability families crave. The master suite is a sanctuary of its own, complete with walk in robe and a beautifully appointed ensuite - th
Request Details
A 10 Hectare Breath of Fresh Air, Tailor Made to your Imagination
View photo
Terraced House · for sale
Request Details
A 10 Hectare Breath of Fresh Air, Tailor Made to your Imagination
Belvidere
· Terraced House
Belvidere · Terraced House
Far from the rush yet close enough for comfort, this virtually level landholding offers everything the 'doctor' ordered: fresh air, wide skies and plenty of possibility - including a lifestyle reset. Fenced as one main paddock, these ten sweeping hectares offer a calm that the city can never compete with - whether you're chasing a horse haven, hobby farm idea or that grand-plan designer disconnect with shedding (STCC), this could be the acreage, tailor-made to meet your imagination. Self-sufficiency no longer means starting from scratch - with electricity connected and CPC stock and domestic water available, you've got the freedom to live freely and sustainably. Blessed by a cooler climate thanks to Lake Alexandrina's influential breezes, here, Langhorne Creek prescribes kinder, summer days and nights alive with stars. If your weekends lean outdoors, the idyllic and protected 428-hectare Tolderol Game Reserve - a thrill for nature buffs - provides a front-row seat to spectacular birdli
Request Details
Brand New & Ready for You
View photo
House · for sale
Request Details
Brand New & Ready for You
Belvidere
· 4 Bedrooms · 2 Baths · House
· Parking
Belvidere · 4 Bedrooms · 2 Baths · House · Parking
Positioned within the highly sought-after Pipers Crest Estate, this stunning Weeks-built, steel-framed home presents an exceptional opportunity to secure a brand-new residence in one of Strathalbyn's most desirable locations. Set on a generous 773m² allotment, this beautifully appointed home combines contemporary style, quality craftsmanship, and an enviable lifestyle. Eligible buyers may also take advantage of valuable government incentives, including the First Home Owner Grant of up to $15,000 and the Seniors Downsizing Stamp Duty Relief Scheme (subject to eligibility and government criteria). From the moment you arrive, the home's striking street presence makes an impression. Showcasing a modern façade, professionally landscaped gardens, and a dedicated caravan parking bay alongside the double garage, every detail has been thoughtfully planned. Step inside and discover a home that is as functional as it is beautiful. Boasting high ceilings, premium fixtures and fittings, and stylish
Request Details
Best Offers By 12pm Tuesday the 3rd of November 2026
View photo
House · for sale
Request Details
Updated
Best Offers By 12pm Tuesday the 3rd of November 2026
Belvidere
· 4 Bedrooms · 2 Baths · House
· Equipped kitchen
Belvidere · 4 Bedrooms · 2 Baths · House · Equipped kitchen
A Lifestyle Masterpiece with Expansive Gardens and Exceptional Outdoor Living Set on a generous 1146m² and surrounded by some of Strathalbyn's most impressive, landscaped gardens, this beautifully presented ranch-style home offers a serene outlook from almost every window, a property where the setting and the home work together to create something truly special. Inside, the home delivers an open plan layout with two expansive living areas, offering flexibility for families and those who love to entertain. The main living room features a slow combustion heater and opens to the undercover entertaining area, an ideal setting for gatherings beside the custom water feature and pond, which adds calm and character to every occasion. At the heart of the home, the kitchen is a true haven for the passionate cook, showcasing stone benchtops, abundant preparation space, a practical corner pantry and a top of the range steam oven. Year round comfort is assured with ducted reverse cycle air conditio
Request Details
Cominella Hills Grazing
View photo
Terraced House · for sale
Request Details
Cominella Hills Grazing
Belvidere
· Terraced House
Belvidere · Terraced House
Cominella | Premier Grazing & Livestock Holding Near Strathalbyn 156ha (385ac) Offering scenic rural views and rolling countryside, Cominella presents a rare opportunity to secure a highly productive grazing property in one of the Fleurieu Peninsula's most sought-after locations, just minutes from the historic township of Strathalbyn. Spanning approximately 156 hectares (385 acres) of gently undulating grazing land, the property combines productivity with natural beauty, featuring established gum trees, good fencing and raceways to support efficient livestock management. The property has been well maintained, with a consistent fertiliser program. Currently utilised for livestock grazing, the property also provides excellent opportunities to conserve surplus spring feed for silage and hay production. Zoned Rural, the property offers the potential for a primary dwelling (STCC), allowing purchasers to create their ideal country lifestyle while operating a productive agricultural enterpris
Request Details
Near New home on 617m2 allotment Best offer by 20th October
View photo
House · for sale
Request Details
Near New home on 617m2 allotment Best offer by 20th October
Belvidere
· 3 Bedrooms · 2 Baths · House
· Garden · Equipped kitchen
Belvidere · 3 Bedrooms · 2 Baths · House · Garden · Equipped kitchen
Perfectly positioned in the historic township of Strathalbyn, this near-new, low-maintenance home combines modern comfort with effortless living. Neat, tidy and thoughtfully designed, it offers an appealing opportunity for first-home buyers, downsizers, investors or those seeking a relaxed country lifestyle. At the heart of the home is the spacious open-plan kitchen, living and dining area, creating a welcoming space for everyday living and entertaining. The kitchen features stainless-steel appliances and a walk-in pantry, while sliding doors provide seamless access to the impressive large decked outdoor entertaining area. Three bedrooms, including a generous main bedroom with private ensuite, while bedrooms two and three feature built-in robes. A central bathroom and convenient linen storage complete the practical floorplan. Outside, the property is designed for easy living, with low-maintenance gardens, a grassed backyard and garden shed. Double gates provide valuable vehicle access
Request Details
549 Old Bull Creek Road
View photo
Terraced House · for sale
Request Details
549 Old Bull Creek Road
Belvidere
· 4 Bedrooms · 2 Baths · Terraced House
· Garden
Belvidere · 4 Bedrooms · 2 Baths · Terraced House · Garden
Nestled in the hills on the outskirts of Strathalbyn consisting of 34.12 hectares (84.31acres) of grazing land and an excellent home with spectacular views over the surrounding countryside and across to Lake Alexandrina. A quality home that is neat and well looked after. Large living / lounge room with inbuilt bar, feature brick wall, slow combustion heater and raked timber lined ceilings. Main bedroom with ensuite and walk through robes, plus two more bedrooms with built in robes and study (or fourth bedroom). Landscaped garden and lawns along the front of the home which faces North and large full length verandah along the rear of the home. Adjacent the home is a selection of sheds and large paved area for all year round convenience. Rainwater storage is a key feature of this property, supplying the home and a stock & domestic bore and two dams providing water for livestock in an average rainfall area around 600mm per annum. If you love the home and location, yet not sure about lookin
Request Details
Strathalbyn Nuovo Homes Residence Resort Style Living
View photo
House · for sale
Request Details
Strathalbyn Nuovo Homes Residence Resort Style Living
Belvidere
· 4 Bedrooms · 2 Baths · House
Belvidere · 4 Bedrooms · 2 Baths · House
Imagine watching a steam train pass by your living room window on the odd Sunday, or watching elegant equestrian riders with their magnificent horses ride by your window. This could be yours at 41 Bateman Street, Strathalbyn. Allow the Kanmantoo stone steps to bring you to the Western Red Cedar feature wall as you enter this surprisingly understated home. The house reveals itself, floor-to-ceiling windows and a view to the Polo ground through to the endless lawn. You feel the space, warmth, light and silence. With a Hebel construction, double glazed and tinted windows all add to the thermal qualities of this home. There is an attention to detail throughout this impressive home. The large North Eastern facing windows that invite natural light into everyday living. The homes stand out features have been carefully selected for style and functionality, creating a residence that is as impressive to come home to as it is to entertain in. The large granite 3.6m bench is the focus of the enter
Request Details
Live the high life in Hampden Park
View photo
House · for sale
Request Details
Live the high life in Hampden Park
Belvidere
· 4 Bedrooms · 2 Baths · House
· Equipped kitchen
Belvidere · 4 Bedrooms · 2 Baths · House · Equipped kitchen
Positioned on the sought-after north side of Strathalbyn in the highly desirable Hampden Park Estate, this lovely four-bedroom, two-bathroom home offers the perfect blend of modern comfort, space, and lifestyle-all set on a fully landscaped 800m² allotment. Built in 2008, the home immediately impresses with its contemporary styling, fresh lick of paint and thoughtfully designed free-flowing floorplan. Inside, you'll find two generous living areas, including a light-filled open-plan hub that seamlessly combines the kitchen, family lounge, and dining-perfect for everyday living and effortless entertaining. The accommodation is equally impressive. The spacious master suite features a walk-in robe and private ensuite, while the remaining bedrooms have built-in storage, offering comfort and practicality for growing families. Year-round comfort is ensured with two reverse-cycle split systems, ideally positioned in the main living zone and master bedroom. Step outside and prepare to fall in l
Request Details
125 McGuiness Place, Aurora, Strathalbyn
View photo
Terraced House · for sale
Request Details
125 McGuiness Place, Aurora, Strathalbyn
Belvidere
· 4 Bedrooms · 2 Baths · Terraced House
· Lift · Parking · Equipped kitchen
Belvidere · 4 Bedrooms · 2 Baths · Terraced House · Lift · Parking · Equipped kitchen
This house & land package is to be constructed. Leva 3.5 Included in this house and land package, you will also find: Modern Design, Unbeatable Location A smart move for first home buyers Or Investors! 24 WEEK BUILD TIME GUARANTEE Upgraded facade Garage with remote control units to panel lift door 2700mm ceilings with high doors Ensuite to Bed 1 900mm cooktop, oven and rangehood Stone benchtop to kitchen 6.6kW Solar Built-in robes to Bedrooms Plenty of built-in storage Carpet to Bedrooms Timber flooring to remainder Tiled wet areas Ducted and zoned reverse cycle AC Colorbond facias and gutters Overhead cupboards to kitchen Instantaneous gas hot water Keylocks to windows Smoke detectors Footing price and encumbrance requirements included Driveway, perimeter path & stormwater system included 3 MONTH MAINTENANCE PERIOD + 25 YEAR STRUCTURAL WARRANTY This is more than a house - it's your next chapter Let's talk today!? Conditions apply. Certain elevations may not match the particular floor
Request Details
Classic Country Charm & Endless Potential on 3 Acres
View photo
House · for sale
Request Details
Classic Country Charm & Endless Potential on 3 Acres
Belvidere
· 3 Bedrooms · 1 Bath · House
· Equipped kitchen
Belvidere · 3 Bedrooms · 1 Bath · House · Equipped kitchen
Positioned in a tranquil and highly sought-after pocket of Macclesfield, 20 Walker Street delivers an incredible opportunity to secure your own slice of Hills space, privacy, and country freedom. Sprawling across just under 3 acres, this charming residence blends classic character with a highly functional layout, making it the ultimate setup for growing families, tradespeople, or those seeking a true lifestyle upgrade. Framed by a traditional bullnose verandah that immediately sets a warm, welcoming tone, the home opens into a well-proportioned interior anchored by a generous kitchen and a separate, dedicated living space. The large kitchen features an abundance of counter space and cabinetry that effortlessly handles everyday family life and weekend cooking, connecting naturally to the dining zone while maintaining a comfortable, cohesive feel throughout the home. The accommodation features three well-proportioned bedrooms smartly appointed for storage and privacy. The master suite bo
Request Details
Easy Care Living in the Heart of Strathalbyn
View photo
House · for sale
Request Details
Updated
Easy Care Living in the Heart of Strathalbyn
Belvidere
· 3 Bedrooms · 2 Baths · House
· Air conditioning · Parking · Equipped kitchen
Belvidere · 3 Bedrooms · 2 Baths · House · Air conditioning · Parking · Equipped kitchen
Open Home Cancelled - Contact Agent Positioned within a quiet group of four and set on a generous 478sqm allotment, this well-maintained home presents an appealing opportunity for first-home buyers, downsizers, retirees or investors seeking comfortable, low-maintenance living in a convenient Strathalbyn location. The home offers three bedrooms and two bathrooms, with a practical floorplan designed around easy everyday living. The open-plan living and dining area provides a welcoming central space, complemented by split-system air conditioning for year-round comfort. The adjoining kitchen is well appointed with a freestanding stove and practical corner pantry. Three bedrooms provide flexibility for family, guests or a home office, while two bathrooms add convenience to the floorplan. The former carport has been thoughtfully converted into a generous undercover outdoor entertaining area, creating an additional space to relax, entertain or enjoy the outdoors regardless of the weather. Bey
Request Details
257 Elysium Boulevard, Aurora, Strathalbyn
View photo
Terraced House · for sale
Request Details
257 Elysium Boulevard, Aurora, Strathalbyn
Belvidere
· 4 Bedrooms · 3 Baths · Terraced House
· Air conditioning · Equipped kitchen
Belvidere · 4 Bedrooms · 3 Baths · Terraced House · Air conditioning · Equipped kitchen
This house & land package is to be constructed. Aspen 5.0 Included in this house and land package, you will also find: Secure your future home now - no surprises, we are the all-inclusive Builder All-inclusive Building Package 24 Week Build Time Guarantee - from the time we can access the property and pour your slab, reliable turnaround Premium Inclusions Ducted reverse-cycle air conditioning with Wi-Fi control 6.6kW solar system - reduce your energy bills from day one 2700mm high ceilings throughout - create a spacious, airy feel Footings and site costs that meet your land encumbrance included Driveway, perimeter path & stormwater system included 7 Star Energy Complaint Designer Kitchen & Bathrooms 900mm stainless steel oven and cooktop with solid surface benchtops Soft-close joinery throughout Butler's pantry with solid surface benchtops Semi-frameless shower screens, tiled ledges & premium tapware Full wall tiling to bathrooms Stylish Interiors Timber-look floors to living areas; pl
Request Details
Woodburn Homestead. A country homestead with a history worth preserving and a future entirely its own
View photo
Terraced House · for sale
Request Details
Woodburn Homestead. A country homestead with a history worth preserving and a future entirely its own
Belvidere
· 9 Bedrooms · 4 Baths · Terraced House
Belvidere · 9 Bedrooms · 4 Baths · Terraced House
Contact agent for scheduled private viewing times. Woodburn Homestead reveals itself slowly. Travelling beneath the canopy of its tree-lined driveway, the outside world begins to fall away before the 1864 limestone homestead comes into view, framed by established gardens, expansive lawns and the monumental Moreton Bay fig. Beyond it lies approximately 42 acres beside the Angas River, shaped over generations and brought into its present life with exceptional care. Built in 1864 as the centre of a Scottish family's farming enterprise, Woodburn Homestead has always been part of something larger. Its outbuildings speak to the work once done here; its gardens and generous rooms to the pleasures of country life. The owners have spent more than a decade lovingly restoring that inheritance, retaining the character of each building while creating an established, approved wedding and events venue with the accommodation and commercial facilities to support its continued operation. The four-bedroo
Request Details
Fabulous Modern Living in a Convenient Lifestyle Location
View photo
House · for sale
Request Details
New
Fabulous Modern Living in a Convenient Lifestyle Location
Belvidere
· 3 Bedrooms · 2 Baths · House
· Parking · Equipped kitchen
Belvidere · 3 Bedrooms · 2 Baths · House · Parking · Equipped kitchen
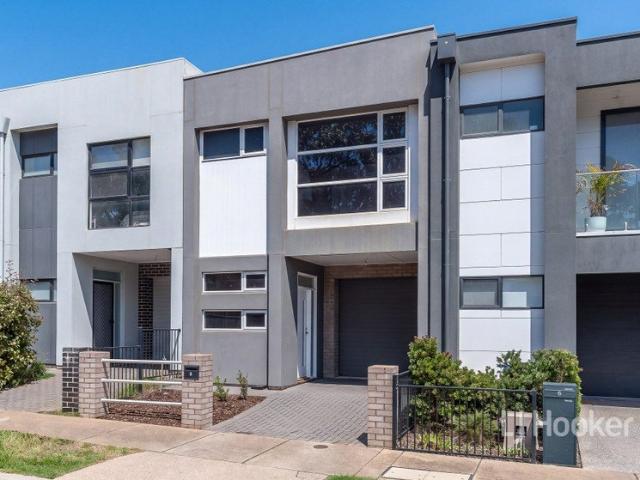
This well-presented two-storey townhouse offers low maintenance living with a spacious and flexible floorplan and a central location close to everyday amenities overlooking a peaceful, newly planted reserve and right across the way from recreational facilities and playground. Downstairs features a spacious entrance leading to a light-filled open plan kitchen, meals and family area that flows seamlessly out to a private courtyard - perfect for relaxing or entertaining guests. The kitchen features stone benchtops, stainless steel appliances and a gas cooktop. The home also offers the convenience of a garage with remote control door and internal access along with a valuable third toilet and vanity on the lower level plus extra storage adjacent to the kitchen, as well as under the stairs. Upstairs comprises three good-sized bedrooms, all complete with built-in robes, including the master bedroom with ensuite featuring stone benchtop. The main bathroom which services the remaining bedrooms
Request Details
Contemporary, Easy Care Living
View photo
House · for sale
Request Details
New
Contemporary, Easy Care Living
Belvidere
· 4 Bedrooms · 2 Baths · House
· Parking · Equipped kitchen
Belvidere · 4 Bedrooms · 2 Baths · House · Parking · Equipped kitchen
Positioned within the highly sought after Bluestone Estate, this 2019, Metricon built residence exemplifies contemporary living with a superb level of refinement and versatility. Set on a low-maintenance 407m² allotment, the home has been thoughtfully designed to support evolving lifestyles, offering multiple living zones, a light-filled open-plan centrepiece and four generously proportioned bedrooms. The open-plan kitchen, dining and family room forms an inviting central hub, enhanced by extensive bench space and quality finishes. Accommodation is appointed to an exceptional standard. The serene master suite features a walk-in robe and a private ensuite. Each of the other three bedrooms is well served by the family bathroom, complete with a shower and bath. Ducted heating and cooling provide perfect climate control throughout the seasons. The oversized double garage with an automatic roller door and internal access is another bonus (a Ford Ranger can fit in this garage). Outside there
Request Details
Best offer by 1pm Mon 9th Nov USP
View photo
House · for sale
Request Details
Best offer by 1pm Mon 9th Nov USP
Belvidere
· 4 Bedrooms · 2 Baths · House
· Equipped kitchen
Belvidere · 4 Bedrooms · 2 Baths · House · Equipped kitchen
Ideal family living with an inviting outlook across the local reserve. Situated on a rise, directly across from the neighbouring park and beyond, this impressive four-bedroom home offers a wonderful combination of space, comfort and convenience. Located near the end of a cul-de-sac on a generous 600sqm allotment, it presents an ideal opportunity for families, first-home buyers or downsizers. The spacious master bedroom features its own private ensuite and generous walk-in robe, creating a comfortable retreat. At the front of the home, the separate lounge takes full advantage of the elevated position, with a large window framing the attractive outlook across the park. Continuing down the hallway, the home opens into a light-filled open-plan kitchen and dining area. The kitchen has been completely renovated and offers stone tops, ample cupboard and bench space, dishwasher, eletcric oven and gas stove top. Large windows and sliding doors allow an abundance of natural light to flow through
Request Details
Stylish, Low Maintenance Townhouse with Flexible Family Living
View photo
House · for sale
Request Details
Stylish, Low Maintenance Townhouse with Flexible Family Living
Belvidere
· 3 Bedrooms · 2 Baths · House
· Garden · Equipped kitchen
Belvidere · 3 Bedrooms · 2 Baths · House · Garden · Equipped kitchen
Positioned for easy, modern living, this well-presented three-bedroom townhouse offers a practical floorplan, quality features and plenty of space for families, couples or professionals. The light-filled ground floor features a spacious open-plan kitchen, living and dining area, for everyday living and entertaining. The modern kitchen is well equipped with stainless steel appliances, gas cooktop, generous cupboard storage, a walk-in pantry and stylish feature pendant lighting. Upstairs, a versatile second living area provides valuable additional space for a family room, kids' retreat or home office. A dedicated study nook adds further flexibility, while all three bedrooms feature built-in robes and are serviced by two bathrooms. Outside, the low-maintenance backyard combines a grassed area with paving, providing an easy-care space to relax or entertain. Property features: • Three spacious bedrooms, all with built-in robes • Two bathrooms plus additional downstairs toilet • Extra family
Request Details
Your Own Secluded Sanctuary A Charming Rural Weekender on Approx. 27 Acres
View photo
Terraced House · for sale
Request Details
Your Own Secluded Sanctuary A Charming Rural Weekender on Approx. 27 Acres
Belvidere
· 1 Bedroom · 1 Bath · Terraced House
· Garden
Belvidere · 1 Bedroom · 1 Bath · Terraced House · Garden
Escape to your own private paradise, nestled amongst native scrub and majestic gum trees, where the pace slows, the air feels fresher and the possibilities are endless. Set on approximately 27 acres and accessed via an impressive private driveway, this beautiful rural retreat offers a wonderful sense of seclusion, privacy and connection with nature. Lovingly created as a country weekender, this is a property that invites you to leave the everyday behind and embrace the simple pleasures of rural living. Whether you dream of weekends spent with family and friends, time in the saddle, pottering in the garden or simply unwinding in peaceful surrounds, this special sanctuary offers a lifestyle to savour. Whether you prefer to keep the property as a weekender, or build your dream house, the choice is yours. Mains power and septic system are already in place. Adding to the property's picturesque appeal are a beautiful all-year dam and a tranquil natural gully, creating a scenic backdrop among
Request Details

Get email alerts

Don't miss out: be the first to know about new properties

The alert was correctly created

On subscribing you accept the conditions of use and the privacy policy
Alert
Receive new ads in your inbox
Save this search
Receive alerts for new listings

We'll send you an email when we have new properties for: "Properties for sale in Belvidere"

The alert was correctly created

Macclesfield, Mount Barker
Salem
Get email alerts and be the first to see new listings
Required field
On subscribing I accept the terms of the privacy policy
Perfect! You'll soon start receiving new listings via email
Alert
Receive an email when we have new ads for Properties for sale in Belvidere
Save this search
Filters

Bedrooms

Size (m²)

m²
m²

Price

$
$

Property type

Bathrooms

Clear all filters
Receive notifications when new entries are published.